16,729 houses for sale in HP3

house for sale
2 pictures
House · for sale
£ 360,000
New
house for sale
HP3
· House
· Garden · Equipped kitchen
HP3 · House · Garden · Equipped kitchen
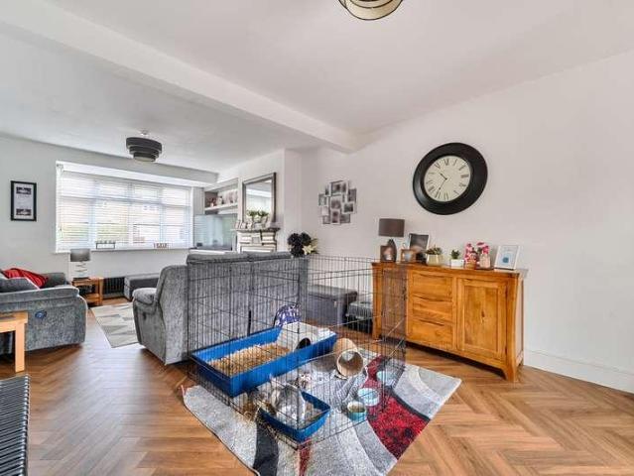
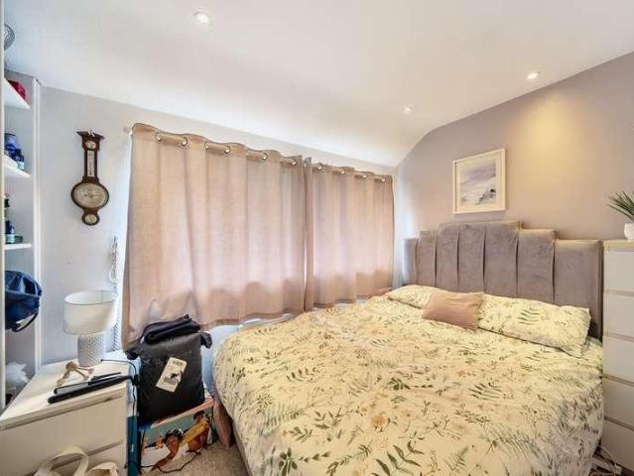
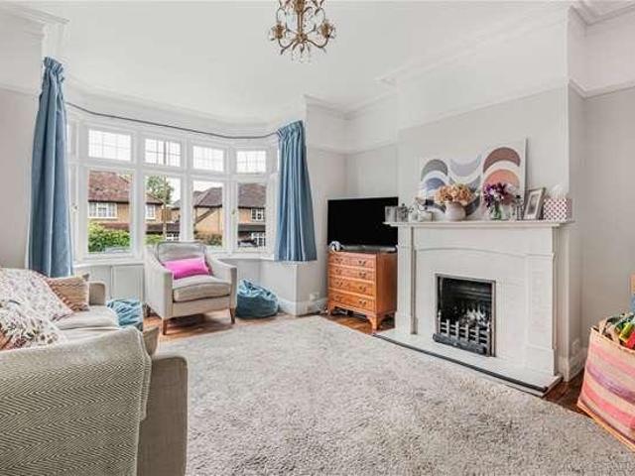
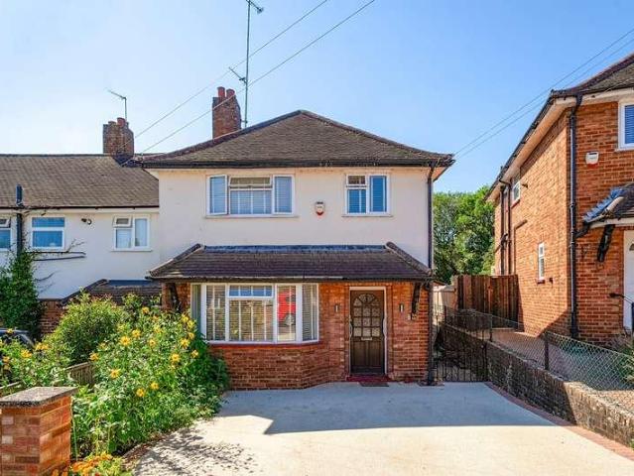
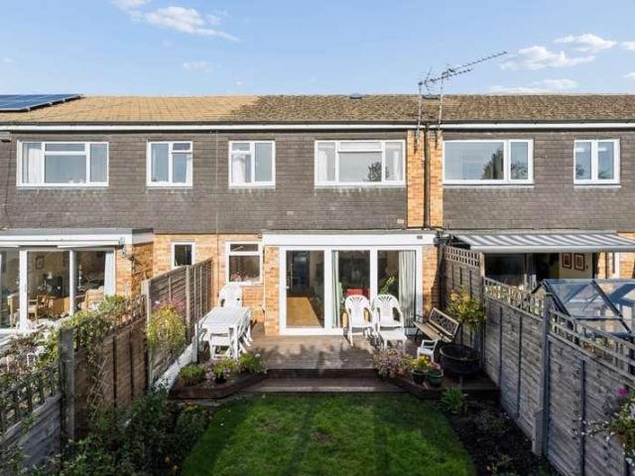
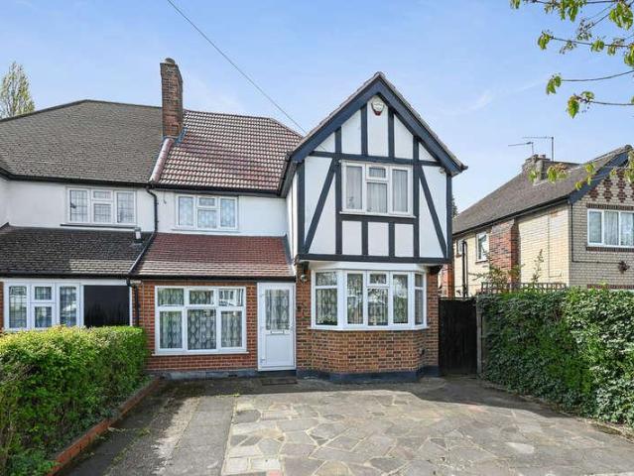
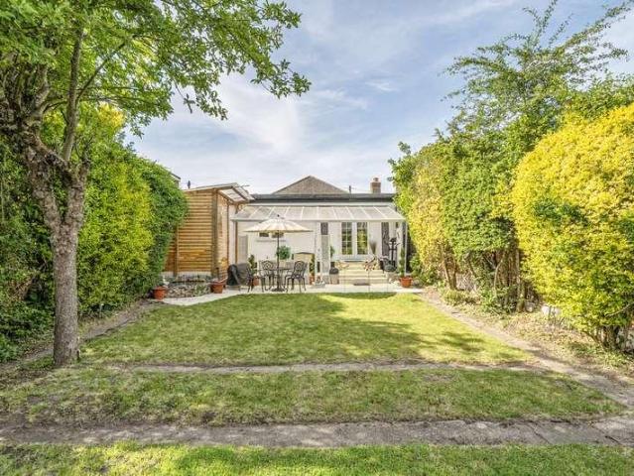
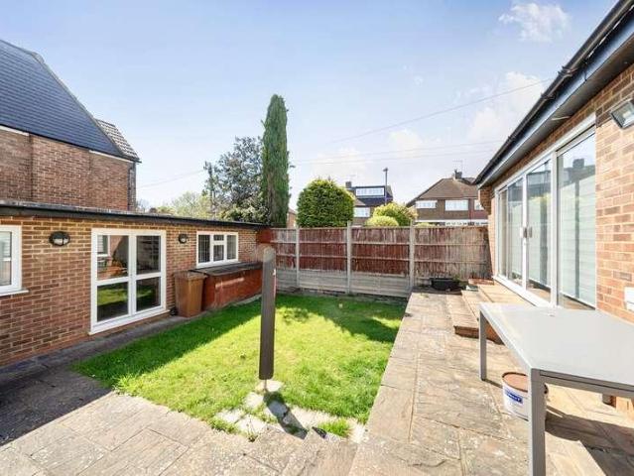
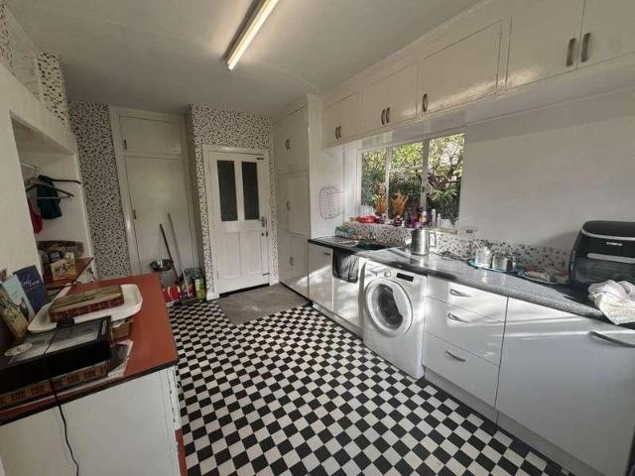
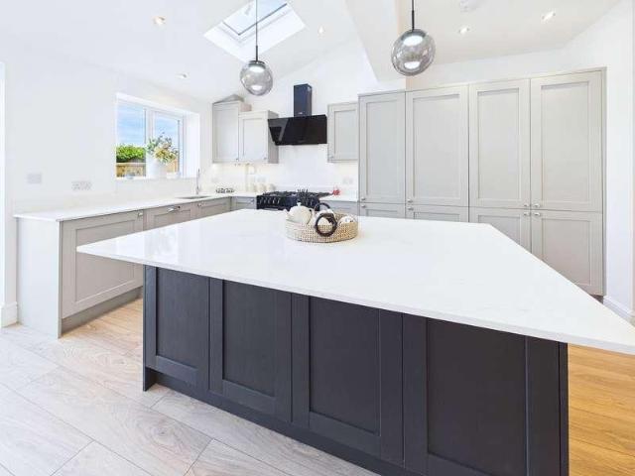
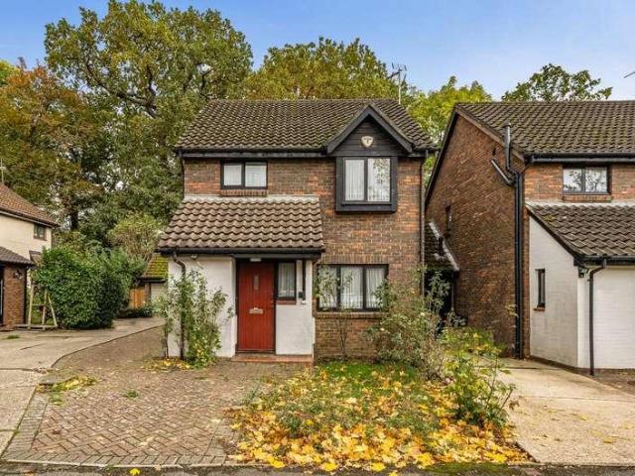
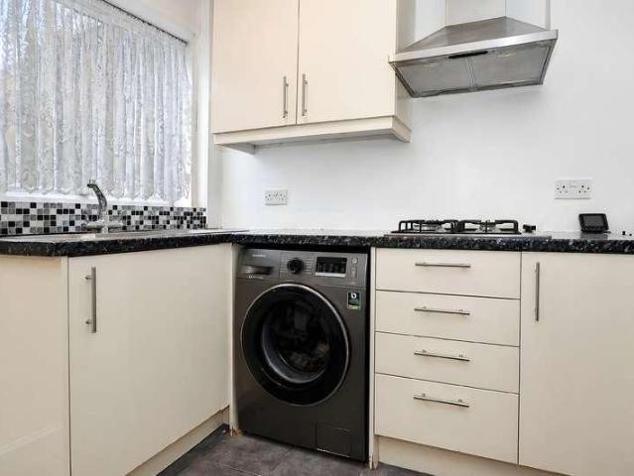
Council tax band: C. Lloyds of Watford presents this chain-free three bedroom terraced house located in the popular Gadebridge district of Hemel Hempstead. The property comprises three bedrooms, kitchen, open plan lounge -dining room, ground floor bathroom and a good size garden. The property is situated in a well-connected area, providing easy access to local amenities and transport links. Hemel Hempstead is known for its vibrant community and offers a range of shopping, dining, and recreational options. The town centre is easily accessible, offering a variety of retail outlets, cafes, and restaurants. For those who enjoy outdoor activities, the nearby parks and green spaces provide opportunities for leisure and relaxation. In terms of transport, Hemel Hempstead is well-served by public transport, with regular bus and train services connecting the area to London and other major cities. The proximity to major road networks also makes commuting by car straightforward
£ 360,000
5 bed house for sale
2 pictures
House · for sale
£ 1,695,000
New
5 bed house for sale
HP3
· 5 Bedrooms · House
HP3 · 5 Bedrooms · House
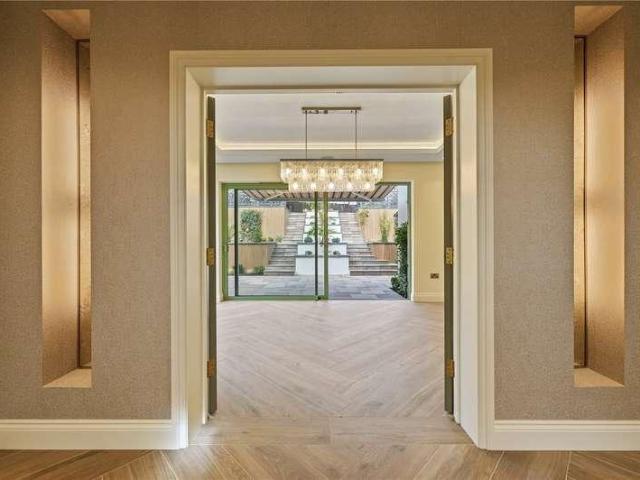
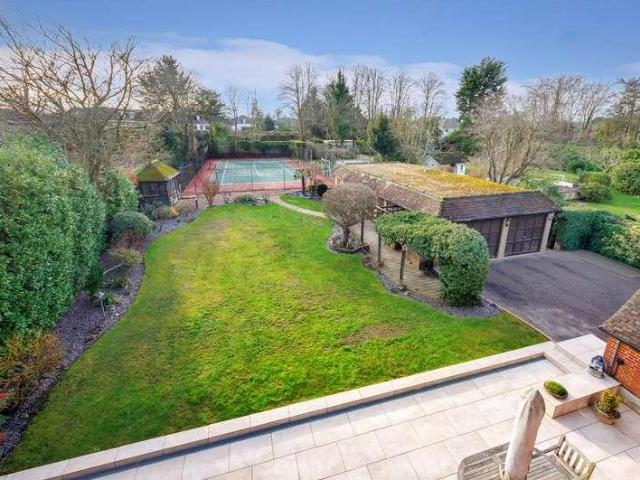
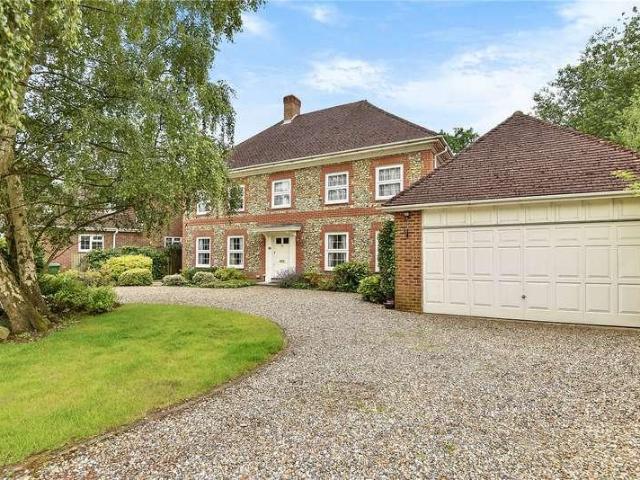
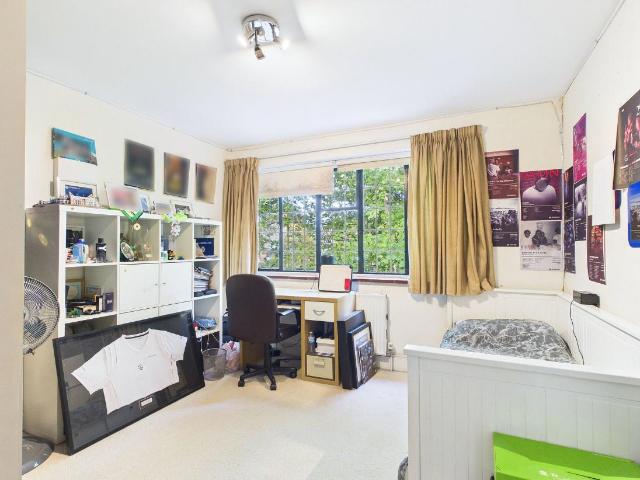
About this property A Rarely Available Five Bedroom Detached Home with Exceptional Potential and Private Access to Devereux Drive A Rarely Available Five Bedroom Detached Home with Exceptional Potential and Private Access to Devereux Drive A substantial five bedroom detached family home offering approximately 2,581sqft of accommodation, ideally positioned on Hempstead Road, Watford. Offering an exciting opportunity for a buyer looking to create their ideal home, the property has considerable potential to modernise, remodel and enhance, subject to the necessary planning consents. The generous proportions, detached position and existing layout provide an excellent foundation for a contemporary family residence. One of the propertys most distinctive features is that it is the only house on Hempstead Road to retain access down to Devereux Drive, providing a particularly rare and valuable aspect to the property and offering excellent potential for those looking for additional access, flexib
£ 1,695,000
3 bed house for sale
2 pictures
House · for sale
£ 500,000
New
3 bed house for sale
HP3
· 3 Bedrooms · House
· Garden · Equipped kitchen
HP3 · 3 Bedrooms · House · Garden · Equipped kitchen
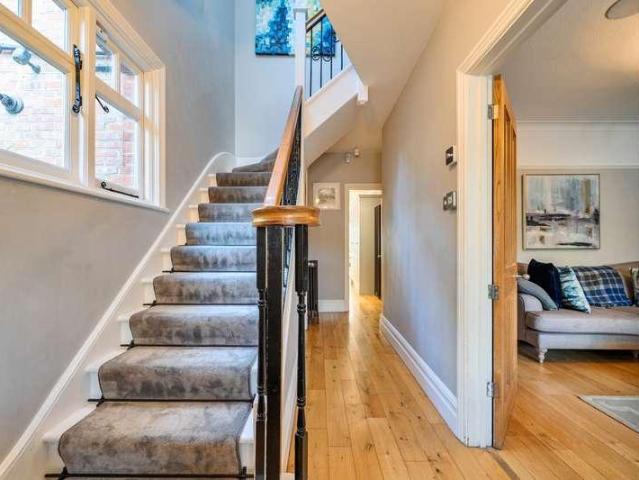
Impeccably presented and brimming with charm, this stunning terraced town house offers a perfect blend of contemporary living and period features. Boasting three generously sized bedrooms, this property is ideal for families seeking a spacious home in a sought-after location. The inviting living room is flooded with natural light, creating a warm and welcoming atmosphere for relaxing or entertaining guests. The modern kitchen is well-equipped with top-of-the-line appliances and ample storage space, making meal preparation a breeze. Outside, the beautifully landscaped garden provides a serene oasis for outdoor dining and recreation. Situated in a desirable neighbourhood, this property is conveniently located near excellent schools, shops, and transport links. Don't miss the opportunity to own this delightful home that offers both style and comfort. Contact us today to arrange a viewing
£ 500,000
3 bed house for sale
2 pictures
House · for sale
£ 550,000
New
3 bed house for sale
HP3
· 3 Bedrooms · House
· Garden · Equipped kitchen · Concierge
HP3 · 3 Bedrooms · House · Garden · Equipped kitchen · Concierge
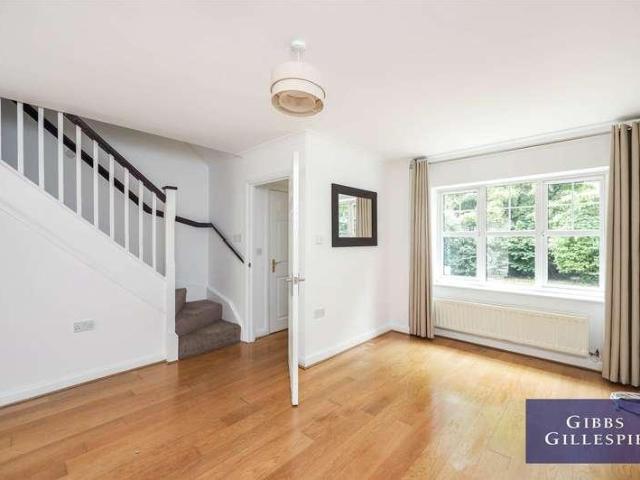
This beautifully presented three-bedroom semi-detached family home is presented in excellent, condition, having been refurbished by the current owners to a high standard throughout. The ground floor features a spacious and bright reception room, a contemporary fitted kitchen with a dedicated dining area, and a convenient guest WC. To the first floor are three well-proportioned bedrooms, two of which benefit from fitted wardrobes, together with a stylish family bathroom. Externally, the property enjoys a well-maintained rear garden, attractively landscaped with mature trees and established shrubs, providing a pleasant outdoor space for relaxation and entertaining. Ideally positioned in Mill End, close to well-regarded schools including Arnett Hills JMI (Good) and St Clement Danes School (Outstanding), with excellent commuter links via the M25, A41 and nearby Rickmansworth Station (Metropolitan Line & Chiltern Railways)
£ 550,000
3 bed house for sale
2 pictures
House · for sale
£ 525,000
New
3 bed house for sale
HP3
· 3 Bedrooms · House
· Garden · Equipped kitchen
HP3 · 3 Bedrooms · House · Garden · Equipped kitchen
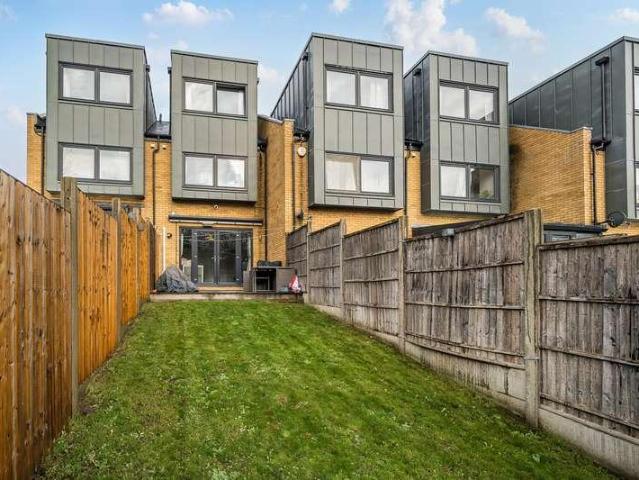
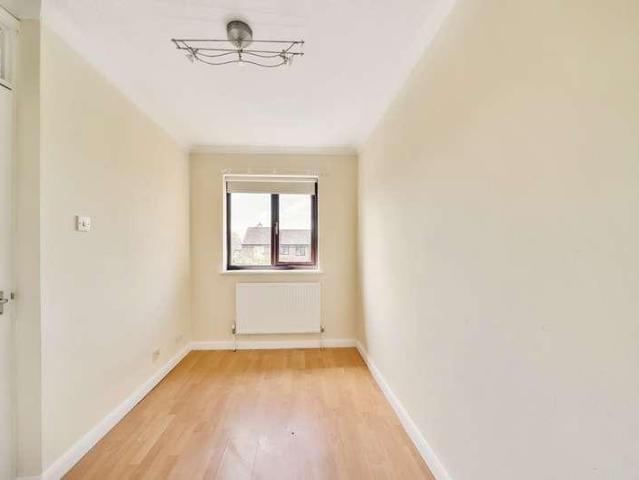
A well-presented three-bedroom semi-detached home located on the popular Westlea Avenue in WD25, offering spacious and versatile accommodation ideal for families, first-time buyers or those looking to move into a well-connected residential area.The property opens into a welcoming entrance hallway leading through to a bright and comfortable living room, providing a great space for relaxing or entertaining. To the rear of the property is a generous kitchen and dining area with plenty of storage and workspace, as well as direct access to the rear garden, making it well suited for everyday family living.Upstairs, the property offers three well-proportioned bedrooms, including two good-sized double bedrooms and a third single bedroom which could also be used as a nursery, dressing room or home office. The first floor is completed by a modern family bathroom
£ 525,000
6 bed house for sale
2 pictures
House · for sale
£ 1,800,000
New
6 bed house for sale
HP3
· 6 Bedrooms · House
· Garden
HP3 · 6 Bedrooms · House · Garden
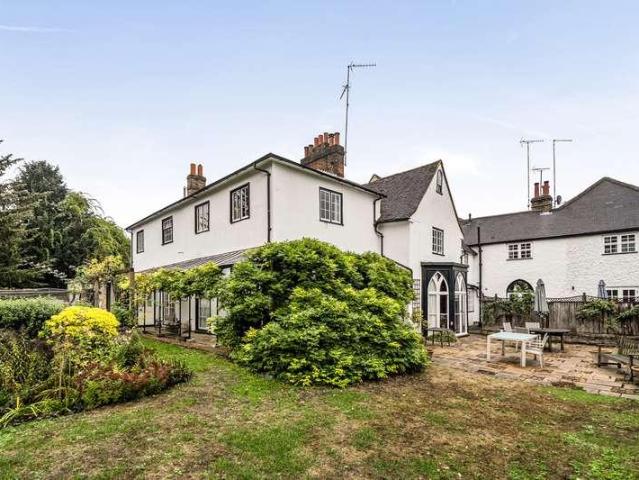
The Old Vicarage is a truly remarkable Grade II listed residence, believed to date from the late 14th or early 15th century and thought to be one of the oldest surviving houses in Rickmansworth. Rich in history and architectural character, this exceptional home offers 3,659 sq ft of accommodation, set within approximately 0.3 acres of beautifully established gardens, in the heart of the town. The origins of the property are evident in the historic ashlar and trefoil brickwork panel beside the front door, believed to date from around 1460. Originally thought to have been constructed as a medieval hall house with two wings, the property has evolved over the centuries, with an extension in 1737 and further additions during the 19th and 20th centuries. Its fascinating history is intrinsically linked to St Mary's Church and the development of Rickmansworth itself. Positioned within a Conservation Area, The Old Vicarage retains a wealth of period features, including exposed timber beams, pic
£ 1,800,000
4 bed house for sale
2 pictures
House · for sale
£ 930,000
New
4 bed house for sale
HP3
· 4 Bedrooms · House
· Garden · Equipped kitchen · Parking · Concierge
HP3 · 4 Bedrooms · House · Garden · Equipped kitchen · Parking · Concierge
An excellent opportunity to acquire this spacious four-bedroom detached bungalow, ideally suited to families, downsizers, or those seeking versatile single-storey living. Benefiting from off-street parking, generous accommodation throughout, and attractive gardens, this property offers both comfort and practicality in a desirable setting. The property comprises four well-proportioned bedrooms, providing ample space for family living or guest accommodation. A spacious reception room forms the heart of the home and is complemented by a separate study, ideal for home working or use as a hobby room. The large fully fitted kitchen offers an abundance of storage and workspace and is conveniently positioned adjacent to the dining room, creating an ideal setting for everyday family meals and entertaining. Further benefits include a utility room and two well-appointed bathrooms. To the rear, the property enjoys a substantial and beautifully maintained garden, featuring mature trees, shrubs, and
£ 930,000
2 bed house for sale
2 pictures
House · for sale
£ 575,000
New
2 bed house for sale
HP3
· 2 Bedrooms · House
· Garden · Fireplace · Equipped kitchen · Parking · Concierge
HP3 · 2 Bedrooms · House · Garden · Fireplace · Equipped kitchen · Parking · Concierge
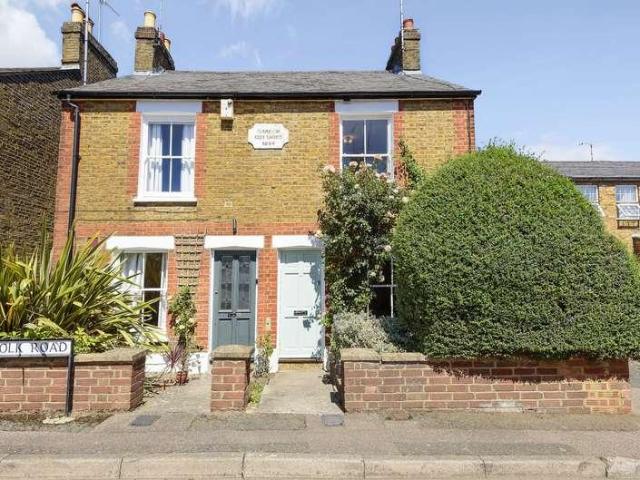
This two bedroom, two reception room semi detached cottage boasts spacious, light filled interiors throughout, with a low maintenance rear garden. Neutrally decorated throughout, the accommodation comprises a front reception room with an attractive fireplace, a second reception room and a modern fitted kitchen with a range of units and bi-folding doors out onto the rear garden. The first floor holds an inviting master bedroom, a second bedroom and a freshly presented bathroom. Externally there is a large, low maintenance rear garden and permit parking. Norfolk Road is ideally situated for Rickmansworth town centre with its range of shops, bars and restaurants as well as the excellent transport links
£ 575,000
5 bed house for sale
2 pictures
House · for sale
£ 2,475,000
New
5 bed house for sale
HP3
· 5 Bedrooms · House
· Equipped kitchen
HP3 · 5 Bedrooms · House · Equipped kitchen
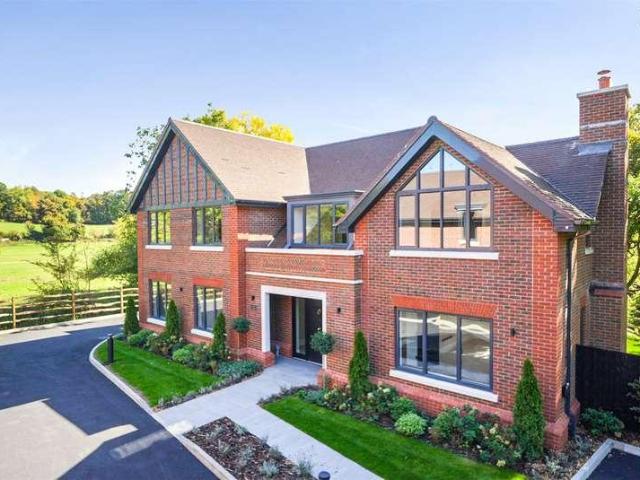
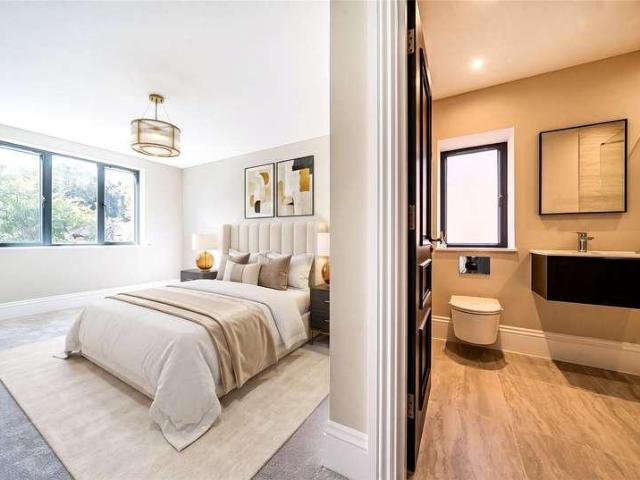
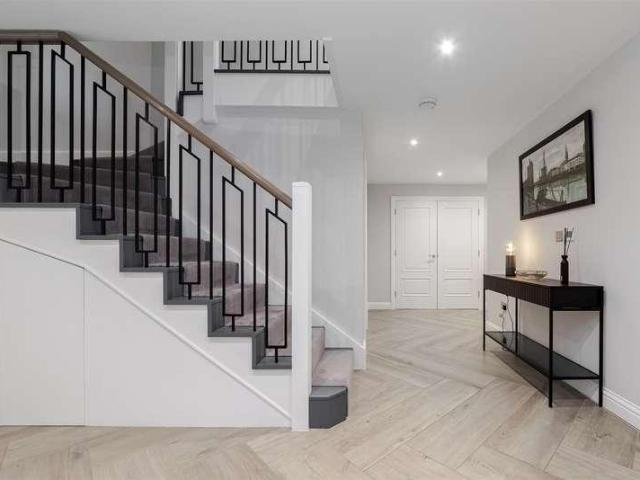
Last 2 homes remaining | ready to move into This brand-new 3,596 sq ft detached home offers spacious, stylish accommodation ideal for modern family living, complemented by a private one-acre paddock. Set within an exclusive gated development of just five luxury five-bedroom homes in the highly sought-after village of Chalfont St Giles. Each home combines timeless architectural detailing with contemporary luxury, offering generous proportions, beautifully considered interiors and a sophisticated neutral palette. Light filled open plan kitchen and family spaces create an ideal environment for modern living and entertaining. Fully fitted Shaker style kitchens feature stone worktops, soft close cabinetry, antique brass handles and premium integrated Siemens, Elica, Quooker and Caple appliances. Elegant architectural details include striking entrance staircases with sweeping forms, architectural black metal balustrading and black painted oak handrails, complemented by classical mouldings an
£ 2,475,000
3 bed house for sale
2 pictures
House · for sale
£ 600,000
New
3 bed house for sale
HP3
· 3 Bedrooms · House
· Garden · Equipped kitchen · Parking
HP3 · 3 Bedrooms · House · Garden · Equipped kitchen · Parking
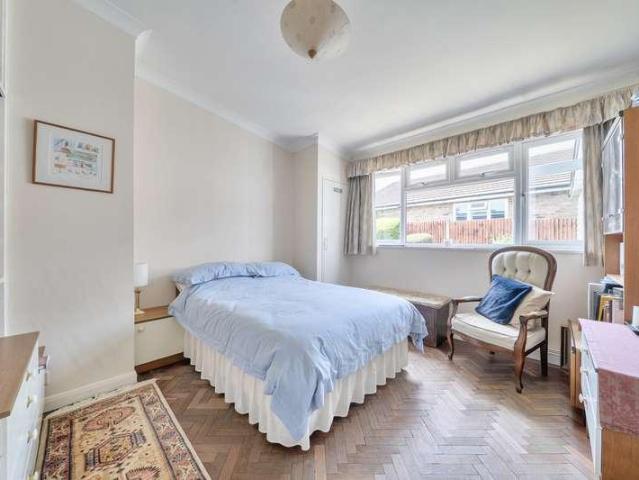
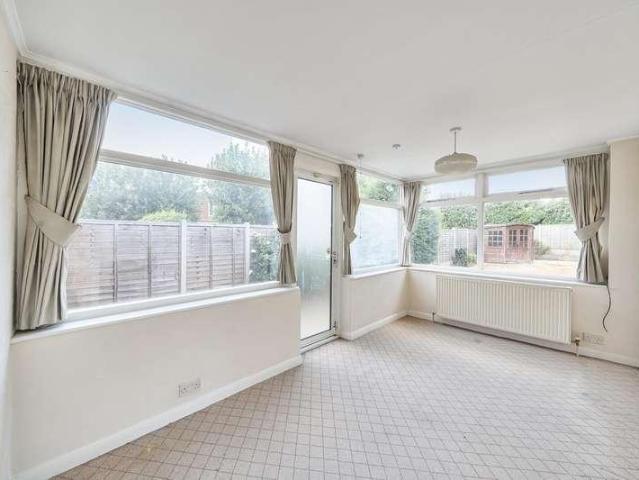
This well presented semi-detached house located in a sought-after neighbourhood. The property boasts 3 well-appointed bedrooms, ideal for a growing family or those looking for extra space. The spacious living areas provide flexible space for relaxation and entertainment, while the kitchen is a good size with doors into the conservatory. Outside, you will find a private garden and a convenient garage for storage or parking. Additional features of this property include off-street parking with space for several cars. With its prime location and excellent amenities nearby, this property offers the perfect combination of comfort and convenience. Contact us today to arrange a viewing
£ 600,000
3 bed house for sale
2 pictures
House · for sale
£ 450,000
New
3 bed house for sale
HP3
· 3 Bedrooms · House
· Fireplace · Equipped kitchen · Patio · Concierge
HP3 · 3 Bedrooms · House · Fireplace · Equipped kitchen · Patio · Concierge
This beautifully presented three bedroom mid terrace family home comes to the market in excellent condition and is in walking distance to Bluebell Woods and has bridal paths leading to the Chalfonts and Chorleywood. The accommodation comprises a welcoming entrance hallway giving access to the well equipped 21 x 151 reception/dining room which enjoys an electric fire place and a single door opening out onto the sun kissed patio area. The fitted kitchen/breakfast room has a range of eye and base level units including integrated appliances, tiled flooring and a breakfast area. Following up to the first floor are three bedrooms with two enjoying fitted wardrobes. Completing the first floor is a modern three piece family bathroom. To the front aspect is a pathway leading to the entrance of the property with a lush lawn area. The rear aspect consists of a neat lawn, fenced boarders, a paved patio area and access to the driveway (to the rear). Rickmansworth is a large town with something for
£ 450,000
2 bed house for sale
2 pictures
House · for sale
£ 370,000
New
2 bed house for sale
HP3
· 2 Bedrooms · House
· Garden · Equipped kitchen · Parking · Patio · Concierge
HP3 · 2 Bedrooms · House · Garden · Equipped kitchen · Parking · Patio · Concierge
Chain free, this well presented two bedroom home offers spacious, light filled interiors throughout with the benefit of a rear garden and residents parking in designated areas. The accommodation comprises an entrance porch with a versatile storage cupboard and a door leading into a spacious reception room and a rear aspect kitchen/breakfast room with access out onto the patio area. To the first floor are the two bedrooms and the family bathroom. The bathroom comprises of a white 3 piece suite. Ladywalk is ideally situated for excellent transport links and Rickmansworth town centre with all its local amenities and schools is only a short distance away
£ 370,000
5 bed house for sale
2 pictures
House · for sale
£ 2,350,000
New
5 bed house for sale
HP3
· 5 Bedrooms · House
· Equipped kitchen
HP3 · 5 Bedrooms · House · Equipped kitchen
Last 2 homes remaining | ready to move into Nestled within the highly desirable village of Chalfont St Giles, Mill Farm presents an exclusive development of just five individually designed detached homes, set within a private gated setting. Each home combines timeless architectural detailing with contemporary luxury, offering generous proportions, beautifully considered interiors and a sophisticated neutral palette. Light filled open plan kitchen and family spaces create an ideal environment for modern living and entertaining. Fully fitted Shaker style kitchens feature stone worktops, soft close cabinetry, antique brass handles and premium integrated Siemens, Elica, Quooker and Caple appliances. Elegant architectural details include striking entrance staircases with sweeping forms, architectural black metal balustrading and black painted oak handrails, complemented by classical mouldings and plaster cornicing. Bathrooms provide a luxurious, spa inspired finish, with premium sanitarywar
£ 2,350,000
4 bed house for sale
2 pictures
House · for sale
£ 1,700,000
New
4 bed house for sale
HP3
· 4 Bedrooms · House
· Garden · Equipped kitchen · Parking
HP3 · 4 Bedrooms · House · Garden · Equipped kitchen · Parking
Beautifully presented throughout, this impressive four-bedroom detached family home offers spacious, versatile accommodation, ideal for modern family living. Combining stylish interiors with generous living spaces and a superb outdoor setting, the property further benefits from a carriage driveway providing ample off-street parking and a large, secluded rear garden. At the heart of the home is a stunning open-plan kitchen/dining room, featuring a central island and thoughtfully designed for both everyday family life and entertaining. This impressive space enjoys an abundance of natural light and boasts two sets of French doors opening directly onto the rear garden, creating a wonderful connection between indoor and outdoor living. The ground floor further offers a separate living room, a useful utility room, a versatile playroom and a guest WC. To the first floor, there are four well-proportioned bedrooms, including a particularly generous principal bedroom. This superb room benefits f
£ 1,700,000
6 bed house for sale
2 pictures
House · for sale
£ 3,495,000
New
6 bed house for sale
HP3
· 6 Bedrooms · House
· Equipped kitchen
HP3 · 6 Bedrooms · House · Equipped kitchen
Welcome to Glenwood - an exceptional brand new six-bedroom detached family home, combining contemporary luxury, generous proportions and an outstanding specification. Ideally located within walking distance of Northwood town centre, the property offers a peaceful residential setting with excellent access to shops, restaurants, leisure facilities and transport links to Central London. From the impressive entrance hallway, the quality of design and finish is immediately apparent. The heart of the home is a superb open-plan kitchen, dining and family space, featuring a bespoke kitchen with composite stone worktops and splashbacks, central island with breakfast bar and Siemens integrated appliances, including two ovens, microwave, coffee machine and induction hob. A Quooker Chef boiling water and filtered water tap, integrated fridge and freezer, food larder, concealed storage and remote-control extraction complete the specification. Large sliding doors open onto the beautifully landscaped
£ 3,495,000
5 bed house for sale
2 pictures
House · for sale
£ 3,450,000
New
5 bed house for sale
HP3
· 5 Bedrooms · House
· Garden · Parking · Equipped kitchen · Cellar · Powder room · Concierge
HP3 · 5 Bedrooms · House · Garden · Parking · Equipped kitchen · Cellar · Powder room · Concierge
Occupying an exceptional plot on the highly regarded Loom Lane in Radlett. Set within grounds extending to just over 0.5 acres and benefiting from a desirable south-west facing aspect, the house offers generous accommodation arranged over three floors and enjoys a prime position within one of Radlett s most prestigious residential roads. The ground floor features a welcoming entrance hall leading to a variety of well-proportioned reception rooms, offering excellent flexibility for both everyday family living and formal entertaining. The kitchen is well positioned within the layout and is complemented by additional reception space and a conservatory overlooking the rear garden, allowing natural light to flood the interior and creating a strong connection between the indoor and outdoor spaces. Further benefits include a pantry, guest cloakroom, cellar and direct access to a double garage. On the first floor, the principal bedroom is complemented by en-suite facilities, with additional be
£ 3,450,000
3 bed house for sale
2 pictures
House · for sale
£ 925,000
New
3 bed house for sale
HP3
· 3 Bedrooms · House
· Garden · Equipped kitchen · Parking · Powder room
HP3 · 3 Bedrooms · House · Garden · Equipped kitchen · Parking · Powder room
A most attractive bay-fronted 3 bedroomed semi-detached home, constructed in the late 1930?s, situated in a central location within close proximity of local schools and with the High Street and mainline Railway Station under a mile away. A most attractive bay-fronted 3 bedroomed semi-detached home, constructed in the late 1930s, situated in a central location within close proximity of local schools and with the High Street and mainline Railway Station under a mile away. The property enjoys a single storey extension to the rear and offers a fantastic opportunity to further extend should you wish, subject to the usual consents being granted. The large rear garden backs onto allotments. The accommodation briefly comprises: entrance hall, lounge, dining room, kitchen/breakfast room and utility/cloakroom. On the first floor three bedrooms and bathroom. A driveway to the front provides off road parking. A large rear garden. NO CHAIN INVOLVED Council Tax Band E
£ 925,000
3 bed house for sale
2 pictures
House · for sale
£ 535,000
New
3 bed house for sale
HP3
· 3 Bedrooms · House
· Garden · Equipped kitchen · Concierge
HP3 · 3 Bedrooms · House · Garden · Equipped kitchen · Concierge
A rare opportunity to acquire a beautifully positioned three-bedroom end-of-terrace home, set on a generous plot measuring approximately 40ft wide by 100ft long, backing directly onto woodland in a quiet and friendly corner of Harefield. The undoubted star of this home is the garden. West-facing, private and framed by mature woodland, it offers an enormous amount of space that's a dream for keen gardeners and growing families alike. A genuine blank canvas waiting to be transformed into your own outdoor oasis. Whether you picture entertaining, growing your own, or simply space for the family to spread out, the potential here is exceptional. A useful outbuilding with its own WC completes the plot. Inside, the accommodation is bright and well-proportioned. The ground floor offers a welcoming open-plan kitchen/diner, a separate reception room with an attractive bay window, a conservatory overlooking the garden, and a convenient downstairs WC. Upstairs you'll find three bedrooms, a large fa
£ 535,000
4 bed house for sale
2 pictures
House · for sale
£ 1,425,000
New
4 bed house for sale
HP3
· 4 Bedrooms · House
· Balcony · Equipped kitchen · Powder room
HP3 · 4 Bedrooms · House · Balcony · Equipped kitchen · Powder room
Occupying a truly enviable position overlooking open fields, this impressive four bedroom semi-detached home offers approximately 2,016 sq. ft. of beautifully arranged accommodation, combining contemporary design with an exceptional semi-rural setting. Built in 2021, the property enjoys a wonderful sense of space, with the added advantage of balconies adjoining both the principal bedroom suite and bedroom two, perfectly positioned to appreciate the far reaching countryside views. The ground floor is thoughtfully arranged for modern family living, featuring a superb kitchen/dining/family room measuring over 23 feet in length, complemented by a separate living room, dedicated study, utility room and cloakroom. Upstairs, the principal bedroom suite enjoys an impressive footprint and its own balcony, while three further bedrooms, an additional bathroom and a separate en-suite provide excellent flexibility for family life and visiting guests. Situated on Radlett Lane, on the edge of the des
£ 1,425,000
4 bed house for sale
2 pictures
House · for sale
£ 625,000
New
4 bed house for sale
HP3
· 4 Bedrooms · House
· Garden · Equipped kitchen · Parking
HP3 · 4 Bedrooms · House · Garden · Equipped kitchen · Parking
Situated in a quiet cul-de-sac location in the popular village of Chalfont St Peter, Bench Manor Crescent offers an excellent residential setting for those seeking a peaceful lifestyle within easy reach of local amenities. The property further benefits from driveway parking and a garage with both water, electricity and an EV charging point.The ground floor offers a welcoming entrance hall, a fitted kitchen positioned to the front of the property, and a spacious living and dining room measuring approximately 18'8 x 12'0. The living room features large bi-fold doors opening directly onto the garden, creating a wonderful connection between indoor and outdoor living. There is also a shower room/WC which is incorporated within a useful utility space.The first floor offers a generous landing leading to four well-proportioned bedrooms, including a spacious principal bedroom, all served by a family bathroom suite. The accommodation provides flexible space for growing families, guests or those
£ 625,000
3 bed house for sale
2 pictures
House · for sale
£ 500,000
New
3 bed house for sale
HP3
· 3 Bedrooms · House
· Garden · Equipped kitchen · Parking · Concierge
HP3 · 3 Bedrooms · House · Garden · Equipped kitchen · Parking · Concierge
Tucked away in a quiet and secluded setting on the edge of Ruislip Woods, this modern three bedroom end of terrace house offers the rare combination of contemporary family living and genuine countryside on your doorstep, all within easy reach of excellent schools and transport links. The ground floor is arranged around a bright open plan kitchen diner, ideal for both everyday family life and entertaining, alongside a separate reception room offering a comfortable space to relax. A downstairs WC adds everyday practicality. Upstairs, the principal bedroom benefits from its own en suite shower room, while two further bedrooms are served by the main family bathroom. Outside, the property enjoys a private rear garden, perfect for summer dining or simply unwinding in peace, along with two allocated parking spaces, a real advantage in this location. The setting is a standout feature. Step out of your front door and you are at Ruislip Woods, a National Nature Reserve with miles of woodland wal
£ 500,000
2 bed house for sale
2 pictures
House · for sale
£ 600,000
New
2 bed house for sale
HP3
· 2 Bedrooms · House
· Garden · Parking · Equipped kitchen · Concierge
HP3 · 2 Bedrooms · House · Garden · Parking · Equipped kitchen · Concierge
Situated in a popular location this well presented two bedroom semi detached bungalow offers light and spacious accommodation throughout. The property briefly comprises of an entrance hallway, a spacious reception/dining room, two bedrooms, and a fitted kitchen. Completing the bungalow is a family bathroom. The front of the property has a front garden with a lawn area and a driveway providing off street parking for several vehicles. To the rear is a garden which is mainly laid to lawn, perfect for outdoor entertaining in the summer months. Situated in the favoured part of North Ruislip with the high street only a short distance away where an extensive range of shops, restaurants and coffee bars can be found and a number of Pizza restaurants. Commuting is made easy due to the Metropolitan/Piccadilly Line Station which offers swift and regular connections to Baker Street and The City and there are pleasant walks at Ruislip Woods, The Lido and surrounding park land
£ 600,000
4 bed house for sale
2 pictures
House · for sale
£ 700,000
New
4 bed house for sale
HP3
· 4 Bedrooms · House
· Garden · Parking · Equipped kitchen · Concierge
HP3 · 4 Bedrooms · House · Garden · Parking · Equipped kitchen · Concierge
An immaculately presented FOUR BEDROOM SEMI DETACHED HOUSE with off street parking and OUTBUILDING located on this popular tree lined residential road just off of Uxbridge Road. This family home offers plenty of space and is perfectly situated for access to local schools with Ofsted Ratings of 'Outstanding', local transport and supermarkets. The property comprises; a very good sized through lounge with solid oak flooring with double patio doors leading to the garden and patio, a second bay fronted reception room which could be converted to a double bedroom, a large contemporary fitted kitchen finished with a granite worktop and integral appliances such as a gas hob, double oven with grill, air frying and natural steam functions and space for a washer/dryer, there is a door leading out to the garden. There is a guest W.C on the ground floor with a basin. On the first floor you will find the master bedroom with fitted wardrobes and vanity unit, an impressive second double bedroom with ex
£ 700,000
4 bed house for sale
2 pictures
House · for sale
£ 425,000
New
4 bed house for sale
HP3
· 4 Bedrooms · House
· Garden · Equipped kitchen · Parking · Powder room
HP3 · 4 Bedrooms · House · Garden · Equipped kitchen · Parking · Powder room
A well presented family home situated in a modern and popular South Dunstable location. Well presented and spacious throughout providing versatile accommodation, arranged over three floors, comprising; entrance hall, a recently re-fitted kitchen, cloakroom and lounge to ground floor. The first floor comprises; sitting room, family bathroom and a double bedroom with built-in wardrobes. The second floor further impresses, comprising; master bedroom with built-in wardrobes and en-suite, bedroom three with built-in wardrobes, a further bedroom and shower room. Outside, the property benefits from a privately enclosed, low maintenance rear garden, garage and off road parking. The property is positioned within short walking distance to local amenities and there is excellent access to A5 links, M1 Junction 9 and nearby schools
£ 425,000
5 bed house for sale
2 pictures
House · for sale
£ 1,325,000
New
5 bed house for sale
HP3
· 5 Bedrooms · House
· Garden · Equipped kitchen · Parking · Powder room · Concierge
HP3 · 5 Bedrooms · House · Garden · Equipped kitchen · Parking · Powder room · Concierge
An immaculately presented five bedroom detached family house on St Huberts Close in Gerrards Cross, with a conservatory and carriage driveway. The light and airy spacious accommodation comprises of two reception rooms, the main one having a feature fire surround and patio doors to the rear garden and a front aspect dining room. The modern kitchen/breakfast room has an ample range of units with integrated appliances and flows through seamlessly via an open archway to the conservatory. Completing the ground floor is a versatile utility room, study and cloakroom. To the first floor are five bedrooms, three of which have built in wardrobes and the family bathroom. The master bedroom also benefits from an ensuite shower/bathroom. The enclosed rear garden is laid mainly to lawn with a patio area and shrub borders. The front has a gravel carriage driveway and access to the garage. The property is ideally set within close proximity to Gerrards Cross excellent transport links into London, A40/M
£ 1,325,000
3 bed house for sale
2 pictures
House · for sale
£ 800,000
New
3 bed house for sale
HP3
· 3 Bedrooms · House
· Garden · Equipped kitchen · Concierge
HP3 · 3 Bedrooms · House · Garden · Equipped kitchen · Concierge
Nestled on a desirable residential road in Ruislip, this beautifully presented three bedroom detached bungalow combines generous living space, versatile accommodation and impressive outdoor entertaining areas, making it an ideal home for families. Internally, the home features a bright and generously proportioned reception room, providing an excellent space for both relaxing and entertaining. The modern fitted kitchen is well-equipped with ample storage and worktop space, whilst the adjoining dining area enjoys pleasant views over the rear garden. There are three well-sized bedrooms, all offering comfortable accommodation, alongside a contemporary family bathroom. The layout provides flexibility to suit a variety of lifestyles and requirements. To the rear, the property benefits from a private and well-maintained garden, perfect for outdoor dining and family enjoyment, together with a covered seating area creating an ideal space for year-round entertaining. Herlwyn Avenue is convenient
£ 800,000
5 bed house for sale
2 pictures
House · for sale
£ 775,000
New
5 bed house for sale
HP3
· 5 Bedrooms · House
· Garden · Equipped kitchen · Parking · Concierge
HP3 · 5 Bedrooms · House · Garden · Equipped kitchen · Parking · Concierge
Presenting this chain free, five-bedroom semi-detached family home situated on a quiet residential street in Harrow Weald, ideal for families and offering Approx. 2,671 Sq. Ft of space. The accommodation encompasses of a large open plan through lounge and reception room which is bright, airy, and spacious. This leads effortlessly through to the modern fitted kitchen and dining room. There are the added convenience of a downstairs shower room, storage and a spacious garage which completes the ground floor. To the first floor there are four double bedrooms and a family bathroom suite. To the second floor is the master bedroom which is wonderfully spacious. To the rear of the property is the neat garden with a lawn area, fencing for privacy and a summerhouse/workshop to the back. To the front of the property is a paved driveway with space for several cars and a garage, providing off-street parking. The property benefits from further scope for extension (STPP). Whitegate Gardens is close t
£ 775,000
4 bed house for sale
2 pictures
House · for sale
£ 850,000
New
4 bed house for sale
HP3
· 4 Bedrooms · House
· Garden · Parking · Fireplace · Equipped kitchen
HP3 · 4 Bedrooms · House · Garden · Parking · Fireplace · Equipped kitchen
An excellent opportunity to acquire a detached four-bedroom home offering over 1,400 sq ft of accommodation and significant potential to extend (subject to planning permission). The property is arranged over two floors and briefly comprises: A welcoming entrance hall leading to a 15 ft kitchen with side access and useful cupboard storage, a spacious dining room featuring a bay window, and a 17 ft living room with fireplace and French doors opening onto the rear garden. A ground-floor WC completes the downstairs accommodation. Upstairs, the dual-aspect principal bedroom is complemented by three further bedrooms and a family bathroom.Outside, the property benefits from a double garage, ample off-street parking, a garden store, and an impressive 66ft rear garden. Viewing is highly recommended. Notice Please note we have not tested any apparatus, fixtures, fittings, or services. Interested parties must undertake their own investigation into the working order of these items. All measurement
£ 850,000
4 bed house for sale
2 pictures
House · for sale
£ 750,000
New
4 bed house for sale
HP3
· 4 Bedrooms · House
· Garden · Parking · Concierge
HP3 · 4 Bedrooms · House · Garden · Parking · Concierge
Could this be the newly refurbished Ruislip family home that gives you the space to grow without taking on somebody elses renovation project? For sale at 750,000, this four bedroom terraced house on Cornwall Road, Ruislip combines generous accommodation with a newly refurbished finish, two reception rooms, two bathrooms, a private rear garden and driveway parking. The recent refurbishment gives the property an immediate advantage for buyers looking for a home they can enjoy from the outset, while the generous layout provides the flexibility needed for modern family life. With two separate reception rooms, there is plenty of scope to create distinct spaces for relaxing, dining, entertaining or working from home, rather than asking one room to accommodate everything. The accommodation continues with four bedrooms, giving growing families valuable flexibility as their needs change. The additional bedroom space could equally suit those requiring a dedicated home office, guest accommodation
£ 750,000
3 bed house for sale
2 pictures
House · for sale
£ 690,000
New
3 bed house for sale
HP3
· 3 Bedrooms · House
· Garden · Parking · Equipped kitchen · Concierge
HP3 · 3 Bedrooms · House · Garden · Parking · Equipped kitchen · Concierge
A link-detached, three bedroom house, requiring modernisation, available chain free with Davidson Frost-Wellings. Downstairs the property has an adjoining kitchen and dining room, separate reception room and a guest WC. Upstairs the house has two double bedrooms, a third single bedroom and a family bathroom. Further benefits include a South facing garden private garden (with side access), a detached single garage, a front garden and driveway for off street parking. Extension potential is available subject to usual planning permissions. Talman Grove is residential cul-de-sac within a quarter of a mile of North London Collegiate School and half a mile of Stanmore Tube Station, as well as the shops, cafes and amenities in central Stanmore. Harrow Council tax band F
£ 690,000

Get email alerts

Don't miss out: be the first to know about new properties

The alert was correctly created

On subscribing you accept the conditions of use and the privacy policy
Alert
Receive new ads in your inbox
Save this search
Receive alerts for new listings

We'll send you an email when we have new properties for: "Houses for sale in HP3"

The alert was correctly created

Pimlico Hemel Hempstead
Northend HP3 Hemel Hempstead
Get email alerts and be the first to see new listings
Required field
On subscribing I accept the terms of the privacy policy
Perfect! You'll soon start receiving new listings via email
Alert
Receive an email when we have new ads for Houses for sale in HP3
Save this search
Filters

Bedrooms

Size (sq.ft)

sq.ft
sq.ft

Price

£
£

Property type

Bathrooms

Clear all filters
Receive notifications when new entries are published.