19,688 houses for sale in AL2

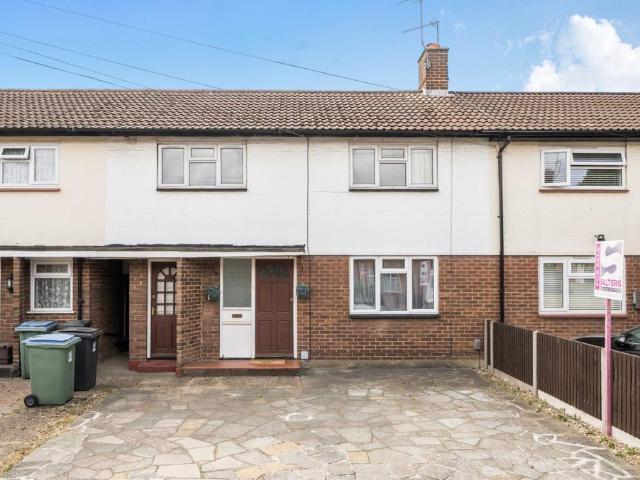
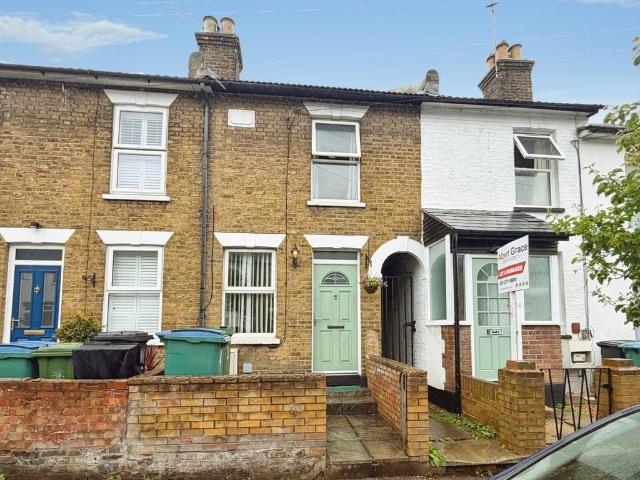
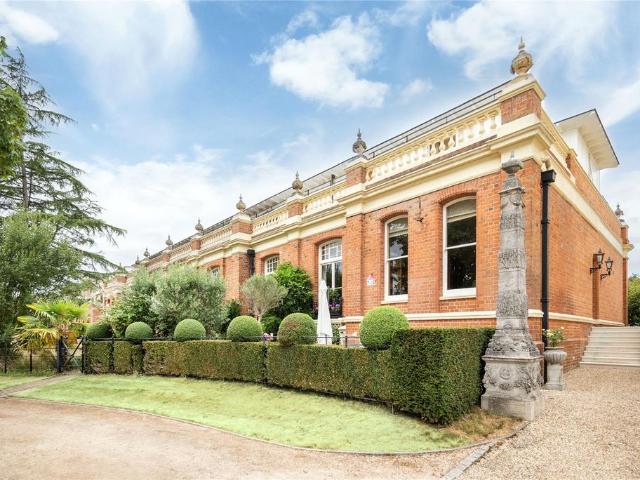
4 bedroom townhouse for sale
View photo
House · for sale
£ 650,000
New
4 bedroom townhouse for sale
AL2
· 4 Bedrooms · 3 Baths · House
· Garden · Equipped kitchen · Powder room
AL2 · 4 Bedrooms · 3 Baths · House · Garden · Equipped kitchen · Powder room
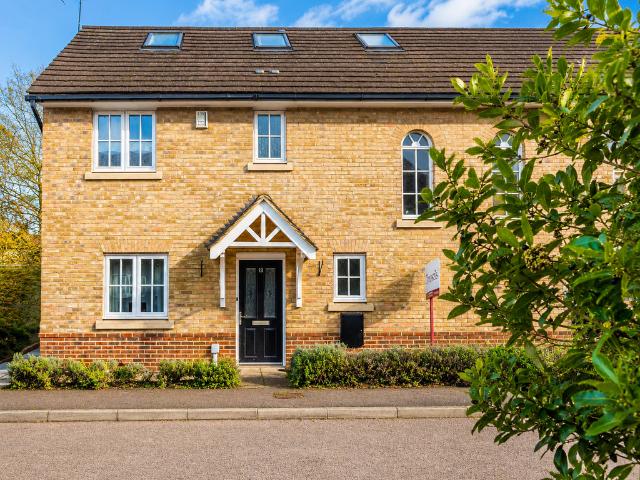
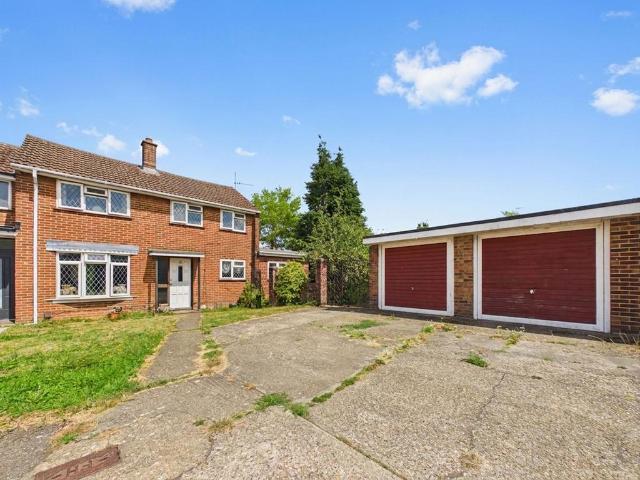
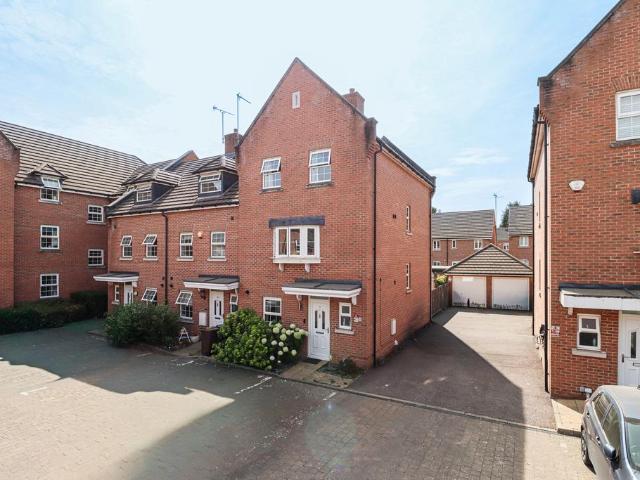
Situated within the highly sought-after Curo Park development in the desirable village of Park Street, this impressive family home enjoys a peaceful residential setting while offering excellent connectivity. St Albans and Radlett are both within easy reach, providing fast and direct rail services to London St Pancras, while major motorway links are conveniently accessible. Offering over 1,700 sq. ft. of well-planned accommodation, this spacious home is ideally designed for modern family living. The ground floor comprises a stylish contemporary kitchen, a convenient cloakroom, and a generous open-plan lounge/dining room that seamlessly extends into a bright conservatory. From here, doors open onto a private, low-maintenance rear garden, creating the perfect space for relaxing or entertaining. The upper floors provide four generously sized double bedrooms, offering flexible accommodation for growing families, guests or those working from home. Two of the bedrooms benefit from contemporar
£ 650,000
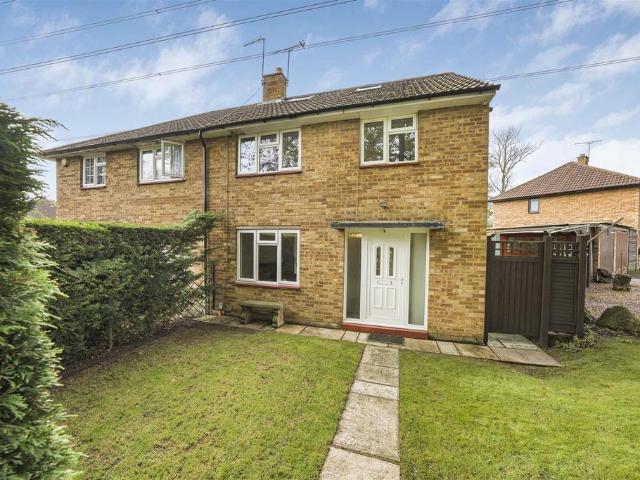
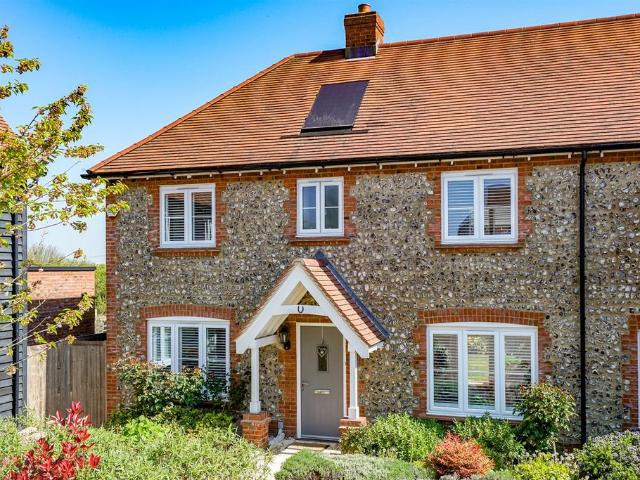
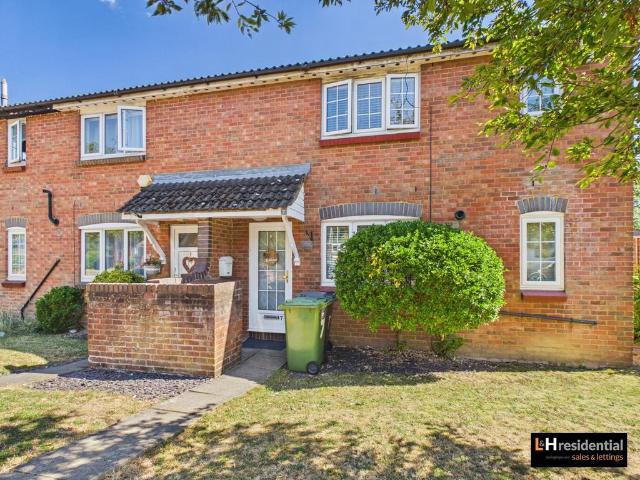
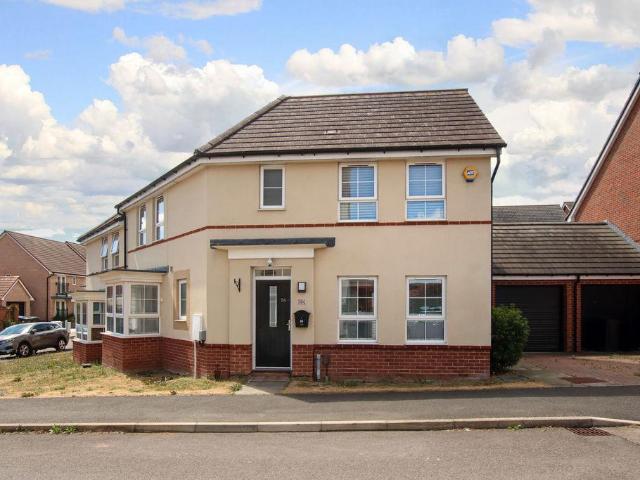
4 bedroom semi detached house for sale
View photo
House · for sale
£ 595,000
New
4 bedroom semi detached house for sale
AL2
· 4 Bedrooms · 1 Bath · House
· Garden · Equipped kitchen · Parking
AL2 · 4 Bedrooms · 1 Bath · House · Garden · Equipped kitchen · Parking
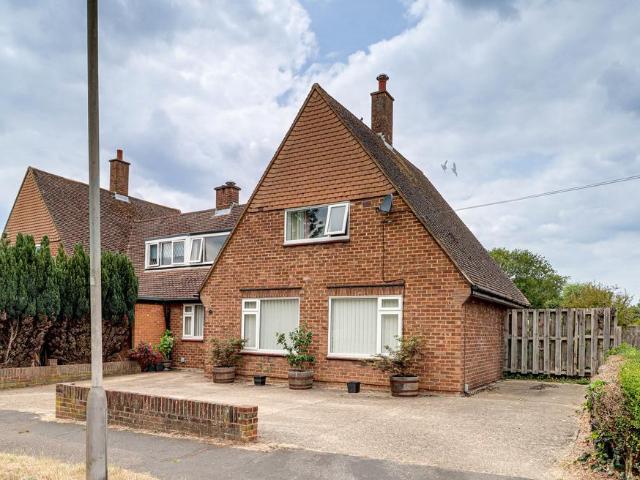
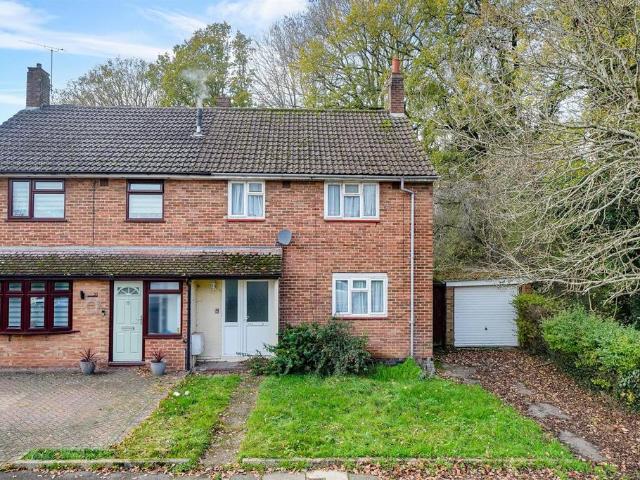
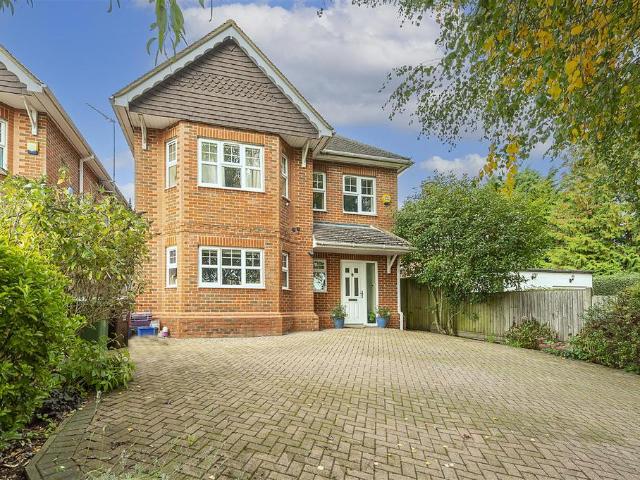
NO CHAIN* Located on a corner plot on Black Boy Wood, Bricket Wood, St. Albans, this semi-detached family home is a true gem. Boasting four bedrooms, including an en suite to the master bedroom, this property offers ample space for a growing family or those who love to entertain.As you step inside, you'll be greeted by a spacious living area and kitchen is just waiting for your personal touch to transform it into the perfect cosy retreat. The large frontage of the property not only provides parking for multiple vehicles but also grants access to a garage, ensuring that parking will never be an issue for you or your guests.Outside, the good-sized rear garden offers a tranquil escape from the hustle and bustle of everyday life, perfect for enjoying and hosting with friends and family in the summer months. Additionally, being close to local amenities and convenient road links, you'll have everything you need right at your doorstep.This property is a blank canvas ready for you to make it y
£ 595,000
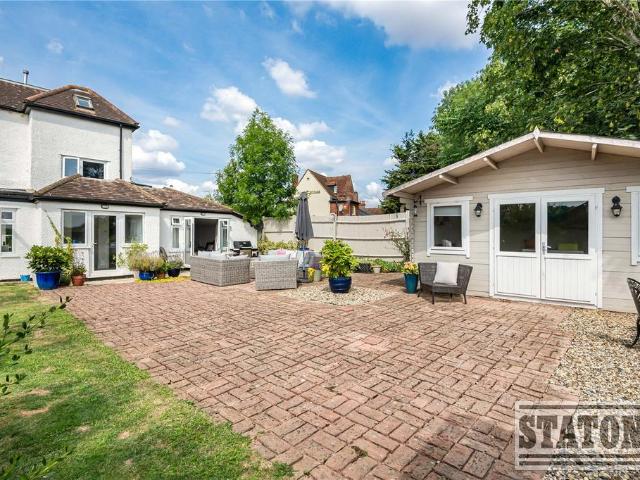
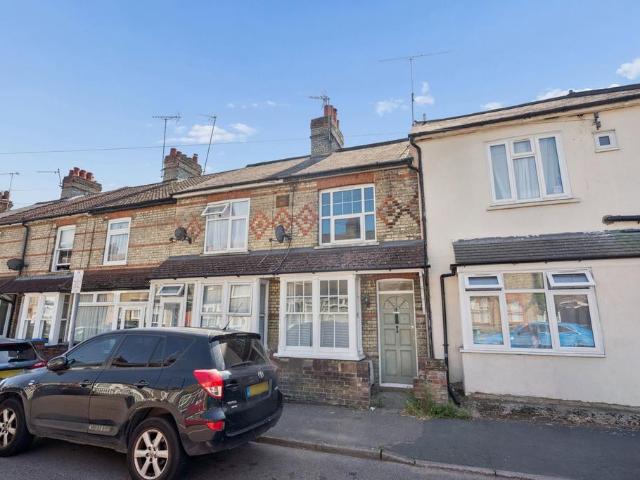
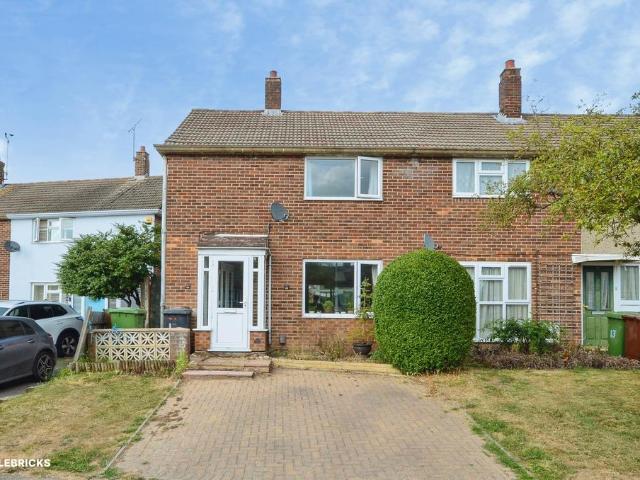
3 bedroom semi detached house for sale
View photo
House · for sale
£ 700,000
New
3 bedroom semi detached house for sale
AL2
· 3 Bedrooms · 2 Baths · House
· Garden · Equipped kitchen
AL2 · 3 Bedrooms · 2 Baths · House · Garden · Equipped kitchen
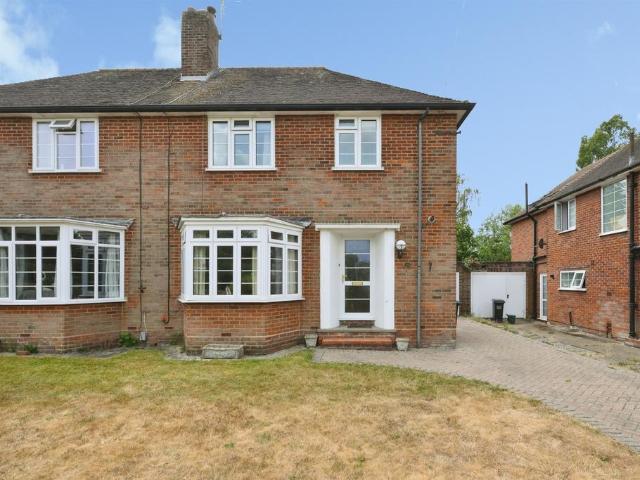
Positioned within a quiet crescent in the ever-popular village of Chiswell Green, this well-presented three-bedroom family home offers generous living accommodation with excellent potential to update and extend, subject to the necessary planning permissions. The ground floor features a spacious living room which opens seamlessly into the dining area, creating a flexible layout ideal for both family life and entertaining. A separate office room provides a dedicated workspace, while the bright and well-proportioned kitchen offers ample storage and worktop space. A separate utility room and ground floor shower room provide added convenience. Upstairs, the property offers three well-sized bedrooms, together with a separate WC. There is also an ensuite shower room off the principle bedroom. Externally, this west-facing rear garden is mainly laid to lawn, offering a private outdoor space with plenty of scope to landscape or enhance further. To the front, a generous driveway provides off-stre
£ 700,000
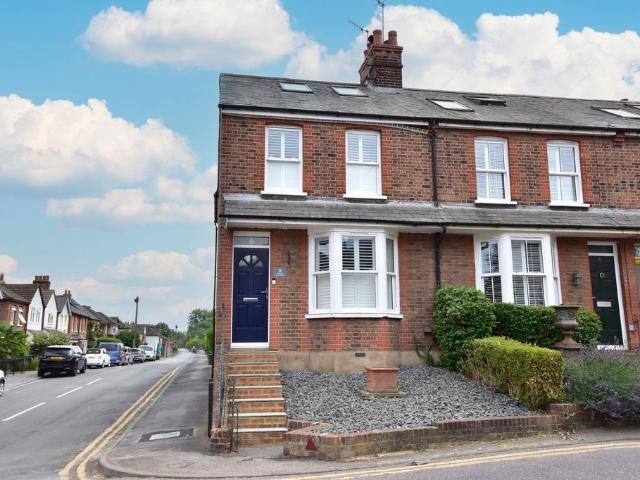
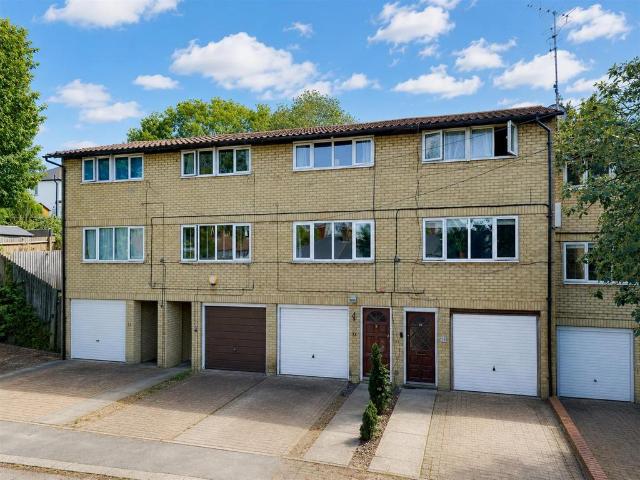
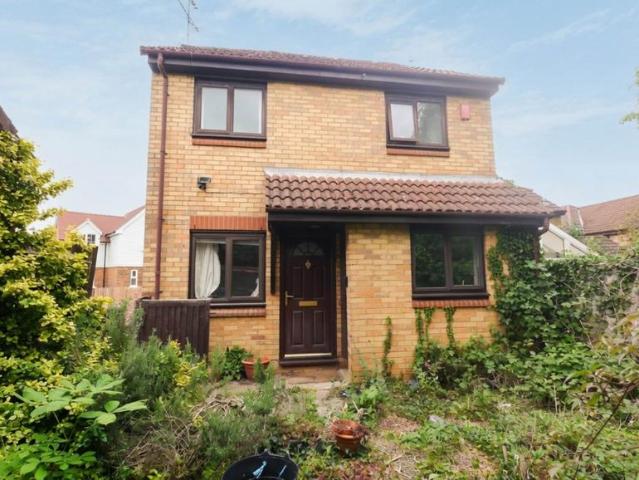
4 bedroom detached house for sale
View photo
House · for sale
£ 1,375,000
New
4 bedroom detached house for sale
AL2
· 4 Bedrooms · 3 Baths · House
· Equipped kitchen · Parking · Powder room
AL2 · 4 Bedrooms · 3 Baths · House · Equipped kitchen · Parking · Powder room
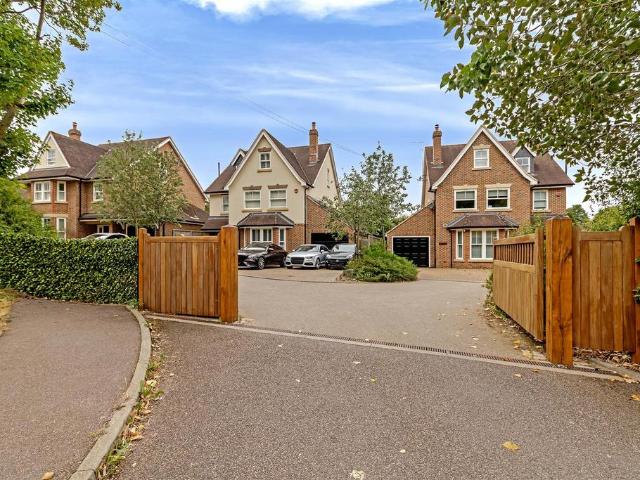
Sophistication and elegance is discreetly positioned at the end of a modern development of just four superbly designed detached family homes, and is set well back from the road with a driveway to the front that provides ample off road parking which in turn leads to the garage. This beautifully presented four bedroom, detached family home offers approximately over 2200sq ft of well-proportioned and cleverly designed living accommodation arranged over three floors. The ground floor layout affords a particularly well thought out design where a large entrance hall leads to a front to back lounge, a fabulous open kitchen/family room showcasing modern Poggenpohl kitchen cabinetry, complemented beautifully by silestone work top surfaces and good quality integrated appliances. The kitchen/family room is the heart of this home and the base from which indoor/outdoor family gatherings and entertaining is made easy. Also to the ground floor is a cloakroom and utility room. Upstairs on the first fl
£ 1,375,000
3 bedroom detached house for sale
View photo
House · for sale
£ 630,000
New
3 bedroom detached house for sale
AL2
· 3 Bedrooms · 1 Bath · House
· Garden · Equipped kitchen · Parking · Concierge
AL2 · 3 Bedrooms · 1 Bath · House · Garden · Equipped kitchen · Parking · Concierge
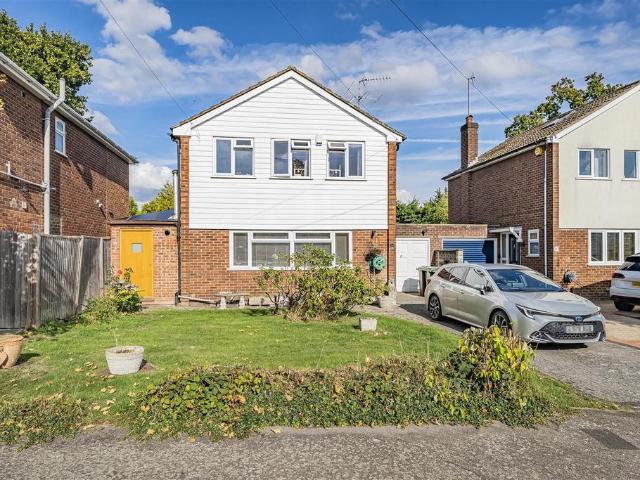
Situated in a popular and quiet location within Bricket Wood, St. Lawrence Way presents a delightful opportunity to acquire a charming linked detached family home. Spanning an impressive 1,298 square feet, this property boasts a spacious reception room that invites relaxation and social gatherings. The ample-sized kitchen, complemented by a large utility room, provides both functionality and convenience for family life.The home features three well-proportioned bedrooms, ensuring ample space for family members or guests. The family bathroom is thoughtfully designed, catering to the needs of a busy household. Additionally, a conservatory extends the living space, offering a bright and airy area to enjoy the garden views throughout the seasons.This property also includes a downstairs WC for added convenience, a garage, and off-street parking for up to two vehicles, a rare find in this location. Situated on a quiet and popular road, residents will appreciate the close proximity to local am
£ 630,000
5 bedroom semi detached house for sale
View photo
House · for sale
£ 725,000
New
5 bedroom semi detached house for sale
AL2
· 5 Bedrooms · 2 Baths · House
· Garden · Parking · Equipped kitchen
AL2 · 5 Bedrooms · 2 Baths · House · Garden · Parking · Equipped kitchen
Being sold chain free and ideally located just a short walk to the city centre, is this modern, five bedroom semi-detached family home which offers versatile living across three floors, with a generous garden and off-street parking. The property comprises an entrance hallway, downstairs w/c, dual aspect living room with French doors leading to the rear garden and there is also a kitchen breakfast room as well. The first floor includes three bedrooms and a re-fitted bathroom suite, whilst the loft has been thoughtfully converted to include two bedrooms, of which one is benefitted by a modern re-fitted shower room.Externally the house is complemented by a generous private garden and an allocated off street parking space. Lettings and Property ManagementWe offer a complete range of services for Landlords, from fully managed lets to advertising only. Each Landlord who chooses full management has a personal Property Manager and all our fees are based on a ‘no let - no fee’ basis.DISCLAIMERT
£ 725,000
3 bedroom terraced house for sale
View photo
House · for sale
£ 418,000
New
3 bedroom terraced house for sale
AL2
· 3 Bedrooms · 1 Bath · House
· Garden · Equipped kitchen · Parking
AL2 · 3 Bedrooms · 1 Bath · House · Garden · Equipped kitchen · Parking
This competitively priced mid terraced house offers spacious accommodation and is situated within a popular residential area of Garston with Garston railway station within just a few minutes' walk. An excellent choice of schools and major road links M1, M25 and A41 can all easily be reached making this a perfect home for families and commuters.The ground floor is made up of an entrance hallway, a good-sized lounge/dining room, kitchen and separate utility room. On the first floor there are three double bedrooms, bathroom and separate w.c. Externally, there is a lovely 65 ft south facing garden with side alleyway access and off-road parking for two cars.Tenure: Freehold
£ 418,000
3 bedroom semi detached house for sale
View photo
House · for sale
£ 635,000
New
3 bedroom semi detached house for sale
AL2
· 3 Bedrooms · 2 Baths · House
· Garden · Equipped kitchen · Parking
AL2 · 3 Bedrooms · 2 Baths · House · Garden · Equipped kitchen · Parking
A beautiful, well presented, modern brick and flint semi detached family home, situated in this exclusive position on Farm End, Leverstock Green, HP2, with excellent commuter links to St Albans city centre and convenient connections to the M1 and M25.The ground floor layout includes an entrance hallway, living room, separate dining room, kitchen/breakfast room fitted with integrated appliances and additional units and a w/c. The first floor accommodation includes a principal bedroom with built in wardrobes & en suite shower room, second bedroom with built in wardrobes, third bedroom and a modern family bathroom.Externally the property benefits from an area of frontage, three allocated parking spaces (one of which is under a car port), EV charging point and a low maintenance private rear garden. Council tax band E. Contact sole appointed selling agents Sears & Co to arrange a viewing.Agent note: There is an estate charge of approximately £790 per annum, details tbc, Buyer Information: T
£ 635,000
5 bedroom house for sale
View photo
House · for sale
£ 1,300,000
New
5 bedroom house for sale
AL2
· 5 Bedrooms · 3 Baths · House
· Garden · Parking
AL2 · 5 Bedrooms · 3 Baths · House · Garden · Parking
Beautifully presented and extensively refurbished to an exceptional standard, this stunning period residence has been thoughtfully remodelled to create a deceptively spacious family home that perfectly blends contemporary living with an abundance of original character features.A rare opportunity to acquire this unique and character-filled five-bedroom, four-reception room semi-detached period home, arranged over three floors and extending to approx. 2,988 sq ft. The property also benefits from a garage, garden room/studio and a generous rear garden backing directly onto open fields, providing a wonderful sense of space and tranquillity.Enjoying a quiet yet highly convenient position in the sought-after village of South Mimms, the property offers the best of semi-rural living whilst remaining within easy reach of Potters Bar mainline station, providing excellent commuter links into London. The M25, A1(M) and surrounding motorway network are also easily accessible.The versatile accommoda
£ 1,300,000
3 bedroom end of terrace house for sale
View photo
House · for sale
£ 600,000
New
3 bedroom end of terrace house for sale
AL2
· 3 Bedrooms · 1 Bath · House
· Equipped kitchen
AL2 · 3 Bedrooms · 1 Bath · House · Equipped kitchen
We are delighted to introduce this charming three bedroom end of terrace period property, ideally situated in the heart of Kings Langley. The accommodation itself is set over three floors and is both spacious and thoughtfully arranged, offering three generously sized double bedrooms providing ample space for family living or those seeking extra room for a home office/guest accommodation. The property is immaculately presented throughout, blending classic period features with tasteful modern updates to create a welcoming and stylish home. As you enter, you are greeted by a warm and inviting hallway that leads through to the main living areas, each benefitting from abundant natural light and a well-considered layout that maximises both space and comfort. The kitchen is well-appointed and seamlessly connects to the rest of the ground floor, making it perfect for entertaining or every-day family life. Upstairs, the first floor boasts a beautifully re fitted and generous bathroom, offering
£ 600,000
3 bedroom end of terrace house for sale
View photo
House · for sale
£ 599,950
New
3 bedroom end of terrace house for sale
AL2
· 3 Bedrooms · 1 Bath · House
· Garden · Parking · Equipped kitchen · Concierge
AL2 · 3 Bedrooms · 1 Bath · House · Garden · Parking · Equipped kitchen · Concierge
L&H Residential are proud to bring to the market This extended double fronted end of terrace house offers excellent potential for families and investors alike. The property features three well-proportioned bedrooms, two spacious reception rooms, and a convenient downstairs guest W.C. The generous kitchen/diner provides ample space for family meals and entertaining. The home is offered chain free and is in need of modernisation, presenting a fantastic opportunity to create your ideal living space. With potential to extend (subject to planning permission), this property is perfect for those looking to add value and personalise their home. Located close to Yavneh Primary School, the A1, and the 107 bus route, it is ideally situated for families and commuters.To the rear, the property boasts a mature private garden, ideal for relaxing or entertaining during the warmer months. The extended double garage provides secure parking and excellent storage options, while off street parking for two
£ 599,950
3 bedroom semi detached house for sale
View photo
House · for sale
£ 350,000
New
3 bedroom semi detached house for sale
AL2
· 3 Bedrooms · 1 Bath · House
· Garden · Equipped kitchen · Parking
AL2 · 3 Bedrooms · 1 Bath · House · Garden · Equipped kitchen · Parking
NO UPPER SALES CHAIN *CASH BUYERS ONLY due to structural issues. A three bedroom semi detached home, situated in this popular position on Rant Meadow, HP3, in need of considerable modernisation throughout. Accommodation includes an entrance hallway, dual aspect living/dining room, kitchen, three first floor bedrooms and a bathroom. Externally the property further benefits from driveway parking, an area of front garden, garage and a sizeable rear garden. Council tax band D. Contact sole appointed selling agents Sears & Co to arrange a viewing.Front Door - Entrance Hallway - Wood effect flooring. Storage cupboard. Radiator. Stairs rising to the first floor accommodation. Access to the kitchen and living/dining room.Living/Dining Room - Two double glazed windows. Two radiators. Wood effect flooring.Kitchen - Double glazed window. Double glazed door to the rear garden. Fitted with eye and base level units with work surfaces over. Stainless steel sink with drainer unit. Space for a freestan
£ 350,000
3 bedroom semi detached house for sale
View photo
House · for sale
£ 375,000
New
3 bedroom semi detached house for sale
AL2
· 3 Bedrooms · 1 Bath · House
· Garden · Equipped kitchen · Parking
AL2 · 3 Bedrooms · 1 Bath · House · Garden · Equipped kitchen · Parking
In need of complete refurbishment, this larger than average semi detached home is offered with no upper chain and briefly comprises, a spacious lounge, kitchen diner, family room, three generous bedrooms bathroom and separate WC, with enclosed southerly facing gardens backing onto playing fields and driveway parking. All located within a stones throw of sought after schools for all ages and Queens Square shopping precinct.EntranceUPVC front door.Entrance HallStairs to the first floor, understairs cupboard, radiator.LoungeDouble glazed window, radiator.Kitchen/Breakfast RoomBase and eye level storage units, work surface areas, inset stainless steel sink unit, double glazed window to the front, double glazed doors to the rear garden, radiator.Family RoomDouble glazed door to the front, double glazed door to the rear garden.LandingDouble glazed window to the front, door to airing cupboard, access to the loft.Bedroom OneDouble glazed window to the rear, radiator.Bedroom TwoDouble glazed wi
£ 375,000
3 bedroom semi detached house for sale
View photo
House · for sale
£ 375,000
New
3 bedroom semi detached house for sale
AL2
· 3 Bedrooms · 1 Bath · House
· Garden · Equipped kitchen · Parking · Powder room
AL2 · 3 Bedrooms · 1 Bath · House · Garden · Equipped kitchen · Parking · Powder room
Situated in this sought-after road is this spacious three-bedroom family home that offers convenient access to local shops, schools and amenities. The property would benefit from some updating and modernisation but offers great potential to the incoming purchaser.The ground floor comprises a lounge dining room, a kitchen breakfast room and a useful utility area that offers both front and rear access. The ground floor is completed by an entrance hall with stairs leading to the first floor and an under-stairs storage cupboard.The first floor features three good sized bedrooms, a family bathroom and a separate cloakroom.To the front of the property is a full width brick block driveway that offers excellent off-road parking facilities, while the rear garden is pleasantly private.With NO UPPER CHAIN, viewing is a MUST.Hemel Hempstead with its Malls of Riverside and The Marlowes offers a full range of shopping facilities and other amenities. For the commuter the M1 and M25 are close at hand,
£ 375,000
2 bedroom terraced house for sale
View photo
House · for sale
£ 370,000
New
2 bedroom terraced house for sale
AL2
· 2 Bedrooms · 1 Bath · House
· Garden · Equipped kitchen · Concierge
AL2 · 2 Bedrooms · 1 Bath · House · Garden · Equipped kitchen · Concierge
This two-bedroom Victorian terraced house is *for sale* in a central Watford location, well placed for both commuting and local amenities. The property is in good condition and offers a practical layout with a through lounge providing two defined reception areas, a kitchen/diner, utility room, family bathroom/wc and two double bedrooms. Double glazing and underfloor heating add to everyday comfort, and there is a rear garden providing valuable outdoor space.Situated in the heart of Watford, the house is conveniently positioned for Watford Junction station, which offers frequent services to London Euston, with typical journey times from around 20 minutes, making it suitable for those needing regular access to the capital and wider rail connections. Local bus routes further enhance connectivity across Watford and neighbouring areas.The property is also well located for Watford’s town centre amenities, including the Atria Watford shopping centre, which offers a wide range of shops, restau
£ 370,000
1 bedroom terraced house for sale
View photo
House · for sale
£ 318,000
New
1 bedroom terraced house for sale
AL2
· 1 Bedroom · 1 Bath · House
· Parking · Equipped kitchen
AL2 · 1 Bedroom · 1 Bath · House · Parking · Equipped kitchen
Situated in the popular Studio Way development, this one bedroom freehold terraced house offers an excellent opportunity for first-time buyers or investors seeking a well-presented and conveniently located home. The property features a spacious living room, a separate kitchen fitted with modern appliances, and a generously sized double bedroom. The bathroom is finished to a good standard, providing comfort and functionality. A particular highlight is the private garage, which offers versatile use as an office or additional storage, along with the benefit of off street parking for added convenience. The house is positioned just a short walk from local bus routes, providing easy access to nearby amenities and transport links, while the A1 is also within close proximity for commuters. Tasteful neutral décor throughout creates a bright and inviting atmosphere, making this home ready to move into. The layout is thoughtfully designed to maximise space and comfort, ensuring a practical and en
£ 318,000
2 bedroom terraced house for sale
View photo
House · for sale
£ 365,000
New
2 bedroom terraced house for sale
AL2
· 2 Bedrooms · 1 Bath · House
· Garden · Equipped kitchen · Patio · Concierge
AL2 · 2 Bedrooms · 1 Bath · House · Garden · Equipped kitchen · Patio · Concierge
This well-presented two-bedroom terraced family home is offered to the market with no onward chain, making it an ideal purchase for first-time buyers, families, or investors. The property is within easy reach of Watford town centre, Watford Junction and High Street stations and highly regarded schools.The accommodation comprises a bright front-aspect reception room which leads through to a second reception room, featuring stairs to the first floor and a door opening onto the rear garden. The kitchen is fitted with a range of modern wall and base units and offers space for freestanding appliances. Completing the ground floor is a fully tiled family bathroom, accessed from the kitchen.To the first floor are two double bedrooms, one of which benefits from fitted wardrobes, providing excellent storage.Externally, the rear garden is mainly laid to lawn with a patio area, creating an ideal space for outdoor entertaining, and also includes a useful garden shed.York Road is conveniently situat
£ 365,000
2 bedroom townhouse for sale
View photo
House · for sale
£ 375,000
New
2 bedroom townhouse for sale
AL2
· 2 Bedrooms · 1 Bath · House
· Garden · Equipped kitchen · Parking
AL2 · 2 Bedrooms · 1 Bath · House · Garden · Equipped kitchen · Parking
NO UPPER SALES CHAIN*A well proportioned two bedroom terraced town house offering accommodation spanning in excess of 1000 sqft (including the garage), situated in this popular position on Simmonds Rise, located approximately 0.3 miles from Hemel Hempstead Town Centre.The accommodation includes an entrance hallway, downstairs w/c, well appointed kitchen/dining room, 12ft living room, two double bedrooms, family bathroom and a separate w/c.Externally the property further benefits from driveway parking, permit parking, garage which has been partly converted to create two useful storage areas and a low maintenance private rear garden.Council Tax Band C. Contact sole appointed selling agents Sears & Co to arrange a viewing.Front Door - Entrance Hallway - Radiator. Stairs rising to the first floor accommodation. Access to the store room/office.Store Room/Office - Radiator. Power and lighting.First Floor Landing - Radiator. Storage cupboard. Stairs rising to the second floor accommodation. A
£ 375,000
4 bedroom house for sale
View photo
House · for sale
£ 2,350,000
Updated
4 bedroom house for sale
AL2
· 4 Bedrooms · 3 Baths · House
· Garden · Lift · Equipped kitchen · Concierge
AL2 · 4 Bedrooms · 3 Baths · House · Garden · Lift · Equipped kitchen · Concierge
This exceptional Grade II listed residence forms part of the prestigious Marquess Villas at Bentley Priory and offers an elegant blend of period grandeur and contemporary luxury. Extending to approximately 2,768 sq ft (257 sq m), the property has been thoughtfully designed across two floors to create a spacious, lateral-style home with beautifully proportioned rooms and an abundance of natural light.The ground floor is centred around an impressive entrance hall, where a striking feature staircase immediately sets the tone. The principal reception space is a magnificent drawing and dining room measuring over 22 ft in length, enjoying high ceilings, full-height sash windows and direct access to the private rear garden. The stylish kitchen/breakfast room provides an excellent space for both everyday living and entertaining, while a separate study, office/library and utility room offer exceptional flexibility for modern family life or home working.A private lift serves both floors, enhanci
£ 2,350,000
3 bedroom semi detached house for sale
View photo
House · for sale
£ 425,000
New
3 bedroom semi detached house for sale
AL2
· 3 Bedrooms · 2 Baths · House
· Garden · Equipped kitchen · Parking
AL2 · 3 Bedrooms · 2 Baths · House · Garden · Equipped kitchen · Parking
Situated in the popular Swallow Fields development, this well-presented three-bedroom family home offers spacious and practical accommodation throughout. The property features a bright living room, modern separate kitchen, separate dining room, downstairs WC, and three generous bedrooms, with the principal bedroom benefiting from an en-suite. Outside, there is a private rear garden, garage, and driveway parking.Ideally located close to local schools, amenities and transport links, this is a fantastic home for families and commuters alike.ENTRANCEDoor to:ENTRANCE HALLBuilt in storage cupboard with water tank, doors to downstairs w.c, dining room, stairs to first floor, kitchen and lounge, radiator.LOUNGETwo double glazed window to front aspect. Two double glazed door to front aspect, two radiators.DINING ROOMBay fronted double glazed window to front aspect. Radiator.DOWNSTAIRS W.CFrosted double glazed window to front aspect. W.C, hand wash basin, radiator.KITCHENDouble glazed window to
£ 425,000
2 bedroom end of terrace house for sale
View photo
House · for sale
£ 450,000
New
2 bedroom end of terrace house for sale
AL2
· 2 Bedrooms · 1 Bath · House
· Garden · Parking · Equipped kitchen · Concierge · Heating
AL2 · 2 Bedrooms · 1 Bath · House · Garden · Parking · Equipped kitchen · Concierge · Heating
The PropertyWell presented two double bedroom end of terrace house with private garden and off street parking, ideally set in a popular residential location close to transport links, schools and local amenities. The property offers bright, well planned accommodation with modern interiors and neutral decor - ideal for modern family life. Features include a double length reception room, separate well equipped kitchen, rear conservatory, upstairs bathroom, gas central heating, double glazing and inbuilt storage. Accommodation comprises entrance porch and hallway with stairs rising to the first floor, leading into the bright double length reception room with ample space for both relaxing and dining, and sliding doors through to the large sunny conservatory. The separate kitchen comprises a modern range of matching wall and base units with work surfaces incorporating inset sink unit and further space for appliances. To the first floor, there are two well proportioned double bedrooms, plus a
£ 450,000
1 bedroom semi detached house for sale
View photo
House · for sale
£ 245,000
New
1 bedroom semi detached house for sale
AL2
· 1 Bedroom · 1 Bath · House
· Garden · Parking
AL2 · 1 Bedroom · 1 Bath · House · Garden · Parking
This CHAIN FREE one bedroom semi-detached home occupies a convenient and peaceful position in the desirable Ryde area of Hatfield. Just a five minute walk from Hatfield station, the property offers excellent commuter links into London from a quiet, established residential setting. As a chain free one bedroom home, it represents a great starter property and provides an ideal entry onto the property ladder for first time buyers or a low maintenance investment for landlords.The property benefits from its own separate garage and a private driveway, delivering secure parking and valuable storage that adds real practicality and peace of mind, while the front garden and two outdoor storage cupboards further enhance the practical, low maintenance appeal. The accommodation is bright and well proportioned, with a large shower room and versatile living areas, making this home feels comfortable, functional and ready to enjoy from day one. The combination of location, layout and those standout exte
£ 245,000
3 bedroom semi detached house for sale
View photo
House · for sale
£ 650,000
New
3 bedroom semi detached house for sale
AL2
· 3 Bedrooms · 1 Bath · House
· Equipped kitchen · Parking · Powder room
AL2 · 3 Bedrooms · 1 Bath · House · Equipped kitchen · Parking · Powder room
SUMMARYGUIDE PRICE £650,000 - £700,000 Offered to the market chain free, this three-bedroom semi-detached home is situated on the highly sought-after West Side of Welwyn Garden City, within easy walking distance of reputable local schools, the town centre and the railway station.DESCRIPTIONGUIDE PRICE £650,000 - £700,000 Offered to the market chain free, this three-bedroom semi-detached home is situated on the highly sought-after West Side of Welwyn Garden City, within easy walking distance of reputable local schools, the town centre and the railway station, providing direct links into London. The ground floor accommodation comprises a welcoming entrance hall, downstairs cloakroom, a bright and spacious lounge featuring a charming log burner, a separate dining room, garden room, and a fully fitted kitchen. Upstairs, the property offers three well-proportioned bedrooms and a modern shower room. Externally, the home benefits from a driveway providing off-street parking for multiple vehic
£ 650,000
5 bedroom detached house for sale
View photo
House · for sale
£ 1,150,000
New
5 bedroom detached house for sale
AL2
· 5 Bedrooms · 3 Baths · House
· Garden · Equipped kitchen · Powder room
AL2 · 5 Bedrooms · 3 Baths · House · Garden · Equipped kitchen · Powder room
Detached five bedroom family home of circa 2,700 sq ft, built 15 years ago. Arranged over three floors with plenty of entertaining and living space, private rear garden and driveway. Moments from wonderful open countryside, well placed for excellent schooling and a short distance to Harpenden town centre and station.Entrance Hall - Sitting Room - 7.50 x 4.39 (24'7 x 14'4) - Kitchen / Breakfast Room - 5.37 x 3.99 (17'7 x 13'1) - Dining Room - 3.83 x 3.51 (12'6 x 11'6) - Cloakroom - Bedroom One - 5.28 x 4.16 (17'3 x 13'7) - En-Suite Shower Room - Bedroom Two - 4.42 x 4.29 (14'6 x 14'0) - Bedroom Three - 4.42 x 3.12 (14'6 x 10'2) - Bedroom Four - 3.82 (max) x 3.20 (12'6 (max) x 10'5) - Laundry Room - Family Bathroom - Bedroom Five / Games Room - 5.70 x 5.07 (18'8 x 16'7) - En-Suite Shower Room - Lounge / Kitchenette - 5.70 x 2.97 (18'8 x 9'8) - Store
£ 1,150,000
3 bedroom semi detached house for sale
View photo
House · for sale
£ 649,995
New
3 bedroom semi detached house for sale
AL2
· 3 Bedrooms · 1 Bath · House
· Garden · Gym · Equipped kitchen · Concierge
AL2 · 3 Bedrooms · 1 Bath · House · Garden · Gym · Equipped kitchen · Concierge
Charles Henry Peppiatt are delighted to present this well-proportioned three-bedroom family home, offering bright and versatile accommodation across two floors, together with a useful loft room and a large detached outbuilding providing excellent storage or potential for a workshop, gym or home office (subject to any necessary consents).The ground floor comprises a spacious through reception and dining room, creating a fantastic family living and entertaining space, alongside a well-appointed fitted kitchen with ample worktop and cupboard space overlooking the rear garden.Upstairs, the property offers three well-sized bedrooms and a family bathroom, while the converted loft room provides valuable additional space, ideal for a home office, hobbies room or occasional guest accommodation.Externally, the property benefits from a private rear garden with a substantial outbuilding, offering excellent flexibility for storage or a variety of uses.This is an excellent opportunity for families,
£ 649,995

Get email alerts

Don't miss out: be the first to know about new properties

The alert was correctly created

On subscribing you accept the conditions of use and the privacy policy
Alert
Receive new ads in your inbox
Save this search
Receive alerts for new listings

We'll send you an email when we have new properties for: "Houses for sale in AL2"

The alert was correctly created

Bricket Wood St Albans
Frogmore St Albans
Get email alerts and be the first to see new listings
Required field
On subscribing I accept the terms of the privacy policy
Perfect! You'll soon start receiving new listings via email
Alert
Receive an email when we have new ads for Houses for sale in AL2
Save this search
Filters

Bedrooms

Size (sq.ft)

sq.ft
sq.ft

Price

£
£

Property type

Bathrooms

Clear all filters
Receive notifications when new entries are published.