22,582 houses for sale in WD19

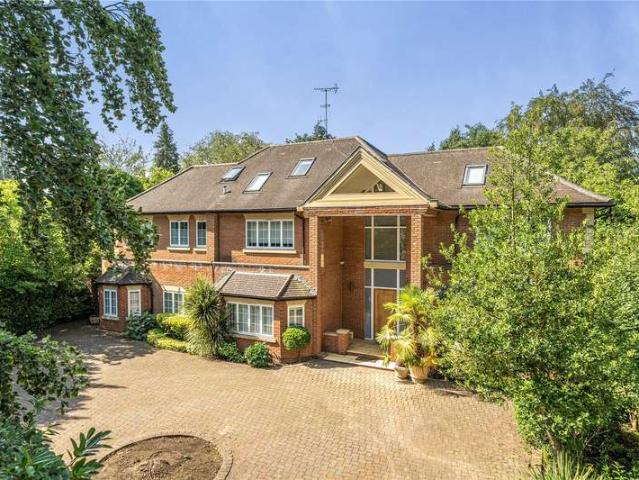
4 bed house for sale
2 pictures
House · for sale
£ 1,550,000
New
4 bed house for sale
WD19
· 4 Bedrooms · House
· Garden · Equipped kitchen · Concierge
WD19 · 4 Bedrooms · House · Garden · Equipped kitchen · Concierge
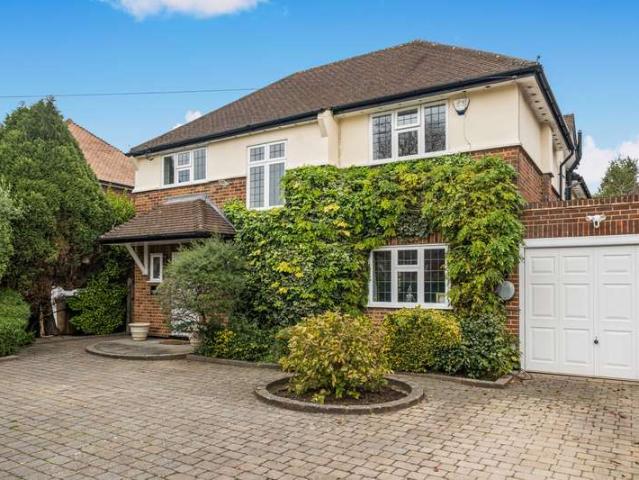
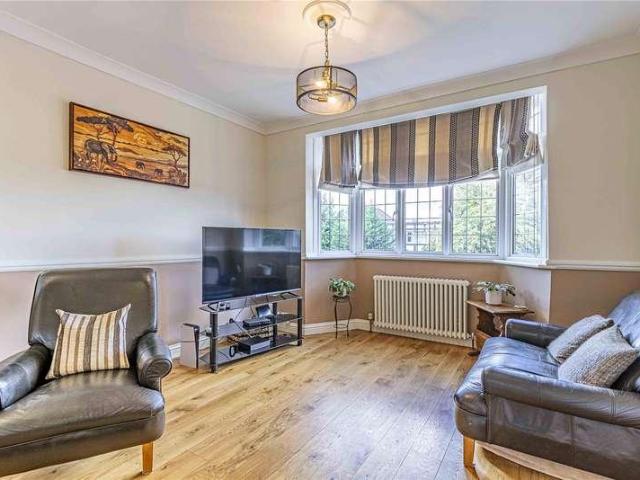
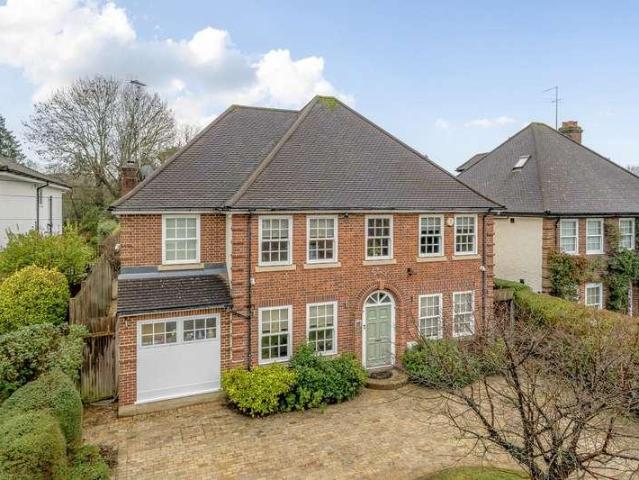
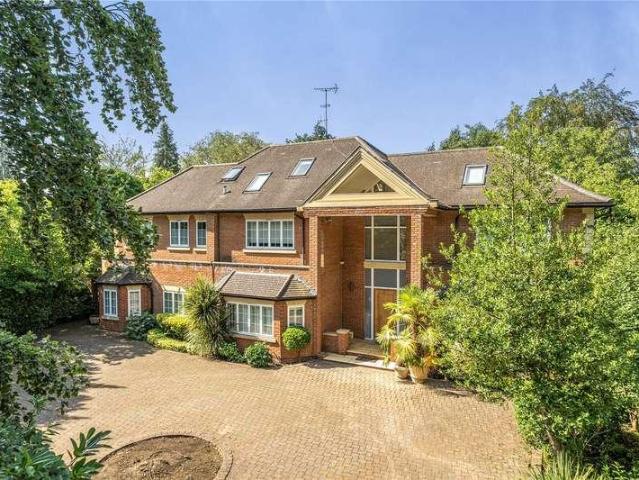
An excellent opportunity to acquire this attractive four-bedroom detached family home, offering bright, spacious and versatile accommodation throughout, ideally suited to modern family living. The property has been recently renovated to a high finish, creating a contemporary but welcoming feel with well-proportioned rooms and plenty of natural light. The ground floor offers two generous reception rooms and a large hallway, all featuring attractive parquet flooring, providing excellent space for both relaxing and entertaining. A modern fitted kitchen/dining room, complete with integrated appliances, offers a stylish and practical space for everyday family life. To the first floor, there are four well-proportioned double bedrooms, complemented by a contemporary family bathroom and a luxury four-piece bathroom serving the principal bedroom. Externally, the property continues to impress, with a secluded and well-maintained rear garden offering an excellent degree of privacy and an ideal se
£ 1,550,000
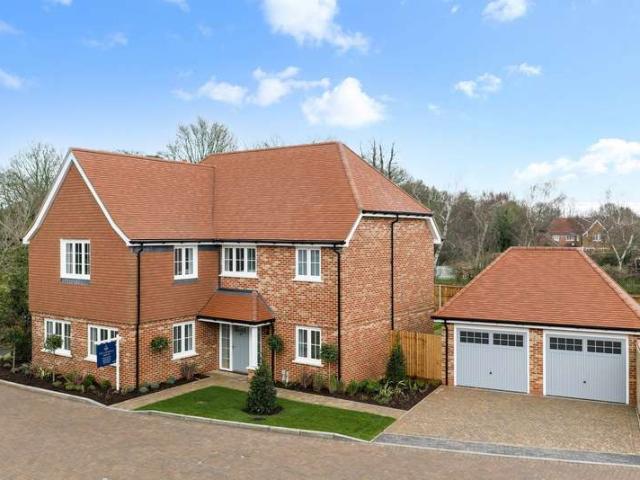
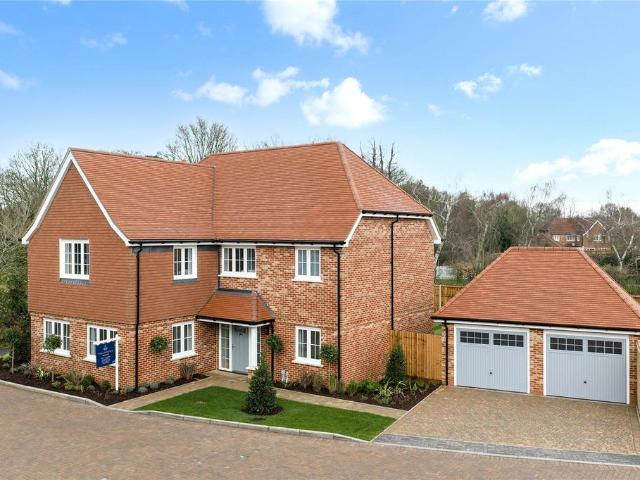
3 bed house for sale
2 pictures
House · for sale
£ 600,000
New
3 bed house for sale
WD19
· 3 Bedrooms · House
· Garden · Equipped kitchen
WD19 · 3 Bedrooms · House · Garden · Equipped kitchen
A well presented and spacious bungalow, set within an established residential road in Carpenders Park. Penrose Avenue offers a pleasant suburban setting, characterised by a variety of traditional homes and bungalows. The road has a settled residential feel, with local amenities, green spaces and transport links conveniently close by, making it an appealing location for those seeking a well-connected home within a residential neighbourhood. The property offers well-proportioned accommodation throughout, with a welcoming entrance hallway leading to two good size bedrooms positioned towards the front of the property, together with a third bedroom and family bathroom. To the rear, a light and airy lounge flows seamlessly into the dining room providing a comfortable setting for relaxing and entertaining, while the extended kitchen/dining room offers ample fitted storage, worktop space and room for a dining table, with views overlooking the rear garden. To the front, a block-paved driveway p
£ 600,000
3 bed house for sale
2 pictures
House · for sale
£ 595,000
New
3 bed house for sale
WD19
· 3 Bedrooms · House
· Garden · Equipped kitchen · Parking · Patio · Powder room · Concierge
WD19 · 3 Bedrooms · House · Garden · Equipped kitchen · Parking · Patio · Powder room · Concierge
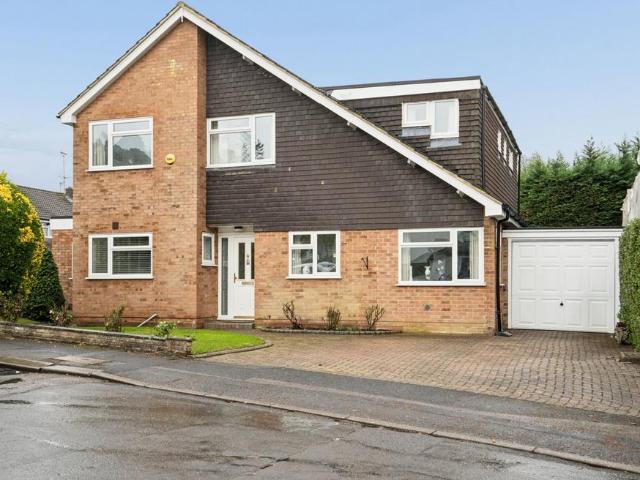
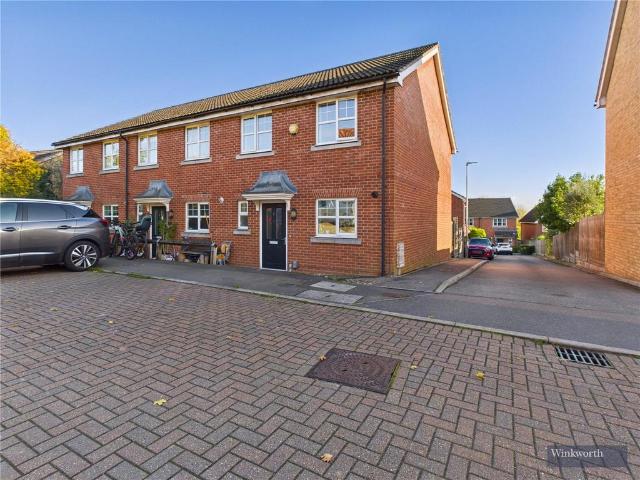
This beautifully presented three-bedroom semi-detached family home is arranged over three spacious floors and finished to an exceptional standard throughout. Offered to the market chain free, the property combines contemporary styling with practical family living in a highly convenient location. The ground floor features a bright and spacious open-plan kitchen/reception room, creating the perfect space for both everyday living and entertaining. Private rear garden with a patio area, ideal for outdoor dining and relaxing. A convenient downstairs cloakroom completes the ground floor. The first and second floors offer three well-proportioned bedrooms, including a superb principal bedroom with a modern en suite shower room, alongside a stylish family bathroom finished to a high specification. Externally, the property benefits from a private driveway providing off-street parking, while the immaculate finish throughout allows the next owner to move straight in with ease. Ideally situated jus
£ 595,000
4 Bedroom House
View photo
House · for sale
£ 1,550,000
New
4 Bedroom House
WD19
· 4 Bedrooms · House
· Garden · Equipped kitchen · Concierge
WD19 · 4 Bedrooms · House · Garden · Equipped kitchen · Concierge
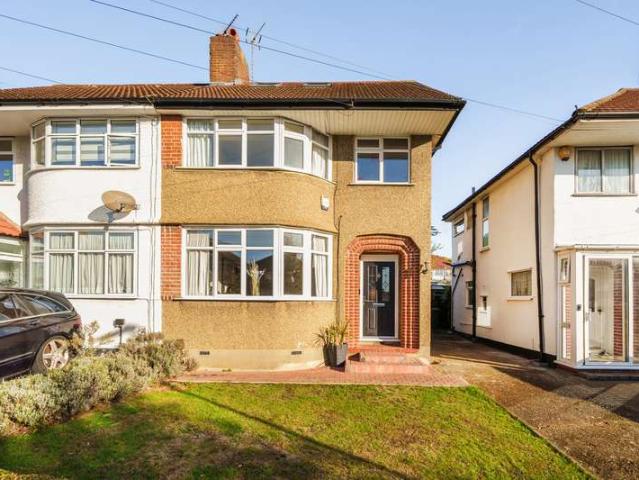
An excellent opportunity to acquire this attractive four-bedroom detached family home, offering bright, spacious and versatile accommodation throughout, ideally suited to modern family living.The property has been recently renovated to a high finish, creating a contemporary but welcoming feel with well-proportioned rooms and plenty of natural light. The ground floor offers two generous reception rooms and a large hallway, all featuring attractive parquet flooring, providing excellent space for both relaxing and entertaining. A modern fitted kitchen/dining room, complete with integrated appliances, offers a stylish and practical space for everyday family life. To the first floor, there are four well-proportioned double bedrooms, complemented by a contemporary family bathroom and a luxury four-piece bathroom serving the principal bedroom.Externally, the property continues to impress, with a secluded and well-maintained rear garden offering an excellent degree of privacy and an ideal sett
£ 1,550,000
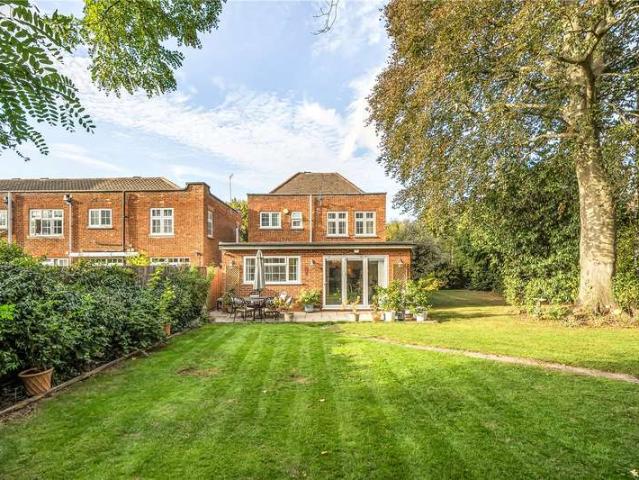
1 bed house for sale
2 pictures
House · for sale
£ 360,000
New
1 bed house for sale
WD19
· 1 Bedroom · House
· Equipped kitchen · Concierge
WD19 · 1 Bedroom · House · Equipped kitchen · Concierge
We are delighted to present this immaculately maintained one-bedroom terraced house, offered to the market chain free and situated in the highly sought-after area of Northwood. This charming property is an excellent opportunity for first-time buyers, those looking to downsize, or investors seeking a well-located and ready-to-move-into home. Upon entering, you are greeted by a thoughtfully designed open-plan kitchen, reception, and dining room. This bright and airy space is perfect for modern living, allowing for seamless interaction whether you are cooking, dining, or relaxing. The kitchen area is well-appointed, offering practical storage and workspace, while the reception area provides a comfortable setting for unwinding after a long day. The layout maximises the available space, creating a welcoming and versatile environment. The property benefits from a contemporary bathroom, finished to a high standard, providing a serene space for personal care. The single bedroom is a comfortabl
£ 360,000
5 Bedroom Detached House
View photo
Villa · for sale
£ 1,025,000
5 Bedroom Detached House
WD19
· 5 Bedrooms · Villa
· Garden · Gym · Parking
WD19 · 5 Bedrooms · Villa · Garden · Gym · Parking
Situated on the highly sought-after Bushey Hall Road, this impressive 1920s five-bedroom detached family home combines period charm with exceptional future potential. Set behind a carriage driveway, the property offers generous living accommodation throughout and is ideally located within easy reach of Bushey and Watford, as well as a selection of outstanding local schools. The home features four well-proportioned bedrooms, including a spacious principal bedroom with en-suite facilities. The property boasts a large rear garden complete with a versatile log cabin, ideal for use as a home office, gym, or entertainment space. Further benefits include a garage and a useful external store building, providing excellent additional storage and practical space. The boarded loft offers superb storage and exciting potential for conversion, subject to the necessary planning permissions. There is also significant scope to extend the property further, making this an ideal long-term family home with
£ 1,025,000
4 bed house for sale
2 pictures
House · for sale
£ 700,000
New
4 bed house for sale
WD19
· 4 Bedrooms · House
· Garden · Gym · Equipped kitchen · Parking · Concierge
WD19 · 4 Bedrooms · House · Garden · Gym · Equipped kitchen · Parking · Concierge
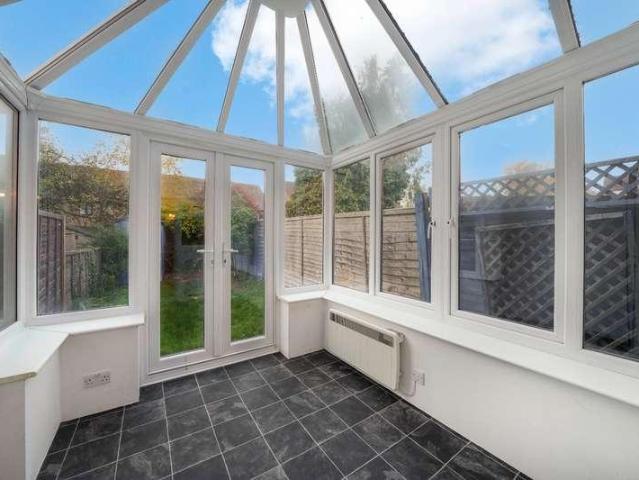
Nestled on a desirable West Watford street, this impeccably presented semi-detached townhouse offers the perfect blend of modern living and family comfort. Spanning three floors, the home boasts a spacious reception rooms that flow through into the well-lit conservatory overlooking the garden, a fitted kitchen with integrated appliances and a guest w/c. Upstairs on the first floor there are two double bedrooms and a stylish four-piece family bathroom. The final two double bedrooms are on the second floor and there is also an additional family bathroom. Outside there is a garage to the rear of the property, a well-maintained rear garden and above the garage a room that could be used as a gym/home office. Perfectly situated near top-rated schools, transport links (including Watford Metropolitan Station), and the vibrant Cassiobury Park and Watford High Street, this is the family home you've been waiting for
£ 700,000
4 bed house for sale
2 pictures
House · for sale
£ 765,000
New
4 bed house for sale
WD19
· 4 Bedrooms · House
· Garden · Fireplace · Equipped kitchen
WD19 · 4 Bedrooms · House · Garden · Fireplace · Equipped kitchen
A beautifully presented four-bedroom semi-detached family home, occupying an elevated and sought-after position off Ashfield Avenue. Extensively refurbished and meticulously maintained by the current owners, the property offers well-proportioned and versatile accommodation arranged over three floors, ideally suited to modern family living. The property is particularly well placed for an excellent selection of local schools, including St Margarets School, Bushey Heath Primary School, Hartsbourne Primary School and Immanuel College. Watford Grammar School for Girls and Watford Grammar School for Boys are also conveniently located nearby. The ground floor comprises a welcoming entrance hall, an elegant sitting room featuring a large front-facing bay window and attractive fireplace, and a separate dining room. complemented by patio doors opening directly onto the garden, creating an ideal setting for both everyday family life and entertaining. To the rear, the bespoke fitted kitchen and a
£ 765,000
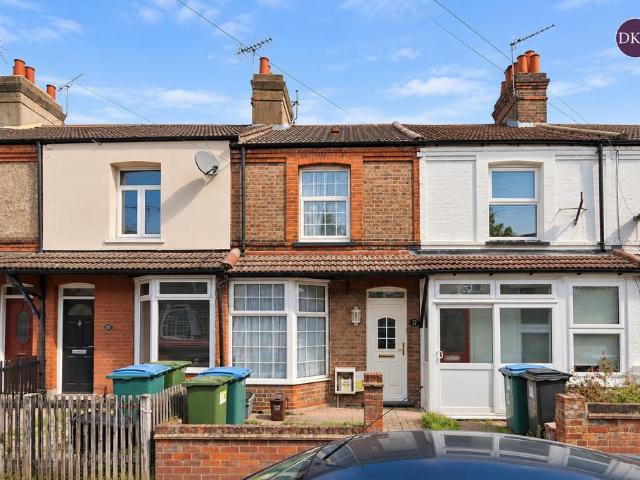
3 bedroom terraced house for sale
View photo
House · for sale
£ 580,000
New
3 bedroom terraced house for sale
WD19
· 3 Bedrooms · 2 Baths · House
· Garden · Equipped kitchen · Parking · Powder room · Concierge
WD19 · 3 Bedrooms · 2 Baths · House · Garden · Equipped kitchen · Parking · Powder room · Concierge
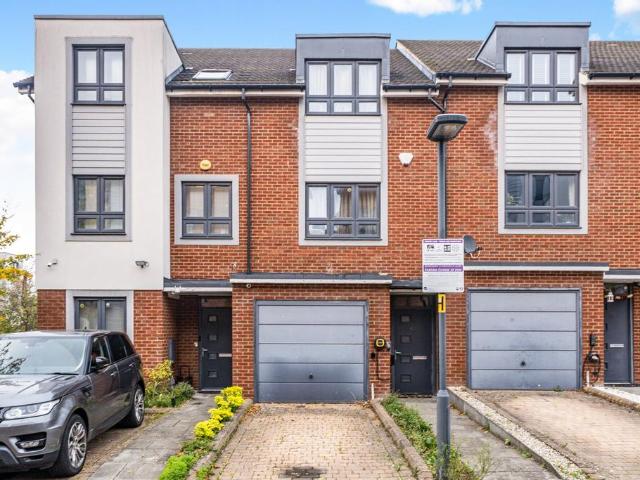
A well-presented and modernised three-bedroom townhouse, arranged over three floors and offering stylish, well-maintained accommodation throughout. The property enjoys an attractive contemporary frontage, with a private driveway and integral garage providing excellent parking and storage facilities.The accommodation is thoughtfully arranged across three floors, making it ideal for modern family living. The ground floor comprises an entrance hallway, useful cloakroom/WC and a reception room with access to the rear garden. The first floor features a spacious fitted kitchen with modern white units and integrated appliances, together with a generous double bedroom and family bathroom. The second floor provides two further well-proportioned bedrooms and an additional shower room.The property has been modernised to a good standard and benefits from attractive decoration throughout, complemented by wooden flooring, with tiled flooring to the kitchen and bathrooms. The accommodation is present
£ 580,000
4 bed house for sale
2 pictures
House · for sale
£ 550,000
New
4 bed house for sale
WD19
· 4 Bedrooms · House
· Garden · Parking
WD19 · 4 Bedrooms · House · Garden · Parking
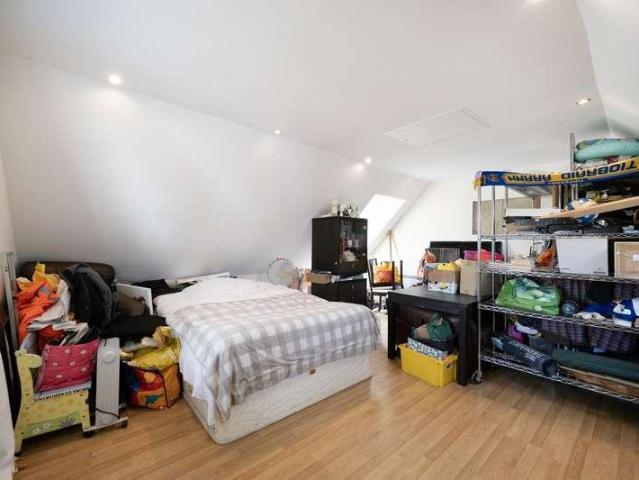
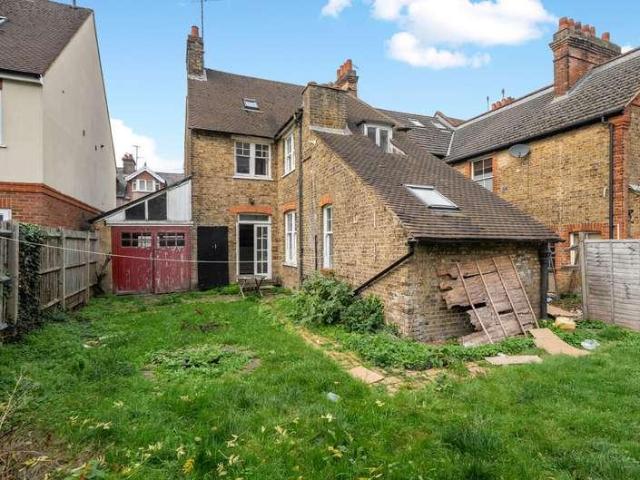
A substantial three-storey period home occupying a sought-after location within walking distance of Watford town centre and Watford Junction station. Currently arranged as a four-bedroom property, the accommodation would benefit from modernisation and updating but offers considerable scope for improvement and reconfiguration, with potential to create an impressive six-bedroom family home. Previously operated as a letting investment, the property may also appeal to investors seeking an opportunity to enhance its rental potential, including possible use as a house in multiple occupation (HMO), subject to the necessary licensing and planning consents. Externally, there is an enclosed rear garden, driveway parking and a double-length garage. The convenient location provides access to a wide range of shopping, leisure and educational facilities, together with excellent rail connections into London. Offering considerable scope to add value, this is an attractive opportunity for both owner-oc
£ 550,000
4 bed house for sale
2 pictures
House · for sale
£ 550,000
New
4 bed house for sale
WD19
· 4 Bedrooms · House
· Garden · Parking
WD19 · 4 Bedrooms · House · Garden · Parking
A substantial three-storey period home occupying a sought-after location within walking distance of Watford town centre and Watford Junction station. Currently arranged as a four-bedroom property, the accommodation would benefit from modernisation and updating but offers considerable scope for improvement and reconfiguration, with potential to create an impressive six-bedroom family home. Previously operated as a letting investment, the property may also appeal to investors seeking an opportunity to enhance its rental potential, including possible use as a house in multiple occupation (HMO), subject to the necessary licensing and planning consents. Externally, there is an enclosed rear garden, driveway parking and a double-length garage. The convenient location provides access to a wide range of shopping, leisure and educational facilities, together with excellent rail connections into London. Offering considerable scope to add value, this is an attractive opportunity for both owner-oc
£ 550,000
4 Bedroom House
View photo
House · for sale
£ 765,000
New
4 Bedroom House
WD19
· 4 Bedrooms · House
· Garden · Fireplace · Equipped kitchen
WD19 · 4 Bedrooms · House · Garden · Fireplace · Equipped kitchen
A beautifully presented four-bedroom semi-detached family home, occupying an elevated and sought-after position off Ashfield Avenue. Extensively refurbished and meticulously maintained by the current owners, the property offers well-proportioned and versatile accommodation arranged over three floors, ideally suited to modern family living.The property is particularly well placed for an excellent selection of local schools, including St Margarets School, Bushey Heath Primary School, Hartsbourne Primary School and Immanuel College. Watford Grammar School for Girls and Watford Grammar School for Boys are also conveniently located nearby.The ground floor comprises a welcoming entrance hall, an elegant sitting room featuring a large front-facing bay window and attractive fireplace, and a separate dining room. complemented by patio doors opening directly onto the garden, creating an ideal setting for both everyday family life and entertaining. To the rear, the bespoke fitted kitchen and a ge
£ 765,000
4 Bedroom House
View photo
House · for sale
£ 700,000
New
4 Bedroom House
WD19
· 4 Bedrooms · House
· Garden · Gym · Equipped kitchen · Parking · Concierge
WD19 · 4 Bedrooms · House · Garden · Gym · Equipped kitchen · Parking · Concierge
Nestled on a desirable West Watford street, this impeccably presented semi-detached townhouse offers the perfect blend of modern living and family comfort. Spanning three floors, the home boasts a spacious reception rooms that flow through into the well-lit conservatory overlooking the garden, a fitted kitchen with integrated appliances and a guest w/c. Upstairs on the first floor there are two double bedrooms and a stylish four-piece family bathroom. The final two double bedrooms are on the second floor and there is also an additional family bathroom. Outside there is a garage to the rear of the property, a well-maintained rear garden and above the garage a room that could be used as a gym/home office.Perfectly situated near top-rated schools, transport links (including Watford Metropolitan Station), and the vibrant Cassiobury Park and Watford High Street, this is the family home you've been waiting for
£ 700,000
4 Bedroom Bungalow
View photo
Bungalow · for sale
£ 995,000
4 Bedroom Bungalow
WD19
· 4 Bedrooms · Bungalow
· Garden · Balcony · Parking · Equipped kitchen · Concierge
WD19 · 4 Bedrooms · Bungalow · Garden · Balcony · Parking · Equipped kitchen · Concierge
Enjoying a quiet and popular position on one of Northwoods most sought-after roads, this spacious four bedroom detached bungalow comes to the market in immaculate condition and is flooded with natural light throughout. The accommodation briefly comprises of a light filled entrance hallway, a spacious reception room with bifolds overlooking the garden, a modern fitted kitchen, and family bathroom. Completing the ground floor are three good sized bedrooms one with an ensuite shower room. Upstairs is the fourth bedroom with an ensuite bathroom and a Juilet Balcony. Externally, there is off street parking and access to the garage. To the rear aspect is a beautiful sun washed garden perfect for dining and entertaining during the warm summer months. Stanley Road is ideally situated close to the vast array of local shops, restaurants and transport facilities of Northwood Hills town centre
£ 995,000
4 bedroom detached house for sale
View photo
House · for sale
£ 1,100,000
New
4 bedroom detached house for sale
WD19
· 4 Bedrooms · 2 Baths · House
· Garden · Equipped kitchen · Concierge · Heating
WD19 · 4 Bedrooms · 2 Baths · House · Garden · Equipped kitchen · Concierge · Heating
Occupying an attractive plot, this spacious four-bedroom detached residence offers generously proportioned accommodation with an emphasis on versatility and comfortable family living and warm air gas central heating. The property is entered via an entrance hallway, leading to a front-aspect reception room, ideal for relaxing. Also positioned to the front is a separate dining room, which leads through to the kitchen, fitted with a range of cabinetry, an eye-level oven and integrated appliances. The kitchen provides access to a separate study, offering an ideal space for home working, and continues through to a further rear-aspect reception room. An additional reception room features two sets of patio doors opening onto the rear garden, creating a pleasant connection between the indoor and outdoor spaces. A guest W.C. completes the ground floor.The first floor comprises four well-proportioned bedrooms. The principal bedroom benefits from a four-piece en-suite bathroom, with a washer/drye
£ 1,100,000
5 bed house for sale
2 pictures
House · for sale
£ 2,000,000
New
5 bed house for sale
WD19
· 5 Bedrooms · House
· Garden · Equipped kitchen · Concierge
WD19 · 5 Bedrooms · House · Garden · Equipped kitchen · Concierge
Nestled in one of Northwoods most exclusive and sought-after private roads, this substantial five-bedroom detached residence occupies a prime position within the ever-prestigious Gatehill Estate. Offering over 3,000 sq ft of versatile living space, this elegant family home combines classic charm with generous proportions, set behind a sweeping carriage driveway that enhances both curb appeal and convenience. Set on a spacious and secluded plot, the property has been thoughtfully designed to accommodate the needs of modern family living. The expansive ground floor features multiple reception rooms ideal for entertaining and relaxing, a well-appointed kitchen/breakfast room, and ample natural light throughout. Upstairs, five generously sized bedrooms offer flexibility for family use, guests, or home working, including a principal suite with en-suite facilities. The mature gardens provide a tranquil setting, ideal for outdoor entertaining, while the private carriage driveway offers off-st
£ 2,000,000
3 bedroom end of terrace house for sale
View photo
House · for sale
£ 525,000
New
3 bedroom end of terrace house for sale
WD19
· 3 Bedrooms · 1 Bath · House
· Equipped kitchen · Concierge
WD19 · 3 Bedrooms · 1 Bath · House · Equipped kitchen · Concierge
Situated within a peaceful residential setting in the highly desirable area of Eastcote, this attractive three-bedroom end-of-terrace home offers an excellent opportunity for buyers seeking a well-maintained property in a convenient and sought-after location.Offered to the market chain free and with freehold tenure, the property has been maintained to an immaculate standard throughout, providing bright and comfortable accommodation ready for its next owners to enjoy.Upon entering, you are welcomed by a hallway leading through to a spacious reception room, offering an inviting space for both relaxing and entertaining. The fitted kitchen provides practical everyday functionality, while a convenient separate WC adds further practicality to the ground floor.To the first floor, the property boasts three well-proportioned bedrooms, offering flexibility for growing families, those working from home or buyers requiring additional guest accommodation. A family bathroom completes the first-floor
£ 525,000
2 bedroom end of terrace house for sale
View photo
House · for sale
£ 550,000
New
2 bedroom end of terrace house for sale
WD19
· 2 Bedrooms · 1 Bath · House
· Garden · Equipped kitchen
WD19 · 2 Bedrooms · 1 Bath · House · Garden · Equipped kitchen
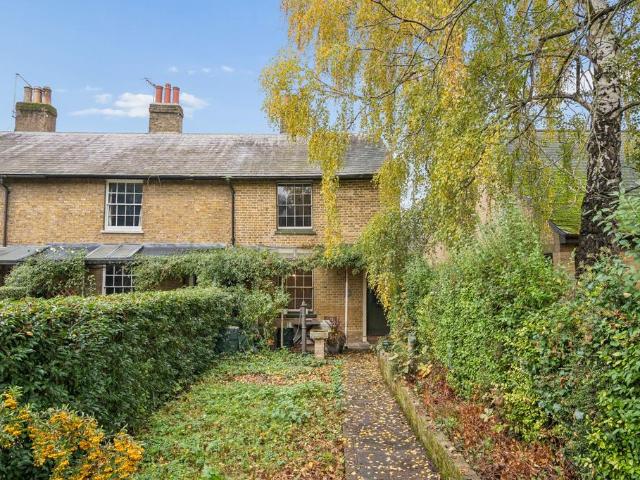
The property welcomes you with a charming brick façade and classic period windows, while a private pathway meanders through a mature, landscaped garden to the front entrance. Inside, there is a sitting room overlooking the front, and a snug leading to an open plan kitchen and dining area, showcasing modern kitchen units in a gloss grey finish, integrated appliances, and plenty of countertop space. A skylight and bi-fold doors flood the space with natural light, while allowing access to the rear courtyard and external workshop.To the first floor are two bedrooms, with bedroom one featuring built-in wardrobes and an accent wall with vibrant floral wallpaper. The contemporary bathroom is appointed with a wall-mounted toilet, under-sink storage, and stylish modern tiling
£ 550,000
6 Bedroom House
View photo
House · for sale
£ 3,500,000
New
6 Bedroom House
WD19
· 6 Bedrooms · House
· Equipped kitchen · Powder room · Concierge
WD19 · 6 Bedrooms · House · Equipped kitchen · Powder room · Concierge
An exceptional 6,219 sq. ft. gated residence on The Common, Stanmore, blending modern elegance with an extraordinary private leisure complex. Set behind secure electronic gates on a magnificent, secluded plot, this premier six-bedroom home is designed for both grand-scale entertaining and luxurious family living. The grand triple-height reception hall sets a striking tone, leading to a sprawling 29ft formal lounge, a sophisticated dining room, and two additional flexible family rooms. At the heart of the ground floor is a beautifully appointed kitchen and breakfast room with premium finishes, alongside a practical, fully fitted utility room and guest cloakroom. The first floor features a spectacular principal suite complete with a private lounge/dressing area, luxury en-suite, and a private terrace overlooking the grounds. Three further generous double bedrooms, a family bathroom, and a separate shower room occupy this level, while the second floor provides two additional bedrooms (one
£ 3,500,000
6 bed house for sale
2 pictures
House · for sale
£ 3,500,000
New
6 bed house for sale
WD19
· 6 Bedrooms · House
· Equipped kitchen · Powder room · Concierge
WD19 · 6 Bedrooms · House · Equipped kitchen · Powder room · Concierge
An exceptional 6,219 sq. ft. gated residence on The Common, Stanmore, blending modern elegance with an extraordinary private leisure complex. Set behind secure electronic gates on a magnificent, secluded plot, this premier six-bedroom home is designed for both grand-scale entertaining and luxurious family living. The grand triple-height reception hall sets a striking tone, leading to a sprawling 29ft formal lounge, a sophisticated dining room, and two additional flexible family rooms. At the heart of the ground floor is a beautifully appointed kitchen and breakfast room with premium finishes, alongside a practical, fully fitted utility room and guest cloakroom. The first floor features a spectacular principal suite complete with a private lounge/dressing area, luxury en-suite, and a private terrace overlooking the grounds. Three further generous double bedrooms, a family bathroom, and a separate shower room occupy this level, while the second floor provides two additional bedrooms (one
£ 3,500,000
5 Bedroom Detached House
View photo
Villa · for sale
£ 1,649,950
5 Bedroom Detached House
WD19
· 5 Bedrooms · Villa
· Garden · Parking · Equipped kitchen
WD19 · 5 Bedrooms · Villa · Garden · Parking · Equipped kitchen
About this property A brand-new 5?bed, 3?bath detached home at Millside Grange, Croxley Green, with a double garage, driveway, and landscaped garden. Featuring an open-plan kitchen, luxury finishes, and 2 ensuite bedrooms. A beautifully crafted five-bedroom detached home, ready to move straight into and designed for modern, low-maintenance living. The heart of the home is an impressive 8.15m x 4.35m dual-aspect open-plan kitchen, dining and living space, filled with natural light and opening via bi-fold doors to the landscaped garden, ideal for entertaining and everyday life. A separate triple-aspect family room adds further versatility, alongside a formal lounge, dining room and study. Upstairs, the principal and second bedrooms both feature stylish en-suites. A double garage and driveway provide practicality, while the energy-efficient design and 10-year new-build warranty offer peace of mind. Property Highlights: Five spacious bedrooms, including principal and second with stylish en
£ 1,649,950
5 bedroom detached house for sale
View photo
House · for sale
£ 1,599,950
New
5 bedroom detached house for sale
WD19
· 5 Bedrooms · 3 Baths · House
· Garden · Parking · Equipped kitchen
WD19 · 5 Bedrooms · 3 Baths · House · Garden · Parking · Equipped kitchen
Last plot remaining | Deposit & stamp duty incentives available* | ready to move intoPlot 153 The Lawrence a stunning five-bedroom detached home, spanning 2,166 sq ft and perfectly blending modern style with everyday comfort. The dual-aspect open-plan kitchen/dining/living area flows seamlessly through bi-fold doors to a landscaped garden, ideal for entertaining or relaxing. A generous 5.40m x 3.90m separate lounge provides a bright, versatile space for family downtime, while the separate dining room and study offer flexible options, perfect for entertaining, a playroom, or a home office. Upstairs, the principal and second bedrooms both feature stylish en-suites, complemented by three further bedrooms with clever storage solutions. Completing this family ready home are a double garage, driveway, energy efficient design, combining style, practicality, and peace of mind.Nestled in Croxley Green, this welcoming community offers picturesque streets and everything you need within easy reach
£ 1,599,950
2 bedroom terraced house for sale
View photo
House · for sale
£ 375,000
New
2 bedroom terraced house for sale
WD19
· 2 Bedrooms · 2 Baths · House
· Garden · Equipped kitchen · Patio · Concierge
WD19 · 2 Bedrooms · 2 Baths · House · Garden · Equipped kitchen · Patio · Concierge
Situated on the ever-popular Victoria Road, this charming two-bedroom terraced home is offered to the market with no onward chain. Positioned along a quiet no-through road and just a short walk from Watford Junction, the property enjoys a peaceful residential setting while offering generous accommodation throughout.Recently redecorated, the ground floor offers a bright and spacious reception room, with ample space for both living and dining furniture. There is also a separate modern kitchen, providing plenty of worktop and cupboard space, along with a gas cooker. The bathroom is conveniently located just off the kitchen.On the first floor, there are two generously sized bedrooms, with the principal bedroom enjoying the added benefit of an en-suite shower room.Outside, the property has a private, enclosed rear garden with a lawned area and paved patio.Victoria Road is ideally located for commuters, with Watford Junction nearby and easy access to the M1, M25 and A41. The property is also
£ 375,000
3 bedroom semi detached house for sale
View photo
House · for sale
£ 799,950
New
3 bedroom semi detached house for sale
WD19
· 3 Bedrooms · 1 Bath · House
· Garden · Equipped kitchen · Parking · Powder room · Concierge
WD19 · 3 Bedrooms · 1 Bath · House · Garden · Equipped kitchen · Parking · Powder room · Concierge
The property welcomes you via an entrance hallway leading to a bright front-aspect reception room. To the rear, a generous lounge/dining room provides an inviting space for family living and entertaining, with patio doors opening directly onto the garden.Also overlooking the rear garden is a well-appointed kitchen/breakfast room, featuring fitted cabinetry, integrated appliances, ample worktop space and space for a breakfast table. An adjoining utility room provides additional practicality, complete with a sink and internal access to the integral garage. Completing the ground floor is a guest cloakroom and further access to the rear garden.To the first floor are three well-proportioned bedrooms, with the principal bedroom benefiting from fitted wardrobes. A family bathroom serves all three bedrooms.Externally, the property enjoys a delightful rear garden featuring a full-width paved patio, ideal for outdoor dining and entertaining, extending onto a lawn with established shrub borders.
£ 799,950
3 Bedroom Detached Bungalow
View photo
Bungalow · for sale
£ 750,000
3 Bedroom Detached Bungalow
WD19
· 3 Bedrooms · Bungalow
· Garden · Parking · Equipped kitchen · Heating
WD19 · 3 Bedrooms · Bungalow · Garden · Parking · Equipped kitchen · Heating
Offered with No Onward Chain, this beautifully refurbished three-bedroom detached bungalow is situated in a quiet cul-de-sac on the sought-after College Drive in Ruislip. Large windows and glass doors flood the entire home with an abundance of natural light, highlighting a spacious living room, new kitchen, contemporary bathroom, sunroom, and a private south facing rear garden. The property features a garage, off street parking, newly installed gas central heating, and updated wiring, with excellent extension potential (STPP). The location is within easy walking distance of the extensive amenities and rail links (Metropolitan/Piccadilly) of both Ruislip and Ruislip Manor, falling within the catchment for Bishop Ramsey and Warrender Primary schools with the A40/M40 within easy reach. ENTRANCE PORCH Front aspect double glazed door, dual aspect double glazed leaded light windows, through to: ENTRANCE HALL Front aspect door, dual aspect double glazed leaded light frosted windows, radiator,
£ 750,000
3 bed house for sale
2 pictures
House · for sale
£ 665,000
New
3 bed house for sale
WD19
· 3 Bedrooms · House
· Garden · Equipped kitchen · Parking
WD19 · 3 Bedrooms · House · Garden · Equipped kitchen · Parking
A Classic 1930s 'Robinson' built family home, full of character and timeless appeal. This well proportioned three bedroom halls adjoining semi detached house occupies a prime residential location, just a short stroll from the shopping facilities and excellent transport links at Rayners Lane. The thoughtfully arranged interior offers something different, with generous living space and well proportioned bedrooms throughout. A bright entrance hallway leads to a central hall with staircase, and access to a sizeable bay fronted living / dining room at the front. To the rear, a separate sitting room enjoys pleasant views over the garden, while a good sized kitchen provides further scope for enhancement. A ground floor W.C. and lobby with side access to the garden and garage complete the ground floor layout. Upstairs, the first floor features a spacious landing leading to an impressive bay fronted principal bedroom, a second large double bedroom overlooking the rear, and a third well sized do
£ 665,000
5 bedroom semi detached house for sale
View photo
House · for sale
£ 775,000
Updated
5 bedroom semi detached house for sale
WD19
· 5 Bedrooms · 3 Baths · House
· Garden · Fireplace · Equipped kitchen · Parking · Heating
WD19 · 5 Bedrooms · 3 Baths · House · Garden · Fireplace · Equipped kitchen · Parking · Heating
Brian Cox Estate Agents are delighted to offer this stunning Five-bedroom, two-bathroom semi-detached Edwardian family home to the market. Situated on this highly sought-after County Road, the property has been thoughtfully extended and beautifully maintained whilst retaining much of its original charm and character.This spacious family home boasts an abundance of attractive features including a stunning kitchen/breakfast room with bi-fold doors opening onto the rear garden, separate lounge and dining rooms, period fireplaces, high ceilings and characterful features throughout. The first floor offers well-proportioned bedrooms and a stylish family bathroom, whilst the impressive principal bedroom benefits from an en-suite shower room.Further benefits include a beautifully maintained rear garden, double glazing, gas central heating and off-street parking. This is a rare opportunity to acquire a substantial Edwardian home in one of the area's most desirable roads, conveniently located cl
£ 775,000
4 Bedroom House
View photo
House · for sale
£ 675,000
New
4 Bedroom House
WD19
· 4 Bedrooms · House
· Garden · Fireplace · Equipped kitchen · Patio · Concierge
WD19 · 4 Bedrooms · House · Garden · Fireplace · Equipped kitchen · Patio · Concierge
Gibbs Gillespie are delighted to present this well presented Four/Five-bedroom, two Bathroom, extended family home. Located close to local amenities and well-regarded schools offering plenty of space for family living and entertaining.Flowing over three spacious floors the accommodation comprises a welcoming entrance hallway with doors leading to a front aspect reception room with feature window and fireplace. There is a ground floor office/bedroom and completing the floor a feature open plan reception room which flows through to the kitchen/dining room with a sleek range of units and countertop storage. There are French doors that open out to the enclosed rear garden and patio area.Rising to the first floor are two double bedrooms and a smaller single bedroom and the family bathroom. Accessed via its own staircase to the second floor is a large principal bedroom and a shower room. The enclosed rear garden is laid to lawn with a patio area and two outbuildings.St. Edmunds Drive is loca
£ 675,000
4 Bedroom House
View photo
House · for sale
£ 1,000,000
4 Bedroom House
WD19
· 4 Bedrooms · House
· Garden · Gym · Equipped kitchen · Parking · Concierge
WD19 · 4 Bedrooms · House · Garden · Gym · Equipped kitchen · Parking · Concierge
With an inviting and welcoming atmosphere this beautifully presented three/four-bedroom detached family home is situated on a pleasant residential road in Eastcote just a short distance from Eastcotes bustling High Street. The property comprises a welcoming entrance hallway, the study/fourth bedroom with ensuite shower and a generously sized double aspect reception room that flows through into the stunning fitted kitchen/breakfast room. The kitchen has a range of eye and base level units, integrated Meile appliances and skylights which flood the room with natural light. Upstairs there are three good sized bedrooms and a well-appointed family bathroom with separate w/c.The entire ground floor has underfloor heating with top of the range PORCELANOSA Tiles. Outside there is residents parking and a garage and to the rear of the property, a secluded garden in excess of 72 ft, with a large summerhouse ideal for entertaining or as a gym. Azalea Walk is ideally located on a quiet, no through r
£ 1,000,000
4 bed house for sale
2 pictures
House · for sale
£ 675,000
New
4 bed house for sale
WD19
· 4 Bedrooms · House
· Garden · Fireplace · Equipped kitchen · Patio · Concierge
WD19 · 4 Bedrooms · House · Garden · Fireplace · Equipped kitchen · Patio · Concierge
Gibbs Gillespie are delighted to present this well presented Four/Five-bedroom, two Bathroom, extended family home. Located close to local amenities and well-regarded schools offering plenty of space for family living and entertaining. Flowing over three spacious floors the accommodation comprises a welcoming entrance hallway with doors leading to a front aspect reception room with feature window and fireplace. There is a ground floor office/bedroom and completing the floor a feature open plan reception room which flows through to the kitchen/dining room with a sleek range of units and countertop storage. There are French doors that open out to the enclosed rear garden and patio area. Rising to the first floor are two double bedrooms and a smaller single bedroom and the family bathroom. Accessed via its own staircase to the second floor is a large principal bedroom and a shower room. The enclosed rear garden is laid to lawn with a patio area and two outbuildings. St. Edmunds Drive is l
£ 675,000

Get email alerts

Don't miss out: be the first to know about new properties

The alert was correctly created

On subscribing you accept the conditions of use and the privacy policy
Alert
Receive new ads in your inbox
Save this search
Receive alerts for new listings

We'll send you an email when we have new properties for: "Houses for sale in WD19"

The alert was correctly created

South Oxhey
Frithwood Avenue HA6 Northwood
Get email alerts and be the first to see new listings
Required field
On subscribing I accept the terms of the privacy policy
Perfect! You'll soon start receiving new listings via email
Alert
Receive an email when we have new ads for Houses for sale in WD19
Save this search
Filters

Bedrooms

Size (sq.ft)

sq.ft
sq.ft

Price

£
£

Property type

Bathrooms

Clear all filters
Receive notifications when new entries are published.