17,979 houses for sale in AL1

1 bedroom terraced house for sale
View photo
House · for sale
£ 290,000
New
1 bedroom terraced house for sale
AL1
· 1 Bedroom · 1 Bath · House
· Equipped kitchen
AL1 · 1 Bedroom · 1 Bath · House · Equipped kitchen
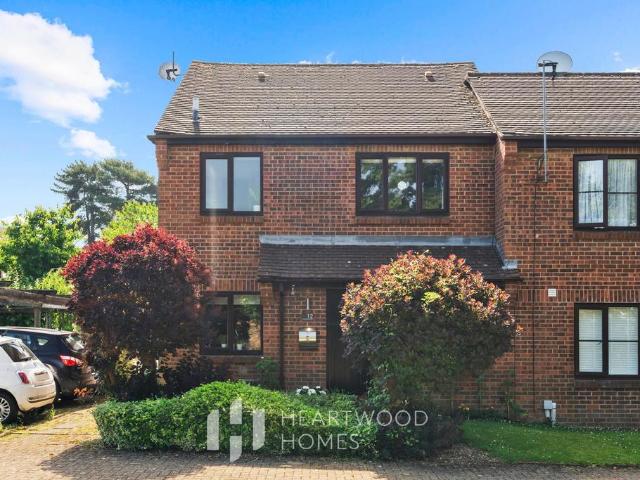
A beautifully presented one-bedroom cluster home, tucked away in a peaceful position within the highly desirable St Leonards Court development in the charming village of Sandridge. This attractive location offers the perfect blend of village life and convenience, with a selection of traditional pubs, a local convenience store, and well-regarded schools all within easy reach. The stunning Heartwood Forest is just a short walk away, providing miles of scenic woodland and countryside walks for outdoor enthusiasts. St Albans city center and Harpenden are both easily accessible, offering excellent shopping, leisure facilities, and direct rail services into London St Pancras.The accommodation is well arranged and features a bright and spacious open-plan living and dining area, creating an ideal space for both everyday living and entertaining. The modern kitchen is fitted with a range of contemporary units, generous worktop space, ample storage, and a practical breakfast bar.On the first floo
£ 290,000
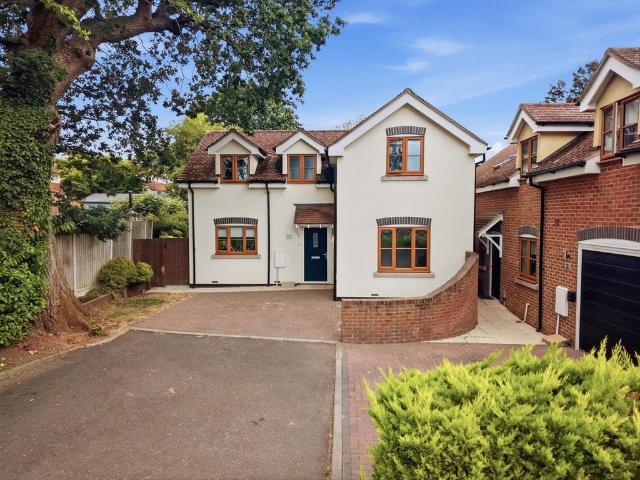
3 bedroom detached house for sale
View photo
House · for sale
£ 725,000
New
3 bedroom detached house for sale
AL1
· 3 Bedrooms · 2 Baths · House
· Garden · Equipped kitchen
AL1 · 3 Bedrooms · 2 Baths · House · Garden · Equipped kitchen
What if I told you this family home was only 11 years old, tucked away in a private cul-de-sac, within walking distance of Dame Alice Owen's School, 3 popular primary schools - Cranborne, Pope Paul, the Wroxham and Potters Bar station and local shops?Offered chain free, this beautifully presented three/four-bedroom detached home has been thoughtfully designed for modern family living, combining high-quality finishes, versatile accommodation and an enviable location.Step inside and you'll immediately appreciate the light, contemporary feel throughout. The welcoming entrance hall leads to a spacious lounge complete with a cosy log burner, bespoke fitted storage and patio doors opening directly onto the rear garden – the perfect place to unwind or entertain family and friends.At the heart of the home is a stunning open-plan kitchen and breakfast room, finished with sleek white high-gloss cabinetry, luxurious quartz worktops and an impressive range of integrated Siemens appliances. A separ
£ 725,000
3 bedroom semi detached house for sale
View photo
House · for sale
£ 600,000
3 bedroom semi detached house for sale
AL1
· 3 Bedrooms · 2 Baths · House
· Garden · Equipped kitchen
AL1 · 3 Bedrooms · 2 Baths · House · Garden · Equipped kitchen
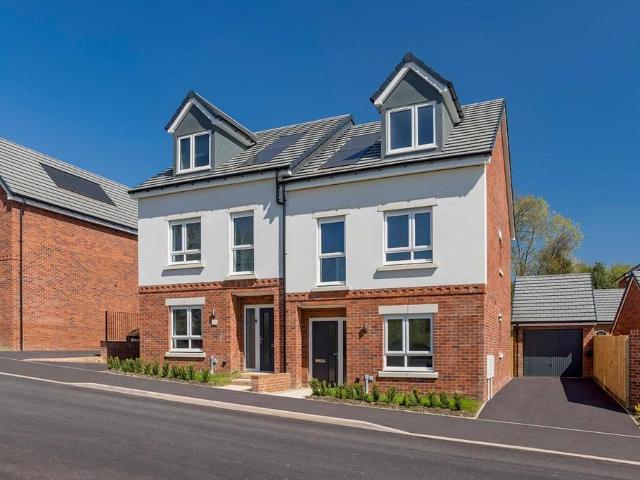
SUMMARY*25th July - Dusty Boot Event!* We'll provide you with a hard hat, high vis and boots so you can step inside a selection of homes still in the build process. With limited spaces available, book your appointment to secure your visit.DESCRIPTIONTHE GREENWOOD- This versatile three-storey home offers a thoughtfully designed layout to suit modern living. The ground floor boasts an open-plan kitchen, family, and dining area featuring a glazed bay with access to the rear garden, creating a bright and welcoming space.A dedicated study and a convenient utility cupboard further enhance everyday practicality.The first floor includes a spacious dual-aspect lounge, perfect for relaxation, along with the main bedroom, which benefits from its own en-suite shower room. The top floor comprises two additional bedrooms and a contemporary family bathroom, completing this well-appointed and flexible home.1. MONEY LAUNDERING REGULATIONS: Intending purchasers will be asked to produce identification do
£ 600,000
4 bedroom semi detached house for sale
View photo
House · for sale
£ 1,100,000
4 bedroom semi detached house for sale
AL1
· 4 Bedrooms · 2 Baths · House
· Garden · Parking · Equipped kitchen · Patio · Concierge
AL1 · 4 Bedrooms · 2 Baths · House · Garden · Parking · Equipped kitchen · Patio · Concierge
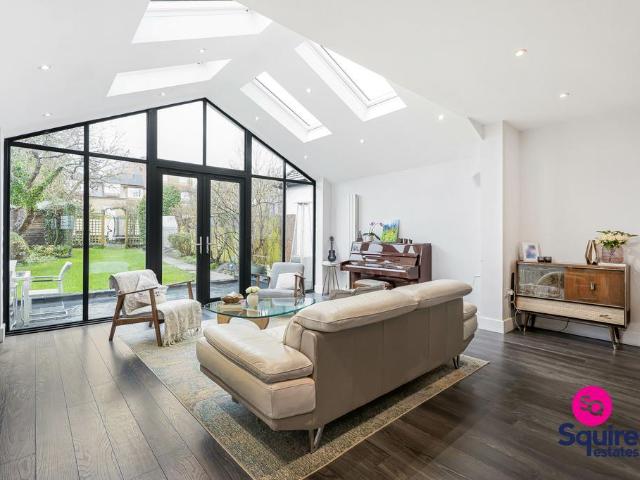
A fantastic 4 bedroom, 2 bathroom corner plot, semi-detached house. The property has been much improved by the current owners including a loft conversion and stunning rear extension with vaulted ceiling and substantial feature glazing. Now boasting a 26ft open-plan kitchen/family room, there is direct access to a 73ft patio and garden and the added benefit of a separate utility room. Further benefits include a front reception room, a modern family bathroom, a contemporary en-suite shower room to the master bedroom, a ground floor W.C. and off street parking. Mill Hill Broadway's shops and Thameslink station are only 0.4 miles away with Mathilda Marks Kennedy Primary School nearer. There is further scope for extension to the side (subject to the necessary consents) and the house would make an ideal family home.EPC Rating: D
£ 1,100,000
2 bedroom semi detached house for sale
View photo
House · for sale
£ 290,000
New
2 bedroom semi detached house for sale
AL1
· 2 Bedrooms · 1 Bath · House
· Garden · Equipped kitchen · Parking
AL1 · 2 Bedrooms · 1 Bath · House · Garden · Equipped kitchen · Parking
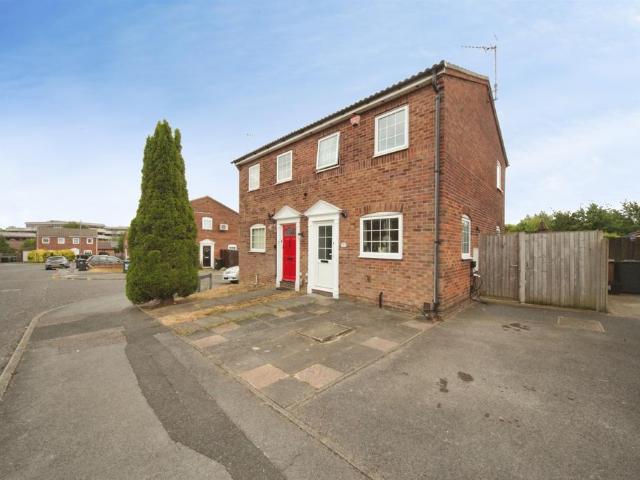
SUMMARYThis well-presented two-bedroom semi-detached home is situated in the highly sought-after Stopsley area of Luton. Benefiting from a driveway providing off-road parking and an enclosed rear garden, the property offers well-balanced accommodation throughout, making it an ideal purchase for first-timeDESCRIPTIONLocated in the ever-popular Stopsley area, this attractive two-bedroom semi-detached home presents an excellent opportunity for first-time buyers and investors alike.The accommodation comprises an inviting entrance hall leading to a fitted kitchen positioned at the front of the property, offering a practical and functional space for day-to-day living. To the rear, the spacious lounge provides a comfortable living and entertaining area with access overlooking the garden.The first floor offers two bedrooms, including a generous principal bedroom and a second bedroom which would equally lend itself to use as a nursery, home office or guest room. A family bathroom completes the
£ 290,000
4 bedroom semi detached house for sale
View photo
House · for sale
£ 475,000
4 bedroom semi detached house for sale
AL1
· 4 Bedrooms · 2 Baths · House
· Garden · Parking · Equipped kitchen · Patio · Concierge
AL1 · 4 Bedrooms · 2 Baths · House · Garden · Parking · Equipped kitchen · Patio · Concierge
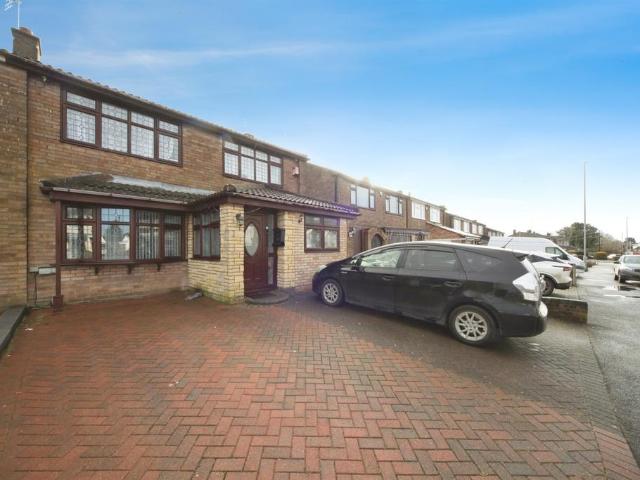
SUMMARYConnells Stopsley present an immaculate four bedroom semi detached property located in Stopsley Village. Hitchin Road briefly comprises of an entrance hall, lounge, extended lounge/diner, converted garage, extended kitchen. The upper floor contains three bedrooms and family bathroom and ensuite.DESCRIPTIONConnells Stopsley bring to the market an immaculate four bedroom semi detached property located in the sought after Stopsley Village. Hitchin Road briefly comprises of an entrance hall, reception room, extended lounge/diner, converted garage, extended kitchen and conservatory extension to rear. The upper floor contains three bedrooms and family bathroom suite, with the master bedroom benefiting from an ensuite. Externally the property benefits from off street parking to the front for three vehicles. The rear garden is a blend of patio and laid to lawn areas with a brick outbuilding.Hitchin Road is positioned in the popular Stopsley Village area of Luton. Ideally located within
£ 475,000
5 bedroom house for sale
View photo
House · for sale
£ 1,500,000
5 bedroom house for sale
AL1
· 5 Bedrooms · 2 Baths · House
· Garden · Equipped kitchen · Powder room · Concierge
AL1 · 5 Bedrooms · 2 Baths · House · Garden · Equipped kitchen · Powder room · Concierge
Occupying a prime position within this desirable crescent, just off Longland Drive, the property enjoys an enviable setting within easy walking distance of Totteridge & Whetstone Underground Station (Northern Line), while also benefiting from the tranquillity of surrounding countryside, prestigious golf courses, and an excellent selection of highly regarded schools. The accommodation is both spacious and versatile. An entrance porch opens into a welcoming reception hall with guest cloakroom. Attractive wood flooring extends through to the elegant living room, where sliding doors provide direct access to the rear garden, and the formal dining room overlooking the front aspect. The generously proportioned kitchen features granite flooring and work surfaces, with ample space for informal dining. Filled with natural light from windows to the side and rear, the room also benefits from doors opening directly onto the garden. Adjacent to the kitchen is a practical utility room with internal a
£ 1,500,000
3 bedroom semi detached house for sale
View photo
House · for sale
£ 500,000
New
3 bedroom semi detached house for sale
AL1
· 3 Bedrooms · 2 Baths · House
· Garden · Equipped kitchen · Parking
AL1 · 3 Bedrooms · 2 Baths · House · Garden · Equipped kitchen · Parking
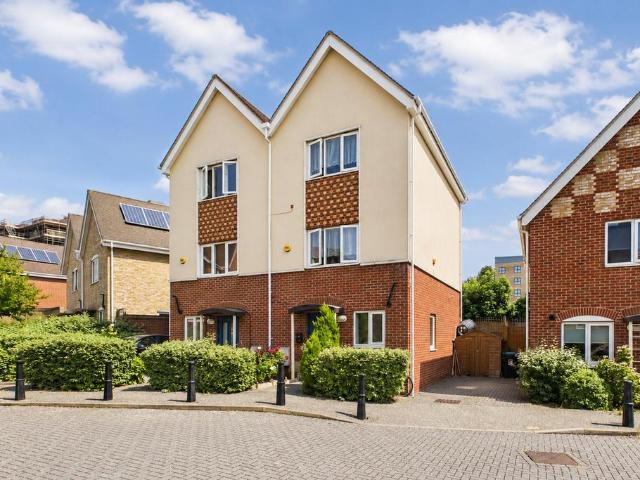
Situated on a popular modern development, conveniently located for local shops, amenities and excellent bus links, this beautifully presented three-double-bedroom semi-detached family home offers spacious accommodation arranged over three floors. Benefiting from solar panels, a brick-block driveway providing off-road parking, an impressive open-plan kitchen dining family room, a separate living room, a recently refitted en-suite and a low-maintenance rear garden, this superb home is ideal for modern family living.The ground floor is centred around a stylish open-plan kitchen dining family room, creating a fantastic space for both everyday living and entertaining. A pair of French doors open directly onto the rear garden, allowing the accommodation to flow seamlessly outside. The contemporary kitchen is fitted with a range of matching wall and floor-mounted units, complemented by colour-coordinated work surfaces and a range of integrated appliances. The ground floor is completed by a we
£ 500,000
3 bedroom terraced house for sale
View photo
House · for sale
£ 620,000
New
3 bedroom terraced house for sale
AL1
· 3 Bedrooms · 2 Baths · House
· Equipped kitchen · Concierge
AL1 · 3 Bedrooms · 2 Baths · House · Equipped kitchen · Concierge
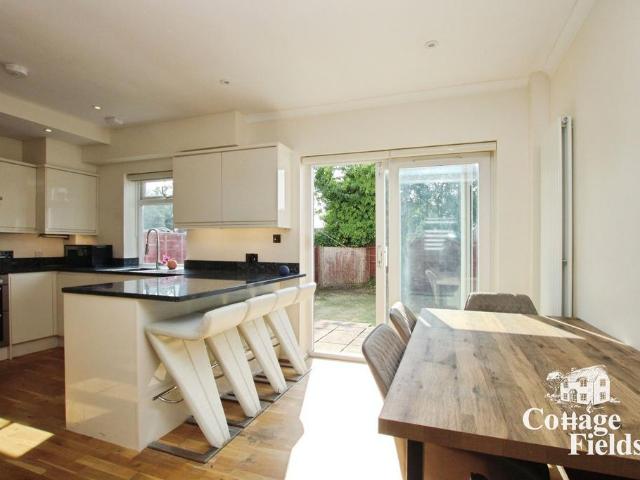
Cottage Fields are delighted to present this beautifully renovated three-bedroom terraced home, ideally located in the popular Hertfordshire town of Potters Bar, offering excellent transport connections, a wide range of local amenities and a highly desirable residential setting.Arranged over three floors, this well-presented property provides spacious and versatile accommodation, featuring a bright reception room, a separate fitted kitchen, three well-proportioned bedrooms and a modern family bathroom. The loft conversion provides an additional bedroom complete with en suite facilities, making this home ideal for families, professionals, first-time buyers or those seeking flexible living space.The property has been newly renovated throughout, offering stylish and contemporary interiors while retaining a practical layout designed for modern living.Potters Bar offers an excellent balance of town convenience and access to green open spaces. The vibrant High Street and Darkes Lane are with
£ 620,000
4 bedroom semi detached house for sale
View photo
House · for sale
£ 570,000
New
4 bedroom semi detached house for sale
AL1
· 4 Bedrooms · House
· Garden · Equipped kitchen · Powder room
AL1 · 4 Bedrooms · House · Garden · Equipped kitchen · Powder room
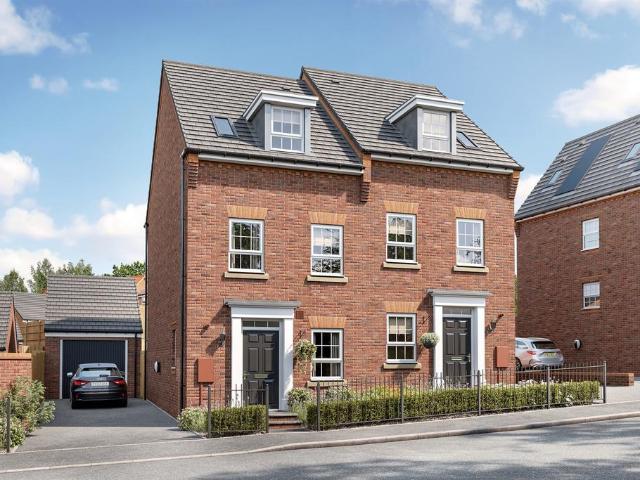
Plot 162 | The Trelton | Chaulden Meadows The Trelton home offers an extra floor, giving you that little extra room. The downstairs is separated into two spaces, at the front of the home is the kitchen, with the living/dining area at the back of the home. Double doors from the living room/dining area lead into the garden, perfect for those sunny days when the kids are playing in the garden. The downstairs is completed by the cloakroom/utility area, ideal for storing the laundry and washing machine. On the first floor is the main bedroom and a single room, both of which having access to the family bathroom. The top floor has two further bedrooms, one of which could be used as a separate study or a nursery, and an en suite shower room. Tenure: Freehold Estate management fee: £199.68 Estate management company: Encore Council Tax Band: TBC - Council Tax Band will be confirmed by the local authority on completion of the property EPC rating: TBC Warranty provider: NHBC Document signing fee:
£ 570,000
3 bedroom end of terrace house for sale
View photo
House · for sale
£ 650,000
3 bedroom end of terrace house for sale
AL1
· 3 Bedrooms · 1 Bath · House
· Garden · Equipped kitchen · Parking · Patio · Concierge
AL1 · 3 Bedrooms · 1 Bath · House · Garden · Equipped kitchen · Parking · Patio · Concierge
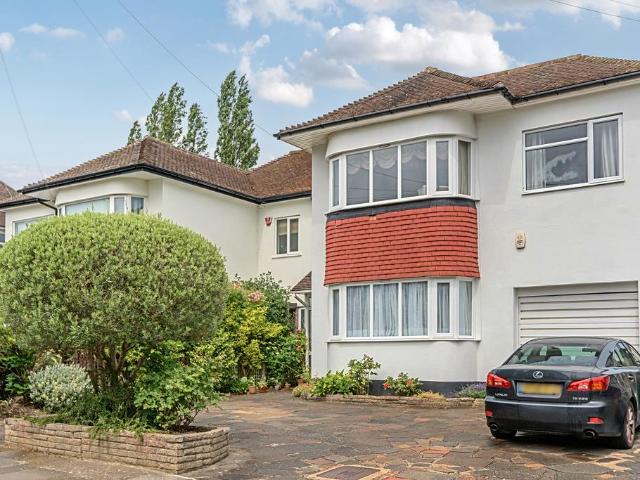
Set in a sought after peaceful cul-de-sac, just moments from amenities, this attractive three bedroom home is perfect for those seeking a lifestyle of convenience and comfort. The property also benefits from allocated parking for two cars.The property briefly comprises an entrance hall, WC and a fitted kitchen with eye and base level units and modern appliances. Completing the ground floor is the spacious reception room, with access to the conservatory and the garden. To the first floor are three bedrooms with built-in wardrobes and a bathroom. Outside, the private rear garden features a lawn, shed and a patio area.Mayfly Close is located footsteps from Eastcote High Street with an array of shops, eateries and bus routes. The station offers access into Central London via the Metropolitan and Piccadilly Lines. Within the local area are highly regarded schools, including Cannon Lane Primary School, Newnham Infant, Nursery and Junior School, and Pinner High School
£ 650,000
3 bedroom terraced house for sale
View photo
House · for sale
£ 499,950
New
3 bedroom terraced house for sale
AL1
· 3 Bedrooms · 1 Bath · House
· Garden · Equipped kitchen · Concierge
AL1 · 3 Bedrooms · 1 Bath · House · Garden · Equipped kitchen · Concierge
Nestled in the charming area of Howard Drive, Borehamwood, this delightful three bedroom terraced house offers a perfect blend of comfort and convenience. Built in 1950, the property exudes a sense of character while providing modern living spaces suitable for families or professionals alike.Upon entering, you are welcomed into a spacious reception room, ideal for relaxation or entertaining guests. The room is filled with natural light, creating a warm and inviting atmosphere. The house boasts a wonderful fitted bright kitchen with direct access, whilst passing a guest WC, to a super landscaped sun drenched garden. Each bedroom offers a peaceful retreat, perfect for unwinding after a long day.The property features a well-appointed bathroom, designed for both functionality and comfort. The layout of the house is practical, making it easy to navigate and enjoy daily life. Located on the much favoured 'Southside' of Borehamwood, residents will benefit from a vibrant community with a varie
£ 499,950
3 bedroom house for sale
View photo
House · for sale
£ 750,000
3 bedroom house for sale
AL1
· 3 Bedrooms · 2 Baths · House
· Garden · Equipped kitchen · Patio
AL1 · 3 Bedrooms · 2 Baths · House · Garden · Equipped kitchen · Patio
Little Park Gardens, Enfield – A Collection of Modern Townhouses with Part Exchange AvailableTucked away in the heart of Enfield, Little Park Gardens brings together thoughtful design, modern convenience, and a setting that balances city access with suburban calm. Prices ranging from £750,000 to £815,000. These five three-bedroom townhouses are more than just new homes – they’re spaces designed for how people actually live today. Open-plan living areas flow easily, with kitchens fitted in sleek, handle-less cabinetry, quartz worktops, and high-spec appliances. Utility rooms, engineered timber floors, and underfloor heating on the ground floor bring quiet efficiency to everyday life, while black aluminium windows frame the interiors with a sharp contemporary edge.Bathrooms and en-suites are finished with porcelain tiling and high-spec fittings, creating spaces that feel more like a boutique hotel than a typical family home. Step outside and you’ll find porcelain-tiled patios, low-mainte
£ 750,000
3 bedroom detached house for sale
View photo
House · for sale
£ 449,000
New
3 bedroom detached house for sale
AL1
· 3 Bedrooms · 2 Baths · House
· Garden · Equipped kitchen · Parking · Powder room
AL1 · 3 Bedrooms · 2 Baths · House · Garden · Equipped kitchen · Parking · Powder room
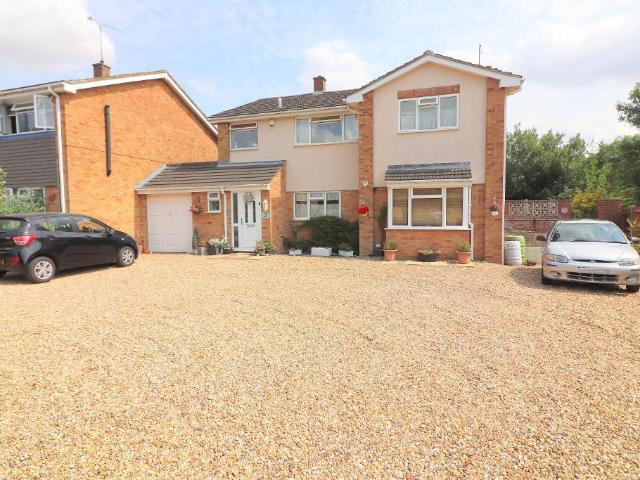
A VERY DECEIVING PROPERTY FROM THE OUTSIDE - THE ACCOMMODATION WITHIN IS INFINITELY LARGER THAN IT APPEARS WITH A SELF CONTAINED SUITE ON GROUND FLOOR.The property has been improved and updated over recent years and is offered in excellent decorative order. The accommodation includes: entrance porch, generous entrance hall, cloakroom WC. To the rear a spacious lounge opening onto a large conservatory/dining room, and to the front an immaculate fitted kitchen with separate utility room. Additionally there is a ground floor suite including shower & WC. On the first floor there are two further generous double bedrooms and a family bathroom. Outside, the front features a full height fenced, driveway providing off-road parking for 3 cars, while to the rear is a large lawned garden, with 3 sheds.Well located for families, the property is close to a selection of local schools including Thornhill Primary, Ardley Hill Academy and St Augustine’s Academy, with Queensbury Academy, All Saints Acade
£ 449,000
3 bedroom townhouse for sale
View photo
House · for sale
£ 500,000
New
3 bedroom townhouse for sale
AL1
· 3 Bedrooms · 2 Baths · House
· Equipped kitchen · Parking · Powder room
AL1 · 3 Bedrooms · 2 Baths · House · Equipped kitchen · Parking · Powder room
PLEASE QUOTE REFERENCE - DG1277*Built by the highly regarded Linden Homes, this impressive three-bedroom CHAIN FREE family townhouse combines contemporary design, versatile living space and a peaceful setting, making it an excellent choice for growing families, professionals and commuters alike.Offering approximately 1,207 sq ft of stylish accommodation arranged over three floors, the home has been thoughtfully designed to maximise both space and practicality. The ground floor features a modern kitchen/dining room, ideal for everyday family life and entertaining, together with a guest cloakroom and an integral garage providing excellent storage or secure parking.The first floor boasts a bright and spacious living room, perfect for relaxing, alongside a generous double bedroom. On the top floor, the impressive principal bedroom benefits from its own en-suite shower room, complemented by a further well-proportioned bedroom and a contemporary family bathroom.Outside, the property enjoys a
£ 500,000
4 bedroom semi detached house for sale
View photo
House · for sale
£ 750,000
4 bedroom semi detached house for sale
AL1
· 4 Bedrooms · 2 Baths · House
· Garden · Balcony · Equipped kitchen
AL1 · 4 Bedrooms · 2 Baths · House · Garden · Balcony · Equipped kitchen
Beautifully presented throughout is this four bedroom, two bathroom semi detached family home located on this sought after residential road with easy access to Eastcote & Ruislip Manor's High Street's & Station's. Features include large private rear garden, open plan kitchen diner, modern interiors, downstairs w/c, Juliet Balcony, en-suite to master bedroom and 1,403 sq ft living accommodation. The property is 0.7 miles away from Eastcote High Street & Station (Metropolitan & Piccadilly Line), 0.7 miles away from Ruislip Manor High Street & Station (Metropolitan & Piccadilly Line) and 0.5 miles away from the sought after Newnham Infant & Primary School. Tenure - Freehold Council Tax Band - EEPC - D
£ 750,000
5 bedroom detached house for sale
View photo
House · for sale
£ 1,999,995
5 bedroom detached house for sale
AL1
· 5 Bedrooms · 4 Baths · House
· Garden · Parking · Balcony · Equipped kitchen · Concierge
AL1 · 5 Bedrooms · 4 Baths · House · Garden · Parking · Balcony · Equipped kitchen · Concierge
Set in this exclusive security gated private development a beautifully presented 5 bedroom detached family residence with incredible views to the rear. The property has a versatile layout and offers bright and spacious accommodation throughout and comprises a large welcoming entrance hall, 2 well proportioned reception rooms, a recently refitted stunning open kitchen/dining room with central island, utility room, guest w.c and an integral double garage. On the first floor there is a fabulous master bedroom suite complete with a dressing room, luxurious en suite bathroom and a private balcony, 4 further generous bedrooms ( 2 with en suite facilities) and a stylish family bathroom. Externally there is a wonderful well maintained rear garden with sun terrace and breathtaking views of open countryside, double garage and driveway parking. Location:- Enjoying a semi-rural location yet located on the fringes of Barnet which provides a good range of shopping facilities including the Spires sho
£ 1,999,995
6 bedroom detached house for sale
View photo
House · for sale
£ 1,300,000
New
6 bedroom detached house for sale
AL1
· 6 Bedrooms · 4 Baths · House
AL1 · 6 Bedrooms · 4 Baths · House
A substantial detached residence extending to over 2,500 sq ft, offering an exceptional opportunity to create a magnificent family home in one of St Albans' most sought-after locations.Currently arranged as five self-contained apartments, the property presents enormous potential for renovation and reconfiguration (subject to any necessary consents), allowing purchasers to restore and transform it into an impressive, detached family residence tailored to their own requirements.Requiring modernisation throughout, the accommodation offers generous proportions and flexible living space, making it an exciting project for those looking to create a truly special home.Ideally positioned within a short walk of the mainline station and the beautiful Clarence Park, the property also enjoys easy access to the city centre, highly regarded schools and a wide range of shops, cafés and amenities. Lettings and Property ManagementWe offer a complete range of services for Landlords, from fully managed le
£ 1,300,000
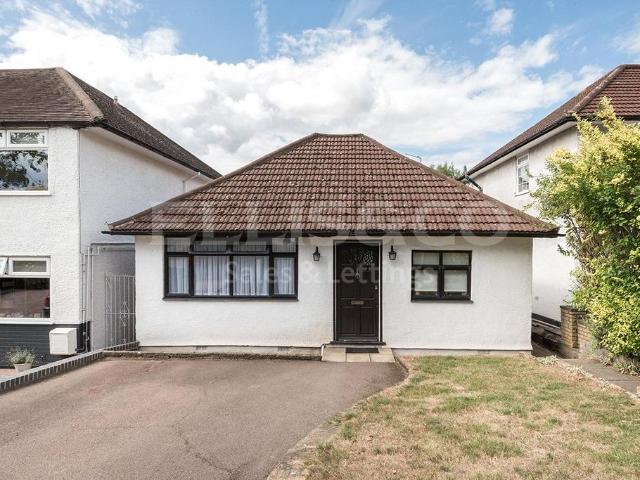
3 bedroom bungalow for sale
View photo
Bungalow · for sale
£ 850,000
New
3 bedroom bungalow for sale
AL1
· 3 Bedrooms · 2 Baths · Bungalow
· Garden · Equipped kitchen · Parking · Concierge
AL1 · 3 Bedrooms · 2 Baths · Bungalow · Garden · Equipped kitchen · Parking · Concierge
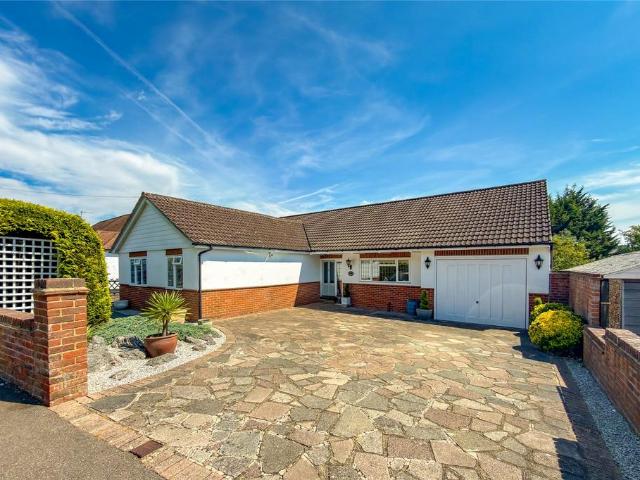
A rare opportunity to acquire a detached bungalow occupying A SUPERB PLOT of approximately 0.32 acres, offering exceptional potential to create a substantial family home or explore REDEVELOPMENT OPPORTUNITIES, subject to the necessary planning consents.Positioned within one of St Albans' most desirable residential locations, this well-proportioned three-bedroom detached bungalow provides flexible accommodation together with enormous scope for those looking to extend, remodel or unlock the full potential of this generous plot.The existing accommodation comprises three bedrooms, open plan reception rooms, a fitted kitchen/breakfast room, family bathroom and an en suite to the principle bedroom.Externally, the property benefits from a private rear garden, driveway providing parking for numerous vehicles and a integral garage. Properties of this nature are becoming increasingly scarce, with the sizeable plot presenting an exciting opportunity for owner-occupiers, developers and investors a
£ 850,000
4 bedroom detached house for sale
View photo
House · for sale
£ 525,000
New
4 bedroom detached house for sale
AL1
· 4 Bedrooms · 2 Baths · House
· Equipped kitchen · Parking · Powder room
AL1 · 4 Bedrooms · 2 Baths · House · Equipped kitchen · Parking · Powder room
Council tax band: EMANTONS ESTATE AGENTS are delighted to present this exceptional four bedroom extended detached family home for sale. With over 1,800 sq.ft. of thoughtfully extended living space, this property is perfectly designed to meet the needs of a large or growing family.The home boasts a spacious 20ft living room, 25ft kitchen/diner, along with four generously sized bedrooms, master bedroom with en suite shower room & walk-in wardrobe. This remarkable property is packed with features that must be seen to be fully appreciated.On the ground floor, you'll find a welcoming entrance porch & hall with stairs rising to the first floor along with access to the garage which has plumbing for a washing machine, a cloakroom, a well equipped kitchen area leading into the dining area, a 16ft conservatory & the impressive 20ft living room that leads into the study room. Upstairs, the first floor offers four spacious bedrooms, along with a family shower room. The 20ft master bedroom is compl
£ 525,000
4 bedroom detached house for sale
View photo
House · for sale
£ 1,200,000
New
4 bedroom detached house for sale
AL1
· 4 Bedrooms · 3 Baths · House
· Powder room
AL1 · 4 Bedrooms · 3 Baths · House · Powder room
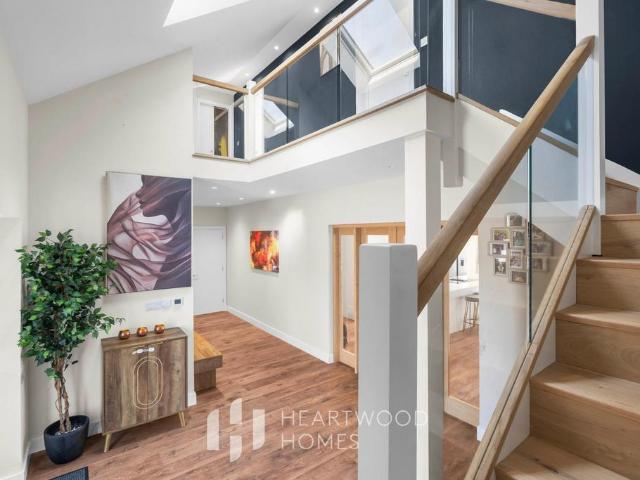
Occupying a generous 601 sq m plot, this impressive detached family home extends to approximately 2,478 sq ft of beautifully arranged accommodation. At just £484 per sq ft, compared with the current St Albans AL1 average of approximately £629 per sq ft, this home represents exceptional value, offering significantly more living space and land than many comparable properties.From the street, the attractive brick façade and central gable create an understated first impression, giving little indication of the remarkable space within. Stepping inside, the home immediately impresses with its striking double-height entrance hall, where a glazed staircase rises to a galleried first-floor landing beneath a large skylight, flooding both levels with natural light. A conveniently positioned cloakroom completes the welcoming entrance.To the front of the property is a generous fourth double bedroom with its own shower room, making it ideal for guests, independent teenagers or multi-generational livi
£ 1,200,000
3 bedroom semi detached house for sale
View photo
House · for sale
£ 750,000
New
3 bedroom semi detached house for sale
AL1
· 3 Bedrooms · 1 Bath · House
· Garden · Equipped kitchen · Parking
AL1 · 3 Bedrooms · 1 Bath · House · Garden · Equipped kitchen · Parking
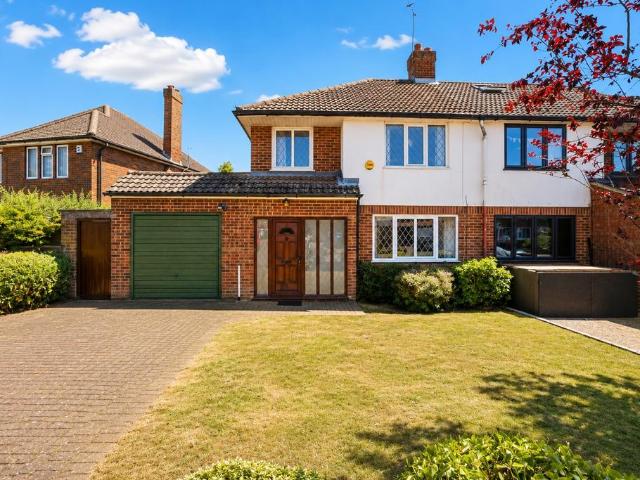
A three-bedroom semi-detached house with scope to modernise and potential to extend, subject to the necessary planning permissions. A 25ft lounge/diner provides the main living space, while the separate kitchen/diner links to an additional family room, creating a layout with distinct areas for everyday living. The property also includes a garden, garage, off-street parking and is available with no onward chain. Lettings and Property ManagementWe offer a complete range of services for Landlords, from fully managed lets to advertising only. Each Landlord who chooses full management has a personal Property Manager and all our fees are based on a ‘no let - no fee’ basis.DISCLAIMERThese particulars are a general guide only. They do not form part of any contract. Services, systems and appliances have not been tested.BUYERS INFORMATIONTo conform with government Money Laundering Regulations 2019, we are required to confirm the identity of all prospective buyers. We use the services of a third
£ 750,000
2 bedroom bungalow for sale
View photo
Bungalow · for sale
£ 750,000
2 bedroom bungalow for sale
AL1
· 2 Bedrooms · 2 Baths · Bungalow
· Garden · Parking · Equipped kitchen · Heating
AL1 · 2 Bedrooms · 2 Baths · Bungalow · Garden · Parking · Equipped kitchen · Heating
A well presented two bedroom, two bathroom (one en-suite) detached bungalow overlooking St Joseph's College fields and conveniently located approximately half a mile from Mill Hill Broadway's excellent shopping facilities and Thames link Station. The property is offered in good decorative order and comprises a lounge/dining room, fitted kitchen/breakfast room, two bedrooms, shower room & en-suite bathroom. Benefits include double glazing, gas central heating, approximatley 75ft attractive well-tended rear garden, detached garage to rear (access via Lawrence Avenue) and driveway to front providing off street parking. The property offers scope to extend or demolish and rebuild (*subject to obtaining the necessary planning consents) and will only be sold unconditionally.For further details and to arrange a viewing please contact Ellis and Co Estate Agents
£ 750,000
3 bedroom terraced house for sale
View photo
House · for sale
£ 575,000
3 bedroom terraced house for sale
AL1
· 3 Bedrooms · 1 Bath · House
· Garden
AL1 · 3 Bedrooms · 1 Bath · House · Garden
Beautifully newly renovated and presented in excellent condition, this spacious freehold home offers an abundance of natural light and a wonderful sense of balance between style and practicality. Thoughtfully updated throughout, it is ready to be enjoyed from day one while still offering exciting scope for the future.Set in a good location with great transport links, the property is ideally placed for easy commuting and everyday convenience. To the rear, a private garden provides a peaceful outdoor retreat-perfect for family life, entertaining, or quiet moments at home.Well suited as an ideal family home, the property also benefits from potential to extend (STPP), offering the opportunity to grow and adapt the space to suit changing needs over time.A rare combination of turnkey condition, outdoor space, and future potential-this is a home that truly ticks all the boxes
£ 575,000
4 bedroom end of terrace house for sale
View photo
House · for sale
£ 950,000
New
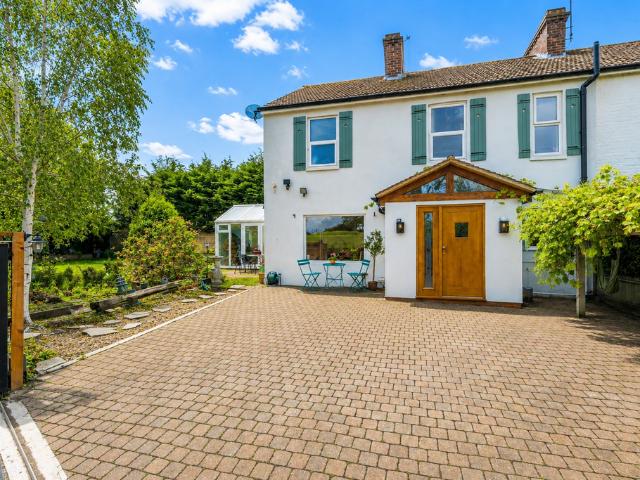
4 bedroom end of terrace house for sale
AL1
· 4 Bedrooms · 2 Baths · House
AL1 · 4 Bedrooms · 2 Baths · House
Set at the end of a private lane surrounded by open fields, this beautifully presented four-bedroom home offers exceptional peace and privacy. Every window frames uninterrupted countryside views, creating a calming connection with nature. Ardens Marsh Cottage lies roughly 2.4 miles (approximately 3.8 km) from St Albans city centre, and the property enjoys excellent access to the Quadrant shopping area and the town centre. Lettings and Property ManagementWe offer a complete range of services for Landlords, from fully managed lets to advertising only. Each Landlord who chooses full management has a personal Property Manager and all our fees are based on a ‘no let - no fee’ basis.DISCLAIMERThese particulars are a general guide only. They do not form part of any contract. Services, systems and appliances have not been tested.BUYERS INFORMATIONTo conform with government Money Laundering Regulations 2019, we are required to confirm the identity of all prospective buyers. We use the services
£ 950,000

Get email alerts

Don't miss out: be the first to know about new properties

The alert was correctly created

On subscribing you accept the conditions of use and the privacy policy
Alert
Receive new ads in your inbox
Save this search
Receive alerts for new listings

We'll send you an email when we have new properties for: "Houses for sale in AL1"

The alert was correctly created

Gorhambury St Albans
Woodland Drive AL4 St Albans
Get email alerts and be the first to see new listings
Required field
On subscribing I accept the terms of the privacy policy
Perfect! You'll soon start receiving new listings via email
Alert
Receive an email when we have new ads for Houses for sale in AL1
Save this search
Filters

Bedrooms

Size (sq.ft)

sq.ft
sq.ft

Price

£
£

Property type

Bathrooms

Clear all filters
Receive notifications when new entries are published.