14,364 houses for sale in HP7

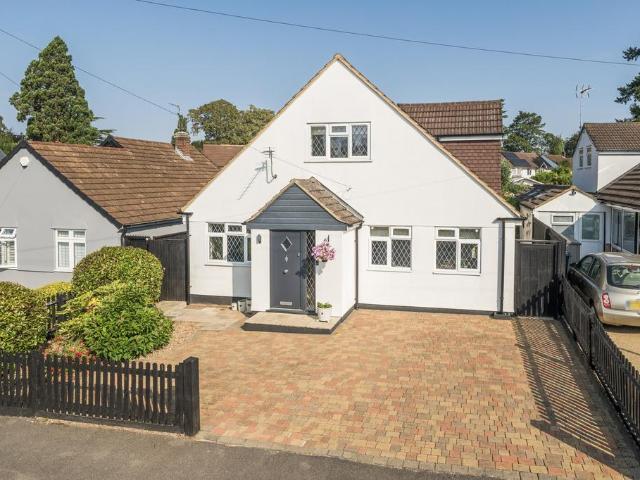
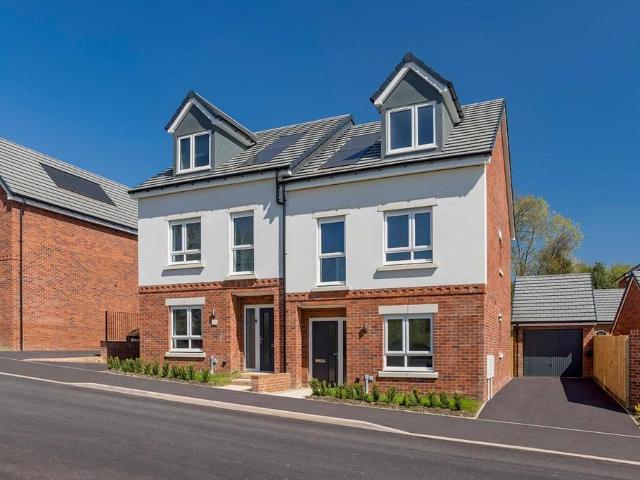
3 bedroom terraced house for sale
View photo
House · for sale
£ 550,000
New
3 bedroom terraced house for sale
HP7
· 3 Bedrooms · 1 Bath · House
· Garden · Equipped kitchen · Parking · Patio · Powder room
HP7 · 3 Bedrooms · 1 Bath · House · Garden · Equipped kitchen · Parking · Patio · Powder room
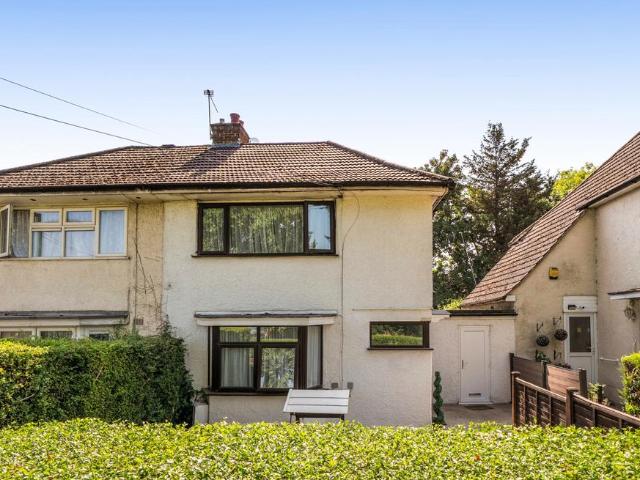
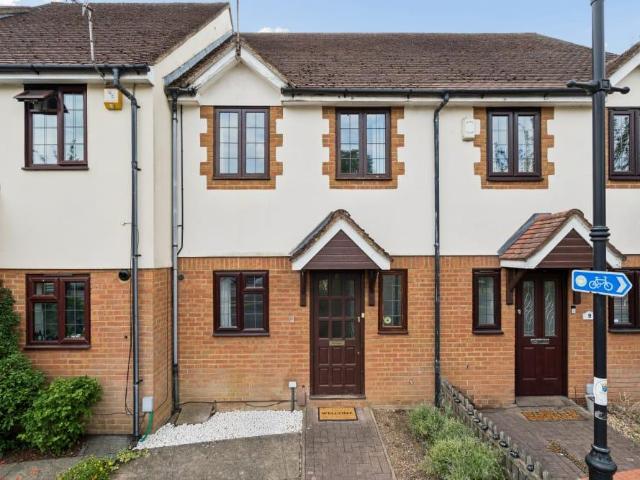
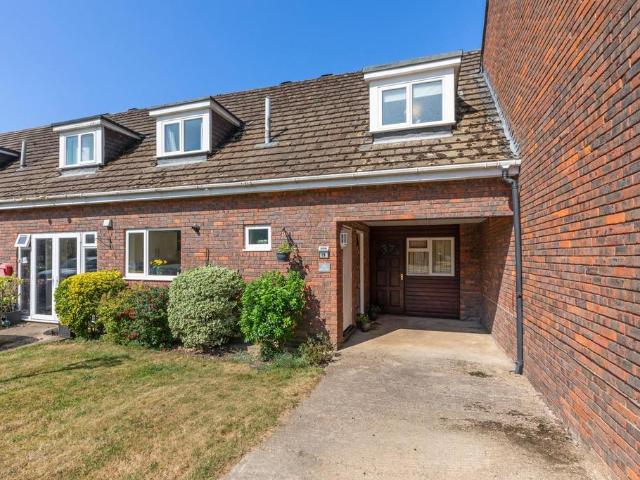
A well-presented three double bedroom family home situated approximately a mile from the station and town centre within close proximity of highly regarded local schools to include Chestnut Lane, Elangeni, and Dr Challoner's Grammar. Offering potential to extend and remodel, subject to the relevant consents, this bright and airy property comprises: 16ft sitting dining room with door to the garden, kitchen breakfast room, cloakroom, first floor landing with large storage cupboard, three generous double bedrooms, and a spacious ‘Jack and Jill' bathroom. Externally, the property offers a front garden which is mainly laid to lawn with driveway parking for several vehicles leading to a carport with door to a 16ft study/store with sliding door to garden, power and light. This could be converted to create additional accommodation subject to the relevant consents. The westerly facing rear garden is mainly laid to lawn with trees, bushes, and shrubs to borders with a patio area providing space f
£ 550,000
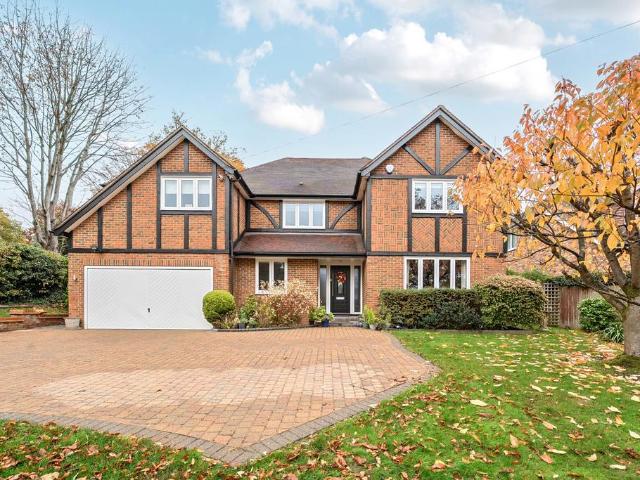
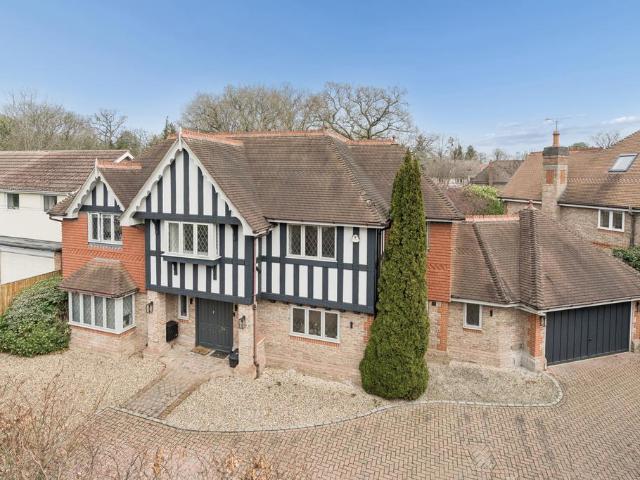
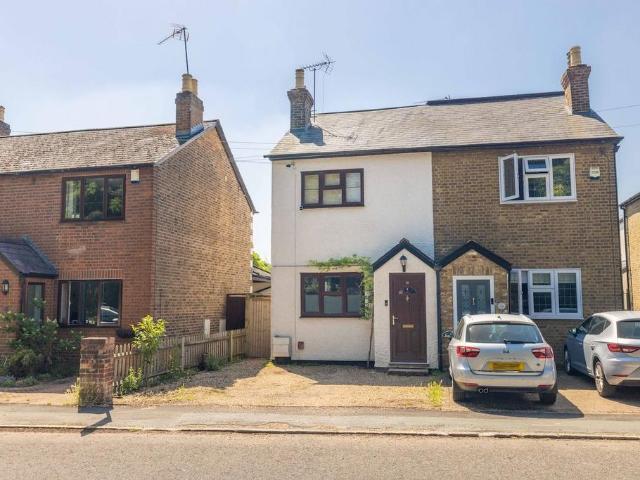
5 bedroom detached house for sale
View photo
House · for sale
£ 1,695,000
5 bedroom detached house for sale
HP7
· 5 Bedrooms · 3 Baths · House
· Garden · Parking · Equipped kitchen · Powder room
HP7 · 5 Bedrooms · 3 Baths · House · Garden · Parking · Equipped kitchen · Powder room
Located on the Chalfont Heights Private Estate is this impressive family home which offers light and spacious accommodation.The property is approached through metal electric garden gates which lead to a gravel drive with ample parking and a front garden. The entrance hall has amtico flooring and leads to all of the ground floor accommodation which comprises of a study, dining room, good sized drawing room, family room and a kitchen/breakfast room with granite work surfaces and integrated appliances. There is also a utility room and cloakroom. On the first floor there is an impressive galleried landing with window to the front which gives access to five double bedrooms. The master bedroom has a dressing room and large en suite and there is also an en suite to the second bedroom as well as a family bathroom. Outside there is parking for several cars and an integral double garage with electric up and over doors and EV charging point. The rear garden offers a high degree of privacy as it i
£ 1,695,000
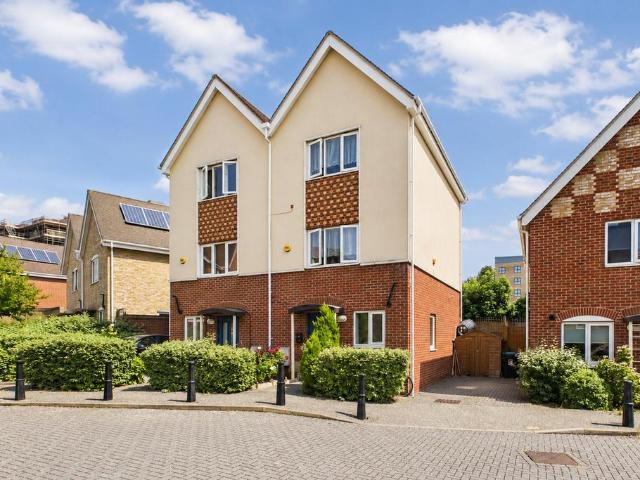
4 bedroom detached house for sale
View photo
House · for sale
£ 965,000
New
4 bedroom detached house for sale
HP7
· 4 Bedrooms · 2 Baths · House
· Equipped kitchen · Powder room
HP7 · 4 Bedrooms · 2 Baths · House · Equipped kitchen · Powder room
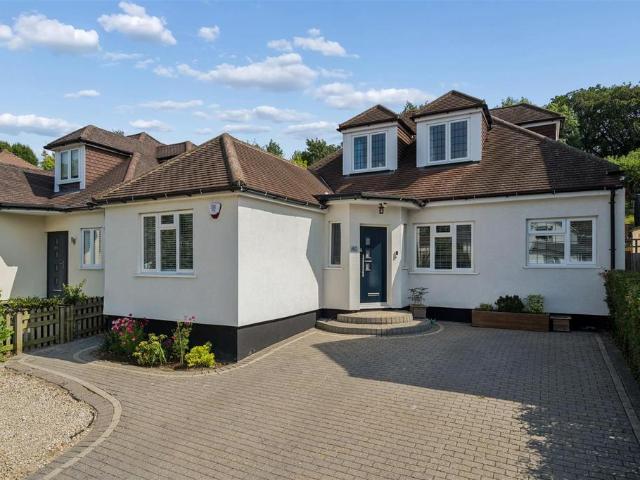
Situated on the sought-after Northdown Road in the heart of Chalfont St Peter, this beautifully renovated four-bedroom detached home offers spacious and versatile accommodation, thoughtfully designed for modern family living. The welcoming entrance leads to a stunning contemporary kitchen/dining room, creating the perfect hub for everyday life and entertaining alike. A bright and comfortable living room provides an ideal space to relax, while the ground floor also benefits from two well-proportioned bedrooms, one of which enjoys the luxury of an en-suite shower room. A separate cloakroom/WC completes the ground floor accommodation. Upstairs, the property offers two generous double bedrooms, a stylish family bathroom, and a separate study, providing an ideal home office or quiet workspace
£ 965,000
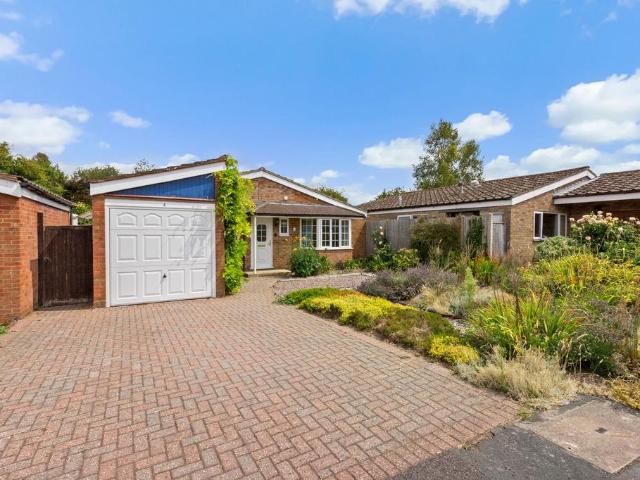
6 bedroom detached house for sale
View photo
House · for sale
£ 1,750,000
New
6 bedroom detached house for sale
HP7
· 6 Bedrooms · 4 Baths · House
· Garden · Equipped kitchen
HP7 · 6 Bedrooms · 4 Baths · House · Garden · Equipped kitchen
An exceptional detached home, comprehensively renovated and finished to an outstanding standard throughout. Featuring bespoke joinery, luxurious bedroom suites and a spectacular open-plan kitchen, dining and family room spanning the full width of the house. Having undergone an extensive programme of refurbishment and reconfiguration, this impressive detached residence combines high-quality craftsmanship with contemporary family living. The standout feature is the stunning open-plan kitchen, dining and family room extending across the entire rear of the property, with bi-fold doors opening onto the garden and a bespoke kitchen fitted with premium Miele and NEFF appliances. The first floor offers three beautifully appointed bedroom suites and a luxurious family bathroom, all finished with elegant Mandarin Stone and Lusso fittings. Presented in immaculate condition throughout, this is a truly turnkey family home of exceptional quality
£ 1,750,000
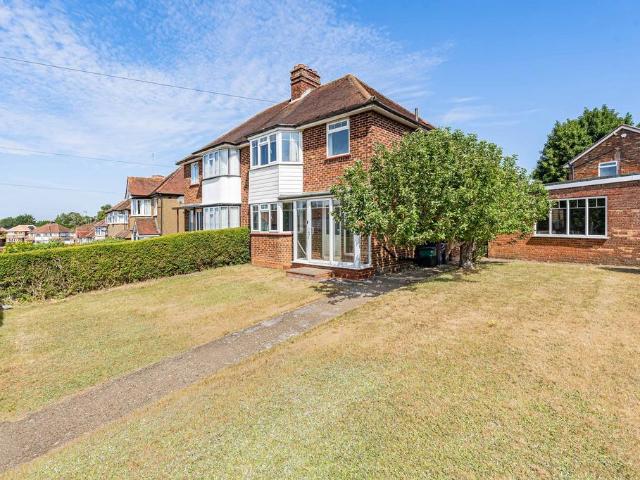
3 bedroom house for sale
View photo
House · for sale
£ 495,000
New
3 bedroom house for sale
HP7
· 3 Bedrooms · 1 Bath · House
· Parking · Equipped kitchen · Heating
HP7 · 3 Bedrooms · 1 Bath · House · Parking · Equipped kitchen · Heating
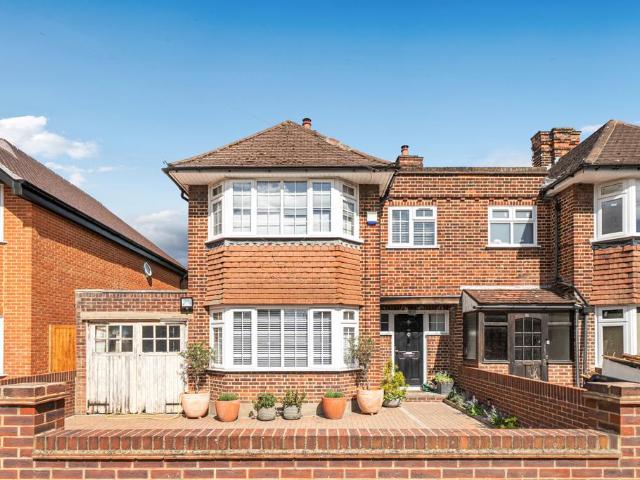
This traditional bay-fronted semi-detached house offers an excellent opportunity for buyers seeking a spacious three bedroom home with significant potential for extension (subject to planning permission). The well-proportioned accommodation includes a welcoming living room, a separate dining room, a fitted kitchen and a useful utility room. Upstairs, there are three good-sized bedrooms and a modern shower room. The property benefits from gas heating and double glazing throughout. Outside a double garage and driveway parking, offer ample space for vehicles and storage. Situated in a sought-after location close to local amenities, popular schooling and the open spaces of Downley Common, this property is ideally positioned for convenience and lifestyle. Available with no onward chain, this home presents a rare opportunity to acquire a property with both character and scope for further improvement.EPC Rating: D
£ 495,000
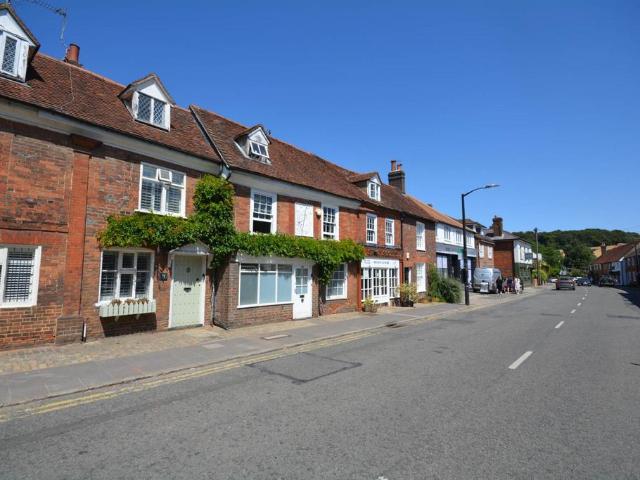
4 bedroom semi detached house for sale
View photo
House · for sale
£ 1,200,000
New
4 bedroom semi detached house for sale
HP7
· 4 Bedrooms · 2 Baths · House
· Garden · Fireplace · Parking · Concierge
HP7 · 4 Bedrooms · 2 Baths · House · Garden · Fireplace · Parking · Concierge
Sundial Cottage is a beautiful terraced cottage in steeped in history and centrally located in Amersham Old Town. Effortlessly blending centuries-old period charm with modern comfort. This Grade II listed property showcases a wealth of exposed timber beams, hardwood floors, and stunning Inglenook fireplaces. The peaceful and secluded garden combines a courtyard style, lawned area and shingled chill out zone leading to private parking.Sundial cottage is a 16th Century former butchers shop and antique shop retaining much of its original character and charm. The property has been updated and improved in recent time and offers versatile accommodation, well placed over three floors and measuring in excess of 2000sqft.The accommodation to the ground floor surrounds a beautiful full width reception room, vaulted in part with exposed original beams and an original brick open fireplace. To the front of the house are two reception rooms and formal dining room with feature inglenook style brick b
£ 1,200,000
4 bedroom semi detached house for sale
View photo
House · for sale
£ 570,000
New
4 bedroom semi detached house for sale
HP7
· 4 Bedrooms · House
· Garden · Equipped kitchen · Powder room
HP7 · 4 Bedrooms · House · Garden · Equipped kitchen · Powder room
Plot 162 | The Trelton | Chaulden Meadows The Trelton home offers an extra floor, giving you that little extra room. The downstairs is separated into two spaces, at the front of the home is the kitchen, with the living/dining area at the back of the home. Double doors from the living room/dining area lead into the garden, perfect for those sunny days when the kids are playing in the garden. The downstairs is completed by the cloakroom/utility area, ideal for storing the laundry and washing machine. On the first floor is the main bedroom and a single room, both of which having access to the family bathroom. The top floor has two further bedrooms, one of which could be used as a separate study or a nursery, and an en suite shower room. Tenure: Freehold Estate management fee: £199.68 Estate management company: Encore Council Tax Band: TBC - Council Tax Band will be confirmed by the local authority on completion of the property EPC rating: TBC Warranty provider: NHBC Document signing fee:
£ 570,000
3 bedroom semi detached house for sale
View photo
House · for sale
£ 525,000
New
3 bedroom semi detached house for sale
HP7
· 3 Bedrooms · 2 Baths · House
HP7 · 3 Bedrooms · 2 Baths · House
This charming 3/4 bed semi detached house is situated just a 5 minute walk away from Burnham High Street, providing easy access to a variety of local amenities and restaurants. It is also conveniently 25 minutes walking distance away from Burnham Station (ELIZABETH LINE), providing quick and easy access to London and Reading. Building SafetynoMobile Signal4G excellent data and voiceConstruction TypeFloor: Suspended, no insulation (assumed)Roof: Pitched, no insulation (assumed)Walls: Solid brick, as built, no insulation (assumed)Windows: Fully double glazedLighting: Low energy lighting in all fixed outletsExisting Planning PermissionTitle: Single storey side/rear extension together with rear dormer extension to form rooms in roof space Submitted Date: 08/05/2001 00:00:00, Ref No: 01/00546/FUL, Decision:, Decision Date: N/A
£ 525,000
3 bedroom semi detached house for sale
View photo
House · for sale
£ 500,000
New
3 bedroom semi detached house for sale
HP7
· 3 Bedrooms · 2 Baths · House
· Garden · Equipped kitchen · Parking
HP7 · 3 Bedrooms · 2 Baths · House · Garden · Equipped kitchen · Parking
Situated on a popular modern development, conveniently located for local shops, amenities and excellent bus links, this beautifully presented three-double-bedroom semi-detached family home offers spacious accommodation arranged over three floors. Benefiting from solar panels, a brick-block driveway providing off-road parking, an impressive open-plan kitchen dining family room, a separate living room, a recently refitted en-suite and a low-maintenance rear garden, this superb home is ideal for modern family living.The ground floor is centred around a stylish open-plan kitchen dining family room, creating a fantastic space for both everyday living and entertaining. A pair of French doors open directly onto the rear garden, allowing the accommodation to flow seamlessly outside. The contemporary kitchen is fitted with a range of matching wall and floor-mounted units, complemented by colour-coordinated work surfaces and a range of integrated appliances. The ground floor is completed by a we
£ 500,000
2 bedroom detached bungalow for sale
View photo
Bungalow · for sale
£ 560,000
New
2 bedroom detached bungalow for sale
HP7
· 2 Bedrooms · 1 Bath · Bungalow
· Garden · Equipped kitchen · Parking
HP7 · 2 Bedrooms · 1 Bath · Bungalow · Garden · Equipped kitchen · Parking
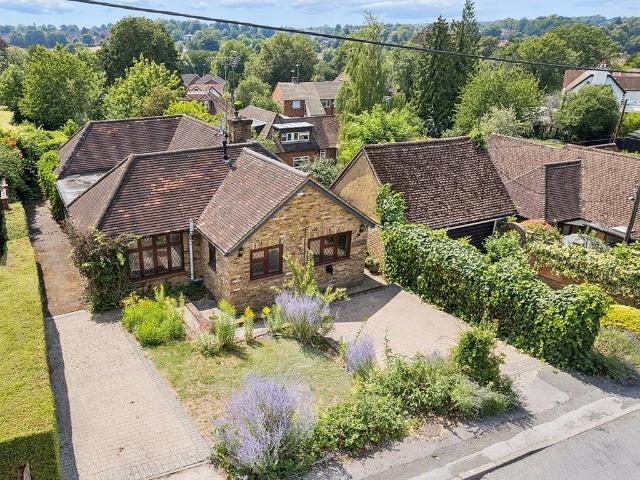
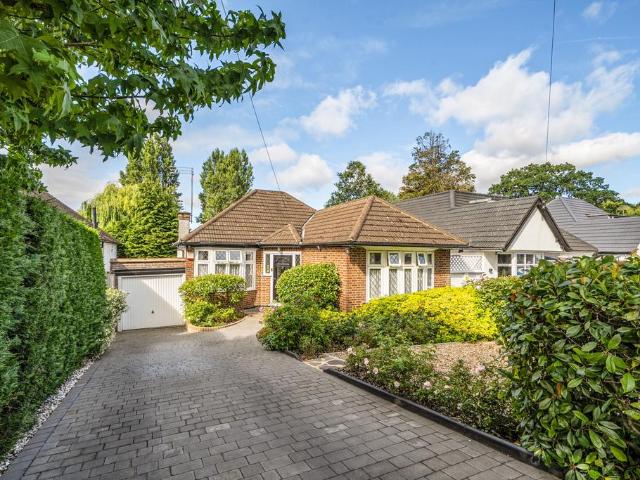
Nestled in a peaceful cul-de-sac within one of Wendover’s most desirable neighbourhoods, this spacious two-bedroom detached bungalow presents an excellent opportunity for those seeking comfort, privacy and convenience. The property features a bright and airy living/dining room that benefits from excellent natural light, creating a welcoming atmosphere for both relaxing and entertaining. The fitted kitchen offers ample storage and generous worktop space, making meal preparation both practical and enjoyable. Both bedrooms are well-proportioned doubles, providing plenty of room for furnishings and storage. The well-appointed family bathroom is complemented by an additional separate W/C, adding further convenience for residents and guests. The conservatory, positioned to the rear of the property, boasts pleasant views of the garden and serves as an ideal spot for morning coffee or quiet reading. With the added benefits of a private driveway and a garage, the bungalow offers ample off-stree
£ 560,000
3 bedroom semi detached house for sale
View photo
House · for sale
£ 550,000
New
3 bedroom semi detached house for sale
HP7
· 3 Bedrooms · 1 Bath · House
· Garden · Equipped kitchen
HP7 · 3 Bedrooms · 1 Bath · House · Garden · Equipped kitchen
Nestled in a sought-after residential area, this charming semi-detached house boasts three generously sized bedrooms, making it an ideal family home. Potential to extend sstp. Great family home or first time buyer opportunity to get on the property ladder.The property features a well-maintained garden, perfect for relaxing or entertaining guests. The interior is thoughtfully designed, with a spacious living room, a modern kitchen, and a bright dining area. The bedrooms offer comfortable living spaces, with plenty of natural light and storage options. Conveniently located near local amenities, schools, and transport links, this property offers a wonderful opportunity for a family or individual looking for a peaceful yet well-connected living space. Don't miss out on the chance to make this house your home
£ 550,000
4 bedroom detached house for sale
View photo
House · for sale
£ 800,000
New
4 bedroom detached house for sale
HP7
· 4 Bedrooms · 2 Baths · House
· Garden · Equipped kitchen
HP7 · 4 Bedrooms · 2 Baths · House · Garden · Equipped kitchen
Situated in a sought-after residential location, Deanview is a generously proportioned four-bedroom detached property offering approximately 1,664 sq ft (154.6 sq m) of versatile accommodation, including a detached garden room. Occupying a substantial plot with an impressive rear garden, the property offers outstanding potential to extend or reconfigure, subject to the necessary planning permissions.The kitchen/breakfast room is positioned adjacent to the entrance and measures 18'6 x 8'11 (5.63m x 2.71m), offering an extensive range of worktop and storage space together with ample room for everyday dining. The spacious living room measures approximately 21'0 x 12'0 (6.41m x 3.65m), creating an excellent space for both relaxing and entertaining, with large windows allowing plenty of natural light. Moving further through the property, the dining room extends to 15'11 x 8'11 (4.84m x 2.71m) and opens directly into the conservatory, measuring 13'7 x 12'9 (4.14m x 3.89m). Overlooking the re
£ 800,000
3 bedroom detached house for sale
View photo
House · for sale
£ 525,000
New
3 bedroom detached house for sale
HP7
· 3 Bedrooms · 1 Bath · House
· Garden · Fireplace · Equipped kitchen · Parking
HP7 · 3 Bedrooms · 1 Bath · House · Garden · Fireplace · Equipped kitchen · Parking
Situated in a quiet cul-de-sac in the popular Hertfordshire town of Tring with access to local schools, high street and train station with links into London Euston, this three-bedroom detached 1980's home is welcomed to the market offering open plan lounge and dining room, kitchen and conservatory with upstairs bathroom. The property also benefits from front and rear gardens with garage and driveway parking for one car.Tring is a historic market town surrounded by the stunning Chiltern Hills which are easily accessed via Tring Park. The town centre offers a host of independent shops catering for all needs and the nearby train station provides a fast and frequent service to London Euston(approximately 35 minutes) as well as the A41 which offers quick access to the M25. Tring provides excellent schooling for all age groups and also a wide range of excellent sporting facilities.ENTRANCE PORCHDoor to:LOUNGEDouble glazed window to front aspect. Radiator, feature fireplace, opening to dining
£ 525,000
3 bedroom detached house for sale
View photo
House · for sale
£ 575,000
New
3 bedroom detached house for sale
HP7
· 3 Bedrooms · 2 Baths · House
· Parking
HP7 · 3 Bedrooms · 2 Baths · House · Parking
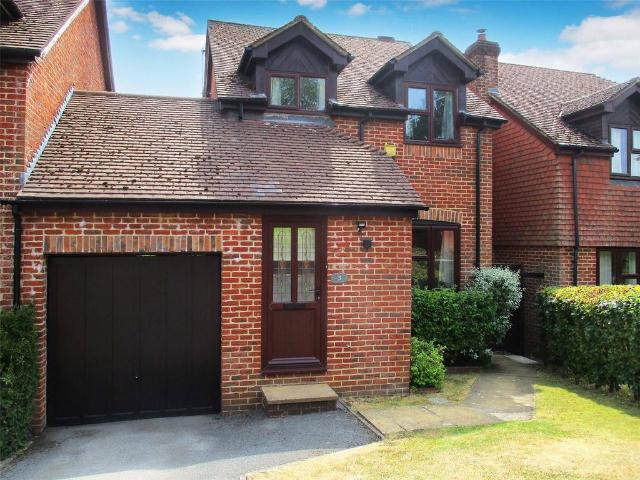
A well-presented 3 bedroom linked detached house, part of a successful development built by Costain Homes in the 1990’s set on the edge of this popular Chiltern Village, in an Area of Outstanding Natural Beauty, close to Moor Common, which boasts green surroundings and is rich in countryside/woodland walks. Within easy reach of all the village amenities, in our view this property represents an ideal home for a professional single/couple or young family. There is also the option of a further parking space at the house front of house due to lowered curb, and land at rear garage for future house extension.LocationSet on the edge of this popular Chiltern village close to open countryside and within about one mile of the adjoining picturesque village of Frieth, and with the two renowned riverside towns of Marlow and Henley-on-Thames both within five miles with stations to central London & Paddington, (via Maidenhead and Twyford respectively), on the Elizabeth Line. For the London or Oxford
£ 575,000
2 bedroom bungalow for sale
View photo
Bungalow · for sale
£ 820,000
New
2 bedroom bungalow for sale
HP7
· 2 Bedrooms · 1 Bath · Bungalow
· Garden · Equipped kitchen · Parking · Cellar · Concierge
HP7 · 2 Bedrooms · 1 Bath · Bungalow · Garden · Equipped kitchen · Parking · Cellar · Concierge
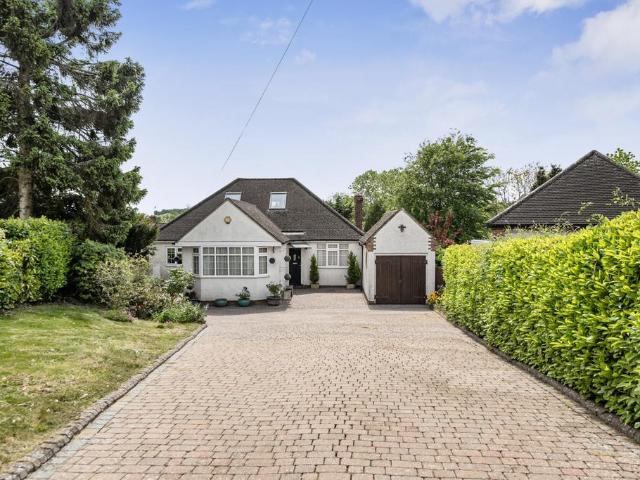
This two bedroom, detached bungalow is in one of Northwood's most desirable tree-lined roads, designated as an Area of Special Location Character in 2008. It offers an ideal opportunity for downsizers as well as those looking to extend (STPP), as many residents in the road have already done. The front garden driveway has ample parking for 2 cars and access to a converted garage storage room. The property’s front door opens into an extensive open plan lobby, dining area and reception room, with patio doors overlooking a stunning south-west facing rear garden. There is a fitted kitchen with a new Wooster Bosch boiler; master bedroom with fitted wardrobes; family bathroom and separate W/C. Upstairs, the second bedroom is a loft conversion with elevated views. The back garden patio leads to a further converted garage area, presently being used as a utility room. There is also an extensive basement storage area. The property also benefits from a Ring front doorbell and ERA burglar alarm, su
£ 820,000
5 bedroom detached house for sale
View photo
House · for sale
£ 1,475,000
New
5 bedroom detached house for sale
HP7
· 5 Bedrooms · 3 Baths · House
· Parking · Fireplace · Gym · Equipped kitchen · Concierge
HP7 · 5 Bedrooms · 3 Baths · House · Parking · Fireplace · Gym · Equipped kitchen · Concierge
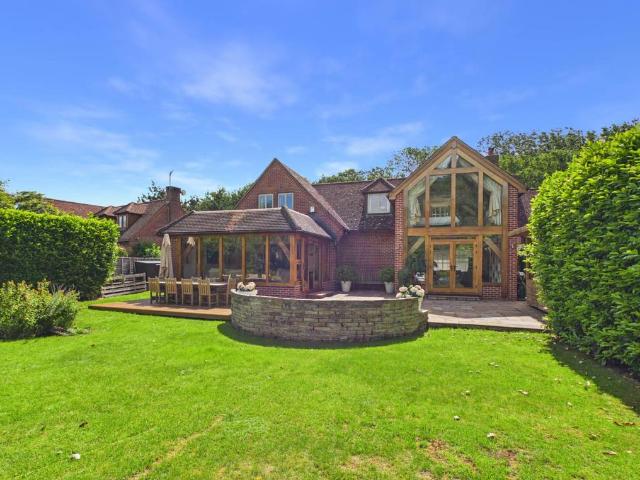
Extending to almost 3,000 sq ft, with 1.7 acres of land, the house has been arranged with modern family life firmly in mind. To the front, the property is approached via a private driveway with parking for several vehicles. The ground floor offers a superb balance of living, entertaining and working space, including well-proportioned reception rooms, a spacious kitchen/breakfast room and a well-considered double garage conversion; the space now features a guest bedroom with en-suite shower room, office/gym and highly practical boot room. On the ground floor are also found a second office, utility room and excellent storage a major benefit for family living, with ample space for coats, shoes, bags, toys, sports equipment, seasonal items and household essentials, allowing the main living areas to remain calm and uncluttered.The more formal sitting room benefits from an oak-framed, full-height glass extension to the rear and a fireplace with wood-burning stove, creating a warm and invitin
£ 1,475,000
3 bedroom terraced house for sale
View photo
House · for sale
£ 475,000
New
3 bedroom terraced house for sale
HP7
· 3 Bedrooms · 1 Bath · House
· Parking
HP7 · 3 Bedrooms · 1 Bath · House · Parking
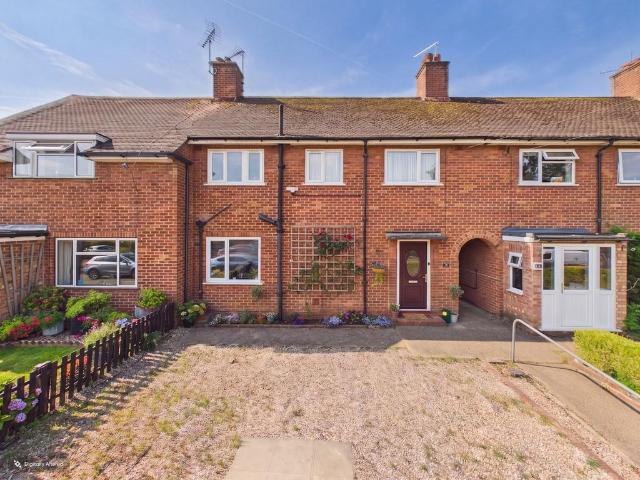
A BEAUTIFULLY PRESENTED & REFURBISHED THREE DOUBLE BEDROOM house, set in QUIET TUCKED AWAY CUL DE SAC location on the edge of the OLD TOWN of Chesham, offering easy access to the TOWN & STATION. It BOASTS DECEPTIVELY SPACIOUS ROOMS & HIGHLY regarded SCHOOL CATCHMENTS, NO CHAIN & PLANNING FOR DRIVEWAY PARKING. Viewing advised!
£ 475,000
3 bedroom semi detached house for sale
View photo
House · for sale
£ 665,000
3 bedroom semi detached house for sale
HP7
· 3 Bedrooms · 1 Bath · House
· Garden · Equipped kitchen · Concierge
HP7 · 3 Bedrooms · 1 Bath · House · Garden · Equipped kitchen · Concierge
An immaculately presented and beautifully maintained three-bedroom semi-detached family home, occupying a sought-after position in Uxbridge, with approved planning permission to create a substantial five-bedroom, two-bathroom residence.Beautifully maintained and significantly upgraded, the property was fully refurbished in 2012 upon purchase, including new electrics, updated plumbing, and the installation of a Megaflo system, ensuring modern efficiency and peace of mind throughout.The ground floor offers a well-balanced layout comprising two spacious reception rooms, an entrance hall, and a stylish kitchen. The kitchen is fitted with Howdens cabinetry and finished with iroko worktops, combining practicality with a warm, premium feel. Solid oak flooring runs throughout the ground floor, enhancing the sense of quality and continuity across the living space. The rear reception room benefits from patio doors opening directly onto the garden, creating an effortless connection between indoor
£ 665,000
6 bedroom detached house for sale
View photo
House · for sale
£ 2,000,000
6 bedroom detached house for sale
HP7
· 6 Bedrooms · 3 Baths · House
· Garden · Swimming pool · Equipped kitchen · Parking · Concierge
HP7 · 6 Bedrooms · 3 Baths · House · Garden · Swimming pool · Equipped kitchen · Parking · Concierge
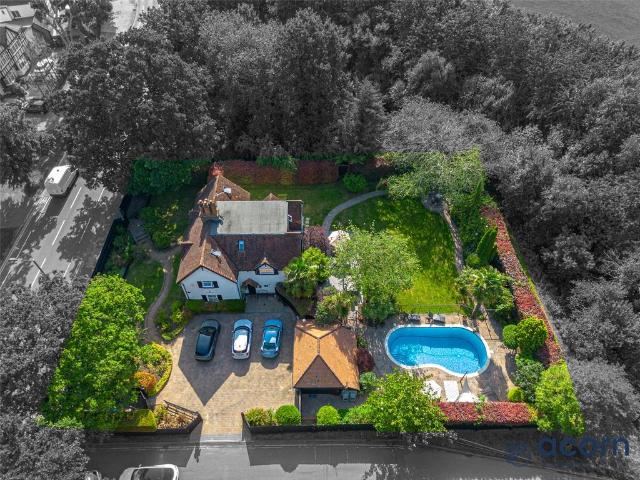
Acorn properties are pleased to offer this substantial detached Victorian residence, originally two cottages, offering impressive accommodation in the heart of highly sought-after Hatch End.This characterful home, believed to date back to the pre-1900 Victorian era, has been thoughtfully combined and extended to provide spacious and versatile family living. The property comprises six bedrooms, including a principal bedroom with en-suite, a Jack & Jill shower room, family bathroom, additional WC, and two study rooms ideal for home working. To the ground floor are two generous reception rooms, a fitted kitchen, and a convenient downstairs WC.Externally, the property benefits from a private rear garden with swimming pool, as well as a garage and off-street parking.Ideally positioned, the home is within easy reach of Hatch End Overground Station and the vibrant High Street, offering an excellent selection of restaurants, bars, and shopping facilities, along with highly regarded local schoo
£ 2,000,000
3 bedroom bungalow for sale
View photo
Bungalow · for sale
£ 1,100,000
3 bedroom bungalow for sale
HP7
· 3 Bedrooms · 2 Baths · Bungalow
· Garden
HP7 · 3 Bedrooms · 2 Baths · Bungalow · Garden
Nestled in the picturesque village of Chorleywood, this charming detached bungalow offers a perfect blend of character and contemporary living. Boasting three generously-sized bedrooms, this property is ideal for downsizers and families or those seeking extra space. Upon entering, you are greeted by a spacious living area filled with natural light, creating a warm and inviting atmosphere. The well-maintained garden provides a tranquil outdoor space for relaxation or entertaining guests. The property is conveniently located close to local amenities such as shops, schools, and transport links, making it a practical choice for daily living. With its tasteful decor and modern fixtures, this bungalow is ready for you to move in and make it your own.Don't miss out on this opportunity to own a beautiful home in a sought-after village location. Contact us today to arrange a viewing and make this property your own
£ 1,100,000
2 bedroom townhouse for sale
View photo
House · for sale
£ 475,000
New
2 bedroom townhouse for sale
HP7
· 2 Bedrooms · 2 Baths · House
· Garden · Equipped kitchen · Parking · Powder room · Heating
HP7 · 2 Bedrooms · 2 Baths · House · Garden · Equipped kitchen · Parking · Powder room · Heating
Coming to the market with no upper chain, an attractive and popular town house set in this desirable development in the heart of the village, conveniently situated within a minutes level walk of the village centre with all its amenities. The accommodation on the ground floor comprises entrance hall with a cloakroom and stairs rising to the first floor, a spacious living room leading to a useful conservatory and a well-equipped fitted kitchen.On the first floor the main bedroom benefits from built-in wardrobes and features an en-suite bathroom while bedroom two is served by an en-suite shower room. Further features include gas central heating, double glazing, a small south westerly facing courtyard rear garden with gated access, allocated parking space and a garage in a nearby block
£ 475,000
6 bedroom semi detached house for sale
View photo
House · for sale
£ 2,500,000
New
6 bedroom semi detached house for sale
HP7
· 6 Bedrooms · 5 Baths · House
· Parking · Sauna · Gym · Equipped kitchen
HP7 · 6 Bedrooms · 5 Baths · House · Parking · Sauna · Gym · Equipped kitchen
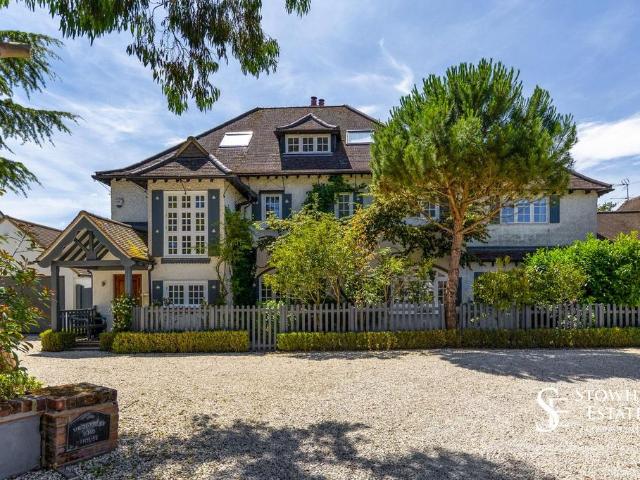
Contact David or Sara from Stowhill Estates Buckinghamshire for more information about this property[use Contact Agent Button]An Old Town originalHedgerley End House is an Edwardian family home, built in 1905 and reimagined over the past decade. Arranged over three floors and extending to approximately 5,284 sq ft, it sits on one of the most sought-after lanes in Beaconsfield, a short walk from the parish church, the independent shops, and the pubs and restaurants that give this corner of Buckinghamshire its character.It pairs the proportions and warmth of its period with a level of specification more often found in a new build: a bespoke Tom Howley kitchen, a full entertainment wing with cinema and games room, a leisure suite with sauna and gym, and six bedrooms above. It is a home designed, unmistakably, around the way a family actually lives.A welcoming arrival The approach is pure Old Town: a gravelled driveway with room for several cars and a double garage with an electric door, a
£ 2,500,000
4 bedroom detached house for sale
View photo
House · for sale
£ 1,150,000
New
4 bedroom detached house for sale
HP7
· 4 Bedrooms · 2 Baths · House
· Garden · Equipped kitchen
HP7 · 4 Bedrooms · 2 Baths · House · Garden · Equipped kitchen
This superbly appointed four-bedroom detached family home is immaculately presented throughout and is set in a highly convenient location, just a short walk from the village centre, the railway station, and highly regarded schools for all ages.Offering spacious and versatile accommodation arranged over two floors, this exceptional home is ideal for modern family living, including multi-generational households. The property has been extensively improved and reconfigured by the current owners to create a stylish and welcoming home.The spacious entrance hall leads to an impressive open-plan kitchen and dining room, beautifully fitted with a comprehensive range of units and a central peninsula providing additional storage and worktop space. A useful separate utility/laundry room provide access to the garden.The generous sitting room features two sets of bi-fold doors that seamlessly connect the indoor and outdoor living spaces while maximising views across the beautiful rear courtyard.Also
£ 1,150,000
4 bedroom house for sale
View photo
House · for sale
£ 800,000
New
4 bedroom house for sale
HP7
· 4 Bedrooms · 2 Baths · House
· Garden · Gym · Equipped kitchen · Parking
HP7 · 4 Bedrooms · 2 Baths · House · Garden · Gym · Equipped kitchen · Parking
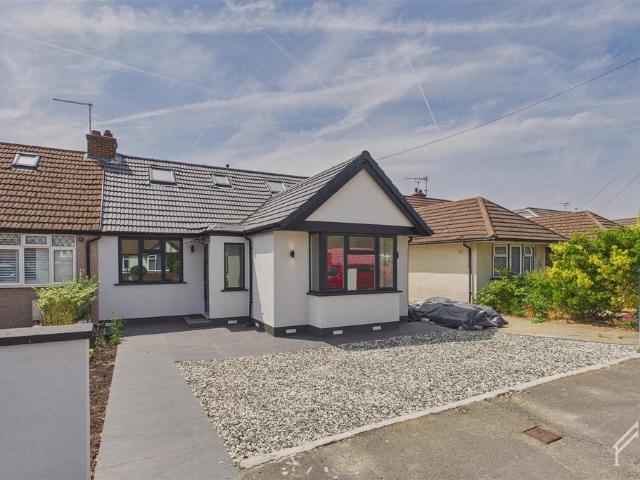
Recently renovated, extended and thoughtfully reconfigured, this semi-detached bungalow now offers four-bedroom accommodation arranged over two floors: two well-proportioned bedrooms on the ground floor and two further bedrooms within the loft conversion. The layout lends itself equally well to growing families and to those working from home.At the heart of the house, a rear extension has created a superb open-plan kitchen and living space finished to a high specification. The contemporary kitchen and newly appointed bathrooms match that standard throughout, while bi-fold doors open directly onto a freshly laid lawn — filling the room with natural light and making the most of the indoor-outdoor connection.To the rear of the garden sits a versatile outbuilding, ideal as a home office, gym or additional entertaining space, with off-street parking provided to the front.Positioned in Ruislip, the property is a short walk from well-regarded local schools and excellent Underground links, mak
£ 800,000
2 bedroom cottage for sale
View photo
House · for sale
£ 500,000
New
2 bedroom cottage for sale
HP7
· 2 Bedrooms · 2 Baths · House
· Garden · Equipped kitchen · Parking · Patio
HP7 · 2 Bedrooms · 2 Baths · House · Garden · Equipped kitchen · Parking · Patio
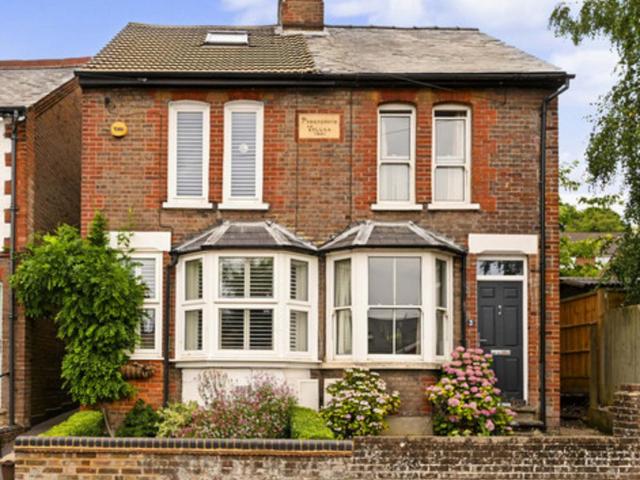
Offered to the market with no onward chain, this exceptional two double bedroom, two bathroom character cottage is one of the original Prosperous Villas, built in 1891 and ideally located just moments from Chesham Town Centre.Beautifully refurbished throughout, the property blends period charm with high-quality contemporary finishes. The ground floor features a bay-fronted lounge with a log burner, a stunning open-plan kitchen/dining room with integrated appliances, utility room, modern bathroom and a separate study. Upstairs are two generous double bedrooms, including a principal bedroom with en-suite and built in wardrobe in both bedrooms. while the partly converted loft offers excellent potential and storage space.Outside, the landscaped rear garden provides both patio and sun terrace areas, with the added benefit of a private rear driveway offering off-street parking and future EV charging potential. Conveniently located within catchment for highly regarded schools and a short walk
£ 500,000

Get email alerts

Don't miss out: be the first to know about new properties

The alert was correctly created

On subscribing you accept the conditions of use and the privacy policy
Alert
Receive new ads in your inbox
Save this search
Receive alerts for new listings

We'll send you an email when we have new properties for: "Houses for sale in HP7"

The alert was correctly created

Winchmore Hill Amersham
Coleshill Amersham
Get email alerts and be the first to see new listings
Required field
On subscribing I accept the terms of the privacy policy
Perfect! You'll soon start receiving new listings via email
Alert
Receive an email when we have new ads for Houses for sale in HP7
Save this search
Filters

Bedrooms

Size (sq.ft)

sq.ft
sq.ft

Price

£
£

Property type

Bathrooms

Clear all filters
Receive notifications when new entries are published.