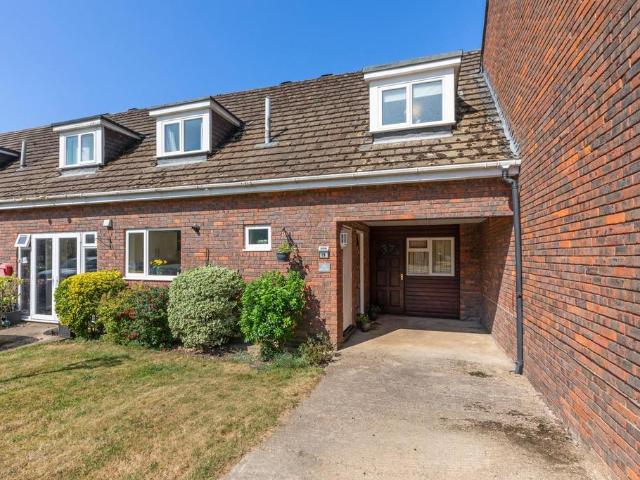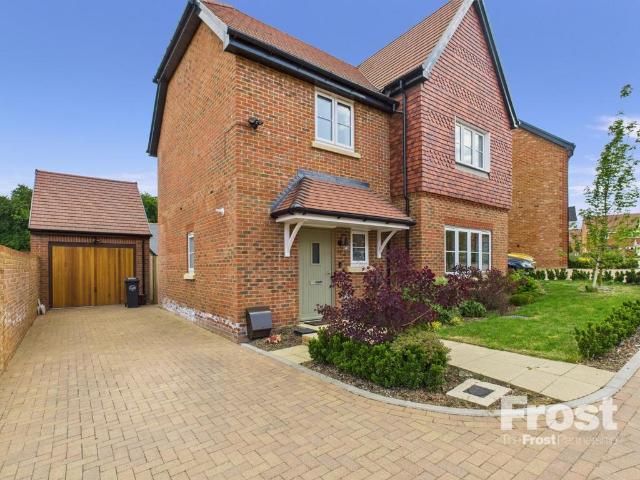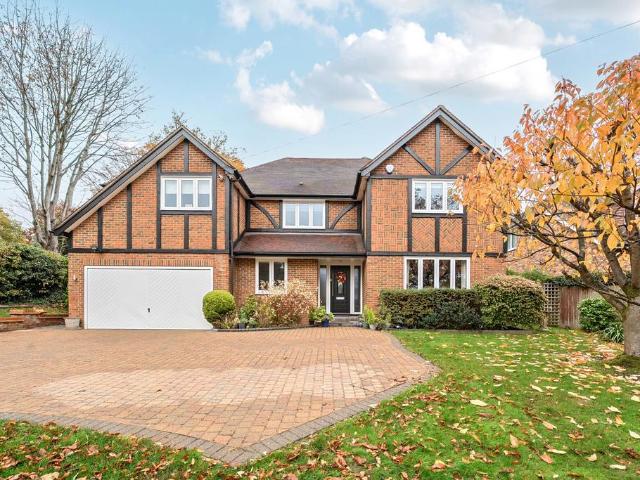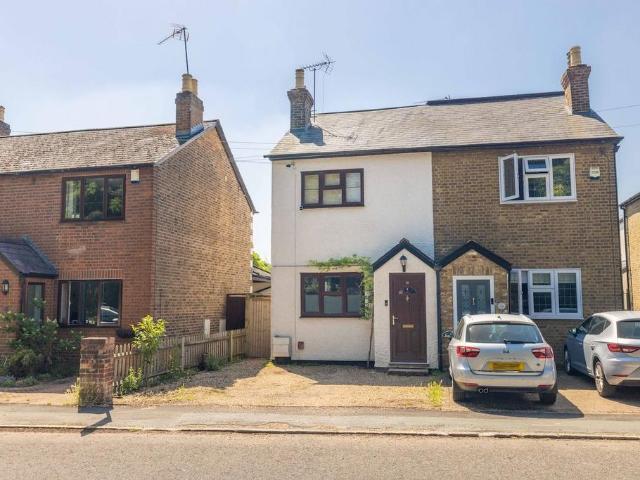
11,170 houses for sale in HP13

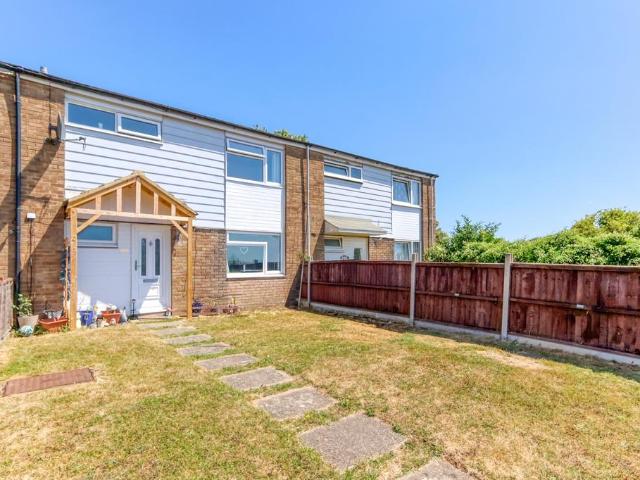
3 bedroom house for sale
View photo
House · for sale
£ 495,000
New
3 bedroom house for sale
HP13
· 3 Bedrooms · 1 Bath · House
· Parking · Equipped kitchen · Heating
HP13 · 3 Bedrooms · 1 Bath · House · Parking · Equipped kitchen · Heating
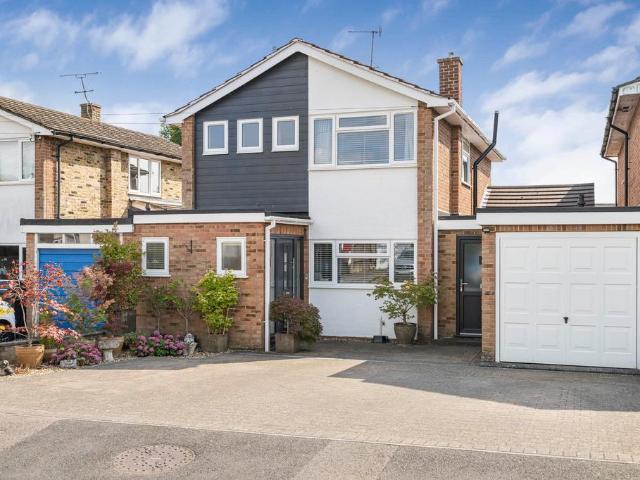
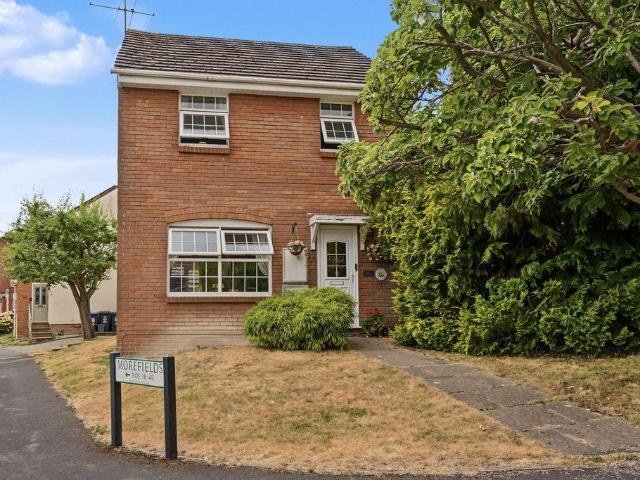
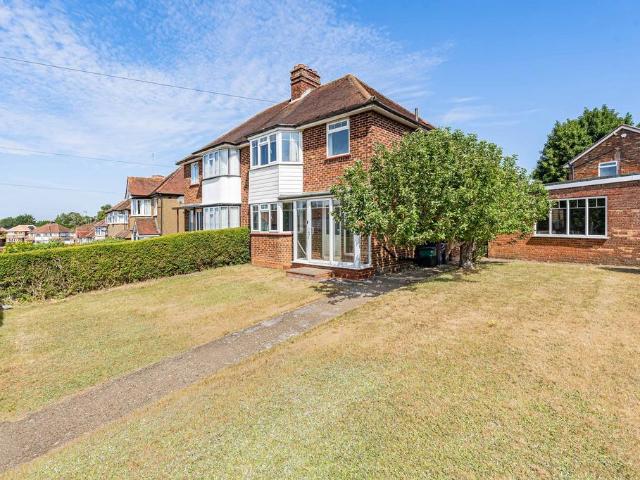
This traditional bay-fronted semi-detached house offers an excellent opportunity for buyers seeking a spacious three bedroom home with significant potential for extension (subject to planning permission). The well-proportioned accommodation includes a welcoming living room, a separate dining room, a fitted kitchen and a useful utility room. Upstairs, there are three good-sized bedrooms and a modern shower room. The property benefits from gas heating and double glazing throughout. Outside a double garage and driveway parking, offer ample space for vehicles and storage. Situated in a sought-after location close to local amenities, popular schooling and the open spaces of Downley Common, this property is ideally positioned for convenience and lifestyle. Available with no onward chain, this home presents a rare opportunity to acquire a property with both character and scope for further improvement.EPC Rating: D
£ 495,000
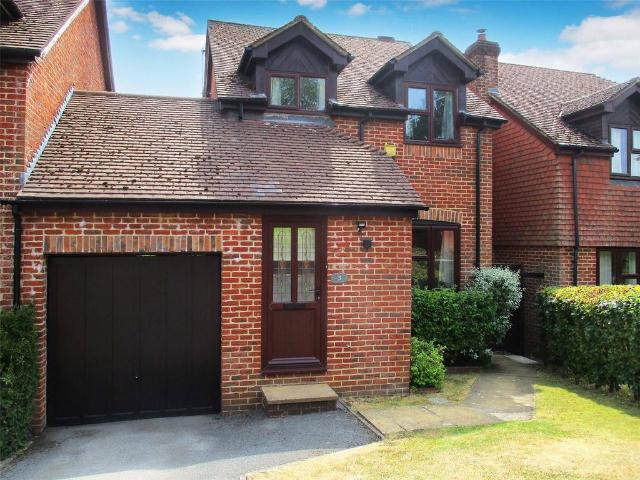
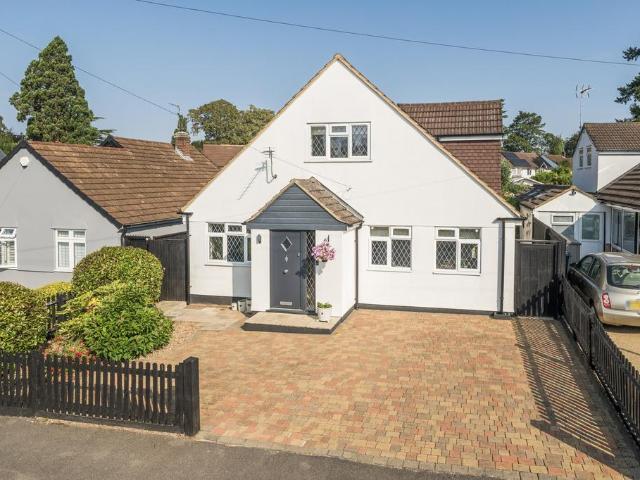
3 bedroom detached house for sale
View photo
House · for sale
£ 575,000
New
3 bedroom detached house for sale
HP13
· 3 Bedrooms · 2 Baths · House
· Parking
HP13 · 3 Bedrooms · 2 Baths · House · Parking
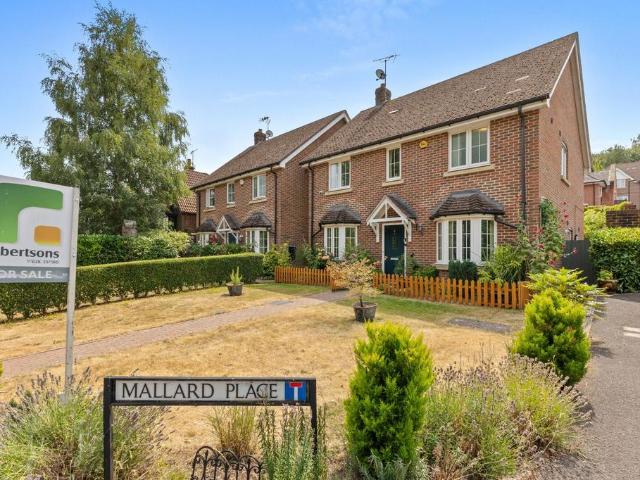
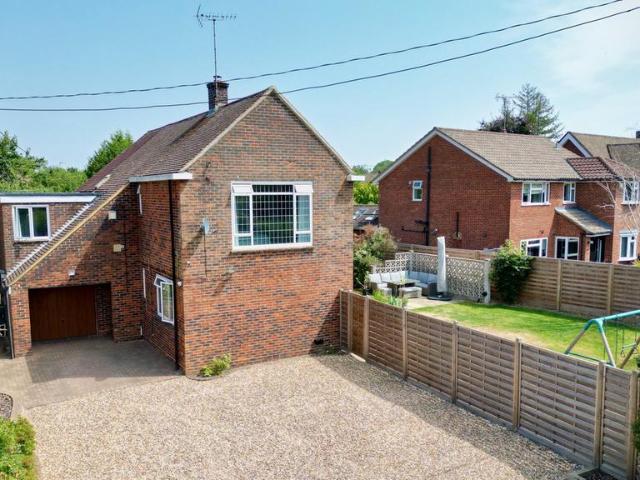
A well-presented 3 bedroom linked detached house, part of a successful development built by Costain Homes in the 1990’s set on the edge of this popular Chiltern Village, in an Area of Outstanding Natural Beauty, close to Moor Common, which boasts green surroundings and is rich in countryside/woodland walks. Within easy reach of all the village amenities, in our view this property represents an ideal home for a professional single/couple or young family. There is also the option of a further parking space at the house front of house due to lowered curb, and land at rear garage for future house extension.LocationSet on the edge of this popular Chiltern village close to open countryside and within about one mile of the adjoining picturesque village of Frieth, and with the two renowned riverside towns of Marlow and Henley-on-Thames both within five miles with stations to central London & Paddington, (via Maidenhead and Twyford respectively), on the Elizabeth Line. For the London or Oxford
£ 575,000
3 bedroom terraced house for sale
View photo
House · for sale
£ 550,000
New
3 bedroom terraced house for sale
HP13
· 3 Bedrooms · 1 Bath · House
· Garden · Equipped kitchen · Parking · Patio · Powder room
HP13 · 3 Bedrooms · 1 Bath · House · Garden · Equipped kitchen · Parking · Patio · Powder room
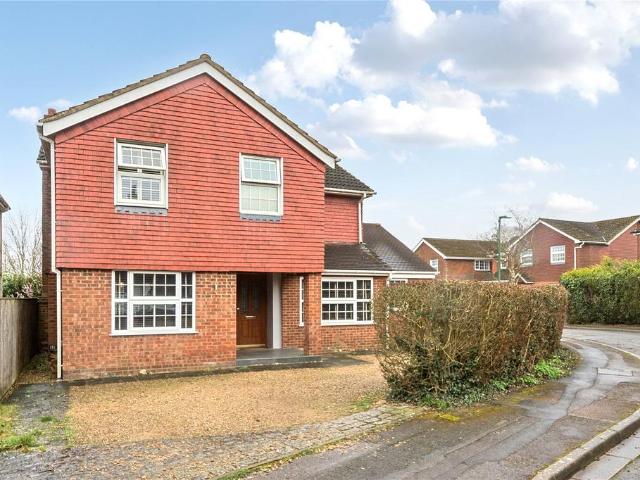
A well-presented three double bedroom family home situated approximately a mile from the station and town centre within close proximity of highly regarded local schools to include Chestnut Lane, Elangeni, and Dr Challoner's Grammar. Offering potential to extend and remodel, subject to the relevant consents, this bright and airy property comprises: 16ft sitting dining room with door to the garden, kitchen breakfast room, cloakroom, first floor landing with large storage cupboard, three generous double bedrooms, and a spacious ‘Jack and Jill' bathroom. Externally, the property offers a front garden which is mainly laid to lawn with driveway parking for several vehicles leading to a carport with door to a 16ft study/store with sliding door to garden, power and light. This could be converted to create additional accommodation subject to the relevant consents. The westerly facing rear garden is mainly laid to lawn with trees, bushes, and shrubs to borders with a patio area providing space f
£ 550,000
4 bedroom detached house for sale
View photo
House · for sale
£ 785,000
New
4 bedroom detached house for sale
HP13
· 4 Bedrooms · 2 Baths · House
· Garden · Equipped kitchen · Parking · Powder room
HP13 · 4 Bedrooms · 2 Baths · House · Garden · Equipped kitchen · Parking · Powder room
Contemporary FOUR bedroom FAMILY home, TWO Bathroom DETACHED property on Abbey Barn development with private GARDEN, GARAGE and driveway parking for two cars. Located adjacent to 34 Acre COUNTRY PARK. Easy access to London, M40 and in catchment for sought after grammar schools. VIEW 360 Virtual Tour NOW. This IMMACULATE and contemporary FOUR bedroom, detached family home was built in 2023. It is in catchment for sought after grammar schools, close to Jct 4 of M40 and within easy reach of London by train from High Wycombe. It is also bordered by a glorious 34-acre country park and ancient woodlands that offers a mix of open space, sports activity areas and fitness trail. The property itself has an enclosed garden, allocated parking and garage, accessible from side door in garden with electrical charging provision. Internally it offers open plan kitchen / diner with double doors into the living room, cloakroom and underfloor heating downstairs. Upstairs are four good sized bedrooms three
£ 785,000
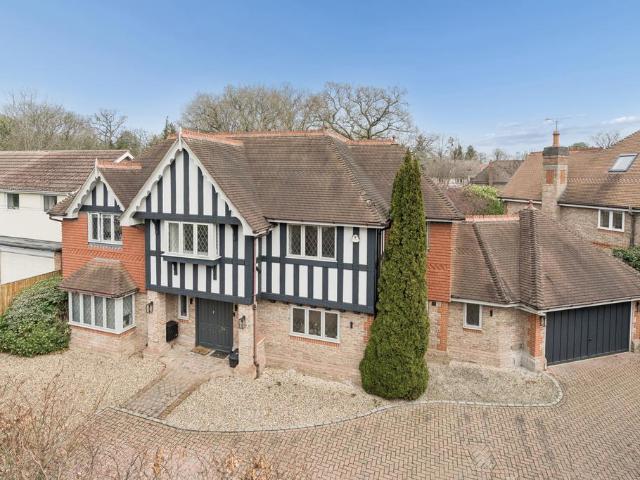
5 bedroom detached house for sale
View photo
House · for sale
£ 1,695,000
5 bedroom detached house for sale
HP13
· 5 Bedrooms · 3 Baths · House
· Garden · Parking · Equipped kitchen · Powder room
HP13 · 5 Bedrooms · 3 Baths · House · Garden · Parking · Equipped kitchen · Powder room
Located on the Chalfont Heights Private Estate is this impressive family home which offers light and spacious accommodation.The property is approached through metal electric garden gates which lead to a gravel drive with ample parking and a front garden. The entrance hall has amtico flooring and leads to all of the ground floor accommodation which comprises of a study, dining room, good sized drawing room, family room and a kitchen/breakfast room with granite work surfaces and integrated appliances. There is also a utility room and cloakroom. On the first floor there is an impressive galleried landing with window to the front which gives access to five double bedrooms. The master bedroom has a dressing room and large en suite and there is also an en suite to the second bedroom as well as a family bathroom. Outside there is parking for several cars and an integral double garage with electric up and over doors and EV charging point. The rear garden offers a high degree of privacy as it i
£ 1,695,000
3 bedroom semi detached house for sale
View photo
House · for sale
£ 525,000
New
3 bedroom semi detached house for sale
HP13
· 3 Bedrooms · 2 Baths · House
HP13 · 3 Bedrooms · 2 Baths · House
This charming 3/4 bed semi detached house is situated just a 5 minute walk away from Burnham High Street, providing easy access to a variety of local amenities and restaurants. It is also conveniently 25 minutes walking distance away from Burnham Station (ELIZABETH LINE), providing quick and easy access to London and Reading. Building SafetynoMobile Signal4G excellent data and voiceConstruction TypeFloor: Suspended, no insulation (assumed)Roof: Pitched, no insulation (assumed)Walls: Solid brick, as built, no insulation (assumed)Windows: Fully double glazedLighting: Low energy lighting in all fixed outletsExisting Planning PermissionTitle: Single storey side/rear extension together with rear dormer extension to form rooms in roof space Submitted Date: 08/05/2001 00:00:00, Ref No: 01/00546/FUL, Decision:, Decision Date: N/A
£ 525,000
3 bedroom terraced house for sale
View photo
House · for sale
£ 400,000
New
3 bedroom terraced house for sale
HP13
· 3 Bedrooms · 1 Bath · House
· Garden · Equipped kitchen · Parking · Powder room
HP13 · 3 Bedrooms · 1 Bath · House · Garden · Equipped kitchen · Parking · Powder room
A well-presented and extended three-bedroom mid-terraced family home, ideally situated in the highly sought-after village of Downley. Offering spacious and versatile accommodation throughout, this fantastic property is perfectly suited to first-time buyers, professional couples, and growing families alike.Upon entering the property, you are welcomed by an entrance hallway with a convenient downstairs cloakroom/WC. The hallway leads through to a generous living room with patio doors opening directly onto the rear garden. To the rear of the property is a well extended modern kitchen/dining room with a side door providing additional access to the garden, while a separate study/games room to the rear, ideal as a home office, playroom or hobby room. Externally, the property enjoys a large front garden and to the rear there is a low-maintenance rear patio garden. The property also benefits from a separate garage, offering excellent storage or secure parking.Located within the desirable villa
£ 400,000
4 bedroom detached house for sale
View photo
House · for sale
£ 965,000
New
4 bedroom detached house for sale
HP13
· 4 Bedrooms · 2 Baths · House
· Equipped kitchen · Powder room
HP13 · 4 Bedrooms · 2 Baths · House · Equipped kitchen · Powder room
Situated on the sought-after Northdown Road in the heart of Chalfont St Peter, this beautifully renovated four-bedroom detached home offers spacious and versatile accommodation, thoughtfully designed for modern family living. The welcoming entrance leads to a stunning contemporary kitchen/dining room, creating the perfect hub for everyday life and entertaining alike. A bright and comfortable living room provides an ideal space to relax, while the ground floor also benefits from two well-proportioned bedrooms, one of which enjoys the luxury of an en-suite shower room. A separate cloakroom/WC completes the ground floor accommodation. Upstairs, the property offers two generous double bedrooms, a stylish family bathroom, and a separate study, providing an ideal home office or quiet workspace
£ 965,000
6 bedroom detached house for sale
View photo
House · for sale
£ 1,750,000
New
6 bedroom detached house for sale
HP13
· 6 Bedrooms · 4 Baths · House
· Garden · Equipped kitchen
HP13 · 6 Bedrooms · 4 Baths · House · Garden · Equipped kitchen
An exceptional detached home, comprehensively renovated and finished to an outstanding standard throughout. Featuring bespoke joinery, luxurious bedroom suites and a spectacular open-plan kitchen, dining and family room spanning the full width of the house. Having undergone an extensive programme of refurbishment and reconfiguration, this impressive detached residence combines high-quality craftsmanship with contemporary family living. The standout feature is the stunning open-plan kitchen, dining and family room extending across the entire rear of the property, with bi-fold doors opening onto the garden and a bespoke kitchen fitted with premium Miele and NEFF appliances. The first floor offers three beautifully appointed bedroom suites and a luxurious family bathroom, all finished with elegant Mandarin Stone and Lusso fittings. Presented in immaculate condition throughout, this is a truly turnkey family home of exceptional quality
£ 1,750,000
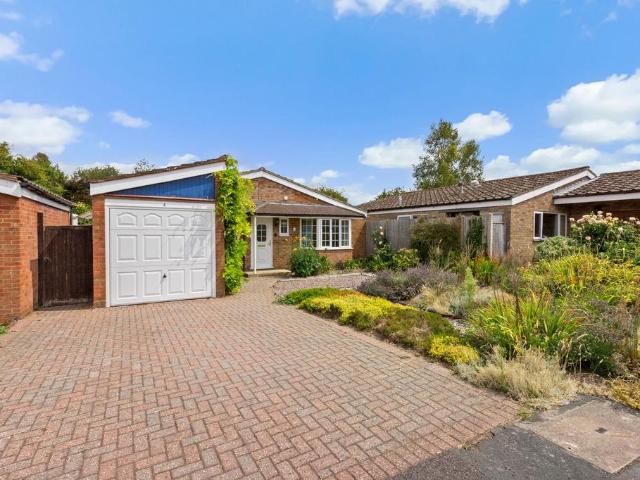
2 bedroom detached bungalow for sale
View photo
Bungalow · for sale
£ 560,000
New
2 bedroom detached bungalow for sale
HP13
· 2 Bedrooms · 1 Bath · Bungalow
· Garden · Equipped kitchen · Parking
HP13 · 2 Bedrooms · 1 Bath · Bungalow · Garden · Equipped kitchen · Parking
Nestled in a peaceful cul-de-sac within one of Wendover’s most desirable neighbourhoods, this spacious two-bedroom detached bungalow presents an excellent opportunity for those seeking comfort, privacy and convenience. The property features a bright and airy living/dining room that benefits from excellent natural light, creating a welcoming atmosphere for both relaxing and entertaining. The fitted kitchen offers ample storage and generous worktop space, making meal preparation both practical and enjoyable. Both bedrooms are well-proportioned doubles, providing plenty of room for furnishings and storage. The well-appointed family bathroom is complemented by an additional separate W/C, adding further convenience for residents and guests. The conservatory, positioned to the rear of the property, boasts pleasant views of the garden and serves as an ideal spot for morning coffee or quiet reading. With the added benefits of a private driveway and a garage, the bungalow offers ample off-stree
£ 560,000
3 bedroom detached house for sale
View photo
House · for sale
£ 630,000
New
3 bedroom detached house for sale
HP13
· 3 Bedrooms · 2 Baths · House
· Equipped kitchen · Powder room
HP13 · 3 Bedrooms · 2 Baths · House · Equipped kitchen · Powder room
This stunning, detached family house offers an exceptional blend of modern style and practical living, perfectly suited for contemporary family life. Upon entering the spacious hallway, you are greeted by a sense of light and space with a convenient cloakroom and a dedicated store room providing ample storage solutions. The beautiful appointed, modern kitchen features sleek, grey gloss units and elegant marble worktops, complemented by a useful utility area. The dining room, ideal for both every-day meals and entertaining guests, flows seamlessly into the large living room, creating a welcoming atmosphere for family gatherings. For added versatility, a separate lounge/children’s playroom/home office offers a flexible space to suit your lifestyle needs. Upstairs, three generously proportioned, double bedrooms provide comfortable retreats with the principal bedroom benefiting from an ensuite shower room for added privacy, while a further ensuite toilet and a luxurious family bathroom wit
£ 630,000
4 bedroom detached house for sale
View photo
House · for sale
£ 625,000
New
4 bedroom detached house for sale
HP13
· 4 Bedrooms · 2 Baths · House
· Garden · Equipped kitchen · Parking · Powder room · Heating
HP13 · 4 Bedrooms · 2 Baths · House · Garden · Equipped kitchen · Parking · Powder room · Heating
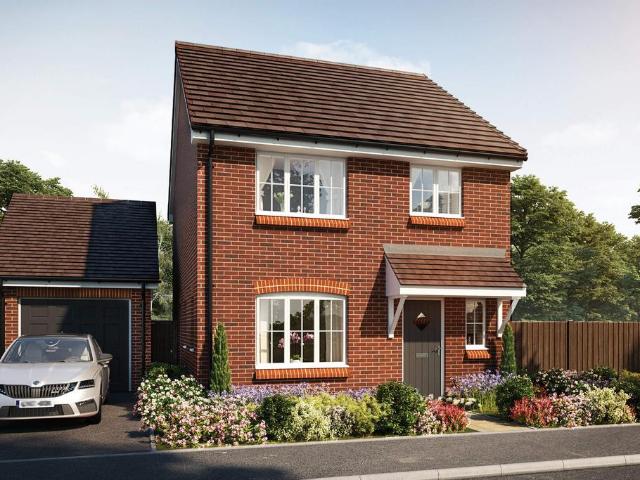
An attractive detached family home built in 2006 by Persimmon Homes. The house is ideally situated within a short walk of Loudwater Combined school and Kingsmead playing fields. Entrance hall, Cloakroom, Sitting room, Dining room, Family room, Kitchen/Breakfast room, Utility, Bedroom 1 with en suite shower room, Three further bedrooms, Bathroom, Gas central heating, Double glazing, Gardens, Garage and parking
£ 625,000
4 bedroom detached house for sale
View photo
House · for sale
£ 750,000
New
4 bedroom detached house for sale
HP13
· 4 Bedrooms · 3 Baths · House
· Garden · Equipped kitchen · Parking · Concierge
HP13 · 4 Bedrooms · 3 Baths · House · Garden · Equipped kitchen · Parking · Concierge
Situated in Downley is this modern & much improved 4 bedroom detached family home. The property boasts a total of 3 reception rooms (including living room, home office/study & dining room), modern fitted kitchen, three bathrooms (all modern fittings) & an additional garden room, driveway parking & garage. The property offers access to local Schools, shops & transport links
£ 750,000
5 bedroom detached house for sale
View photo
House · for sale
£ 1,475,000
New
5 bedroom detached house for sale
HP13
· 5 Bedrooms · 3 Baths · House
· Parking · Fireplace · Gym · Equipped kitchen · Concierge
HP13 · 5 Bedrooms · 3 Baths · House · Parking · Fireplace · Gym · Equipped kitchen · Concierge
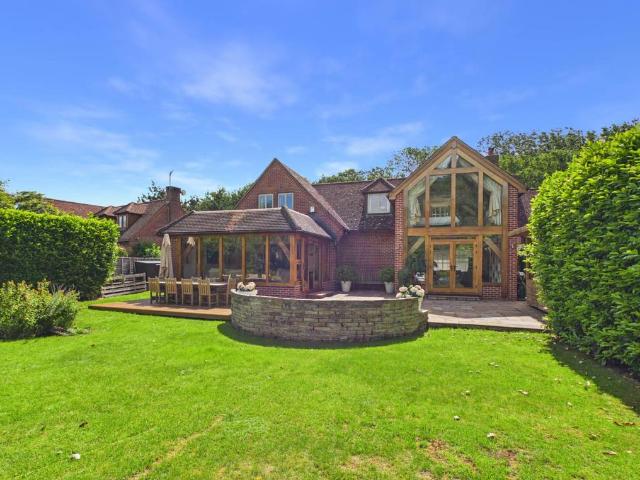
Extending to almost 3,000 sq ft, with 1.7 acres of land, the house has been arranged with modern family life firmly in mind. To the front, the property is approached via a private driveway with parking for several vehicles. The ground floor offers a superb balance of living, entertaining and working space, including well-proportioned reception rooms, a spacious kitchen/breakfast room and a well-considered double garage conversion; the space now features a guest bedroom with en-suite shower room, office/gym and highly practical boot room. On the ground floor are also found a second office, utility room and excellent storage a major benefit for family living, with ample space for coats, shoes, bags, toys, sports equipment, seasonal items and household essentials, allowing the main living areas to remain calm and uncluttered.The more formal sitting room benefits from an oak-framed, full-height glass extension to the rear and a fireplace with wood-burning stove, creating a warm and invitin
£ 1,475,000
3 bedroom semi detached house for sale
View photo
House · for sale
£ 425,000
New
3 bedroom semi detached house for sale
HP13
· 3 Bedrooms · House
· Garden · Equipped kitchen
HP13 · 3 Bedrooms · House · Garden · Equipped kitchen
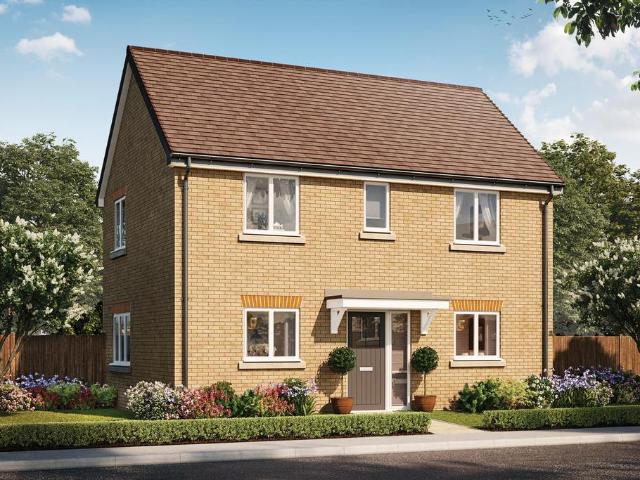
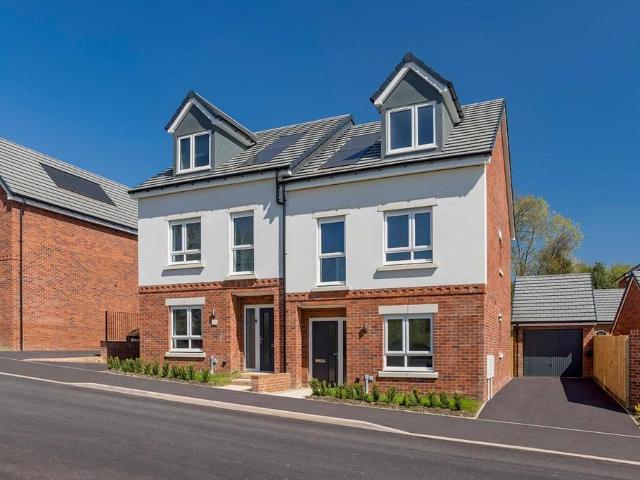
Plot 234 | The Harrton | Hampden Fields West This three-bedroom home offers flexible living with its open plan downstairs and spacious bedrooms upstairs. On the ground floor, the hall leads into the separate WC/utility area, ideal for storing your laundry and washing machine. The open plan kitchen and living room/dining area is the perfect place for entertaining, allowing you to catch up with family and friends while preparing food. There are also double doors from the living room that lead into the garden, allowing plenty of natural light into the home. On the first floor there is a double bedroom with plenty of space, and also a single bedroom which could be used as a study or a nursery. Both of these bedrooms have access to the main bathroom. On the top floor, there is a bedroom and its own en-suite shower room, the perfect space to get away and relax. Tenure: Freehold Estate management fee: £433.99 Estate management company: TBC Council Tax Band: TBC - Council Tax Band will be conf
£ 425,000
3 bedroom terraced house for sale
View photo
House · for sale
£ 430,000
New
3 bedroom terraced house for sale
HP13
· 3 Bedrooms · House
· Garden · Equipped kitchen
HP13 · 3 Bedrooms · House · Garden · Equipped kitchen
Plot 143 | The Owlton | Hampden Fields West Open the front door to a well proportioned enclosed hallway. A further door leads you through to the open plan kitchen, living room/dining area - the perfect place for entertaining, allowing you to catch up with family and friends whilst preparing food. There are also double doors from the living room that lead into the garden, allowing plenty of natural light into the home. The ground floor is also home to a large WC/utility room. The first floor has a spacious double bedroom and also a single bedroom which could be used as a study or a nursery. Both of these bedrooms share the family bathroom. On the top floor this bedroom has a dedicated dressing area and its own en-suite shower room, the perfect bedroom to get away and relax in. Tenure: Freehold Estate management fee: £433.99 Estate management company: TBC Council Tax Band: TBC - Council Tax Band will be confirmed by the local authority on completion of the property EPC rating: B Warranty
£ 430,000
4 bedroom terraced house for sale
View photo
House · for sale
£ 625,000
New
4 bedroom terraced house for sale
HP13
· 4 Bedrooms · 2 Baths · House
· Garden · Equipped kitchen · Concierge
HP13 · 4 Bedrooms · 2 Baths · House · Garden · Equipped kitchen · Concierge
Perfectly positioned within one of Marlow's most convenient residential locations, this beautifully extended four bedroom family home combines stylish contemporary interiors with flexible accommodation, all within easy walking distance of the station, High Street and everyday amenities.Designed around modern family living, the heart of the home is an impressive open-plan kitchen, dining and reception space where natural light pours in from both ends of the house. Thoughtfully designed for entertaining as much as everyday life, the generous living area flows effortlessly onto the beautifully landscaped south-facing garden, creating a wonderful connection between inside and out throughout the warmer months.The kitchen has been finished to a high standard, sitting at the centre of the home and overlooking the garden, whilst the elegant interiors continue throughout with a modern, timeless feel.The accommodation has been cleverly extended over the years, including a loft conversion which n
£ 625,000
2 bedroom terraced house for sale
View photo
House · for sale
£ 280,000
New
2 bedroom terraced house for sale
HP13
· 2 Bedrooms · 1 Bath · House
· Garden · Equipped kitchen
HP13 · 2 Bedrooms · 1 Bath · House · Garden · Equipped kitchen
This well-presented two bedroom terraced house is located in a sought-after residential area, offering an ideal opportunity for first-time buyers, downsizers or investors. The property features a bright and spacious living room with a welcoming atmosphere, creating a perfect space for relaxation or entertaining guests. The kitchen is thoughtfully designed and benefits from ample storage, while both bedrooms are well-proportioned and provide comfortable accommodation. The home is conveniently situated close to local schools, shops and every-day amenities, making daily life straightforward and convenient. With easy access to Aylesbury town centre, the mainline railway station and excellent road links to the A41, A418 and surrounding villages, this property is perfectly positioned for commuters and families alike.Outside, the property offers a low maintenance garden, ideal for those seeking a private outdoor space without the need for extensive upkeep. The garden provides a pleasant area
£ 280,000
3 bedroom detached house for sale
View photo
House · for sale
£ 525,000
New
3 bedroom detached house for sale
HP13
· 3 Bedrooms · 1 Bath · House
· Garden · Fireplace · Equipped kitchen · Parking
HP13 · 3 Bedrooms · 1 Bath · House · Garden · Fireplace · Equipped kitchen · Parking
Situated in a quiet cul-de-sac in the popular Hertfordshire town of Tring with access to local schools, high street and train station with links into London Euston, this three-bedroom detached 1980's home is welcomed to the market offering open plan lounge and dining room, kitchen and conservatory with upstairs bathroom. The property also benefits from front and rear gardens with garage and driveway parking for one car.Tring is a historic market town surrounded by the stunning Chiltern Hills which are easily accessed via Tring Park. The town centre offers a host of independent shops catering for all needs and the nearby train station provides a fast and frequent service to London Euston(approximately 35 minutes) as well as the A41 which offers quick access to the M25. Tring provides excellent schooling for all age groups and also a wide range of excellent sporting facilities.ENTRANCE PORCHDoor to:LOUNGEDouble glazed window to front aspect. Radiator, feature fireplace, opening to dining
£ 525,000
6 bedroom semi detached house for sale
View photo
House · for sale
£ 2,500,000
New
6 bedroom semi detached house for sale
HP13
· 6 Bedrooms · 5 Baths · House
· Parking · Sauna · Gym · Equipped kitchen
HP13 · 6 Bedrooms · 5 Baths · House · Parking · Sauna · Gym · Equipped kitchen
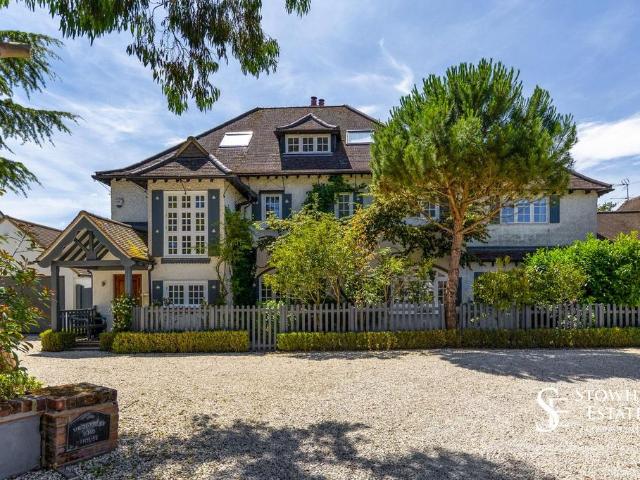
Contact David or Sara from Stowhill Estates Buckinghamshire for more information about this property[use Contact Agent Button]An Old Town originalHedgerley End House is an Edwardian family home, built in 1905 and reimagined over the past decade. Arranged over three floors and extending to approximately 5,284 sq ft, it sits on one of the most sought-after lanes in Beaconsfield, a short walk from the parish church, the independent shops, and the pubs and restaurants that give this corner of Buckinghamshire its character.It pairs the proportions and warmth of its period with a level of specification more often found in a new build: a bespoke Tom Howley kitchen, a full entertainment wing with cinema and games room, a leisure suite with sauna and gym, and six bedrooms above. It is a home designed, unmistakably, around the way a family actually lives.A welcoming arrival The approach is pure Old Town: a gravelled driveway with room for several cars and a double garage with an electric door, a
£ 2,500,000
4 bedroom detached house for sale
View photo
House · for sale
£ 895,000
New
4 bedroom detached house for sale
HP13
· 4 Bedrooms · 2 Baths · House
· Parking
HP13 · 4 Bedrooms · 2 Baths · House · Parking
This spacious 4/5 bedroom detached family home situated in a highly desirable location within easy reach of shops, schools, countryside walks and a short drive away from Great Missenden Rail Station with its direct line into London Marylebone offers excellent outdoor space, ample parking and has planning permission for extensions and garage to further develop the property into the dream family home within the Chilterns.Some of its many pleasing features include:- Double-glazing and gas-fired central heating- Principal bedroom with ensuite- Off-street parking for several cars and a single garage- Planning permission to convert the garage and add two-storey front and single storey rear extensions (Planning ref: PL/25/0194/FA)- Within a short drive of the local train station into London Marylebone- Sole agentGet in touch to book your viewing today!
£ 895,000
4 bedroom detached house for sale
View photo
House · for sale
£ 1,150,000
New
4 bedroom detached house for sale
HP13
· 4 Bedrooms · 3 Baths · House
· Garden · Equipped kitchen · Concierge
HP13 · 4 Bedrooms · 3 Baths · House · Garden · Equipped kitchen · Concierge
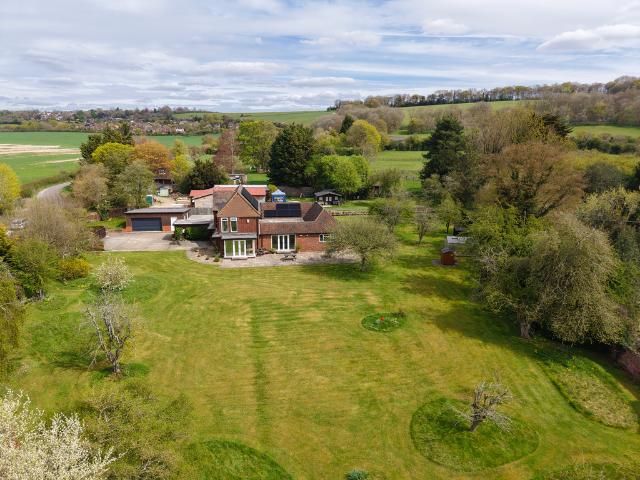
Situated in the village of Saunderton, 2½ miles from Princes Risborough, this impressive, detached home offers versatile and spacious living across a generous plot of over ¾ of an acre. Adaptable to a range of lifestyle needs, the property features four bedrooms, multiple reception areas, and a flexible self-contained annex, making it ideal for families, multi-generational living, and home-based professionals. The large welcoming hallway sets the tone for the rest of the home with its warm, well-maintained interior. At the heart of the property is a generous living room with French doors that open onto the garden, flooding the space with natural light and creating a seamless connection to the outdoors. The living room flows into a spacious kitchen, well-appointed with ample storage and workspace - perfect for both day-to-day living and entertaining. In addition, the ground floor includes a second living room, a utility/ laundry room, a separate boiler room, and an additional bathroom,
£ 1,150,000
3 bedroom detached house for sale
View photo
House · for sale
£ 645,000
New
3 bedroom detached house for sale
HP13
· 3 Bedrooms · House
· Garden · Equipped kitchen
HP13 · 3 Bedrooms · House · Garden · Equipped kitchen
Plot 27 (The Lymner) - priced at £645,000 About the Home You’ll love this one, we promise. Three bedrooms, an en suite, a dual-aspect living room and open-plan living. Now we’re talking. Imagine slow mornings enjoying breakfast together at the kitchen table, overlooking your garden through French doors. Cooking your favourite meal in your new home, seamlessly using everything in your fitted kitchen – including an oven, hob and hood. Popping your washing machine on in the utility room and closing the door to the noise. An under-stairs cupboard for household bits you want out of sight, and a downstairs toilet for busy families. The living room is the star of the show here. With dual-aspect views to let the natural light in and a property-length layout – it’s the place to be when you want some downtime. The first floor is equally as impressive. With three bedrooms including two double rooms, there’s plenty of space to let your personality shine; the third bedroom offers flexibility for yo
£ 645,000
4 bedroom semi detached house for sale
View photo
House · for sale
£ 570,000
New
4 bedroom semi detached house for sale
HP13
· 4 Bedrooms · House
· Garden · Equipped kitchen · Powder room
HP13 · 4 Bedrooms · House · Garden · Equipped kitchen · Powder room
Plot 162 | The Trelton | Chaulden Meadows The Trelton home offers an extra floor, giving you that little extra room. The downstairs is separated into two spaces, at the front of the home is the kitchen, with the living/dining area at the back of the home. Double doors from the living room/dining area lead into the garden, perfect for those sunny days when the kids are playing in the garden. The downstairs is completed by the cloakroom/utility area, ideal for storing the laundry and washing machine. On the first floor is the main bedroom and a single room, both of which having access to the family bathroom. The top floor has two further bedrooms, one of which could be used as a separate study or a nursery, and an en suite shower room. Tenure: Freehold Estate management fee: £199.68 Estate management company: Encore Council Tax Band: TBC - Council Tax Band will be confirmed by the local authority on completion of the property EPC rating: TBC Warranty provider: NHBC Document signing fee:
£ 570,000
3 bedroom detached house for sale
View photo
House · for sale
£ 680,000
New
3 bedroom detached house for sale
HP13
· 3 Bedrooms · House
· Garden · Equipped kitchen
HP13 · 3 Bedrooms · House · Garden · Equipped kitchen
Plot 197 (The Mason) - priced at £680,000 About the Home The Mason is a 3-bedroom home that carves out plenty of space for family life. It’s built around a generous, open-plan kitchen, dining and family area, which is the room everyone will gravitate towards – whether that’s for catching up while cooking dinner, doing homework at the dining table, or sitting with a coffee in the family area while the kids play in the garden. And with a separate utility room, there’s no chance of the washing machine drowning out your chats. The front-facing living room gives you a dedicated zone for relaxing in front of the TV, and for closing the curtains and grabbing the snacks for family film nights. The downstairs toilet is just across the hallway, so you don’t need to be away from your blanket for too long. Upstairs there are two double-sized bedrooms, including the en-suite primary bedroom. The third bedroom is versatile and can be used however you need – it's just the right size for a baby’s nurs
£ 680,000

Get email alerts

Don't miss out: be the first to know about new properties

The alert was correctly created

On subscribing you accept the conditions of use and the privacy policy
Alert
Receive new ads in your inbox
Save this search
Receive alerts for new listings

We'll send you an email when we have new properties for: "Houses for sale in HP13"

The alert was correctly created

Lansdowne Way HP11 High Wycombe
Penn High Wycombe
Get email alerts and be the first to see new listings
Required field
On subscribing I accept the terms of the privacy policy
Perfect! You'll soon start receiving new listings via email
Alert
Receive an email when we have new ads for Houses for sale in HP13
Save this search
Filters

Bedrooms

Size (sq.ft)

sq.ft
sq.ft

Price

£
£

Property type

Bathrooms

Clear all filters
Receive notifications when new entries are published.