1,797 houses for sale in Lansdowne Way HP11 High Wycombe

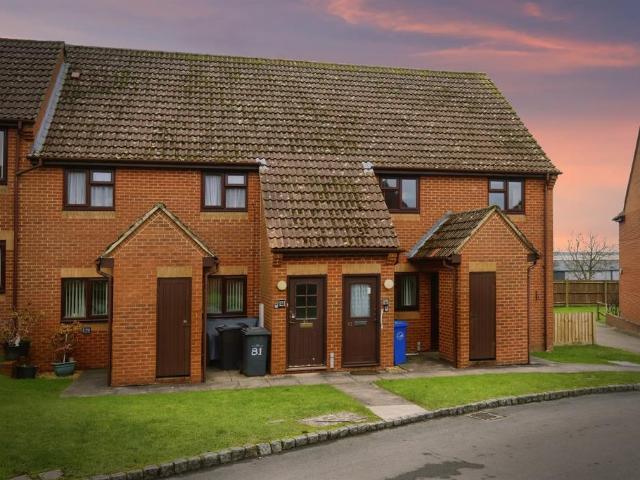
2 bedroom retirement property for sale
View photo
House · for sale
£ 120,000
2 bedroom retirement property for sale
Lansdowne Way HP11 High Wycombe
· 2 Bedrooms · 1 Bath · House
· Garden · Equipped kitchen
Lansdowne Way HP11 High Wycombe · 2 Bedrooms · 1 Bath · House · Garden · Equipped kitchen
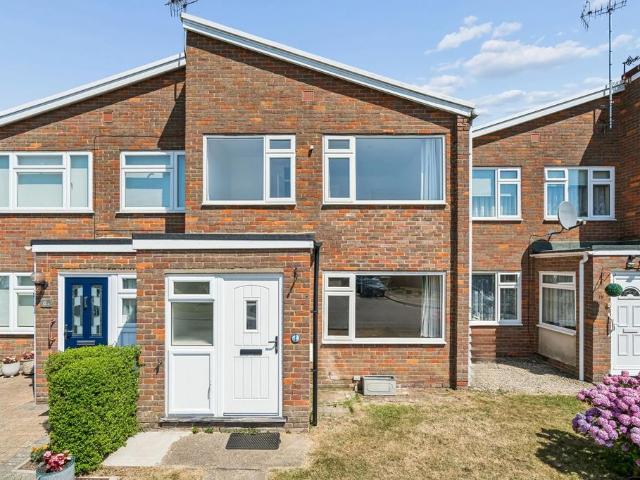
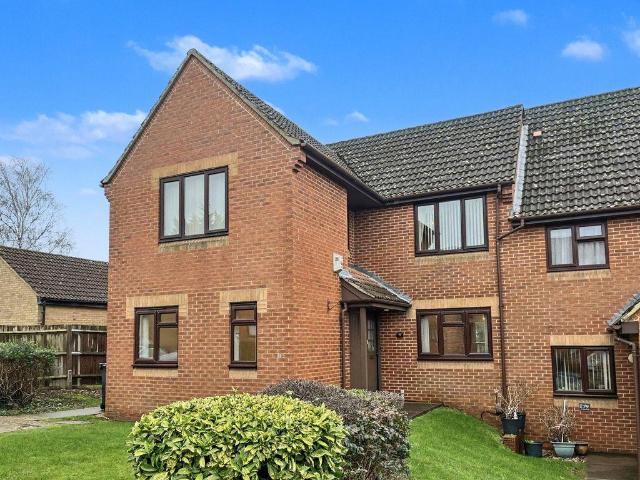
See Virtual Tour * With a modern fitted kitchen and bathroom, this ground floor apartment provides a 'straight move in' opportunity for any buyer over the age of 60. Situated in close proximity to local amenities and local transportation routes, The Acorns is a development of 30 residential properties that have the additional benefit of a community building that has a large communal room for socialising with other residents and visitors, and is serviced by a communal kitchen, shower room, launderette and even a guest bedroom. The Acorns provides a pleasant environment for retirement living with each apartment fitted security pull cords just in case of any emergency. Please note, Images 11 to 15 are of the Day Centre.THE PROPERTYA front door opens into the entrance hall that gives access to all rooms. The living room is large with separate lounge and dining areas, and windows to front and patio door to the rear that leads out to the private and communal gardens. The kitchen is modern wi
£ 120,000
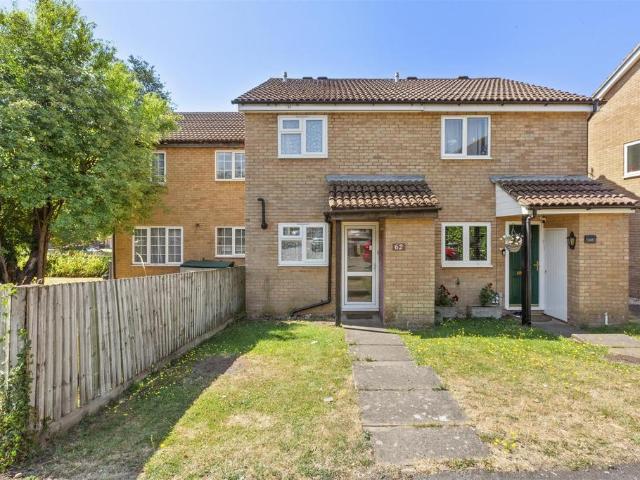
2 bedroom semi detached house for sale
View photo
House · for sale
£ 325,000
2 bedroom semi detached house for sale
Lansdowne Way HP11 High Wycombe
· 2 Bedrooms · 1 Bath · House
· Garden · Equipped kitchen · Parking
Lansdowne Way HP11 High Wycombe · 2 Bedrooms · 1 Bath · House · Garden · Equipped kitchen · Parking
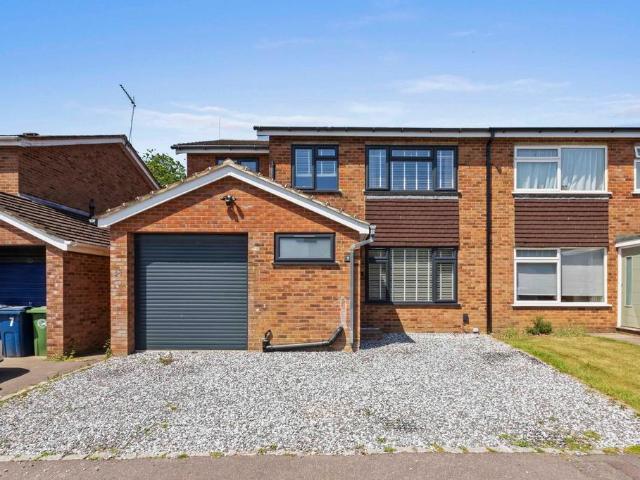
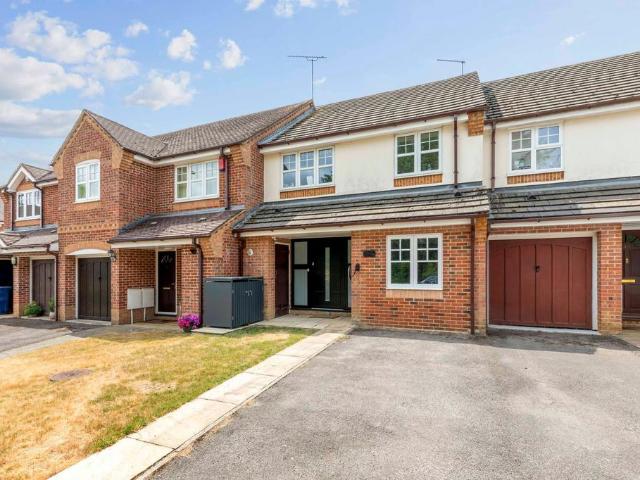
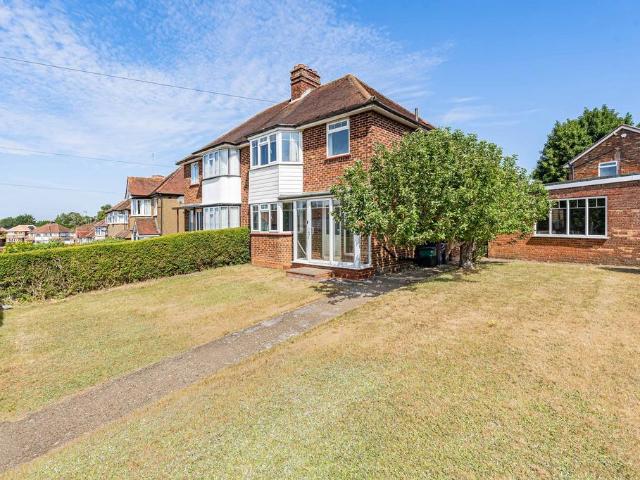
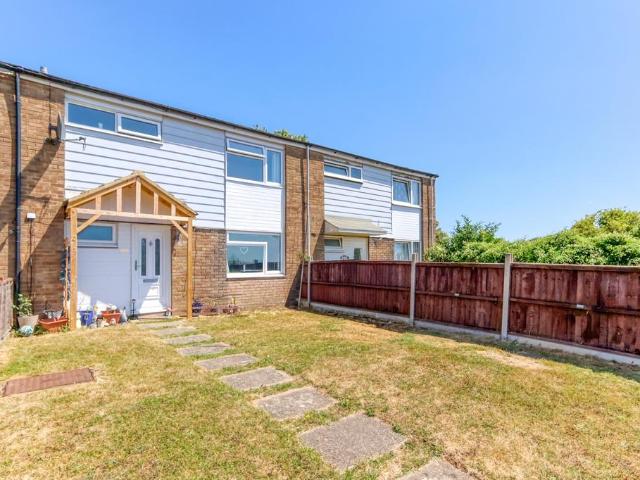
Offered to the market for the first time since it was built in 1986, this bright and spacious two bedroom semi detached home has been lovingly maintained by its original owner throughout its history. Situated within a highly sought after cul-de-sac in the popular Handy Cross area of High Wycombe, the property is presented in good condition and offers an excellent opportunity for a wide range of buyers.The well presented accommodation comprises a welcoming entrance hall, a generous lounge/dining room providing ample space for both relaxing and entertaining, and a contemporary fitted kitchen. To the first floor are two well-proportioned double bedrooms, complemented by a modern shower room.Externally, the property benefits from a well-maintained, enclosed rear garden, creating the perfect setting for outdoor dining and entertaining. Further advantages include allocated parking and a garage located in a nearby block.Ideally positioned for commuters, the property offers excellent access to
£ 325,000
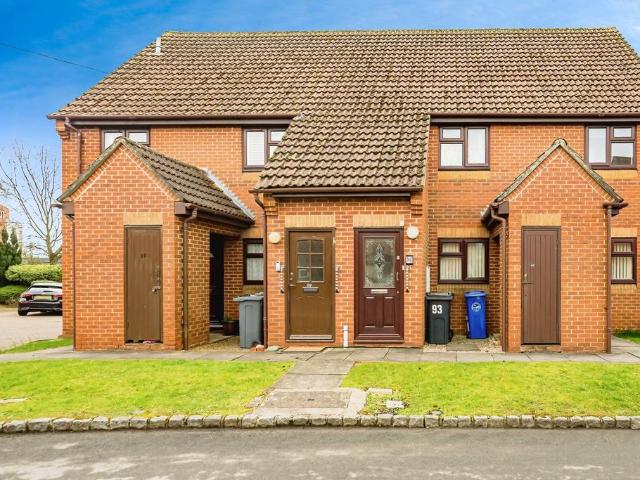
2 bedroom retirement property for sale
View photo
House · for sale
£ 110,000
2 bedroom retirement property for sale
Lansdowne Way HP11 High Wycombe
· 2 Bedrooms · 1 Bath · House
· Balcony · Equipped kitchen · Parking
Lansdowne Way HP11 High Wycombe · 2 Bedrooms · 1 Bath · House · Balcony · Equipped kitchen · Parking
SUMMARYExclusive to the over-60s, this well-presented first-floor apartment offers two bedrooms, a spacious living/dining room, fitted kitchen, modern shower room and private balcony. Residents enjoy parking, communal facilities, a 24-hour care line, excellent local amenities and easy M40 access.DESCRIPTIONThis well-presented first-floor apartment is exclusively for residents aged 60 and over, offering a comfortable lifestyle within a friendly and supportive community. The accommodation features a bright and spacious living/dining room, providing a versatile space for both relaxation and entertaining. The fitted kitchen is well-equipped with a range of wall and base units, while two generously sized bedrooms offer flexible living arrangements. Completing the interior is a modern, fully tiled shower room with a walk-in shower, wash hand basin and WC.A private balcony provides the perfect place to enjoy some fresh air, and residents' parking is available on site for added convenience.Res
£ 110,000
2 bedroom retirement property for sale
View photo
House · for sale
£ 105,000
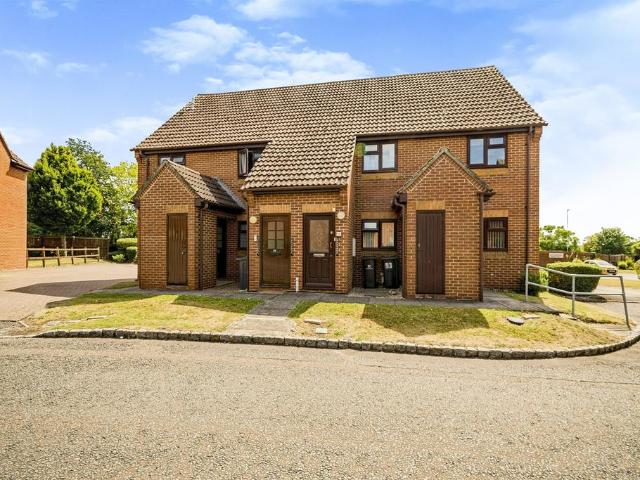
2 bedroom retirement property for sale
Lansdowne Way HP11 High Wycombe
· 2 Bedrooms · 1 Bath · House
· Balcony · Fireplace · Equipped kitchen
Lansdowne Way HP11 High Wycombe · 2 Bedrooms · 1 Bath · House · Balcony · Fireplace · Equipped kitchen
INTERNAL:Entrance Hall – The entrance door from the communal hall opens to the entrance hall, with carpeted flooring, an intercom system and doors to the living/dining room, the bedroom and the bathroom.Living/Dining Room - Offering generous space for furniture for both living and dining, with a double glazed window, carpeted flooring, a feature fireplace housing a gas fire with a decorative surround, and a set of French doors to the kitchen. There is also access to a private balcony overlooking the grounds. Kitchen - Fitted with a range of wall and base units with complementing worktops over, a double glazed window, laminate flooring and tiled splashbacks, with an inset stainless steel sink basin with a drainer and mixer tap and ample space and plumbing for appliances.Bedroom - Large double sized bedroom with a double glazed window, carpeted flooring, a built-in wardrobe and an electric storage heater.Bedroom Two - Single sized bedroom with a double glazed window, carpeted flooring, a
£ 105,000
2 bedroom retirement property for sale
View photo
House · for sale
£ 105,000
2 bedroom retirement property for sale
Lansdowne Way HP11 High Wycombe
· 2 Bedrooms · 1 Bath · House
· Garden · Balcony · Lift · Equipped kitchen · Parking
Lansdowne Way HP11 High Wycombe · 2 Bedrooms · 1 Bath · House · Garden · Balcony · Lift · Equipped kitchen · Parking
SUMMARYWell-presented first-floor retirement apartment for the over 60s, offering two bedrooms, a spacious living room with private balcony, fitted kitchen and modern shower room. Benefits include a private entrance, stair lift, allocated parking, communal facilities, landscaped gardens.DESCRIPTIONThis well-presented first-floor retirement apartment, available exclusively to residents aged 60 and over, is situated in the highly desirable Cressex area of High Wycombe and offers comfortable, independent living within a welcoming community environment.Accessed via its own private entrance, the property benefits from an external storage cupboard and the added convenience of a fitted stair lift providing easy access to the first floor. Internally, the accommodation is bright and well maintained, featuring a spacious living room with direct access to a private balcony. The separate fitted kitchen comes complete with white goods, while two generously sized bedrooms provide flexible accommodat
£ 105,000
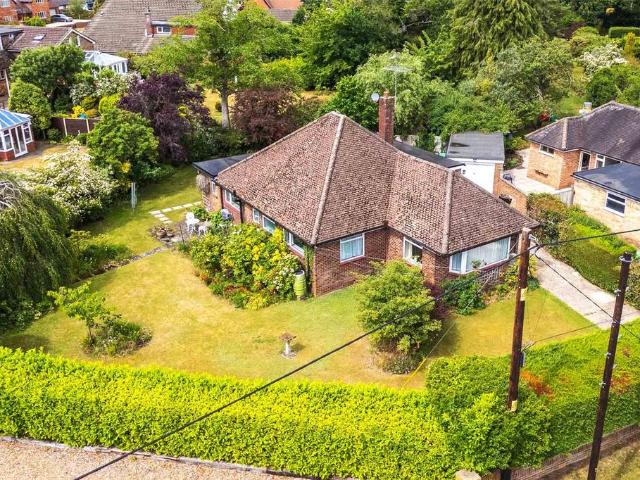
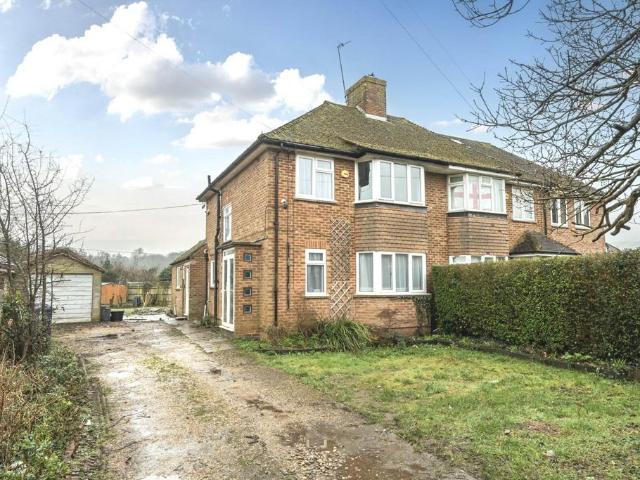
4 bedroom bungalow for sale
View photo
Bungalow · for sale
£ 950,000
New
4 bedroom bungalow for sale
Lansdowne Way HP11 High Wycombe
· 4 Bedrooms · 2 Baths · Bungalow
· Concierge
Lansdowne Way HP11 High Wycombe · 4 Bedrooms · 2 Baths · Bungalow · Concierge
An extended individual detached bungalow built in the early 1950’s offering flexible and deceptive accommodation with three /four bedrooms and two/three reception rooms, which could be suitable for a family or professional couple/downsizers. Enjoying a sought-after private road location within one mile of the town centre, but in a private & tranquil setting. This property provides flexible & well-proportioned accommodation with great potential.LocationSeymour Plain is a well-respected private road on the northern edge of the town, within easy reach of the town centre, Station & Business Park, and within a five-minute drive of the A404 Marlow Bypass providing direct routes to both the M40 & M4 Motorways at J4 Handy Cross & J8/9 Maidenhead for the London, Heathrow, Oxford or Reading commuter. Marlow Station provides access to central London & Paddington on the Elizabeth line. Marlow High Street is within one mile with its array of bustling individual shops, cafes & restaurants including
£ 950,000
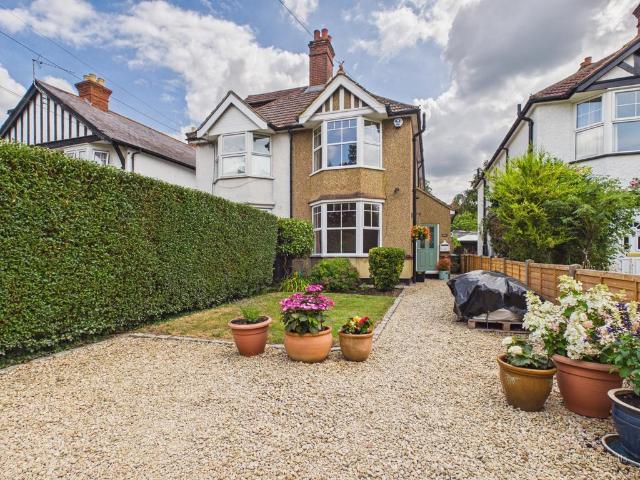
3 bedroom semi detached house for sale
View photo
House · for sale
£ 475,000
New
3 bedroom semi detached house for sale
Lansdowne Way HP11 High Wycombe
· 3 Bedrooms · 1 Bath · House
· Parking · Concierge
Lansdowne Way HP11 High Wycombe · 3 Bedrooms · 1 Bath · House · Parking · Concierge
A 1950s 3-bedroom, 2 reception room bay windowed semi-detached house set on a large corner level plot with ample parking and outbuildings. It is in the village of Lane End with facilities for day-to-day needs, primary school and access to many country walks. More comprehensive facilities can be found in the riverside town of Marlow and High Wycombe including Eden shopping centre with it range of shopping and leisure facilities, a selection of Secondary & Grammar schools, Bucks New University and mainline railway providing commuter service to London, Marylebone. Junction 4 of the M40 can be found at Handy Cross with access to London, M25, Oxford & Birmingham and Junction 5 Stokenchurch. The property would make an ideal family home and viewing recommended.AccommodationEntrance PorchCasement doorsUPVC front door toEntrance HallStairs to first floor, covered radiator, double glazed window to front, wood effect floor, heating thermostat.LoungeDouble glazed bay window to front aspect, radiat
£ 475,000
3 bedroom semi detached house for sale
View photo
House · for sale
£ 515,000
New
3 bedroom semi detached house for sale
Lansdowne Way HP11 High Wycombe
· 3 Bedrooms · 1 Bath · House
· Garden · Equipped kitchen · Patio · Concierge
Lansdowne Way HP11 High Wycombe · 3 Bedrooms · 1 Bath · House · Garden · Equipped kitchen · Patio · Concierge
Located on the ever-popular Hughenden Road, this beautifully maintained three-bedroom home offers a versatile living space, thoughtful design, and an exceptional garden setting. The property is presented in great condition throughout and immediately impresses with its flexible ground floor layout. Multiple reception rooms provide the opportunity to tailor the space to your lifestyle, whether that’s a formal dining room to the front or a relaxed, central entertaining area adjoining the kitchen. This adaptability makes the home equally suited to everyday living and hosting guests. A true highlight of the property is the stunning, landscaped rear garden. Carefully designed to maximise its east-facing aspect, the garden features a variety of distinct entertaining areas, allowing you to enjoy the sun throughout the day. The expansive patio at the rear of the house is perfect for summer evening barbecues, outdoor dining, and spending quality time with friends and family. Upstairs, the home c
£ 515,000
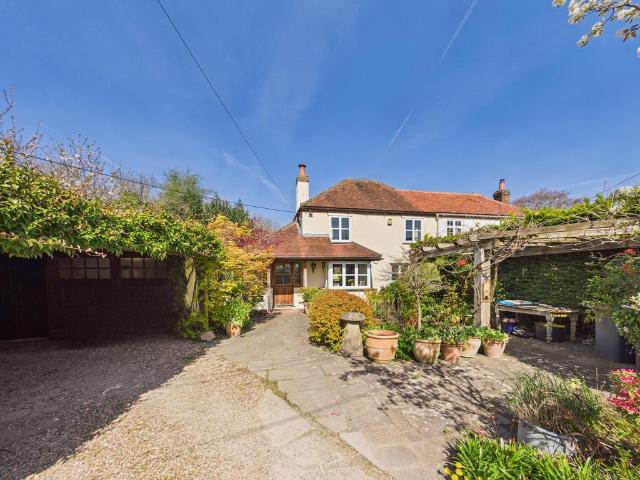
4 bedroom semi detached house for sale
View photo
House · for sale
£ 750,000
New
4 bedroom semi detached house for sale
Lansdowne Way HP11 High Wycombe
· 4 Bedrooms · 1 Bath · House
· Garden · Equipped kitchen · Concierge
Lansdowne Way HP11 High Wycombe · 4 Bedrooms · 1 Bath · House · Garden · Equipped kitchen · Concierge
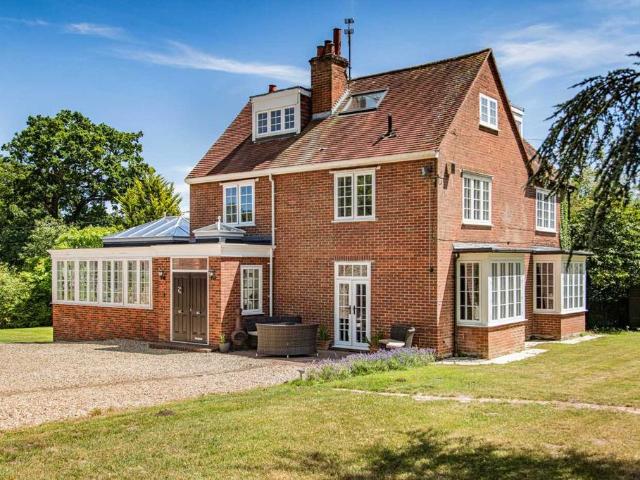
This impressive four-bedroom home offers generous and highly versatile living space, making it perfectly suited to modern family life. Rich in character, the property retains charming original features and benefits from a beautifully maintained west-facing garden. The ground floor welcomes you with a spacious entrance hall, complete with a convenient WC, leading through to a practical utility room with space for white goods. There are three well-proportioned reception rooms, offering excellent flexibility for living, dining, or working from home. To the rear, a stunning orangery provides a bright and elegant space, ideal for entertaining and hosting guests. The country-style kitchen is both functional and full of charm, featuring ample wall and base units, an Aga oven, and an integrated fridge. Upstairs, the first floor comprises two generous double bedrooms and a further single bedroom, currently used as a dressing room. The stylish ‘Jack & Jill’ bathroom includes a bath, walk-in show
£ 750,000
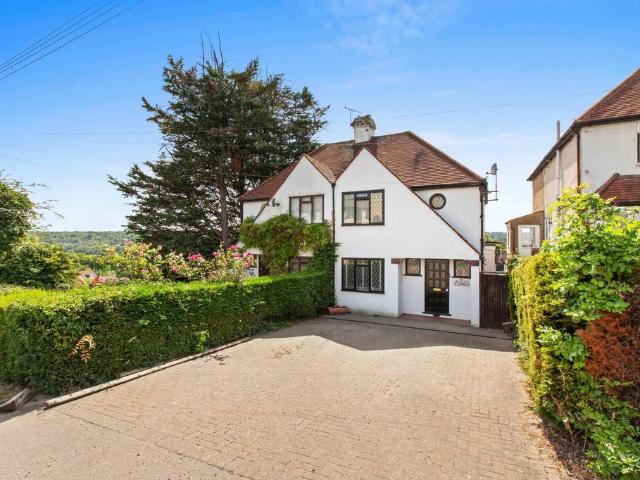
2 bedroom semi detached house for sale
View photo
House · for sale
£ 465,000
New
2 bedroom semi detached house for sale
Lansdowne Way HP11 High Wycombe
· 2 Bedrooms · 1 Bath · House
· Garden · Equipped kitchen
Lansdowne Way HP11 High Wycombe · 2 Bedrooms · 1 Bath · House · Garden · Equipped kitchen
Well placed for both Beaconsfield and High Wycombe, with easy access to the M40, this is a home designed to make the most of its elevated setting and far-reaching countryside views.The real heart of the property is the extended kitchen, dining and living space. Light pours in through the large roof lantern and wide rear doors, while the elevated garden terrace creates an easy connection between inside and out. It is a wonderfully sociable setting, equally suited to relaxed mornings, family meals or summer evenings with friends. A wood-burning stove adds warmth and character to the dining area, while a separate sitting room provides a comfortable retreat.Upstairs are two well-proportioned bedrooms and a bright family bathroom, with the principal bedroom benefiting from extensive fitted wardrobes.Outside, the long rear garden offers plenty of space to enjoy, with established planting, seating areas and open views beyond. At the far end, a substantial garden office with a log burner provi
£ 465,000
5 bedroom detached house for sale
View photo
House · for sale
£ 2,000,000
New
5 bedroom detached house for sale
Lansdowne Way HP11 High Wycombe
· 5 Bedrooms · 3 Baths · House
· Garden · Fireplace · Equipped kitchen · Concierge
Lansdowne Way HP11 High Wycombe · 5 Bedrooms · 3 Baths · House · Garden · Fireplace · Equipped kitchen · Concierge
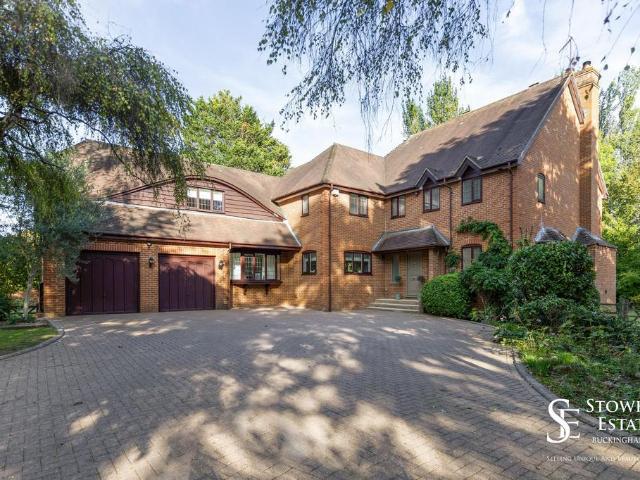
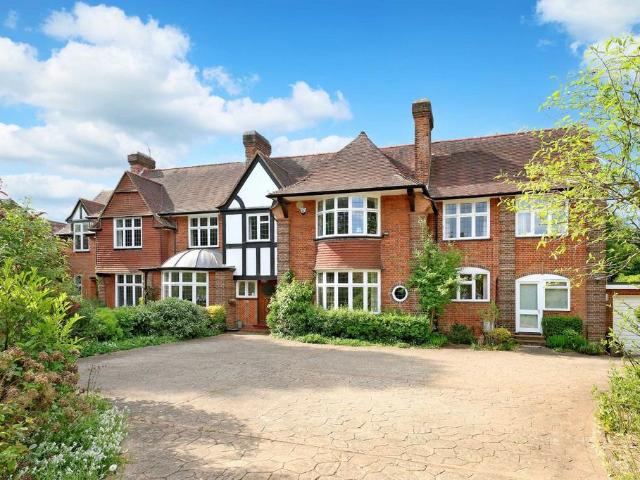
Solid double doors open to the entrance lobby with glazed double doors opening into the reception hall with an attractive fireplace with a double-sided wood-burning stove and fitted shelves and cupboards.A wide opening leads into the 'Orangery Style' family room which was recently built and provides a fabulous light space with large flagstone ceramic tiled flooring, triple-aspect windows and glazed double doors opening to the rear garden. The kitchen has an extensive range of cream coloured base units with white work-surfaces with an inset sink unit under the window overlooking the garden. There is plumbing for a dishwasher, space for a fridge freezer, a useful walk-in larder cupboard, a chimney recess housing a stove cooker with black slate tiled splash-back and an ornate beam over and a contrasting grey ceramic tiled floor,The sitting room is an elegant room with an attractive bay window, the character fireplace houses a wood-burning stove, herringbone pattern natural wood flooring a
£ 2,000,000
2 bedroom terraced house for sale
View photo
House · for sale
£ 349,950
New
2 bedroom terraced house for sale
Lansdowne Way HP11 High Wycombe
· 2 Bedrooms · 1 Bath · House
· Garden · Parking
Lansdowne Way HP11 High Wycombe · 2 Bedrooms · 1 Bath · House · Garden · Parking
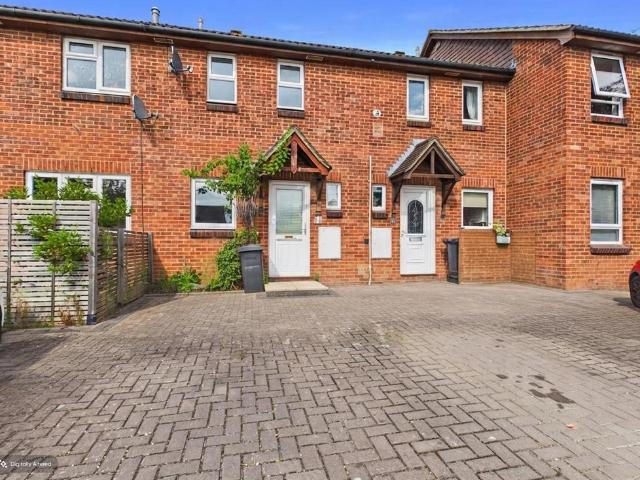
Offered to the market with, NO ONWARD CHAIN this TWO DOUBLE bedroom terraced house benefits from driveway parking, an enclosed rear garden and a highly convenient location, the property is within easy walking distance of Bourne End village centre and the railway station, making it ideal for first-time buyers, investors or those seeking a renovation project. Offered to the market with no onward chain, this two double bedroom terraced home presents an excellent opportunity for buyers looking to modernise and create a home to their own taste. Situated in a highly convenient location, the property is within easy walking distance of Bourne End village centre, the mainline railway station and a wide range of local amenities
£ 349,950
4 bedroom semi detached house for sale
View photo
House · for sale
£ 640,000
New
4 bedroom semi detached house for sale
Lansdowne Way HP11 High Wycombe
· 4 Bedrooms · 2 Baths · House
· Garden · Equipped kitchen · Parking
Lansdowne Way HP11 High Wycombe · 4 Bedrooms · 2 Baths · House · Garden · Equipped kitchen · Parking
This beautifully presented and extended four bedroom semi detached house is situated in a quiet cul de sac on the sought after Manor Farm Estate. The property is within walking distance of local amenities, highly regarded schools, Rose Avenue park, Hazlemere Golf Club and picturesque countryside walks, making it ideal for families and professionals alike. Upon entering, you are welcomed by a spacious entrance hall with a convenient downstairs WC. The heart of the home is the impressive 24ft 10 x 20ft 5 kitchen, breakfast and family room, which has been thoughtfully designed to offer both style and practicality. This open plan space features a central island, sleek modern units with integrated appliances and bifold doors that open directly onto the garden, creating a seamless indoor-outdoor flow. A separate utility room and access to the attached garage provide further convenience. Upstairs, the large L-shaped principal bedroom boasts a luxurious ensuite with a freestanding tub and a wa
£ 640,000
6 bedroom detached house for sale
View photo
House · for sale
£ 2,000,000
New
6 bedroom detached house for sale
Lansdowne Way HP11 High Wycombe
· 6 Bedrooms · 3 Baths · House
Lansdowne Way HP11 High Wycombe · 6 Bedrooms · 3 Baths · House
Effortless elegance at the edge of the ThamesTucked away at the end of a peaceful private close, just a short stroll from the riverside at Cookham, Orchard Mill is the kind of home that quietly elevates everyday life. Grand but never ostentatious, refined but full of warmth, it’s a place that has been beautifully reimagined - not just redecorated, but redesigned to suit modern family living without compromising its original charm.Originally built by Berkeley Homes in the late 1980s, this substantial home has been thoughtfully transformed by its current owners over the past year. What was once a classic of its time has become something far more timeless: magazine-worthy interiors, layered textures, flowing space, and a layout that invites calm, connection and celebration in equal measure.With just over 3,300 sq ft of internal space and grounds approaching an acre, the sense of scale is immediately apparent. But more than that - it’s the privacy, the serenity, and the potential for makin
£ 2,000,000
4 bedroom terraced house for sale
View photo
House · for sale
£ 550,000
New
4 bedroom terraced house for sale
Lansdowne Way HP11 High Wycombe
· 4 Bedrooms · 3 Baths · House
· Garden · Equipped kitchen · Parking
Lansdowne Way HP11 High Wycombe · 4 Bedrooms · 3 Baths · House · Garden · Equipped kitchen · Parking
This beautifully refurbished mid-terrace home has been significantly enhanced since 2023, creating a stylish and versatile family home with spacious accommodation arranged over two floors. Offered to the market with no onward chain, the property is ready for its next owners to move straight into.The ground floor comprises a welcoming entrance porch and hallway, leading to a stunning open-plan kitchen, dining and sitting room. The rear extension features a vaulted ceiling with recessed LED lighting, creating a bright and airy living space, while the contemporary kitchen includes quality integrated appliances, including a dishwasher and wine fridge. Origin bi-fold doors open onto the rear garden, and herringbone oak flooring runs throughout the ground floor, adding warmth and character. The converted garage provides a flexible fourth bedroom with a contemporary en-suite shower room, ideal for guests, multi-generational living or a home office.Upstairs are three well-proportioned bedrooms
£ 550,000
4 bedroom house for sale
View photo
House · for sale
£ 2,250,000
New
4 bedroom house for sale
Lansdowne Way HP11 High Wycombe
· 4 Bedrooms · 2 Baths · House
· Equipped kitchen · Powder room
Lansdowne Way HP11 High Wycombe · 4 Bedrooms · 2 Baths · House · Equipped kitchen · Powder room
An impressive character property set on a generous, level 0.6 acre plot in one of South Buckinghamshire’s most prestigious residential locations. It presents outstanding potential, with proposed plans for either a remodel and additional dwelling or development opportunity for over 9,000 sq ft of accomodation. Proposed Plans - Option 1: Remodel: Planning ref: PL/26/00993/PIPProposed plans for 2,815 sq ft, the ground floor include a study, an elegant sitting room with bay window, and a high-specification kitchen/living/dining room with a utility room. A guest cloakroom and additional storage to enhance everyday functionality.The first floor layout includes: a principal bedroom with dressing room and en-suite bathroom, 3 further bedrooms with built-in wardrobes, 2 with en-suite bathrooms, and one serviced by the family bathroom.andAdditional Dwelling: Planning ref: PL/25/4092/PIPProposed plans for 4,459 sq ft, the ground floor include a study, a light filled family room with a bay window
£ 2,250,000
4 bedroom semi detached house for sale
View photo
House · for sale
£ 895,000
New
4 bedroom semi detached house for sale
Lansdowne Way HP11 High Wycombe
· 4 Bedrooms · 3 Baths · House
· Garden · Fireplace · Equipped kitchen · Powder room · Concierge
Lansdowne Way HP11 High Wycombe · 4 Bedrooms · 3 Baths · House · Garden · Fireplace · Equipped kitchen · Powder room · Concierge
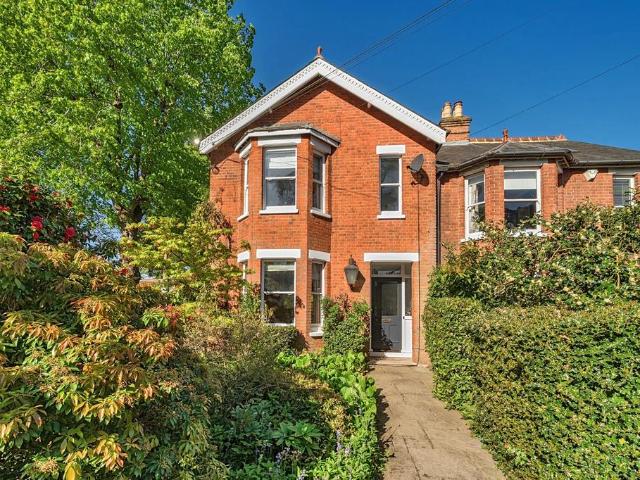
This attractive Victorian semi-detached residence, dating from circa 1890, occupies a convenient position in the popular Furze Platt area and offers generous, versatile accommodation arranged over two floors. The home is approached via a landscaped front garden and opens into a welcoming entrance hall. To the front is a charming reception room featuring a wide bay window overlooking the garden and an open fireplace, creating an inviting space for both entertaining and everyday living. To the rear, a second reception room provides excellent flexibility, centred around a another fireplace and is well suited to modern family life. The kitchen/breakfast room forms the heart of the home, fitted with a central island and traditional Aga, offering ample space for informal dining and entertaining. The ground floor accommodation is completed by a study, which could also be used as another reception room or playroom, together with a separate utility room and cloakroom. On the first floor, the pr
£ 895,000
4 bedroom detached house for sale
View photo
House · for sale
£ 875,000
New
4 bedroom detached house for sale
Lansdowne Way HP11 High Wycombe
· 4 Bedrooms · 2 Baths · House
· Garden · Equipped kitchen · Parking · Patio · Powder room
Lansdowne Way HP11 High Wycombe · 4 Bedrooms · 2 Baths · House · Garden · Equipped kitchen · Parking · Patio · Powder room
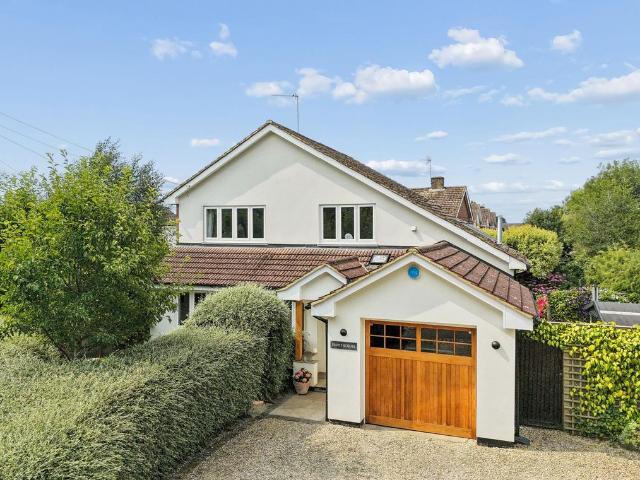
Set well back from the road behind mature planting, the property has a generous driveway, garage (with eectric garage door) and covered porch.The entrance hall and cloakroom have porcelain floors. The double aspect sitting room has a gas log burner, fitted shelving and French doors to the side garden.The kitchen/dining room has units in Farrow and Ball “Blue Grey”, Corian worktops and the usual appliances. A peninsula separates the dining area, with French doors to the garden and double doors to the garden room and terrace. The utility room has fitted units, a boiler cupboard and access to the side patio.The split-level first floor has a refitted family bathroom and four bedrooms. The principal suite has a dressing area with fitted wardrobes and an ensuite shower room. Two further double bedrooms overlook the front, one with fitted wardrobes, while the fourth is currently used as a study.Private wraparound gardens have Indian sandstone terraces, level lawns, mature planting and a water
£ 875,000
3 bedroom terraced house for sale
View photo
House · for sale
£ 435,000
New
3 bedroom terraced house for sale
Lansdowne Way HP11 High Wycombe
· 3 Bedrooms · 1 Bath · House
· Garden · Equipped kitchen · Powder room
Lansdowne Way HP11 High Wycombe · 3 Bedrooms · 1 Bath · House · Garden · Equipped kitchen · Powder room
The front door opens into a welcoming entrance hall with a tiled floor and window to the side. The downstairs cloakroom has been refitted with a modern white suite and part-tiled walls.The sitting room overlooks the front of the property and has parquet flooring, a useful coats' cupboard and under stairs storage. An opening leads through to the kitchen/dining room, where the parquet flooring continues. The dining area has a door opening onto the garden, while the kitchen is fitted with a range of white country-style units and includes a Bosch oven, Smeg ceramic hob, integrated fridge/freezer, dishwasher and washing machine. A window overlooks the rear garden.Upstairs, the landing has access to the loft and an airing cupboard housing the Worcester Bosch boiler. The family bathroom is fitted with a white suite including a bath with shower over, vanity unit with circular wash basin, concealed cistern WC and built-in storage.There are three bedrooms, all with built-in wardrobes. Bedrooms o
£ 435,000
3 bedroom house for sale
View photo
House · for sale
£ 495,000
3 bedroom house for sale
Lansdowne Way HP11 High Wycombe
· 3 Bedrooms · 1 Bath · House
· Parking · Equipped kitchen · Heating
Lansdowne Way HP11 High Wycombe · 3 Bedrooms · 1 Bath · House · Parking · Equipped kitchen · Heating
This traditional bay-fronted semi-detached house offers an excellent opportunity for buyers seeking a spacious three bedroom home with significant potential for extension (subject to planning permission). The well-proportioned accommodation includes a welcoming living room, a separate dining room, a fitted kitchen and a useful utility room. Upstairs, there are three good-sized bedrooms and a modern shower room. The property benefits from gas heating and double glazing throughout. Outside a double garage and driveway parking, offer ample space for vehicles and storage. Situated in a sought-after location close to local amenities, popular schooling and the open spaces of Downley Common, this property is ideally positioned for convenience and lifestyle. Available with no onward chain, this home presents a rare opportunity to acquire a property with both character and scope for further improvement.EPC Rating: D
£ 495,000
3 bedroom link detached house for sale
View photo
House · for sale
£ 575,000
Updated
3 bedroom link detached house for sale
Lansdowne Way HP11 High Wycombe
· 3 Bedrooms · 2 Baths · House
· Parking
Lansdowne Way HP11 High Wycombe · 3 Bedrooms · 2 Baths · House · Parking
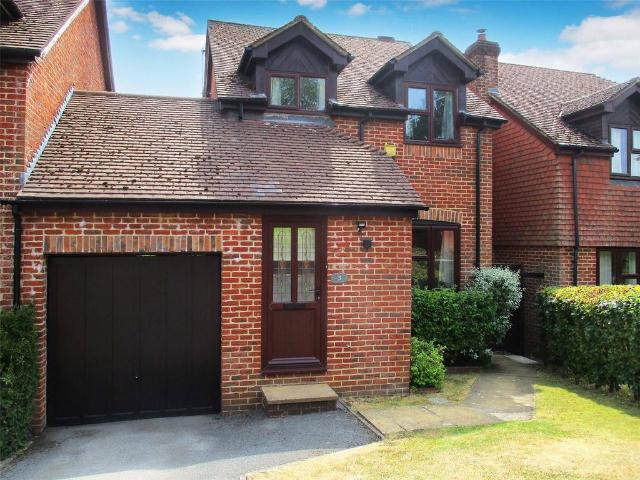
A well-presented 3 bedroom linked detached house, part of a successful development built by Costain Homes in the 1990’s set on the edge of this popular Chiltern Village, in an Area of Outstanding Natural Beauty, close to Moor Common, which boasts green surroundings and is rich in countryside/woodland walks. Within easy reach of all the village amenities, in our view this property represents an ideal home for a professional single/couple or young family. There is also the option of a further parking space front of house due to lowered curb, and land at rear garage for future house extension.LocationSet on the edge of this popular Chiltern village close to open countryside and within about one mile of the adjoining picturesque village of Frieth, and with the two renowned riverside towns of Marlow and Henley-on-Thames both within five miles with stations to central London & Paddington, (via Maidenhead and Twyford respectively), on the Elizabeth Line. For the London or Oxford commuter, the
£ 575,000
4 bedroom detached house for sale
View photo
House · for sale
£ 785,000
4 bedroom detached house for sale
Lansdowne Way HP11 High Wycombe
· 4 Bedrooms · 2 Baths · House
· Garden · Equipped kitchen · Parking · Powder room
Lansdowne Way HP11 High Wycombe · 4 Bedrooms · 2 Baths · House · Garden · Equipped kitchen · Parking · Powder room
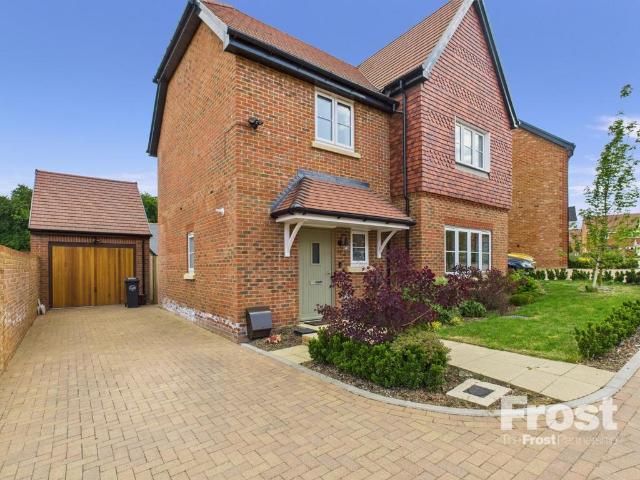
Contemporary FOUR bedroom FAMILY home, TWO Bathroom DETACHED property on Abbey Barn development with private GARDEN, GARAGE and driveway parking for two cars. Located adjacent to 34 Acre COUNTRY PARK. Easy access to London, M40 and in catchment for sought after grammar schools. VIEW 360 Virtual Tour NOW. This IMMACULATE and contemporary FOUR bedroom, detached family home was built in 2023. It is in catchment for sought after grammar schools, close to Jct 4 of M40 and within easy reach of London by train from High Wycombe. It is also bordered by a glorious 34-acre country park and ancient woodlands that offers a mix of open space, sports activity areas and fitness trail. The property itself has an enclosed garden, allocated parking and garage, accessible from side door in garden with electrical charging provision. Internally it offers open plan kitchen / diner with double doors into the living room, cloakroom and underfloor heating downstairs. Upstairs are four good sized bedrooms three
£ 785,000
3 bedroom terraced house for sale
View photo
House · for sale
£ 400,000
3 bedroom terraced house for sale
Lansdowne Way HP11 High Wycombe
· 3 Bedrooms · 1 Bath · House
· Garden · Equipped kitchen · Parking · Powder room
Lansdowne Way HP11 High Wycombe · 3 Bedrooms · 1 Bath · House · Garden · Equipped kitchen · Parking · Powder room
A well-presented and extended three-bedroom mid-terraced family home, ideally situated in the highly sought-after village of Downley. Offering spacious and versatile accommodation throughout, this fantastic property is perfectly suited to first-time buyers, professional couples, and growing families alike.Upon entering the property, you are welcomed by an entrance hallway with a convenient downstairs cloakroom/WC. The hallway leads through to a generous living room with patio doors opening directly onto the rear garden. To the rear of the property is a well extended modern kitchen/dining room with a side door providing additional access to the garden, while a separate study/games room to the rear, ideal as a home office, playroom or hobby room. Externally, the property enjoys a large front garden and to the rear there is a low-maintenance rear patio garden. The property also benefits from a separate garage, offering excellent storage or secure parking.Located within the desirable villa
£ 400,000
4 bedroom terraced house for sale
View photo
House · for sale
£ 625,000
4 bedroom terraced house for sale
Lansdowne Way HP11 High Wycombe
· 4 Bedrooms · 2 Baths · House
· Garden · Equipped kitchen · Concierge
Lansdowne Way HP11 High Wycombe · 4 Bedrooms · 2 Baths · House · Garden · Equipped kitchen · Concierge
Perfectly positioned within one of Marlow's most convenient residential locations, this beautifully extended four bedroom family home combines stylish contemporary interiors with flexible accommodation, all within easy walking distance of the station, High Street and everyday amenities.Designed around modern family living, the heart of the home is an impressive open-plan kitchen, dining and reception space where natural light pours in from both ends of the house. Thoughtfully designed for entertaining as much as everyday life, the generous living area flows effortlessly onto the beautifully landscaped south-facing garden, creating a wonderful connection between inside and out throughout the warmer months.The kitchen has been finished to a high standard, sitting at the centre of the home and overlooking the garden, whilst the elegant interiors continue throughout with a modern, timeless feel.The accommodation has been cleverly extended over the years, including a loft conversion which n
£ 625,000
4 bedroom detached house for sale
View photo
House · for sale
£ 750,000
4 bedroom detached house for sale
Lansdowne Way HP11 High Wycombe
· 4 Bedrooms · 3 Baths · House
· Garden · Equipped kitchen · Parking · Concierge
Lansdowne Way HP11 High Wycombe · 4 Bedrooms · 3 Baths · House · Garden · Equipped kitchen · Parking · Concierge
Situated in Downley is this modern & much improved 4 bedroom detached family home. The property boasts a total of 3 reception rooms (including living room, home office/study & dining room), modern fitted kitchen, three bathrooms (all modern fittings) & an additional garden room, driveway parking & garage. The property offers access to local Schools, shops & transport links
£ 750,000

Get email alerts

Don't miss out: be the first to know about new properties

The alert was correctly created

On subscribing you accept the conditions of use and the privacy policy
Alert
Receive new ads in your inbox
Save this search
Receive alerts for new listings

We'll send you an email when we have new properties for: "Houses for sale in Lansdowne Way HP11 High Wycombe"

The alert was correctly created

Wycombe Lane HP10 High Wycombe
London End HP9 Beaconsfield
Get email alerts and be the first to see new listings
Required field
On subscribing I accept the terms of the privacy policy
Perfect! You'll soon start receiving new listings via email
Alert
Receive an email when we have new ads for Houses for sale in Lansdowne Way HP11 High Wycombe
Save this search
Filters

Bedrooms

Size (sq.ft)

sq.ft
sq.ft

Price

£
£

Property type

Bathrooms

Clear all filters
Receive notifications when new entries are published.