10,453 houses for sale in HP15

2 bed house for sale
View photo
House · for sale
£ 575,000
New
2 bed house for sale
HP15
· 2 Bedrooms · House
· Garden · Equipped kitchen · Parking · Heating
HP15 · 2 Bedrooms · House · Garden · Equipped kitchen · Parking · Heating
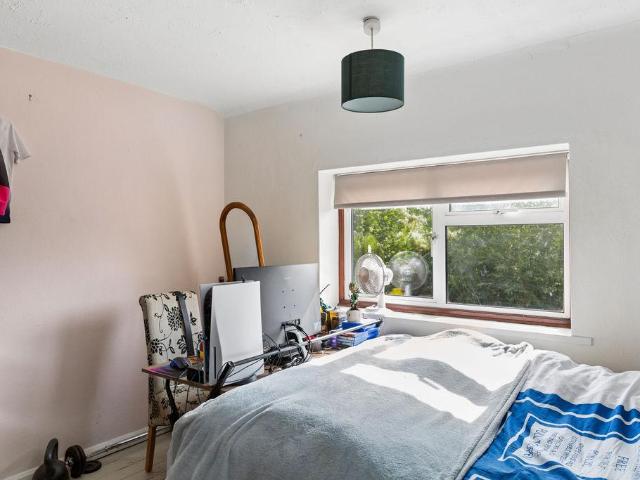
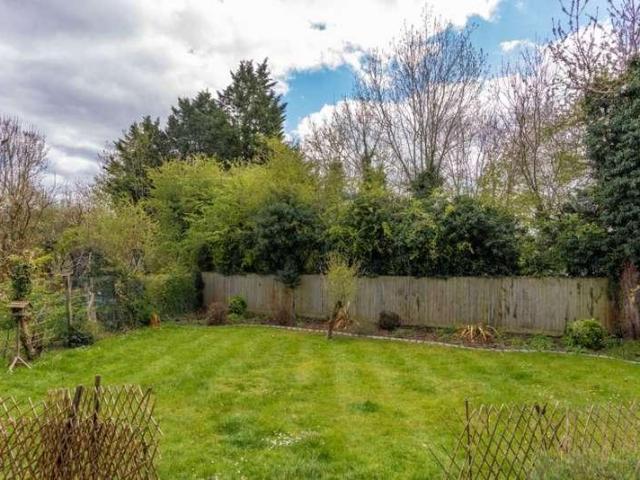
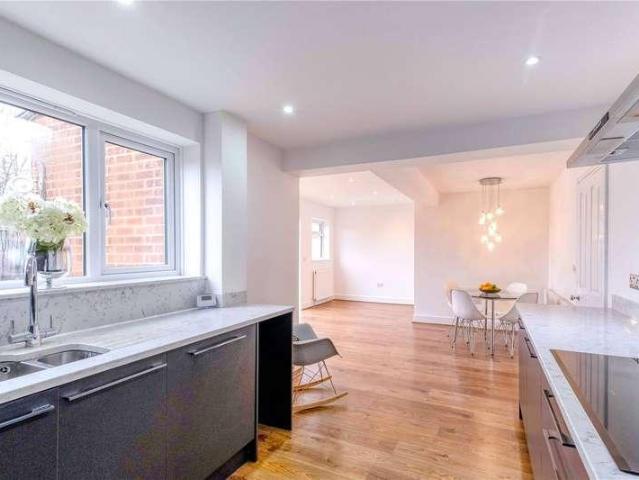
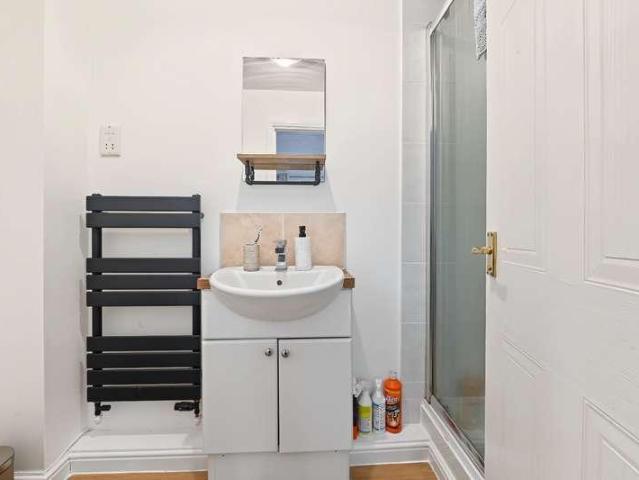
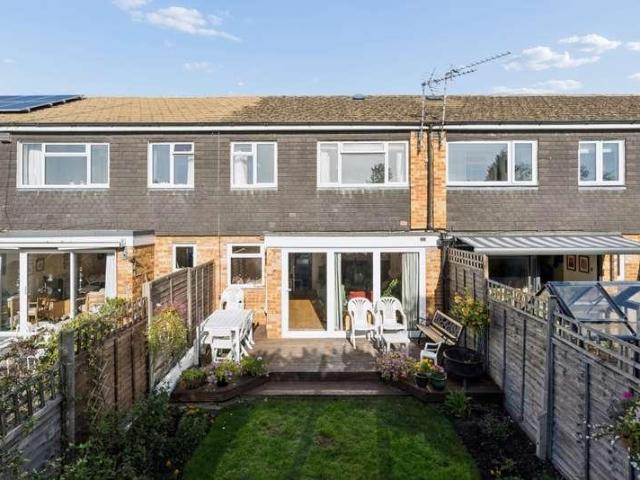
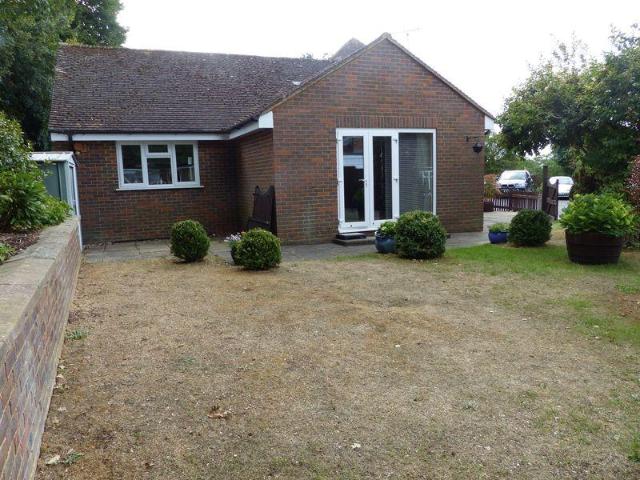
CUL DE SAC ACCESSED OFF PRIVATE ROADSPACIOUS LIVING/DINING ROOM WITH PATITIONED STUDY AREADRIVEWAY PARKING & DETACHED GARAGETWO BEDROOMS & MODERN SHOWER ROOMREFITTED KITCHEN WITH APPLIANCESMODERN GAS CENTRAL HEATING & DOUBLE GLAZINGFRONT AND REAR LAWNED GARDENSCLOSE TO COUNTRYSIDE & VILLAGE CENTREWALK TO SECONDARY SCHOOLING & GRAMMAR SCHOOL CATCHMENTNO CHAIN ABOVE In quiet cul de sac, an updated two bedroom detached bungalow with garage, driveway and level front & rear gardens - no onward chain. Good sized living/dining room with enclosed study area, modern kitchen & walk-in shower room, double glazed, modern gas central heating to radiators, air filtration system. EPC Rating D Council Tax Band E FREEHOLD Bourne End Office
£ 575,000
3 bed house for sale
2 pictures
House · for sale
£ 325,000
New
3 bed house for sale
HP15
· 3 Bedrooms · House
· Garden · Equipped kitchen · Parking · Heating
HP15 · 3 Bedrooms · House · Garden · Equipped kitchen · Parking · Heating
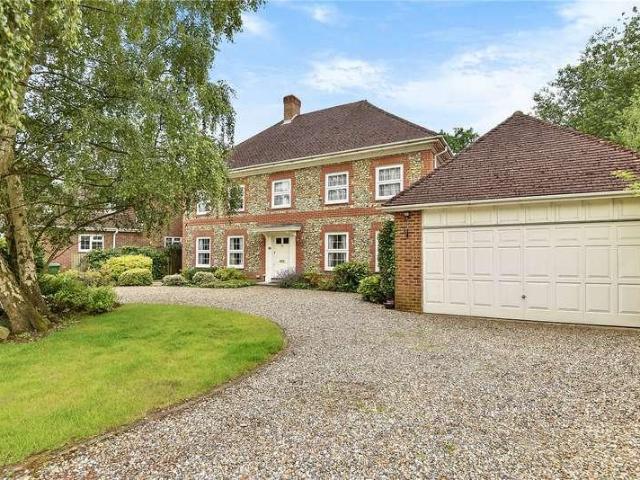
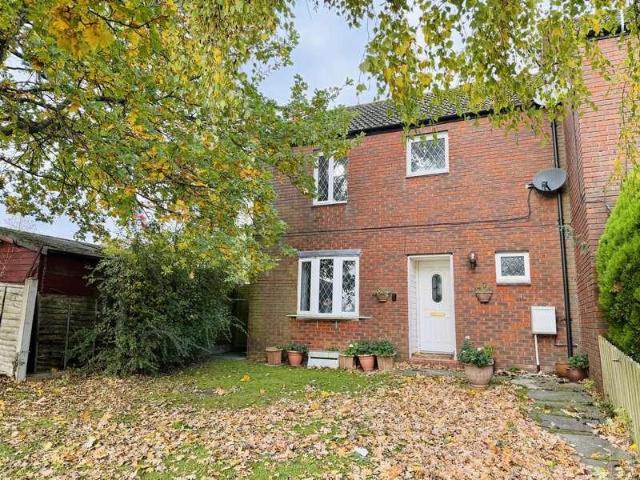
Situated within this sought-after residential area of Lane End is this three-bedroom home, offered for sale with a larger-than-average garden and excellent potential to extend (subject to the necessary planning permission) and improve. The property would benefit from some updating, offering an excellent opportunity for buyers to create a home to their own taste. The accommodation comprises an entrance hallway, study, a 20` through lounge/dining room, kitchen, three bedrooms, a bathroom and separate W.C. Outside, the property benefits from an enclosed garden extending to the rear and side, with gated access and a summer house. Residents` parking is available to the front. Further features include gas central heating and uPVC double glazing. Standing high in the Chiltern Hills between Henley-on-Thames and Marlow, the popular village of Lane End offers a range of local amenities and a village primary school, all within walking distance. The surrounding Chiltern countryside provides a weal
£ 325,000
2 bed house for sale
2 pictures
House · for sale
£ 500,000
New
2 bed house for sale
HP15
· 2 Bedrooms · House
· Garden · Equipped kitchen · Parking
HP15 · 2 Bedrooms · House · Garden · Equipped kitchen · Parking
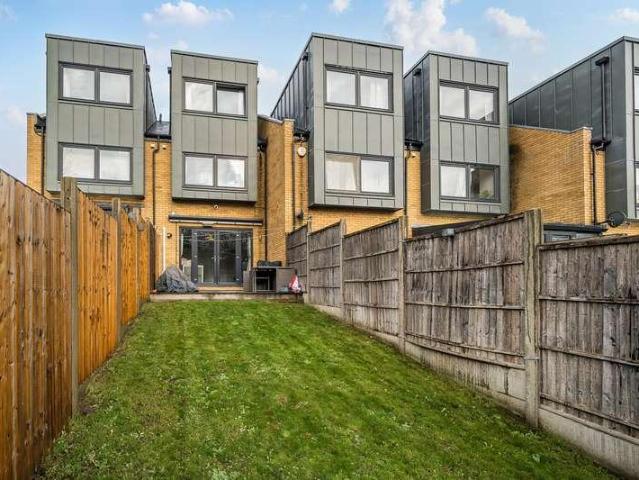
PRIVATE GARDENFRONTING ONTO A CENTRAL GREENTWO DOUBLE BEDROOMSSCOPE TO REMODEL & IMPROVEKITCHEN/BREAKFAST ROOMLIVING/DINING ROOMNO ONWARD CHAIN An extended mature two bedroom end of terrace home situated in this pleasant setting fronting onto a central green and within three quarters of a mile of Marlow town centre providing ample scope to remodel, improve and further extend subject to consent. Front & Rear gardens, two bedrooms, bathroom, entrance hall, living/dining room, kitchen/breakfast room, driveway parking, garage, double glazed, no onward chain. EPC Band:D. Tel Marlow Office on
£ 500,000
3 bed house for sale
2 pictures
House · for sale
£ 799,950
New
3 bed house for sale
HP15
· 3 Bedrooms · House
HP15 · 3 Bedrooms · House
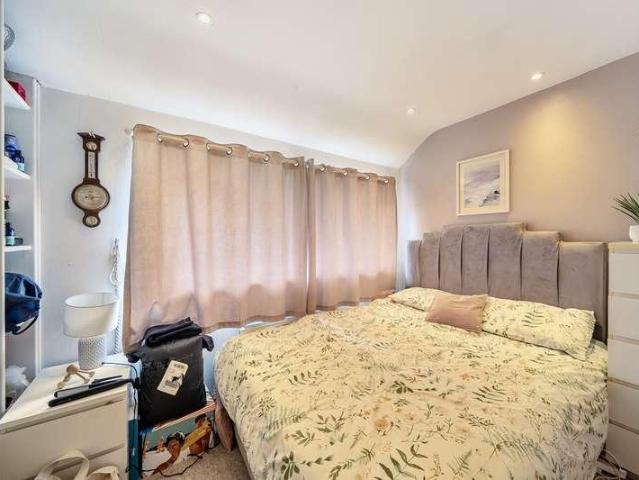
This spacious semi detached property has been comprehensively and tastefully refurbished by the vendors to create a light and bright family home. Presented to a very good standard the house is ideally situated within a short walk of the local shops, station and highly regarded schools
£ 799,950
3 bed house for sale
2 pictures
House · for sale
£ 650,000
New
3 bed house for sale
HP15
· 3 Bedrooms · House
· Garden · Equipped kitchen · Powder room
HP15 · 3 Bedrooms · House · Garden · Equipped kitchen · Powder room
Bright, modern and airy throughout, this beautifully presented home is finished to a high standard and offers stylish, contemporary living ideal for families and professionals alike. The property features a welcoming front lounge, providing a comfortable and separate living space. To the rear, a spacious open-plan family room sits alongside a modern fitted kitchen enjoying Quartz worktops and integrated appliances, creating a superb social hub for everyday living. Bi-fold doors open seamlessly onto the rear garden, filling the space with natural light and enhancing the sense of openness between indoors and outperfect for entertaining or relaxing. A guest cloakroom with utility area and a large hallway with two storage cupboards add further practicality to the ground floor. The entire downstairs space benefits from new wood flooring. Upstairs, the home offers three well-proportioned bedrooms with new carpet throughout and a modern family bathroom, all finished to a high standard. Extern
£ 650,000
2 bed house for sale
2 pictures
House · for sale
£ 400,000
New
2 bed house for sale
HP15
· 2 Bedrooms · House
· Garden · Equipped kitchen · Parking · Patio · Powder room
HP15 · 2 Bedrooms · House · Garden · Equipped kitchen · Parking · Patio · Powder room
An attractive two bedroom end of terrace home, set within a row of four properties and conveniently positioned at the foot of Wendover Woods. Built approximately 17 years ago, the property offers well-planned accommodation, an updated kitchen and an enclosed rear garden, together with the added benefit of a garage and driveway parking. The ground floor comprises an entrance hall, downstairs cloakroom, living room and an updated kitchen/breakfast room. Upstairs, there are two double bedrooms, with the principal bedroom benefiting from fitted wardrobes and an en-suite shower room, alongside a separate family bathroom. Outside, the enclosed rear garden offers a combination of lawn, patio and decking, with a summer house providing useful additional space for a home office or hobby room. The property is offered for sale with a chain involved. Ground FloorThe entrance hall provides access to the downstairs cloakroom and main living accommodation. The living room offers a comfortable space to
£ 400,000
3 bed house for sale
2 pictures
House · for sale
£ 650,000
New
3 bed house for sale
HP15
· 3 Bedrooms · House
· Garden · Equipped kitchen · Parking
HP15 · 3 Bedrooms · House · Garden · Equipped kitchen · Parking
Offered to the market in a highly sought-after location just off Langley Road, this semi-detached property poses an excellent opportunity for buyers to modernise, develop, and create a beautiful family home.A standout feature of the house is the beautiful south-west facing garden, a large outdoor space offering ample privacy, space for entertaining, as well as scope for future extensions to the side.Internally, the property offers separate living and dining areas and kitchen conveniently located at the rear. A downstairs shower room services this level and completes the ground floor accommodation. Three good-size bedrooms and the family bathroom are located upstairs.The property spans an impressive 1,428 square ft with the inclusion of an existing single-storey extension. Driveway parking is also available at the front.Sitting within walking distance of three local grammar schools and a 15-minute walk from Langley station servicing the Elizabeth Line, an added benefit includes no onwar
£ 650,000
3 bed house for sale
2 pictures
House · for sale
£ 515,000
New
3 bed house for sale
HP15
· 3 Bedrooms · House
· Concierge
HP15 · 3 Bedrooms · House · Concierge
NO ONWARD CHAIN* Situated in the quiet Cul-de-sac of Birch Grove in Windsor, this inviting end of terrace three/ four bedroom town house offers comfortable and versatile living accommodation. The property features several spacious reception rooms, alongside three well-proportioned bedrooms. Benefiting from a peaceful residential setting, the home is located opposite a small green, is not overlooked and is ideally positioned within easy reach of local shops and amenities. Combining generous living space with a convenient location, this property would make an excellent choice for families, first-time buyers or those seeking a well-located home in Windsor.Property SummaryNestled in the charming area of Birch Grove, Windsor, this delightful house presents an excellent opportunity for families and individuals alike. With its inviting fa?ade and well-maintained interior, this property boasts a warm and welcoming atmosphere from the moment you arrive.Upstairs, you will find two spacious recep
£ 515,000
5 bed house for sale
2 pictures
House · for sale
£ 900,000
New
5 bed house for sale
HP15
· 5 Bedrooms · House
· Garden · Parking · Equipped kitchen
HP15 · 5 Bedrooms · House · Garden · Parking · Equipped kitchen
Incentives available - Introducing Plot 216, The Beaconsfield, a brand new, bright and spacious five-bedroom detached home offering 1,939 sq ft of thoughtfully designed internal accommodation. At the heart of the home is an impressive open plan kitchen, dining and family area, creating a superb space for both everyday living and entertaining. Flooded with natural light, this welcoming room features patio doors opening directly onto the rear garden, creating a seamless connection between the indoors and outdoors. Further accommodation includes a separate living room, utility room and convenient ground-floor WC, completing this exceptional family home. The spacious principal bedroom features a dedicated dressing room and ensuite, complemented by three further double bedrooms, two of which benefit from their own ensuites, a further bedroom alongside a stylish family bathroom. Externally, the property offers a private rear garden and off-street parking to the front and a detached garage. P
£ 900,000
3 bed house for sale
2 pictures
House · for sale
£ 670,000
New
3 bed house for sale
HP15
· 3 Bedrooms · House
· Garden · Equipped kitchen · Parking
HP15 · 3 Bedrooms · House · Garden · Equipped kitchen · Parking
Incentives available - Plot 192 The Framer is a beautifully balanced 3 bedroom detached home designed for modern family living, offering generous spaces, thoughtful touches, and the comfort of an ensuite to the primary bedroom. On the ground floor, the open plan kitchen and dining room forms a bright, welcoming hub of the home, with French doors that open onto the rear garden perfect for relaxed meals or easy summer entertaining. The full length living room provides an airy, versatile space to unwind, complete with its own set of French doors for even more natural light. Completing this level is a utility room and WC. Upstairs, youll find three well proportioned bedrooms, two doubles and one smaller room ideal for children, guests, or flexible use. The primary bedroom enjoys the privacy of its own ensuite, and a modern family bathroom serves the rest of the floor. Outside, the property benefits from a landscaped rear garden and a driveway to the front, providing off-street parking and
£ 670,000
4 bed house for sale
2 pictures
House · for sale
£ 682,500
New
4 bed house for sale
HP15
· 4 Bedrooms · House
· Garden · Equipped kitchen
HP15 · 4 Bedrooms · House · Garden · Equipped kitchen
Incentives available - Plot 195 The Chesham is a beautifully designed 4 bedroom home arranged over three carefully planned floors, offering generous living spaces, modern finishes, and the comfort of an ensuite to the primary bedroom. On the ground floor, the open plan kitchen and dining room creates a bright, sociable heart to the home, with French doors that open directly onto the rear garden, perfect for relaxed mornings or summer gatherings. A spacious living room provides an inviting place to unwind, while a handy utility cupboard and downstairs toilet add everyday convenience. The fully fitted kitchen includes integrated appliances such as an oven, hob, and hood, bringing both style and practicality together. The first floor features two comfortable double bedrooms and a third versatile room that could serve as a childs bedroom, guest room, or home office. A contemporary family bathroom completes this level with modern, elegant finishes. The entire second floor is dedicated to th
£ 682,500
3 bed house for sale
2 pictures
House · for sale
£ 540,000
New
3 bed house for sale
HP15
· 3 Bedrooms · House
· Garden · Equipped kitchen
HP15 · 3 Bedrooms · House · Garden · Equipped kitchen
Incentives included:- Deposit and stamp duty contribution Flooring Wardrobes fitted to bedroom one Dishwasher and washer dryer Upgraded worktops Turf fitted to garden Introducing Plot 7, The Harper, a brand new, bright and spacious three-bedroom terraced home offering 1,010 sq ft of thoughtfully designed internal accommodation, set in an exceptional new development nestled in the highly sought-after village of Hazlemere. Offering a beautiful collection of houses, it has been carefully designed to support modern lifestyles while retaining the charm of village living. This beautifully presented home offers three well proportioned bedrooms, including a generous principal suite complete with a private ensuite shower room. The remaining bedrooms are served by a stylish, contemporary family bathroom. The spacious living and dining area is flooded with natural light, creating a warm and inviting atmosphere. Patio doors open directly onto the rear garden, seamlessly blending indoor and outdoor
£ 540,000
4 bed house for sale
2 pictures
House · for sale
£ 899,500
New
4 bed house for sale
HP15
· 4 Bedrooms · House
· Equipped kitchen
HP15 · 4 Bedrooms · House · Equipped kitchen
Set within the exclusive Newton Reach development in the sought-after village of Long Crendon, Bramley House is an impressive four-bedroom family home combining traditional architectural character with contemporary design and an exceptional standard of finish. Forming part of a collection of just four individual homes by St Peter, the boutique division of Rectory Homes, this thoughtfully designed property enjoys a peaceful private setting with picturesque views across the surrounding Buckinghamshire countryside.Carefully arranged to accommodate modern family living, Bramley House offers spacious and versatile accommodation, combining generous open-plan entertaining spaces with comfortable, well-proportioned rooms designed for everyday relaxation.At the heart of the home is a beautifully appointed open-plan kitchen, dining and family area, creating a welcoming space for family life and entertaining. The contemporary kitchen features composite stone worktops, quality integrated appliance
£ 899,500
4 bed house for sale
2 pictures
House · for sale
£ 625,000
New
4 bed house for sale
HP15
· 4 Bedrooms · House
· Parking · Concierge
HP15 · 4 Bedrooms · House · Parking · Concierge
Situated in the desirable area of Old Windsor, Saxon Way offers a spacious four-bedroom family home with generous and versatile living accommodation, presenting an excellent opportunity for buyers looking to modernise and add their own personal touch. The property features two reception rooms, ideal for relaxing, entertaining and family living, alongside two bathrooms. Further benefits include off-street parking for two vehicles. Set within a peaceful residential area with a welcoming community atmosphere, the property is conveniently located within easy reach of Windsor s shops, amenities and transport links. With its well-proportioned bedrooms, practical layout and potential to enhance, this property would make an ideal family home for those seeking to create their perfect living space in a sought-after location.Property SummaryLocated in the desirable area of Old Windsor, Saxon Way presents an excellent opportunity to acquire a spacious four-bedroom family home with plenty of potent
£ 625,000
5 bed house for sale
2 pictures
House · for sale
£ 750,000
New
5 bed house for sale
HP15
· 5 Bedrooms · House
· Garden · Parking
HP15 · 5 Bedrooms · House · Garden · Parking
Situated in a quiet cul-de-sac on Larch Avenue, Bricket Wood, this spacious and well-presented five-bedroom detached family home is offered in good order throughout. The property provides generous living accommodation, making it an ideal choice for growing families, and benefits from an extended layout.The accommodation includes five well-proportioned bedrooms, with the principal bedroom benefiting from an en-suite, alongside a family bathroom and a convenient ground-floor WC. Externally, the property enjoys a good-sized rear garden, providing an excellent space for families and outdoor entertaining. A particular highlight is the substantial off-street parking, with space for five or more vehicles
£ 750,000
3 bed house for sale
2 pictures
House · for sale
£ 220,000
New
3 bed house for sale
HP15
· 3 Bedrooms · House
· Equipped kitchen · Concierge
HP15 · 3 Bedrooms · House · Equipped kitchen · Concierge
Situated in a popular residential area of High Wycombe, this three bedroom terraced house presents an appealing opportunity for property investors and owner occupiers. With two reception rooms, a separate kitchen and a ground floor bathroom, the property offers a practical layout with scope for buyers to explore its potential and make it their own. The accommodation comprises three bedrooms, providing flexibility for a range of household needs, alongside two reception rooms offering space for living and dining. The separate kitchen and ground floor bathroom complete the existing layout, making this a versatile proposition for buyers seeking a home or an investment with potential to add value, subject to the property's condition and any necessary consents. The location is a key attraction, with local schools and everyday amenities nearby, while High Wycombe town centre offers a wider choice of shops, services and leisure facilities. High Wycombe railway station provides services to Lond
£ 220,000
2 bed house for sale
2 pictures
House · for sale
£ 375,000
New
2 bed house for sale
HP15
· 2 Bedrooms · House
· Garden · Patio
HP15 · 2 Bedrooms · House · Garden · Patio
1 Framers Court is a well presented two bedroom, end of terrace property with both a conservatory and enclosed patio garden, situated in a prime position on Framers Court. The property is located on a purpose-built retirement development for the over 55s. Management services are provided by Cognatum Estates, a not-for-profit organisation and one of the UK's leading companies in retirement housing. Framers Court is a beautifully-crafted estate of flint and brick cottages and apartments, built on different levels. The name commemorates a small chair-makers workshop that stood there in Victorian times, when that was the principal industry in the area. The estate is tucked into a sheltered hollow just off the high street. There is a lower-garden courtyard with a grand flight of steps leading to a more formal courtyard and then a further flight of steps to an archway and lychgate leading directly to the shops. All the levels are accessible without the need to climb stairs. Lane End is a pre
£ 375,000
5 bed house for sale
2 pictures
House · for sale
£ 2,475,000
New
5 bed house for sale
HP15
· 5 Bedrooms · House
· Equipped kitchen
HP15 · 5 Bedrooms · House · Equipped kitchen
Last 2 homes remaining | ready to move into This brand-new 3,596 sq ft detached home offers spacious, stylish accommodation ideal for modern family living, complemented by a private one-acre paddock. Set within an exclusive gated development of just five luxury five-bedroom homes in the highly sought-after village of Chalfont St Giles. Each home combines timeless architectural detailing with contemporary luxury, offering generous proportions, beautifully considered interiors and a sophisticated neutral palette. Light filled open plan kitchen and family spaces create an ideal environment for modern living and entertaining. Fully fitted Shaker style kitchens feature stone worktops, soft close cabinetry, antique brass handles and premium integrated Siemens, Elica, Quooker and Caple appliances. Elegant architectural details include striking entrance staircases with sweeping forms, architectural black metal balustrading and black painted oak handrails, complemented by classical mouldings an
£ 2,475,000
5 bed house for sale
2 pictures
House · for sale
£ 2,350,000
New
5 bed house for sale
HP15
· 5 Bedrooms · House
· Equipped kitchen
HP15 · 5 Bedrooms · House · Equipped kitchen
Last 2 homes remaining | ready to move into Nestled within the highly desirable village of Chalfont St Giles, Mill Farm presents an exclusive development of just five individually designed detached homes, set within a private gated setting. Each home combines timeless architectural detailing with contemporary luxury, offering generous proportions, beautifully considered interiors and a sophisticated neutral palette. Light filled open plan kitchen and family spaces create an ideal environment for modern living and entertaining. Fully fitted Shaker style kitchens feature stone worktops, soft close cabinetry, antique brass handles and premium integrated Siemens, Elica, Quooker and Caple appliances. Elegant architectural details include striking entrance staircases with sweeping forms, architectural black metal balustrading and black painted oak handrails, complemented by classical mouldings and plaster cornicing. Bathrooms provide a luxurious, spa inspired finish, with premium sanitarywar
£ 2,350,000
4 bed house for sale
2 pictures
House · for sale
£ 500,000
New
4 bed house for sale
HP15
· 4 Bedrooms · House
· Garden · Equipped kitchen · Powder room
HP15 · 4 Bedrooms · House · Garden · Equipped kitchen · Powder room
Situated in a secluded, traffic-free location, this spacious four-bedroom end terrace home offers versatile family accommodation, a south-west facing rear garden and the added benefit of a garden office. Offered for sale with no onward chain, this property is ideally suited to families seeking a peaceful yet practical place to call home. The accommodation is thoughtfully arranged to provide comfortable and flexible living space throughout. At the heart of the home is a spacious kitchen/diner, offering an ideal setting for everyday family meals and entertaining guests. A generously proportioned lounge provides plenty of room for relaxation, while a separate utility area provides additional practicality and convenience. A ground floor cloakroom further enhances the functionality of the layout. Upstairs, the property benefits from four bedrooms, providing excellent flexibility for growing families, guests or those requiring additional space to work from home. A family bathroom serves the
£ 500,000
4 bed house for sale
2 pictures
House · for sale
£ 750,000
New
4 bed house for sale
HP15
· 4 Bedrooms · House
· Garden · Access for people with disabilities · Equipped kitchen · Parking · Powder room · Concierge
HP15 · 4 Bedrooms · House · Garden · Access for people with disabilities · Equipped kitchen · Parking · Powder room · Concierge
A 4 bedroom semi-detached family home boasting just under 1,400 Sqft of accommodation and set in the highly regarded village of Cookham. The property boasts flexible and great sized rooms throughout which include to the ground floor a living room, dining room, kitchen, utility room, cloakroom and a wet room which is wheelchair accessible. In addition to this there is another reception room plus bedroom 4. To the first floor are 3 bedrooms and a family bathroom. The rear garden backs onto Alfred Major Park and is an excellent size with 3 outbuildings and to the side of the property is off road parking. Cookham is renowned for its friendly community, the variety of pubs, restaurants and local cafs plus numerous independents stores including a fabulous butchers, wine merchants and handy day to day shops and surrounded by glorious countryside
£ 750,000
4 bed house for sale
2 pictures
House · for sale
£ 600,000
New
4 bed house for sale
HP15
· 4 Bedrooms · House
· Garden · Equipped kitchen · Parking · Concierge
HP15 · 4 Bedrooms · House · Garden · Equipped kitchen · Parking · Concierge
Situated on Halton Lane in Wendover, this four bedroom home occupies a generous corner plot, with extensive parking to the front providing a practical advantage for households with multiple vehicles or those who regularly welcome visitors. The property offers a versatile layout, combining spacious reception accommodation with four bedrooms and useful additional spaces that can adapt to a variety of needs. The sitting/dining room provides a comfortable central living area, complemented by a separate kitchen/breakfast room and adjoining utility room. The ground-floor bedroom and shower room offer further flexibility for guests or multi-generational living, while the detached studio and separate summer house create additional opportunities for working from home, hobbies or leisure. Outside, the garden and pergola provide space to relax and entertain, making this a home with plenty to offer beyond the main accommodation. Ground FloorThe entrance opens into the main ground floor accommodati
£ 600,000
4 bed house for sale
2 pictures
House · for sale
£ 625,000
New
4 bed house for sale
HP15
· 4 Bedrooms · House
· Garden · Equipped kitchen · Parking
HP15 · 4 Bedrooms · House · Garden · Equipped kitchen · Parking
Situated in a quiet cul-de-sac location in the popular village of Chalfont St Peter, Bench Manor Crescent offers an excellent residential setting for those seeking a peaceful lifestyle within easy reach of local amenities. The property further benefits from driveway parking and a garage with both water, electricity and an EV charging point.The ground floor offers a welcoming entrance hall, a fitted kitchen positioned to the front of the property, and a spacious living and dining room measuring approximately 18'8 x 12'0. The living room features large bi-fold doors opening directly onto the garden, creating a wonderful connection between indoor and outdoor living. There is also a shower room/WC which is incorporated within a useful utility space.The first floor offers a generous landing leading to four well-proportioned bedrooms, including a spacious principal bedroom, all served by a family bathroom suite. The accommodation provides flexible space for growing families, guests or those
£ 625,000
5 bed house for sale
2 pictures
House · for sale
£ 1,325,000
New
5 bed house for sale
HP15
· 5 Bedrooms · House
· Garden · Equipped kitchen · Parking · Powder room · Concierge
HP15 · 5 Bedrooms · House · Garden · Equipped kitchen · Parking · Powder room · Concierge
An immaculately presented five bedroom detached family house on St Huberts Close in Gerrards Cross, with a conservatory and carriage driveway. The light and airy spacious accommodation comprises of two reception rooms, the main one having a feature fire surround and patio doors to the rear garden and a front aspect dining room. The modern kitchen/breakfast room has an ample range of units with integrated appliances and flows through seamlessly via an open archway to the conservatory. Completing the ground floor is a versatile utility room, study and cloakroom. To the first floor are five bedrooms, three of which have built in wardrobes and the family bathroom. The master bedroom also benefits from an ensuite shower/bathroom. The enclosed rear garden is laid mainly to lawn with a patio area and shrub borders. The front has a gravel carriage driveway and access to the garage. The property is ideally set within close proximity to Gerrards Cross excellent transport links into London, A40/M
£ 1,325,000
3 bed house for sale
2 pictures
House · for sale
£ 500,000
New
3 bed house for sale
HP15
· 3 Bedrooms · House
· Garden · Equipped kitchen
HP15 · 3 Bedrooms · House · Garden · Equipped kitchen
Impeccably presented and brimming with charm, this stunning terraced town house offers a perfect blend of contemporary living and period features. Boasting three generously sized bedrooms, this property is ideal for families seeking a spacious home in a sought-after location. The inviting living room is flooded with natural light, creating a warm and welcoming atmosphere for relaxing or entertaining guests. The modern kitchen is well-equipped with top-of-the-line appliances and ample storage space, making meal preparation a breeze. Outside, the beautifully landscaped garden provides a serene oasis for outdoor dining and recreation. Situated in a desirable neighbourhood, this property is conveniently located near excellent schools, shops, and transport links. Don't miss the opportunity to own this delightful home that offers both style and comfort. Contact us today to arrange a viewing
£ 500,000
3 bed house for sale
2 pictures
House · for sale
£ 450,000
New
3 bed house for sale
HP15
· 3 Bedrooms · House
· Fireplace · Equipped kitchen · Patio · Concierge
HP15 · 3 Bedrooms · House · Fireplace · Equipped kitchen · Patio · Concierge
This beautifully presented three bedroom mid terrace family home comes to the market in excellent condition and is in walking distance to Bluebell Woods and has bridal paths leading to the Chalfonts and Chorleywood. The accommodation comprises a welcoming entrance hallway giving access to the well equipped 21 x 151 reception/dining room which enjoys an electric fire place and a single door opening out onto the sun kissed patio area. The fitted kitchen/breakfast room has a range of eye and base level units including integrated appliances, tiled flooring and a breakfast area. Following up to the first floor are three bedrooms with two enjoying fitted wardrobes. Completing the first floor is a modern three piece family bathroom. To the front aspect is a pathway leading to the entrance of the property with a lush lawn area. The rear aspect consists of a neat lawn, fenced boarders, a paved patio area and access to the driveway (to the rear). Rickmansworth is a large town with something for
£ 450,000
2 bed house for sale
2 pictures
House · for sale
£ 370,000
New
2 bed house for sale
HP15
· 2 Bedrooms · House
· Garden · Equipped kitchen · Parking · Patio · Concierge
HP15 · 2 Bedrooms · House · Garden · Equipped kitchen · Parking · Patio · Concierge
Chain free, this well presented two bedroom home offers spacious, light filled interiors throughout with the benefit of a rear garden and residents parking in designated areas. The accommodation comprises an entrance porch with a versatile storage cupboard and a door leading into a spacious reception room and a rear aspect kitchen/breakfast room with access out onto the patio area. To the first floor are the two bedrooms and the family bathroom. The bathroom comprises of a white 3 piece suite. Ladywalk is ideally situated for excellent transport links and Rickmansworth town centre with all its local amenities and schools is only a short distance away
£ 370,000
4 bed house for sale
2 pictures
House · for sale
£ 1,075,000
New
4 bed house for sale
HP15
· 4 Bedrooms · House
· Garden · Fireplace · Equipped kitchen
HP15 · 4 Bedrooms · House · Garden · Fireplace · Equipped kitchen
Upon entering this spacious four-bedroom detached property, you are welcomed by a large entrance hall, providing access to the ground-floor accommodation. to the left, you will find a convenient downstairs WC along with two large storage cupboards, offering excellent additional storage space. Off of the hallway is the generous living room, featuring front, rear and side-aspect windows which allow plenty of natural light into the room. The living room also benefits from an open fireplace, creating a warm and inviting focal point. Continuing through the property, you will find the library room/study, providing the perfect environment for those working from home. This leads through to a conservatory, which offers excellent potential for modification and could be adapted to suit a variety of needs. Further along the hallway is the spacious dining room, featuring rear-aspect windows overlooking the garden. From here, you are led through into the well-appointed kitchen, which benefits from a
£ 1,075,000
2 bed house for sale
2 pictures
House · for sale
£ 385,000
2 bed house for sale
HP15
· 2 Bedrooms · House
· Garden · Equipped kitchen · Patio
HP15 · 2 Bedrooms · House · Garden · Equipped kitchen · Patio
Being sold via Secure Sale online bidding. Terms & Conditions apply. This property will be legally prepared enabling any interested buyer to secure the property immediately once their bid/offer has been accepted. Ultimately a transparent process which provides speed, security and certainty for all parties. Offered with no onward chain, this two-bedroom terraced house is a lovely home thats ready for its next owners yet still offers lots of potential. The living room is bright and welcoming, offering a comfortable space to relax at the end of the day. To the rear, the kitchen has not long been replaced by the sellers and is well laid out, with plenty of storage and worktop space along with an additional dining area and ample storage. Upstairs, youll find two good-sized bedrooms and a modern bathroom, with a practical layout that makes the most of the space on offer. The garden is a generous size and has lots of potential, it's mainly laid to lawn, with a patio area thats perfect for enj
£ 385,000
2 bed house for sale
2 pictures
House · for sale
£ 525,000
New
2 bed house for sale
HP15
· 2 Bedrooms · House
· Fireplace · Equipped kitchen · Concierge
HP15 · 2 Bedrooms · House · Fireplace · Equipped kitchen · Concierge
ACCOMMODATION: GROUND FLOOR: Solid timber front door with wrought iron door furniture, hanging porch and courtesy light to: KITCHEN/DINING ROOM: In a country cottage style with hand painted floor and wall mounted units and wood block work surfaces. Inset 1? bowl Franke ceramic sink and drainer with swan neck triple function tap with hot cold and filtered water settings. Brittania electric range style cooker with two ovens and five halogen rings. Under counter fridge and slim line dishwasher. Attractive tiled splash backs, cast iron wood burning stove, radiator, ceiling down lights and candelabra light over the dining area. Staircase to the first floor with under stairs cupboard, larder cupboard, two gothic style windows to the side, door way to the rear lobby and door to the sitting room. SITTING ROOM: An elegant reception room with an Art Deco cast iron fireplace with quarry tiled hearth. Inset ceiling down lights, wall light sconces, radiator, power points, TV point and gothic style
£ 525,000

Get email alerts

Don't miss out: be the first to know about new properties

The alert was correctly created

On subscribing you accept the conditions of use and the privacy policy
Alert
Receive new ads in your inbox
Save this search
Receive alerts for new listings

We'll send you an email when we have new properties for: "Houses for sale in HP15"

The alert was correctly created

Hazlemere High Wycombe
Holmer Green High Wycombe
Get email alerts and be the first to see new listings
Required field
On subscribing I accept the terms of the privacy policy
Perfect! You'll soon start receiving new listings via email
Alert
Receive an email when we have new ads for Houses for sale in HP15
Save this search
Filters

Bedrooms

Size (sq.ft)

sq.ft
sq.ft

Price

£
£

Property type

Bathrooms

Clear all filters
Receive notifications when new entries are published.