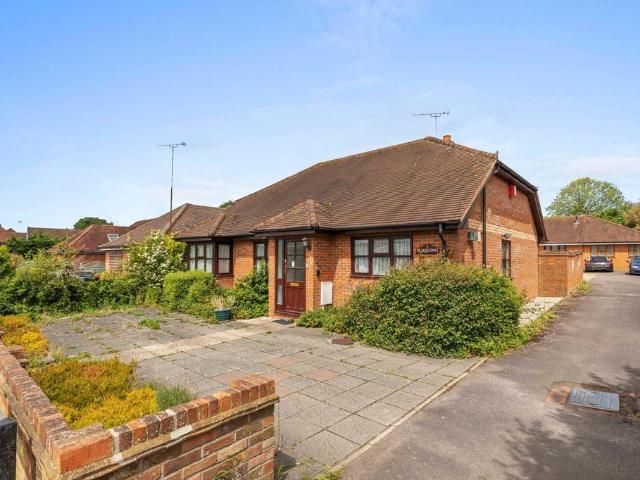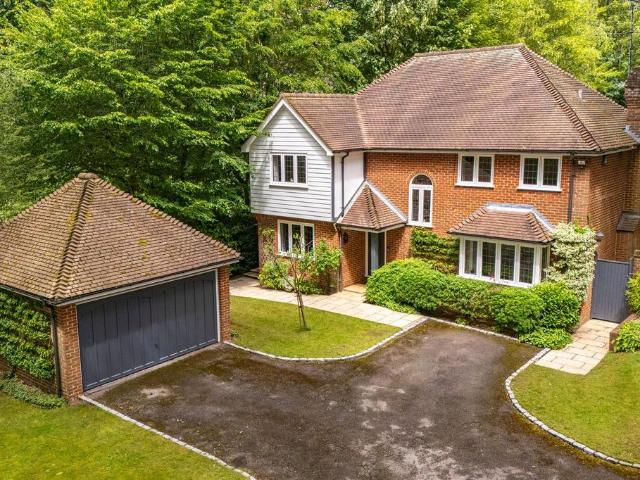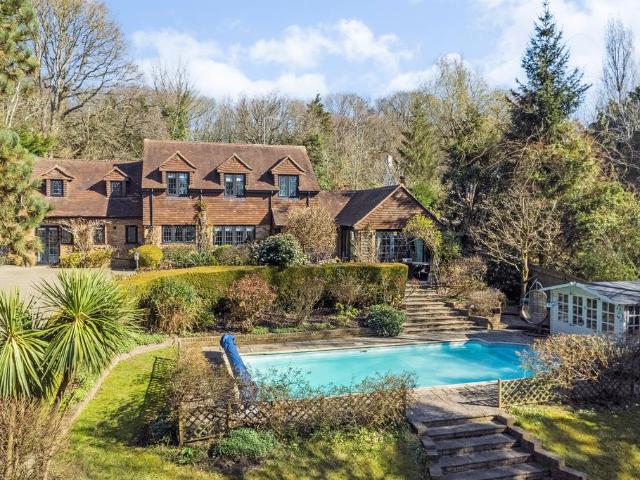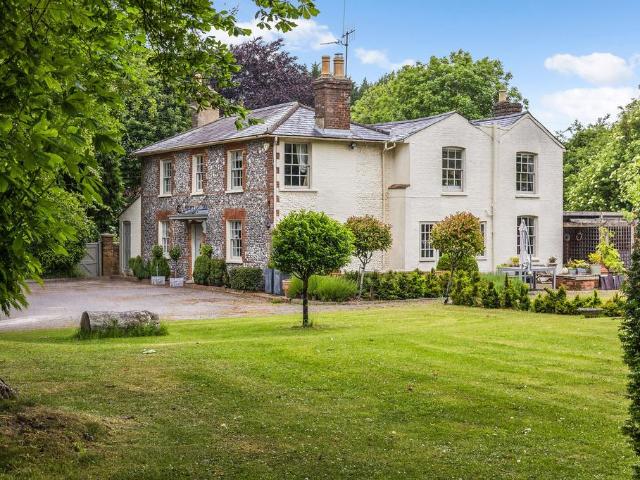
1,586 houses for sale in Naphill High Wycombe

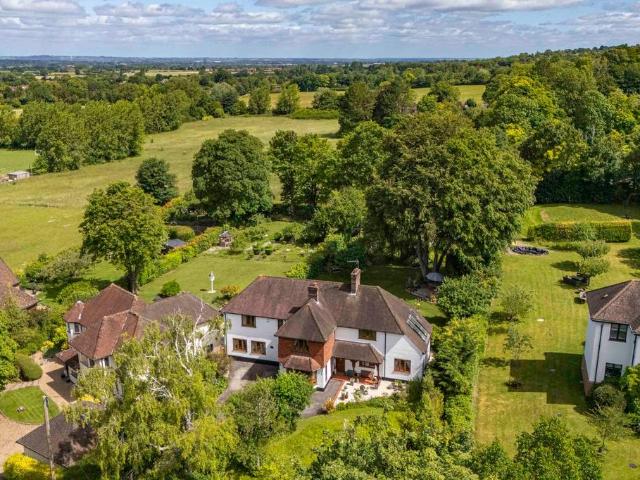
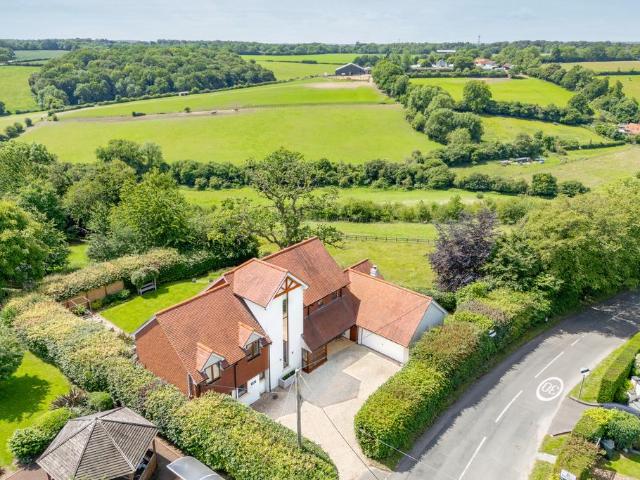
5 bedroom detached house for sale
View photo
House · for sale
£ 1,499,000
5 bedroom detached house for sale
Naphill High Wycombe
· 5 Bedrooms · 2 Baths · House
· Garden · Fireplace · Equipped kitchen · Concierge
Naphill High Wycombe · 5 Bedrooms · 2 Baths · House · Garden · Fireplace · Equipped kitchen · Concierge
THE PROPERTY: The accommodation flows beautifully, designed for both entertaining and relaxed family living. A handsome entrance opens into a vaulted reception hall, leading through to the kitchen and breakfast area which connects seamlessly with the sitting and dining spaces, the true heart of the home. The kitchen overlooks the courtyard and features handmade cabinetry and a full‑size gas Aga, while French doors from the dining room open onto the garden. The sitting room is an elegant, sociable space with dual‑aspect windows and an open fireplace framed by its original Victorian surround.Beyond, a cosy snug with a central fireplace offers the perfect retreat, while a further reception room to the front makes an ideal family room with views across the wildflower meadow. A quietly positioned study sits just off this space. Upstairs, five bedrooms and two bathrooms enjoy garden views, period detailing and heritage finishes, with one bedroom currently used as a study.OUTSIDE: The setting
£ 1,499,000
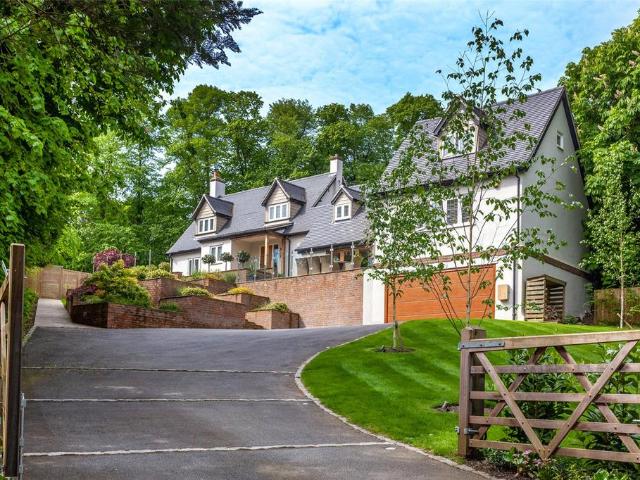
4 bedroom detached house for sale
View photo
House · for sale
£ 2,000,000
4 bedroom detached house for sale
Naphill High Wycombe
· 4 Bedrooms · 3 Baths · House
· Garden
Naphill High Wycombe · 4 Bedrooms · 3 Baths · House · Garden
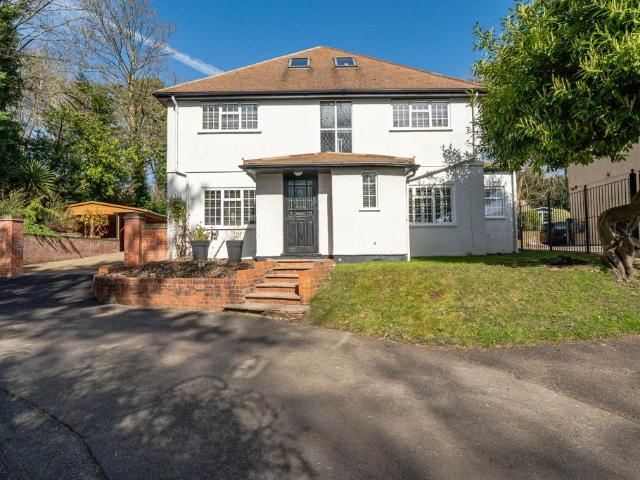
‘Woodland’ is an attractive four bedroom detached house built in the late 1920’s which has been significantly altered and extended to create a unique family home, with a flexible split level layout. One of a cluster of individual houses set in a tucked away location approached from a private driveway. Enjoying great privacy and panoramic views to the front across open fields & towards the town, in an elevated setting which feels like you are in the countryside yet is actually very close to the town centre and favoured local schools.LocationSituated just over half a mile from the High Street, with its array of bustling individual shops, cafes and restaurants including ‘The Ivy Marlow Garden’ and Tom Kerridge’s ‘The Coach’ and the renowned 2 Michelin Star rated ‘The Hand & Flowers’ both located in West Street. Marlow Station is within one mile serving London Paddington and the new Elizabeth line which is now operational, and within 2½ miles of the Marlow bypass A404 serving the motorway
£ 2,000,000
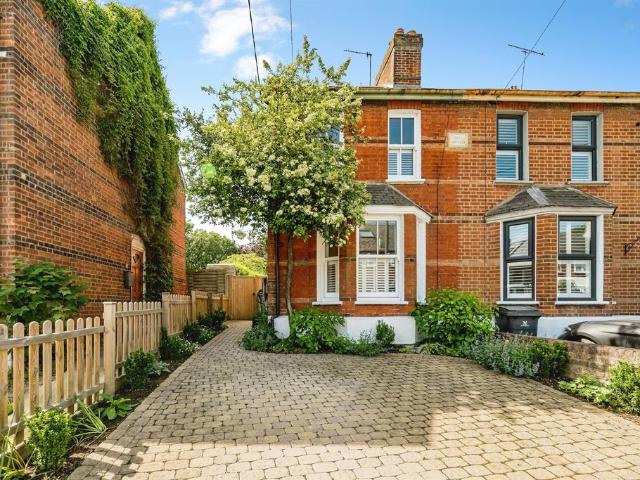
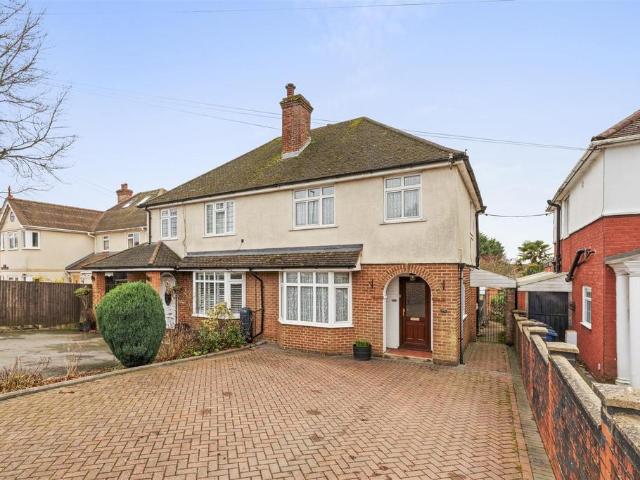
3 bedroom semi detached house for sale
View photo
House · for sale
£ 600,000
3 bedroom semi detached house for sale
Naphill High Wycombe
· 3 Bedrooms · 2 Baths · House
· Garden · Equipped kitchen
Naphill High Wycombe · 3 Bedrooms · 2 Baths · House · Garden · Equipped kitchen
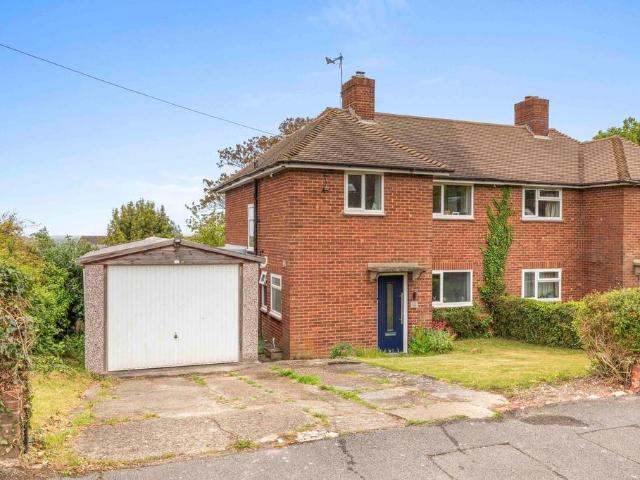
SUMMARYNestled on Cores End Road this beautifully presented three-bedroom semi-detached home has been fully renovated, offering stylish and comfortable living spaces throughout. Set in a tranquil location, a unique lifestyle opportunity with the picturesque River Wye flowing at the end of a generous gardenDESCRIPTIONInside, find a bright and spacious interior with tasteful modern finishes and neutral décor throughout. The well-proportioned lounge and dining areas are ideal for family life and entertaining guests. A downstairs bathroom adds convenience, while the kitchen is both stylish and functional, seamlessly connecting to the garden for easy indoor-outdoor living. The property has also been fully rewired, benefits from new windows and a new driveway, offering peace of mind to prospective buyers.A standout feature is the versatile garden room, complete with electrics and heating, making it an ideal home office or creative studio with views over the River Wye. There is also excellent
£ 600,000
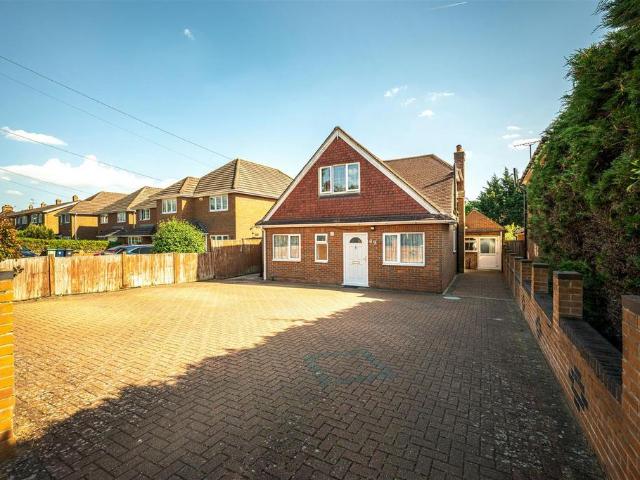
6 bedroom detached house for sale
View photo
House · for sale
£ 680,000
6 bedroom detached house for sale
Naphill High Wycombe
· 6 Bedrooms · 4 Baths · House
· Equipped kitchen · Concierge
Naphill High Wycombe · 6 Bedrooms · 4 Baths · House · Equipped kitchen · Concierge
A substantial and versatile detached home offering over 2,000 sq ft of flexible accommodation, ideally suited to growing families, multi-generational living or those seeking an annexe.The property features generous and well-proportioned living space throughout, including a spacious sitting room and an impressive main reception room measuring over 20ft in length, creating ideal areas for both relaxing and entertaining. The kitchen/breakfast room provides ample space for day-to-day family living and is conveniently positioned alongside the principal reception areas.The ground floor further benefits from two bedrooms, including a principal bedroom with en-suite shower room, together with an additional bathroom/WC. To the first floor are three further bedrooms and a family bathroom, offering excellent flexibility for larger families or home working requirements.A particularly attractive feature of the property is the self-contained annexe area, comprising its own reception room, kitchenett
£ 680,000
6 bedroom detached house for sale
View photo
House · for sale
£ 1,450,000
6 bedroom detached house for sale
Naphill High Wycombe
· 6 Bedrooms · 4 Baths · House
· Equipped kitchen · Parking · Concierge
Naphill High Wycombe · 6 Bedrooms · 4 Baths · House · Equipped kitchen · Parking · Concierge
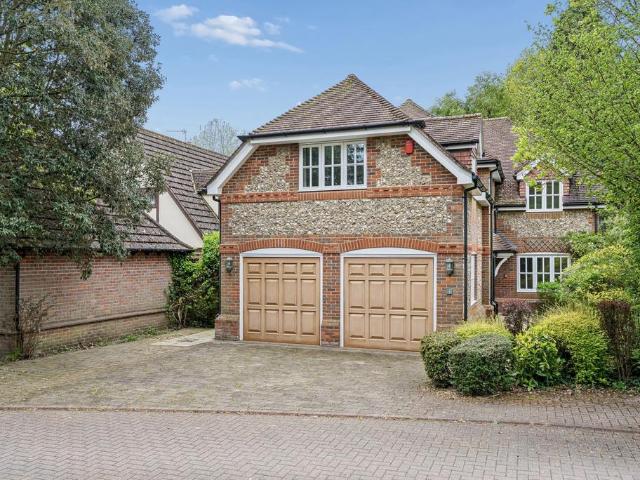
Elegant six-bedroom Bourne End residence Set within a peaceful and highly regarded cul-de-sac just moments from the heart of Bourne End, an impressive and beautifully crafted six-bedroom family home offering exceptional space, flexibility and refinement across three thoughtfully designed floors. The property immediately impresses with a generous entrance hallway, where a bespoke staircase, designed by the current owner, forms a striking architectural centrepiece and sets the tone for the quality found throughout. The ground floor flows effortlessly, combining elegant reception spaces with practical family living. A welcoming sitting room provides a refined retreat, while the expansive kitchen/breakfast/dining room is the true heart of the home—perfectly suited to both everyday living and entertaining on a grand scale. Complementing this is a separate family room, a well-appointed utility room and the convenience of an integral garage. Arranged over three floors, the accommodation offer
£ 1,450,000
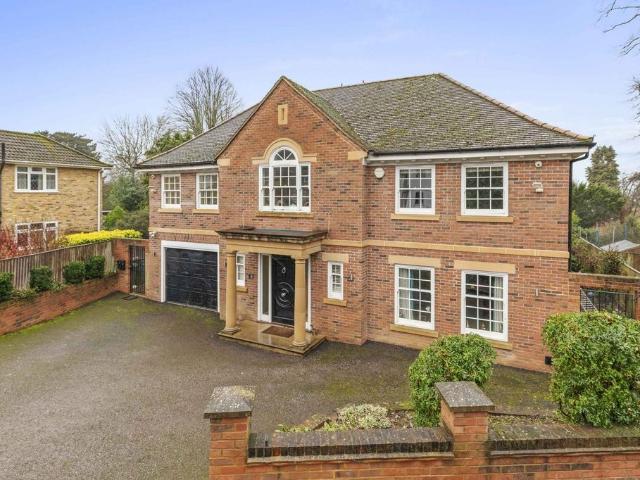
4 bedroom detached house for sale
View photo
House · for sale
£ 1,400,000
4 bedroom detached house for sale
Naphill High Wycombe
· 4 Bedrooms · 3 Baths · House
· Garden · Equipped kitchen · Powder room
Naphill High Wycombe · 4 Bedrooms · 3 Baths · House · Garden · Equipped kitchen · Powder room
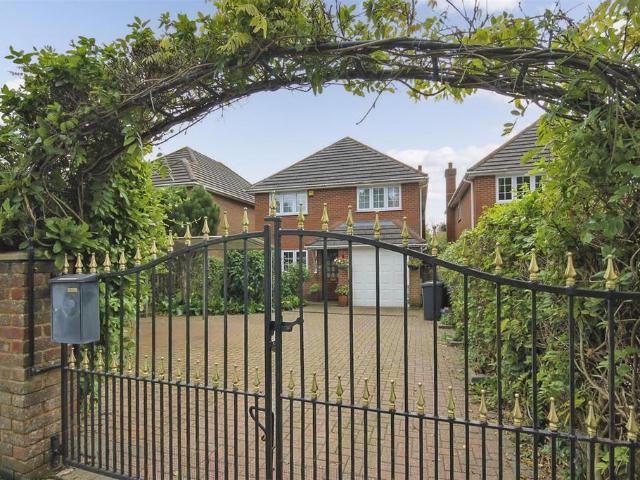
This classically proportioned family home has been meticulously maintained by the present owners, who have also upgraded and reconfigured the accommodation, giving it a fresh contemporary feel. On the ground floor there is a large double aspect sitting room, opening into the conservatory which connects effortlessly with the beautiful garden. A separate family room lies at the front, with a sleek well equipped modern kitchen with integrated appliances and a central island which overlooks the rear garden, plus an adjoining utility room. The dual aspect ‘L’ shaped dining room has casement doors out to the garden. Lastly there is a cloakroom complete with a separate shower. Upstairs there a large main bedroom suite with a well-equipped ensuite shower room, a further large guest bedroom also with an ensuite shower room, two further double bedrooms and a family bathroom. All the first floor rooms enjoy scenic views of the surrounding area.OUTSIDEThe property is approached via a gated drivewa
£ 1,400,000
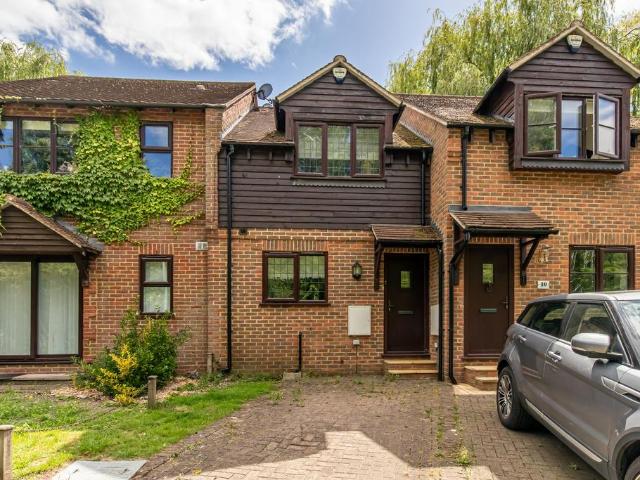
2 bedroom terraced house for sale
View photo
House · for sale
£ 410,000
2 bedroom terraced house for sale
Naphill High Wycombe
· 2 Bedrooms · 1 Bath · House
· Garden · Equipped kitchen · Parking
Naphill High Wycombe · 2 Bedrooms · 1 Bath · House · Garden · Equipped kitchen · Parking
Greenview Property are delighted to present this charming and characterful terraced home, beautifully positioned backing onto the River Wye. The ground floor offers a well‑presented fitted kitchen, a convenient downstairs WC and a bright living area with patio doors opening onto the rear garden. Upstairs features two double bedrooms with built‑in wardrobes and a modern bathroom. The property is finished with a combination of wooden flooring and carpets throughout. Additional benefits include driveway parking and an excellent location within easy reach of both Beaconsfield and High Wycombe, providing fast train links into London as well as quick access to the M40
£ 410,000
3 bedroom detached house for sale
View photo
House · for sale
£ 600,000
3 bedroom detached house for sale
Naphill High Wycombe
· 3 Bedrooms · 2 Baths · House
· Garden · Equipped kitchen · Parking
Naphill High Wycombe · 3 Bedrooms · 2 Baths · House · Garden · Equipped kitchen · Parking
A well-presented three-bedroom detached family home, occupying a sought-after and peaceful position, benefiting from an impressive south-facing rear garden extending to over 140 feet. Offering spacious and versatile accommodation throughout, the property is ideally suited to modern family living and further benefits from ample driveway parking and a garage.Upon entering the property, you are welcomed by a useful entrance porch providing space for coats and shoes, which leads through to a central hallway. From here, there is access to a contemporary family shower room, a spacious L-shaped living/dining room, a modern fitted kitchen, and the principal bedroom. Completing the ground floor is a bright sunroom overlooking the garden, a generous utility/boot room, and integral access to the garage.The first floor offers two well-proportioned bedrooms, both benefiting from fitted wardrobes, providing ample storage space.Externally, the property enjoys an impressive south-facing rear garden ex
£ 600,000
4 bedroom semi detached house for sale
View photo
House · for sale
£ 900,000
4 bedroom semi detached house for sale
Naphill High Wycombe
· 4 Bedrooms · 2 Baths · House
· Garden · Parking
Naphill High Wycombe · 4 Bedrooms · 2 Baths · House · Garden · Parking
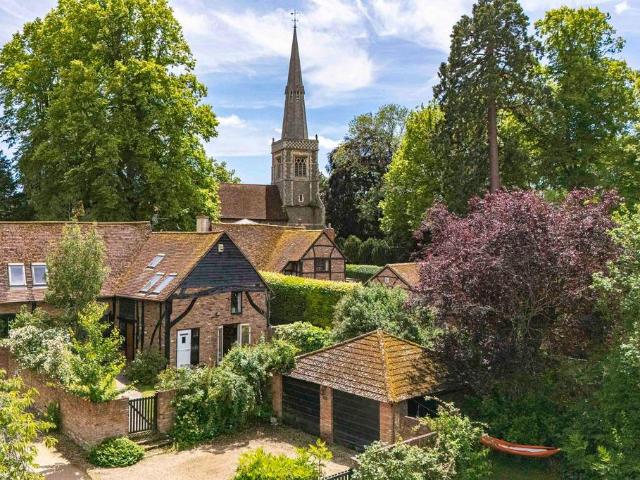
Set within a small development of just six converted barns, this attractive four-bedroom home offers a wonderful mix of character, privacy and convenience. Originally part of the Manor House estate, it retains many of the features that make barn conversions so sought after, including vaulted ceilings, exposed timbers and plenty of charm throughout.The house has a welcoming feel from the moment you step inside, with characterful living spaces that work equally well for family life, entertaining friends or simply relaxing at the end of the day. Period details give the property a sense of history and individuality, while doors opening onto the garden create an easy connection between indoors and out.Outside, the private walled garden provides a peaceful setting with space to unwind, dine outdoors or enjoy the secluded garden. There is also the practical benefit of driveway parking and a detached double garage.One of the property's greatest attractions is its location. Despite its peaceful
£ 900,000
3 bedroom semi detached house for sale
View photo
House · for sale
£ 475,000
3 bedroom semi detached house for sale
Naphill High Wycombe
· 3 Bedrooms · 1 Bath · House
· Garden · Equipped kitchen · Concierge
Naphill High Wycombe · 3 Bedrooms · 1 Bath · House · Garden · Equipped kitchen · Concierge
Hurst bring to market this three bedroom, semi-detached family home that still boasts a large rear garden that is in excess of 100ft and sits on a level plot. The property has been in the family for over 50 years and although it has been well cared for by its present owner, it does require a degree of modernisation and redecoration throughout. The house is conveniently situated, just a short drive from Junction 4 of the M40 and within walking distance of John Hampden Grammar School, Wycombe High School and just a short drive from High Wycombe train station which offers a direct line service to London Marylebone making it perfect for those looking to commute. The huge rear garden that we've already mentioned would also appear to lend itself to a rear extension (STPP) without it impacting the space to the garden area at all, the loft is also a high pitch so a conversion there is again a possibility. The accommodation comprises; large reception hall, fitted kitchen with door to side acces
£ 475,000
3 bedroom semi detached house for sale
View photo
House · for sale
£ 475,000
3 bedroom semi detached house for sale
Naphill High Wycombe
· 3 Bedrooms · 1 Bath · House
· Garden · Equipped kitchen · Parking
Naphill High Wycombe · 3 Bedrooms · 1 Bath · House · Garden · Equipped kitchen · Parking
A well-presented three-bedroom semi-detached home located on Hawthorn Road in Princes Risborough, ideally situated close to the town centre and Princes Risborough School.The property offers light and spacious accommodation throughout, including a good-sized living room and a practical kitchen. There is a separate shower room serving the bedrooms.Outside, the home benefits from a generous rear garden, off-street parking to the front, and a garage providing additional storage or parking.A comfortable and versatile home in a convenient location, offering great potential.EPC Rating: D
£ 475,000
4 bedroom detached house for sale
View photo
House · for sale
£ 1,750,000
4 bedroom detached house for sale
Naphill High Wycombe
· 4 Bedrooms · 3 Baths · House
· Garden · Parking · Concierge
Naphill High Wycombe · 4 Bedrooms · 3 Baths · House · Garden · Parking · Concierge
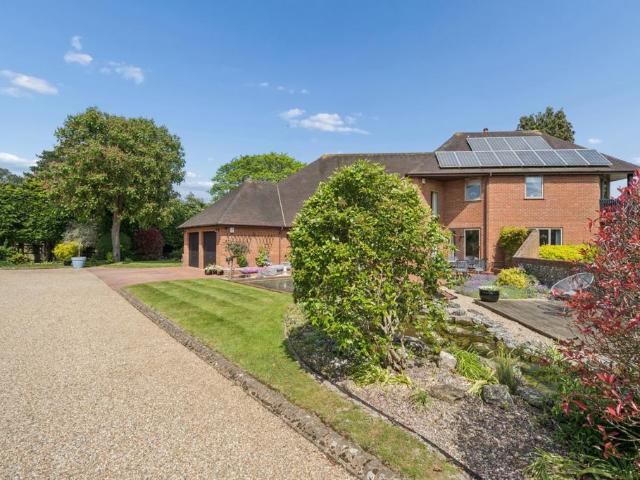
6 Minute WALK to TRAIN Station with links into Paddington and Elizabeth Line. Catchment for Sir William BORLASE mixed GRAMMAR school.*An immaculately presented and award winning 4/5 Bedroom DETACHED family home with 2/3 receptions and 3 Bathrooms, located in a quiet cul-de-sac in Bourne End. Boasting over half an acre of fabulous gardens and over 3,000 sq ft, including a double garage and long gravel driveway with further scope to extend into the loft STPP. Offered with NO ONWARD CHAIN. Built in 1990 by D G Pink Developments Ltd this unique and stunning Four/Five bedroom DETACHED family home won the highly acclaimed Malcom Dean Design Award. Providing over 3,000 sq ft the property is located in a secluded cul-de-sac of just five houses and built in the middle of a generous plot completely surrounded by a fabulous garden of over half an acre, including a large Koi Carp pond to the front. The rooms have a charming octagonal shape with multiple patio doors and windows allowing light to st
£ 1,750,000
4 bedroom detached house for sale
View photo
House · for sale
£ 1,250,000
4 bedroom detached house for sale
Naphill High Wycombe
· 4 Bedrooms · 2 Baths · House
· Equipped kitchen
Naphill High Wycombe · 4 Bedrooms · 2 Baths · House · Equipped kitchen
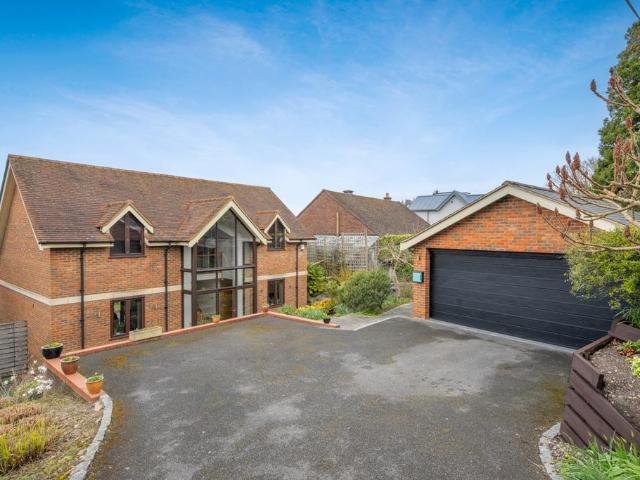
This striking split-level home has been thoughtfully crafted to an exacting standard, seamlessly blending architectural flair with luxurious modern living. Designed with both entertaining and family life in mind, the property offers a superb balance of open-plan space, refined interiors, and versatile accommodation.Upon arrival, a dramatic vaulted glass entrance hall immediately sets the tone, flooded with natural light and complemented by an elegant oak and glass staircase rising to a galleried landing. This impressive feature creates a wonderful sense of welcoming space.The heart of the home is the spectacular open-plan kitchen, dining and living environment. The bespoke German-designed Hacker kitchen is beautifully finished with sleek cabinetry, quartz work surfaces and high-quality integrated appliances, centred around a sociable island. Flowing effortlessly into the dining and sitting areas, this space is perfectly designed for modern living, with bi-fold doors opening onto an exp
£ 1,250,000
4 bedroom house for sale
View photo
House · for sale
£ 849,950
4 bedroom house for sale
Naphill High Wycombe
· 4 Bedrooms · 2 Baths · House
· Garden · Fireplace · Equipped kitchen
Naphill High Wycombe · 4 Bedrooms · 2 Baths · House · Garden · Fireplace · Equipped kitchen
The entrance porch opens in to the original part of the house (dating back to 1604), currently used as a T.V snug with beautiful beamed ceilings, Inglenook fireplace with open fire and stripped Oak floors. The dual aspect study to the left hand side has a Victorian fireplace and can be used as a further bedroom if desired. The kitchen breakfast room is finished to a high standard, with bespoke solid Oak units, central island, granite tops, fitted electric Rangemaster, Irish sink and integrated dishwasher. A wide archway leads to the family/Dining room, continuing through bi-folding doors to the impressive full height 18ft sitting room with double doors onto the terrace and garden. A separate utility room and WC are also situated on this floor. Upstairs provides a galleried landing with views out over the gardens through the full height windows, two double bedrooms, one single bedroom, family bathroom and a splendid main bedroom suite with en suite bathroom featuring a roll top bath and
£ 849,950
4 bedroom detached house for sale
View photo
House · for sale
£ 750,000
4 bedroom detached house for sale
Naphill High Wycombe
· 4 Bedrooms · 2 Baths · House
· Garden · Fireplace · Equipped kitchen · Parking · Powder room
Naphill High Wycombe · 4 Bedrooms · 2 Baths · House · Garden · Fireplace · Equipped kitchen · Parking · Powder room
An exceptional opportunity to acquire this beautifully presented four-bedroom detached family home, set behind private gates in a highly sought-after residential location on the Cressex side of High Wycombe. This impressive home combines generous living accommodation, excellent family space and a substantial rear garden, making it ideal for growing families and London buyers seeking more space without compromising on connectivity.The spacious and versatile accommodation comprises a welcoming entrance hall, guest cloakroom, an elegant dual-aspect living room with feature fireplace, separate dining room, a bright conservatory overlooking the garden, a superb kitchen/breakfast room, and a separate utility room with side access. Upstairs, there are four well-proportioned double bedrooms, including a principal bedroom with en-suite shower room, together with a modern family bathroom.Externally, the property enjoys a large, private rear garden, integral garage and a generous driveway providi
£ 750,000
4 bedroom house for sale
View photo
House · for sale
£ 1,250,000
4 bedroom house for sale
Naphill High Wycombe
· 4 Bedrooms · 2 Baths · House
· Garden · Equipped kitchen · Patio · Powder room · Concierge
Naphill High Wycombe · 4 Bedrooms · 2 Baths · House · Garden · Equipped kitchen · Patio · Powder room · Concierge
'Grayling Cottage' is offered with no onward chain. It is an extremely well presented home providing flexible living and entertaining space. The property is located in a small and private enclave of 6 residential houses. The welcoming entrance hall leads to well-proportioned reception rooms, kitchen, dining room and downstairs cloakroom. A spacious living room with open fire offers a relaxing setting for family life. French doors open to the conservatory and garden beyond. The kitchen is fitted with a range of modern eye and base level units and wood effect Amtico flooring through to the dining room. Integrated appliances include double oven, microwave, gas hob and extractor. From the kitchen, steps lead up into the dining room, this provides ample room and the perfect space for both informal and formal dining and entertaining. Bifold doors fully retract, leading out from the dining room onto the patio and garden, bringing the outside in, ideal when dining 'al fresco'. The family room
£ 1,250,000
5 bedroom detached house for sale
View photo
House · for sale
£ 1,250,000
5 bedroom detached house for sale
Naphill High Wycombe
· 5 Bedrooms · 3 Baths · House
· Equipped kitchen · Concierge
Naphill High Wycombe · 5 Bedrooms · 3 Baths · House · Equipped kitchen · Concierge
Nestled within a private, gated development, this impressive five-bedroom detached home offers a perfect blend of contemporary design and refined comfort. The property welcomes you with three versatile reception rooms, ideal for formal entertaining or relaxed family gatherings. The heart of the home is an expansive kitchen diner, beautifully appointed with premium integrated appliances and sleek, high-gloss cabinetry complemented by quartz work surfaces. A separate utility room provides additional convenience and storage. Upstairs, the spacious principal bedroom features an en-suite bathroom with modern fittings and a striking vaulted ceiling, creating a sense of grandeur and light. Three further double bedrooms provide ample accommodation for family or guests, with a further en-suite and separate family bathroom, while the fifth bedroom is currently configured as a sophisticated library, complete with bespoke shelving. Throughout the house, attention to detail is evident in the use of
£ 1,250,000
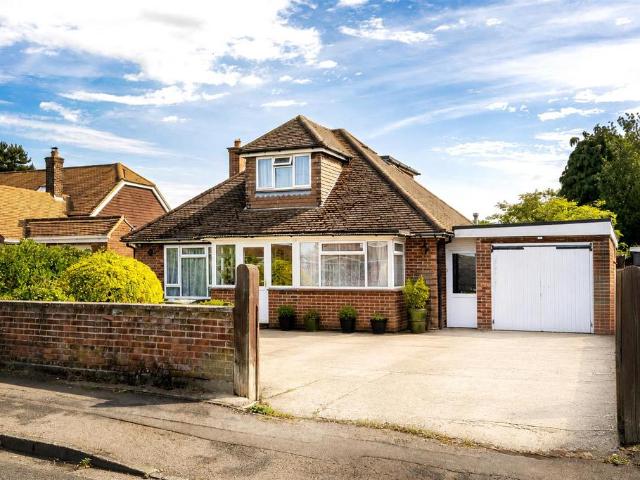
3 bedroom bungalow for sale
View photo
Bungalow · for sale
£ 750,000
3 bedroom bungalow for sale
Naphill High Wycombe
· 3 Bedrooms · Bungalow
· Garden · Equipped kitchen
Naphill High Wycombe · 3 Bedrooms · Bungalow · Garden · Equipped kitchen
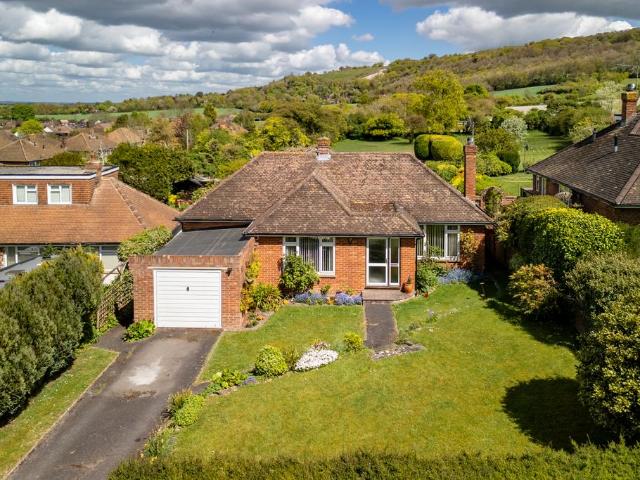
Offered to the market for the very first time since its construction in the 1950s, this rarely available three-bedroom detached bungalow presents a unique opportunity to acquire a much-loved family home in a highly desirable semi-rural setting.Set on an impressive plot of approximately 0.2 acres, the property enjoys a peaceful position with beautifully maintained gardens and far-reaching countryside views.The accommodation is well-proportioned and comprises an entrance hallway leading through to a bright and spacious living room, positioned to the front right of the property. This space flows seamlessly into an extended dining area, featuring a full glass outlook that frames stunning views over the rear garden and the rolling countryside beyond—creating a wonderful space for both relaxing and entertaining.There is a separate kitchen, three well-sized bedrooms, and a family bathroom, offering flexible living accommodation suited to a range of buyers.Externally, the property benefits fro
£ 750,000
5 bedroom detached house for sale
View photo
House · for sale
£ 1,500,000
5 bedroom detached house for sale
Naphill High Wycombe
· 5 Bedrooms · 4 Baths · House
· Garden
Naphill High Wycombe · 5 Bedrooms · 4 Baths · House · Garden
Set in an elevated position within the heart of the Chiltern Hills Area of Outstanding Natural Beauty, this exceptional family home enjoys breathtaking panoramic views across the North Dean Valley and surrounding countryside. Occupying a plot of approximately 0.74 acres, including beautiful gardens and a paddock, the property offers an enviable combination of space, privacy and village living. Originally constructed in the 1960s and subsequently extended and architecturally remodelled, the house has been thoughtfully designed to maximise natural light and take full advantage of its remarkable setting. Large windows, vaulted ceilings and glazed doors frame the far-reaching views throughout the home, creating a wonderful connection between the interior and the surrounding landscape. The accommodation is arranged over three floors and extends to over 3,000 sq ft. At its heart is a stunning open-plan living space incorporating sitting and dining areas, where bi-fold doors open onto the ter
£ 1,500,000
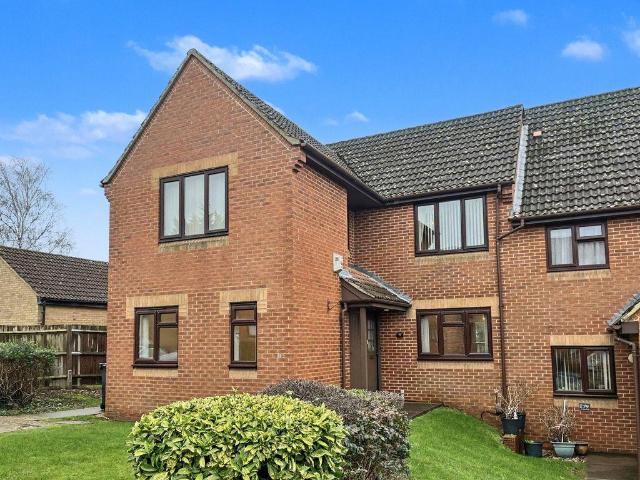
2 bedroom retirement property for sale
View photo
House · for sale
£ 120,000
2 bedroom retirement property for sale
Naphill High Wycombe
· 2 Bedrooms · 1 Bath · House
· Garden · Equipped kitchen
Naphill High Wycombe · 2 Bedrooms · 1 Bath · House · Garden · Equipped kitchen
See Virtual Tour * With a modern fitted kitchen and bathroom, this ground floor apartment provides a 'straight move in' opportunity for any buyer over the age of 60. Situated in close proximity to local amenities and local transportation routes, The Acorns is a development of 30 residential properties that have the additional benefit of a community building that has a large communal room for socialising with other residents and visitors, and is serviced by a communal kitchen, shower room, launderette and even a guest bedroom. The Acorns provides a pleasant environment for retirement living with each apartment fitted security pull cords just in case of any emergency. Please note, Images 11 to 15 are of the Day Centre.THE PROPERTYA front door opens into the entrance hall that gives access to all rooms. The living room is large with separate lounge and dining areas, and windows to front and patio door to the rear that leads out to the private and communal gardens. The kitchen is modern wi
£ 120,000
3 bedroom detached house for sale
View photo
House · for sale
£ 700,000
3 bedroom detached house for sale
Naphill High Wycombe
· 3 Bedrooms · 1 Bath · House
· Fireplace · Equipped kitchen · Parking · Powder room · Concierge
Naphill High Wycombe · 3 Bedrooms · 1 Bath · House · Fireplace · Equipped kitchen · Parking · Powder room · Concierge
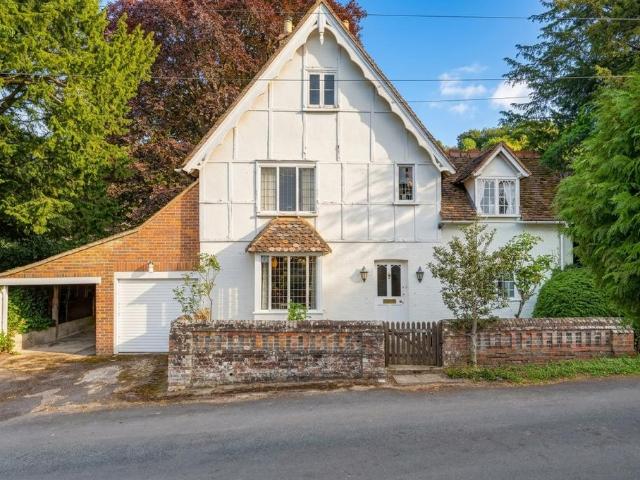
This characterful and charming home is believed to date from the 18th century and is formally the home of the housekeeper to the Chequers Estate and once the milking parlour to Whiteleaf House.Its numerous period features include ornate fascias and stained glass insets to the windows.Beautifully situated in the village of Whiteleaf, with The Ridgeway path close by and Whiteleaf Cross above, this attractive home features a bay fronted sitting room and dining room separated by a double sided open fireplace, an additional reception room to the front which could easily be used as a study or family room and a pine fitted kitchen/breakfast room with utility to the rear and downstairs cloakroom.With the benefit of a conservatory opening from the family room this provides a delightful additional reception space and covered access to the garage and adjoining car port. On the first floor are three generous bedrooms, the largest with built in wardrobes, and a generous bathroom. The attic space ab
£ 700,000
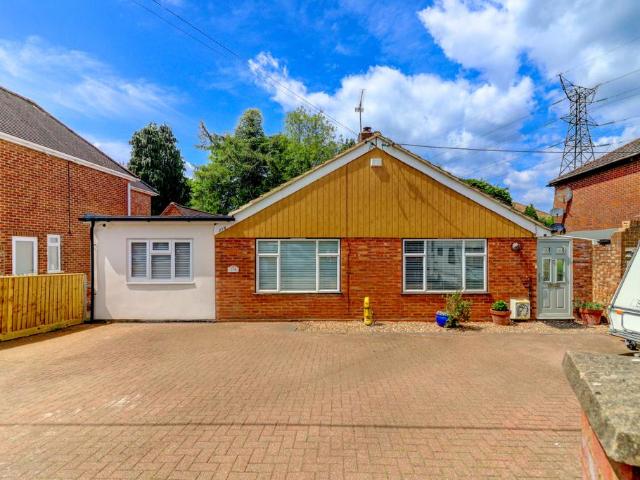
3 bedroom bungalow for sale
View photo
Bungalow · for sale
£ 450,000
3 bedroom bungalow for sale
Naphill High Wycombe
· 3 Bedrooms · 1 Bath · Bungalow
· Garden · Equipped kitchen · Parking
Naphill High Wycombe · 3 Bedrooms · 1 Bath · Bungalow · Garden · Equipped kitchen · Parking
Nestled on the southwest side of High Wycombe town centre, this well-presented and extended three-bedroom bungalow, built in the 1970s, offers an ideal family home within the catchment area of fantastic primary, secondary, and grammar schools.Upon entering, you'll find an inviting entrance porch leading into a modern kitchen, perfect for culinary enthusiasts. The spacious living room provides ample space for relaxation and entertaining. The property boasts three good-sized double bedrooms, a contemporary family bathroom, and a convenient utility area.Externally, the property benefits from a generous driveway providing parking for multiple cars. The enclosed rear garden features a versatile outbuilding, offering additional storage or potential for a home office/hobby space.High Wycombe town centre offers an array of shops, bars, restaurants, and other local amenities within the popular Eden Centre shopping precinct. Commuters will appreciate the easy access to the M40 (Junction 4) and H
£ 450,000
3 bedroom detached bungalow for sale
View photo
Bungalow · for sale
£ 500,000
3 bedroom detached bungalow for sale
Naphill High Wycombe
· 3 Bedrooms · 2 Baths · Bungalow
· Garden · Equipped kitchen · Parking
Naphill High Wycombe · 3 Bedrooms · 2 Baths · Bungalow · Garden · Equipped kitchen · Parking
Located within easy walking distance of the town centre and its range of amenities, this three-bedroom detached bungalow is offered for sale with no onward chain. The property provides spacious and well-proportioned accommodation throughout and offers an excellent opportunity for a purchaser to update and modernise to their own taste.The accommodation comprises an entrance hall, a generous living room with doors opening onto the rear garden, a kitchen/dining room, a principal bedroom with en-suite shower room, two further bedrooms and a family bathroom.Outside, the enclosed rear garden has been predominantly paved for ease of maintenance and provides access to the detached single garage with a remote-operated door. The property also benefits from off-road parking to both the front and rear.Requiring a degree of modernisation throughout, this is an ideal opportunity for those looking to create a home to their own specification in a convenient town location.EPC Rating: D
£ 500,000
5 bedroom detached house for sale
View photo
House · for sale
£ 1,300,000
5 bedroom detached house for sale
Naphill High Wycombe
· 5 Bedrooms · 3 Baths · House
· Garden · Parking · Equipped kitchen · Powder room · Heating
Naphill High Wycombe · 5 Bedrooms · 3 Baths · House · Garden · Parking · Equipped kitchen · Powder room · Heating
A substantial five bedroom detached residence, built in 1989 and home to the current owners from new, providing spacious exceptionally well maintained and presented accommodation throughout ideal for family occupation. Set towards the front of its 0.38 acre plot the property enjoys the benefit of a large beautifully maintained rear garden and is located along a private no through road of similar quality homes. The popular Thameside village centre of Bourne End is nearby and provides multiple shopping facilities in addition to other useful amenities including train link to Maidenhead and Marlow. Entrance hall, Cloakroom, Sitting room, Dining room, Family room, Refitted Kitchen/Breakfast room, Utility room, Principal bedroom with refitted en suite Shower room, Four further bedrooms (Bedroom 2 with refitted en suite shower room), Refitted Family bathroom, Gas central heating, Double glazing, 147' rear garden, Detached double garage and parking. VIEWING RECOMMENDED
£ 1,300,000
5 bedroom house for sale
View photo
House · for sale
£ 1,350,000
5 bedroom house for sale
Naphill High Wycombe
· 5 Bedrooms · 3 Baths · House
· Garden · Fireplace · Swimming pool · Equipped kitchen · Powder room
Naphill High Wycombe · 5 Bedrooms · 3 Baths · House · Garden · Fireplace · Swimming pool · Equipped kitchen · Powder room
The main front door opens into the entrance hall with a feature exposed brick wall to the left, there is access to the sitting room, dining room, kitchen, cloakroom and stairs to the first floor landing. The hallway has wooden flooring throughout and a feeling of both character and contemporary style. The generous, triple aspect sitting room has a feature fireplace with wood burner and wood flooring throughout, French doors open out to the front terrace which leads down to the pool deck. The dining room has both painted and exposed ceiling beams with a window to the front aspect and serving hatch to the kitchen. The fitted kitchen space, with underfloor heating and granite worktops, has a range of integrated appliances including five ring gas hob, Miele traditional and convection ovens, and dishwasher. The kitchen opens into the breakfast room to the rear with a door out to the rear garden and to the utility room. Accessed through the utility, the annexe accommodation, with its own acc
£ 1,350,000

Get email alerts

Don't miss out: be the first to know about new properties

The alert was correctly created

On subscribing you accept the conditions of use and the privacy policy
Alert
Receive new ads in your inbox
Save this search
Receive alerts for new listings

We'll send you an email when we have new properties for: "Houses for sale in Naphill High Wycombe"

The alert was correctly created

Lane End Road HP12 High Wycombe
Main Road HP14 High Wycombe
Get email alerts and be the first to see new listings
Required field
On subscribing I accept the terms of the privacy policy
Perfect! You'll soon start receiving new listings via email
Alert
Receive an email when we have new ads for Houses for sale in Naphill High Wycombe
Save this search
Filters

Bedrooms

Size (sq.ft)

sq.ft
sq.ft

Price

£
£

Property type

Bathrooms

Clear all filters
Receive notifications when new entries are published.