9,064 houses for sale in LU1

3 bed house for sale
2 pictures
House · for sale
£ 300,000
New
3 bed house for sale
LU1
· 3 Bedrooms · House
· Garden · Equipped kitchen · Concierge
LU1 · 3 Bedrooms · House · Garden · Equipped kitchen · Concierge
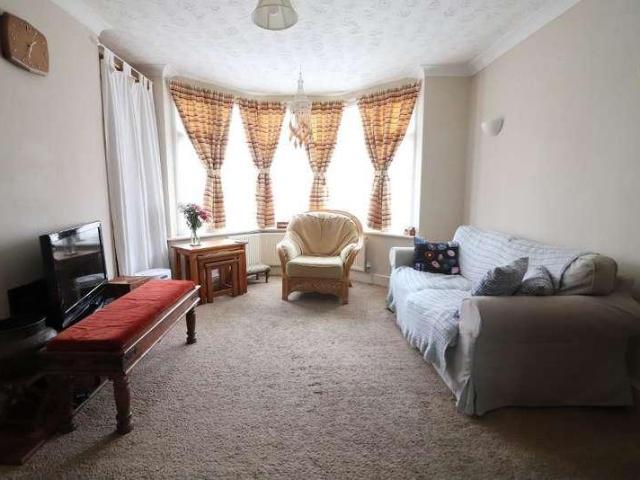
IDEAL BUY TO LET - WALKING DISTANCE TO TOWN/STATION* L&D ESTATE AGENTS are pleased to offer this three bedroom semi detached property that comes to the market with no upper chain complications and is ideally suited for either first time buyers or for rental investors. This property also benefits from being in a great location for commuter buyers looking for easy access to town, stations and the M1 motorway. As you enter into the entrance hallway there are two generous sized separate reception rooms with a bay window to the front aspect and a double glazed patio door leading to the rear garden. The refitted kitchen with a range of wall & base units with ample space for all the usual kitchen appliances. Upstairs you will find three well proportioned bedrooms and a family bathroom with a modern white three piece bathroom suite. Externally the rear garden has tiered levels with various areas for relaxing, gardening and outdoor entertainment. The front garden has steps up to the front door
£ 300,000
3 bed house for sale
2 pictures
House · for sale
£ 365,000
New
3 bed house for sale
LU1
· 3 Bedrooms · House
· Garden · Equipped kitchen · Heating
LU1 · 3 Bedrooms · House · Garden · Equipped kitchen · Heating
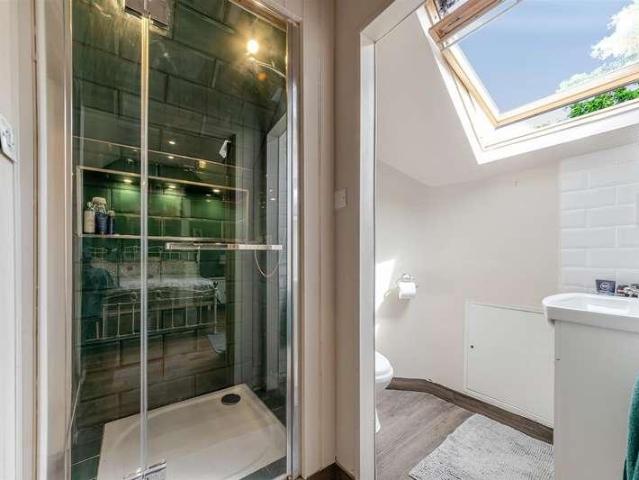
MANTONS ESTATE AGENTS is delighted to offer for rent this immaculate three bedroom semi detached family home in St Anne's, conveniently located just a short walk from Luton Thameslink train station. Available with no upper chain complications. Beautifully presented with a contemporary design throughout, the home features a modern kitchen/diner, a stylish shower room & a generous rear garden with a desirable South/Westerly aspect & timber garden room. The ground floor comprises an entrance hall with stairs leading to the first floor, a bright living room with a bay window and French doors opening into the dining area. The fitted kitchen, which is open-plan to the dining area, includes timber worktops & patio doors leading to the conservatory, utility area & WC. Upstairs, you'll find a chic shower room & three well proportioned bedrooms. Additional benefits include gas central heating powered by a combination boiler, double glazed windows & doors and a block paved driveway. The enclosed
£ 365,000
3 bed house for sale
2 pictures
House · for sale
£ 475,000
New
3 bed house for sale
LU1
· 3 Bedrooms · House
· Garden · Equipped kitchen · Cellar
LU1 · 3 Bedrooms · House · Garden · Equipped kitchen · Cellar
MANTONS ESTATE AGENTS are delighted to offer for sale this well appointed Art Deco three bedroom semi detached family home, occupying a generous plot and offered with no upper chain complications. One of the property's standout features is its exceptional potential for further enlargement (STP). The substantial West facing rear garden provides ample space for a rear extension, while the generous side plot offers scope for a side extension. In addition, the basement extends the full length & width of the property, presenting a wealth of possibilities for conversion or additional living accommodation (STP). The accommodation comprises a bright & airy entrance hall, a separate dining room & an impressive 20ft living room with sliding patio doors opening onto the rear garden. The fitted kitchen benefits from ample storage & a stable door providing access to the side of the property. To the first floor are three generous double bedrooms, together with a fitted family bathroom & separate WC.
£ 475,000
3 bed house for sale
2 pictures
House · for sale
£ 300,000
New
3 bed house for sale
LU1
· 3 Bedrooms · House
· Garden · Equipped kitchen · Parking · Cellar · Concierge
LU1 · 3 Bedrooms · House · Garden · Equipped kitchen · Parking · Cellar · Concierge
A well presented period terraced home located in Central Dunstable and in excellent order throughout. The property comprises entrance hall, reception room, dining room and kitchen. There is also access to a non tanked basement. The first floor further comprises three bedrooms and family bathroom. Externally the property has a mature rear garden. There is permit parking in the street which is purchased from the council online on an annual basis, costing 30.10 for the first vehicle. There are additional charges for a 2nd permit. and we advise checking with the local council for up to date prices. The property is within easy walking distance of Dunstable Town Centre with access to shops, amenities and bus routes including leading to the Guided Busway that goes to Luton Train Station
£ 300,000
4 bed house for sale
2 pictures
House · for sale
£ 650,000
New
4 bed house for sale
LU1
· 4 Bedrooms · House
· Garden · Equipped kitchen
LU1 · 4 Bedrooms · House · Garden · Equipped kitchen
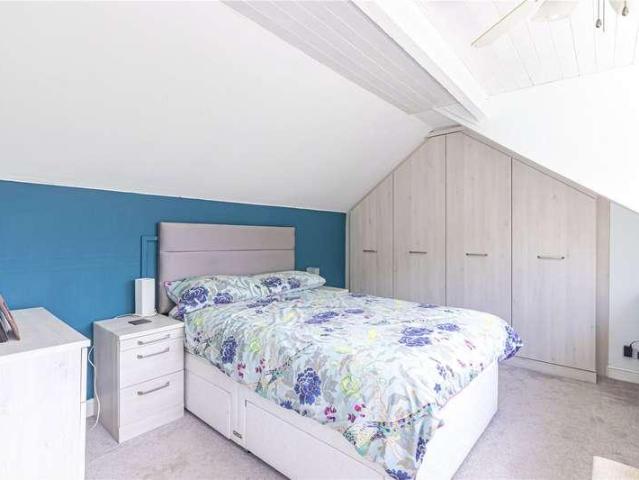
This superb four bedroom semi-detached home is ideally located in a quiet cul-de-sac, within easy walking distance of local schools and shops. The property offers well-presented accommodation comprising an inviting entrance hall and a spacious lounge with patio doors opening onto the rear garden. The modern kitchen features stylish gloss units and a breakfast bar, flowing seamlessly into a dining area with direct access to the garden. There is also a generously sized separate utility room and a convenient ground-floor shower room. Upstairs, the property boasts two double bedrooms and one single, with the principal bedroom benefiting from fitted wardrobes, along with a contemporary family bathroom. The loft has been thoughtfully converted to provide a large double bedroom with fitted storage and pleasant views over the garden. Outside, the rear garden is mainly laid to lawn and includes two patio areas, ideal for outdoor entertaining. To the front, a paved driveway provides off-road par
£ 650,000
4 bed house for sale
2 pictures
House · for sale
£ 900,000
New
4 bed house for sale
LU1
· 4 Bedrooms · House
· Garden · Equipped kitchen · Concierge
LU1 · 4 Bedrooms · House · Garden · Equipped kitchen · Concierge
Chain free and presented to a high standard, Willows End hosts versatile living space coupled with great sized bedroom accommodation. Apon entering the property you are greeted by a large hallway that flows into a separate dining room. This room could be utilised as a home office or separate living space. The open plan kitchen/diner has been designed with family living and entertaining in mind. The kitchen boasts a range of work surfaces and cupboard space. Featuring integrated utilitys, the current owners have maximised the space and layout. A large lounge located at the front of the property provides comfort and seclusion from the rest of the home. To the first floor the continuation of family living and space can be admired. Four good sized bedrooms plus a modern family bathroom. All sharing the same attention to detail as the reception space. The principal bedroom is serviced by a large en suite and has a number of fitted wardrobes. The front and rear gardens continue to maximise t
£ 900,000
2 bed house for sale
2 pictures
House · for sale
£ 325,000
New
2 bed house for sale
LU1
· 2 Bedrooms · House
· Garden · Fireplace · Equipped kitchen · Patio
LU1 · 2 Bedrooms · House · Garden · Fireplace · Equipped kitchen · Patio
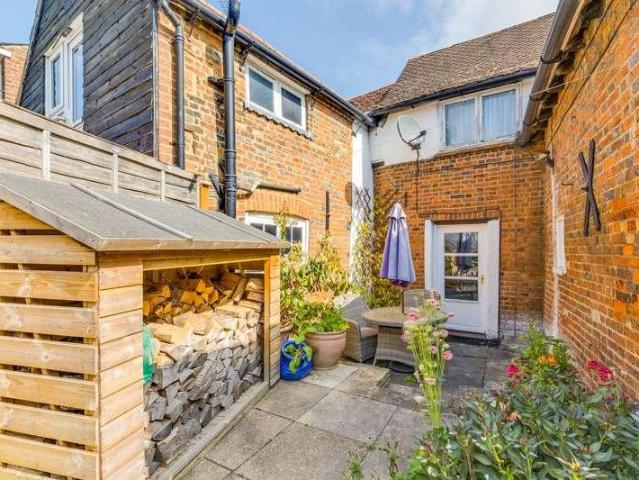
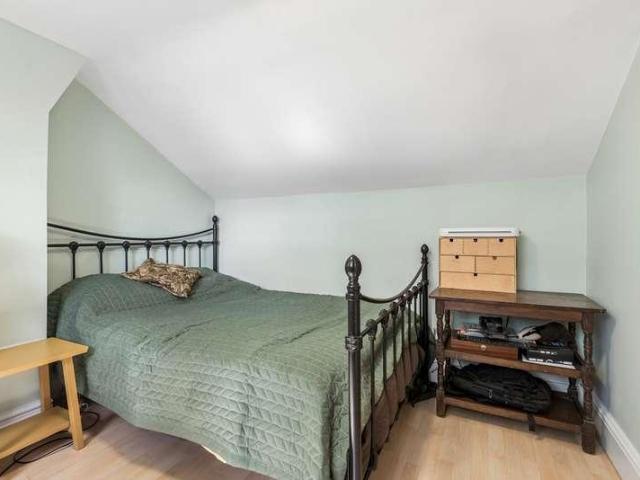
Requiring Modernisation to Unlock Potential * Providing an enlarged and particularly enchanting rear garden, this characterful two bedroom mid-row property is Grade II Listed with attractive chequered red brick exterior of the later 18th Century, and a 17th Century timber frame. The accommodation provides a well proportioned lounge with inglenook fireplace and French door to the Westerly facing rear garden, a fitted kitchen and a ground floor bathroom. A split staircase leads to the two double bedrooms, both very generous in size. The house boasts a wealth of character features including beautiful wall and ceiling beams and latch doors. Outside, the cottage style rear garden has a sun-trap patio area adjacent to the house and steps up to a meandering pathway leading through well-stocked flower beds towards another sitting area at the rear. Energy rating exempt CHAIN FREE! The historic village of Codicote provides conveniences for daily needs and includes a butcher, chemist, bakers, pos
£ 325,000
4 bed house for sale
2 pictures
House · for sale
£ 750,000
New
4 bed house for sale
LU1
· 4 Bedrooms · House
· Garden · Equipped kitchen · Cellar
LU1 · 4 Bedrooms · House · Garden · Equipped kitchen · Cellar
Tucked away along a peaceful footpath close by Hitchin's thriving town centre, this charming Grade II Listed townhouse beautifully combines character features with stylish modern living. Arranged over four floors, the property offers versatile accommodation, making it an ideal family home in a highly sought-after central location.The ground floor comprises a welcoming living room, a contemporary fitted kitchen and a separate dining room, creating excellent spaces for both everyday living and entertaining. Stairs descend to a useful basement level, currently arranged as a generous family room, providing additional flexible living space.The first floor offers two well-proportioned bedrooms together with a modern family bathroom and separate shower room. Occupying the second floor are two further substantial double bedrooms, complemented by useful storage space.Externally, the property enjoys a delightful enclosed southerly-facing garden to the front, providing a private outdoor retreat.
£ 750,000
3 bed house for sale
2 pictures
House · for sale
£ 850,000
New
3 bed house for sale
LU1
· 3 Bedrooms · House
LU1 · 3 Bedrooms · House
Situated in a peaceful cul-de-sac on the highly sought-after Netherway in St Albans, this attractive three-bedroom semi-detached bungalow occupies a generous corner plot, offering exceptional potential to extend (subject to the necessary planning permissions). The property presents an exciting opportunity for buyers looking to create their ideal family home, with excellent scope for a substantial side extension thanks to its enviable plot position. Adding to its appeal, the property previously benefited from planning permission for a single-storey side extension, further demonstrating its excellent development potential. Surrounded by greenery and open fields, the location offers a tranquil setting while remaining conveniently close to everything St Albans has to offer. The property is within easy reach of outstanding local schools, making it an ideal choice for families, and is just a short walk from the beautiful Verulamium Park and the vibrant city centre, with its excellent range o
£ 850,000
3 bed house for sale
2 pictures
House · for sale
£ 350,000
New
3 bed house for sale
LU1
· 3 Bedrooms · House
· Garden
LU1 · 3 Bedrooms · House · Garden
A well-presented 1950's family home with large garden and lots of potential in a pleasant residential location just a short walk from excellent schools. Guide Price Range: ?350,000-?375,000
£ 350,000
3 bed house for sale
2 pictures
House · for sale
£ 190,000
New
3 bed house for sale
LU1
· 3 Bedrooms · House
· Parking
LU1 · 3 Bedrooms · House · Parking
Being sold via Secure Sale online bidding. Terms & Conditions apply. THREE DOUBLE BEDROOMS | OFF ROAD PARKING WITH ROLLER GARAGE DOOR | SPACIOUS PERIOD HOME | ON DOOR STEP OF TOWN CENTRE | PERFECT FOR COMMUTING TO LONDON Positioned on the doorstep of the vibrant Leighton Buzzard town centre and high street, is this three double bedroom terraced home which has the rare benefit of off road parking at the rear for up to two vehicles. Please note the property is in need of some renovation and refurbishment throughout, however has been priced accordingly. More About The Location. - Leighton Buzzard is a charming market town that perfectly balances tradition with modern convenience. It boasts a lively town centre, home to historic buildings, a renowned street market, and a mix of independent shops and cafes. The town's location along the Grand Union Canal adds a picturesque touch, offering scenic walks and boat trips. Outdoor enthusiasts will love the nearby parks and countryside to include
£ 190,000
5 bed house for sale
2 pictures
House · for sale
£ 1,250,000
New
5 bed house for sale
LU1
· 5 Bedrooms · House
· Garden · Parking
LU1 · 5 Bedrooms · House · Garden · Parking
Occupying one of Tring s most sought-after residential roads, this exceptional detached family home offers almost 2,800 sq ft of beautifully proportioned accommodation, thoughtfully designed for modern family life. Combining exceptional entertaining space with five generous double bedrooms, four bathrooms, a mature private garden, ample parking and a double garage, it represents a rare opportunity to acquire a home of this size and calibre in one of the town s most desirable locations. Ideally positioned within easy walking distance of Tring station, highly regarded schools and the vibrant High Street, it offers an outstanding lifestyle for families seeking space, convenience and timeless appeal
£ 1,250,000
4 bed house for sale
2 pictures
House · for sale
£ 800,000
New
4 bed house for sale
LU1
· 4 Bedrooms · House
· Garden · Fireplace · Equipped kitchen · Parking · Patio · Powder room
LU1 · 4 Bedrooms · House · Garden · Fireplace · Equipped kitchen · Parking · Patio · Powder room
Standout Features FOUR DOUBLE BEDROOM DETACHED FAMILY HOME ARRANGED OVER THREE FLOORS SITUATED WITHIN ONE OF TRING'S MOST SOUGHT-AFTER RESIDENTIAL LOCATIONS STUNNING OPEN-PLAN KITCHEN, DINING & FAMILY ROOM WITH BI-FOLDING DOORS LUXURY KITCHEN WITH STONE WORKTOPS, CENTRAL ISLAND & INTEGRATED APPLIANCES SPACIOUS LOUNGE WITH BAY WINDOW & FEATURE FIREPLACE PRINCIPAL BEDROOM WITH EN-SUITE, PLUS FOUR-PIECE FAMILY BATHROOM & SECOND FLOOR SHOWER ROOM HOME OFFICE & GROUND FLOOR CLOAKROOM IDEAL FOR MODERN FAMILY LIVING BEAUTIFULLY LANDSCAPED REAR GARDEN WITH COMPOSITE DECKING, SECLUDED PATIO & MATURE PLANTING DRIVEWAY PARKING FOR MULTIPLE VEHICLES INTERACTIVE VIRTUAL TOUR Property Description Situated within one of Tring's most sought-after residential locations, this exceptional four-bedroom detached family home has been thoughtfully designed to provide stylish, contemporary living, perfectly suited to modern family life. Combining generous proportions with an outstanding open-plan layout, the
£ 800,000
3 bed house for sale
2 pictures
House · for sale
£ 365,000
New
3 bed house for sale
LU1
· 3 Bedrooms · House
· Equipped kitchen · Parking · Powder room · Concierge
LU1 · 3 Bedrooms · House · Equipped kitchen · Parking · Powder room · Concierge
Situated within the popular Martins Wood area close to the eastern edge of the town yet conveniently situated just a stones throw from Martins Wood Primary School and within easy reach of further local amenities. This well presented deceptively spacious property features three double-bedroom with the advantage of a detached single garage and driveway providing off-road parking for one vehicle whilst further practical benefits include a downstairs cloakroom/WC, gas-fired central heating and double-glazing. A further highlight of the property is the particularly spacious open-plan kitchen/dining room fitted with a comprehensive range of cream Shaker style units. In full, the accommodation comprises a spacious reception hallway, a useful store room/study providing a variety of potential uses, a most comfortable well-proportioned lounge, a most spacious kitchen/dining room, downstairs cloakroom/WC, and first-floor landing, three double-bedrooms with a comprehensive range of built-in wardro
£ 365,000
2 bed house for sale
2 pictures
House · for sale
£ 340,000
New
2 bed house for sale
LU1
· 2 Bedrooms · House
· Garden · Equipped kitchen
LU1 · 2 Bedrooms · House · Garden · Equipped kitchen
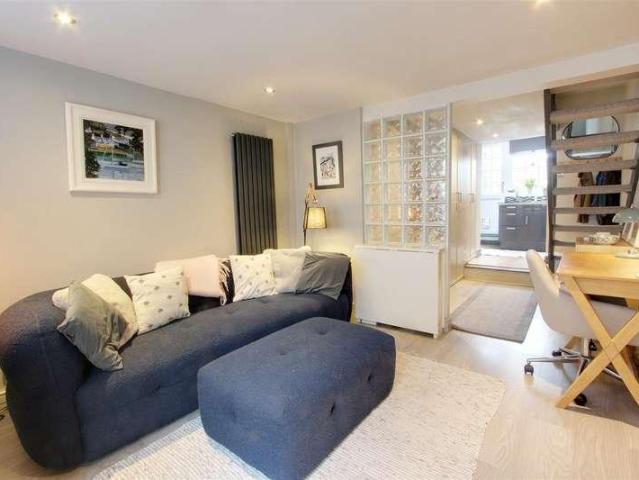
Sterling are delighted to be appointed selling agents for this charming and characterful turn of the last century cottage. Situated in the heart of the conservation area, and being only a short walk to the high street of Tring. The property is presented in excellent decorative order throughout and in brief comprises: Sitting room, dining area, refitted shower room, refitted kitchen, Two double bedrooms and a large well tended rear garden with raised decking/seating area for al fresco dining.EntranceReplacement composite entrance door leading to:Sitting RoomGeorgian style double glazed window with feature fitted cabinet under, feature radiator, easy clean wood effect flooring, feature glass wall, large storage/airing cupboard, open to:Dining areaEasy clean wood effect flooring, radiator, stairs rise to the first floor, storage cupboards. Doors to:Shower RoomA well appointed and refitted three piece shower room fully fitted to comprise a pedestal wash hand basin, close coupled wc and ste
£ 340,000
4 bed house for sale
2 pictures
House · for sale
£ 900,000
New
4 bed house for sale
LU1
· 4 Bedrooms · House
· Garden · Fireplace · Equipped kitchen · Concierge
LU1 · 4 Bedrooms · House · Garden · Fireplace · Equipped kitchen · Concierge
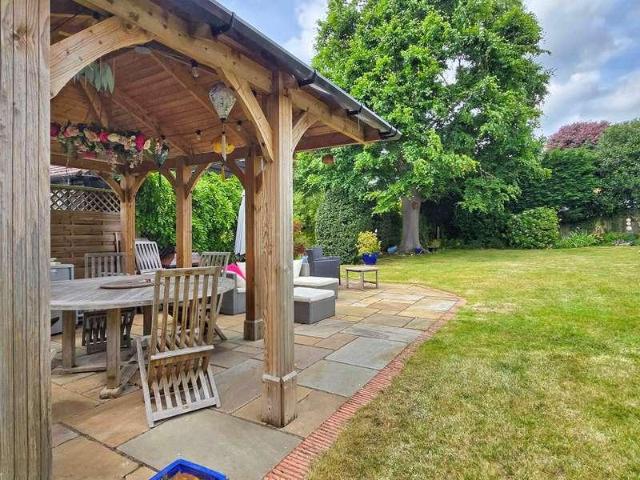
Set within Ampthill's highly coveted conservation area, this exquisite four-bedroom detached period home perfectly balances timeless character with modern efficiency. Boasting striking twin bay windows, two grand reception rooms with original fireplaces, and solar panels, the property offers an exceptional footprint. The heart of the home flows seamlessly into a bright kitchen and onto an expansive, beautifully landscaped rear garden with a premium outdoor entertaining areaa rare, idyllic sanctuary just moments from the town centre.Ground Floor Entrance Front entrance door leading to: Sitting Room Sash bay window to front, feature fireplace, three radiators, french doors to garden. Dining Room Sash bay window to front, feature fire place with gas fire. Kitchen Double glazed window to side, a range of base and wall mounted units with work surfaces over, breakfast peninsula, 1 and 1/2 ceramic sink and drainer with boiling water mixer tap, integrated split level ovens, full height fridge,
£ 900,000
3 bed house for sale
2 pictures
House · for sale
£ 550,000
New
3 bed house for sale
LU1
· 3 Bedrooms · House
· Garden · Equipped kitchen · Parking
LU1 · 3 Bedrooms · House · Garden · Equipped kitchen · Parking
Situated on the ever-popular Bucknalls Lane, this well-presented three-bedroom semi-detached family home offers generous living accommodation, excellent potential for future extension (subject to the necessary planning permissions), and occupies a highly sought-after residential location close to a range of local amenities.The ground floor comprises a welcoming entrance hall, a bright and spacious living room, a fitted kitchen with ample storage and workspace, providing an ideal space for both everyday family life and entertaining. Upstairs, the property offers three well-proportioned bedrooms and a family bathroom.Externally, the home benefits from a generous rear garden, perfect for families and outdoor entertaining, while the front provides off-street parking.Bucknalls Lane is conveniently located within easy reach of excellent local schools, shops, parks and leisure facilities. Garston Station is nearby, offering direct services into London, while the M1, M25 and A41
£ 550,000
4 bed house for sale
2 pictures
House · for sale
£ 775,000
New
4 bed house for sale
LU1
· 4 Bedrooms · House
· Garden · Equipped kitchen · Patio
LU1 · 4 Bedrooms · House · Garden · Equipped kitchen · Patio
A Beautifully Extended Four-Bedroom Family Home with Exceptional Views Set on the edge of the village, this beautifully presented four-bedroom semi-detached home offers spacious and versatile living, perfect for modern family life. Enjoying stunning far-reaching countryside views, the property boasts a generous 1,513 sq. ft. of well-balanced accommodation arranged over two floors. The ground floor features an open-plan living and dining area, a stylish fully integrated kitchen with adjoining utility room, and an impressive rear family room with full-width bi-fold doors opening onto the gardenideal for entertaining in all seasons. Upstairs, there are four generously sized double bedrooms, a contemporary family bathroom, and a Jack & Jill en-suite shower room, offering both comfort and convenience. Externally, the home is approached via a private driveway and enjoys a beautifully maintained 83 ft. mature rear garden, complete with a patio area and timber storage shedperfect for outdoor d
£ 775,000
5 bed house for sale
2 pictures
House · for sale
£ 2,150,000
New
5 bed house for sale
LU1
· 5 Bedrooms · House
· Garden · Parking · Sauna · Equipped kitchen · Powder room · Concierge
LU1 · 5 Bedrooms · House · Garden · Parking · Sauna · Equipped kitchen · Powder room · Concierge
Situated on Brookmans Avenue one of the area's most premier addresses is this fabulous five bedroom detached residence. Approached via an impressive carriage driveway the property offers circa 3100 sq ft of versatile accommodation and a wonderful rear garden backing onto Brookmans Park Golf Course. The ground floor comprises spacious reception hallway, living room, sitting room, study, kitchen, utility room, shower room/sauna and two guest cloakrooms. On the first floor there are five bedrooms with en-suite to the principal and a family bathroom. The wonderful rear garden is circa 114' x 59'. The frontage provides off street parking for several cars and allows access to the integral double garage. Brookmans Park is widely regarded as one of the most desirable places to live in Hertfordshire with its village atmosphere, semi-rural location and unique homes. There are a variety of shops and restaurants close by together with a popular gastro pub. Brookmans Park station provides a direct
£ 2,150,000
7 bed house for sale
2 pictures
House · for sale
£ 3,950,000
New
7 bed house for sale
LU1
· 7 Bedrooms · House
· Concierge
LU1 · 7 Bedrooms · House · Concierge
Situated on Brookmans Avenue one of the area's most premier addresses is this luxurious modern detached residence offering circa 6210 sq ft of luxury accommodation arranged over three floors. Features of this incredible home include: Electric security gates Rako mood lighting to ground floor Electric blinds to all reception rooms and bedrooms 10 year Build Zone warranty until June 2027 Superfast 1Gbps internet connection All rooms wired with multiple CAT5 cabling for internet connection SONOS speaker system with integrated speakers in majority of rooms and outdoors, expandable to all rooms with pre-existing wiring Underfloor Heatmiser heating system to all floors, with individually controlled room thermostats in all rooms enabling an efficient and tailored controlling of heating throughout the house External CCTV system, alarm Bespoke custom made chandeliers made by renowned Italian designer Rocco Borgese, made from hand crafted Murano coloured glass with dusting and effects Gaggenau i
£ 3,950,000
4 bed house for sale
2 pictures
House · for sale
£ 575,000
New
4 bed house for sale
LU1
· 4 Bedrooms · House
· Parking
LU1 · 4 Bedrooms · House · Parking
Offered to market with no onward chain this well appointed four/three bedroom character semi detached family home, added benefit of a double garage and potential to extend STPP. Located close to town centre & train station, short walks to local schools
£ 575,000
3 bed house for sale
2 pictures
House · for sale
£ 960,000
New
3 bed house for sale
LU1
· 3 Bedrooms · House
· Parking
LU1 · 3 Bedrooms · House · Parking
CHAIN FREE * An Exceptional Country Residence in a Prestigious Gated Setting We are delighted to present this outstanding and deceptively spacious Grade II listed three-bedroom, two-bathroom semi-detached residence, set within an exclusive gated development just moments from a renowned golf course. Beautifully designed, the home offers generous and versatile living accommodation throughout. A standout feature is the impressive dual-aspect lounge, flooded with natural light and opening via elegant French doors onto a private, meticulously maintained 50ft west-facing gardenperfect for relaxing or entertaining. The property further benefits from a garage, an allocated parking space, and exclusive access to on-site tennis courts and golf buggies, enhancing the lifestyle appeal of this unique home. An internal viewing is highly recommended to fully appreciate the space, charm, and setting on offer. Location Nestled within approximately 450 acres of the prestigious Essendon Country Club esta
£ 960,000
5 bed house for sale
2 pictures
House · for sale
£ 1,649,950
New
5 bed house for sale
LU1
· 5 Bedrooms · House
· Garden · Parking · Equipped kitchen
LU1 · 5 Bedrooms · House · Garden · Parking · Equipped kitchen
Plot 153 The Lawrence a stunning five-bedroom detached home, spanning 2,166 sq ft and perfectly blending modern style with everyday comfort. The dual-aspect open-plan kitchen/dining/living area flows seamlessly through bi-fold doors to a landscaped garden, ideal for entertaining or relaxing. A generous 5.40m x 3.90m separate lounge provides a bright, versatile space for family downtime, while the separate dining room and study offer flexible options, perfect for entertaining, a playroom, or a home office. Upstairs, the principal and second bedrooms both feature stylish en-suites, complemented by three further bedrooms with clever storage solutions. Completing this family ready home are a double garage, driveway, energy efficient design, combining style, practicality, and peace of mind. Nestled in Croxley Green, this welcoming community offers picturesque streets and everything you need within easy reach, from boutique cafs and restaurants to essential amenities such as a pharmacy, bank
£ 1,649,950
3 bed house for sale
2 pictures
House · for sale
£ 375,000
New
3 bed house for sale
LU1
· 3 Bedrooms · House
LU1 · 3 Bedrooms · House
Offered to market with no onward chain, this chain free three bedroom mid terrace character property, located with a flat level walk to both town centre and train station
£ 375,000
3 bed house for sale
2 pictures
House · for sale
£ 850,000
New
3 bed house for sale
LU1
· 3 Bedrooms · House
· Garden · Parking · Equipped kitchen · Concierge
LU1 · 3 Bedrooms · House · Garden · Parking · Equipped kitchen · Concierge
Situated in a desirable residential location, this well-presented three-bedroom semi-detached family home offers spacious and versatile accommodation, ideal for modern family living. The ground floor features a welcoming reception room, a separate dining room, a fitted kitchen, and a bright garden room overlooking the rear garden, providing excellent space for both everyday living and entertaining. Upstairs, the property offers three well-proportioned bedrooms and a family bathroom. Externally, the home benefits from a generous driveway providing ample off-road parking, a detached garage, and a private enclosed rear garden, perfect for outdoor dining and family enjoyment. Ideally located in the heart of sought-after Chorleywood Village, this property is just a couple of minutes' walk from Chorleywood Station, providing Metropolitan Line and Chiltern Railways services to London. The village offers an excellent selection of shops, cafs and restaurants, while Chorleywood Common is only a
£ 850,000

Get email alerts

Don't miss out: be the first to know about new properties

The alert was correctly created

On subscribing you accept the conditions of use and the privacy policy
Alert
Receive new ads in your inbox
Save this search
Receive alerts for new listings

We'll send you an email when we have new properties for: "Houses for sale in LU1"

The alert was correctly created

Aley Green Luton
Lower Woodside Luton
Get email alerts and be the first to see new listings
Required field
On subscribing I accept the terms of the privacy policy
Perfect! You'll soon start receiving new listings via email
Alert
Receive an email when we have new ads for Houses for sale in LU1
Save this search
Filters

Bedrooms

Size (sq.ft)

sq.ft
sq.ft

Price

£
£

Property type

Bathrooms

Clear all filters
Receive notifications when new entries are published.