9,199 houses for sale in LU1

2 bed house for sale
2 pictures
House · for sale
£ 400,000
2 bed house for sale
LU1
· 2 Bedrooms · House
· Garden · Equipped kitchen
LU1 · 2 Bedrooms · House · Garden · Equipped kitchen
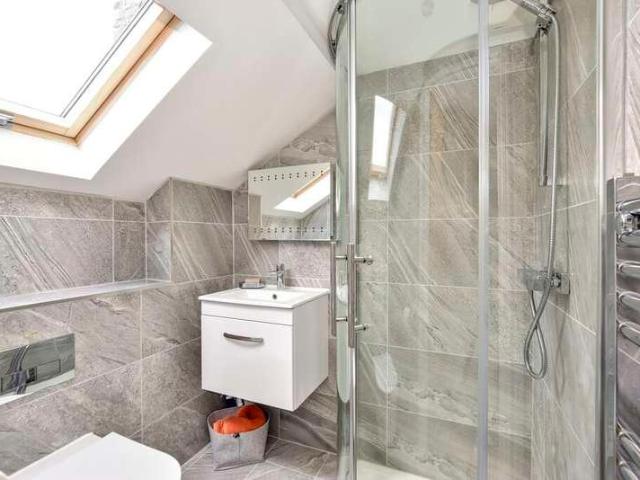
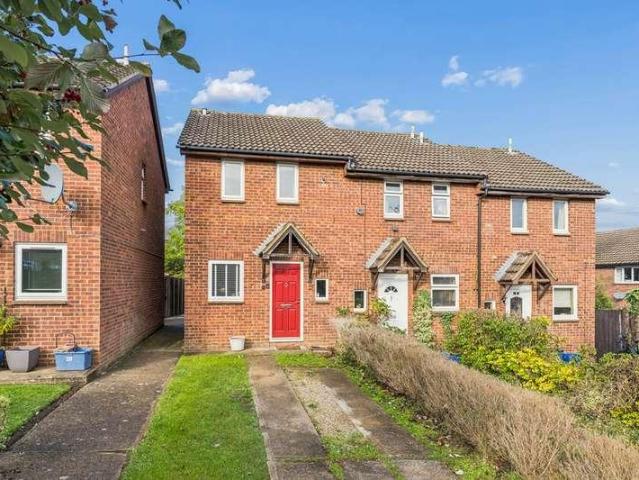
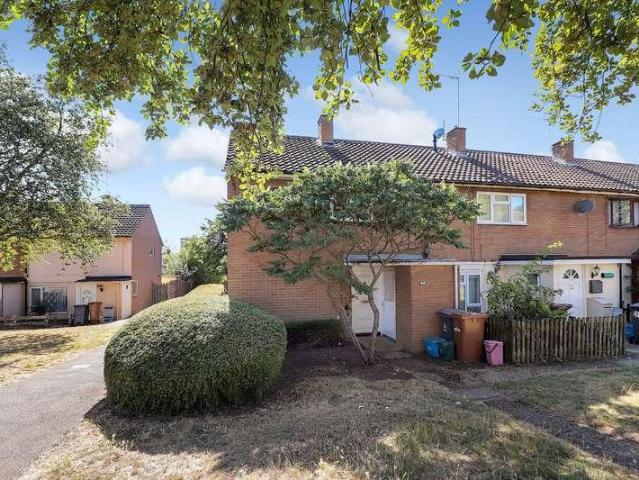
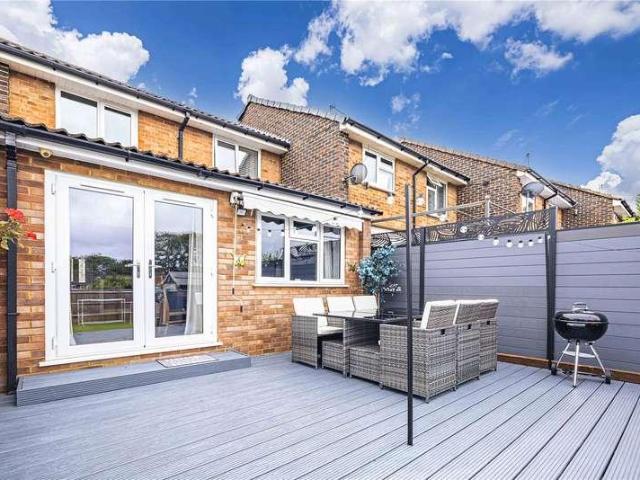
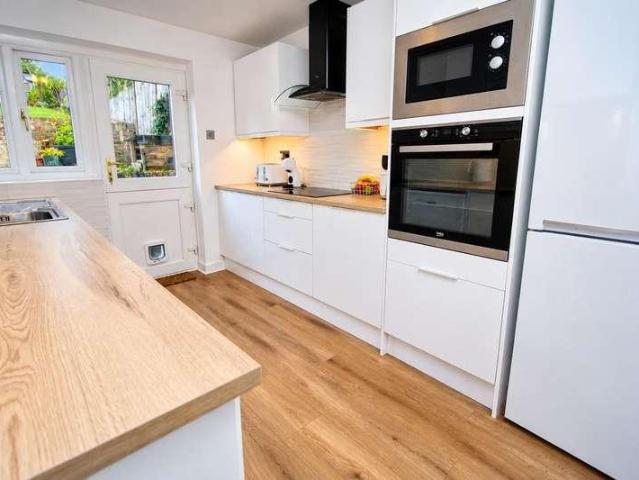
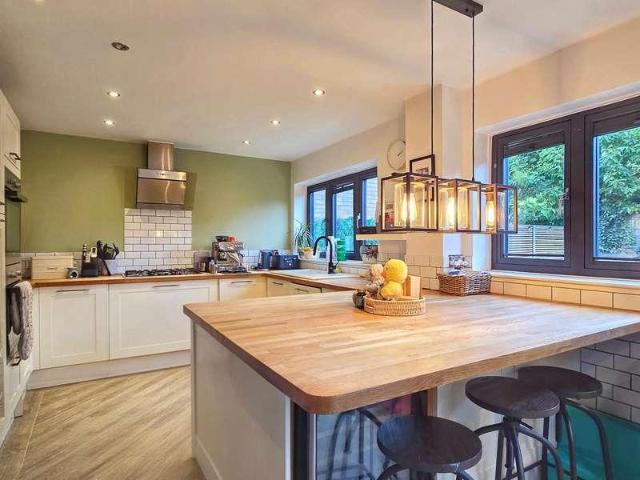
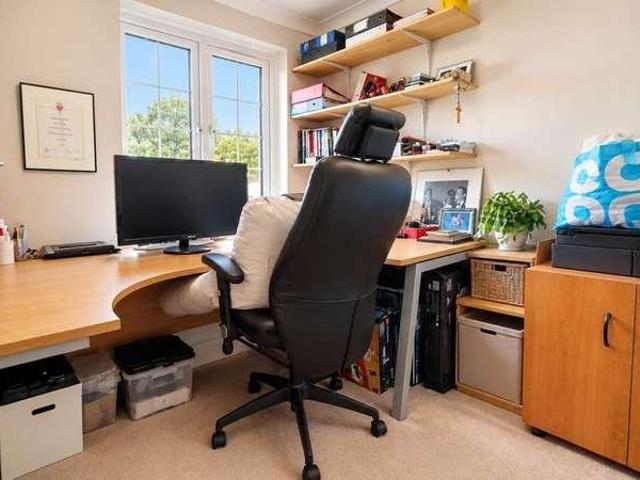
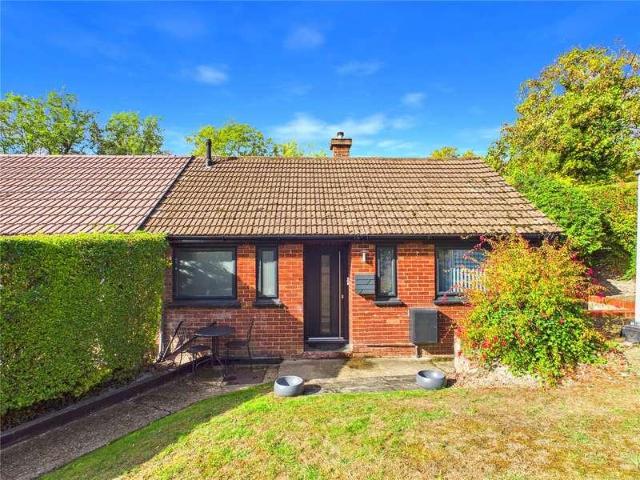
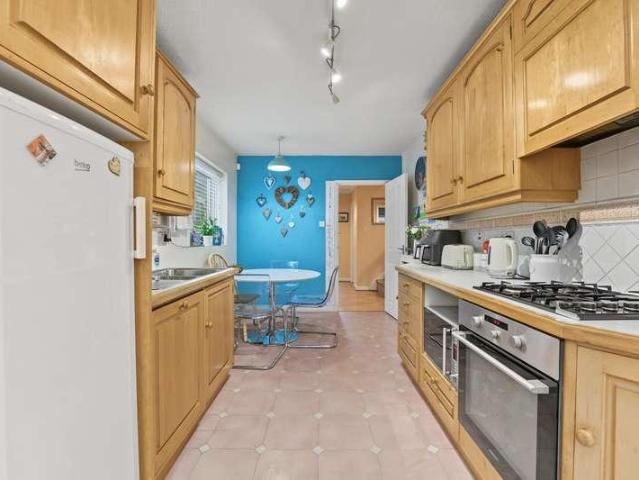
Castles Estate Agents are pleased to offer for sale this EXTENDED & MODERNISED TWO BEDROOM semi-detached BUNGALOW, which has been thoughtfully extended to create versatile and spacious accommodation, including an open plan kitchen/living area and separate GARDEN ROOM/HOME OFFICE, located in an END OF CUL-DE-SAC LOCATION Step inside and youll find a home that combines practical single-storey living with a modern, versatile layout. The entrance hall leads to two bedrooms, a shower room and a spacious open plan kitchen and living/dining area, creating a sociable space ideal for both everyday living and entertaining. The kitchen is well proportioned and flows into the living/dining area, offering a bright and welcoming environment to relax and unwind. The two bedrooms provide comfortable accommodation, with the second bedroom ideal for guests, a child's room or an additional study, depending on your needs. The shower room is conveniently positioned off the entrance hall, completing the mai
£ 400,000
4 bed house for sale
2 pictures
House · for sale
£ 875,000
4 bed house for sale
LU1
· 4 Bedrooms · House
· Garden · Equipped kitchen · Parking · Powder room · Concierge
LU1 · 4 Bedrooms · House · Garden · Equipped kitchen · Parking · Powder room · Concierge
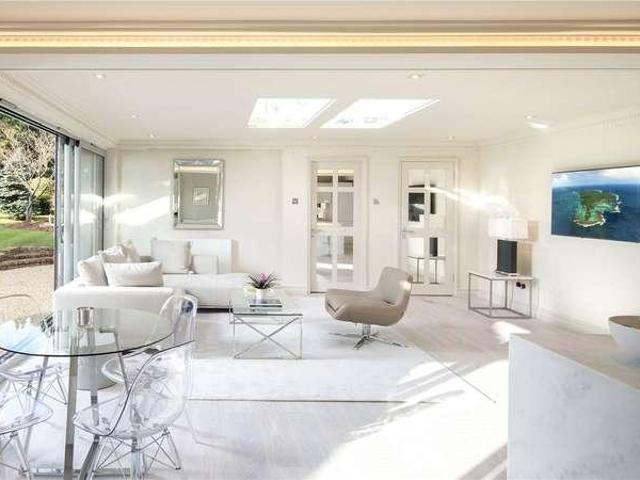
Situated in a highly regarded Knebworth location, just a stones throw from the village high street, Knebworth Primary School and within a short stroll of the mainline railway station, offering direct links into London, this well-proportioned family home provides just shy of 1,800 sq ft of versatile accommodation arranged over two floors. The ground floor begins with an entrance hall leading to a generous 16ft living room overlooking the front aspect. To the rear, a further 17ft reception room provides excellent additional living space and opens into a conservatory overlooking the garden. The ground floor is completed by a kitchen/diner and a convenient downstairs cloakroom. Upstairs, the property offers a principal bedroom with en-suite shower room, a further double bedroom, two additional bedrooms and a family bathroom. Externally, the front of the property benefits from a driveway providing ample off-road parking, while to the rear is a well-stocked, south-facing lawned garden, provi
£ 875,000
2 bed house for sale
2 pictures
House · for sale
£ 190,000
2 bed house for sale
LU1
· 2 Bedrooms · House
· Garden · Equipped kitchen
LU1 · 2 Bedrooms · House · Garden · Equipped kitchen
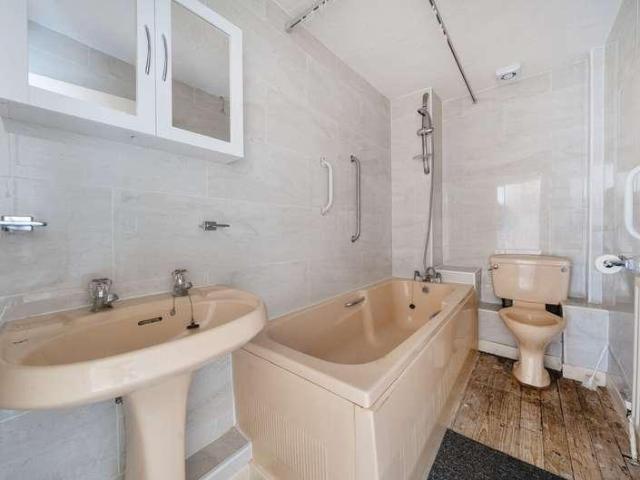
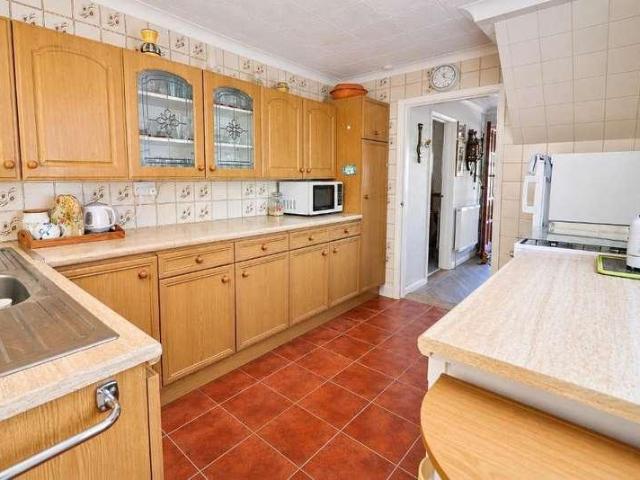
Located in this quiet village to the south of Dunstable and offering a wealth of potential to renovate and extend STPP. A two bedroom character cottage with no onward chain. The property comprises sitting room, fitted kitchen with range of eye and base units plus space and plumbing for appliances. A rear door leads to a approximately 90 ft private rear garden with rights of access across the terrace. Upstairs there are two bedrooms and fitted bathroom with panel enclosed bath, wc and pedestal wash hand basin
£ 190,000
4 bed house for sale
2 pictures
House · for sale
£ 600,000
4 bed house for sale
LU1
· 4 Bedrooms · House
· Equipped kitchen · Parking
LU1 · 4 Bedrooms · House · Equipped kitchen · Parking
STUNNING EXTENDED 4-BEDROOM FAMILY HOME! Beautifully presented throughout, this exceptional home in sought-after Lemonfield Drive boasts a LUXURY KITCHEN, spacious living accommodation, beautiful principal bedroom with en-suite, modern family bathroom, garage and LARGE DRIVEWAY. Perfect for families, with excellent schools including renowned Parmiters School, local amenities and superb M1 & M25 access. A MUST VIEW!
£ 600,000
3 bed house for sale
2 pictures
House · for sale
£ 400,000
3 bed house for sale
LU1
· 3 Bedrooms · House
· Garden · Equipped kitchen · Parking · Concierge
LU1 · 3 Bedrooms · House · Garden · Equipped kitchen · Parking · Concierge
Situated in the popular East Dunstable area, this well-presented three-bedroom semi-detached property has been finished to a great standard throughout and offers spacious, well-planned accommodation, making it an ideal family home. The ground floor comprises a large main reception room, providing ample space for both relaxing and entertaining, alongside a newly fitted modern kitchen/breakfast room. The kitchen leads through to a useful utility area, complete with a WC and additional storage space to the front of the remaining garage. Upstairs, the property benefits from three well-sized bedrooms and a spacious family bathroom. Externally, there is a driveway to the front providing off-road parking, whilst the rear garden offers an excellent outdoor space to enjoy. The location is a real highlight, with convenient access to the M1 motorway, local retail parks and Luton & Dunstable University Hospital, all within a short drive. The property is also ideally positioned for local amenities
£ 400,000
3 bed house for sale
2 pictures
House · for sale
£ 370,000
3 bed house for sale
LU1
· 3 Bedrooms · House
· Garden · Equipped kitchen · Powder room
LU1 · 3 Bedrooms · House · Garden · Equipped kitchen · Powder room
MANTONS ESTATE AGENTS are delighted to offer for sale this immaculate three bedroom extended semi detached family home, ideally situated in the highly sought-after Sundon Park area of Luton & offered with no upper chain complications. Lovingly maintained by the same owners since its construction in the 1960s, this impressive property presents a rare opportunity to acquire a beautifully cared for family home in an established & desirable residential setting. Thoughtfully improved over the years, the property benefits from an extended entrance porch, conservatory, additional cloakroom & a recently replaced boiler. Combined with a generous, private North/West facing rear garden. The accommodation comprises an extended entrance porch leading into a welcoming hallway with stairs rising to the first floor, a spacious 24ft lounge/diner with patio doors opening into the conservatory, a fitted kitchen & a convenient ground floor cloakroom. The conservatory provides a pleasant additional recepti
£ 370,000
3 bed house for sale
2 pictures
House · for sale
£ 500,000
3 bed house for sale
LU1
· 3 Bedrooms · House
· Garden · Equipped kitchen · Parking · Patio · Powder room · Concierge
LU1 · 3 Bedrooms · House · Garden · Equipped kitchen · Parking · Patio · Powder room · Concierge
Located in a highly sought-after no through road and offered with no upper chain, this extended 3 bedroom semi-detached family home occupies a lovely corner plot and offers excellent potential for further extension, subject to planning permission. The property briefly comprises an entrance hall, downstairs cloakroom, two generous reception rooms, and a spacious kitchen/breakfast room with access to the garden. Upstairs are three double bedrooms and a large family bathroom and a 'large boarded loft area' which has the potential to create a 4th bedroom with ensuite, STPP. Externally, the property benefits from a driveway providing ample off-road parking, together with front and side gardens. To the rear is a particularly attractive south-facing garden extending to over 60 feet, featuring a paved patio, lawn, established borders and gated side access. Conveniently located for the M1 motorway, popular schools for all ages and local amenities, including Tesco, this is an excellent family ho
£ 500,000
5 bed house for sale
2 pictures
House · for sale
£ 1,350,000
5 bed house for sale
LU1
· 5 Bedrooms · House
· Garden · Equipped kitchen · Parking · Concierge
LU1 · 5 Bedrooms · House · Garden · Equipped kitchen · Parking · Concierge
Located on a prime residential road just a stones throw from the town centre and circa 5 minutes walk from the train station. An imposing period home approaching 2,500 sq ft which is offered for sale with no upper chain and presented to the market in good decorative order and with scope to extend to the rear STNP. Boasting 5 double bedrooms, 2 bathrooms, 3 reception rooms and the rare advantage of a garage and Westerly facing garden.The Ground FloorThe ground floor offers two beautiful reception rooms, alongside a spacious kitchen/dining room and a convenient WC, with stairs rising to the upper floors. The lounge is wonderfully bright, with high ceilings, large front facing windows and French doors that open directly onto the garden, creating a seamless connection between indoor and outdoor living. The drawing room is equally refined, featuring a bay window and charming period details that reflect the home's heritage. At the heart of the property, the kitchen/dining room provides a sup
£ 1,350,000
4 bed house for sale
2 pictures
House · for sale
£ 630,000
4 bed house for sale
LU1
· 4 Bedrooms · House
· Garden · Equipped kitchen · Parking
LU1 · 4 Bedrooms · House · Garden · Equipped kitchen · Parking
A select collection of just nine newly built four-bedroom homes, each offering three bathrooms and an exceptional standard of contemporary living in a sought-after Borehamwood location. Arranged over three floors, these impressive residences have been carefully designed with modern family life in mind, combining spacious accommodation with stylish finishes and practical features throughout. Each property benefits from a private landscaped rear garden and off-street parking. The interiors have been thoughtfully specified, with elegant herringbone flooring adding a sophisticated touch. Contemporary kitchens are fitted with a comprehensive range of cabinetry, solid work surfaces and integrated appliances, while fitted wardrobes feature in all bedrooms, providing excellent storage without compromising on style. Designed to maximise both space and natural light, the principal living areas provide an excellent environment for relaxing and entertaining. Expansive bi-fold doors open onto the r
£ 630,000
3 bed house for sale
2 pictures
House · for sale
£ 385,000
3 bed house for sale
LU1
· 3 Bedrooms · House
· Garden · Equipped kitchen · Parking
LU1 · 3 Bedrooms · House · Garden · Equipped kitchen · Parking
A well presented three bedroom terraced family home offering spacious and practical accommodation throughout. The property is ideally suited to first time buyers, growing families or those looking to be within easy reach of local amenities.The ground floor accommodation comprises an entrance porch leading into a spacious living room, providing an excellent space for relaxation and entertaining. To the rear of the property is a well appointed kitchen/dining room with direct access onto the rear garden. The first floor offers two generous double bedrooms, a further single bedroom and a family bathroom.Externally, the property benefits from a private and enclosed rear garden, offering a good degree of privacy and space for outdoor enjoyment. A particular feature is the brick built office, ideal for those working from home, alongside gated rear access leading directly to the parking area. To the front, there is an additional garden area with a pathway leading to the property's entrance.Hit
£ 385,000
2 bed house for sale
2 pictures
House · for sale
£ 400,000
2 bed house for sale
LU1
· 2 Bedrooms · House
· Garden · Equipped kitchen · Parking
LU1 · 2 Bedrooms · House · Garden · Equipped kitchen · Parking
Close to Town and StationA well presented two bedroom end of terrace home tucked away within a quiet cul-de-sac, ideally positioned close to Hitchin train station and local amenities.The accommodation begins with a welcoming entrance hall leading through to a modern fitted kitchen and a spacious living/dining room, providing an excellent space for both everyday living and entertaining. French doors open directly onto the rear garden, allowing plenty of natural light to flow through the home. To the first floor are two generous double bedrooms, both served by a contemporary family bathroom fitted with a modern suite.Externally, the property enjoys a private Westerly-facing rear garden, perfect for enjoying afternoon and evening sun, with the added benefit of side access leading to the front of the property. To the front, a driveway provides convenient off-road parking.Hitchin is a charming medieval market town and has many fine Tudor and Georgian buildings, particularly around the marke
£ 400,000
6 bed house for sale
2 pictures
House · for sale
£ 5,950,000
6 bed house for sale
LU1
· 6 Bedrooms · House
· Garden · Swimming pool · Gym · Parking · Concierge
LU1 · 6 Bedrooms · House · Garden · Swimming pool · Gym · Parking · Concierge
STATONS PRIME OFFICE are delighted to offer this contemporary masterpiece. Skyborne is a truly impressive unique home across 8,300 sq. ft. Its charming architecture is fused with luxurious contemporary interiors, creating a sophisticated and stylish home. The main residence consists of 6 bedrooms, 6 bathrooms en-suite and 5 reception rooms, arranged over ground, 1st and 2nd floors. The private and secluded double plot is set in beautiful mature and manicured grounds of approx. 0.75 acres. The rear garden faces South West and the large frontage overlooks greenbelt countryside. In addition, the property boasts a fully self-contained Lodge House, brand new state of the art gym/spa and detached artists studio, offering abundant possibilities for flexible accommodation to different lifestyle requirements. Adjoined to the lodge house is a heated triple garage. To the rear of the garden is the self-contained gym/studio overlooking the large outdoor heated swimming pool and Jacuzzi. Furthermor
£ 5,950,000
2 bed house for sale
2 pictures
House · for sale
£ 425,000
2 bed house for sale
LU1
· 2 Bedrooms · House
· Garden · Equipped kitchen
LU1 · 2 Bedrooms · House · Garden · Equipped kitchen
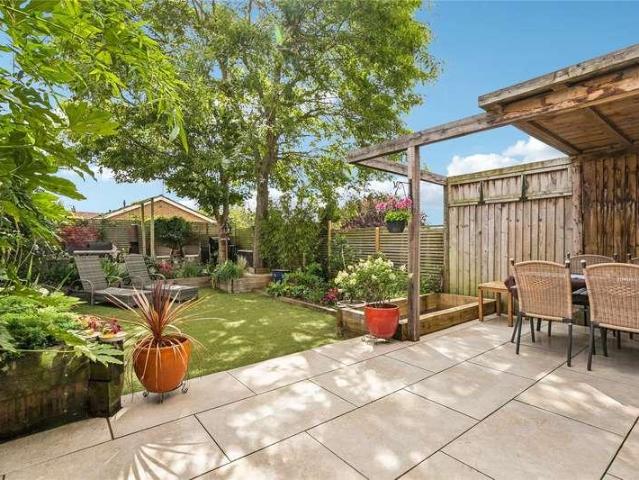
Situated within a popular village cul-de-sac, this beautifully presented two-bedroom semi-detached home offers stylish accommodation throughout and is ideal for first-time buyers, downsizers or those seeking a move to a well-connected village location. The ground floor comprises an entrance lobby leading into a bright and welcoming lounge with stairs rising to the first floor, together with a contemporary fitted kitchen featuring a breakfast bar and a traditional butler sink, creating an attractive and sociable space for everyday living. The first floor offers two well-proportioned double bedrooms, complemented by a beautifully fitted modern bathroom featuring a walk-in shower. A particular highlight of the property is the superb rear garden, thoughtfully designed to provide an attractive and low-maintenance outdoor space. With a decked entertaining area, artificial lawn and a further seating area positioned to enjoy the afternoon and evening sun, it is perfect for relaxing or hosting
£ 425,000
3 bed house for sale
2 pictures
House · for sale
£ 450,000
3 bed house for sale
LU1
· 3 Bedrooms · House
· Parking · Powder room
LU1 · 3 Bedrooms · House · Parking · Powder room
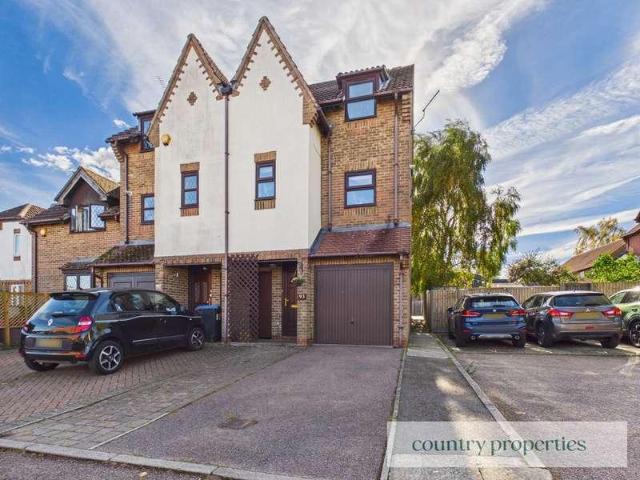
Situated in the popular village of Woolmer Green, this well-presented two/three-bedroom semi-detached townhouse offers versatile accommodation arranged over three floors. Featuring a flexible ground floor family room that could serve as a third bedroom, a generous principal bedroom with modern en-suite, and a converted garage retaining useful storage space. Further benefits include a private driveway providing off-road parking and a convenient location close to village amenities, countryside walks and Knebworth's mainline railway station.No4G excellent data and voice.Floor: Solid, no insulation (assumed)Roof: Roof room(s), insulated (assumed)Walls: Cavity wall, as built, insulated (assumed)Windows: Fully double glazedLighting: No low energy lighting.NoNoGround Floor Entrance Hall wood flooring and radiator, carpeted staircase with white balustrade to the first floor with cupboards below, panelled doors leading to the ground floor accommodation. Cloakroom Fitted with a white suite compr
£ 450,000
2 bed house for sale
2 pictures
House · for sale
£ 270,000
2 bed house for sale
LU1
· 2 Bedrooms · House
· Garden · Equipped kitchen · Patio
LU1 · 2 Bedrooms · House · Garden · Equipped kitchen · Patio
Set back from the road within an established pedestrianised setting, this two-bedroom end-of-terrace house is conveniently positioned for Stevenage town centre and its wide range of shopping, leisure and transport facilities. Requiring complete modernisation throughout, the property presents an excellent opportunity for a purchaser to refurbish and personalise a home to their own specification. The accommodation comprises an entrance hallway, dual-aspect lounge, kitchen with basic facilities, garden room, two bedrooms, bathroom and separate WC. Outside, the property benefits from front and enclosed rear gardens, with the rear garden featuring a paved patio, two timber sheds and mature apple trees. This freehold property is ideally suited to purchasers seeking a renovation project in a convenient and established residential location. Viewing highly recommended
£ 270,000
3 bed house for sale
2 pictures
House · for sale
£ 450,000
3 bed house for sale
LU1
· 3 Bedrooms · House
· Garden · Equipped kitchen · Concierge
LU1 · 3 Bedrooms · House · Garden · Equipped kitchen · Concierge
Presented in superb order throughout, this spacious three-bedroom family home offers a wealth of living space and is located in the ever-popular Gadebridge area of Hemel Hempstead. The extended ground floor hosts a modern fitted kitchen with a range of cupboards and worksurfaces which flows into a separate utility room. The open plan living/dining room enjoys views to the rear garden and is flooded with natural light. To the first floor, three good sized bedrooms can be found, all sharing the same stylish and modern decor as the reception space. Two of the bedrooms have built in wardrobe storage space and all three are serviced by the family sized bathroom with white suite. Hemel Hempstead with its Malls of Riverside and The Marlowes offers a full range of shopping facilities and other amenities. For the commuter, the M1 and M25 are close at hand, whilst the mainline railway station offers a fast and frequent service to London Euston
£ 450,000
3 bed house for sale
2 pictures
House · for sale
£ 550,000
3 bed house for sale
LU1
· 3 Bedrooms · House
· Equipped kitchen · Parking · Powder room · Heating
LU1 · 3 Bedrooms · House · Equipped kitchen · Parking · Powder room · Heating
Located in this highly sought after Old Town location is this spacious and refurbished semi detached family home. Boasting three/four bedrooms, 11'8 modern fitted kitchen, 24'7 lounge/dining room, family room/bedroom four, contemporary bathroom, cloakroom, gas central heating, double glazing, garage and off road parking. Situated within easy reach of Hemel Hempstead town centre with all of its shopping, restaurant, entertainment and travel facilities, the Historic Old Town, local parks and schools and the M1, M25 and A41 road links.Located in the sought after Old Town area of Hemel Hempstead, this beautifully refurbished semi-detached family home offers a perfect blend of modern living and traditional comfort. With three well-proportioned bedrooms and the flexibility of a fourth bedroom or family room, this property is ideal for families seeking space and versatility.This home boasts a generous 24'7 lounge/dining room, which provides an inviting atmosphere for both relaxation and enter
£ 550,000
3 bed house for sale
2 pictures
House · for sale
£ 475,000
3 bed house for sale
LU1
· 3 Bedrooms · House
· Garden · Equipped kitchen · Parking
LU1 · 3 Bedrooms · House · Garden · Equipped kitchen · Parking
Set in a sought-after Ampthill setting, this beautifully presented detached home offers modern living with superb indoor/outdoor entertaining space. Featuring a stylish open-plan kitchen and dining area alongside a bright, comfortable lounge, it is thoughtfully designed for family life. Outside, the home boasts a substantially larger than average driveway providing ample off-road parking, complemented by an exceptionally private, enclosed rear garden perfect for entertaining or relaxing in peace.Ground Floor Entrance Porch Radiator. Entrance Hall Front entrance door leading to: Lounge Double glazed window to front, stairs to first floor, radiator. Kitchen/Diner Double glazed window and roof lantern to rear, tiling to splashback areas, a range of base and wall mounted units with work surfaces over, ceramic sink and drainer with mixer tap over, breakfast bar on peninsula, integrated split level ovens, gas hob, extractor, dishwasher, space for american fridge freezer, drinks fridge, radia
£ 475,000
3 bed house for sale
2 pictures
House · for sale
£ 450,000
3 bed house for sale
LU1
· 3 Bedrooms · House
· Garden · Equipped kitchen · Patio
LU1 · 3 Bedrooms · House · Garden · Equipped kitchen · Patio
A beautifully presented three-bedroom family home offering spacious and well-maintained accommodation throughout. The property features a generous living room with attractive parquet flooring, a stylish refitted kitchen with integrated and a conservatory overlooking the rear garden. Upstairs are three well-proportioned bedrooms and a modern family bathroom. Outside, the generous rear garden enjoys a paved patio, established planting and a gate providing direct access to the Commons Nature Reserve. Conveniently located close to local amenities, schools and transport links, this is an ideal home for families and first-time buyers.No4G excellent data and voiceFloor: Solid, no insulation (assumed)Roof: Pitched, 100 mm loft insulationWalls: Cavity wall, filled cavityWindows: Mostly double glazingLighting: Low energy lighting in 60% of fixed outletsTitle: Erection of a conservatory, Submitted Date:, Ref No: W6/1996/5095/EM, Decision:, Decision Date: N/ANoEntrance Hall A welcoming entrance ha
£ 450,000
3 bed house for sale
2 pictures
House · for sale
£ 475,000
3 bed house for sale
LU1
· 3 Bedrooms · House
· Garden · Equipped kitchen
LU1 · 3 Bedrooms · House · Garden · Equipped kitchen
Castles Estate Agents are absolutely delighted to bring to the market this exciting home on Common Road, Kensworth, offering a superb combination of contemporary living, generous accommodation and a delightful semi-rural setting. With a fabulous EXTENSION transforming the rear of the property, a beautifully designed kitchen/dining area with a central island and breakfast bar, three well-proportioned bedrooms and a spacious garden overlooking horse fields, this is a home that has so much to offer. Whether you are searching for the perfect place to raise a family, somewhere to entertain friends or simply a home where you can enjoy a little more space and a lovely countryside outlook, this property deserves to be right at the top of your viewing list. Stepping inside, the ground floor immediately sets the tone, with a fresh, modern finish and a welcoming atmosphere throughout. The rear extension is a real showstopper, creating a superb open-plan kitchen and dining area that has become the
£ 475,000
4 bed house for sale
2 pictures
House · for sale
£ 430,000
4 bed house for sale
LU1
· 4 Bedrooms · House
· Garden · Parking · Concierge
LU1 · 4 Bedrooms · House · Garden · Parking · Concierge
This much loved, extended family home is situated on a corner plot within the popular area of South West Dunstable. The full accommodation includes entrance hall, lounge, reception room, kitchen-breakfast room, dining room, utility, w/c, landing, four bedrooms, en-suite shower room and family bathroom. Externally, the rear garden has a gated access and a detached garage that is situated at the rear of the garden. There is also a driveway to the front for multiple vehicles. The property offers excellent access to local shops, bus routes and to good primary and secondary schools. M1 junction 9 is easily accessible
£ 430,000
2 bed house for sale
2 pictures
House · for sale
£ 475,000
2 bed house for sale
LU1
· 2 Bedrooms · House
· Garden · Equipped kitchen · Parking
LU1 · 2 Bedrooms · House · Garden · Equipped kitchen · Parking
Situated in the popular residential area of Leavesden is a well-proportioned two-bedroom end-of-terrace home, ideal for first-time buyers, couples and small families alike. The ground floor comprises an entrance hall leading through to a fitted kitchen and a spacious living room, providing a comfortable space for both relaxing and entertaining. A convenient downstairs WC adds further practicality to the layout. Upstairs, the property offers two well-proportioned double bedrooms, a family bathroom and a landing area. Externally, the property benefits from off-street parking and a private garage, providing valuable additional storage and parking options. The garden also features an external electricity point, offering added convenience for outdoor use. For additional peace of mind, the property is fitted with an alarm system and security cameras positioned at both the front and rear of the home. Located within the established Leavesden area, the property offers a convenient base for acce
£ 475,000
4 bed house for sale
2 pictures
House · for sale
£ 500,000
4 bed house for sale
LU1
· 4 Bedrooms · House
· Garden · Equipped kitchen · Parking
LU1 · 4 Bedrooms · House · Garden · Equipped kitchen · Parking
A modern semi-detached house which offers almost 1800 sq. ft of accommodation and is situated in the popular East Dunstable location. The accommodation includes entrance hall, lounge, kitchen/diner, utility room, downstairs w/c, landing, three double bedrooms (one with en-suite), family bathroom, landing, master bedroom with en-suite shower room and a private rear garden. Externally there is a low maintenance rear garden and driveway parking for multiple vehicles. The location is ideal with excellent access to good schools, shops, M1 junctions 11 & 11A and is close to the Luton & Dunstable Hospital. Making this property a great option for both families and commuters
£ 500,000
2 bed house for sale
2 pictures
House · for sale
£ 300,000
2 bed house for sale
LU1
· 2 Bedrooms · House
· Garden · Equipped kitchen · Parking
LU1 · 2 Bedrooms · House · Garden · Equipped kitchen · Parking
Offered to the market CHAIN FREE is this beautifully presented two-bedroom terraced property, situated in Lotus Mews and offered in turnkey condition, making it an ideal purchase for first-time buyers. The accommodation comprises a spacious lounge/diner, separate kitchen and ground-floor WC. To the first floor are two well-proportioned double bedrooms and a family bathroom. Externally, the property benefits from a turfed rear garden, perfect for outdoor relaxation, along with two allocated parking spaces. Conveniently presented and ready to move into, this property would make an excellent first home
£ 300,000
3 bed house for sale
2 pictures
House · for sale
£ 700,000
3 bed house for sale
LU1
· 3 Bedrooms · House
· Garden · Equipped kitchen · Parking
LU1 · 3 Bedrooms · House · Garden · Equipped kitchen · Parking
PLANNING PERMISSION APPROVED FOR A POTENTIAL APPROX. 2800 sqft PROPERTY | APPROX. 0.24 PLOT | NO CHAIN | VILLAGE LOCATION Introducing this charming three bedroom detached bungalow, complete with a garage and ample parking for multiple cars. Nestled within a serene and picturesque village, this property boasts stunning and secluded gardens spread over nearly a quarter of an acre. Conveniently positioned with easy access to Leighton Buzzard, Aylesbury, and Milton Keynes, it offers a desirable location. Excitingly, planning permission has been approved to transform this already delightful home into an approximately 2800sqft Five bedroom, three bathroom family haven. The new design will feature a spacious kitchen diner, a separate utility room, a large and welcoming lounge, and a dedicated office for those who work from home. Additionally, three of the bedrooms will be thoughtfully outfitted with large wardrobes to cater to your storage needs. Footings have already been dug to start this e
£ 700,000
4 bed house for sale
2 pictures
House · for sale
£ 480,000
4 bed house for sale
LU1
· 4 Bedrooms · House
· Garden · Equipped kitchen · Parking
LU1 · 4 Bedrooms · House · Garden · Equipped kitchen · Parking
Being Sold via Secure Sale online bidding. Terms & Conditions apply. Occupying a desirable position within the sought-after Castles Close development in Stotfold, this beautifully presented four double bedroom detached family home has been thoughtfully enhanced to offer stylish, spacious accommodation throughout. The property features a bright dual-aspect open-plan lounge and dining room, a modern kitchen/breakfast room with separate utility, and a luxurious principal bedroom with a four-piece en-suite. Outside, a generous rear garden and driveway providing parking for multiple vehicles complete this impressive home. Ideally located close to local amenities, highly regarded schools and excellent transport links, this is an exceptional opportunity to acquire a superb family home in a highly desirable village setting. Mobile Signal Good Front Door: Part glazed traditional front door. Lounge: Abt. 19' 8 x 12' 2 (5.99m x 3.71m) Double glazed windows to front and side aspects. Media wall wi
£ 480,000
4 bed house for sale
2 pictures
House · for sale
£ 850,000
4 bed house for sale
LU1
· 4 Bedrooms · House
· Garden · Parking · Equipped kitchen · Powder room
LU1 · 4 Bedrooms · House · Garden · Parking · Equipped kitchen · Powder room
CHAIN FREE A SPACIOUS AND EXTENDED FOUR-BEDROOM SEMI DETACHED FAMILY HOME WITH AN IMPRESSIVE SOUTH-FACING REAR GARDEN. Situated on St Albans Road West in Hatfield, this substantial four bedroom semi detached home offers generous and versatile accommodation, making it an excellent choice for growing families and those seeking plenty of indoor and outdoor space. Having been extended to both the side and rear, the property benefits from a spacious open plan living and dining room, a large custom fitted kitchen, a separate utility room, an integral garage and a ground floor cloakroom. Externally, the property boasts a substantial driveway providing off street parking for multiple vehicles, while the impressive south facing rear garden measures approximately 150ft x 30ft. The garden offers a wonderful combination of lawn, decking, planters and a dedicated barbecue area, together with a large industrial style greenhouse, making it particularly appealing to gardening enthusiasts and those who
£ 850,000
3 bed house for sale
2 pictures
House · for sale
£ 500,000
3 bed house for sale
LU1
· 3 Bedrooms · House
· Garden · Parking · Equipped kitchen
LU1 · 3 Bedrooms · House · Garden · Parking · Equipped kitchen
Scheduled Viewing Day - Saturday 7th November - By Appointment* A beautifully presented three-bedroom semi-detached family home occupying an excellent position within this popular Wendover location, just a few minutes walk from both John Hampden School and John Colet School and within easy reach of the town centre. The property has been well maintained and offers comfortable, well-balanced accommodation over two floors. The ground floor includes a welcoming entrance hall, fitted kitchen, open-plan sitting and dining room and a conservatory opening directly onto the garden. Upstairs are three bedrooms, a family bathroom and separate WC, while the generous landing provides enough space to create a useful study area. Outside, the property benefits from extensive driveway parking, a detached garage and a particularly attractive landscaped rear garden enjoying a sunny aspect. Ground FloorThe entrance hall creates a welcoming first impression, with stairs rising to the first floor, a useful
£ 500,000
2 bed house for sale
2 pictures
House · for sale
£ 425,000
2 bed house for sale
LU1
· 2 Bedrooms · House
· Concierge
LU1 · 2 Bedrooms · House · Concierge
We are delighted to offer for sale this charming semi-detached bungalow, nestled in the desirable Miles Avenue of Leighton Buzzard. This property boasts a delightful blend of comfort and convenience, making it an ideal choice for those seeking a tranquil lifestyle while remaining close to local amenities. The accommodation comprises two well-proportioned bedrooms, two bathrooms, and a welcoming reception room, providing ample space for relaxation and entertaining.Location:Miles Avenue is an established and popular residential road, conveniently positioned within easy reach of Leighton Buzzard town centre and its excellent range of independent shops, caf?s, restaurants, supermarkets and traditional market. The property is particularly well placed for local amenities, with nearby schooling including The Rushmere Park Academy, Clipstone Brook Lower School, Brooklands Middle School and Vandyke Upper School. The surrounding area also offers access to parks, green spaces and pleasant country
£ 425,000
5 bed house for sale
2 pictures
House · for sale
£ 1,100,000
5 bed house for sale
LU1
· 5 Bedrooms · House
· Fireplace · Sauna · Swimming pool · Equipped kitchen · Concierge
LU1 · 5 Bedrooms · House · Fireplace · Sauna · Swimming pool · Equipped kitchen · Concierge
This stunning and highly adaptable 5-bedroom contemporary home was constructed for the builders own occupation in 1955 and occupies a mature, established plot of approximately 0.338 of an acre -facing South/Westerly to the rear. The current owner has lovingly and creatively refurbished the house to provide stylish, contemporary accommodation with unique mid-century modern tones including large picture windows, a split-level layout and a striking stone fireplace. On the ground floor, the bright and airy accommodation comprises: Central split level reception hall, generous living/dining room opening to the raised sun deck, quality fitted kitchen with adjoining breakfast/playroom and access to an enchanting decked seating area with vegetable zone beyond, 3 bedrooms, tastefully updated bathroom and an en-suite shower room. The lower ground floor boasts 2 further generous bedrooms one of which has a sauna and plunge pool, and both of which provide en-suite facilities. The lower ground floor
£ 1,100,000

Get email alerts

Don't miss out: be the first to know about new properties

The alert was correctly created

On subscribing you accept the conditions of use and the privacy policy
Alert
Receive new ads in your inbox
Save this search
Receive alerts for new listings

We'll send you an email when we have new properties for: "Houses for sale in LU1"

The alert was correctly created

Pepperstock Luton
Aley Green Luton
Get email alerts and be the first to see new listings
Required field
On subscribing I accept the terms of the privacy policy
Perfect! You'll soon start receiving new listings via email
Alert
Receive an email when we have new ads for Houses for sale in LU1
Save this search
Filters

Bedrooms

Size (sq.ft)

sq.ft
sq.ft

Price

£
£

Property type

Bathrooms

Clear all filters
Receive notifications when new entries are published.