1,524 flats for sale in OX33

2 bedroom maisonette for sale
View photo
Flat · for sale
£ 285,000
New
2 bedroom maisonette for sale
OX33
· 2 Bedrooms · 1 Bath · Flat
· Balcony · Parking
OX33 · 2 Bedrooms · 1 Bath · Flat · Balcony · Parking
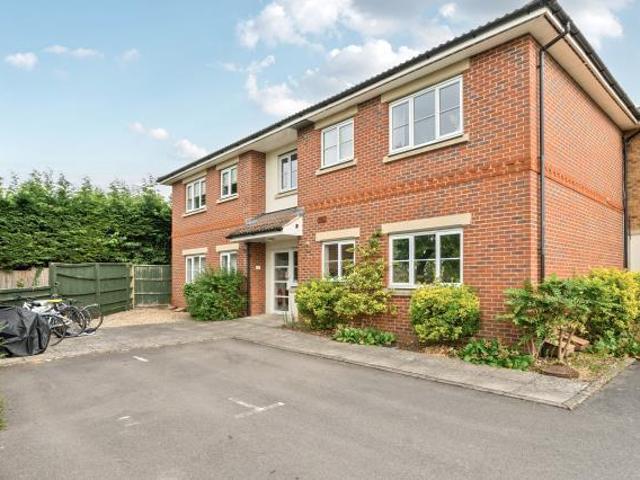
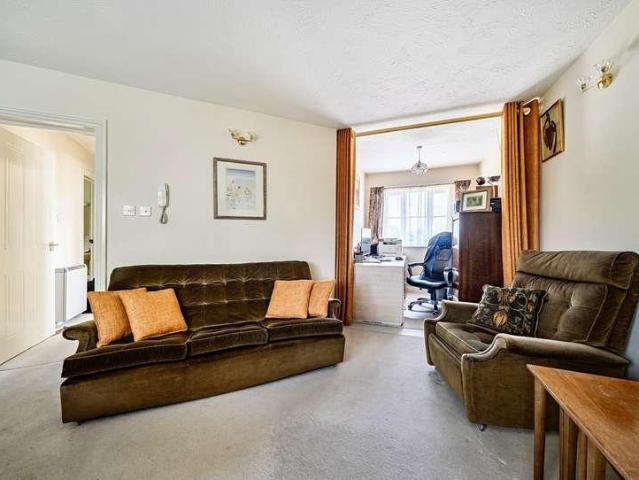
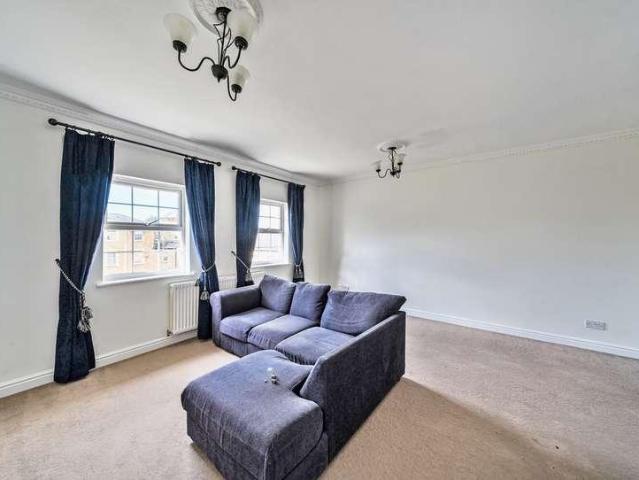
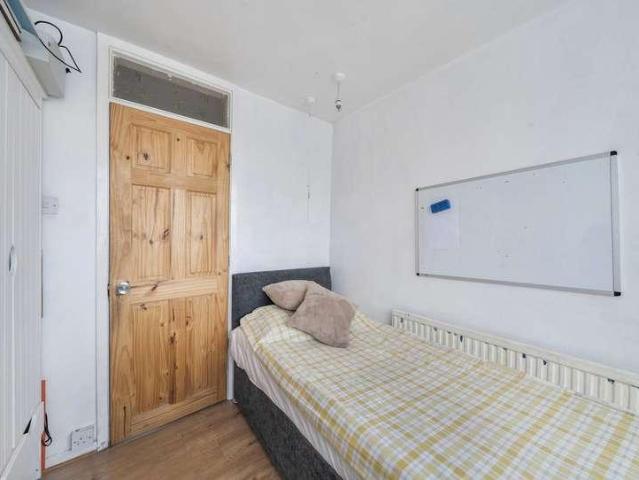
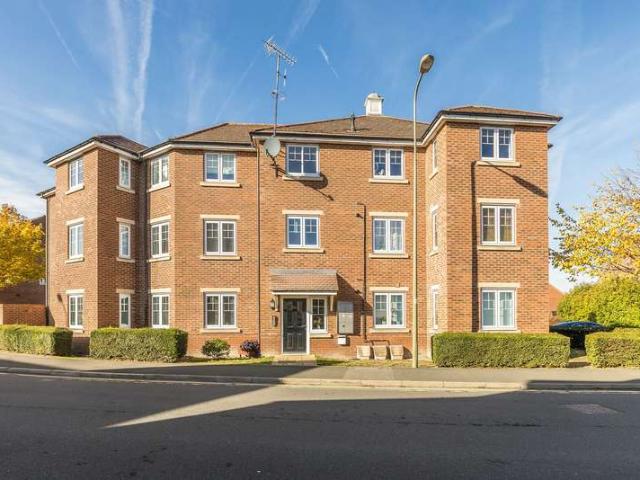
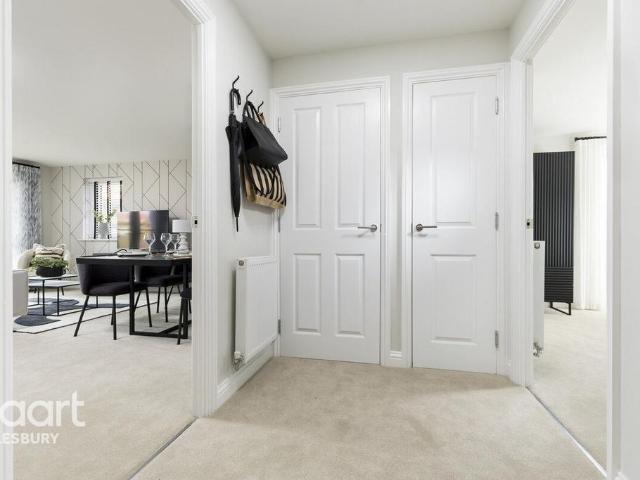
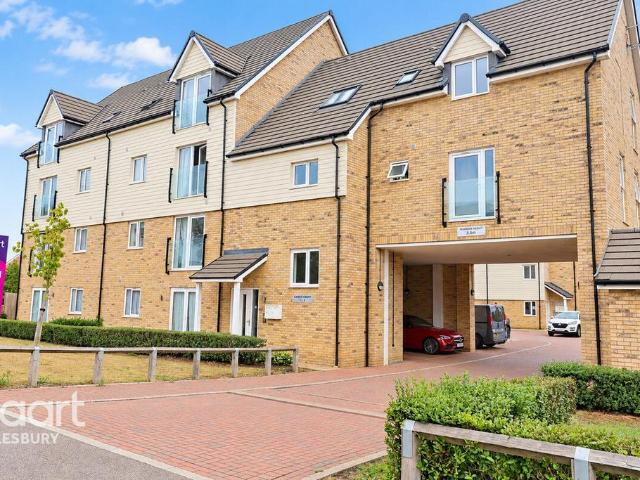
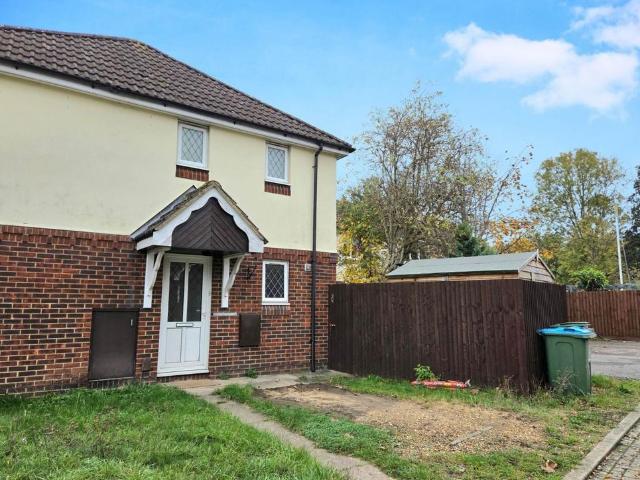
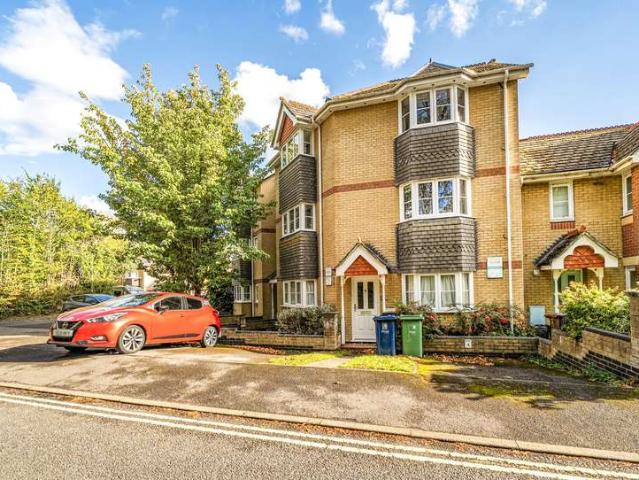
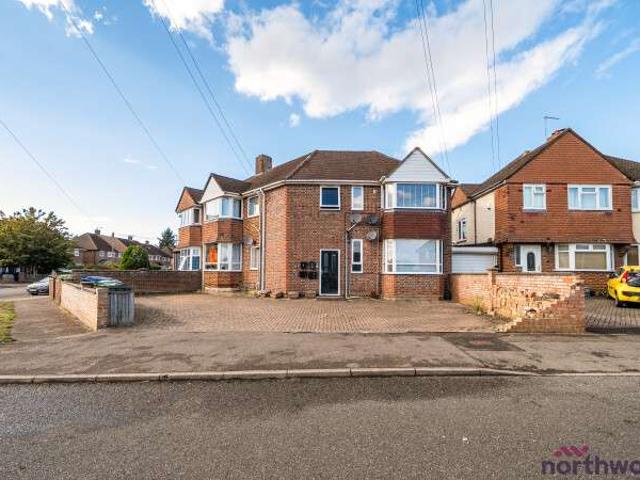
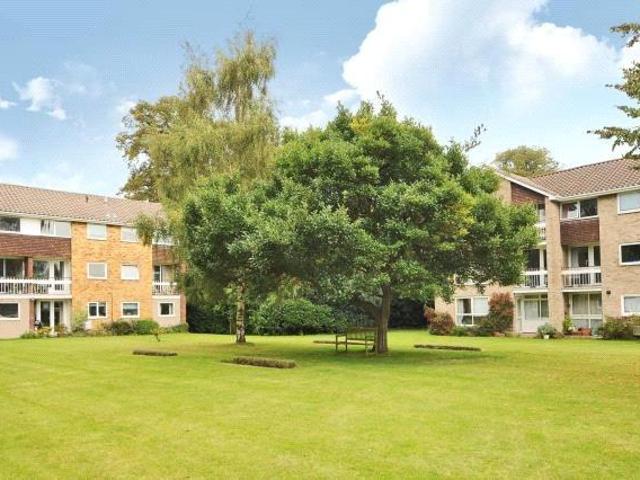
Situated on Wykeham Crescent in Oxford, this two-bedroom duplex apartment offers accommodation arranged over two levels, with the benefit of its own private entrance, a private balcony and a garage. Offered for sale with no onward chain, the property presents an opportunity for first-time buyers, professionals and investors alike.The apartment features two double bedrooms, providing flexibility for a couple, those sharing, or a buyer looking for space to work from home. The accommodation is arranged over two floors, giving the property a layout that sets it apart from a conventional single-level apartment.A private balcony provides outdoor space in which to sit and relax, while the garage offers additional space for parking or storage. The property’s own entrance adds to the appeal of this duplex home.Wykeham Crescent is well placed for access to Oxford’s local business parks, hospitals and universities, making it a convenient choice for those working or studying in the area. The Oxfor
£ 285,000
2 Bedroom Flat
View photo
Flat · for sale
£ 350,000
2 Bedroom Flat
OX33
· 2 Bedrooms · Flat
· Garden
OX33 · 2 Bedrooms · Flat · Garden
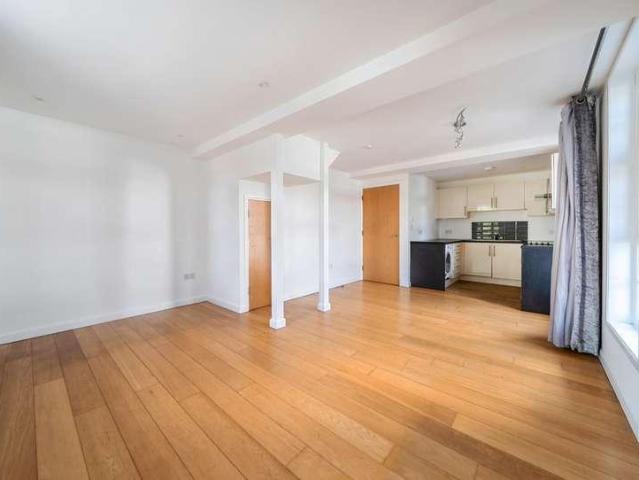
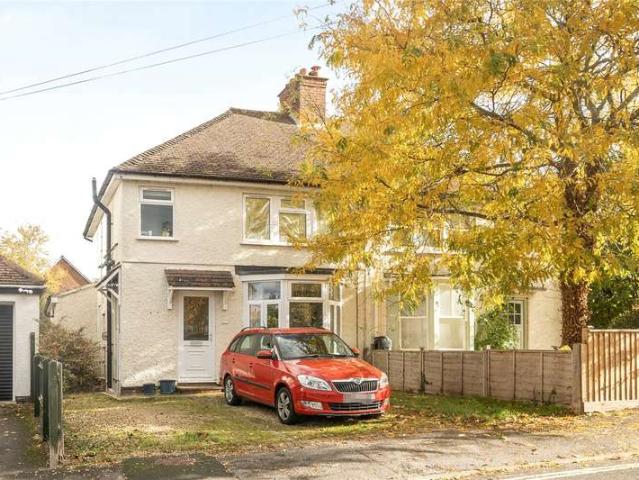
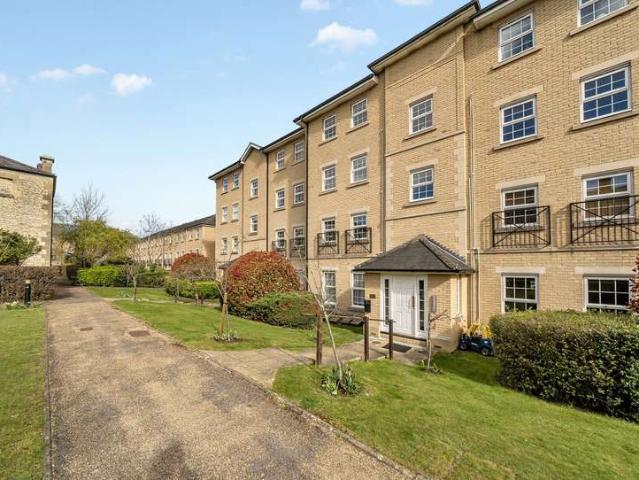
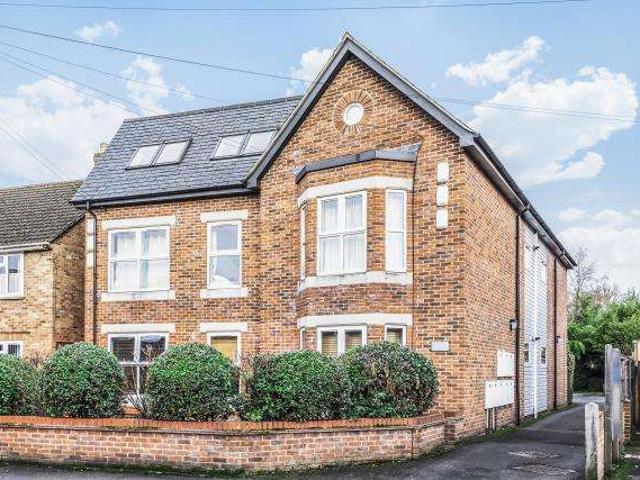
Chancellors are very pleased to present this Gtwo bedroom modern apartment in a prime location with it's own private garden! Offered to the market with no onward chain. Call today to arrange your viewing
£ 350,000
2 bedroom apartment for sale
View photo
Flat · for sale
£ 325,000
New
2 bedroom apartment for sale
OX33
· 2 Bedrooms · 2 Baths · Flat
· Garden · Equipped kitchen · Parking
OX33 · 2 Bedrooms · 2 Baths · Flat · Garden · Equipped kitchen · Parking
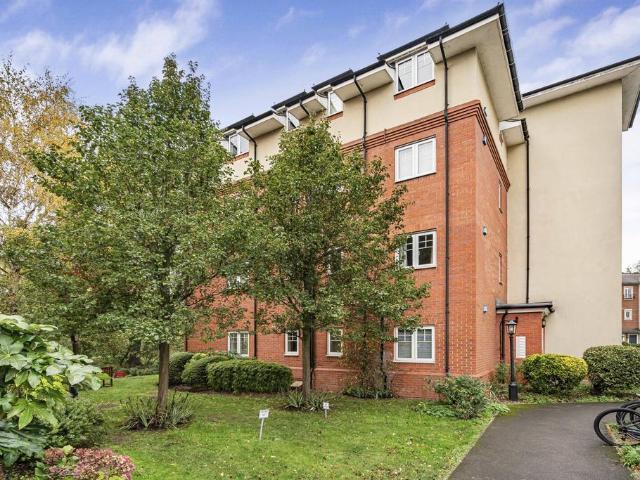
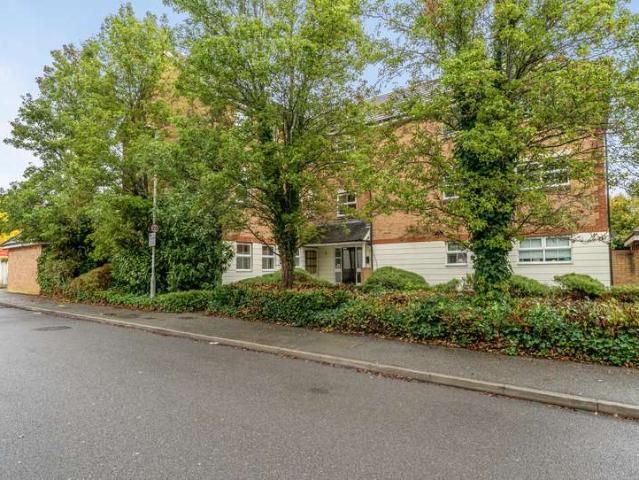
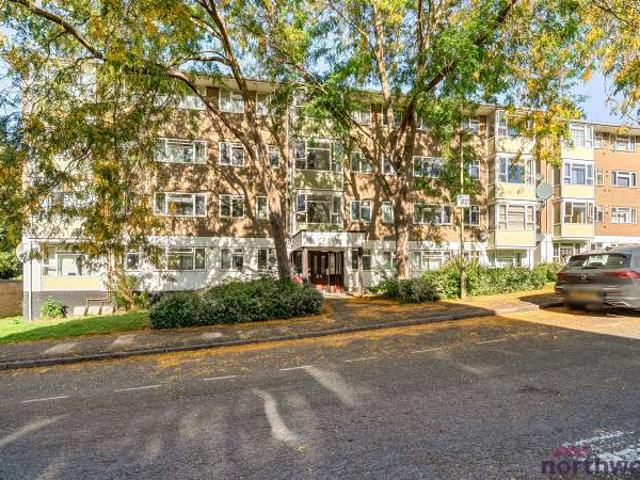
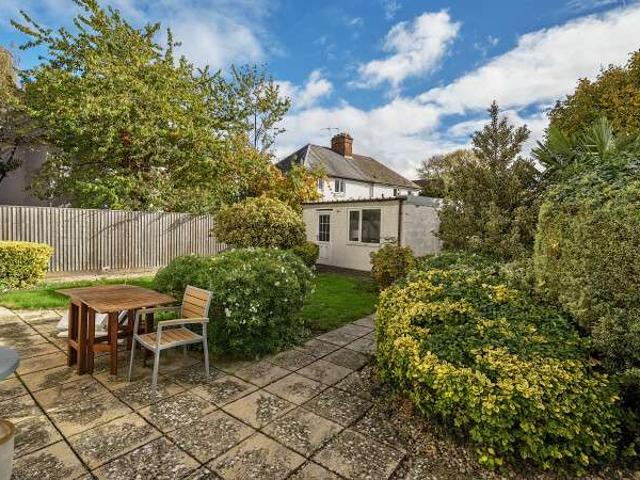
Situated on the first floor, this purpose built apartment enjoying elevated panoramic views over and across the Botley skyline. Coming to the market with no onward chain, the property is entered via a well maintained communal entrance hall with staircase leading to the first floor.The apartment's front door opens to the entrance hall with two storage cupboards, and doors to the spacious open plan lifestyle room incorporating distinct living and dining areas and an entrance to the fitted kitchen. The principal double bedroom features a fitted wardrobe and a modern ensuite shower room, and the second double bedroom includes a fitted wardrobe. A modern family bathroom completes the floor.Outside to the front is a communal car park with an allocated parking space and additional allocated visitor spaces provided on hardstanding with shrub borders and displays. To the rear is a communal garden which is mostly laid to lawn and planted with flowers and shrubs.Botley is a residential suburb to
£ 325,000
6 bed flat for sale
2 pictures
Flat · for sale
£ 750,000
New
6 bed flat for sale
OX33
· 6 Bedrooms · Flat
· Garden · Equipped kitchen
OX33 · 6 Bedrooms · Flat · Garden · Equipped kitchen
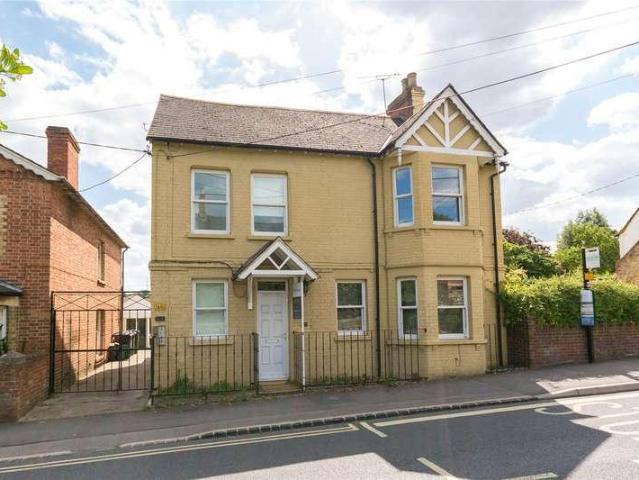
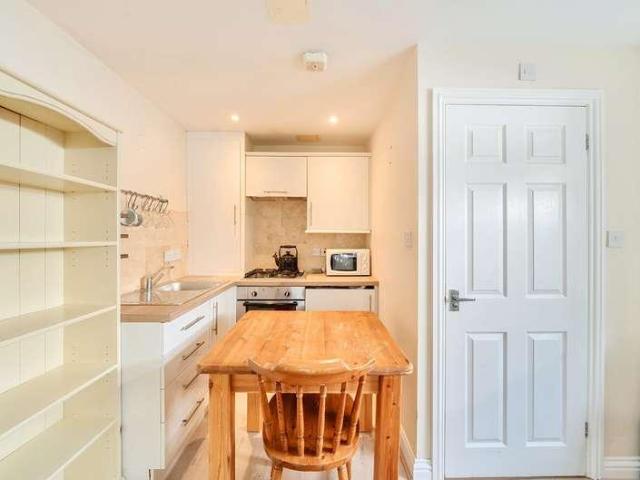
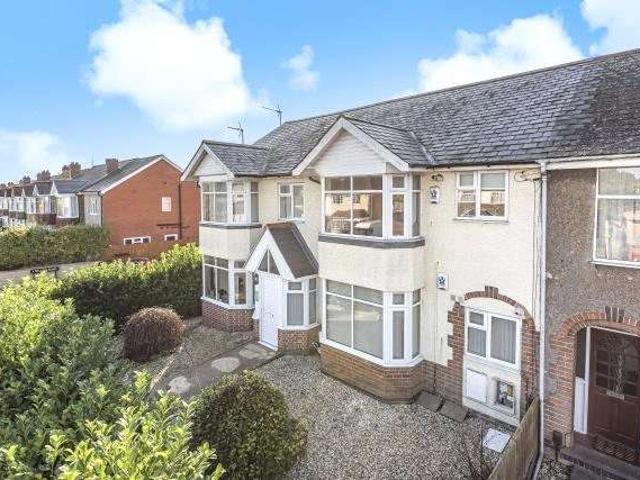
Investment opportunity offering impressive return. Situated in the popular village of Wheatley, this detached period property has been converted to offer six, self-contained studio flats with outside amenity space. Each flat is composed of a bed/sitting room with kitchenette and a separate shower room. Outside, the property has a communal, south facing garden and a useful outbuilding providing laundry facilities and storage. Wheatley is a thriving village to the east of Oxford, with excellent access to the city via road or bus links. It is well served by a wide variety of shops and amenities including a supermarket and convenience stores, public houses. delicatessen, bakery, pharmacy, doctors surgery and post office to name but a few. The bus services run to both Headington and central Oxford, as well as Aylesbury via Thame & Haddenham Parkway station with a direct connection to London Marylebone. Contact the office for further details
£ 750,000
1 bed flat for sale
2 pictures
Flat · for sale
£ 230,000
New
1 bed flat for sale
OX33
· 1 Bedroom · Flat
· Garden · Equipped kitchen · Parking · Heating
OX33 · 1 Bedroom · Flat · Garden · Equipped kitchen · Parking · Heating
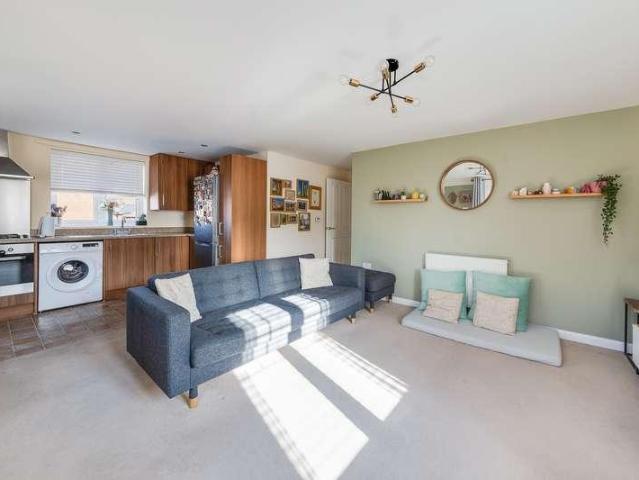
Ground floor apartment in sought after residential side road. Located close to Bury Knowle Park, and with excellent access to the many amenities of central Headington, this ground floor apartment has the benefit of an allocated parking space and direct access to the rear garden. The accommodation is composed of open-plan living room & kitchen, separate bedroom and shower room. It has double glazing throughout and gas central heating. Outside, there is a parking space to the front and a rear garden with a paved terrace immediately behind the property with the remainder of the garden being laid to lawn. It is enclosed by timber fencing and has a northeasterly aspect. Contact the office for further details and to book a viewing
£ 230,000
2 bed flat for sale
2 pictures
Flat · for sale
£ 290,000
New
2 bed flat for sale
OX33
· 2 Bedrooms · Flat
· Equipped kitchen · Parking · Concierge
OX33 · 2 Bedrooms · Flat · Equipped kitchen · Parking · Concierge
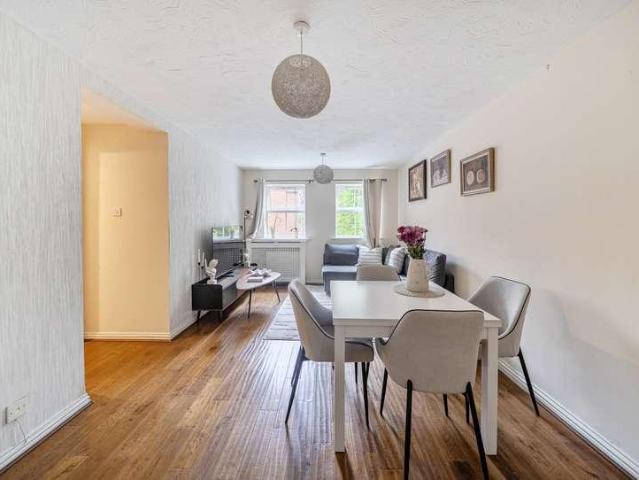
As you enter the property, you are greeted by the entrance hall. Directly ahead is a conveniently positioned storage cupboard, providing useful space for everyday household items. Beyond this is the primary bedroom, which benefits from its own en-suite shower room. Further along the hallway is the second bedroom, with the family bathroom situated adjacent. At the end of the hallway is the living room/dining room, offering the main reception space for the property. The living room also provides access to the separate kitchen. The property further benefits from an allocated parking space. Awgar Stone Road is situated within the popular Barton Park development, offering convenient access to a range of local amenities and green spaces. The area is well connected to Headington, Oxford Brookes University, the John Radcliffe Hospital and Oxford city centre. Residents also benefit from nearby walking and cycling routes, regular bus services, and straightforward access to the A40 and Oxford Rin
£ 290,000
1 bed flat for sale
2 pictures
Flat · for sale
£ 250,000
New
1 bed flat for sale
OX33
· 1 Bedroom · Flat
OX33 · 1 Bedroom · Flat
As you enter the flat, you are welcomed into a central hallway, providing access to all rooms. Immediately to your right is a useful storage cupboard, ideal for coats, shoes and everyday household items. Moving through the hallway, the bathroom is conveniently positioned close to the entrance and is fitted with both a bath and a shower. Adjacent to the bathroom is the bedroom, which benefits from built-in storage, helping to maximise floor space and practicality. A further storage cupboard and an airing cupboard are located along the hallway before reaching the main living accommodation. The sitting and dining room is a bright and versatile space, enhanced by windows on either side, including a bay window that allows plenty of natural light. The bay window also features a built-in ledge, creating an additional seating area and an attractive spot to relax, read or enjoy the outlook. The unique floorplan allows the space to be utilised to its full potential, with the current layout incor
£ 250,000
2 bed flat for sale
2 pictures
Flat · for sale
£ 325,000
New
2 bed flat for sale
OX33
· 2 Bedrooms · Flat
· Equipped kitchen
OX33 · 2 Bedrooms · Flat · Equipped kitchen
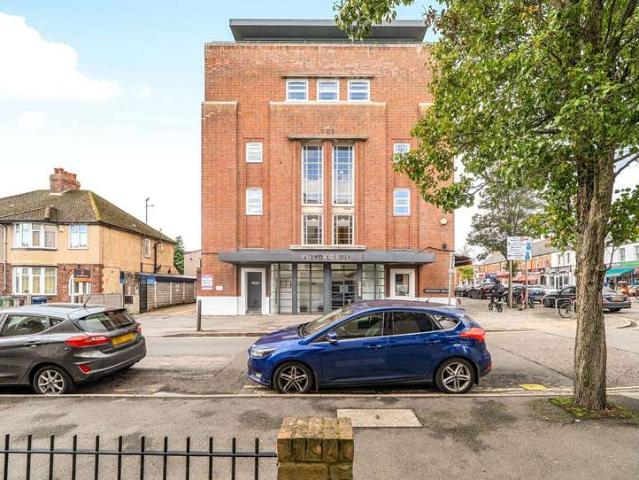
Holyoake Hall is a distinctive Art Deco-inspired landmark building dating from 1938. The building has long history, and was originally a Ballroom dance hall in the 1930s. The building has played an important role in Headingtons history, housing Co-op stores at ground level, before being adapted for a variety of community and commercial uses over the decades. Thereafter it was converted and refurbished into modern duplexes and loft-style flats. Today, it offers a blend of architectural character and modern living in a central Headington location. As you enter the property, you are welcomed into an entrance hall providing a practical space for coats, shoes and bags, helping to keep the main living areas separate from everyday storage. The ground floor features an open-plan living, dining and kitchen area, benefiting from ample natural light. The kitchen is fitted with integrated appliances and soft-close cabinetry, creating a functional and well-designed space for day-to-day living. On t
£ 325,000
3 bed flat for sale
2 pictures
Flat · for sale
£ 260,000
New
3 bed flat for sale
OX33
· 3 Bedrooms · Flat
· Equipped kitchen · Parking · Concierge
OX33 · 3 Bedrooms · Flat · Equipped kitchen · Parking · Concierge
Situated on Horspath Road in Cowley, this contemporary three-bedroom duplex flat offers versatile accommodation arranged over two levels and benefits from allocated parking. Offered for sale with no onward chain, the property combines a practical layout with access to local amenities, transport links and green spaces. The reception room provides a welcoming space in which to relax and entertain, with a bay window creating an attractive focal point. Measuring approximately 17'5 by 12'2 at its widest points, the room offers space for both seating and dining furniture. The kitchen sits alongside the reception area, creating a practical arrangement for everyday living. The main level also comprises two bedrooms and a bathroom. The principal bedroom benefits from a bay window, adding character to the room, while the second bedroom offers flexibility to be used as a guest room, nursery or home office. Stairs lead to the first-floor bedroom, providing a further room away from the main living
£ 260,000
2 bedroom apartment for sale
View photo
Flat · for sale
£ 325,000
New
2 bedroom apartment for sale
OX33
· 2 Bedrooms · 2 Baths · Flat
· Garden · Equipped kitchen · Parking · Patio
OX33 · 2 Bedrooms · 2 Baths · Flat · Garden · Equipped kitchen · Parking · Patio
An attractive two-bedroom ground floor apartment situated within the sought-after Brewery development, enjoying delightful views over the River Ock. Offering approximately 689 sq ft of accommodation, the property benefits from a private patio, riverside communal gardens, allocated parking and no onward chain.The accommodation comprises an entrance hall with useful storage, a bright and spacious sitting/dining room with large windows overlooking the river and French doors opening onto the private patio, and a separate fitted kitchen. There are two well-proportioned bedrooms, both with built-in storage, alongside a shower room and an additional bathroom.Outside, the property enjoys access to attractive communal gardens extending alongside the River Ock, providing a peaceful setting and pleasant outlook.Abingdon-on-Thames is a market town, less than 8 miles from Didcot which has direct trains to London in less than 40 minutes. Further smaller rail stations are in Culham and Radley. Roads
£ 325,000
2 bed flat for sale
2 pictures
Flat · for sale
£ 270,000
New
2 bed flat for sale
OX33
· 2 Bedrooms · Flat
· Garden · Equipped kitchen · Parking
OX33 · 2 Bedrooms · Flat · Garden · Equipped kitchen · Parking
The apartment has two double bedrooms, both with built-in wardrobes. The main bedroom includes an en-suite shower room, while the second bedroom is served by a family bathroom. There is an open-plan living and dining area, and kitchen with integrated appliances. The property also includes an allocated parking space and access to the communal gardens. Radcliffe House forms part of the St Georges Manor development in Littlemore, Oxford. The gated development is set within approximately 11 acres of landscaped grounds with mature trees and communal gardens. The property has convenient access to Oxford Business Park, Oxford Science Park, Cowley, Headington and the Oxford Ring Road (A34, A40 and M40). Nearby amenities include Sainsburys, riverside walks along the River Thames and public transport links to Oxford city centre. Radcliffe House Built 1998. The term of the lease is 999 years from the Commencement Date which was 1st April 1998 There is no ground rent as it is peppercorn The annual
£ 270,000
3 bed flat for sale
2 pictures
Flat · for sale
£ 425,000
New
3 bed flat for sale
OX33
· 3 Bedrooms · Flat
· Garden · Equipped kitchen
OX33 · 3 Bedrooms · Flat · Garden · Equipped kitchen
Upon entering the property, there is an entrance hallway with a ground floor W/C located to the left and the kitchen positioned to the right. To the rear of the property is the living room, with a door providing access to the rear garden equipped with a shed for storage. The first floor comprises three bedrooms and a family bathroom, with the primary bedroom benefiting from built-in storage. The property further benefits from a front extension, in addition to an extended living room providing increased internal space. The kitchen has also been modernised, offering updated fittings and finishes. Preachers Lane is situated within Oxford city centre, providing convenient access to a wide range of amenities. The nearby Westgate Centre offers an extensive selection of retail, dining and leisure facilities, all within walking distance. The area is also well positioned for access to local transport links, including bus routes and Oxford railway station, offering connections to London and surr
£ 425,000
2 Bedroom Flat
View photo
Flat · for sale
£ 235,000
New
2 Bedroom Flat
OX33
· 2 Bedrooms · Flat
· Balcony · Equipped kitchen
OX33 · 2 Bedrooms · Flat · Balcony · Equipped kitchen
Property Video Available - Hodsons are delighted to bring to the market this well-presented two-bedroom first-floor apartment, ideally situated on the popular Great Western Park development, on Sir Frank Williams Avenue, Didcot. Upon entering the property, you are welcomed by a spacious entrance hallway, offering a generous storage cupboard and access to all principal rooms. The heart of the home is the bright and spacious open-plan kitchen/dining/living area, providing an ideal space for both everyday living and entertaining. The kitchen offers an excellent range of storage cupboards, ample worktop space and provision for white goods. There is also plenty of room for a dining table and chairs, creating a versatile and sociable living space. French doors open directly onto the private balcony, providing the perfect spot to enjoy a morning coffee or unwind at the end of the day. The well-proportioned main bedroom enjoys the benefit of dual-aspect windows, allowing plenty of natural ligh
£ 235,000
1 bedroom apartment for sale
View photo
Flat · for sale
£ 100,000
New
1 bedroom apartment for sale
OX33
· 1 Bedroom · 1 Bath · Flat
· Garden · Equipped kitchen · Patio
OX33 · 1 Bedroom · 1 Bath · Flat · Garden · Equipped kitchen · Patio
An immaculately presented and spacious one bedroom ground floor retirement property offering an extended lease and enjoying one of the best positions within the Marlborough Court apartment block.Situated on the ground floor, this particular apartment is one of a select few overlooking the gardens and has the added advantage of a refitted shower room, spacious bedroom with built in wardrobes, kitchen with window and a light and airy living/dining room with a door out onto a private patio area. Marlborough Court is exclusively reserved for the over 60’s offering sheltered living with a pull cord assist system and on-site manager. There are a variety of communal facilities including a communal lounge, laundry and guest suite. The development is centrally located within Didcot with footpath access to Broadway being within half a mile of town centre facilities including the Orchard Centre Health Centre and Library.Didcot offers comprehensive leisure and sporting facilities for all ages and
£ 100,000
2 bedroom apartment for sale
View photo
Flat · for sale
£ 277,500
New
2 bedroom apartment for sale
OX33
· 2 Bedrooms · 2 Baths · Flat
· Balcony
OX33 · 2 Bedrooms · 2 Baths · Flat · Balcony
BLACK FRIDAY OFFER, RESERVE FOR JUST £99 PLUS £13,875 DEPOSIT CONTRIBUTION!* Plot 88 - The SloeCall us to book your appointment to view our brand new showhome for our final phase at Arcadia Park. DEPOSIT CONTRIBUTION AVAILABLE!* The Sloe is a Brand New Two Bedroom Apartment on the FIRST FLOOR with a private BALCONY in the popular neighbourhood of Berryfields. Offering the convenience of urban life while having the countryside right on your doorstep, alongside a wide range of restaurants, pubs and community facilities.Situated in the friendly community of Berryfields, north-west of Aylesbury, Arcadia Park offers a contemporary collection of desirable one and two bedroom homes, on a private road, designed to suit working professionals, couples and downsizers alike. Discover the epitome of modern living at Arcadia Park, an enchanting residential haven nestled in the heart of the friendly Berryfields community, just north-west of Aylesbury. The allure of The Sloe awaits you with open arms,
£ 277,500
2 bedroom apartment for sale
View photo
Flat · for sale
£ 230,000
New
2 bedroom apartment for sale
OX33
· 2 Bedrooms · 2 Baths · Flat
· Equipped kitchen
OX33 · 2 Bedrooms · 2 Baths · Flat · Equipped kitchen
Offered to the market CHAIN FREE, this beautifully presented two-bedroom ground floor apartment at Cameo Court is in great condition throughout and offers spacious, modern accommodation ready for the new owner to move straight into.The property features a bright and spacious open-plan living/dining area, providing plenty of room for both relaxing and entertaining, alongside a well-equipped fitted kitchen. There are two well-proportioned bedrooms and a modern bathroom, all of which have been well maintained.A real highlight of the property is the private outside space, providing a fantastic area to sit and enjoy during the warmer months.Conveniently located in Aylesbury, the apartment offers excellent access to local amenities, transport links and the town centre. With its ground floor position, fantastic condition, outside space and no onward chain, this would make an ideal first-time purchase, investment or downsize.Key Features: Two bedrooms • Ground floor apartment • Great condition
£ 230,000
2 Bedroom Apartment Flat
View photo
Apartment · for sale
£ 125,000
2 Bedroom Apartment Flat
OX33
· 2 Bedrooms · Apartment
OX33 · 2 Bedrooms · Apartment
Being Sold by GOTO Online Auction Starting Bids from 125,000 Buy It Now option available This property is being offered for sale by the Modern Method of Auction. The successful buyer will have 56 working days to exchange and complete (the Reservation Period), allowing time to arrange mortgage finance where required. If you are the successful bidder, you'll enter into a Reservation Agreement and pay a non-refundable Buyer's Premium. This secures the property, removes it from the market and helps provide greater certainty for both buyer and seller. This property is subject to an undisclosed Reserve Price, which is typically no more than 10% above the Starting Bid. For more information, please contact the agent or visit GOTO Online Auctions. Auctioneer's Comments The successful buyer will be required to pay the below non-refundable fees: Buyer's Premium: XX% of the purchase price plus VAT (subject to a minimum of 6,600 including VAT) Legal Pack Fee: 396.00 including VAT The Buyer's Premiu
£ 125,000
2 bedroom apartment for sale
View photo
Flat · for sale
£ 90,000
Updated
2 bedroom apartment for sale
OX33
· 2 Bedrooms · 1 Bath · Flat
· Balcony · Lift · Equipped kitchen · Parking
OX33 · 2 Bedrooms · 1 Bath · Flat · Balcony · Lift · Equipped kitchen · Parking
The accommodation comprises of an entrance hallway leading to all rooms: the lounge/kitchen/diner, two bedrooms and a wet room with Jack and Jill doors also opening into the primary bedroom. All rooms have underfloor heating and controls are located in the lounge and both bedrooms. The apartment benefits from a Juliet balcony. The kitchen comes equipped with an electric oven and a four plate electric hob and washing machine. Fernleigh is a wonderful over 55’s development off Station Lane in Witney. The fantastic facilities on site include 24 hour care staff, a home cinema room, restaurant, hair salon, buggy parking (this can become fully occupied and there may be a waiting list for space), lifts to all floors, a House Manager, activities rooms and a communal residents lounge with large screen TV, library and an electronic piano. To the front of the development is car parking for residents. Activities and clubs for residents are popular and include New Age Kurling and an arts and crafts
£ 90,000
1 bedroom maisonette for sale
View photo
Flat · for sale
£ 200,000
New
1 bedroom maisonette for sale
OX33
· 1 Bedroom · 1 Bath · Flat
· Garden · Equipped kitchen · Parking · Concierge
OX33 · 1 Bedroom · 1 Bath · Flat · Garden · Equipped kitchen · Parking · Concierge
Layco Properties proudly presents this ground floor maisonette with courtyard garden, no onward chain and a long lease with no service charges. The home boasts generous off road parking, is presented in good condition throughout and a viewing is highly recommended.Accommodation:The home enters into a hallway with store cupboard and doors to all rooms. The living room is a bright reception room with door out to the garden.The kitchen is fitted with a range of wall and floor mounted units with worktops above and a double belfast sink. There are spaces are a fridge/freezer, washing machine and oven.The bedroom features fitted wardrobes and a window with shutters.The bathroom is fitted with a white suite comprising; WC, hand basin and bath with shower attachment. Window to the front aspect.Outside there is a courtyard style garden ideal for entertaining and a garden shed. Gated access to the front garden.There is an allocated parking space plus the owners are using their front garden for f
£ 200,000
1 Bedroom Flat
View photo
Flat · for sale
£ 230,000
New
1 Bedroom Flat
OX33
· 1 Bedroom · Flat
· Garden · Equipped kitchen · Parking · Heating
OX33 · 1 Bedroom · Flat · Garden · Equipped kitchen · Parking · Heating
Ground floor apartment in sought after residential side road.Located close to Bury Knowle Park, and with excellent access to the many amenities of central Headington, this ground floor apartment has the benefit of an allocated parking space and direct access to the rear garden.The accommodation is composed of open-plan living room & kitchen, separate bedroom and shower room. It has double glazing throughout and gas central heating.Outside, there is a parking space to the front and a rear garden with a paved terrace immediately behind the property with the remainder of the garden being laid to lawn. It is enclosed by timber fencing and has a northeasterly aspect.Contact the office for further details and to book a viewing
£ 230,000
2 Bedroom Flat
View photo
Flat · for sale
£ 325,000
New
2 Bedroom Flat
OX33
· 2 Bedrooms · Flat
· Equipped kitchen
OX33 · 2 Bedrooms · Flat · Equipped kitchen
Holyoake Hall is a distinctive Art Deco-inspired landmark building dating from 1938. The building has long history, and was originally a Ballroom dance hall in the 1930s. The building has played an important role in Headingtons history, housing Co-op stores at ground level, before being adapted for a variety of community and commercial uses over the decades. Thereafter it was converted and refurbished into modern duplexes and loft-style flats. Today, it offers a blend of architectural character and modern living in a central Headington location.As you enter the property, you are welcomed into an entrance hall providing a practical space for coats, shoes and bags, helping to keep the main living areas separate from everyday storage. The ground floor features an open-plan living, dining and kitchen area, benefiting from ample natural light. The kitchen is fitted with integrated appliances and soft-close cabinetry, creating a functional and well-designed space for day-to-day living. On th
£ 325,000
2 Bedroom Flat
View photo
Flat · for sale
£ 290,000
New
2 Bedroom Flat
OX33
· 2 Bedrooms · Flat
· Equipped kitchen · Parking · Concierge
OX33 · 2 Bedrooms · Flat · Equipped kitchen · Parking · Concierge
As you enter the property, you are greeted by the entrance hall. Directly ahead is a conveniently positioned storage cupboard, providing useful space for everyday household items. Beyond this is the primary bedroom, which benefits from its own en-suite shower room. Further along the hallway is the second bedroom, with the family bathroom situated adjacent.At the end of the hallway is the living room/dining room, offering the main reception space for the property. The living room also provides access to the separate kitchen.The property further benefits from an allocated parking space.Awgar Stone Road is situated within the popular Barton Park development, offering convenient access to a range of local amenities and green spaces. The area is well connected to Headington, Oxford Brookes University, the John Radcliffe Hospital and Oxford city centre. Residents also benefit from nearby walking and cycling routes, regular bus services, and straightforward access to the A40 and Oxford Ring R
£ 290,000
1 Bedroom Flat
View photo
Flat · for sale
£ 250,000
New
1 Bedroom Flat
OX33
· 1 Bedroom · Flat
OX33 · 1 Bedroom · Flat
As you enter the flat, you are welcomed into a central hallway, providing access to all rooms. Immediately to your right is a useful storage cupboard, ideal for coats, shoes and everyday household items.Moving through the hallway, the bathroom is conveniently positioned close to the entrance and is fitted with both a bath and a shower. Adjacent to the bathroom is the bedroom, which benefits from built-in storage, helping to maximise floor space and practicality.A further storage cupboard and an airing cupboard are located along the hallway before reaching the main living accommodation.The sitting and dining room is a bright and versatile space, enhanced by windows on either side, including a bay window that allows plenty of natural light. The bay window also features a built-in ledge, creating an additional seating area and an attractive spot to relax, read or enjoy the outlook. The unique floorplan allows the space to be utilised to its full potential, with the current layout incorpor
£ 250,000
3 Bedroom Flat
View photo
Flat · for sale
£ 175,000
New
3 Bedroom Flat
OX33
· 3 Bedrooms · Flat
· Equipped kitchen · Concierge
OX33 · 3 Bedrooms · Flat · Equipped kitchen · Concierge
A spacious three-bedroom third-floor apartment offering approximately 708 sq ft of accommodation, well positioned for Cowley Road, local amenities and Oxford city centre. The property offers generous proportions throughout and provides an excellent opportunity for a purchaser looking to modernise and add value. The accommodation is arranged around a central entrance hallway and includes a particularly spacious reception room, measuring approximately 18'11 at its maximum point. The room benefits from a large bay window which provides plenty of natural light and creates a bright, comfortable living and dining space. The separate kitchen is fitted with a range of wall and base units, work surfaces and appliance space, with a window providing further natural light. There are three bedrooms, including a well-proportioned principal bedroom and two further bedrooms which could also work well as guest rooms, study space or home offices. The bathroom is fitted with a bath and shower over, wash
£ 175,000
3 Bedroom Flat
View photo
Flat · for sale
£ 260,000
New
3 Bedroom Flat
OX33
· 3 Bedrooms · Flat
· Equipped kitchen · Parking · Concierge
OX33 · 3 Bedrooms · Flat · Equipped kitchen · Parking · Concierge
Situated on Horspath Road in Cowley, this contemporary three-bedroom duplex flat offers versatile accommodation arranged over two levels and benefits from allocated parking. Offered for sale with no onward chain, the property combines a practical layout with access to local amenities, transport links and green spaces.The reception room provides a welcoming space in which to relax and entertain, with a bay window creating an attractive focal point. Measuring approximately 17'5 by 12'2 at its widest points, the room offers space for both seating and dining furniture. The kitchen sits alongside the reception area, creating a practical arrangement for everyday living.The main level also comprises two bedrooms and a bathroom. The principal bedroom benefits from a bay window, adding character to the room, while the second bedroom offers flexibility to be used as a guest room, nursery or home office.Stairs lead to the first-floor bedroom, providing a further room away from the main living acc
£ 260,000
2 bed flat for sale
2 pictures
Flat · for sale
£ 235,000
New
2 bed flat for sale
OX33
· 2 Bedrooms · Flat
· Balcony · Equipped kitchen
OX33 · 2 Bedrooms · Flat · Balcony · Equipped kitchen
Property Video Available - Hodsons are delighted to bring to the market this well-presented two-bedroom first-floor apartment, ideally situated on the popular Great Western Park development, on Sir Frank Williams Avenue, Didcot.Upon entering the property, you are welcomed by a spacious entrance hallway, offering a generous storage cupboard and access to all principal rooms.The heart of the home is the bright and spacious open-plan kitchen/dining/living area, providing an ideal space for both everyday living and entertaining. The kitchen offers an excellent range of storage cupboards, ample worktop space and provision for white goods. There is also plenty of room for a dining table and chairs, creating a versatile and sociable living space. French doors open directly onto the private balcony, providing the perfect spot to enjoy a morning coffee or unwind at the end of the day.The well-proportioned main bedroom enjoys the benefit of dual-aspect windows, allowing plenty of natural light t
£ 235,000
1 Bedroom Flat
View photo
Flat · for sale
£ 180,000
New
1 Bedroom Flat
OX33
· 1 Bedroom · Flat
· Parking · Equipped kitchen · Concierge
OX33 · 1 Bedroom · Flat · Parking · Equipped kitchen · Concierge
A practical first step onto the Oxford property ladder Looking for a home of your own in Oxford. This one-bedroom ground-floor flat offers a practical layout, a bright south-east facing living space and allocated off street parking. Providing approximately 36.7 sq m (395 sq ft) of accommodation, the flat makes good use of its space. The entrance hall includes a useful storage cupboard and leads to the open-plan kitchen/reception room. A south-east-facing bay window brings natural light into the living area, which has room for a sofa and a small dining table. The fitted kitchen features white wall and base units, contrasting worktops and a built-in oven with hob and extractor.A separate double bedroom, measuring approximately 3.38m x 3.28m, benefits from overhead storage cupboards. The tiled bathroom includes a bath with shower over, washbasin, WC and heated towel rail. Situated in Sheldon Way, on the Cowley/Littlemore side of Oxford, the property is well placed for Oxford Science Park
£ 180,000
2 Bedroom Flat
View photo
Flat · for sale
£ 270,000
New
2 Bedroom Flat
OX33
· 2 Bedrooms · Flat
· Garden · Equipped kitchen · Parking
OX33 · 2 Bedrooms · Flat · Garden · Equipped kitchen · Parking
The apartment has two double bedrooms, both with built-in wardrobes. The main bedroom includes an en-suite shower room, while the second bedroom is served by a family bathroom.There is an open-plan living and dining area, and kitchen with integrated appliances. The property also includes an allocated parking space and access to the communal gardens.Radcliffe House forms part of the St Georges Manor development in Littlemore, Oxford. The gated development is set within approximately 11 acres of landscaped grounds with mature trees and communal gardens.The property has convenient access to Oxford Business Park, Oxford Science Park, Cowley, Headington and the Oxford Ring Road (A34, A40 and M40). Nearby amenities include Sainsburys, riverside walks along the River Thames and public transport links to Oxford city centre.Radcliffe House Built 1998.The term of the lease is 999 years from the Commencement Date which was 1st April 1998There is no ground rent as it is peppercornThe annual servic
£ 270,000
2 Bedroom Flat
View photo
Flat · for sale
£ 250,000
New
2 Bedroom Flat
OX33
· 2 Bedrooms · Flat
· Garden · Equipped kitchen · Parking · Heating
OX33 · 2 Bedrooms · Flat · Garden · Equipped kitchen · Parking · Heating
Offered to the market chain free, this well-presented two-bedroom ground floor apartment is an excellent opportunity for first-time buyers, investors or those looking to downsize, combining comfortable living with a convenient East Oxford location. The accommodation includes a bright and spacious sitting room, a modern fitted kitchen with integrated oven and hob, two well-proportioned bedrooms, and a contemporary bathroom fitted with a shower over the bath. The principal bedroom offers generous accommodation, while the second bedroom provides a versatile space, ideal as a guest bedroom, home office or nursery. Outside, residents can enjoy a large communal garden, offering an attractive outdoor space to relax and unwind. The property also benefits from an allocated off-road parking space, double glazing and gas central heating. Conveniently positioned for a wide range of local shops, supermarkets, schools and regular bus services, the apartment also offers excellent access to Oxford cit
£ 250,000
3 Bedroom Maisonette Flat
View photo
Duplex · for sale
£ 425,000
New
3 Bedroom Maisonette Flat
OX33
· 3 Bedrooms · Duplex
· Garden · Equipped kitchen
OX33 · 3 Bedrooms · Duplex · Garden · Equipped kitchen
Upon entering the property, there is an entrance hallway with a ground floor W/C located to the left and the kitchen positioned to the right.To the rear of the property is the living room, with a door providing access to the rear garden equipped with a shed for storage.The first floor comprises three bedrooms and a family bathroom, with the primary bedroom benefiting from built-in storage.The property further benefits from a front extension, in addition to an extended living room providing increased internal space. The kitchen has also been modernised, offering updated fittings and finishes.Preachers Lane is situated within Oxford city centre, providing convenient access to a wide range of amenities. The nearby Westgate Centre offers an extensive selection of retail, dining and leisure facilities, all within walking distance. The area is also well positioned for access to local transport links, including bus routes and Oxford railway station, offering connections to London and surround
£ 425,000

Get email alerts

Don't miss out: be the first to know about new properties

The alert was correctly created

On subscribing you accept the conditions of use and the privacy policy
Alert
Receive new ads in your inbox
Save this search
Receive alerts for new listings

We'll send you an email when we have new properties for: "Flats for sale in OX33"

The alert was correctly created

Forest Hill Oxford
Wheatley Oxford
Get email alerts and be the first to see new listings
Required field
On subscribing I accept the terms of the privacy policy
Perfect! You'll soon start receiving new listings via email
Alert
Receive an email when we have new ads for Flats for sale in OX33
Save this search
Filters

Bedrooms

Size (sq.ft)

sq.ft
sq.ft

Price

£
£

Property type

Bathrooms

Clear all filters
Receive notifications when new entries are published.