4,233 properties for sale in OX18

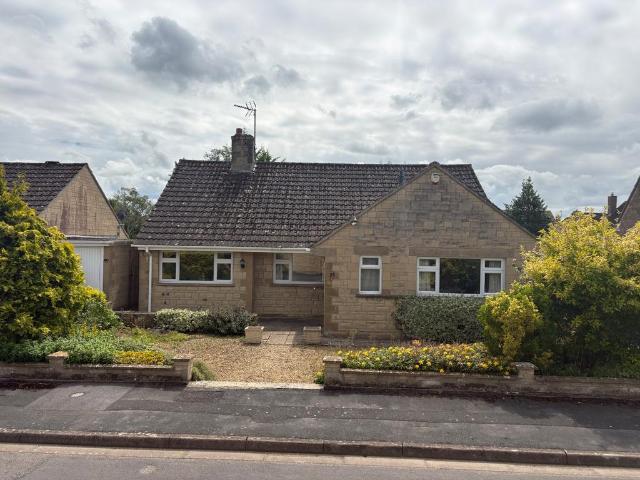
3 bedroom bungalow for sale
View photo
Bungalow · for sale
£ 450,000
New
3 bedroom bungalow for sale
OX18
· 3 Bedrooms · 1 Bath · Bungalow
· Garden · Equipped kitchen · Parking · Patio · Concierge
OX18 · 3 Bedrooms · 1 Bath · Bungalow · Garden · Equipped kitchen · Parking · Patio · Concierge
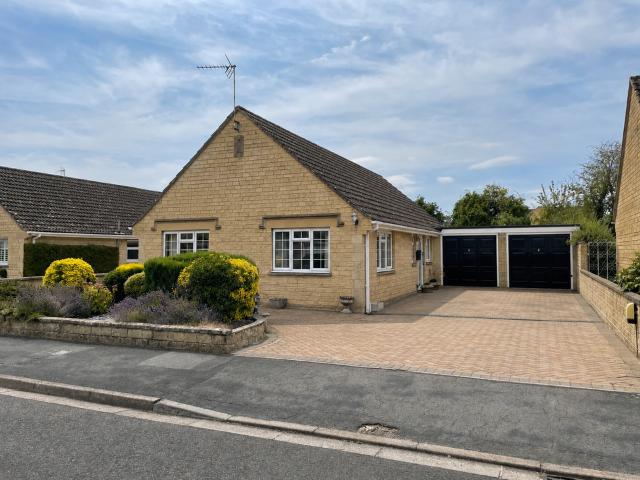
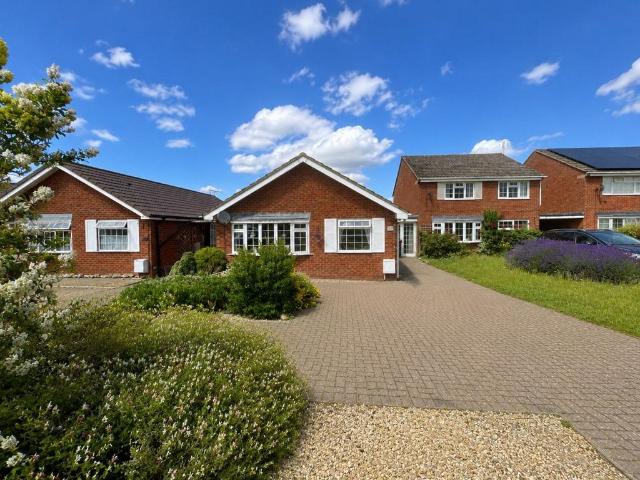
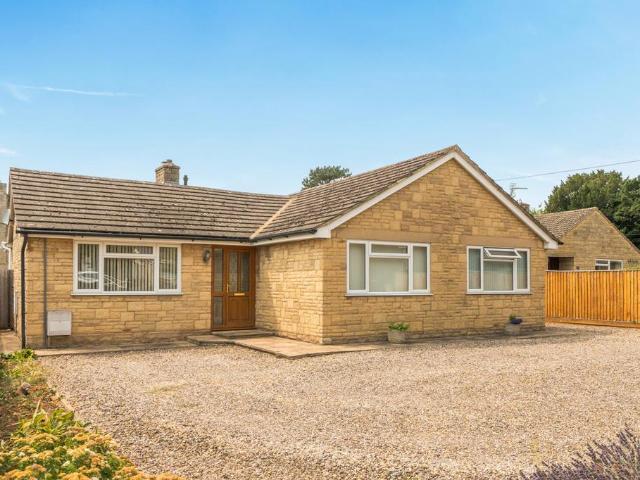
Situated on the popular Burford Road, this well-presented three-bedroom detached bungalow benefits from a garage, driveway parking, and a convenient location within easy reach of the town centre.The accommodation is currently arranged as a three-bedroom home, with the versatile option of using the third bedroom as a dining room, home office, or additional reception space to suit your needs.The property comprises an entrance hall, a reception room leading through to a bright garden room overlooking the rear garden, a well-appointed kitchen/dining room, three well-proportioned bedrooms, and a family bathroom.Outside, the enclosed rear garden features a patio seating area, a lawn, and a greenhouse, creating an ideal space for outdoor entertaining, relaxing, or for keen gardening enthusiasts. The property is further enhanced by a garage and driveway parking
£ 450,000
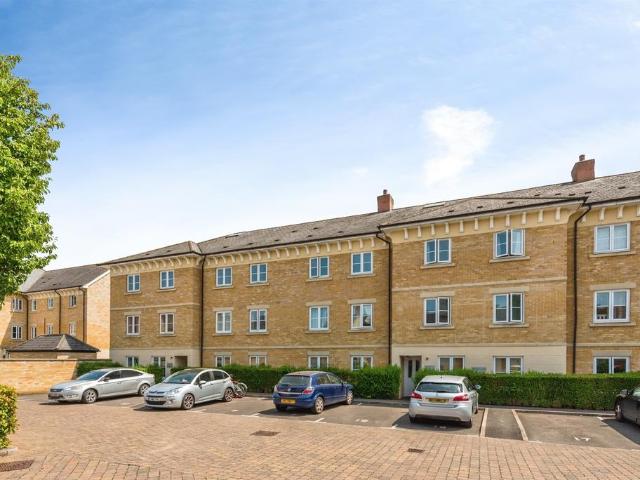
2 bedroom flat for sale
View photo
Flat · for sale
£ 190,000
New
2 bedroom flat for sale
OX18
· 2 Bedrooms · 2 Baths · Flat
· Equipped kitchen
OX18 · 2 Bedrooms · 2 Baths · Flat · Equipped kitchen
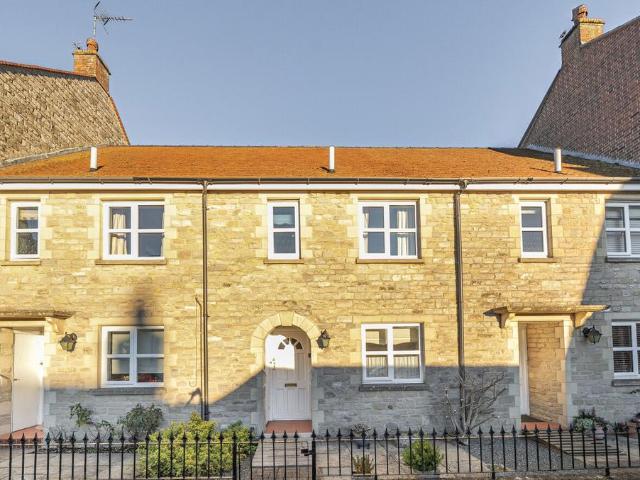
SUMMARYAvailable now is this exceptional two bedroom apartment in Threshers Court which is conveniently located just 0.3 miles to the local Shilton Park amenities. This is an ideal opportunity for a first time buyer seeking their first home or for an investment buyer.DESCRIPTIONBrought to the market on the highly sought after Shilton Park development in Threshers Court is this fantastic two bedroom apartment which is well placed to the local Marigold Square amenities. This property has been well maintained by the current owners. This is an ideal opportunity for a first time buyer seeking their first home or for an investment buyer looking to increase their portfolio.The accommodation is light and airy throughout and has a generous flow. The accommodation comprises a sizeable lounge/dining room along with a practical and separate kitchen space. You also have a three piece family bathroom and two double bedrooms with the master benefitting from an ensuite shower room.Externally the prope
£ 190,000
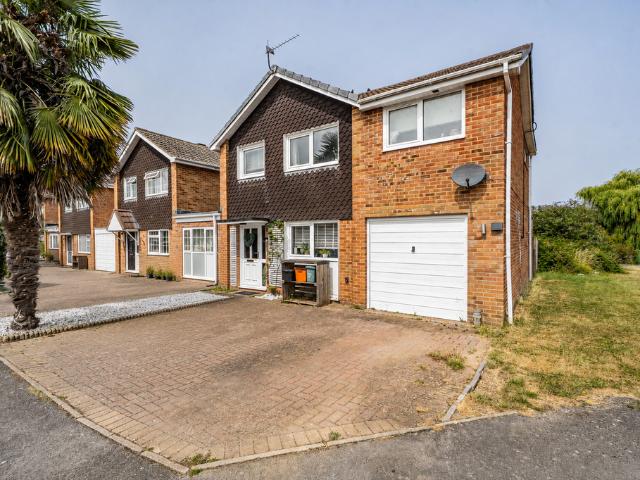
3 bedroom end of terrace house for sale
View photo
House · for sale
£ 290,000
New
3 bedroom end of terrace house for sale
OX18
· 3 Bedrooms · 1 Bath · House
· Garden · Equipped kitchen · Parking · Concierge
OX18 · 3 Bedrooms · 1 Bath · House · Garden · Equipped kitchen · Parking · Concierge
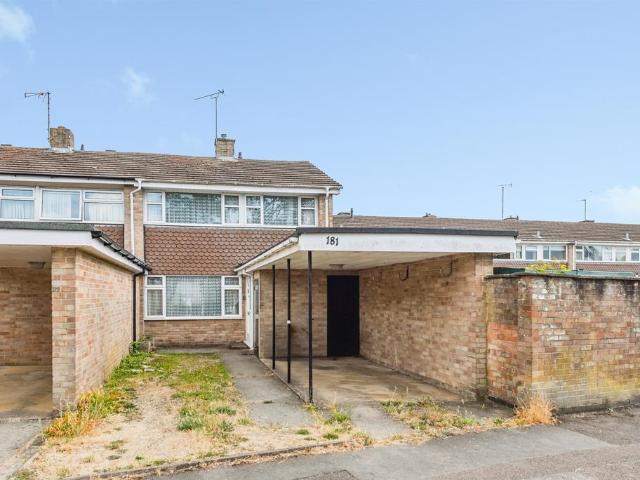
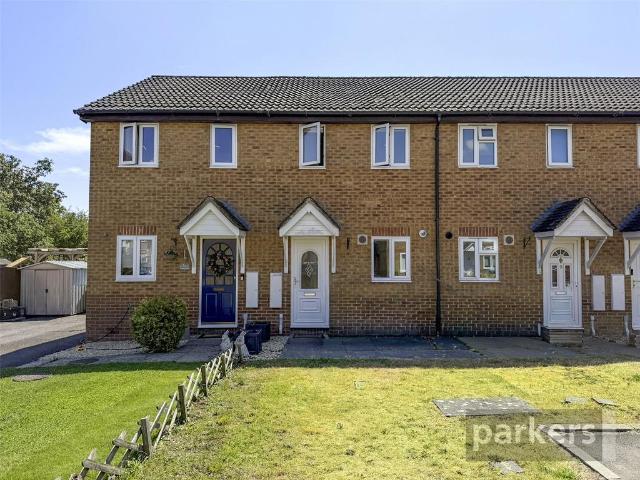
SUMMARYOffered with no onward chain this spacious three-bedroom home with amazing potential to personalise or improve features well-balanced accommodation arranged over two floors, making it ideal for investors, first-time buyers, or those seeking flexible living space.DESCRIPTIONThe ground floor comprises a welcoming entrance hall leading through to a generous reception/dining room, providing ample space for both everyday living and entertaining. The fitted kitchen is conveniently positioned with access to the integral garage, while an additional workshop area offers excellent versatility and could be used for storage, hobbies, or further adaptation subject to requirements.Upstairs, the first-floor hosts three well-proportioned bedrooms suitable for family members, guests, or home working.This property also features from a wonderfully proportioned great sized rear garden. You also have a generous driveaway offering space for up to 3 cars. The property is positioned within walking dist
£ 290,000
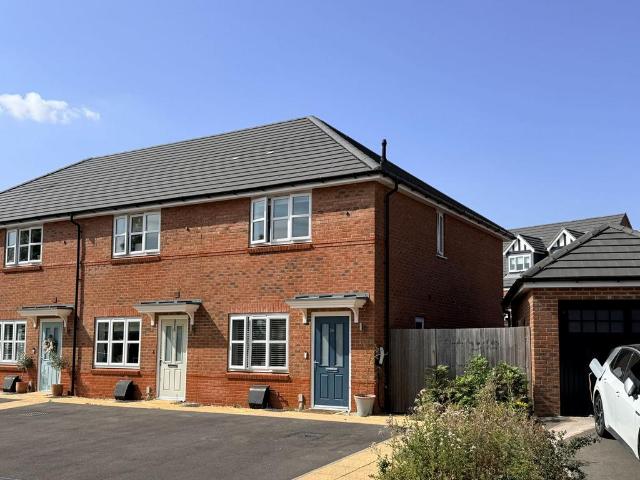
3 bedroom detached house for sale
View photo
House · for sale
£ 695,000
New
3 bedroom detached house for sale
OX18
· 3 Bedrooms · 1 Bath · House
· Garden · Equipped kitchen · Parking · Powder room
OX18 · 3 Bedrooms · 1 Bath · House · Garden · Equipped kitchen · Parking · Powder room
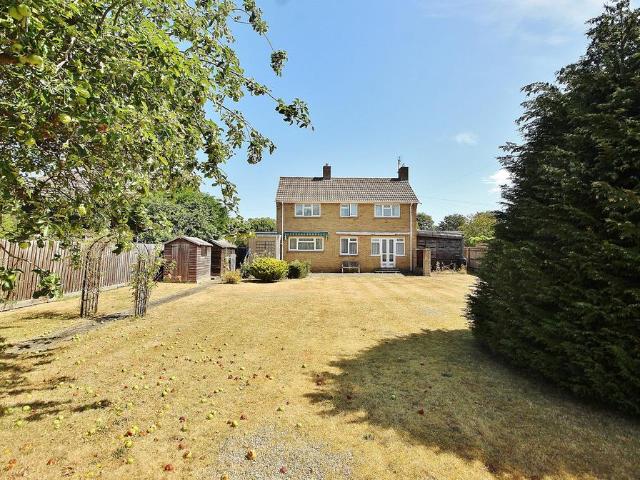
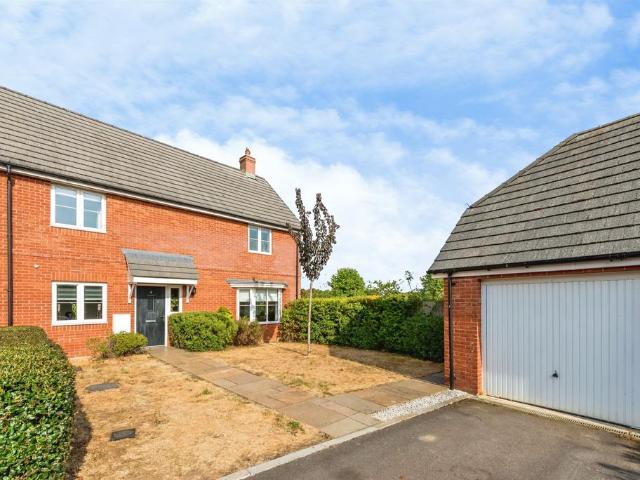
A substantial 3 bedroom detached house, quietly situated in Woodlands Road; one of Witney’s most desirable locations. The property is set in large attractive and well-established private south-west facing gardens, and offers good size accommodation plus a garage and double entrance gravel driveway. The property has potential to extend and improve (subject to planning consent), and the accommodation includes an entrance hall, cloakroom, living room, dining room, kitchen, inner porch and utility room, together with double glazing, oil central heating and a large store to the side of the property. This is a rare opportunity to own and create a stunning long term family home in this highly regarded road, within walking distance of the town centre. Available for sale with no onward chain.Council Band F.EPC Rating: 42/E.Material Information - sourced via Ofcom:Mains services - water, drainage and electric are connected. Ultrafast broadband is available.Mobile & data signals - outdoor is good
£ 695,000
3 bedroom detached bungalow for sale
View photo
Bungalow · for sale
£ 365,250
New
3 bedroom detached bungalow for sale
OX18
· 3 Bedrooms · 1 Bath · Bungalow
OX18 · 3 Bedrooms · 1 Bath · Bungalow
OVER 60s can secure this property with a HOME FOR LIFE from HOMEWISEThrough the Home for Life Plan from Homewise, those AGED 60 OR OVER can purchase a Lifetime Lease and a share of the property value to safeguard for the future. The cost to purchase the Lifetime Lease is always less than the full market value.OVER 60s customers typically save between from 20% To 50%*.Home for Life Plan guide price for OVERS 60s: The Lifetime Lease price for this property is £365,250 based on an average saving of 33%.Market Value Price: £545,000The price you pay will vary according to your age, personal circumstances and requirements and will be adjusted to include any percentage of the property you wish to safeguard. The plan allows customers to purchase a share of the property value (UP TO 50%) to safeguard for the future.For an indication of what you could save, please use our CALCULATOR on the HOMEWISE website.Please CALL for more information or a PERSONALISED QUOTE.Please note: Homewise DO NOT own
£ 365,250
4 bedroom semi detached house for sale
View photo
House · for sale
£ 625,000
New
4 bedroom semi detached house for sale
OX18
· 4 Bedrooms · 2 Baths · House
· Garden · Equipped kitchen · Powder room · Concierge
OX18 · 4 Bedrooms · 2 Baths · House · Garden · Equipped kitchen · Powder room · Concierge
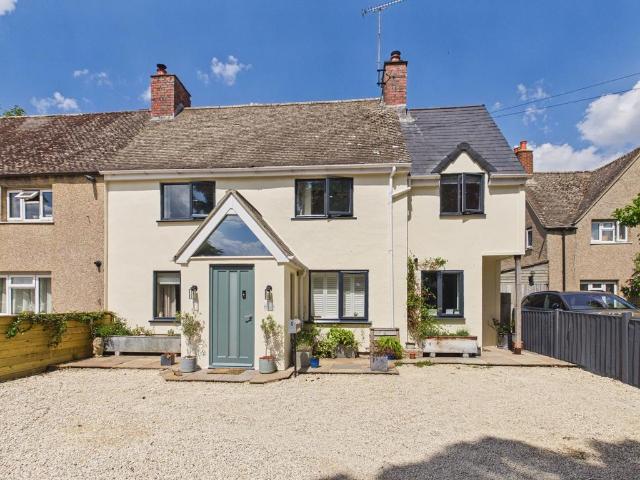
UNEXPECTEDLY BACK ON THE MARKET* This much renovated and thoughtfully improved semi-detached house is situated in the heart of Milton-under-Wychwood, offering an ideal family residence with a blend of charm and modern convenience. Boasting 4 bedrooms and 2 bathrooms, the property provides ample versatile living space perfectly suited to accommodate the needs of a growing family.Upon entering, the central hallway leads to two inviting reception rooms, each featuring a cosy log burner that adds warmth and character to the home. At the heart of the property lies a spacious kitchen/dining room, complete with bi-fold doors that seamlessly connect the indoor space to the garden, bringing in natural light and enhancing the sense of openness.Adjacent to the kitchen, a generous utility room, cloakroom, additional dining area, and a versatile studio offer functionality and flexibility, catering to various lifestyle requirements such as working from home or entertaining guests. This thoughtful la
£ 625,000
2 bedroom ground flat for sale
View photo
Flat · for sale
£ 210,000
New
2 bedroom ground flat for sale
OX18
· 2 Bedrooms · 1 Bath · Flat
· Garden · Equipped kitchen · Parking
OX18 · 2 Bedrooms · 1 Bath · Flat · Garden · Equipped kitchen · Parking
SUMMARYA beautifully presented two bedroom ground floor apartment offering spacious living accommodation. Featuring a dual aspect sitting/dining room, fitted kitchen, allocated parking and communal gardens situated within a popular residential area of Witney. Viewing is HIGHLY RECOMMENDED!DESCRIPTIONA beautifully presented two-bedroom ground-floor apartment offering bright, spacious, and well-proportioned accommodation throughout. The impressive dual-aspect sitting/dining room is filled with natural light, creating a welcoming and airy living space ideal for both relaxing and entertaining.The property also features a well-appointed fitted kitchen, two double bedrooms, and a modern bathroom with shower over the bath. Outside, you can enjoy attractive communal gardens, along with the convenience of an allocated parking space for the apartment.This delightful apartment combines comfort, practicality, and an abundance of natural light, making it an excellent choice for a range of buyers. E
£ 210,000
3 bedroom bungalow for sale
View photo
Bungalow · for sale
£ 350,000
New
3 bedroom bungalow for sale
OX18
· 3 Bedrooms · 1 Bath · Bungalow
· Garden · Equipped kitchen · Patio
OX18 · 3 Bedrooms · 1 Bath · Bungalow · Garden · Equipped kitchen · Patio
Situated on one of Faringdon's most desirable roads, this well-proportioned three-bedroom detached bungalow offers comfortable single-storey living in an enviable position. Just a short stroll from the historic market town centre, the property also enjoys easy access to beautiful National Trust countryside, making it ideal for those who appreciate both convenience and the outdoors.The accommodation extends to approximately 931 sq ft (86.4 sq m) and comprises a spacious living/dining room with an attractive bay window, a separate kitchen/breakfast room, three well-sized bedrooms, a family bathroom, and a useful utility room with its own external access.Externally the garden is split into two useful areas, the first a good sized lawned area with a patio closest to the house as well as side access and space for a shed. This steps down to a separate patio area perfect for hosting and entertaining with space for table and chairs.The layout provides excellent flexibility, whether for familie
£ 350,000
4 bedroom detached house for sale
View photo
House · for sale
£ 525,000
New
4 bedroom detached house for sale
OX18
· 4 Bedrooms · 2 Baths · House
· Garden · Equipped kitchen
OX18 · 4 Bedrooms · 2 Baths · House · Garden · Equipped kitchen
A skilfully extended detached home in a tranquil village location with a superb home office / studio set in beautifully private gardens at the end of a quiet village cul-de-sac. THE PROPERTY:This exceptional village house has been skilfully extended on two floors and is set in a remarkably private garden at the end of a quiet cul-de-sac. The present owners use the substantial timber studio to run a successful business.Separate sitting and dining rooms flank the stairs to the first floor. The sitting room has a gas coal effect fire set into a traditional surround with wooden mantle. Double doors lead through to the impressively proportioned kitchen/breakfast room that spans the width of the house and has direct access to the garden. To one end of this room is an informal dining area with a beautifully appointed kitchen with traditional floor and wall cabinets with expansive wood effect work surfaces to the other. Prominently positioned is a double oven range with decorative tiled splash
£ 525,000
3 bedroom semi detached house for sale
View photo
House · for sale
£ 136,000
New
3 bedroom semi detached house for sale
OX18
· 3 Bedrooms · 1 Bath · House
· Garden · Equipped kitchen · Parking · Powder room
OX18 · 3 Bedrooms · 1 Bath · House · Garden · Equipped kitchen · Parking · Powder room
SUMMARYViewing Day 4th August – don't miss out! Well-presented three-bedroom semi-detached home at 40% shared ownership, ideal for first-time buyers. Entrance hall, cloakroom, modern kitchen, spacious lounge/diner, 3 double bedrooms, family bathroom, enclosed garden and parking for 2.DESCRIPTIONThis very well presented three-bedroom semi-detached home is offered on a 40% shared ownership basis, making it an ideal opportunity for first-time buyers to step onto the property ladder.The property is beautifully maintained throughout and offers well-proportioned and modern living accommodation. The ground floor comprises a welcoming entrance hall, a convenient cloakroom, a stylish modern kitchen, and a spacious lounge/diner to the rear, providing the perfect space for both relaxing and entertaining, with access out to the garden.Upstairs, the first floor features three generous double bedrooms, all well-presented and offering flexible living arrangements, along with a contemporary family bat
£ 136,000
2 bedroom end of terrace house for sale
View photo
House · for sale
£ 310,000
New
2 bedroom end of terrace house for sale
OX18
· 2 Bedrooms · 2 Baths · House
· Garden · Equipped kitchen · Parking · Concierge
OX18 · 2 Bedrooms · 2 Baths · House · Garden · Equipped kitchen · Parking · Concierge
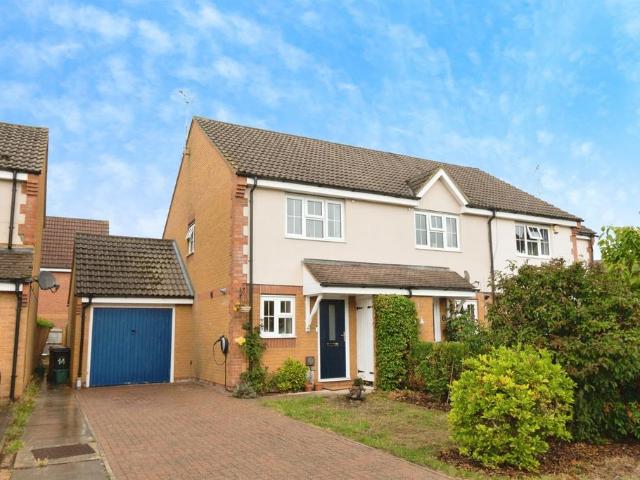
A fantastic opportunity to purchase this beautiful, light and spacious two double bedroom modern end of terrace home, ideally situated in a popular and sought-after area of Faringdon. The property is conveniently located close to a range of local amenities including supermarkets, schooling, and excellent commuter links via the A420, and also benefits from two spacious reception rooms, two modern bathrooms, a private and landscaped rear garden, and driveway parking for two vehicles.The property offers well-balanced and well presented accommodation throughout, comprising an entrance hall, downstairs WC, and a modern open-plan kitchen/dining room complete with integrated appliances and French doors opening onto the rear garden. The sitting room is bright and inviting, featuring a large window and useful under-stairs storage. To the first floor, there are two generous double bedrooms, with the principal bedroom benefitting from fitted wardrobes and a stylish en-suite shower room, alongside
£ 310,000
4 bedroom link detached house for sale
View photo
House · for sale
£ 400,000
New
4 bedroom link detached house for sale
OX18
· 4 Bedrooms · 2 Baths · House
· Garden · Parking · Concierge
OX18 · 4 Bedrooms · 2 Baths · House · Garden · Parking · Concierge
Positioned within an established residential area of Highworth, Kilda Road is a generously proportioned and beautifully presented four-bedroom family home, offered to the market with no onward chain. Providing approximately 1,226 sq. ft. of versatile living accommodation, the property offers an excellent balance of spacious bedrooms and sociable reception areas, making it ideally suited to modern family life. Further highlights include a light-filled sun room, an impressive principal bedroom with en-suite, an integral garage, driveway parking and an attractive, low-maintenance rear garden designed for relaxing and entertaining. The ground floor provides a versatile and sociable arrangement of rooms. The spacious lounge offers plenty of room for the whole family to relax, while an adjoining dining room creates a dedicated setting for everyday meals and entertaining. From here, doors lead into a light-filled sun room overlooking the garden, providing a peaceful additional reception space
£ 400,000
3 bedroom bungalow for sale
View photo
Bungalow · for sale
£ 525,000
New
3 bedroom bungalow for sale
OX18
· 3 Bedrooms · 1 Bath · Bungalow
· Garden · Fireplace · Equipped kitchen · Parking · Powder room
OX18 · 3 Bedrooms · 1 Bath · Bungalow · Garden · Fireplace · Equipped kitchen · Parking · Powder room
QUIETLY LOCATED at the head of a cul de sac lies this DETACHED BUNGALOW offering SPACIOUS sitting room, CONSERVATORY, kitchen and separate dining room, THREE BEDROOMS, bathroom. GARAGE, car port and parking. SOUTH FACING PRIVATE rear garden. NO ONWARD CHAIN. Superb home, CALL TO VIEW. Kingsmead forms part of an established cul-de-sac development of detached houses and bungalows situated to the north of the town’s Market Place. Number 35 comprises a spacious detached bungalow of traditional reconstituted stone construction set beneath a pitched interlapping tiled roof. Built by Chick Homes in or around 1970, the property lies within a peaceful small cul-de-sac set upon this low-density development with private south facing rear garden.This well-presented bungalow briefly comprises front door opening into the entrance hall with cloakroom off. The sitting room is of good proportion with fireplace, patio doors to the comfy conservatory overlooking the rear garden. The modern kitchen is wel
£ 525,000
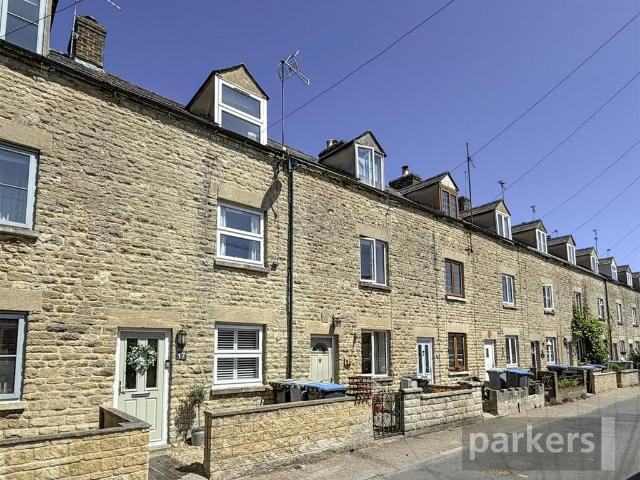
3 bedroom terraced house for sale
View photo
House · for sale
£ 375,000
New
3 bedroom terraced house for sale
OX18
· 3 Bedrooms · 1 Bath · House
· Garden · Fireplace · Equipped kitchen · Powder room
OX18 · 3 Bedrooms · 1 Bath · House · Garden · Fireplace · Equipped kitchen · Powder room
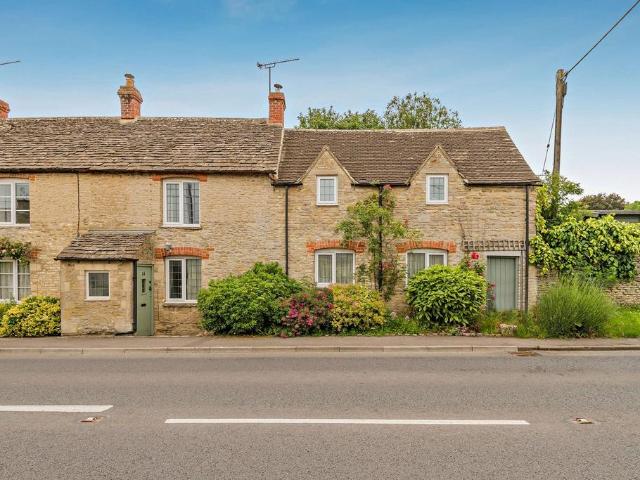
A fine example of a Victorian home updated with flair and now ready to move into and enjoy its wonderful garden and central, yet tranquil location! THE PROPERTY:Few Victorian terraces manage strike the appeal of a cottage paired with the scale and light more usually associated with a town house.Beyond a practical 'airlock' entrance, the living room forms the heart of the ground floor, its raised hearth and exposed stone chimneypiece. Plantation shutters soften the light from the front elevation. An inner hall opens to a cloakroom — a genuine rarity in a property of this age, and a practical boon across three floorsThe kitchen has been fitted with a contemporary run of units and integrated twin ovens, fridge freezer and washing machine, arranged for a household that cooks properly rather than merely reheats. Upstairs, the principal bedroom retains a mellow brick chimney breast and former fireplace, lending authentic period substance to the room. Two further bedrooms occupy the top floor
£ 375,000
3 bedroom semi detached house for sale
View photo
House · for sale
£ 550,000
New
3 bedroom semi detached house for sale
OX18
· 3 Bedrooms · 2 Baths · House
· Garden · Equipped kitchen · Powder room
OX18 · 3 Bedrooms · 2 Baths · House · Garden · Equipped kitchen · Powder room
SUMMARYAllen and Harris are proud to present this substantial three-bedroom property situated in the popular village of Kingston Bagpuize.DESCRIPTIONConstructed circa 2018 is this well-presented and spacious three-bedroom property with a much larger than average garden for this type and style of property. The property is approached via an entrance hall which gives access initially to a study which is very useful for working from home, and a downstairs cloakroom, leading on is a very generous sitting room which is dual aspect and measures in excess of 19ft in length.To the rear of the ground floor is the centre piece of this home which is a very substantial kitchen/dining room with a modern range of eye and base level units, built in appliances, a central island and bi-fold doors leading out to the rear garden. To the first floor there are three bedrooms all generous in size, the master bedroom benefits from built in wardrobes and measures in excess of 9ft in length and benefits from an
£ 550,000
3 bedroom end of terrace house for sale
View photo
House · for sale
£ 300,000
New
3 bedroom end of terrace house for sale
OX18
· 3 Bedrooms · 1 Bath · House
· Garden · Equipped kitchen · Parking · Heating
OX18 · 3 Bedrooms · 1 Bath · House · Garden · Equipped kitchen · Parking · Heating
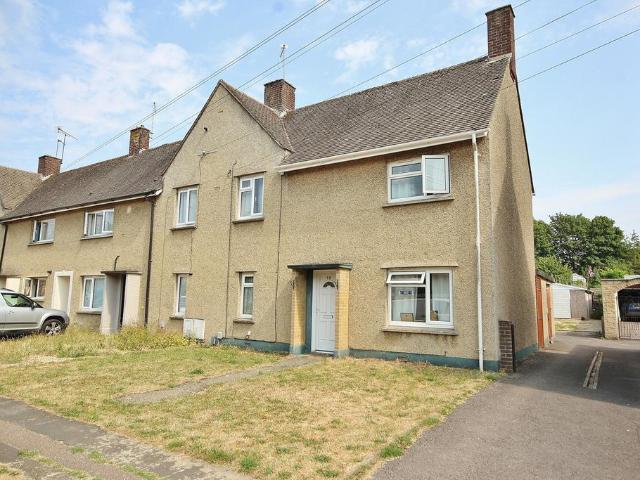
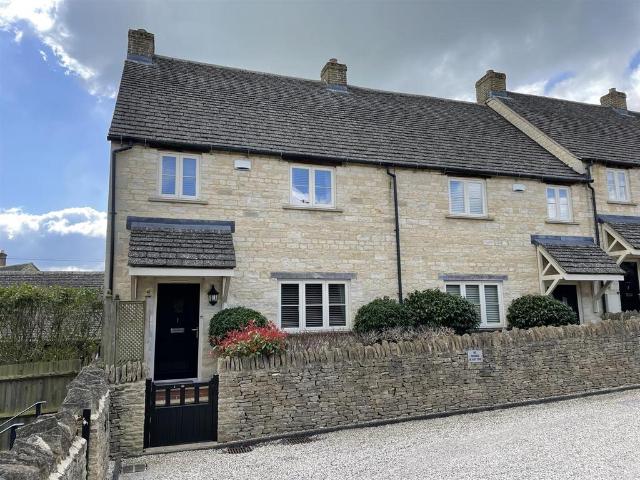
A traditional 3 bedroom end terrace house, set in large gardens and with the added benefit of a large garage. The property is situated in a well established residential area in Witney, close to schools and within easy walking distance of the town. The accommodation includes an entrance hall, living room, dining room and kitchen, plus 3 bedrooms, a bathroom, separate WC, double glazing and gas central heating plus a store to the rear and a WC. This property makes a very appealing family home. Available for sale with no onward chain.Council Band CEPC Rating: 70/CMaterial Information - sourced via Ofcom:All mains are connected. Ultrafast broadband is available. Mobile & Data Signals: outdoors - EE, O2, Three & Vodafone
£ 300,000
5 bedroom detached house for sale
View photo
House · for sale
£ 1,300,000
New
5 bedroom detached house for sale
OX18
· 5 Bedrooms · 2 Baths · House
· Garden · Fireplace · Equipped kitchen · Cellar · Powder room · Concierge
OX18 · 5 Bedrooms · 2 Baths · House · Garden · Fireplace · Equipped kitchen · Cellar · Powder room · Concierge
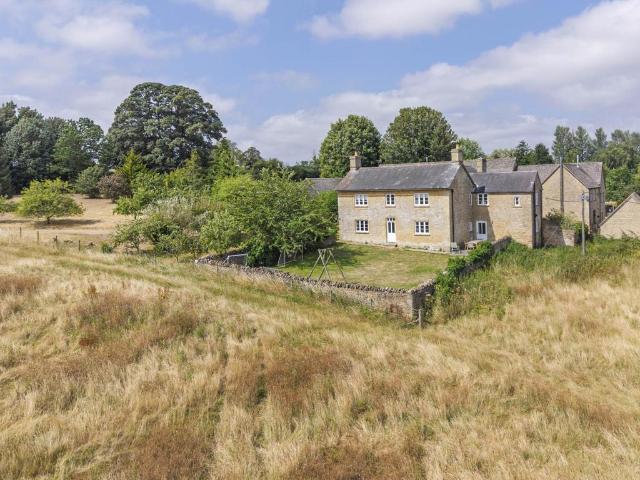
Hill Farmhouse is a charming period farmhouse occupying a peaceful rural position within approximately 0.95 acres, enjoying mature gardens, garaging and far-reaching views across the Glyme Valley. Offered for sale for the first time in over 50 years, the property is approached via a private gated driveway and presents a rare opportunity to acquire a characterful home with considerable scope for sympathetic modernisation. Throughout, the house retains a wealth of original period features and offers generous, well-proportioned accommodation.The ground floor comprises an entrance hall with an original stone-flagged floor, cloakroom, cellar, spacious sitting room with open fireplace, dining room, additional reception/family room, and a traditional farmhouse kitchen. Adjoining the kitchen is a substantial utility/boot room, ideal for country living. On the first floor, the accommodation includes a principal bedroom with en-suite shower room, three further double bedrooms, a single bedroom,
£ 1,300,000
3 bedroom semi detached house for sale
View photo
House · for sale
£ 435,000
Updated
3 bedroom semi detached house for sale
OX18
· 3 Bedrooms · 1 Bath · House
· Garden · Parking · Equipped kitchen · Patio
OX18 · 3 Bedrooms · 1 Bath · House · Garden · Parking · Equipped kitchen · Patio
Bettermove are proud to present this 3 bedroom semi-detached house in Poulton, available with no forward chain.The property benefits from double glazing, wood burner, and oil central heating throughout, with off street parking available in the village, a short 20 meters away.The council tax band is D.The interior of this beautifully presented property comprises a spacious living room, dining room, utility room and fitted kitchen on the ground floor. The first floor consists of three double bedrooms and the family bathroom. The exterior boasts a private rear garden, laid with both lawn and patio areas, with views of the surrounding countryside, perfect for enjoying the summer months.Located in the popular town of Cirencester, the property is close to a range of amenities, including shops, supermarkets, restaurants, pubs, and schools. Excellent transport connections can be found from Kemble train station (10.5 miles), local bus routes, and quick access to the A417.This exciting opportuni
£ 435,000
2 bedroom terraced house for sale
View photo
House · for sale
£ 270,000
New
2 bedroom terraced house for sale
OX18
· 2 Bedrooms · 1 Bath · House
· Garden · Equipped kitchen · Heating
OX18 · 2 Bedrooms · 1 Bath · House · Garden · Equipped kitchen · Heating
An improved home with truly private garden with timber outbuilding and sunny southerly rear aspect positioned near the end of a small cul-de-sac. THE PROPERTY:This home has already had principal fixtures renewed so that its next owner can enjoy the sunny garden rather than inheriting a to-do list!The hallway leads through to a well-proportioned living room overlooking towards the outbuilding at the far end of a sunny garden. Both the kitchen and bathroom have been updated. Replacement windows and boiler further reduce the expenditure many buyers face when buying their first home.Gas central heating runs throughout, and two bedrooms complete the accommodation — a layout suited equally to a first-time buyer working to a budget or a couple seeking a smaller, more manageable base.Outside, the property reveals its finest asset. The rear garden faces south and captures the sun for the greater part of the day. It is remarkably private with only glimpses of other buildings beyond greenery visi
£ 270,000
2 bedroom retirement property for sale
View photo
House · for sale
£ 220,000
2 bedroom retirement property for sale
OX18
· 2 Bedrooms · 1 Bath · House
· Garden · Equipped kitchen · Patio · Powder room
OX18 · 2 Bedrooms · 1 Bath · House · Garden · Equipped kitchen · Patio · Powder room
A lovely, two double bedroom, mid-terraced home situated in the popular over 60's development, Eastfield Court in Faringdon. Number 18 boasts its own entrance and a small private patio leading to wonderful communal gardens. The property is walking distance from the town centre and comprises an entrance hall with a cloakroom and stairs to the first floor. The kitchen is situated at the front of the property and is fitted with a range of floor and wall mounted units and several appliances. To the rear is a spacious sitting room / dining room with French doors out to the gardens.On the first floor are two great-sized bedrooms, both of which have inbuilt storage with the master bedroom offering a wonderful outlook over the gardens at the back. These are both serviced by a shower room.Externally, there is a small garden to the front of the property and an additional storage cupboard. At the rear is privately owned patio area that opens out to the main communal gardens. There is also a commu
£ 220,000
2 bedroom end of terrace house for sale
View photo
House · for sale
£ 399,950
New
2 bedroom end of terrace house for sale
OX18
· 2 Bedrooms · 1 Bath · House
· Garden · Parking
OX18 · 2 Bedrooms · 1 Bath · House · Garden · Parking
A charming two bedroom house situated in a secluded position within the heart of the town with south facing garden and parking. A select development for the over 55's.Directions - From the Stow-on-the-Wold office of Tayler and Fletcher proceed down Digbeth Street. Immediately prior to the junction with Park Street turn left into Well Lane. The entrance to Queen Henrietta Place will be seen on the right hand side just past Chapel Street.Location - 1 Queen Henrietta Place is situated in a quiet and secluded position, just off Well Lane, and within a short walk of The Square. Stow-on-the-Wold is an attractive market town with the parish church of St Edward together with a wide variety of shops and boutiques. In addition it has a good range of hostelries and a primary school.Bourton-on-the-Water is 4 miles to the south and has a similar range of facilities including the well respected Cotswold secondary school with its affiliated public Sports centre. There are mainline train stations situ
£ 399,950
2 bedroom end of terrace house for sale
View photo
House · for sale
£ 290,000
New
2 bedroom end of terrace house for sale
OX18
· 2 Bedrooms · 1 Bath · House
· Garden · Equipped kitchen · Parking · Powder room · Concierge
OX18 · 2 Bedrooms · 1 Bath · House · Garden · Equipped kitchen · Parking · Powder room · Concierge
SUMMARY*Virtual Tour* Modern 2-bed end of terrace in Faringdon, fitted kitchen, cloakroom, lounge diner opening to conservatory, second reception from garage conversion. Upstairs offers 2 double bedrooms, stylish bathroom. Outside enclosed garden, driveway parking & small remaining garage space.DESCRIPTIONThis beautifully presented two-bedroom end of terrace home is situated in the highly sought-after market town of Faringdon.Upon entering, you are welcomed by a spacious hallway leading to a modern kitchen positioned at the front of the property, along with a convenient downstairs cloakroom. To the rear, the generous lounge/diner flows seamlessly into a light-filled conservatory, creating a versatile living and entertaining space. From the conservatory, there is access to a second reception room—part of a thoughtfully converted garage—ideal as a home office, snug, or playroom. The conversion also retains a small recess storage area at the front of the garage.Upstairs, the property offe
£ 290,000
4 bedroom detached house for sale
View photo
House · for sale
£ 825,000
New
4 bedroom detached house for sale
OX18
· 4 Bedrooms · 2 Baths · House
· Garden · Equipped kitchen · Powder room · Concierge
OX18 · 4 Bedrooms · 2 Baths · House · Garden · Equipped kitchen · Powder room · Concierge
An exclusive development of just four individually designed, stone-built executive homes, beautifully positioned on the edge of Carterton with uninterrupted open countryside views and generous southerly facing rear gardens. These exceptional properties combine striking architecture, impressive proportions and high-quality finishes, offering a rare opportunity to acquire a premium new home in a sought-after edge of town setting.A welcoming entrance hall with stone tiled flooring which continues through to the kitchen/dining/family room.To the front aspect, a beautifully proportioned living room with an attractive box bay window provides a bright and inviting reception space. A front-facing study, ideal for home working or could be used as a snug. Both reception rooms are carpeted, creating warmth and contrast to the natural stone of the hallway. A cloakroom and separate utility room add practicality and convenience to the ground floor layout.Glass panelled oak door from the hallway prov
£ 825,000
4 bedroom detached house for sale
View photo
House · for sale
£ 825,000
New
4 bedroom detached house for sale
OX18
· 4 Bedrooms · 2 Baths · House
· Garden · Equipped kitchen · Powder room · Concierge
OX18 · 4 Bedrooms · 2 Baths · House · Garden · Equipped kitchen · Powder room · Concierge
An exclusive development of just four individually designed, stone-built executive homes, beautifully positioned on the edge of Carterton with uninterrupted open countryside views and generous southerly facing rear gardens. These exceptional properties combine striking architecture, impressive proportions and high-quality finishes, offering a rare opportunity to acquire a premium new home in a sought-after edge of town setting.A welcoming entrance hall with stone tiled flooring which continues through to the kitchen/dining/family room.To the front aspect, a beautifully proportioned living room with an attractive box bay window provides a bright and inviting reception space. A front-facing study, ideal for home working or could be used as a snug. Both reception rooms are carpeted, creating warmth and contrast to the natural stone of the hallway. A cloakroom and separate utility room add practicality and convenience to the ground floor layout.Glass panelled oak door from the hallway prov
£ 825,000
3 bedroom terraced house for sale
View photo
House · for sale
£ 460,000
New
3 bedroom terraced house for sale
OX18
· 3 Bedrooms · 3 Baths · House
· Garden · Equipped kitchen · Parking · Powder room · Heating
OX18 · 3 Bedrooms · 3 Baths · House · Garden · Equipped kitchen · Parking · Powder room · Heating
Stunning Three Bedroom Freehold Home | No Onward Chain | New Boiler (2026) | Two Allocated Parking SpacesKey Features100% FreeholdNo onward chainThree bedroomsPrincipal bedroom with en suite featuring a brand-new electric shower (installed March 2026)Spacious living/dining roomModern fitted kitchenDownstairs cloakroomFamily bathroom with overhead rain showerEnclosed rear gardenTwo allocated parking spacesBrand-new gas central heating boiler (installed January 2026)Double glazing throughoutSought-after Cumnor Hill locationDescriptionSituated within the highly regarded Cumnor Ridge development, this beautifully presented three-bedroom freehold home offers spacious accommodation arranged over three floors and is offered to the market with no onward chain.The ground floor comprises an entrance hall, downstairs cloakroom, a modern fitted kitchen and a bright living/dining room with French doors opening onto the enclosed rear garden. The property also benefits from a brand-new gas central he
£ 460,000

Get email alerts

Don't miss out: be the first to know about new properties

The alert was correctly created

On subscribing you accept the conditions of use and the privacy policy
Alert
Receive new ads in your inbox
Save this search
Receive alerts for new listings

We'll send you an email when we have new properties for: "Properties for sale in OX18"

The alert was correctly created

Black Bourton Bampton
Crawley Witney
Get email alerts and be the first to see new listings
Required field
On subscribing I accept the terms of the privacy policy
Perfect! You'll soon start receiving new listings via email
Alert
Receive an email when we have new ads for Properties for sale in OX18
Save this search
Filters

Bedrooms

Size (sq.ft)

sq.ft
sq.ft

Price

£
£

Property type

Bathrooms

Clear all filters
Receive notifications when new entries are published.