4,231 properties for sale in OX18

3 bedroom semi detached house for sale
View photo
House · for sale
£ 415,000
New
3 bedroom semi detached house for sale
OX18
· 3 Bedrooms · 2 Baths · House
· Garden · Equipped kitchen
OX18 · 3 Bedrooms · 2 Baths · House · Garden · Equipped kitchen
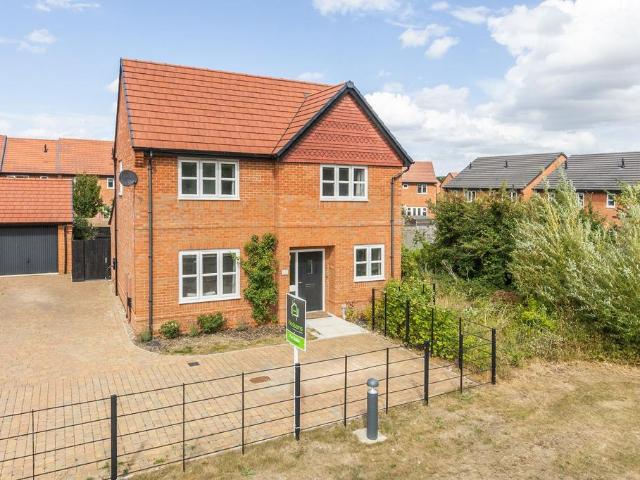
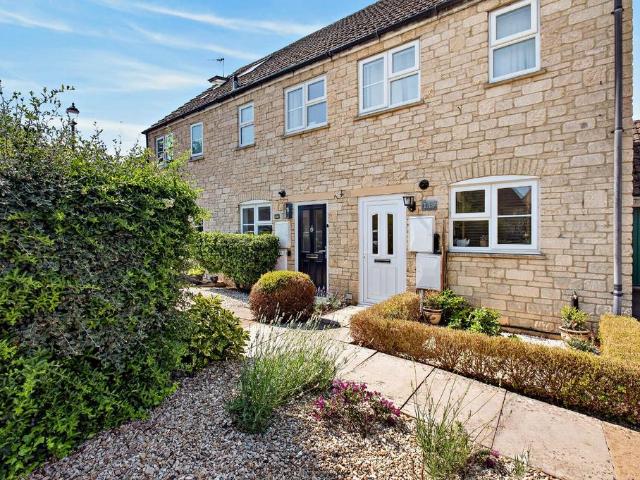
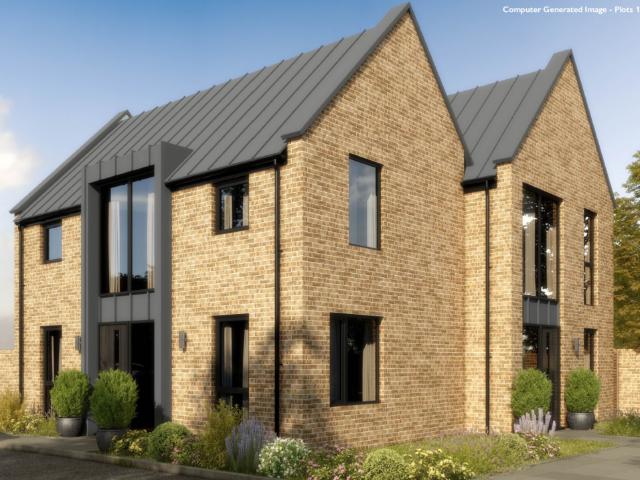
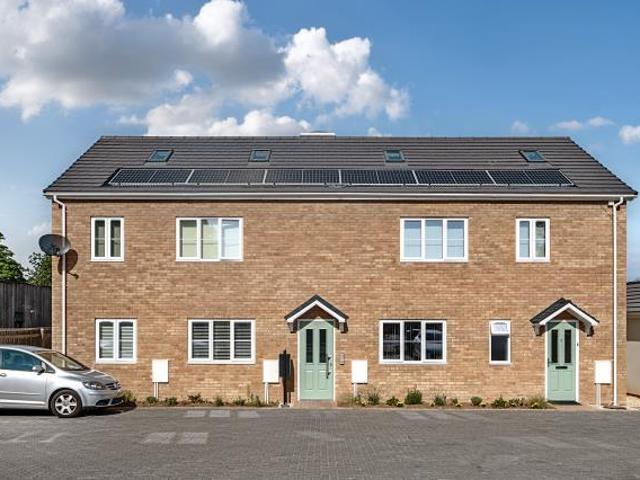
Reserve through Richard James and receive a £250 John Lewis Voucher on completion! Welcome to Canada Heights, an exclusive collection of just 14 architect-designed contemporary homes by Bridgeford Homes, beautifully positioned within a peaceful cul-de-sac on the edge of Faringdon's Conservation Area. Combining striking modern architecture with the charm of one of Oxfordshire's most desirable market towns. A Beautifully Designed Three-Bedroom Townhouse. Plot 2 is an impressive three-bedroom townhouse thoughtfully designed across three spacious floors, offering flexible accommodation, high-quality finishes, and spectacular elevated views across Faringdon. The ground floor is centred around a generous open-plan kitchen and dining space, creating the perfect hub for everyday family life and entertaining alike. Contemporary in design and flooded with natural light, this sociable space opens onto the private rear garden. Also on the ground floor is a spacious double bedroom complete with fit
£ 415,000
1 bedroom apartment for sale
View photo
Flat · for sale
£ 180,000
1 bedroom apartment for sale
OX18
· 1 Bedroom · Flat
· Garden · Parking
OX18 · 1 Bedroom · Flat · Garden · Parking
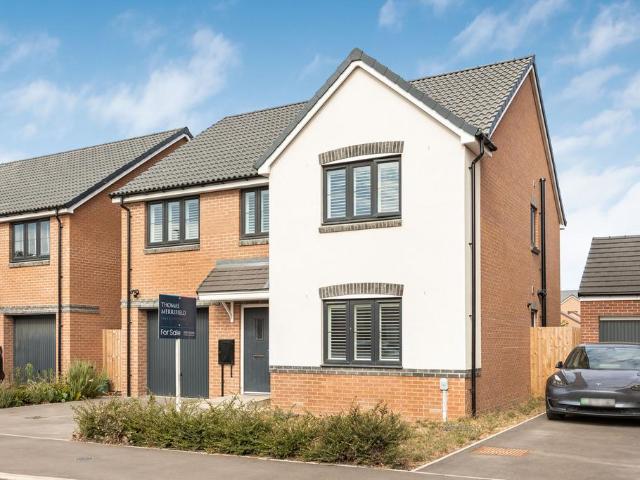
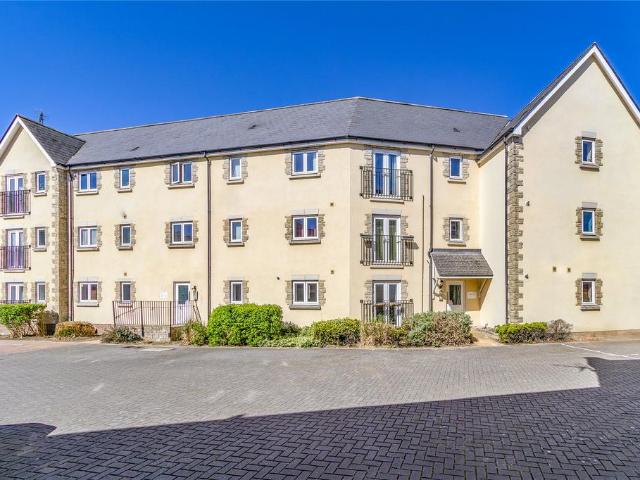
Located in the sought after location in the heart of Carterton town centre is this well-presented second floor one bedroom apartment with a private on-site parking bay and allocated garden. Being sold with no onward chain this modern apartment is a must view!
£ 180,000
3 bedroom semi detached house for sale
View photo
House · for sale
£ 500,000
New
3 bedroom semi detached house for sale
OX18
· 3 Bedrooms · 2 Baths · House
· Garden · Equipped kitchen · Parking · Concierge
OX18 · 3 Bedrooms · 2 Baths · House · Garden · Equipped kitchen · Parking · Concierge
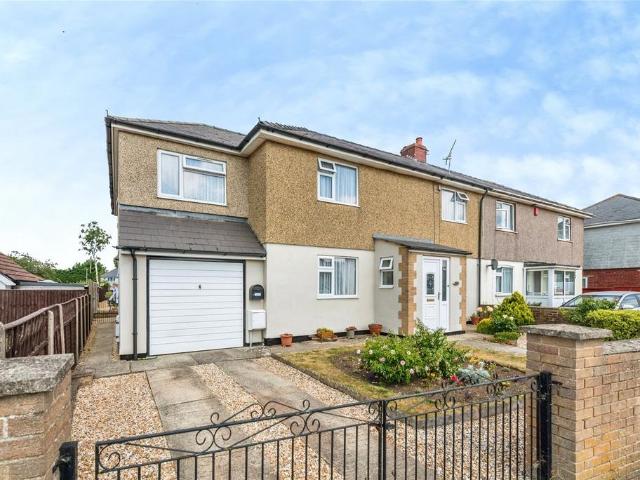
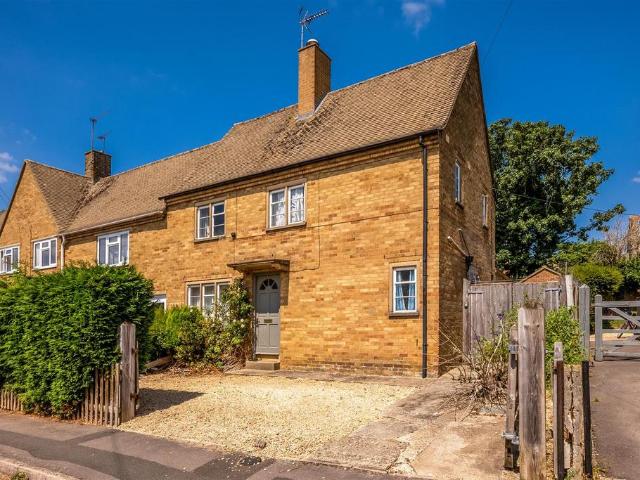
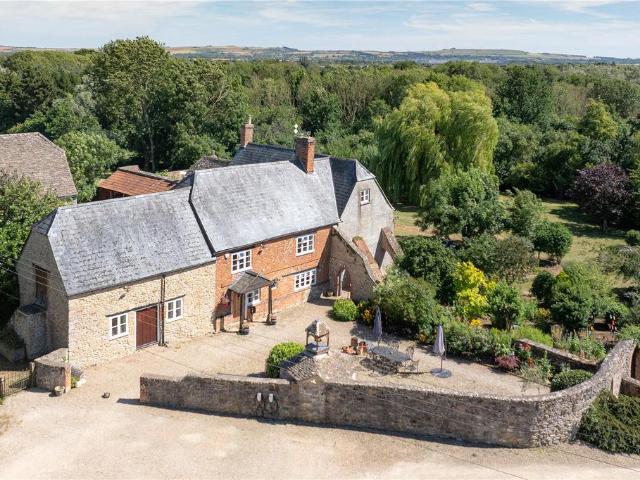
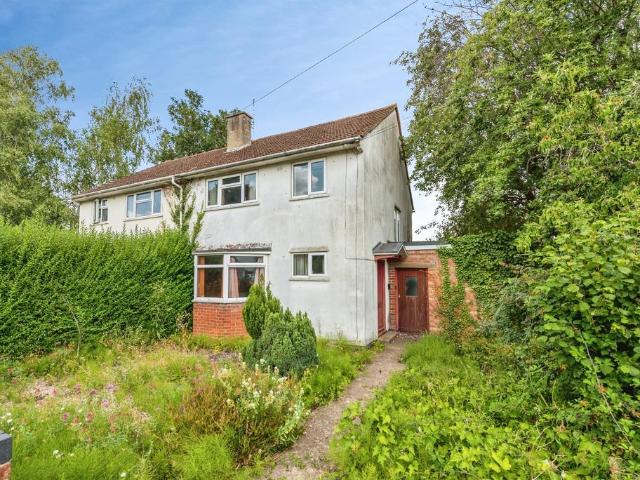
2 DWELLINGS * 1 PLOT * split into separate deeds * 3D VIRTUAL TOUR * Situated on the North side of Swindon giving great access to amenities including schools, medical centre and shopping. The plot offers 2 dwellings of a 3 bedroom house and a 2 bedroom house with separate deeds however the vendor is looking to sell as a package, please note, this will be 2 purchases.The 3 bedroom semi detached house comprises of, entrance porch and hall, 2 reception rooms, kitchen and shower room to the ground floor, the 1st floor offers 3 bedrooms and family bathroom. The 2 bedroom accommodation comprises of porch, living room, kitchen, 2 double bedrooms and bathroom. Externally, you have enclosed front and rear gardens, driveway parking and garage
£ 500,000
3 bedroom terraced house for sale
View photo
House · for sale
£ 300,000
New
3 bedroom terraced house for sale
OX18
· 3 Bedrooms · 2 Baths · House
· Garden · Equipped kitchen · Parking · Powder room
OX18 · 3 Bedrooms · 2 Baths · House · Garden · Equipped kitchen · Parking · Powder room
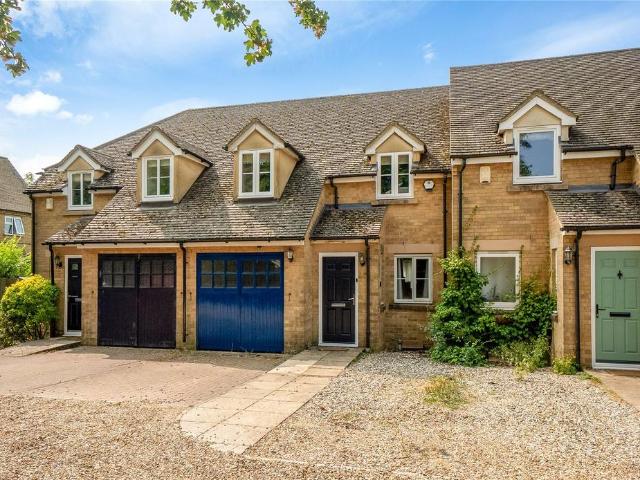
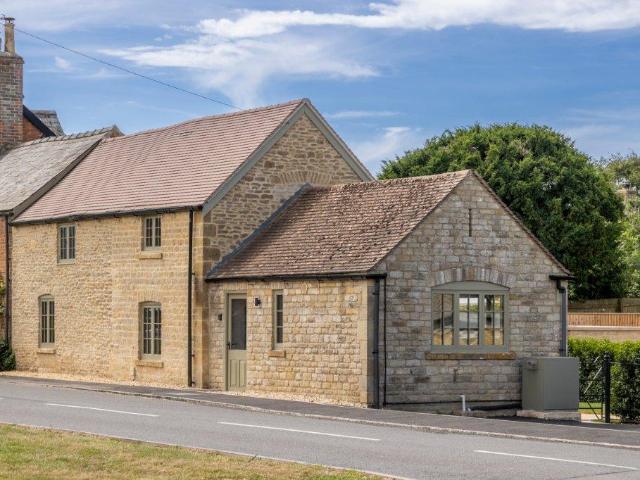
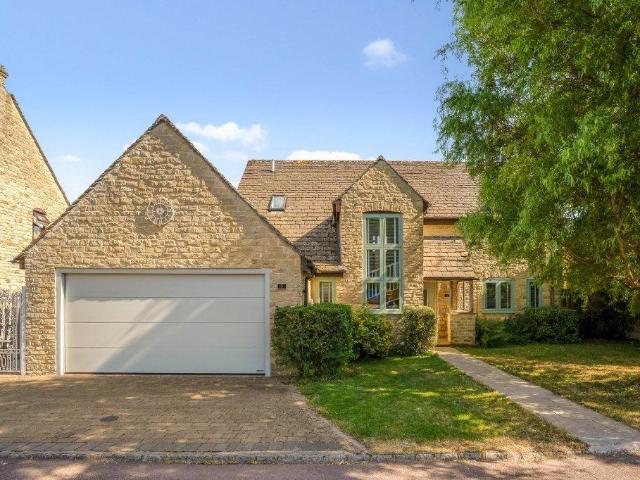
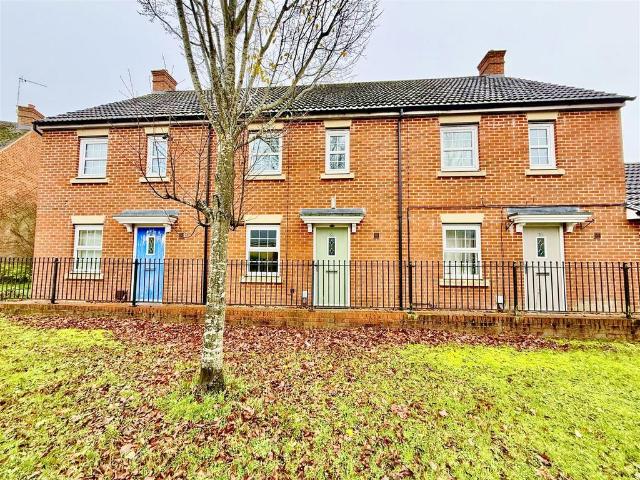
An attractive three bedroom terraced house, benefiting from unspoiled countryside views, off-street parking and a garage. An attractive three bedroom terraced house, benefiting from unspoiled countryside views, off-street parking and a garage.The ground floor comprises; Entrance hall, cloakroom, kitchen with ample storage space and living room with french doors leading to the rear garden.The first floor comprises; Master bedroom with en-suite bathroom, two further good-sized bedrooms and a white suite family bathroom.Externally, the property comprises; Single garage, driveway parking, front garden area and good sized rear garden laid to lawn with gravelled area.Middle Barton is a popular village with easy access to Deddington, Banbury, Bicester, Chipping Norton and Oxford. There is a Village Primary School, Village Stores, Post Office, Lebanese Restaurant, Active Sports and Social Club with a Playground. A community bus service, Our Bus Bartons, operates services to Banbury, Oxford and
£ 300,000
3 bedroom semi detached house for sale
View photo
House · for sale
£ 330,000
New
3 bedroom semi detached house for sale
OX18
· 3 Bedrooms · 1 Bath · House
· Garden · Equipped kitchen · Parking · Concierge
OX18 · 3 Bedrooms · 1 Bath · House · Garden · Equipped kitchen · Parking · Concierge
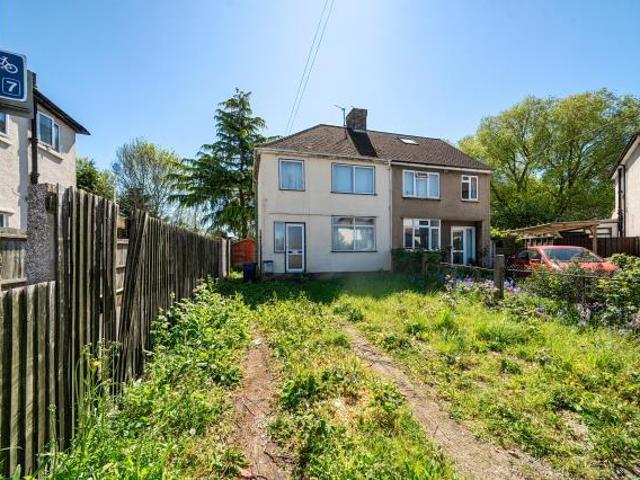
Chancellors are pleased to present this three-bedroom semi-detached property on Wytham Street, offering a rare opportunity to acquire a competitively priced home in one of Oxford’s most desirable locations. Call today to arrange your viewing.Requiring refurbishment throughout, with the kitchen and bathroom currently removed, the property is suited to cash buyers and presents a genuine blank canvas for those looking to add value. Ideal for developers, builders or experienced investors, the layout currently comprises two reception rooms with scope to create a modern open-plan living space.The property benefits from side access, a private rear garden, and a generous front garden with potential to create off-street parking (subject to the necessary permissions). There is strong precedent on the street for both loft conversions and extensions, offering further scope to significantly increase both space and value (subject to planning permission).Conveniently positioned approximately 0.6 mile
£ 330,000
3 bedroom semi detached house for sale
View photo
House · for sale
£ 335,000
New
3 bedroom semi detached house for sale
OX18
· 3 Bedrooms · 1 Bath · House
· Garden · Parking · Patio
OX18 · 3 Bedrooms · 1 Bath · House · Garden · Parking · Patio
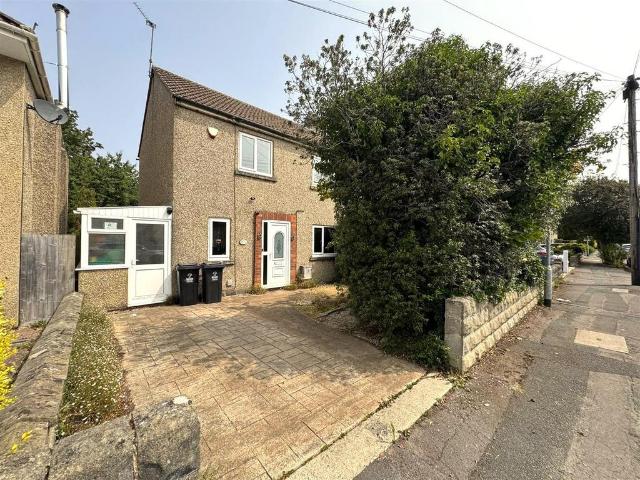
Situated on Churchward Avenue in the ever popular Northern Road area of Swindon, this charming semi-detached house presents an excellent opportunity for families and investors alike. Inside, the home features a spacious living room, perfect for quiet evenings. With three well-proportioned bedrooms, there is ample space for a growing family or for those who require a home office. One of the standout features of this property is the generous rear garden, complete with a potting shed, ideal for gardening enthusiasts or those seeking a tranquil outdoor space. The garden offers a great starting point for personalisation, with mature plants and shrubs and two patio areas.Additionally, there is driveway parking available for one vehicle, with the potential to accommodate a second car, providing convenience for busy families. The property also holds exciting potential for improvement and extension, subject to planning permission, allowing you to tailor the home to your specific needs.Situated
£ 335,000
4 bedroom detached house for sale
View photo
House · for sale
£ 525,000
New
4 bedroom detached house for sale
OX18
· 4 Bedrooms · 2 Baths · House
· Equipped kitchen · Powder room
OX18 · 4 Bedrooms · 2 Baths · House · Equipped kitchen · Powder room
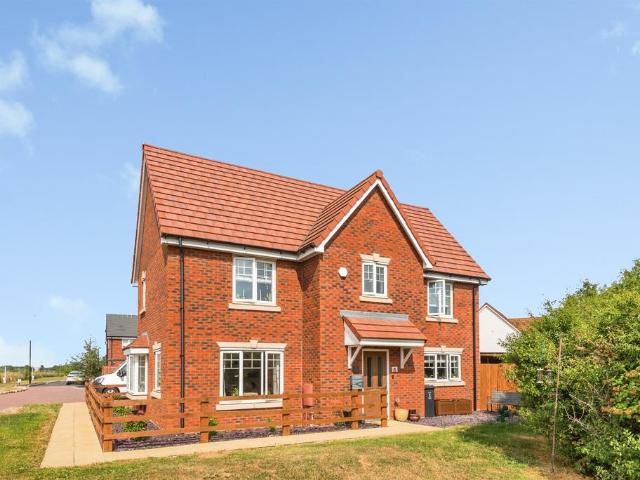
Stunning nearly new detached family home situated in a highly sought after location fronting an attractive open green within this very popular village offering an excellent range of amenities combined with a quick route to the thriving towns of Abingdon and Didcot.The superbly presented accommodation includes an inviting entrance hall which leads to an impressive living room with views over the attractive green and the large lifestyle room incorporates a stylish and very well equipped kitchen offering an excellent selection of floor and wall units, complemented by many built-in electrical appliances, open plan to very flexible and light & airy dining/family areas. The ground floor is completed with a separate study and cloakroom.Upstairs the the first floor landing leads to delightful principle double bedroom with fitted wardrobe cupboards and en-suite shower room and three further bedrooms complemented by four piece family bathroom with contemporary white suite.To the rear are attract
£ 525,000
3 bedroom semi detached house for sale
View photo
House · for sale
£ 335,000
New
3 bedroom semi detached house for sale
OX18
· 3 Bedrooms · 1 Bath · House
· Garden · Parking · Equipped kitchen · Concierge
OX18 · 3 Bedrooms · 1 Bath · House · Garden · Parking · Equipped kitchen · Concierge
A three-bedroom semi-detached home with a generous garden, detached garage and off-street parking, offering excellent potential to modernise and reconfigure, and now requiring updating throughout, including the installation of a new central heating system.The Property - Enter in to a spacious hallway which provides access to the principal ground floor accommodation. The sitting/dining room is a generous dual-purpose reception space, while the kitchen is fitted with a range of wall and base units, a stainless steel sink, space for a freestanding cooker, plumbing for a washing machine and space for a fridge/freezer.To the rear of the property is a useful utility area and an external storage shed. Subject to any necessary consents, there is excellent scope to reconfigure the layout.On the first floor are two well-proportioned double bedrooms, a single bedroom, a bathroom and access to a generous loft space, offering further storage potential.Outside, the property enjoys a spacious enclose
£ 335,000
2 bedroom end of terrace house for sale
View photo
House · for sale
£ 550,000
New
2 bedroom end of terrace house for sale
OX18
· 2 Bedrooms · 1 Bath · House
· Garden · Equipped kitchen · Parking · Powder room
OX18 · 2 Bedrooms · 1 Bath · House · Garden · Equipped kitchen · Parking · Powder room
Extensively renovated and stylish two-bedroom cottage, in a prime village Tally-Ho Cottage is complemented by an attractive landscaped garden and off-street parkingPROPERTY DESCRIPTIONTally-Ho Cottage has been extensively renovated and modernised to a high standard, complemented by an attractive landscaped garden and off-street parking, in the sought-after village of BledingtonThe hall opens to the impressive sitting/dining room, cloakroom and stunning kitchen, with a mixture of high-quality oak flooring, porcelain tiled flooring, solid oak latch and brace doors and contemporary and period-style radiators throughout the ground floorThe Symphony Premium range kitchen offers an excellent range of storage solutions, including a large larder cupboard with pull-out drawers, oak work surfaces with an inset white composite sink with chrome mixer tap, and a number of integrated Neff appliances, including an eye-level double oven, induction hob and overhead extractor hood, as well as a built-in
£ 550,000
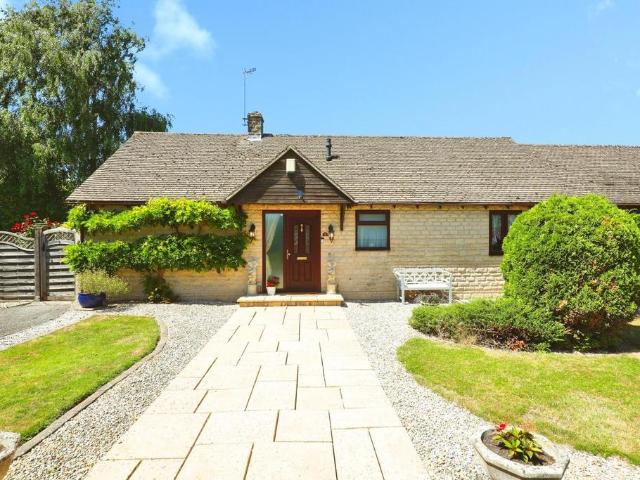
2 bedroom bungalow for sale
View photo
Bungalow · for sale
£ 174,250
New
2 bedroom bungalow for sale
OX18
· 2 Bedrooms · 1 Bath · Bungalow
OX18 · 2 Bedrooms · 1 Bath · Bungalow
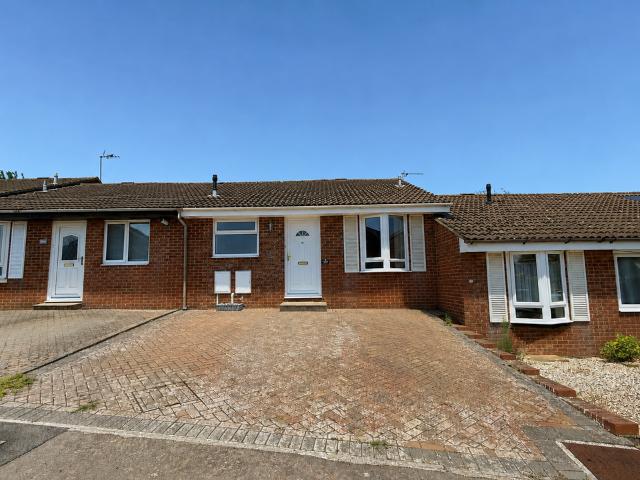
OVER 60s can secure this property with a HOME FOR LIFE from HOMEWISEThrough the Home for Life Plan from Homewise, those AGED 60 OR OVER can purchase a Lifetime Lease and a share of the property value to safeguard for the future. The cost to purchase the Lifetime Lease is always less than the full market value.OVER 60s customers typically save between from 20% To 50%*.Home for Life Plan guide price for OVERS 60s: The Lifetime Lease price for this property is £174,250 based on an average saving of 33%.Market Value Price: £259,950The price you pay will vary according to your age, personal circumstances and requirements and will be adjusted to include any percentage of the property you wish to safeguard. The plan allows customers to purchase a share of the property value (UP TO 50%) to safeguard for the future.For an indication of what you could save, please use our CALCULATOR on the HOMEWISE website.Please CALL for more information or a PERSONALISED QUOTE.Please note: Homewise DO NOT own
£ 174,250
2 bedroom bungalow for sale
View photo
Bungalow · for sale
£ 415,000
New
2 bedroom bungalow for sale
OX18
· 2 Bedrooms · 2 Baths · Bungalow
· Garden · Equipped kitchen
OX18 · 2 Bedrooms · 2 Baths · Bungalow · Garden · Equipped kitchen
Located in the picturesque village of Bourton-on-the-Water, often referred to as the Venice of the Cotswolds, this well-proportioned two-bedroom detached bungalow occupies a generous corner plot and offers comfortable, single-storey living in a highly sought-after location.Upon entering the property, you are welcomed by a spacious entrance hall with useful built-in storage. To the left, the bright and airy living room enjoys an abundance of natural light and features patio doors that open directly onto the beautifully maintained garden. The kitchen provides ample space for a dining table and freestanding appliances, making it a practical and sociable space. It also benefits from direct access to the rear garden. The principal bedroom is complemented by a useful walk-through dressing area, leading to a private en-suite shower room. The second bedroom features built-in wardrobe storage and is conveniently situated adjacent to the wet room.Externally, the garden wraps around the property
£ 415,000
1 bedroom maisonette for sale
View photo
Flat · for sale
£ 154,000
1 bedroom maisonette for sale
OX18
· 1 Bedroom · 1 Bath · Flat
· Garden · Equipped kitchen · Parking
OX18 · 1 Bedroom · 1 Bath · Flat · Garden · Equipped kitchen · Parking
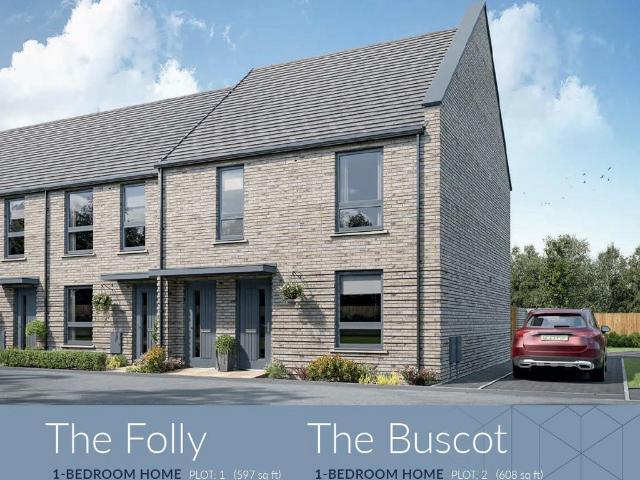
SUMMARYPLOT 1 - The FOLLY First Homes (FREEHOLD + PARKING FOR 2 and GARDEN) - a new scheme designed to help local first-time buyers and key workers onto the property ladder, by offering homes at a discount of 30% compared to the market price.DESCRIPTIONFirst HomesTHE RIGHT CHOICE FOR A FIRST-TIME BUYERThe First Homes scheme is a government-backed initiative, only available in England, that hasbeen created to help local first-time buyers and key workers get onto the property ladder.If you purchase a brand-new home through the First Homes scheme you will receive a discount,meaning you may be able to buy a new home for 30% less than the market value. The discountapplies to the home forever and therefore means that the next generations of first-time buyers willcontinue to benefit every time the property is sold.Independent Entrance Entrance Hall/Landing Kitchen/Living/Dining Room 21' 3 x 16' 4 ( 6.48m x 4.98m )Bedroom 11' 2 x 10' 7 ( 3.40m x 3.23m )Bathroom Outside Parking For 2 Garden 1.
£ 154,000
3 bedroom house for sale
View photo
House · for sale
£ 490,000
New
3 bedroom house for sale
OX18
· 3 Bedrooms · 1 Bath · House
· Garden · Equipped kitchen
OX18 · 3 Bedrooms · 1 Bath · House · Garden · Equipped kitchen
An exquisitely re-imagined three-bedroom home in an enviable setting, tucked away beside a quiet lane leading directly to the historic grounds of Blenheim Palace. Recently renovated to an exceptional specification, this stylish home combines refined contemporary design with a series of well proportioned and thoughtfully curated living spaces. At the heart of the home is a striking, fully integrated kitchen which gives way to the adjoining sitting room where a biofuel stove forms a welcoming focal point. Expansive glazed sliding doors work to create a seamless interaction between the internal and external living spaces - ideal for both entertaining and relaxed everyday living. The ground floor is completed by a practical utility room with W.C. for added convenience. The first floor is home to three well proportioned bedrooms, served by the luxuriously appointed family bathroom featuring both a bath and walk-in shower. Externally, the enclosed rear garden has been carefully landscaped to
£ 490,000
3 bedroom end of terrace house for sale
View photo
House · for sale
£ 540,000
3 bedroom end of terrace house for sale
OX18
· 3 Bedrooms · 2 Baths · House
· Garden · Balcony · Equipped kitchen · Parking · Powder room · Heating
OX18 · 3 Bedrooms · 2 Baths · House · Garden · Balcony · Equipped kitchen · Parking · Powder room · Heating
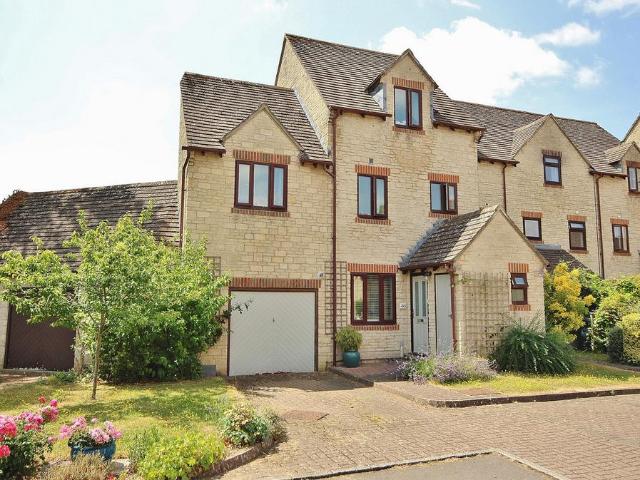
An individual 3 bedroom end terrace, 3 storey property, quietly situated right in the heart of Witney town centre, in this attractive and desirable location, only a few minutes walk to the shops and facilities. The property is extremely well presented, has a large attached garage and driveway parking, plus a pretty west facing rear garden, which is well established and private. The accommodation includes an entrance hall, cloakroom, kitchen/dining/sitting room on the ground floor overlooking the rear garden. The first floor includes a living room, and the main bedroom with ensuite shower room. Both the living room and main bedroom have direct access onto the west facing wraparound balcony overlooking the rear garden. On the second floor there are 2 further bedrooms and a bathroom, and in addition there is gas central heating and double glazing. An early viewing is advised.Council Band EEPC Rating: tbcMaterial Information - sourced via Ofcom:All mains are connected. Ultrafast broadband
£ 540,000
2 bedroom terraced house for sale
View photo
House · for sale
£ 280,000
2 bedroom terraced house for sale
OX18
· 2 Bedrooms · House
· Garden · Equipped kitchen · Parking
OX18 · 2 Bedrooms · House · Garden · Equipped kitchen · Parking
A charming home. Set within this riverside town lies this well-presented two bedroomed mid-terraced house with private sunny rear garden, garage and parking. Built by Westbury Homes in the early 1990’s,138 Perrinsfield is centrally located within this popular cul-de-sac development, set on the northern edge of the town. This much improved home has been traditionally constructed of reconstituted stone elevations set beneath a pitched tiled roof and benefits from replacement Upvc windows, with the comfort of a comprehensive gas fired boiler powering the domestic hot water and heating systems. The accommodation briefly offers entrance lobby with access to the kitchen and door off to the sitting room. Well-appointed, the kitchen features a good range of base and wall mounted units with built-in low-level oven, hob and extractor over. Plumbing for washing machine and space for upright fridge/freezer. The sitting room has an open plan stairwell with ornate balustrade leading to the first flo
£ 280,000
4 bedroom detached house for sale
View photo
House · for sale
£ 475,000
New
4 bedroom detached house for sale
OX18
· 4 Bedrooms · 2 Baths · House
· Garden · Equipped kitchen · Parking · Powder room
OX18 · 4 Bedrooms · 2 Baths · House · Garden · Equipped kitchen · Parking · Powder room
An immaculately presented four-bedroom detached house situated on the popular Wellington Gate development. This exceptional home is offered for sale with the added benefit of no onward chain.The ground floor comprises a spacious entrance hallway, with an elegant separate lounge positioned at the front of the property. To the rear is a generous open-plan kitchen/dining room, featuring two sets of French doors that open onto the rear garden. The ground floor further benefits from a separate study, a utility room, and a downstairs cloakroom.The first floor comprises four good-sized bedrooms. The principal bedroom benefits from built-in wardrobes, providing ample storage space, as well as an en suite shower room. The remaining three bedrooms are all well proportioned and are served by the family bathroom.Further benefits include driveway parking for two vehicles, an EV charging point, and a small garage, ideal for additional storage. The property is presented in immaculate condition throug
£ 475,000
7 bedroom detached house for sale
View photo
House · for sale
£ 1,250,000
New
7 bedroom detached house for sale
OX18
· 7 Bedrooms · 5 Baths · House
· Garden · Fireplace · Equipped kitchen
OX18 · 7 Bedrooms · 5 Baths · House · Garden · Fireplace · Equipped kitchen
Fine & Country are delighted to present Burton Grove Farmhouse. Steeped in history and dating in part to the mid-18th Century, Burton Grove Farmhouse is an impressive Grade II listed residence. Rich in original features, the home showcases exposed beams, flagstone flooring, impressive fireplaces and an abundance of charm throughout, whilst offering generous accommodation extending to over 5,500 sqft including the ancillary buildings. Internal AccommodationAt the heart of the home is a traditional farmhouse kitchen with an oil-fired Aga and an extensive range of fitted cabinetry, space and plumbing for appliances, separate electric oven and hob as well as a large shelved pantry.Across from the kitchen, the dining room provides the perfect setting for formal occasions, while the beautifully proportioned sitting room enjoys views across the south-facing gardens and centres around an impressive open fireplace, creating a warm and inviting atmosphere throughout the seasons. Also located on
£ 1,250,000
3 bedroom detached house for sale
View photo
House · for sale
£ 875,000
New
3 bedroom detached house for sale
OX18
· 3 Bedrooms · 2 Baths · House
· Garden · Fireplace · Patio · Powder room
OX18 · 3 Bedrooms · 2 Baths · House · Garden · Fireplace · Patio · Powder room
Superbly-presented substantial detached family home, situated in this popular village Modernised to a high standard by the current owners, this substantial and tastefully presented detached family home is located in a quiet residential closePROPERTY DESCRIPTIONModernised to a high standard by the current owners, this substantial and tastefully presented detached family home was originally built in the late 1990's, and is well situated in a quiet residential close, with an enclosed rear garden with part dry-stone walling and a number of patio terracesThe property has the benefit of a generous hall with newly-laid Karndean flooring, a refitted cloakroom and stairs rising to the first floorThe impressive dual-aspect sitting room opens to the stunning green oak glazed garden room overlooking the rear garden, with newly-laid Karndean wooden flooring throughoutThe sitting room has an attractive stone fireplace incorporating a recently fitted cast-iron wood burner with ceramic beam over and s
£ 875,000
3 bedroom bungalow for sale
View photo
Bungalow · for sale
£ 675,000
New
3 bedroom bungalow for sale
OX18
· 3 Bedrooms · 2 Baths · Bungalow
· Garden · Parking · Equipped kitchen · Concierge
OX18 · 3 Bedrooms · 2 Baths · Bungalow · Garden · Parking · Equipped kitchen · Concierge
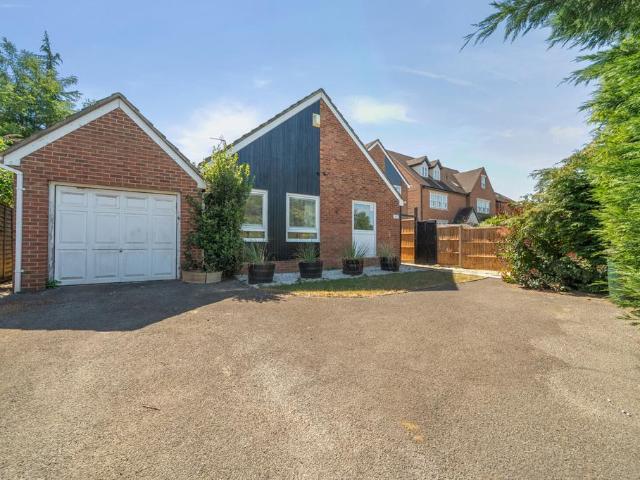
Extensively refurbished by the current owner is this stunning three double bedroom detached bugalow offering approximately 1,200 sq ft of stylish lateral accommodation over the ground floor. The property benefits from a south facing garden, an attached garage and ample off street parking. The ground floor accommodation consists of an entrance hall, a spacious reception room incorporating distinct living and dining areas with a fitted open plan kitchen with integrated appliances and double glazed French doors leading to the south facing rear garden, a conservatory with a double glazed door leading to the south facing rear garden, a utility room with a double glazed door leading to the south facing rear garden and a separate modern family shower room.An inner hall provides access to the following rooms; a principal double bedroom with a built-in wardrobe, a second double bedroom with a built-in wardrobe, a third double bedroom and a modern family shower room.Outside to the rear is a 41 f
£ 675,000
3 bedroom flat for sale
View photo
Flat · for sale
£ 720,000
New
3 bedroom flat for sale
OX18
· 3 Bedrooms · Flat
· Garden · Parking
OX18 · 3 Bedrooms · Flat · Garden · Parking
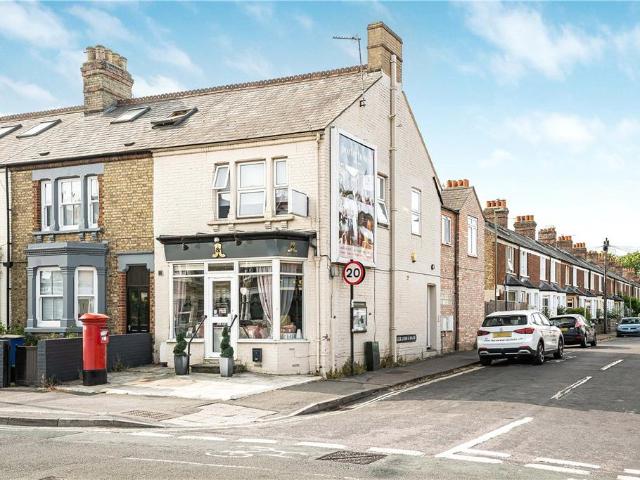
DESCRIPTIONThe property comprises an end-of-terrace mixed-use building arranged as a ground floor retail unit with front forecourt, side bin store and separate independent access to two self-contained residential flats situated at rear ground and first floor levels.The flats were comprehensively refurbished in 2023 and benefit from uPVC double-glazed windows and gas-fired central heating throughout. The ground floor flat further enjoys a private courtyard garden.In addition, the property benefits from a gated rear parking space and a prominent advertising hoarding located on the flank elevation.LOCATIONThe property occupies a prominent position at the junction of Alexandra Road, close to a Nisa Local convenience store and approximately 0.5 miles from Oxford Railway Station. Oxford city centre lies less than one mile to the east.The location is further enhanced by its proximity to a Waitrose supermarket and the emerging, new Science and Technology Park both of which are within a short w
£ 720,000
2 bedroom semi detached house for sale
View photo
House · for sale
£ 325,000
New
2 bedroom semi detached house for sale
OX18
· 2 Bedrooms · 1 Bath · House
· Garden · Equipped kitchen · Parking · Powder room
OX18 · 2 Bedrooms · 1 Bath · House · Garden · Equipped kitchen · Parking · Powder room
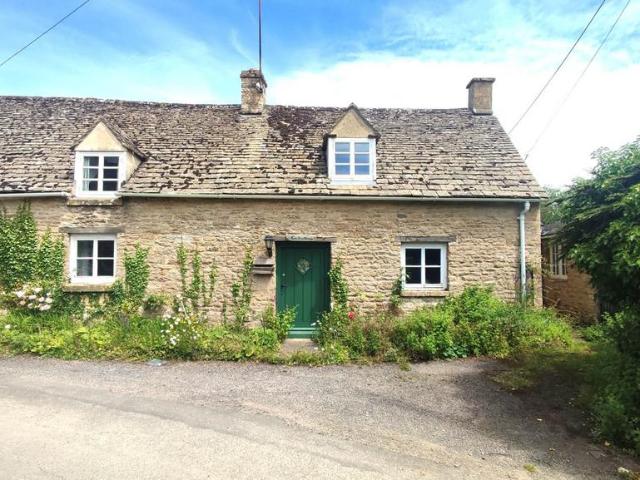
Nestled in the picturesque Cotswold village of Condicote, just a little over a five-minute drive from Stow-on-the-Wold, this charming two-bedroom cottage is believed to date back around 400 years and offers a wonderful opportunity to restore a character home to its former glory.Full of period charm and potential, the accommodation comprises a sitting room, kitchen, cloakroom, and bathroom on the ground floor, with two bedrooms on the first floor. While the property requires a comprehensive programme of renovation throughout, it presents an exciting prospect for buyers seeking a rewarding restoration project in a highly desirable village setting.Outside, the generous rear garden provides plentiful space for landscaping, entertaining, or gardening and benefits from gated rear access, allowing for additional off-road parking if desired. A further parking space is located to the front of the cottage. Combining historic character with excellent potential, this rare opportunity is ideally su
£ 325,000
2 bedroom apartment for sale
View photo
Flat · for sale
£ 145,000
New
2 bedroom apartment for sale
OX18
· 2 Bedrooms · 2 Baths · Flat
· Equipped kitchen · Parking
OX18 · 2 Bedrooms · 2 Baths · Flat · Equipped kitchen · Parking
LEASE EXTENDED TO 189 YEARSGREAT FTB/INVESTMENT PURCHASELocated in the highly sought-after area of Redhouse, this spacious and well-maintained top floor apartment offers bright, stylish & modern living, ideal for professionals, first-time buyers, or investors alike.The property features two generous double bedrooms, a contemporary fitted kitchen with integrated appliances, and an open-plan living and dining area that benefits from excellent natural light. Positioned on the top floor, the apartment enjoys far-reaching views, creating a wonderful sense of space and tranquillity and there is also a designated parking space. Conveniently situated close to a range of local amenities, including shops, schools, and parks, the property also boasts excellent transport links, offering easy access to Swindon town centre and surrounding areas.This is a fantastic opportunity to acquire a modern, stylish and well-located home in one of Swindon’s most popular residential neighbourhoods.Early viewing
£ 145,000
3 bedroom semi detached house for sale
View photo
House · for sale
£ 300,000
New
3 bedroom semi detached house for sale
OX18
· 3 Bedrooms · 1 Bath · House
· Garden · Equipped kitchen
OX18 · 3 Bedrooms · 1 Bath · House · Garden · Equipped kitchen
SUMMARYAllen and Harris are proud to present this three-bedroom property to the market, in need of some modernisation but offers scope to renovate and extend subject to planning.DESCRIPTIONThe property is approached via an entrance hall giving access to the sitting room, which measures in excess of 13ft in length and features a double-glazed box bay window to front aspect.Leading on is a convenient dining room with a double glazed window overlooking the rear garden and has a door through to the kitchen, the kitchen offers a range of eye and base level units, with space for a cooker, space for a fridge, and space for a washing machine, there is also a door leading out to a covered side lobby which is generous in size and gives access to two useful outbuildings and access to the rear garden.To the first floor are three bedrooms and a family bathroom, the master bedroom overlooks the rear garden and measures in excess of 11ft in length. To the rear is an established garden enclosed by pan
£ 300,000
3 bedroom terraced house for sale
View photo
House · for sale
£ 290,000
New
3 bedroom terraced house for sale
OX18
· 3 Bedrooms · 2 Baths · House
· Garden · Equipped kitchen · Parking · Concierge
OX18 · 3 Bedrooms · 2 Baths · House · Garden · Equipped kitchen · Parking · Concierge
Situated in the popular area of Haydon End within North Swindon, is this three bedroom family home, offered to the market with NO ONWARD CHAIN. The home has an entrance hall with a wc and leads to a good sized main reception room. The property has a kitchen/diner across the rear aspect with access to the garden. Upstairs there are three bedrooms, two doubles of which the master includes an ensuite along with a single bedroom. The accommodation is completed by a three piece family bathroom. Outside there is a low maintenance garden enclosed by timber fencing with gated pedestrian access that leads to a garage and separate allocated parking bay
£ 290,000
3 bedroom semi detached house for sale
View photo
House · for sale
£ 425,000
New
3 bedroom semi detached house for sale
OX18
· 3 Bedrooms · 2 Baths · House
· Garden · Parking
OX18 · 3 Bedrooms · 2 Baths · House · Garden · Parking
SUMMARYA Truly Stunning THREE BEDROOM SEMI-DETACHED HOME with Beautiful Green Outlook. Occupying an enviable position overlooking attractive open greenery in the highly desirable TADPOLE GARDEN VILLAGE. GARAGE and DRIVEWAY PARKING.DESCRIPTIONA Truly Stunning Three-Bedroom Semi-Detached Home with Beautiful Green OutlookOccupying an enviable position overlooking attractive open greenery in the highly desirable Tadpole Garden Village, this exceptional three-bedroom semi-detached home has been beautifully maintained and stylishly presented throughout, offering a wonderful blend of contemporary design, practical family living and an enviable location. Finished to an impeccable standard, this is a home ready to move straight into and enjoy from day one.From the moment you arrive, the attractive frontage and uninterrupted green outlook create an immediate sense of space and tranquillity, setting this home apart from others. Internally, the property is flooded with natural light and offers wel
£ 425,000

Get email alerts

Don't miss out: be the first to know about new properties

The alert was correctly created

On subscribing you accept the conditions of use and the privacy policy
Alert
Receive new ads in your inbox
Save this search
Receive alerts for new listings

We'll send you an email when we have new properties for: "Properties for sale in OX18"

The alert was correctly created

Black Bourton Bampton
Crawley Witney
Get email alerts and be the first to see new listings
Required field
On subscribing I accept the terms of the privacy policy
Perfect! You'll soon start receiving new listings via email
Alert
Receive an email when we have new ads for Properties for sale in OX18
Save this search
Filters

Bedrooms

Size (sq.ft)

sq.ft
sq.ft

Price

£
£

Property type

Bathrooms

Clear all filters
Receive notifications when new entries are published.