3,350 properties for sale in GL55

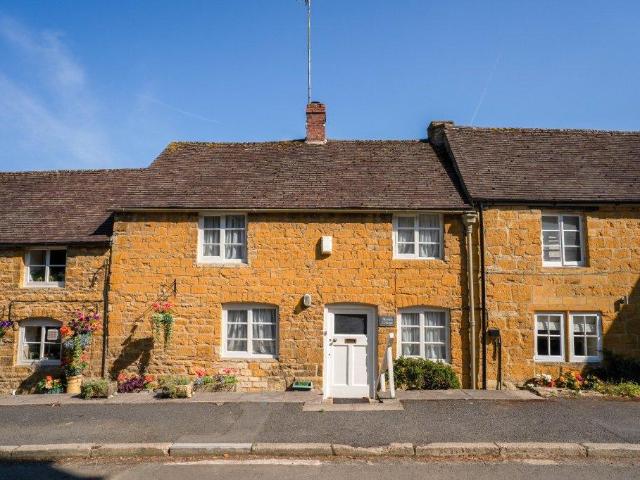
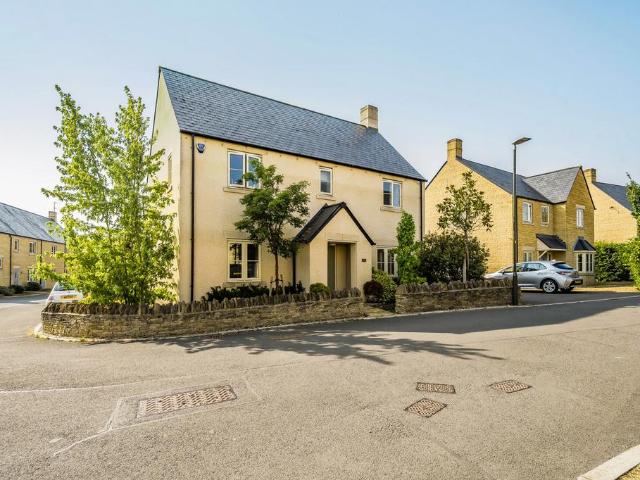
1 bedroom apartment for sale
View photo
Flat · for sale
£ 325,000
1 bedroom apartment for sale
GL55
· 1 Bedroom · 1 Bath · Flat
· Garden · Equipped kitchen · Parking
GL55 · 1 Bedroom · 1 Bath · Flat · Garden · Equipped kitchen · Parking
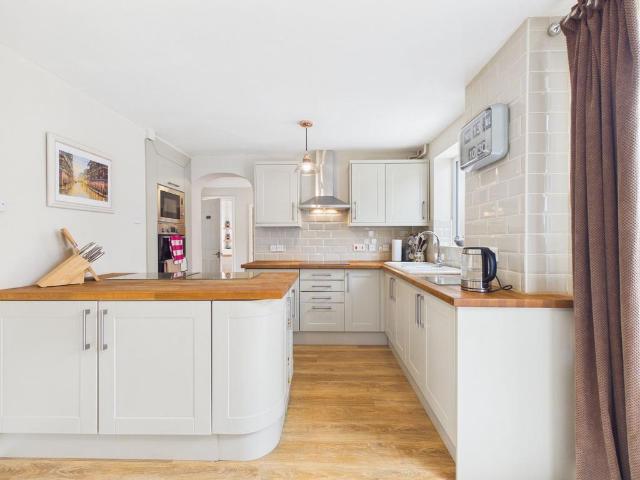
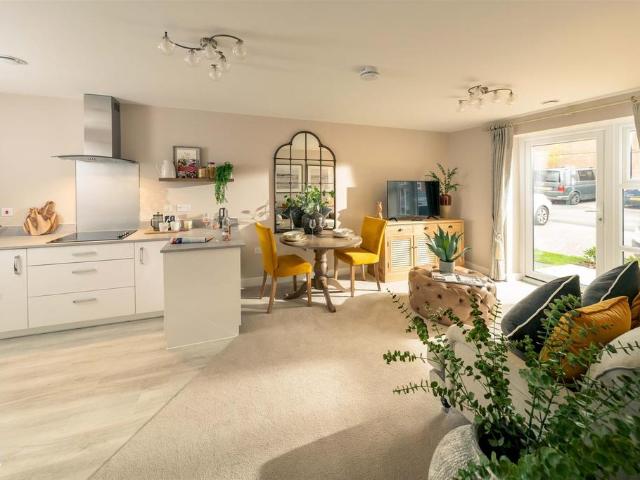
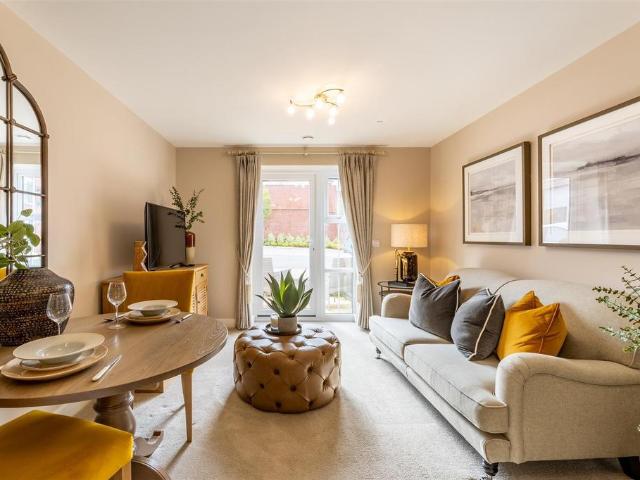
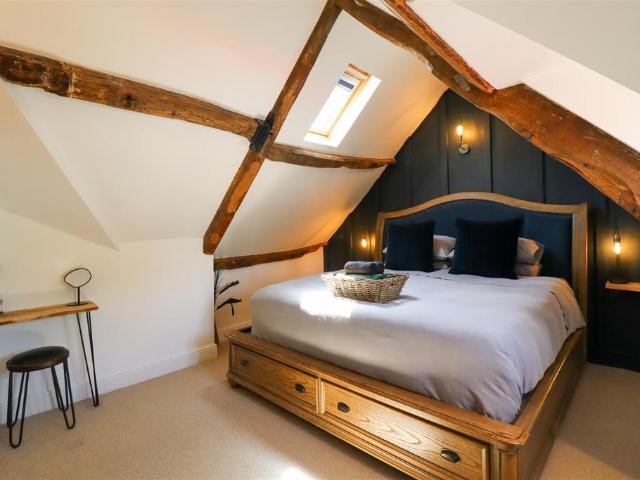
A luxury cottage with high-quality finishes throughout, a private garden and off-street parking for two cars. Extra land available by separate negotiationThe front door opens into an entrance lobby with stairs rising up to an open plan living/dining/kitchen. The bathroom is fitted with a large walk-in rain head shower and upstairs is a double bedroom with exposed beams and a vaulted ceiling. The property also features a southerly aspect rear garden with a summer house which is set up as an office space and two tandem parking spaces. Chipping Norton is an attractive Market Town, serving a wide rural area of the Oxfordshire Cotswolds. It offers an extensive range of National and Independent Retailers, a Golf Course, Theatre, and is conveniently situated, being within easy traveling distance of Banbury (12.9 miles with M40 link), Oxford (19.7 miles), Witney (15.5 miles), and Stratford-upon-Avon (22 miles). Mainline train services to London (Paddington) are available from Charlbury (6.6 mi
£ 325,000
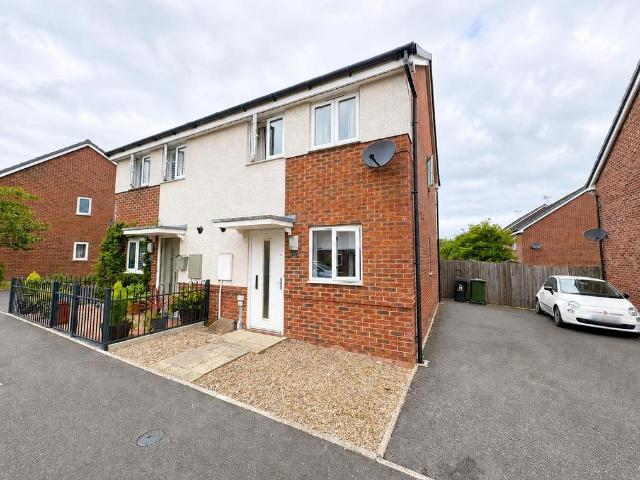
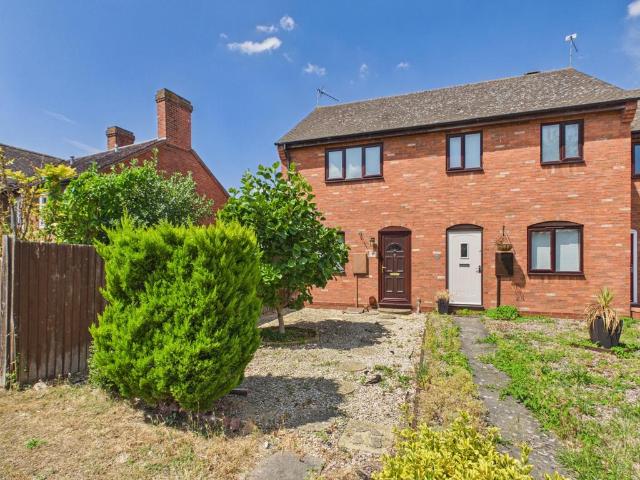
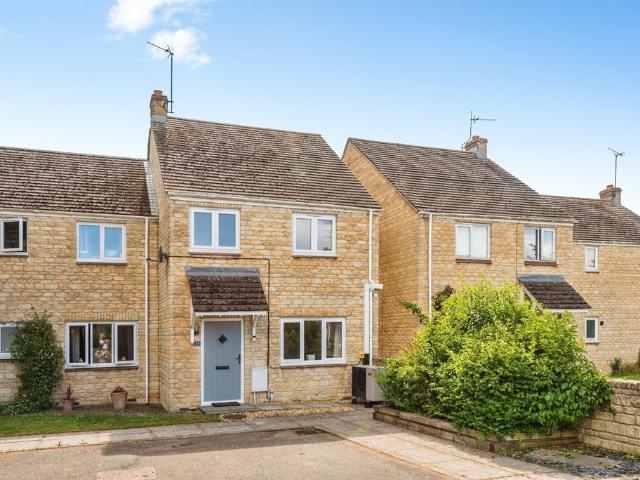
2 bedroom semi detached house for sale
View photo
House · for sale
£ 225,000
2 bedroom semi detached house for sale
GL55
· 2 Bedrooms · 1 Bath · House
· Garden · Equipped kitchen · Heating
GL55 · 2 Bedrooms · 1 Bath · House · Garden · Equipped kitchen · Heating
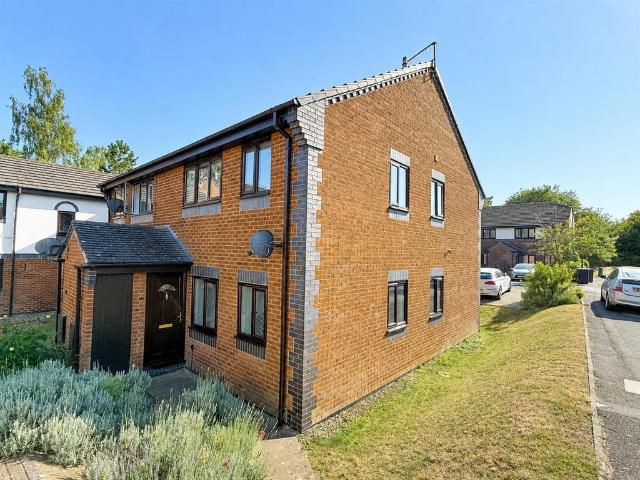
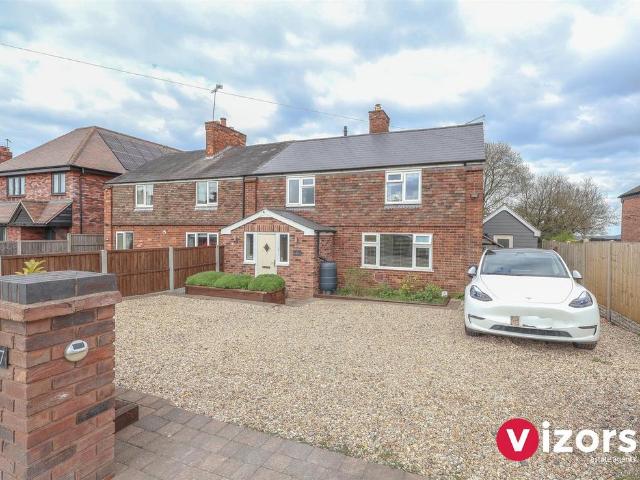
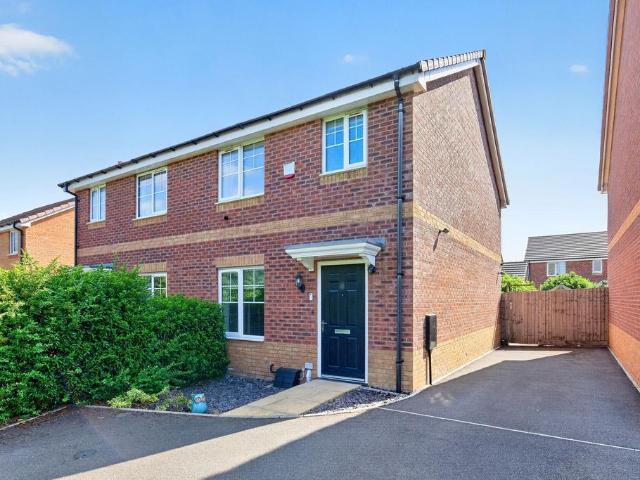
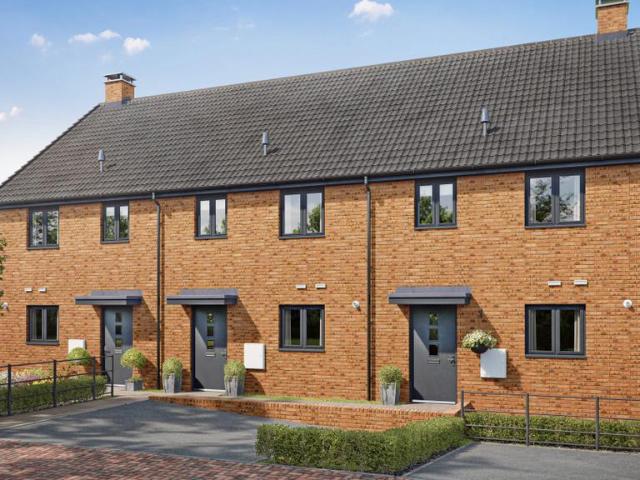
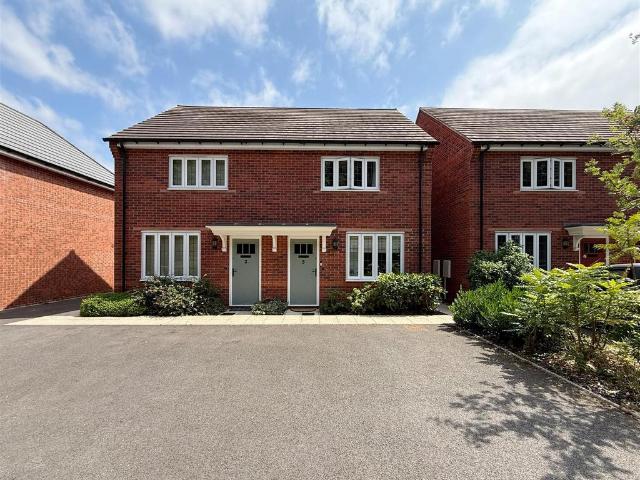
CHAIN FREE MODERN TWO DOUBLE BEDROOM HOME WITH SPACIOUS LOUNGE/DINER AND PLEASANT REAR GARDEN*This modern two double bedroom home is offered to the market with NO ONWARD CHAIN. The property boasts two double bedrooms, a driveway for multiple vehicles, spacious lounge/diner and would make an ideal purchase for a first time buyer or downsizer.The Property - Upon arrival at the property you will find a well presented fore garden with pathway leading to the front door. To the side of the property is a generous driveway for multiple vehicles and a useful gate which offers access to the rear garden. The modern ground floor comprises: entrance hall, ground floor WC, kitchen, lounge/diner. The first floor comprises: first floor landing, two double bedrooms, family bathroom.The property further benefits from gas central heating and double glazing throughout. Tenure - FreeholdCouncil Tax Band - CEntrance Hall - The welcoming entrance hall is open to the kitchen and has doors opening into the gro
£ 225,000
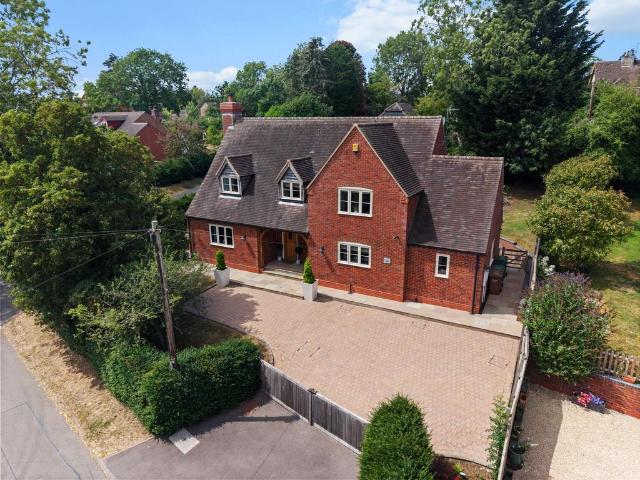
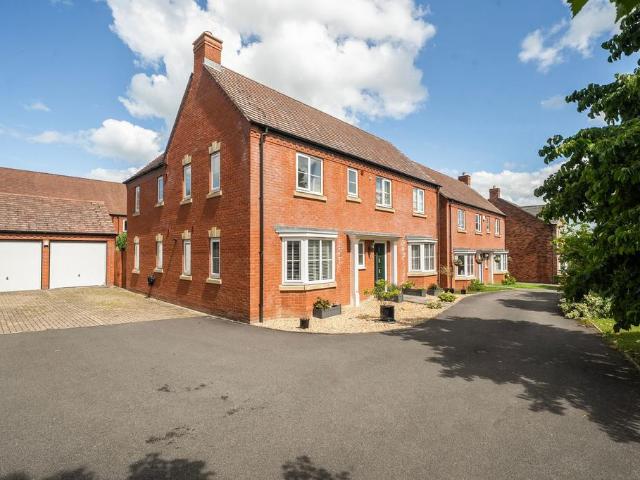
4 bedroom detached house for sale
View photo
House · for sale
£ 365,000
4 bedroom detached house for sale
GL55
· 4 Bedrooms · 2 Baths · House
· Garden · Equipped kitchen · Parking · Concierge
GL55 · 4 Bedrooms · 2 Baths · House · Garden · Equipped kitchen · Parking · Concierge
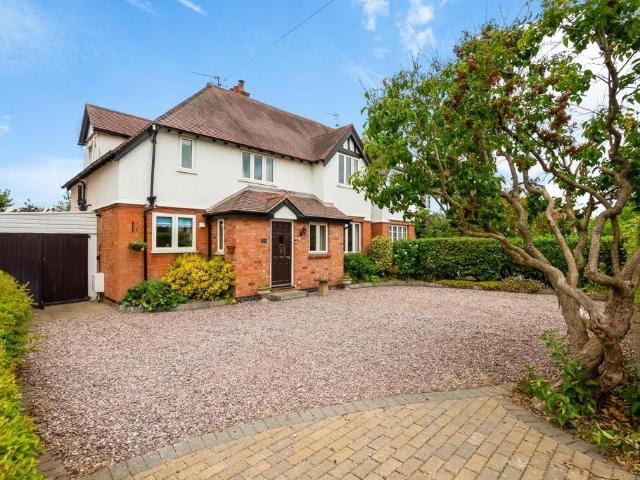
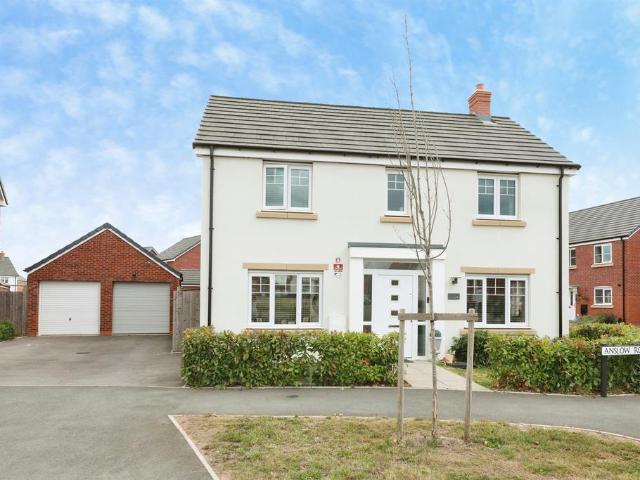
Situated in a desirable residential area of Evesham, this beautifully presented four-bedroom detached family home offers spacious and versatile accommodation, perfect for modern family living. Boasting multiple reception rooms, a bright sunroom overlooking the rear garden, a garage and driveway parking, this property provides the ideal balance of comfort, practicality, and flexibility.Stepping inside, a welcoming entrance hall leads through to the spacious living room, creating a wonderful space for relaxing or entertaining. A further reception room offers excellent versatility and could easily be used as a formal dining room, home office, playroom or snug to suit your family's needs.To the rear of the property, the bright and airy sunroom enjoys views over the low maintenance garden and provides an additional reception space to enjoy throughout the seasons. The well-appointed kitchen offers ample cupboard and worktop space and flows conveniently into the utility room, with a useful gr
£ 365,000
3 bedroom detached house for sale
View photo
House · for sale
£ 550,000
3 bedroom detached house for sale
GL55
· 3 Bedrooms · 1 Bath · House
· Garden · Fireplace · Equipped kitchen
GL55 · 3 Bedrooms · 1 Bath · House · Garden · Fireplace · Equipped kitchen
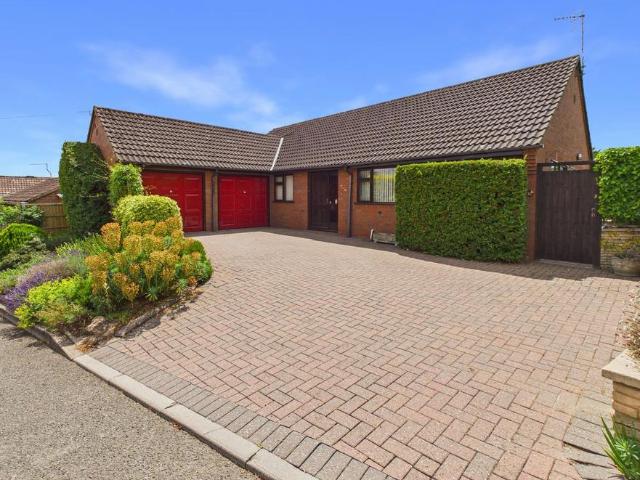
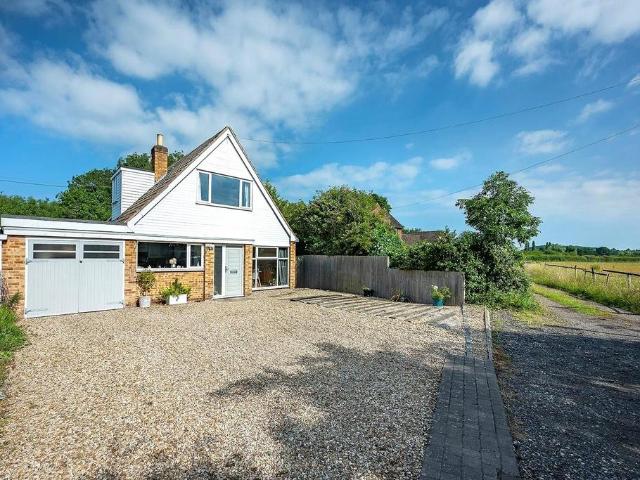
Located in the desirable market town of Pershore, this detached three-bedroom bungalow presents an excellent opportunity for buyers seeking a spacious, well-loved family home that can be modernised and personalised to suit individual tastes. Offered for sale with no onward chain, the property welcomes you with a bright and inviting entrance hall, setting a spacious and airy tone that continues throughout the home. The well-appointed fitted kitchen enjoys an abundance of natural light and features integrated appliances, with attractive garden views providing a tranquil backdrop. An open archway seamlessly connects the kitchen to the dining room, creating a sociable space that is ideal for family meals and entertaining guests. The generous lounge is a highlight of the property, offering a comfortable retreat with a feature fireplace as its focal point and sliding doors that open directly into the sun room. This sun room provides an additional versatile living area and enjoys direct acces
£ 550,000
2 bedroom terraced house for sale
View photo
House · for sale
£ 145,000
2 bedroom terraced house for sale
GL55
· 2 Bedrooms · 1 Bath · House
· Garden · Equipped kitchen
GL55 · 2 Bedrooms · 1 Bath · House · Garden · Equipped kitchen
Our latest listing is a 2-bedroom mid-terraced house located in Evesham. It is in close proximity to valuable amenities, is able to generate rewarding rental returns and has a tenant currently situated.For investors looking to expand their portfolio, this is a fantastic opportunity!This well-kept home features 2 bedrooms, lounge, bathroom and kitchen and back garden spaces.Investment detailsIt currently produces an annual gross income of £10,320 with tenants currently situated. Considering the purchase price and the potential rental income that could be earned in future years, this will make for a worthwhile addition to an investors property portfolio.For greater detail on this property's investment potential, please see the Let Property Pack linked below.If you are interested, please call us.Tenancy DetailsThere are tenants that currently reside in the property and have consistently paid their rent for the duration of their stay. They do not have any intentions to move out so hope to
£ 145,000
1 bedroom maisonette for sale
View photo
Flat · for sale
£ 140,000
1 bedroom maisonette for sale
GL55
· 1 Bedroom · 1 Bath · Flat
· Equipped kitchen
GL55 · 1 Bedroom · 1 Bath · Flat · Equipped kitchen
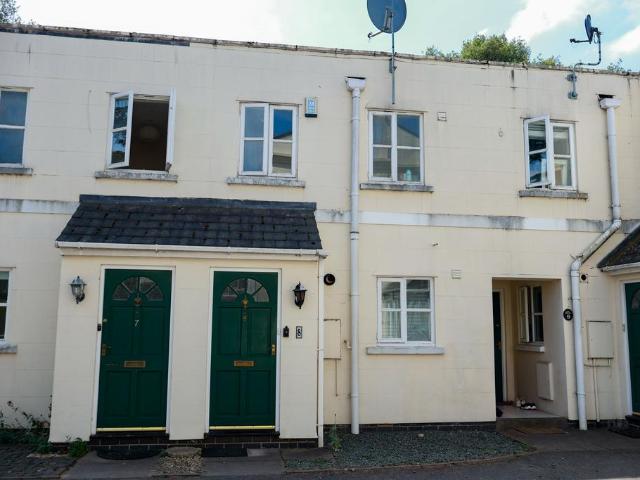
Well-Presented Ground Floor Maisonette | No Onward Chain | Walking Distance to Town CentreSituated in a quiet and well-established residential location, this well-presented ground floor maisonette is offered for sale with no onward chain and is within easy walking distance of the excellent amenities, shops, restaurants and attractions of Stratford-upon-Avon town centre.The accommodation is presented in excellent order throughout and briefly comprises a welcoming vestibule entrance leading into a bright comfortable living room complete with useful built-in storage cupboard. The fitted kitchen enjoys a dual aspect, creating a light and airy space, and is equipped with an integrated oven and hob together with a freestanding washing machine, fridge and slimline dishwasher, all of which are included in the sale. An inner hallway leads to a generous double bedroom and a stylish re-fitted shower room.Externally, the property benefits from well-maintained communal grounds and residents' parkin
£ 140,000
3 bedroom cottage for sale
View photo
House · for sale
£ 400,000
3 bedroom cottage for sale
GL55
· 3 Bedrooms · 2 Baths · House
· Equipped kitchen · Parking
GL55 · 3 Bedrooms · 2 Baths · House · Equipped kitchen · Parking
A SIMPLY STUNNING EXTENDED COTTAGE SET TOWARDS THE OUTSKIRTS OF THE MUCH REQUESTED VILLAGE OF ASTWOOD BANK!The current owners of this exceptional cottage have been working through a comprehensive program of refurbishment, meaning we present for sale a superbly presented, vastly extended semi-detached cottage set in an enviable village location.The cottage comprises- on the ground floor; a lovely living room with recessed log burner, an incredible open plan breakfast/kitchen with Belfast sink and many integrated appliances and breakfast bar seating area, just off this is a dining area with sky light window and bi-fold doors out to the raised paved seating area outside, the dining area further leads through to a handy family room, off a large open entrance hall is also a ground floor shower room & WC. To the side of the house a very handy large utility has been added, which in-turn leads to a handy storage garage. To the first floor there are three bedrooms and a lovely family bathroom w
£ 400,000
3 bedroom semi detached house for sale
View photo
House · for sale
£ 650,000
3 bedroom semi detached house for sale
GL55
· 3 Bedrooms · 2 Baths · House
· Garden · Fireplace · Parking · Powder room
GL55 · 3 Bedrooms · 2 Baths · House · Garden · Fireplace · Parking · Powder room
A handsome traditional three double bedroom semi-detached home occupying a wider than average plot in a sought-after location close to Shottery. Offering generously proportioned accommodation, ample parking and beautifully stocked west-facing gardens, the property also provides excellent potential for future extension or alteration, subject to the necessary planning permissions.Listed: No | Broadband: Ultrafast available (Checked on Ofcom Jun26) | Minimum Mobile Coverage: 62% Vodafone (Checked on Ofcom Jun26)Accommodation - Ground Floor - A front door leads into a spacious entrance hall with wood-effect flooring and stairs rising to the first floor. There is a cloakroom fitted with a WC and wash hand basin.The dual-aspect sitting room is a particularly light and welcoming space, featuring French doors opening onto the rear garden together with a limestone fireplace incorporating a wood-burning stove.The separate dining room also benefits from wood-effect flooring and French doors leadi
£ 650,000
3 bedroom semi detached house for sale
View photo
House · for sale
£ 280,000
3 bedroom semi detached house for sale
GL55
· 3 Bedrooms · 2 Baths · House
GL55 · 3 Bedrooms · 2 Baths · House
See the brochure section below for comprehensive overview of the property and location.We have built the Key Facts for Buyers Guide to give you information on local schools with their ratings, satellite view so that you can see the surrounding areas, as well as local and major transport connections, and much more.On the viewing we will provide additional information on the property and the area so that you can make an informed decision.Room MeasurementsRoom dimensions and total floor area are included within our floor plan.TenureFreeholdOutside SpaceFront: Driveway Rear: Lawn | Shed | Shrubs | Gravelled AreaAdditional Information*Selling Position: Purchasing Another PropertyLast Sold: 2017Council Tax Band: C Local Authority: Wychavon District CouncilAge of the Property: 2010sEnergy Performance Certificate Rating: BApprox. Total Floor Area: 79 Sq. M.Heating System: Central Heating (Electric)Boiler Age: 8 YearsLoft: InsulatedType of Windows: Double GlazedAge of Windows: 8 Years 7 monthsG
£ 280,000
1 bedroom flat for sale
View photo
Flat · for sale
£ 125,000
1 bedroom flat for sale
GL55
· 1 Bedroom · 1 Bath · Flat
· Equipped kitchen · Parking
GL55 · 1 Bedroom · 1 Bath · Flat · Equipped kitchen · Parking
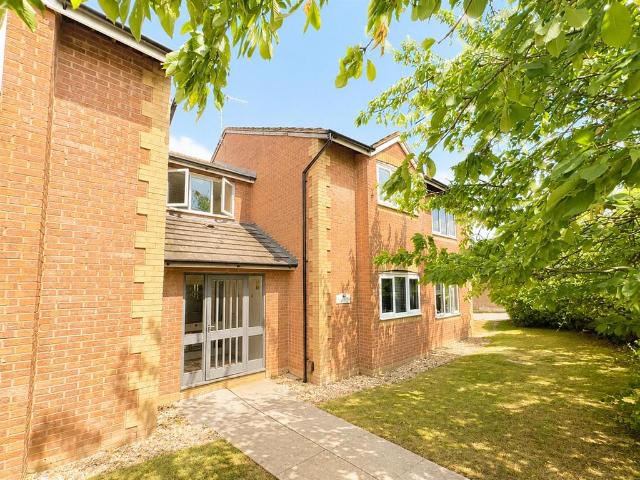
This one bedroom ground floor apartment is the perfect first home, down size or buy to let.It has been recently refurbished throughout, with a new kitchen and modern bathroom, decoration and flooring making it a great turn key, ready to go home. There is also modern electric storage heating, double glazing and an allocated parking space.Available with no onward chain, viewing of this great example is highly recommended to appreciate all that is on offer.Tenure - Leasehold Lease Length - 999 years from 1 January 1993Service charge - £600 per yearCouncil Tax Band - AEntrance - The main building is entered by secure communal doors, opening to the hallway.Hall - With doors leading off and the airing cupboard with a foam lagged immersion heater.Living Room - with a double glazed window, TV aerial point and an electric storage heater. The room is open plan to:Kitchen - having on obscure double glazed window and fitted with a modern range of cupboards, drawers and work surfaces. There is a si
£ 125,000
1 bedroom apartment for sale
View photo
Flat · for sale
£ 205,000
1 bedroom apartment for sale
GL55
· 1 Bedroom · 1 Bath · Flat
· Garden · Balcony · Equipped kitchen · Parking · Patio
GL55 · 1 Bedroom · 1 Bath · Flat · Garden · Balcony · Equipped kitchen · Parking · Patio
Set in the heart of the historic Warwickshire village of Studley, Priory Place is a superb Retirement Living development offering stylish, low-maintenance one and two bedroom apartments, exclusively for those aged 55 and over. Sold on a 999-year lease, each home is finished to McCarthy & Stone's high specification - light and spacious, with contemporary fitted kitchens, modern bathrooms and subtle ergonomic touches like easy-turn taps - and many apartments enjoy their own private patio or balcony.Residents share an elegant communal lounge with Wi-Fi and a state-of-the-art audio and video system, beautifully landscaped gardens with seating, and a guest suite for visiting family, with a mobility scooter room and on-site parking also available. A friendly House Manager looks after the day-to-day running of the development, while a 24/7 emergency call system and camera entry offer complete peace of mind. With shops, cafés, pubs, restaurants and healthcare all within easy walking distance,
£ 205,000
3 bedroom end of terrace house for sale
View photo
House · for sale
£ 146,000
3 bedroom end of terrace house for sale
GL55
· 3 Bedrooms · 2 Baths · House
· Garden · Equipped kitchen
GL55 · 3 Bedrooms · 2 Baths · House · Garden · Equipped kitchen
The Foxglove is a modern, three-bedroom terraced home in Bishops Cleeve and part of the Cleeve Gardens development. It features a contemporary layout with a spacious living/dining area, double doors to a turfed rear garden, a downstairs WC and front aspect kitchen.The entire property features modern fixtures and fittings. Upstairs you'll find two double bedrooms, a family bathroom and storage. Council Tax TBC - due to these properties being new builds and not being previously occupied the council tax and banding has not yet been set.Service Charge - A service charge will be charged against the property and is paid monthly with your rent payment. The service charge is reviewed on an annual basis on April 1st. This will include Buildings insurance, management and any communal/estate charges that may be covered (if applicable). The service charge displayed is estimated based on the initial assessment of the scheme, please contact the sales consultant for details.Ground Rent - Not applicab
£ 146,000
2 bedroom apartment for sale
View photo
Flat · for sale
£ 202,500
2 bedroom apartment for sale
GL55
· 2 Bedrooms · 1 Bath · Flat
· Garden · Balcony · Equipped kitchen · Parking · Patio
GL55 · 2 Bedrooms · 1 Bath · Flat · Garden · Balcony · Equipped kitchen · Parking · Patio
Set in the heart of the historic Warwickshire village of Studley, Priory Place is a superb Retirement Living development offering stylish, low-maintenance one and two bedroom apartments, exclusively for those aged 55 and over. Each home is finished to McCarthy & Stone's high specification - light and spacious, with contemporary fitted kitchens, modern bathrooms and subtle ergonomic touches like easy-turn taps - and many apartments enjoy their own private patio or balcony.Residents share an elegant communal lounge with Wi-Fi and a state-of-the-art audio and video system, beautifully landscaped gardens with seating, and a guest suite for visiting family, with a mobility scooter room and on-site parking also available. A friendly House Manager looks after the day-to-day running of the development, while a 24/7 emergency call system and camera entry offer complete peace of mind. With shops, cafés, pubs, restaurants and healthcare all within easy walking distance, riverside and woodland wal
£ 202,500
1 bedroom apartment for sale
View photo
Flat · for sale
£ 153,750
1 bedroom apartment for sale
GL55
· 1 Bedroom · 1 Bath · Flat
· Garden · Balcony · Equipped kitchen · Parking · Patio
GL55 · 1 Bedroom · 1 Bath · Flat · Garden · Balcony · Equipped kitchen · Parking · Patio
Set in the heart of the historic Warwickshire village of Studley, Priory Place is a superb Retirement Living development offering stylish, low-maintenance one and two bedroom apartments, exclusively for those aged 55 and over. Sold on a 999-year lease, each home is finished to McCarthy & Stone's high specification - light and spacious, with contemporary fitted kitchens, modern bathrooms and subtle ergonomic touches like easy-turn taps - and many apartments enjoy their own private patio or balcony.Residents share an elegant communal lounge with Wi-Fi and a state-of-the-art audio and video system, beautifully landscaped gardens with seating, and a guest suite for visiting family, with a mobility scooter room and on-site parking also available. A friendly House Manager looks after the day-to-day running of the development, while a 24/7 emergency call system and camera entry offer complete peace of mind. With shops, cafés, pubs, restaurants and healthcare all within easy walking distance,
£ 153,750
2 bedroom terraced house for sale
View photo
House · for sale
£ 540,000
2 bedroom terraced house for sale
GL55
· 2 Bedrooms · 1 Bath · House
· Garden · Fireplace
GL55 · 2 Bedrooms · 1 Bath · House · Garden · Fireplace
Pretty double-fronted cottage, with a wealth of character, in a popular Cotswold village The cottage is beautifully situated towards the end of the High Street and is being sold with no onward chainPROPERTY DESCRIPTIONPretty 17th Century mid-terrace cottage, beautifully situated towards the end of the High Street, offering a wealth of period features and a secluded courtyard gardenThe overall accommodation is spacious in sizeEnchanting entrance hall, with part-exposed stone walling, oak ceiling beam and an attractive winding oak-built staircase with enclosed storage belowThe sitting room has fully exposed stone walling, open stone-built fireplace with a copper plate and stone mantel, and wooden double doors through to the garden roomThe Victorian-style garden room is generous in size, with light and power, part-exposed stone walls, ceramic tiled flooring and French doors opening to the courtyard gardenThe elegant dining room provides plenty of space for a large table and chairs, has a
£ 540,000
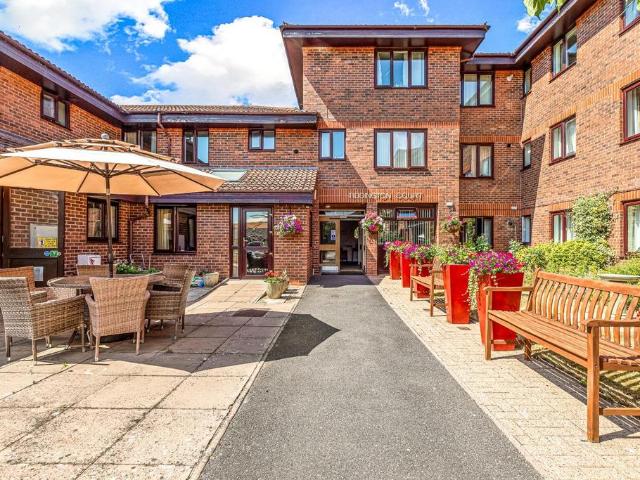
1 bedroom flat for sale
View photo
Flat · for sale
£ 25,000
1 bedroom flat for sale
GL55
· 1 Bedroom · 1 Bath · Flat
· Equipped kitchen
GL55 · 1 Bedroom · 1 Bath · Flat · Equipped kitchen
For Sale By Online Modern Method of AuctionBidding for this lot will start on 19th August 2026 at 12:45pm and finish at 1:00pm.For full details on how to register to bid, please visit:online.sheldonbosleyknight.co.ukAn exceptional opportunity to acquire a well-presented one-bedroom second-floor retirement apartment, situated within the sought-after Tiddington Court Development. Designed for independent living for residents aged 55 and over, the property offers comfortable and secure accommodation in a desirable location, conveniently positioned less than two miles from Stratford-upon-Avon.The accommodation briefly comprises an entrance hallway with storage, a spacious lounge/dining room, a kitchen fitted with a comprehensive range of base, drawer and wall units, a bedroom with fitted wardrobe and a shower room.The development benefits from being close to a range of local amenities, with a bus stop located directly outside Tiddington Court, providing excellent transport links and easy a
£ 25,000
2 bedroom semi detached house for sale
View photo
House · for sale
£ 250,000
2 bedroom semi detached house for sale
GL55
· 2 Bedrooms · 1 Bath · House
· Garden · Equipped kitchen · Parking
GL55 · 2 Bedrooms · 1 Bath · House · Garden · Equipped kitchen · Parking
Tucked away in the highly desirable village of Wellesbourne, this is a beautifully presented two-bedroom semi-detached home perfect for first-time buyers, downsizers, or investors. Set back behind a charming, mature front garden, the property opens into a welcoming entrance hall that leads to a spacious, light-filled lounge and dining room, alongside a sleek, modern kitchen. Upstairs, the home boasts two comfortable double bedrooms and a stylish, contemporary family bathroom. Completing this excellent property is a private, low-maintenance courtyard-style rear garden, which offers direct access to an allocated off-road parking space. The home has been well maintained and will need very little to make it your own.Additional details can be found below; don't hesitate to get in touch if you have any questions or would like to book a viewing.AreaWellesbourne is a highly sought-after South Warwickshire village that perfectly balances a traditional community feel with excellent modern amenit
£ 250,000
5 bedroom detached house for sale
View photo
House · for sale
£ 1,000,000
5 bedroom detached house for sale
GL55
· 5 Bedrooms · 5 Baths · House
· Parking · Equipped kitchen · Powder room · Concierge
GL55 · 5 Bedrooms · 5 Baths · House · Parking · Equipped kitchen · Powder room · Concierge
Set in the heart of the highly regarded village of Church Lench, Flecknoe House is an impressive detached family home combining beautifully proportioned accommodation, contemporary finishes and an exceptional degree of flexibility.The main house offers four generous double bedrooms, while a substantial detached, powered, double garage incorporates a superb en-suite room above—ideal as a fifth bedroom, private guest suite, home office or studio. Together with extensive driveway parking, this thoughtfully designed arrangement is perfectly suited to modern family life, home working and visiting guests.A bright and welcoming entrance hall immediately establishes the sense of space found throughout the property. Double doors lead into the principal reception rooms and open-plan kitchen and dining room, while a practical cloakroom completes the ground-floor arrangement. The entire ground floor benefits from zoned underfloor heating, providing efficient and comfortable warmth tailored to each
£ 1,000,000
4 bedroom detached house for sale
View photo
House · for sale
£ 475,000
4 bedroom detached house for sale
GL55
· 4 Bedrooms · 2 Baths · House
· Garden · Equipped kitchen · Parking · Powder room
GL55 · 4 Bedrooms · 2 Baths · House · Garden · Equipped kitchen · Parking · Powder room
SUMMARYIMMACULATELY presented DETACHED family home! Benefiting four generous sized bedrooms with an en suite and family bathroom, an open plan kitchen/breakfast room, lounge, DINING ROOM, UTILITY, cloakroom, garden, garage and driveway offering off-road parking. VIEWING ESSENTIAL!DESCRIPTIONRARE opportunity to purchase this immaculately presented DETACHED property, located in the popular village of Wellesbourne. Offering generous, living accommodation throughout comprising entrance hall, lounge, dining room, modern kitchen/Breakfast room, utility room, ground floor Cloakroom. There are four good-sized bedrooms on the first floor with en suite and family bathroom. Having an enclosed rear garden, garage and driveway providing off road parking. CONTACT US NOW TO ARRANGE APPOINTMENT TO VIEW!Introduction Combining the peace and tranquillity of the countryside with the convenience of the town and city, Wellesbourne occupies an enviable semi-rural location within Southern Warwickshire.Bordere
£ 475,000
2 bedroom semi detached house for sale
View photo
House · for sale
£ 275,000
2 bedroom semi detached house for sale
GL55
· 2 Bedrooms · 1 Bath · House
· Garden · Equipped kitchen · Patio
GL55 · 2 Bedrooms · 1 Bath · House · Garden · Equipped kitchen · Patio
Built by Bloor Homes in 2021, a chance to acquire an immaculately presented semi-detached home, situated in a superb position within a quiet cul-de-sac. Cumberbatch Close is situated towards the edge of the development and is within an easy 10-15 walk to the town of Alcester and the many good facilities that the area has to offer.The accommodation offers; Entrance Hallway, opening to a good size Living room at the front with door through to the contemporary Dining/Kitchen. The kitchen has a good range of fitted cupboards in gloss white with wood-effect worktops. Appliances include an integral fridge/freezer, gas hob, extractor, oven and dishwasher. A Utility area off the kitchen has plumbing for a washing machine, and a door into the Downstairs WC.French doors lead our from the kitchen to good size and low maintenance rear garden, which is fully enclosed with a patio area, lawn, timber shed and a sunny south-easterly aspect. There is also a side gate giving access from the front of the
£ 275,000
3 bedroom link detached house for sale
View photo
House · for sale
£ 550,000
3 bedroom link detached house for sale
GL55
· 3 Bedrooms · 2 Baths · House
GL55 · 3 Bedrooms · 2 Baths · House
OPEN HOUSE THIS SATURDAY 25th JULY*Viewing by appointment only. Nestled in the highly desirable village of Aston Cantlow, this beautifully maintained three-bedroom link detached property offers an exceptional opportunity to acquire a home with no onward chain, surrounded by charming countryside views.Aston Cantlow is a picturesque village nestled within the scenic Warwickshire countryside, offering an array of both period and modern homes. The village is notable for its highly regarded inn and restaurant, as well as its historic church, which adds to its traditional charm. Everyday necessities are conveniently available in the neighbouring villages of Wilmcote and Wootton Wawen, each featuring local shops and railway stations. For a broader selection of amenities, the historic market town of Henley in Arden is just 4 miles away, with the renowned tourist destination of Stratford upon Avon also close by.Ground Floor Accommodation:• A welcoming porch leads into the spacious dining room.•
£ 550,000
2 bedroom bungalow for sale
View photo
Bungalow · for sale
£ 450,000
2 bedroom bungalow for sale
GL55
· 2 Bedrooms · 1 Bath · Bungalow
· Fireplace · Equipped kitchen · Parking
GL55 · 2 Bedrooms · 1 Bath · Bungalow · Fireplace · Equipped kitchen · Parking
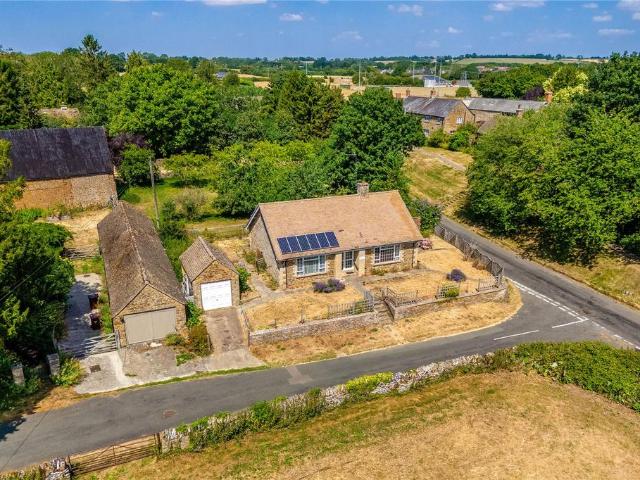
An individual detached stone bungalow located on an elevated corner position with own driveway to garage. The property has scope for improvements and extending. * Open Day Saturday 25th July & Saturday 1st August 2026 10:00 - 12:00 [use Contact Agent Button] to arrange an appointment. Offers to be submitted by mid day Wednesday 5th August 2026. * Recessed porch toDouble glazed front door toSpacious Entrance Hall: Parquet flooring, access to loft space with loft ladder, built-in cupboard. Sitting Room: Tiled fireplace and hearth, parquet flooring, double glazed windows to front and side aspect. Kitchen/Dining Room: Single base sink unit with cupboard below, range of mounted wall and base units with worksurfaces, electric cooker point, plumbing for washing machine, double glazed windows to rear and side aspect, walk-in pantry cupboard, built-in airing cupboard, built-in cupboard, double glazed door to Rear Lobby: Doors to front and rear aspect, built-in cupboard housing oil central heati
£ 450,000
4 bedroom detached house for sale
View photo
House · for sale
£ 600,000
4 bedroom detached house for sale
GL55
· 4 Bedrooms · 2 Baths · House
· Garden · Equipped kitchen · Parking · Concierge
GL55 · 4 Bedrooms · 2 Baths · House · Garden · Equipped kitchen · Parking · Concierge
A well presented four bedroom detached family home located in the popular village of Bourton On The Water. This home comes complete with four bedrooms, master en suite, updated family bathroom, two receptions rooms, kitchen/diner, seperate utility room, a well established private garden, driveway parking and a garage. Positioned just a 0.6 mile walk from the village centre, local amenities and bus routes are readily available. In accordance with the Estate Agents Act 1979, please note that the Vendor of the above property is anemployee (or associate) of The Chancellors Group of Estate Agents Limited
£ 600,000
2 bedroom semi detached house for sale
View photo
House · for sale
£ 187,000
2 bedroom semi detached house for sale
GL55
· 2 Bedrooms · 1 Bath · House
· Garden · Equipped kitchen · Powder room
GL55 · 2 Bedrooms · 1 Bath · House · Garden · Equipped kitchen · Powder room
SUMMARY*55% Shared Ownership* NO ONWARD CHAIN! Situated within a quiet cul-de-sac setting in the desirable village of Kingham, near CHIPPING NORTON, this attractive TWO BEDROOM SEMI-DETACHED HOME. DRIVEWAY PARKINGDESCRIPTION*55% Shared Ownership* NO ONWARD CHAIN! Situated within a quiet cul-de-sac setting in the desirable village of Kingham, near Chipping Norton, this attractive two double bedroom semi-detached home offers well-balanced accommodation throughout and enjoys delightful views across open fields to the rear.The property is approached via an entrance hall, leads through to a spacious lounge, creating a welcoming and comfortable living space. To the rear of the property, the modern kitchen/diner offers ample storage and workspace, as well as plenty of room for dining and entertaining, with views and access to the garden, and cloakroom. The first floor comprises two generous double bedrooms, both benefiting from excellent natural light, alongside a contemporary family bathroom
£ 187,000
5 bedroom detached house for sale
View photo
House · for sale
£ 525,000
5 bedroom detached house for sale
GL55
· 5 Bedrooms · 3 Baths · House
· Garden · Powder room · Concierge
GL55 · 5 Bedrooms · 3 Baths · House · Garden · Powder room · Concierge
Occupying a prime position overlooking an attractive communal green within one of Pershore's most desirable modern developments, this beautifully presented detached family home offers spacious and versatile accommodation extending to approximately 1,628 sq ft. Constructed in the 2010s and thoughtfully designed for modern family living, the property combines generous living space, excellent presentation and a highly convenient location close to the town's amenities.The accommodation is entered via a welcoming entrance hall which provides access to the principal reception rooms and a convenient cloakroom/WC. To the front of the property is a versatile study, perfectly suited to home working, whilst also lending itself to use as a dining room, playroom, snug or additional reception room if required.The principal reception room is a particularly impressive space extending to almost 20ft in length, featuring a bay window to the front elevation and French doors opening onto the rear garden.
£ 525,000

Get email alerts

Don't miss out: be the first to know about new properties

The alert was correctly created

On subscribing you accept the conditions of use and the privacy policy
Alert
Receive new ads in your inbox
Save this search
Receive alerts for new listings

We'll send you an email when we have new properties for: "Properties for sale in GL55"

The alert was correctly created

Weston-Subedge Chipping Campden
Admington Shipston-On-Stour
Get email alerts and be the first to see new listings
Required field
On subscribing I accept the terms of the privacy policy
Perfect! You'll soon start receiving new listings via email
Alert
Receive an email when we have new ads for Properties for sale in GL55
Save this search
Filters

Bedrooms

Size (sq.ft)

sq.ft
sq.ft

Price

£
£

Property type

Bathrooms

Clear all filters
Receive notifications when new entries are published.