3,375 properties for sale in GL55

4 bed house for sale
2 pictures
House · for sale
£ 425,000
4 bed house for sale
GL55
· 4 Bedrooms · House
· Garden · Parking
GL55 · 4 Bedrooms · House · Garden · Parking
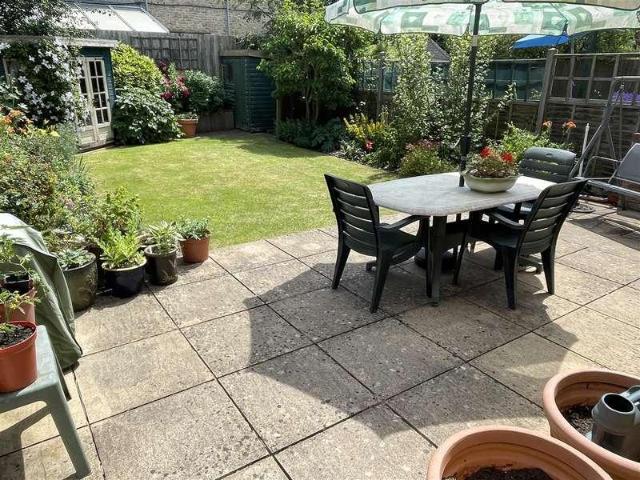
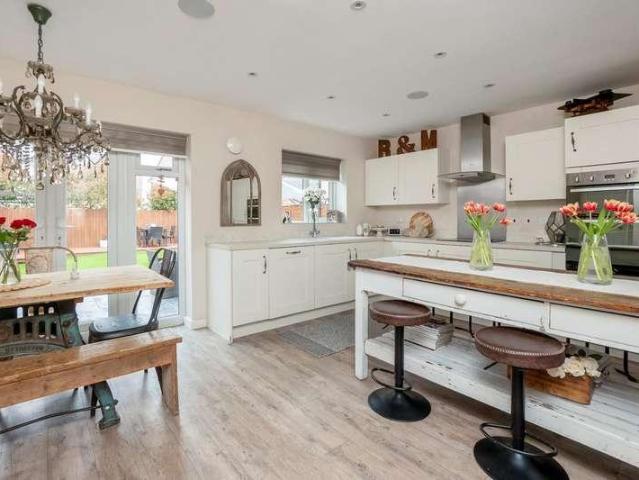
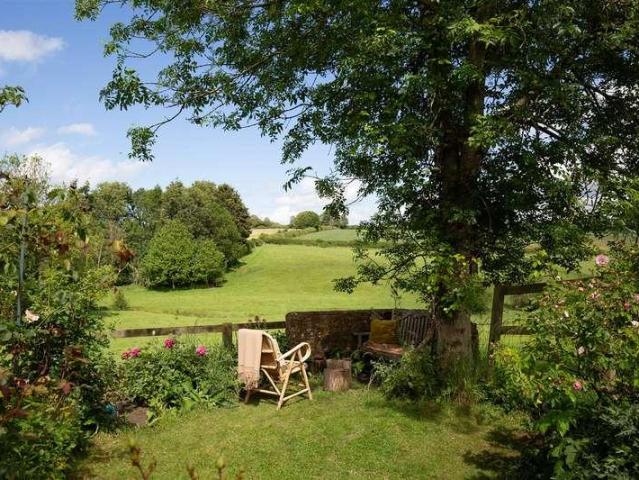
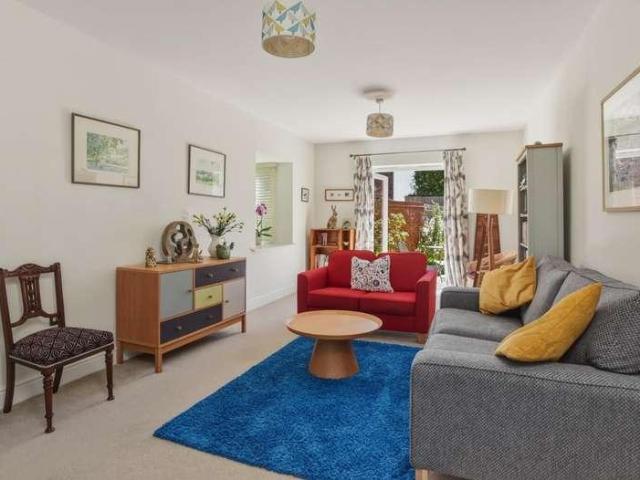
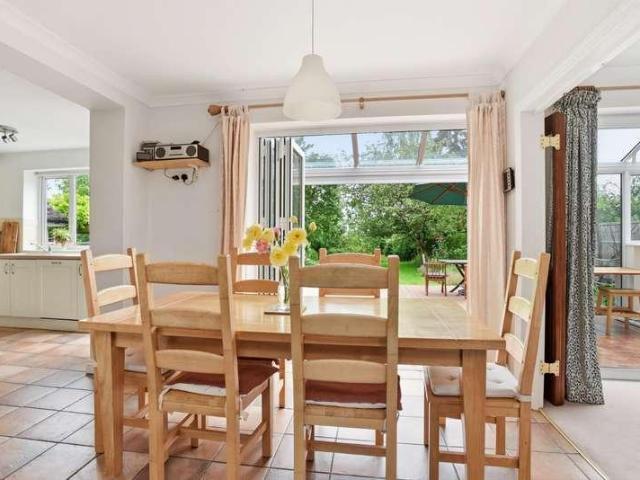
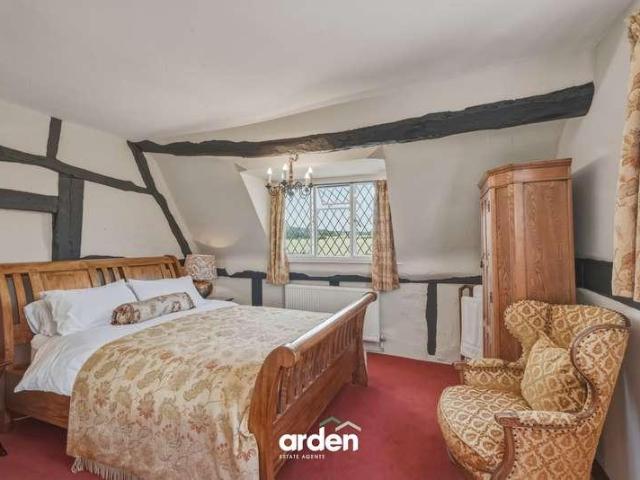
SEMI DETACHED*COTTAGE*SOUGHT AFTER AREA*DRIVEWAY*ANNEX*FREEHOLD* Charming and spacious 4-bedroom semi-detached cottage located in a tranquil village setting. This delightful property boasts a beautiful garden, perfect for outdoor relaxation and entertaining. The wrap around conservatory provides a bright and airy space to enjoy the garden views all year round. With off-street parking available, convenience is key for residents and guests. Additionally, the property features a versatile annex, ideal for use as a home office, business, or simply extra guest accommodation or additional living space. The cottage exudes character and charm, with traditional features blending seamlessly with modern comforts. Situated in a sought-after village location, residents can enjoy a peaceful lifestyle while still being within easy reach of local amenities. This property offers a wonderful opportunity for those seeking a comfortable and picturesque home in a desirable village setting. The main part of
£ 425,000
2 bed house for sale
2 pictures
House · for sale
£ 235,000
2 bed house for sale
GL55
· 2 Bedrooms · House
· Equipped kitchen · Parking
GL55 · 2 Bedrooms · House · Equipped kitchen · Parking
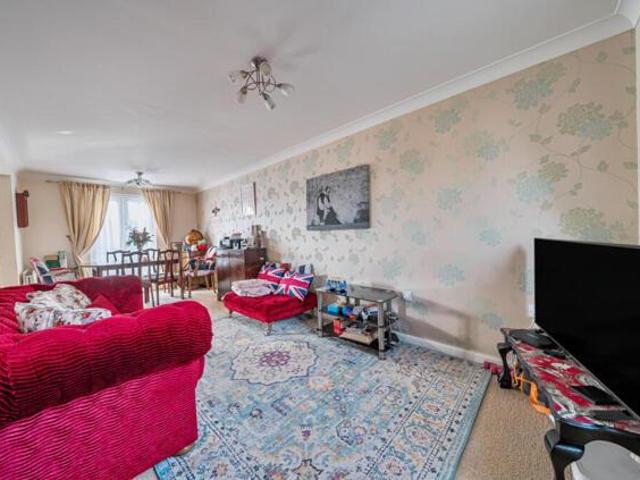
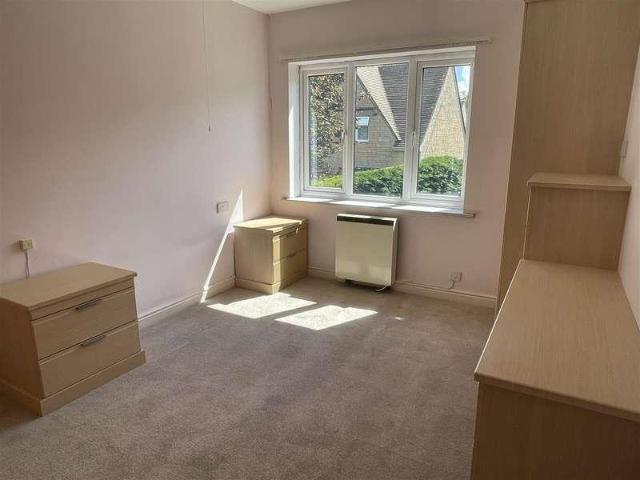
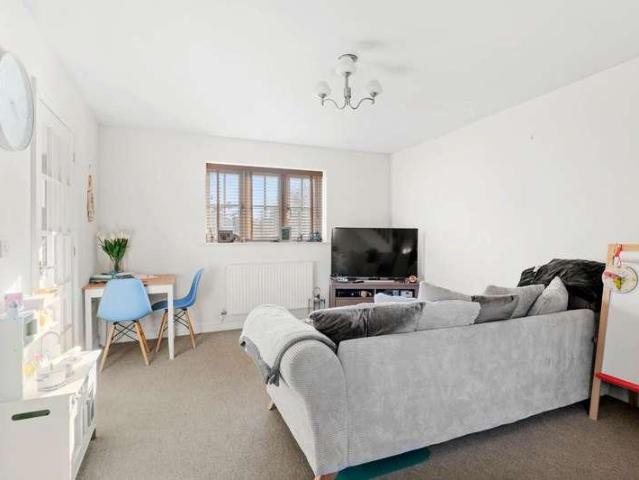
Enjoying a convenient location with Alcester tennis club and small park on the doorstep, and located a stones throw away from the town centre high street. Having a secure gated shared vehicular access and having accommodation to include: Entrance Hall, lounge/diner, Kitchen, WC, two bedrooms, bathroom, shared rear walkways and allocated parking space for one car. EPC rating - C. Property Reference ALC-1H1A13FG160 Lounge/Diner (Dimensions: 4.99m (16'4) x 3.68m (12'1) Kitchen (Dimensions: 2.96m (9'8) x 1.94m (6'4) Bedroom One (Dimensions: 4.99m (16'4) x 2.62m (8'7) Bedroom Two (Dimensions: 2.99m (9'10) x 2.81m (9'3) Bathroom (Dimensions: 2.47m (8'1) x 1.98m (6'6) Rear Elevation Residents Parking One allocated parking space for number Five. local tennis Club Around the Corner Floor Plans & Property Details Disclaimer These plans are for identification purposes only in relation to where one room is situated to another. They are not to be relied upon in any way for dimensions, scaling or sq
£ 235,000
House 2 Bedroom For Sale Bishops Cleeve Bishops Cleeve 240000 ES101931373
View photo
House · for sale
£ 240,000
House 2 Bedroom For Sale Bishops Cleeve Bishops Cleeve 240000 ES101931373
GL55
· 2 Bedrooms · House
· Equipped kitchen · Parking
GL55 · 2 Bedrooms · House · Equipped kitchen · Parking
An excellent opportunity to acquire a well-presented two-bedroom, three-storey end-of-terrace property, offered to the market as a buy-to-let investment with a tenant in situ, providing immediate rental income.Originally built in 2006, the property offers spacious and well-planned accommodation arranged over three floors. The ground floor comprises an entrance hallway with access to the integral garage and stairs to the upper levels.The first floor features a bright ‘L’-shaped open-plan sitting/dining area with a fitted kitchen, including a selection of integrated appliances, along with a convenient WC.On the second floor, the principal bedroom benefits from built-in wardrobes and an en-suite shower room. A second double bedroom and a family bathroom complete the accommodation.Externally, the property includes an integral single garage, enhancing its appeal to tenants.Situated in the popular residential area of Bishops Cleeve, the property is well located for local amenities including
£ 240,000
2 bed flat for sale
2 pictures
Flat · for sale
£ 165,000
2 bed flat for sale
GL55
· 2 Bedrooms · Flat
· Parking
GL55 · 2 Bedrooms · Flat · Parking
For sale with NO ONWARD CHAIN - a two bedroom first floor apartment with single garage set in the heart of the village within a popular development for the over 55's and close to all of the village amenities.LOCATIONPegasus Court is situated in a mature residential area in the heart of the village, within walkable distance from the village centre and Co-op supermarket. Bourton provides an excellent range of local facilities including a range of boutique shops, supermarkets, pubs, restaurants, doctors, churches, a leisure centre, local primary school and the popular Cotswold Secondary School. The area's larger commercial and cultural centres of Cheltenham, Cirencester and Oxford are within easy travelling distance and there are main line rail services at Kingham (8 miles) (Paddington 80mins approx) and a comprehensive local bus network radiating from Bourton. The village is set in the heart of the Cotswold Hills which provide outdoor rural leisure pursuits.DESCRIPTIONApartment 6 Pegasus
£ 165,000
3 bed house for sale
2 pictures
House · for sale
£ 800,000
3 bed house for sale
GL55
· 3 Bedrooms · House
· Concierge
GL55 · 3 Bedrooms · House · Concierge
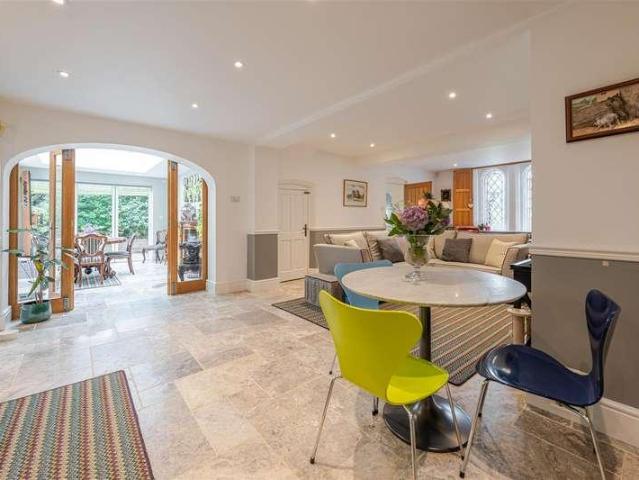
A truly unique 1850s, Headmaster's House occupying a substantial plot within the heart of this highly sought-after Warwickshire village, with beautiful triple-aspect glazing this impressive home blends its original features with modern open plan living. With its glass coloured well and commutable location this historic house has everything you would need for rural yet commutable living.ACCOMMODATIONENTRANCE HALLA charming introduction to the property, the entrance vestibule immediately showcases the home's Victorian character. Beautiful triple-aspect windows flood the space with natural light, while the attractive period architecture creates a welcoming first impression before opening into the main reception hall.SITTING ROOMA beautifully presented and elegant reception room featuring striking arched windows fitted with plantation shutters, a gas-effect log burner and bespoke fitted cabinetry. The room offers a wonderful blend of character and comfort, providing an ideal setting for bo
£ 800,000
5 bed house for sale
2 pictures
House · for sale
£ 575,000
5 bed house for sale
GL55
· 5 Bedrooms · House
· Garden · Parking · Concierge
GL55 · 5 Bedrooms · House · Garden · Parking · Concierge
A substantial semi-detached Cotswold stone house with open plan ground floor reception space, 5 bedrooms, 2 bathrooms, large garage and garden set in a quiet mature position just off the village centre.LOCATIONOften referred to as the Venice of the Cotswolds, Bourton-on-the-Water is one of the region s most picturesque villages, known for its low stone bridges and tranquil river setting. The village offers an idyllic lifestyle with a vibrant community atmosphere, a wide range of amenities including a Primary School, independent shops, caf?s, traditional pubs, supermarkets, restaurants, churches, a leisure centre, and the highly regarded local Secondary School, The Cotswold Academy. Surrounded by stunning countryside, it is ideal for those who enjoy walking and outdoor pursuits. Bourton enjoys excellent transport connections, with regular local bus services and mainline rail links to London Paddington from nearby Kingham Station (approximately 8 miles). Its central Cotswold location pro
£ 575,000
2 bed house for sale
2 pictures
House · for sale
£ 280,000
2 bed house for sale
GL55
· 2 Bedrooms · House
· Garden · Fireplace · Equipped kitchen · Parking
GL55 · 2 Bedrooms · House · Garden · Fireplace · Equipped kitchen · Parking
A fantastic opportunity to acquire this two double bedroom mid-terrace home, offering excellent scope for minor modernisation and improvement to create a wonderful home in this popular village location. With a deceptively long rear garden and off road parking. The property is offered with no onward chain and we believe, represents an ideal purchase for first-time buyers, investors or those looking for a home they can update and personalise to their own tastes.Listed: No Broadband: Ultrafast available (Checked on Ofcom Jun26) Minimum Mobile Coverage: 62% Vodaphone (Checked on Ofcom Jun26)ACCOMMODATIONThe accommodation is entered via an entrance hall, which leads through to a cosy sitting room featuring a log-burning stove set within an attractive fireplace, creating a welcoming focal point. To the rear of the property is a dining kitchen fitted with a range of wall and base units, incorporating an oven and four-ring gas hob, together with space for a washing machine and freestanding fri
£ 280,000
House 4 Bedroom For Sale Moreton In Marsh Gloucestershire 660000 ES101676691
View photo
House · for sale
£ 660,000
House 4 Bedroom For Sale Moreton In Marsh Gloucestershire 660000 ES101676691
GL55
· 4 Bedrooms · House
· Garden · Equipped kitchen · Powder room
GL55 · 4 Bedrooms · House · Garden · Equipped kitchen · Powder room
Ready for occupation with flooring included.The Duke is a spacious end terrace property at Ellenbrook the newest selection of superior new residences by Spitfire Homes. Comprising an enhanced specification designed for modern living, this stylish new home offers a desirable layout with three bedrooms plus a nursery/study, one en-suite.FUTURE PROOFING – All homes at Ellenbrook feature heating and hot water courtesy of air source heat pumps and benefit from underfloor heating and an electric car charging point as standard.The ground floor of the Duke presents a kitchen dining area that boasts a shaker-style kitchen with integrated appliances and quartz worktops with bi-fold doors to the garden, as well as a sitting room and family room, utility and cloakroom. Up the bespoke staircase complete with gunmetal rod balusters, oak newel and oak handrail, you will find three well-appointed double bedrooms, a nursery/study or 4th bedroom and a family bathroom. The stylish primary bedroom also en
£ 660,000
4 bed house for sale
2 pictures
House · for sale
£ 525,000
4 bed house for sale
GL55
· 4 Bedrooms · House
· Garden · Equipped kitchen · Parking · Concierge
GL55 · 4 Bedrooms · House · Garden · Equipped kitchen · Parking · Concierge
An impressive and generously proportioned detached family home set in the peaceful village of North Littleton. Offering over 2,100 sq. ft. of living space, this versatile property combines spacious accommodation with flexible living arrangements, making it ideal for families of all sizes or those looking to accommodate multigenerational living. With potentially five bedrooms or three reception rooms, and two bathrooms, the home provides an abundance of space inside and out. Outside, the property boasts a generously sized and private garden of approx. 1/5 acre, offering a tranquil setting for outdoor dining, gardening, or play. To the front, there is off-road parking in addition to the large garage. The ground floor opens into an entrance hall that leads to a variety of rooms. At the heart of the home lies a bright and expansive sitting room, which opens out into the garden rooman ideal space for relaxing or entertaining all year round. The adjoining kitchen/diner provides a practical a
£ 525,000
2 bed house for sale
2 pictures
House · for sale
£ 240,000
2 bed house for sale
GL55
· 2 Bedrooms · House
· Garden · Equipped kitchen
GL55 · 2 Bedrooms · House · Garden · Equipped kitchen
A very well presented semi-detached home with two double bedrooms, ideally situated within a quiet non-estate cul-de-sac on the border of Bishops Cleeve and Woodmancote. The accommodation briefly comprises an entrance lobby leading into a spacious 158 living room, featuring a box bay window to the front aspect, stairs rising to the first floor, and access through to the kitchen. The modern kitchen is fitted with a range of high-gloss wall and base units with roll-edge work surfaces over, an inset sink and drainer, four-ring gas hob with extractor hood above, built-in oven below, tiled splashbacks, and space and plumbing for domestic appliances. UPVC double doors open directly onto the rear garden. Upstairs, the property offers two generous double bedrooms, with the principal bedroom benefiting from a deep over-stairs storage cupboard. The bathroom is fitted with a contemporary white suite, part-tiled walls, and a chrome heated towel rail. Outside, the rear garden is enclosed by fencing
£ 240,000
4 bed house for sale
2 pictures
House · for sale
£ 450,000
4 bed house for sale
GL55
· 4 Bedrooms · House
· Garden · Equipped kitchen · Powder room
GL55 · 4 Bedrooms · House · Garden · Equipped kitchen · Powder room
A most impressive three/four bedroom detached house situated in a very popular South Warwickshire village with local amenities including a public house. This stylishly presented house was built in 2016 and the internal accommodation comprises cloakroom, sitting room with bay window to front and integrated ceiling speakers, stunning kitchen/dining room, main bedroom with integrated ceiling speakers, en suite shower room and a dressing room (converted from the original fourth bedroom but could be returned to a fourth bedroom), two further bedrooms, and a family bathroom. Further benefits include a professionally landscaped rear garden, tandem driveway, home office and stores.Listed: No Broadband: Superfast available (Checked on Ofcom Jun26) Minimum Mobile Coverage: 62% Vodafone (Checked on Ofcom Jun26)ACCOMMODATIONAn open fronted porch leads toENTRANCE HALLwith Karndean flooring.CLOAKROOMwith window to front, wc, wash hand basin, Karndean flooring.SITTING ROOMwith bay window to front, in
£ 450,000
4 bed house for sale
2 pictures
House · for sale
£ 1,750,000
4 bed house for sale
GL55
· 4 Bedrooms · House
· Garden
GL55 · 4 Bedrooms · House · Garden
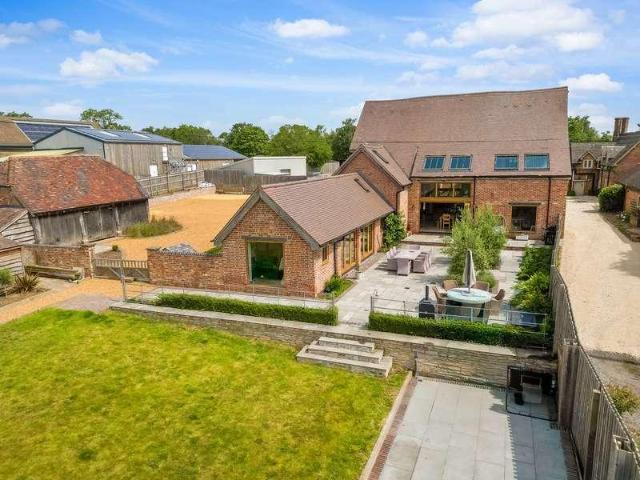
A truly exceptional Grade II Listed 17th-century converted barn, beautifully reimagined to create over 3,400 sq. ft of remarkable family accommodation. Combining magnificent original character with striking contemporary design, the property showcases exposed brickwork, soaring vaulted ceilings, ancient oak beams, and impressive roof trusses, seamlessly blended with luxurious modern finishes throughout. Designed for modern family life, the spectacular open-plan living space forms the heart of the home, whilst four generous bedrooms, versatile ancillary accommodation, extensive garaging, and approximately 3.5 acres of gardens and grounds create a rare lifestyle opportunity in a wonderful rural setting. Ground Floor From the moment you arrive, it is immediately apparent this is a home unlike any other. Traditional double entrance doors open into a beautifully designed boot room where bespoke bench seating follows the elegant curve of the original wall, incorporating cleverly concealed sto
£ 1,750,000
4 bed house for sale
2 pictures
House · for sale
£ 559,950
4 bed house for sale
GL55
· 4 Bedrooms · House
· Garden · Equipped kitchen · Parking · Powder room
GL55 · 4 Bedrooms · House · Garden · Equipped kitchen · Parking · Powder room
A very well presented four bedroom detached house with double driveway, garage and landscaped garden. Further benefits include a stylish open plan kitchen/dining room, sitting room with wood burning stove and three bathrooms.GROUND FLOOREntrance hall, cloakroom, sitting room with wood burner, open plan kitchen/diner with quartz worktop, integrated appliances, and doors to garden, utility room with wall mounted gas boiler and plumbed for washing machine.FIRST FLOORLanding, Bedroom with dressing area, three sets of double wardrobes and an ensuite shower room. Bedroom double wardrobes jack and jill bathroom access. Bedroom with double wardrobe and, Jack and Jill bathroom access. Playroom.SECOND FLOORPrinciple bedroom with vaulted ceilings, fitted wardrobes, boiler cupboard housing pressurised water tank. Updated en-suite shower room.OUTSIDEDouble driveway, stone chipping, and planted beds. GARAGE with up and over door, internal power, light, and a workbench. Landscaped rear garden with a
£ 559,950
House 3 Bedroom For Sale High Street High Street 650000 ES101678049
View photo
House · for sale
£ 650,000
House 3 Bedroom For Sale High Street High Street 650000 ES101678049
GL55
· 3 Bedrooms · House
· Concierge
GL55 · 3 Bedrooms · House · Concierge
A striking late 18th-century home, dating from the 1790's, set in a prominent position in the heart of Bidford-on-Avon. Showcasing beautiful Georgian symmetry with its balanced red brick facade and elegant proportions, this is a property that makes an immediate impression.Behind the facade, the house has been thoughtfully restored and extended, seamlessly blending period character with modern living — resulting in a home that offers both charm and practicality in equal measure.Step inside to a welcoming entrance hall that immediately sets the tone, where classic proportions and elegant symmetry are evident from the outset. The staircase rises ahead, finished with a traditional runner, while natural light floods the space to create a bright and inviting first impression. Oak flooring underfoot adds warmth and continuity, flowing effortlessly through to the principal living areas beyond.From here, the layout unfolds with an easy, natural flow, with reception rooms positioned to either si
£ 650,000
2 bed flat for sale
2 pictures
Flat · for sale
£ 135,000
2 bed flat for sale
GL55
· 2 Bedrooms · Flat
· Equipped kitchen · Parking
GL55 · 2 Bedrooms · Flat · Equipped kitchen · Parking
An exceptional two-bedroom apartment offering one allocated parking space, within a highly sought-after central location. Situated within a gated development, the property enjoys a prime central position with easy access to the towns amenities. Accessed via a secure entry system, Brick Kiln Place forms part of a well-maintained gated community. The spacious accommodation comprises an entrance hall, a generous lounge/diner, a well-appointed kitchen, one large double bedroom, further bedroom and family bathroom. Additional benefits include upgraded electric heating, allocated parking space. This impressive property must be viewed to be fully appreciated. Council Tax Band: B Lease Details: Tenure: Leasehold Lease Length: 125 from 2007 (106 years left) Ground Rent: 200 per year Service Charge: 1,410 per annum Location: Ideally positioned approximately 0.2 miles from Evesham town centre, the property is conveniently located for a wide range of amenities including supermarkets, banks, a post
£ 135,000
3 bed house for sale
2 pictures
House · for sale
£ 675,000
3 bed house for sale
GL55
· 3 Bedrooms · House
· Garden · Equipped kitchen · Parking · Concierge
GL55 · 3 Bedrooms · House · Garden · Equipped kitchen · Parking · Concierge
DETACHED DORMER BUNGALOW. THREE DOUBLE BEDROOMS. FIRST FLOOR MASTER EN-SUITE AND STUDY AREA. TWO GROUND FLOOR BEDROOMS. VACANT. NO UPWARD CHAIN. EXTENDED KITCHEN DINING ROOM. GROUND FLOOR SHOWER ROOM. MANAGEABLE REAR GARDEN. FLEXIBLE LIVING. OFF ROAD PARKING & GARAGE. Located on Dale Avenue in Stratford-Upon-Avon, this beautiful detached bungalow presents an excellent opportunity for those seeking a spacious and comfortable home. With NO UPWARD CHAIN, this property is ready for you to move in and make it your own. The bungalow boasts three generously sized double bedrooms, providing ample space for family or guests. The first floor features a well-appointed double bedroom complete with a study area and an en-suite shower off, offering a private retreat. On the ground floor, you will find two additional double bedrooms, perfect for accommodating family members or creating a guest suite or an extra reception / dining room. The heart of the home is the extended kitchen dining room, which
£ 675,000
3 bed house for sale
2 pictures
House · for sale
£ 240,000
3 bed house for sale
GL55
· 3 Bedrooms · House
· Garden · Equipped kitchen · Powder room
GL55 · 3 Bedrooms · House · Garden · Equipped kitchen · Powder room
Three bedroom mid terraced house with single driveway and garden.ACCOMMODATIONEntrance hall, sitting room, kitchen/diner, rear hall, cloakroom, three bedrooms and a bathroom.GENERAL INFORMATIONTENURE: The property is understood to be leasehold with a term of 99 years from 2004 although we have not seen evidence. This should be checked by your solicitor before exchange of contracts.SERVICES: We have not been advised of which services are connected to the property. This should be checked by your solicitor before exchange of contracts.RIGHTS OF WAY: The property is sold subject to and with the benefit of any rights of way, easements, wayleaves, covenants or restrictions etc. as may exist over same whether mentioned herein or not.COUNCIL TAX: Council Tax is levied by the Local Authority and is understood to lie in Band C.CURRENT ENERGY PERFORMANCE CERTIFICATE RATING: C. A full copy of the EPC is available at the office if required.VIEWING: By Prior Appointment with the selling agent
£ 240,000
House 3 Bedroom For Sale Harvington Harvington 400000 ES101777671
View photo
House · for sale
£ 400,000
House 3 Bedroom For Sale Harvington Harvington 400000 ES101777671
GL55
· 3 Bedrooms · House
GL55 · 3 Bedrooms · House
A FABULOUS DETACHED FAMILY HOME WITH A SUPERB OUTLOOK OVER OPEN FIELDS An excellent opportunity to acquire a beautifully presented, turn-key home finished to an exceptional standard throughout, offering true “show home” condition. One of the standout features of this modern property is its enviable position within the development, boasting an attractive open outlook to the front, enhancing both privacy and overall appeal.For commuters, the nearby Evesham mainline station offers direct services to London Paddington in under two hours. There are excellent public transport links to Evesham and Stratford-on-Avon, as well as easy access to Junction 6 of the M5 motorway.Situated in the highly sought-after village of Harvington, this home combines contemporary living with a desirable semi-rural setting, making it ideal for families and professionals alike. The village boasts an outstanding-rated primary school and an award-winning farm shop and cafe.The accommodation is thoughtfully arranged
£ 400,000
4 bed house for sale
2 pictures
House · for sale
£ 800,000
4 bed house for sale
GL55
· 4 Bedrooms · House
· Garden · Equipped kitchen
GL55 · 4 Bedrooms · House · Garden · Equipped kitchen
A design-led thatched cottage, fully renovated by owner & architect Felix von Bechtolsheim, this property is all about the super stunning views with close proximity to Soho Farmhouse and Daylesford. Believed to date back to the 18th century, the accommodation comprises a sitting room, kitchen, dining room, office/ground floor bedroom, shower room, principal bedroom with twin sinks and hidden bath tub, two further bedrooms, family bathroom, loft room with openable window and front and rear gardens.LocationSituated in North Oxfordshire, Upper Tadmarton is a well-regarded edge of Cotswolds village offering a peaceful rural setting with a strong community feel. Surrounded by open countryside, the village combines country living with good access to nearby towns and transport links. The historic market town of Banbury is within easy reach and provides a wide range of shopping and mainline rail services to London Marylebone and Birmingham. Alternatively Kingham or Charlbury stations are under
£ 800,000
4 bed house for sale
2 pictures
House · for sale
£ 575,000
4 bed house for sale
GL55
· 4 Bedrooms · House
· Garden · Equipped kitchen · Parking · Powder room
GL55 · 4 Bedrooms · House · Garden · Equipped kitchen · Parking · Powder room
A beautifully presented four-bedroom detached family home offering spacious and versatile accommodation, a stylish refitted en-suite, triple-aspect sitting room, attractive landscaped gardens, garage and driveway parking, all situated in a highly desirable location south of the river in Stratford-upon-Avon.Listed: No Broadband: Ultrafast available (Checked on Ofcom Jun26) Minimum Mobile Coverage: 62% Vodaphone (Checked on Ofcom Jun26)ACCOMMODATIONEntrance hall with understairs storage. Cloakroom with wc and wash hand basin, plus space for storage. Sitting Room is full of natural light, and has doors onto the rear garden. Dining Room/Study/Play Room. Breakfast Kitchen with range of matching wall, base and drawer units with work surfaces over and incorporates a stainless steel sink and drainer, integrated appliances include a four-ring gas hob with extractor hood over, eye-level oven and grill, fridge freezer and dishwasher, plumbing for washing machine. Throughout the ground floor, attr
£ 575,000
4 bed house for sale
2 pictures
House · for sale
£ 665,000
4 bed house for sale
GL55
· 4 Bedrooms · House
· Equipped kitchen · Parking · Powder room · Concierge
GL55 · 4 Bedrooms · House · Equipped kitchen · Parking · Powder room · Concierge
An exceptional extended four-bedroom semi-detached family residence occupying an outstanding edge-of-village position on a generous plot extending overall to approximately 0.4 acre. The property enjoys a delightful setting, adjoining parkland-quality grazing land to front and rear with the latter having views towards a lake. Offering approximately 2,547 sq.ft. (inc garage and outbuildings). of versatile accommodation, the property comprises four bedrooms, four reception rooms, garage, workshop and ample parking.Listed: No Broadband: Superfast available (Checked on Ofcom Jun26) Minimum Mobile Coverage: 62% Vodaphone (Checked on Ofcom Jun26)ACCOMMODATIONPorch leading toENTRANCE HALLTiled floor, electric meter cupboard and staircase rising to the first floor.CLOAKROOMWC and wash hand basin within a cloakroom cupboard.KITCHEN FAMILY ROOMFitted with a range of base, wall and drawer units incorporating a De Dietrich double oven and integrated dishwasher, space for fridge freezer, dryer and w
£ 665,000
4 bed house for sale
2 pictures
House · for sale
£ 900,000
4 bed house for sale
GL55
· 4 Bedrooms · House
· Garden · Concierge
GL55 · 4 Bedrooms · House · Garden · Concierge
A rare opportunity to acquire a distinguished Grade II Listed detached period home dating back to circa 1650, offering approximately 3,532 sq. ft. of beautifully characterful accommodation. Occupying a generous rural plot with far-reaching views across the surrounding countryside, this charming thatched home enjoys extensive mature gardens, a wealth of original features, and versatile living space ideally suited to modern family life.Upon entering the property through the original thatched section, a welcoming entrance hall immediately showcases the wealth of character synonymous with this fine Grade II Listed home. Rich in history and charm, exposed beams, historic timbers and original features are evident throughout, creating an atmosphere that is both warm and inviting.The entrance hall flows through the heart of the home and opens into the principal reception room, an impressive lounge, centered around a characterful log-burning stove, this elegant room provides a wonderful setting
£ 900,000
6 bed house for sale
2 pictures
House · for sale
£ 1,499,950
6 bed house for sale
GL55
· 6 Bedrooms · House
· Garden · Parking · Concierge
GL55 · 6 Bedrooms · House · Garden · Parking · Concierge
Guide Price 1,499,950 Calculate your mortgage repayments 6 bedroom Detached house for sale Gotherington, Cheltenham, Gloucestershire Detached house 6 bed 3 bath 4 reception Key Features Two individual period residences Set in a sought after rural location Enviable position surrounded by rolling farmland Many character features Substantial well planned living accommodation Long private driveway and double garage Coach House providing extra residential use Substantial mature private gardens Two historic individual court yards. Both properties enjoy exceptional privacy and tranquillity Description A rare opportunity to purchase two individual residences, including a charming four-bedroom period detached house and a separate two-bedroom detached Coach House.Nestled within the picturesque hamlet of Prescott at the foot of the Cotswold escarpment, is The Stable House and The Coach House.The Stable House is a distinctive period residence offering a rare combination of character, history and c
£ 1,499,950
4 bed house for sale
2 pictures
House · for sale
£ 515,000
4 bed house for sale
GL55
· 4 Bedrooms · House
· Garden · Fireplace · Equipped kitchen · Parking · Powder room · Concierge
GL55 · 4 Bedrooms · House · Garden · Fireplace · Equipped kitchen · Parking · Powder room · Concierge
A sympathetically extended four double bedroom detached house with two reception rooms, kitchen/dining area, utility, bathroom and en-suite. Further benefits include driveway, garage and landscaped gardens.GROUND FLOOREntrance porch, entrance hall, cloaks cupboard, sitting room with bay window to front, feature gas fireplace, double doors to dining room. Sliding patio doors to garden. Kitchen/breakfast room, range of matching wall and base units with worksurface over incorporating one and a half bowl stainless steel sink with drainer and four ring ceramic hob. Integrated oven, dishwasher, space for a low-level fridge and an under stairs pantry. Utility with door to rear, window to side, matching wall and base units with worktop over incorporating stainless steel sink with drainer. Space for washing machine and tumble dryer, cloakroom with window to side, wash basin and WC. Integral garage with access from the hallway, up and over door, pedestrian door to side, having internal power and
£ 515,000
3 bed house for sale
2 pictures
House · for sale
£ 340,000
3 bed house for sale
GL55
· 3 Bedrooms · House
· Garden · Equipped kitchen · Powder room
GL55 · 3 Bedrooms · House · Garden · Equipped kitchen · Powder room
The house is located under a quarter mile to the local primary Woodmancote School, village green and is under a mile to Bishops Cleeve centre which offers supermarkets, doctors surgeries, cafes and much more. The lane in front of the house also takes you onto Bushcombe Lane for walk up Nottingham and Cleeve Hill. Inside the Kennett accommodation on the ground floor you will find an entrance hall which leads you into all the main parts of the home. These include a kitchen/dining area which offers enough space for all appliances, cupboard space and the dining area under the arch has enough space for a table as well as doors to the garden. There is a further 15'6 x 10'3 lounge and with two windows offering natural light. Downstairs is finished with a cloakroom and stairs to the upstairs. The first floor offers a main bedroom (106 x 119) with an en-suite, a further two single bedrooms (largest 8'4 x 8) and a family bathroom
£ 340,000

Get email alerts

Don't miss out: be the first to know about new properties

The alert was correctly created

On subscribing you accept the conditions of use and the privacy policy
Alert
Receive new ads in your inbox
Save this search
Receive alerts for new listings

We'll send you an email when we have new properties for: "Properties for sale in GL55"

The alert was correctly created

Weston-Subedge Chipping Campden
Admington Shipston-On-Stour
Get email alerts and be the first to see new listings
Required field
On subscribing I accept the terms of the privacy policy
Perfect! You'll soon start receiving new listings via email
Alert
Receive an email when we have new ads for Properties for sale in GL55
Save this search
Filters

Bedrooms

Size (sq.ft)

sq.ft
sq.ft

Price

£
£

Property type

Bathrooms

Clear all filters
Receive notifications when new entries are published.