3,375 properties for sale in GL55

1 bed flat for sale
2 pictures
Flat · for sale
£ 230,000
New
1 bed flat for sale
GL55
· 1 Bedroom · Flat
· Balcony
GL55 · 1 Bedroom · Flat · Balcony
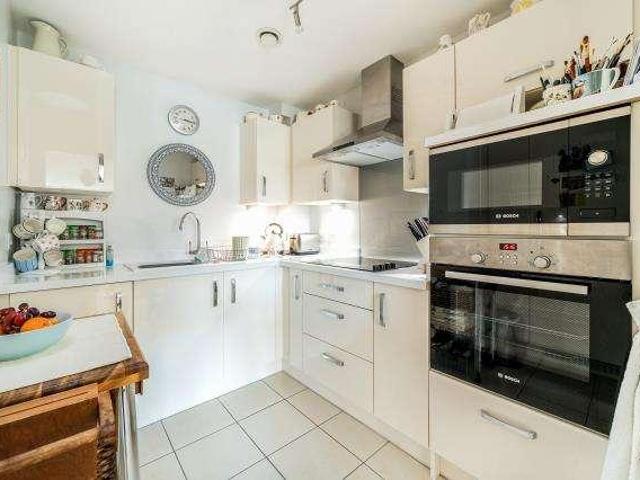
An immaculately presented one bedroom, second floor apartment boastings views over Batsford House from the large west facing balcony, which spans the length of the main double bedroom and open plan living space. The property has been recently refurbished and has fitted appliances throughout
£ 230,000
3 bed house for sale
2 pictures
House · for sale
£ 290,000
New
3 bed house for sale
GL55
· 3 Bedrooms · House
· Garden · Fireplace · Equipped kitchen · Parking · Powder room
GL55 · 3 Bedrooms · House · Garden · Fireplace · Equipped kitchen · Parking · Powder room
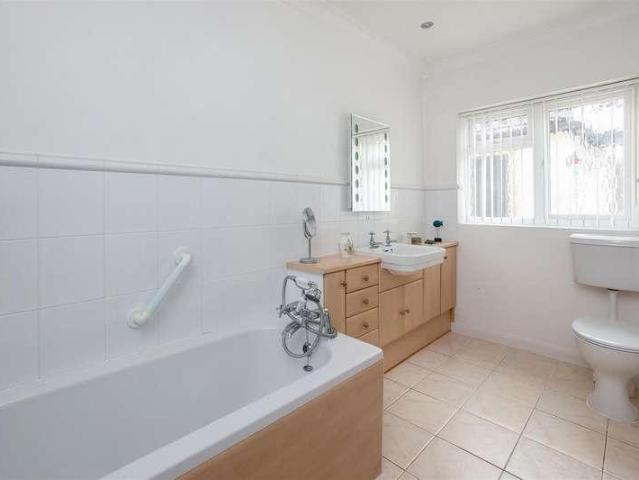
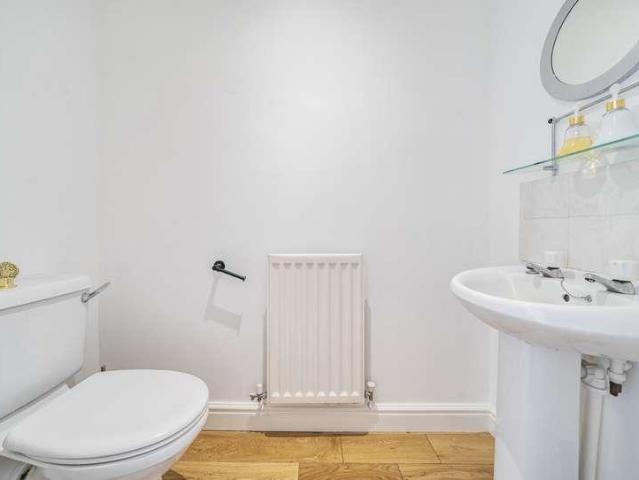
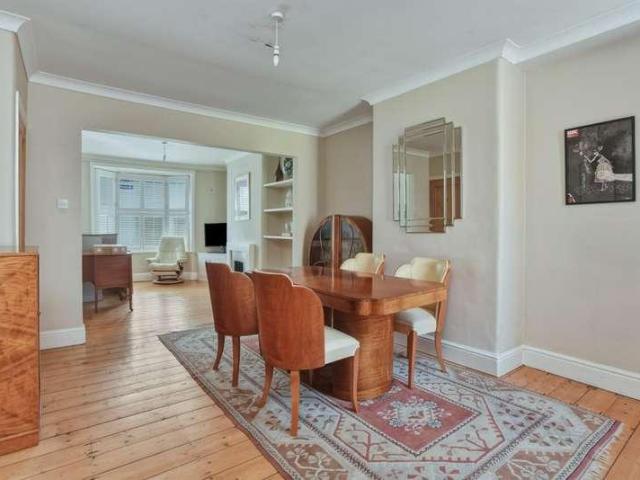
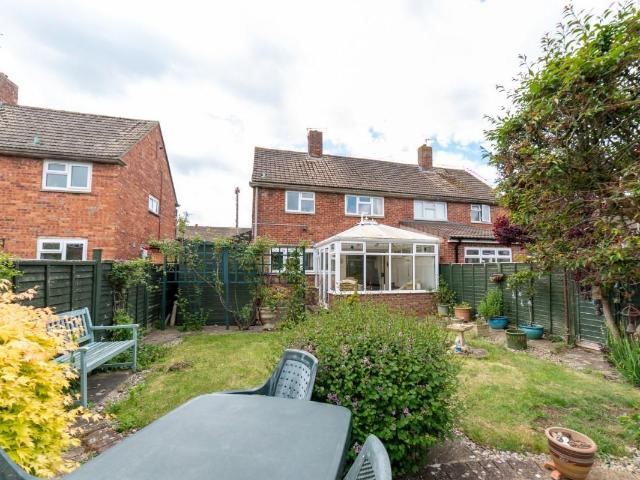
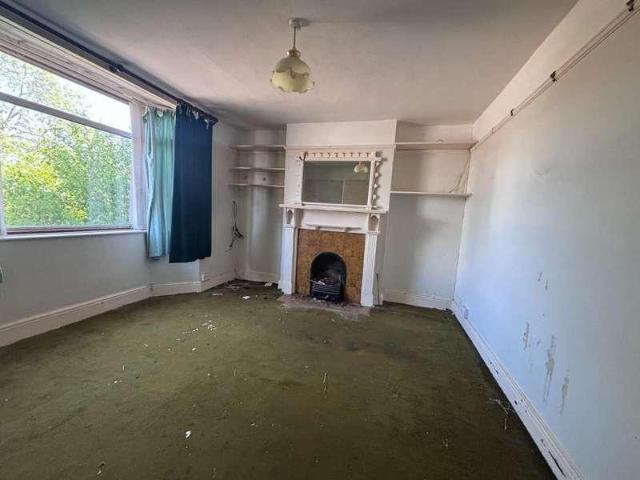
FOR SALE VIA ONLINE AUCTION*. CASH BUYERS ONLY. Having been in the same family since new, this wonderful three bedroom semi detached home located on a prestigious road in Stratford upon Avon, offers huge potential for renovation and improvement and the opportunity to be a wonderful family home as it has been for the current owners. In brief, accommodation comprises: entrance hall, sitting room, dining room, kitchen, three bedrooms, a bathroom, garage, driveway and magnificent rear garden.Listed: No Broadband: Ultrafast available (Checked on Ofcom Jun26) Minimum Mobile Coverage: 62% Vodaphone (Checked on Ofcom Jun26)ACCOMMODATIONEntrance hall. Cloakroom with wc and wash hand basin. Sitting room with decorative fireplace and mantle over. Dining Room. Kitchen with drawer and wall units, work surface, stainless steel sink and drainer, space for appliances, wall mounted boiler and door to garden.To the first floor are three bedrooms and a bathroom comprising bath with shower over, wc and wa
£ 290,000
4 bed house for sale
2 pictures
House · for sale
£ 1,150,000
New
4 bed house for sale
GL55
· 4 Bedrooms · House
· Garden · Fireplace · Equipped kitchen
GL55 · 4 Bedrooms · House · Garden · Fireplace · Equipped kitchen
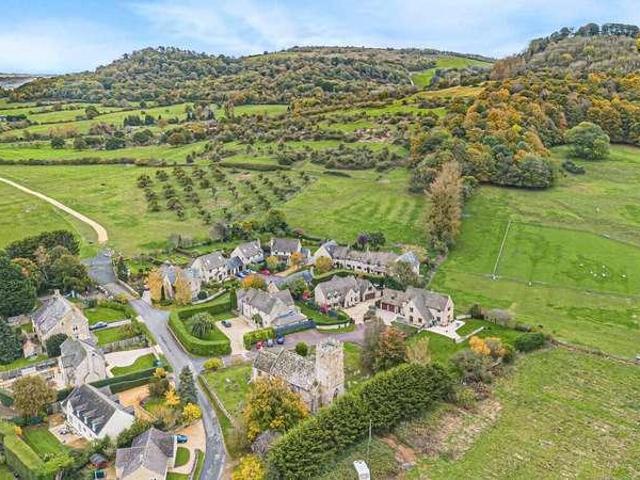
Positioned in the centre of this particular popular North Cotswold village and offering 2,959 square feet of living accommodation, this charismatic three storey, four/five bedroom early Victorian residence forms part of the character of the village and viewing is essential to fully appreciate the atmosphere of this distinctive residence. Combining the innate character and charm of a period home with contemporary refinements of modern day living, the property features seven marble stone and cast iron fireplaces, high ceilings, some exposed stone work, oak flooring to almost all of the ground floor, exposed timber flooring to the first and second floors and particularly distinctive Regency cast iron porch to the front with an outlook over the south-facing garden. More contemporary refinements include a stylish modern fitted kitchen with a range of integrated appliances, gas fired central heating from a combination boiler with either conventional or column radiators. There are three recep
£ 1,150,000
2 bed house for sale
2 pictures
House · for sale
£ 90,000
New
2 bed house for sale
GL55
· 2 Bedrooms · House
· Garden · Concierge
GL55 · 2 Bedrooms · House · Garden · Concierge
A well presented, contemporary two bedroom home situated on a modern development in this much sought-after Cotswold village. Offering two double bedrooms, a spacious principal reception room and private & enclosed rear garden. This property is available to purchase on a 30% shared ownership basis with its full market value being 300,000. Share value: 90,000 Rent: 542.66 Service charge: 20.34 100% staircasing is available and buyers will need to fit the shared ownership eligibility criteria before a sale can proceed. This lovely property should be viewed to appreciate everything on offer, early bookings recommended as we expect significant interest
£ 90,000
4 bed house for sale
2 pictures
House · for sale
£ 750,000
New
4 bed house for sale
GL55
· 4 Bedrooms · House
· Garden · Fireplace · Equipped kitchen · Parking
GL55 · 4 Bedrooms · House · Garden · Fireplace · Equipped kitchen · Parking
A rare opportunity to acquire a substantial family home in an idyllic rural setting, offering space, privacy, and the chance to create something truly special. Built in 1964, White Gates offers generous and versatile accommodation throughout and presents an exciting opportunity for a buyer to create their ideal countryside home.While well maintained, the property is ready for a new owner to modernise, personalise and breathe new life into its spacious interiors, creating a home tailored to contemporary family living. The ground floor comprises a welcoming and spacious lounge with a feature fireplace, a separate dining room, a bright conservatory, a breakfast kitchen, a utility room, a shower room, and an integral garage. Upstairs, there are four well-proportioned double bedrooms and a family bathroom, providing ample space for growing families.Set on approximately 0.63 acres, the mature gardens are a particular highlight. Although north-facing, the gardens are exceptionally long and en
£ 750,000
2 bed house for sale
2 pictures
House · for sale
£ 300,000
New
2 bed house for sale
GL55
· 2 Bedrooms · House
· Garden · Concierge
GL55 · 2 Bedrooms · House · Garden · Concierge
A contemporary and well presented two bedroom home situated on a modern development in this much sought-after Cotswold village. Offering two double bedrooms, a spacious principal reception room and private & enclosed rear garden. Positioned within a popular residential area in the heart of the highly regarded village of Hook Norton, this beautifully presented two-bedroom terraced home offers stylish, contemporary living throughout. The property features a bright and well-proportioned interior, with a modern layout designed to suit a range of buyers, including first-time purchasers, professionals, and those looking to downsize. This property is also available to purchase on a 30% shared ownership basis, buyer eligibility criteria applies. Early viewings recommended
£ 300,000
3 bed house for sale
2 pictures
House · for sale
£ 385,000
New
3 bed house for sale
GL55
· 3 Bedrooms · House
· Garden · Equipped kitchen
GL55 · 3 Bedrooms · House · Garden · Equipped kitchen
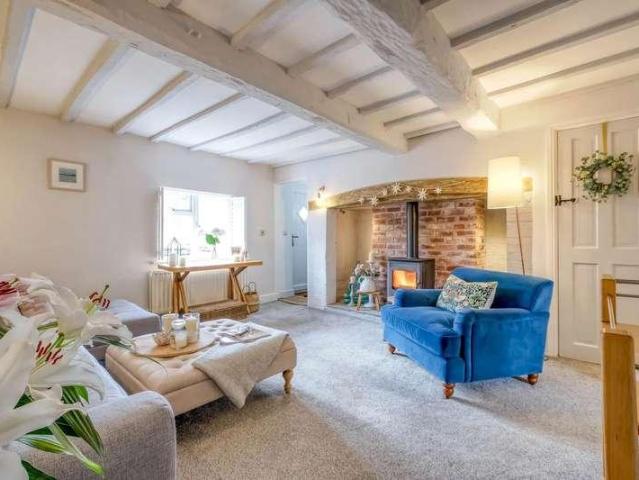
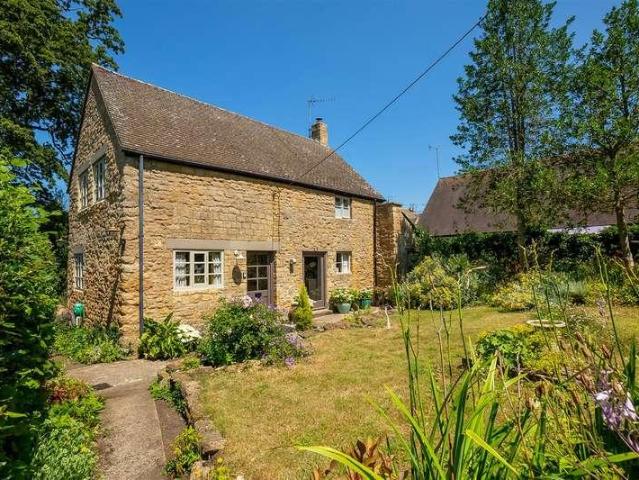
Charming Stone-Built Cottage with Countryside Views in Teddington offered with no onward chain. This beautifully presented stone-built cottage combines traditional charm with modern comfort, nestled in the picturesque village of Teddington. Situated within an exclusive close of just nine homes on the lower slopes of Oxenton Hill, the property enjoys a peaceful rural setting and is offered to the market with no onward chain. A welcoming entrance hall greets you on arrival and provides access to a downstairs WC with plenty of storage. The kitchen is spacious and well-appointed ideal for family gatherings or entertaining. With ample storage, quality fittings, and room for a dining table with bench seating, its a space designed for both cooking and socialising. The generously sized lounge/dining room is a cosy and inviting space which features a multi-fuel log burner, perfect for warming up during cooler months and adding character to the room. Looking out over the rear garden and open cou
£ 385,000
4 bed house for sale
2 pictures
House · for sale
£ 529,950
New
4 bed house for sale
GL55
· 4 Bedrooms · House
· Garden · Fireplace · Parking · Equipped kitchen
GL55 · 4 Bedrooms · House · Garden · Fireplace · Parking · Equipped kitchen
NO CHAIN. A very well presented four bedroom, two bathroom detached dormer house located in a tucked away position along a cul-de-sac in the popular South Warwickshire village of Tredington. Outside you will find an in-and-out driveway, detached garage with rear store and a mature rear garden with a private feel to it. Further benefits include flexible and spacious accommodation with an open plan kitchen/dining room, sitting room, office, two ground floor bedrooms and a bathroom. The first floor has two double bedrooms and a shower room.ACCOMMODATIONGROUND FLOOREntrance hall with storage, ground floor bathroom, double bedroom with range of wardrobes, double bedroom, sitting room with feature fireplace, office with dual aspect, kitchen/diner with dual aspect with a range of wall and base units, range cooker, integrated dishwasher and fridge.FIRST FLOORLanding, shower room, double bedroom with eaves storage, bedroom with fitted wardrobes.OUTSIDEIn and out driveway planted beds canopy por
£ 529,950
5 bed house for sale
2 pictures
House · for sale
£ 475,000
New
5 bed house for sale
GL55
· 5 Bedrooms · House
· Garden · Equipped kitchen · Parking
GL55 · 5 Bedrooms · House · Garden · Equipped kitchen · Parking
As you enter the property you are welcomed into the hallway which leads through to your modern open plan kitchen diner which measures 28'7 x 11'5. Just off the kitchen is a practical utility room, providing additional worktop and storage space, while a convenient downstairs WC is located off the hallway. The first floor offers four well proportioned bedrooms, all served by a stylish contemporary family bathroom. Finished to a high standard, the bathroom features a walk-in shower, freestanding bath, wash hand basin and WC. On the third floor you have a showstopping primary bedroom, measuring an impressive 16'9 x 16'8. Benefits from built in wardrobes, views of Cleeve Hill and an en-suite shower room. Outside, the rear garden has a raised decked area with integrated spotlights, creating the perfect setting for relaxing or entertaining on warm summer evenings. The property is further enhanced by a garage and off-road parking
£ 475,000
2 bed house for sale
2 pictures
House · for sale
£ 595,000
New
2 bed house for sale
GL55
· 2 Bedrooms · House
· Garden · Equipped kitchen · Cellar · Powder room · Concierge
GL55 · 2 Bedrooms · House · Garden · Equipped kitchen · Cellar · Powder room · Concierge
An upgraded and spacious Victorian terraced townhouse offering two double bedrooms, situated within a conservation area in the sought-after Old Town and within easy walking distance of the town centre. The property features a superb sitting/dining room, excellent cellar, stylish kitchen, luxury family bathroom, generous master bedroom with dressing area, and attractive west-facing courtyard gardens.Listed: No Broadband: Ultrafast available (Checked on Ofcom Jun26) Minimum Mobile Coverage: 62% Vodafone (Checked on Ofcom Jun26)ACCOMMODATIONENTRANCE PORCHFront door leading to the entrance porch with further door opening into the entrance hall.ENTRANCE HALLExposed wooden flooring and staircase rising to the first floor.SITTING/DINING ROOMA spacious dual-purpose reception room with exposed wooden flooring, attractive bay window to the front with window shutters, feature gas fire. Cloakroom fitted with WC and wash hand basin.Steps lead down to the:CELLARWith front-facing window, plastered wa
£ 595,000
3 bed house for sale
2 pictures
House · for sale
£ 475,000
Updated
3 bed house for sale
GL55
· 3 Bedrooms · House
· Equipped kitchen
GL55 · 3 Bedrooms · House · Equipped kitchen
Three bedroom semi detached home on a delightful plot with planning permission to extend. Our current owners have improved the fabric of this house, to create a lovely family home but have left scope for the next family to make it their own.CHIPPING CAMDPENA historic market town, known for its beautiful high street and traditional Cotswold architecture, Chipping Campden is a fantastic place to call home. There is a good range of shops, a library, excellent primary and secondary schools, doctor's surgery and Leisure Centre. Nearby towns of Stratford-upon-Avon (12 miles) and Cheltenham (18 miles) provide larger shopping and cultural amenities. There is a mainline station to London (Paddington) from Moreton-in-Marsh (7 miles). M40 and M5 access are approximately 30 minutes drive.ACCOMMODATIONThe front door opens into the hallway with stairs to the first floor. There is a dual aspect sitting room with wood burning stove. The kitchen/diner has been re-fitted by the current owners. Beyond th
£ 475,000
3 bed house for sale
2 pictures
House · for sale
£ 650,000
Updated
3 bed house for sale
GL55
· 3 Bedrooms · House
· Garden · Fireplace · Parking · Powder room
GL55 · 3 Bedrooms · House · Garden · Fireplace · Parking · Powder room
A handsome traditional three double bedroom semi-detached home occupying a wider than average plot in a sought-after location close to Shottery. Offering generously proportioned accommodation, ample parking and beautifully stocked west-facing gardens, the property also provides excellent potential for future extension or alteration, subject to the necessary planning permissions.Listed: No Broadband: Ultrafast available (Checked on Ofcom Jun26) Minimum Mobile Coverage: 62% Vodafone (Checked on Ofcom Jun26)ACCOMMODATIONGROUND FLOORA front door leads into a spacious entrance hall with wood-effect flooring and stairs rising to the first floor. There is a cloakroom fitted with a WC and wash hand basin.The dual-aspect sitting room is a particularly light and welcoming space, featuring French doors opening onto the rear garden together with a limestone fireplace incorporating a wood-burning stove.The separate dining room also benefits from wood-effect flooring and French doors leading to the
£ 650,000
4 bed house for sale
2 pictures
House · for sale
£ 575,000
New
4 bed house for sale
GL55
· 4 Bedrooms · House
· Garden · Parking · Equipped kitchen
GL55 · 4 Bedrooms · House · Garden · Parking · Equipped kitchen
This property is offered for sale with NO ONWARD CHAIN and is an exceptional opportunity to acquire a substantial four-bedroom detached executive residence, offered to the market with no onward chain, and positioned within one of Pershores most sought-after locations. Set behind a generous frontage with off-road parking and a double garage, this impressive home offers well-balanced accommodation ideal for family living, while presenting a fantastic opportunity for a new owner to modernise and add value. The property opens into a large and welcoming entrance hall, setting the tone for the space throughout. A dual-aspect, bay-fronted living room provides an abundance of natural light and features patio doors opening directly onto the rear garden. A formal dining room offers the perfect setting for entertaining, complemented by a separate studyideal for those working from home. The kitchen is well-proportioned and supported by a practical utility room and ground floor W.C offering excelle
£ 575,000
3 bed house for sale
2 pictures
House · for sale
£ 595,000
Updated
3 bed house for sale
GL55
· 3 Bedrooms · House
· Garden · Equipped kitchen
GL55 · 3 Bedrooms · House · Garden · Equipped kitchen
A classic 1920's semi-detached three bedroom house with large loft space on the doorstep of Shottery and walking distance Stratford upon Avon with an open plan kitchen this highly sought after house also boasts landscaped garden. Perfect for the catchment of Shottery and Kes Grammar Schools this house has everything you would want for town living.Listed: No Broadband: Ultrafast Available (Checked on Ofcom Jul26) Minimum Mobile Coverage: 62% Vodafone (Checked on Ofcom Jul26)ACCOMMODATIONThe welcoming entrance hall immediately showcases the character of the property with an attractive stained glass window, useful understairs cupboard, built-in understairs storage and display shelving.The elegant sitting room enjoys an east-facing bay window, flooding the room with natural morning light. A log burner set on a stone hearth creates a cosy focal point, complemented by engineered oak flooring and bespoke built-in shelving. A convenient ground floor WC is fitted with a Victorian-style wash han
£ 595,000
3 bed house for sale
2 pictures
House · for sale
£ 325,000
New
3 bed house for sale
GL55
· 3 Bedrooms · House
· Garden · Equipped kitchen · Concierge
GL55 · 3 Bedrooms · House · Garden · Equipped kitchen · Concierge
Guide Price 325,000 Calculate your mortgage repayments 3 bedroom Semi-detached house for sale Bishops Cleeve, Cheltenham, Gloucestershire Semi-detached house 3 bed 1 bath 2 reception Key Features Desirable village location Older style semi detached house Lounge & dining room Conservatory Fitted Kitchen Two double bedrooms & one single Utility, Cloaks & Modern shower room Attractive enclosed rear garden Block paved driveway for three vehicles Potential for extension Description Welcome to this spacious three-bedroom semi-detached house, positioned in the desirable village of Bishops Cleeve. Offering well-proportioned rooms and a practical layout, this older style home offers comfortable family living with the added benefit of no onward chain, making it an ideal opportunity for those looking to settle in a friendly community with excellent local amenities. * FURTHER INTERNAL PHOTOS TO FOLLOW *Upon entering, you are welcomed by a bright entrance porch that leads into a hallway, setting th
£ 325,000
2 bed house for sale
2 pictures
House · for sale
£ 200,000
2 bed house for sale
GL55
· 2 Bedrooms · House
· Garden · Equipped kitchen
GL55 · 2 Bedrooms · House · Garden · Equipped kitchen
Offered for sale with no upward chain, this charming two-bedroom end-terrace cottage is ideally positioned within a short walk of the historic market town of Alcester. Believed to date back around 200 years in parts, the property is full of character and period charm, boasting features including exposed wall and ceiling timbers, quarry tiled flooring, timber wall panelling and exposed brickwork. The ground floor comprises a welcoming lounge featuring an attractive brick chimney breast with inset multi-fuel log burner, a fitted kitchen and useful rear porch/utility area. To the first floor are two bedrooms and a generously sized bathroom. Outside, the property benefits from a charming enclosed courtyard-style garden, providing a private and low-maintenance outdoor space. With its wealth of period features, convenient location close to Alcester town centre and the added benefit of no upward chain, this delightful cottage offers an excellent opportunity for first-time buyers, downsizers o
£ 200,000
2 bed house for sale
2 pictures
House · for sale
£ 485,000
2 bed house for sale
GL55
· 2 Bedrooms · House
· Garden · Equipped kitchen · Parking · Concierge
GL55 · 2 Bedrooms · House · Garden · Equipped kitchen · Parking · Concierge
QUIETLY SITUATED ON THE EDGE OF THE VILLAGE, OVERLOOKING BEAUTIFUL COUNTRYSIDE. SUPERBLY EXTENDED ON THE GROUND FLOOR WITH OPEN PLAN, PART VAULTED, KITCHEN, DINING & DAY ROOM PLUS SITING ROOM. GUESTS WC. TWO BEDROOM, ONE WITH EN-SUITE. BATHROOM. CART SHED GARAGE WITH ADDITIONAL PARKING. MAGNIFICENT LANDSCAPED PRIVATE, WRAP AROUND GARDEN. A VERY SPECIAL HOME. APPROACH Storm canopy over solid front door with glass inset. RECEPTION HALL Tiled flooring which extends throughout the ground floor. Dog leg staircase. GUESTS WC Duel flush WC. Wall mounted wash basin with cupboards above. Extractor. OPEN PLAN KITCHEN, DINING, DAY ROOM & SITTING ROOM GALLEY KITCHEN Fully fitted with contrasting facias & white quartz worktops. Inset double sink with flexible mixer tap & Quooker boiling tap. Range style cooker with matching stainless steel cooker hood above with lighting. Integrated dishwasher & micro wave. Housing for washing machine & tumble dryer. Tall larder units & store cupboard. Recess for A
£ 485,000
2 bed house for sale
2 pictures
House · for sale
£ 450,000
2 bed house for sale
GL55
· 2 Bedrooms · House
· Fireplace · Equipped kitchen
GL55 · 2 Bedrooms · House · Fireplace · Equipped kitchen
Recessed porch to Double glazed front door to Spacious Entrance Hall: Parquet flooring, access to loft space with loft ladder, built-in cupboard. Sitting Room: Tiled fireplace and hearth, parquet flooring, double glazed windows to front and side aspect. Kitchen/Dining Room: Single base sink unit with cupboard below, range of mounted wall and base units with worksurfaces, electric cooker point, plumbing for washing machine, double glazed windows to rear and side aspect, walk-in pantry cupboard, built-in airing cupboard, built-in cupboard, double glazed door to Rear Lobby: Doors to front and rear aspect, built-in cupboard housing oil central heating boiler, windows to rear and side aspect. Bedroom One: Double glazed window to front aspect, built-in double wardrobe. Bedroom Two: Double glazed window to rear aspect, built-in double. Bathroom: Comprising of white suite of corner shower cubicle with Aqualisa shower show, hand wash basin with vanity unit below, low level W.C, double glazed wi
£ 450,000
2 bed house for sale
2 pictures
House · for sale
£ 290,000
2 bed house for sale
GL55
· 2 Bedrooms · House
· Garden · Equipped kitchen
GL55 · 2 Bedrooms · House · Garden · Equipped kitchen
A delightful and well-presented two-bedroom cottage, dating back to 1750, situated in the sought-after village of Inkberrow. This charming home features stylish, well-proportioned interiors and a generously sized, beautifully maintained rear garden.The accommodation comprises an inviting entrance hall leading into a spacious open-plan lounge, featuring exposed beams, a charming wood-burning stove, and a handy storage cupboard. This flows seamlessly into a beautifully remodelled kitchen, fitted with a stylish range of wall and base units, an integrated slimline dishwasher, fridge/ freezer and oven and hob, and direct access to the garden.Upstairs, the first-floor landing leads to a generously sized master bedroom with built-in storage, a well-proportioned second bedroom, and a beautifully appointed bathroom complete with a bath and separate shower enclosure. The property also features a boarded loft space that has been plastered and is accessible via a pull-down ladder, offering additio
£ 290,000
3 bed house for sale
2 pictures
House · for sale
£ 675,000
3 bed house for sale
GL55
· 3 Bedrooms · House
· Garden · Equipped kitchen
GL55 · 3 Bedrooms · House · Garden · Equipped kitchen
Beautiful three bedroom detached cottage. Lovingly cared for, the house is a charming cottage and is ready for the next person to make it their home. Sitting room, dining room, kitchen, utility and shower room all on the ground floor. Three good size bedrooms and a family bathroom on the first floor. Outside there is a gorgeous cottage garden.EBRINGTONEbrington with its picturesque charm is situated on the northern edge of the Cotswold Hills. Known locally as 'Yubberton' it boasts a village green, a village hall and a C of E primary school. The Norman church, St Eadburgha is tucked away in the heart of the village and the Ebrington Arms public house which overlooks the green has won numerous awards. For everyday shopping needs there is Chipping Campden (2.5 miles) and Shipston on Stour (6 miles) and larger shopping, sporting and cultural centres are Stratford-upon Avon (12 miles) and Cheltenham (24 miles). The nearby town of Moreton in Marsh (8 miles) provides a trainline to London Pad
£ 675,000
2 bed house for sale
2 pictures
House · for sale
£ 290,000
2 bed house for sale
GL55
· 2 Bedrooms · House
· Garden · Fireplace · Equipped kitchen · Parking · Powder room
GL55 · 2 Bedrooms · House · Garden · Fireplace · Equipped kitchen · Parking · Powder room
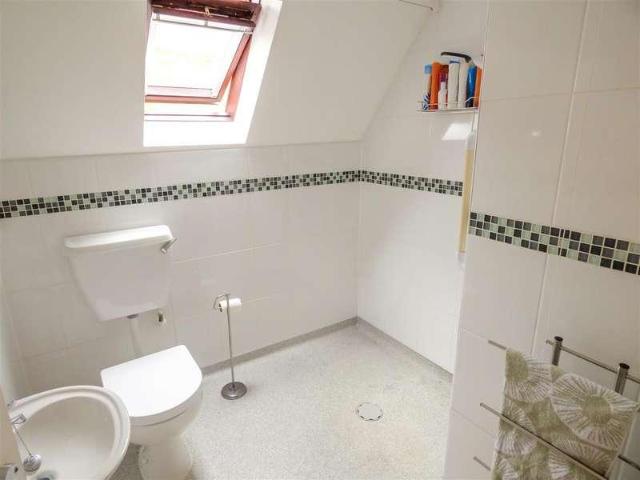
A two bedroom semi detached property within walking distance of the town centre. The current owner has renovated it throughout and makes the most of the spacious and versatile accommodation. The property briefly comprises of entrance hall, cloakroom, sitting/dining room and kitchen to the ground floor. To the first floor there are two bedrooms and a wet room. Outside there is an enclosed courtyard garden and an off road parking space.ACCOMMODATIONThe property is approached via a path from the parking area. The entrance hall has stairs leading to the first floor, a cloakroom with wc and wash hand basin and doors leading into the kitchen and sitting room. The sitting room has a feature fireplace with electric fire, wood effect flooring and sliding patio doors to the garden. Double doors lead through to the kitchen which has a range of base drawer and wall units with work surfaces over, stainless steel one and a half bowl sink and drainer, integrated appliances to include, eye level elect
£ 290,000
1 bed house for sale
2 pictures
House · for sale
£ 300,000
1 bed house for sale
GL55
· 1 Bedroom · House
· Garden · Gym · Equipped kitchen
GL55 · 1 Bedroom · House · Garden · Gym · Equipped kitchen
Beautiful one bedroom cottage in the heart of this desirable Cotswold village which has been run as a successful holiday let. Refitted kitchen, sitting room, double bedroom and bathroom. Outside there is an enclosed courtyard garden with summer house.BLOCKLEYis situated midway between the Cotswold market towns of Moreton-in- Marsh and Chipping Campden. Historically, Blockley was a centre for the silk industry in the 18th and 19th centuries, harnessing the water from Blockley Brook which flows through the centre of the village. There is a shop and caf? with fine dining in the evening, two pubs, sports club, fitness gym, primary school and numerous societies in the village. Nearby Moreton-in-Marsh, is the world renowned Batsford Arboretum and is well served with shops, supermarkets, doctor s and dentist surgeries, and mainline train service to London Paddington. Longborough is also close by with their annual opera season.ACCOMMODATIONThe front door opens into the refitted kitchen, which
£ 300,000
5 bed house for sale
2 pictures
House · for sale
£ 1,250,000
5 bed house for sale
GL55
· 5 Bedrooms · House
· Garden · Equipped kitchen · Parking · Concierge
GL55 · 5 Bedrooms · House · Garden · Equipped kitchen · Parking · Concierge
This elegant 4,400 sq. ft (inc garage) country house offers spacious family living in a tranquil Warwickshire setting. Large open living spaces are situated on the ground floor with five separate reception areas offering fantastic versatility. Upstairs the principle bedroom is one of five bedrooms and provides a touch of luxury with an en-suite bathroom, a dressing room and large, walled private roof terrace. A spacious entrance hallway welcomes you into the home, leading to a generously-sized living room that flows through to the formal dining room and into the kitchen creating a seamless space for entertaining and everyday life. Throughout the property are integrated ceiling speakers with full cinema surround speakers in the sitting room walls. The kitchen is well-appointed with plenty of built in units, a breakfast bar and a large pantry. A separate wing off the hall provides a cosy snug featuring a contemporary log burner, perfect for relaxing evenings. A light-filled garden room w
£ 1,250,000
2 bed house for sale
2 pictures
House · for sale
£ 335,000
2 bed house for sale
GL55
· 2 Bedrooms · House
· Garden · Equipped kitchen · Parking
GL55 · 2 Bedrooms · House · Garden · Equipped kitchen · Parking
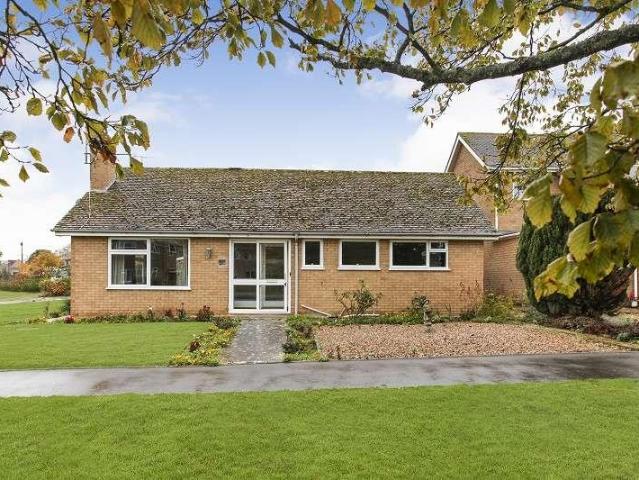
Positioned on a spacious corner plot with lawned gardens on three sides in one of the most popular residential areas to the south of Moreton-in-Marsh, this detached single-storey, two bedroom true bungalow residence offers an excellent opportunity for those looking to develop a property to their own requirements with vacant possession on completion. The property has a light and airy through living room with windows on three sides and patio doors leading on to the completely enclosed rear garden which has direct access to the property's single garage. The property currently has a separate kitchen and dining room to the rear which offers every opportunity to be opened in to one homely diner kitchen. The property is warmed with gas fired central heating and Upvc double glazing and has a separate bathroom and wash room which, ideally, could be combined as one. Fosseway Avenue is located on a level position, as is most of Moreton-in-Marsh, which makes the town popular for those looking to r
£ 335,000
5 bed house for sale
2 pictures
House · for sale
£ 1,350,000
5 bed house for sale
GL55
· 5 Bedrooms · House
· Garden · Equipped kitchen · Parking · Cellar · Concierge
GL55 · 5 Bedrooms · House · Garden · Equipped kitchen · Parking · Cellar · Concierge
An impressive Grade II listed cottage occupying a prominent position in one of the Cotswolds most desirable villages. Rich in character and history, this substantial period home offers over 3,100 sq ft of generous and versatile accommodation. Accommodation comprises an entrance hall, two cellars, three reception rooms, kitchen, five bedrooms, two bathrooms, a workshop, large rear garden, and driveway parking.LocationChurchill is one of the Cotswolds most sought-after villages. The village benefits from the highly regarded Chequers public house, historic All Saints Church, village hall, and picturesque village green. The nearby market town of Chipping Norton, just five minutes by car, provides an excellent range of everyday amenities including supermarkets, independent boutiques, caf?s, restaurants, leisure facilities, healthcare services, and both primary and secondary schooling. The area is also exceptionally well served by a number of renowned independent schools, including Kitebrook
£ 1,350,000

Get email alerts

Don't miss out: be the first to know about new properties

The alert was correctly created

On subscribing you accept the conditions of use and the privacy policy
Alert
Receive new ads in your inbox
Save this search
Receive alerts for new listings

We'll send you an email when we have new properties for: "Properties for sale in GL55"

The alert was correctly created

Weston-Subedge Chipping Campden
Admington Shipston-On-Stour
Get email alerts and be the first to see new listings
Required field
On subscribing I accept the terms of the privacy policy
Perfect! You'll soon start receiving new listings via email
Alert
Receive an email when we have new ads for Properties for sale in GL55
Save this search
Filters

Bedrooms

Size (sq.ft)

sq.ft
sq.ft

Price

£
£

Property type

Bathrooms

Clear all filters
Receive notifications when new entries are published.