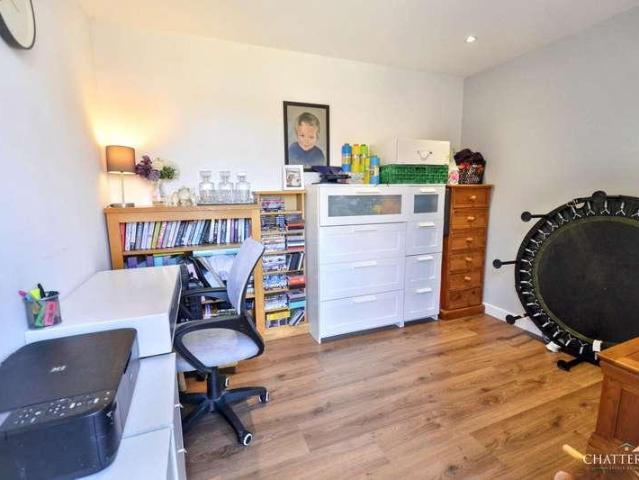
3,369 properties for sale in GL55

4 bed house for sale
2 pictures
House · for sale
£ 340,000
4 bed house for sale
GL55
· 4 Bedrooms · House
· Garden · Equipped kitchen
GL55 · 4 Bedrooms · House · Garden · Equipped kitchen
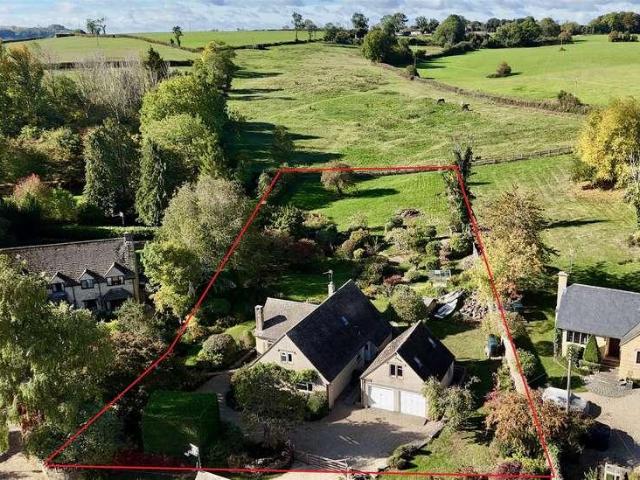
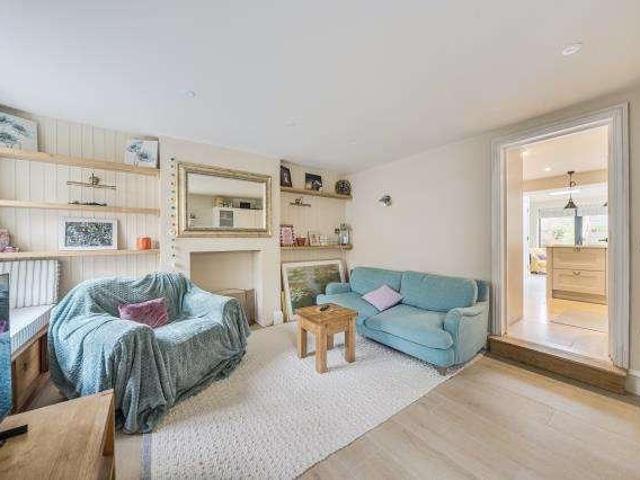
A superbly presented extended four bedroom, two bathroom detached family home, tucked away in a quiet cul-de-sac within easy walking distance of the village Co-op and Honeybourne station. The heart of the home is a smart kitchen diner, fitted with contemporary white gloss units and wood-block effect worktops, with space for a family dining table. Stylish herringbone-pattern flooring flows through from here into the adjoining lounge, which has been extended to the rear and opens out onto the garden, creating a bright, sociable open-plan feel. A separate, flexible additional room currently used as a playroom offers scope as a home office, snug, or study, and a downstairs WC completes the ground floor. Upstairs, the principal bedroom benefits from a built-in storage and ensuite shower room. Bedroom four is currently a well-fitted walk-in dressing room with full-height wardrobes and drawers, while the remaining bedrooms are well-proportioned. The property is served by a lovely family bathr
£ 340,000
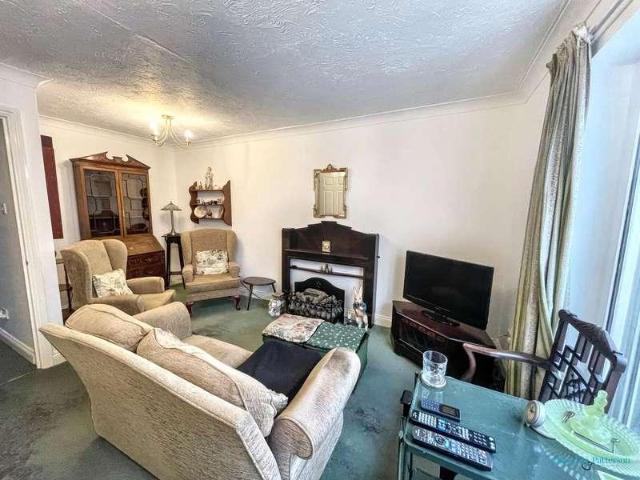
2 bed house for sale
2 pictures
House · for sale
£ 350,000
2 bed house for sale
GL55
· 2 Bedrooms · House
GL55 · 2 Bedrooms · House
Henley in Arden is a picturesque, historic market town located along the A3400 some eight miles from Stratford upon Avon and eight miles from Solihull. It is well placed for quick access on to the M40 at Lapworth Hill (2 miles) which provides links to the M42, M5, M1 and M6. In addition, the National Exhibition Centre, Birmingham International Airport and Railway Station are all within half an hour's drive. Henley in Arden contains a wide choice of local shops, doctors surgery, dentists, Inns and excellent variety of restaurants. There are also primary and secondary schooling facilities within town. Rail and bus services provide commuter links to Stratford upon Avon, Solihull and Birmingham. The property is situated towards the end of this quiet cul-de-sac with a two car driveway to the side, access is gained via a double glazed door leading to; ENTRANCE HALL Radiator, stairs off to the first floor, understairs cupboard and doors off to: GUEST CLOAKS/ WC Wash basin, WC, tiled splashbac
£ 350,000
2 bed flat for sale
2 pictures
Flat · for sale
£ 315,000
2 bed flat for sale
GL55
· 2 Bedrooms · Flat
· Fireplace · Concierge · Heating
GL55 · 2 Bedrooms · Flat · Fireplace · Concierge · Heating
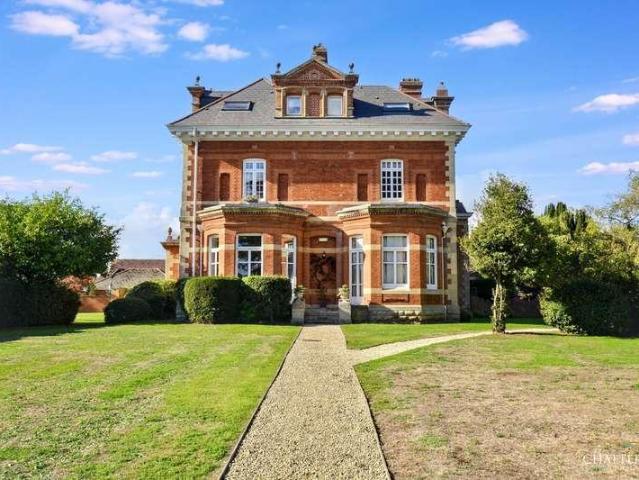
A rare opportunity to acquire a first floor apartment within Park Hall, a striking red-brick and stone period mansion built in 1880 by William Tasker as the Dower House to the Ragley Hall Estate later used as a Womens Land Army hostel during the Second World War and now divided into just six individual homes. The buildings grand proportions are evident from the moment you arrive, with an imposing gabled and pedimented faade set behind its own walled, gravelled driveway, and a magnificent original staircase and galleried landing rising beneath an arched window and chandelier in the shared entrance hall. The apartment itself benefits from gas central heating and double glazing throughout, and blends period grandeur with a high standard of modern fitting. The principal reception room is a wonderful double-height lounge/diner at 18'0 x 18'4, with soaring ceilings, ornate cornicing, a working Victorian cast iron fireplace with its original floral tiled insert, and a dining area set within i
£ 315,000
4 bed house for sale
2 pictures
House · for sale
£ 565,000
4 bed house for sale
GL55
· 4 Bedrooms · House
· Garden · Equipped kitchen · Parking · Powder room · Concierge
GL55 · 4 Bedrooms · House · Garden · Equipped kitchen · Parking · Powder room · Concierge
Guide Price 565,000 Calculate your mortgage repayments 4 bedroom Detached house for sale Murray Close, Bishops Cleeve, Cheltenham, GL52 8XE Detached house 4 bed 3 bath 2 reception Key Features Highly desirable location Small peaceful cul-de-sac Four good size bedrooms Generous lounge Conservatory/ garden room Kitchen/dining room Separate utility room Cloakroom, family bathroom & en-suite Ample Driveway & garage Attractive west facing garden Description Set in a peaceful and secluded cul-de-sac in the highly sought-after village of Bishops Cleeve, this attractive four-bedroom detached family home offers spacious and well-planned accommodation that is perfect for modern living. This property blends practicality with style and provides ample space for both relaxation and entertaining. With a west-facing garden, a driveway with parking for three vehicles, and no onward chain, this home is truly ready to move into and enjoy from day one.Bishops Cleeve is a thriving village known for its exc
£ 565,000
3 bed house for sale
2 pictures
House · for sale
£ 300,000
3 bed house for sale
GL55
· 3 Bedrooms · House
GL55 · 3 Bedrooms · House
This attractive three-bedroom semi-detached property is ideally situated in a lovely and sought-after neighbourhood, making it an excellent choice for first-time buyers looking to take their first step onto the property ladder. Offering a fantastic location with a great range of local amenities nearby, the property combines everyday convenience with the appeal of a welcoming residential area. The location is a real highlight, with local shops just a short walk away and a selection of nearby schools, making it ideal for a variety of buyers. For commuters, the property also benefits from excellent access to the motorway network, while Warwick town centre is just a short journey away, offering a wider range of shops, restaurants, cafs and leisure facilities. Set within a popular residential area, this property offers plenty of potential for buyers looking to create a home of their own. Whether you are a first-time buyer searching for somewhere to put down roots, a couple looking for more
£ 300,000
2 bed flat for sale
2 pictures
Flat · for sale
£ 319,950
2 bed flat for sale
GL55
· 2 Bedrooms · Flat
· Garden
GL55 · 2 Bedrooms · Flat · Garden
TWO BEDROOM*RETIREMENT LIVING*ON SITE MANAGER*STARTING PRICE FROM 319,950 Set in the charming market town of Evesham, in the heart of Worcestershire, and surrounded by the picturesque River Avon and Cotswolds countryside, Charles Lodge is an exciting new development offering a selection of beautiful one-bedroom apartments. With landscaped gardens and an inviting Owners Lounge, Charles Lodge provides the perfect setting to socialise with neighbours, make new friends and enjoy a relaxed, fulfilling lifestyle. With local amenities right on your doorstep, everything you need is within easy reach. Key features: Two bedroom Apartment Retirement living 24 Hour Call Centre Support System Guest Suite for Friends and Family Lounge with Coffee Bar and WIFI Lodge Manager Secure Camera Entry System EPC Rating TBC | Council Tax Band TBC Close to local amenities & doctors River Avon on your door step 999 Year Lease Service Charge - 3,745.38 which equates to 72.03 per week. Don't miss out on the oppor
£ 319,950
2 bed house for sale
2 pictures
House · for sale
£ 350,000
2 bed house for sale
GL55
· 2 Bedrooms · House
· Garden · Equipped kitchen · Concierge
GL55 · 2 Bedrooms · House · Garden · Equipped kitchen · Concierge
An excellent two bedroom bungalow requiring modernisation and set within walking distance of The Square.Description8 Glebe Close is a semi-detached bungalow constructed of reconstituted Cotswold stone under a deep pitched and tiled roof. It is fitted with double glazed windows and has been extended more recently at the rear to include a glazed garden room. 8 Glebe Close has flexible accommodation with a sitting room, kitchen and two bedrooms, one of which lends itself to a second reception room if required. In addition, it has a shower room and the useful addition of the glazed garden room. The property now lends itself to some updating to allow a purchaser to put their own stamp on it.Subject to any necessary consents it may be possible to extend the accommodation into the attic space.Location8 Glebe Close is situated in the heart of Stow-on-the-Wold. The town stands in an elevated position on the Cotswolds, with a varied selection of shops supplying all normal requirements, business
£ 350,000
3 bed house for sale
2 pictures
House · for sale
£ 460,000
3 bed house for sale
GL55
· 3 Bedrooms · House
· Garden · Equipped kitchen · Parking · Powder room · Concierge
GL55 · 3 Bedrooms · House · Garden · Equipped kitchen · Parking · Powder room · Concierge
Enviably positioned on a no-through, private driveway on a close consisting of just a small collection of Cotswold stone homes, is this fully detached family house; One of only four of its design in the village. The current owner has maintained this home to an excellent standard throughout and has reconfigured the ground floor to create a wonderful open-plan space, with ample storage ideally suiting modern family living and perfect for entertaining. This attractive, bay-fronted home features a lovely outlook onto plenty of green space and provides a driveway for parking for two cars, garage and a private and enclosed rear garden. Internally, this property briefly comprises: Hallway and cloakroom/downstairs toilet, open-plan kitchen/dining room with views and access via French doors into the rear garden, a spacious dual-aspect principal reception room stretching over 16', a master bedroom with ensuite shower room & two fitted wardrobes, two further rear-facing bedrooms and family bathro
£ 460,000
2 bed house for sale
2 pictures
House · for sale
£ 395,000
2 bed house for sale
GL55
· 2 Bedrooms · House
· Equipped kitchen · Parking
GL55 · 2 Bedrooms · House · Equipped kitchen · Parking
Lymore is a beautifully presented detached bungalow, recently redecorated throughout with new carpets, offering spacious, light-filled accommodation, with a generous south-west facing plot and lovely views to the rear. A gravel driveway provides off-road parking for several vehicles alongside a garage with a new roof and electric door, with neat, well-stocked borders framing the approach to the property. Inside, a welcoming entrance hall with attractive parquet flooring leads through to a spacious dual-aspect lounge with an open fire, flowing through into the separate dining area ideal for entertaining. A large loft offers excellent further storage. The property benefits from a newly fitted kitchen in shaker-style units with dark worktops and space for a washing machine and dishwasher, plus a handy breakfast bar. Two well-proportioned bedrooms complete the accommodation the main bedroom and a second bedroom along with a newly fitted shower room. Outside, the south-west facing rear gard
£ 395,000
3 bed house for sale
2 pictures
House · for sale
£ 425,000
3 bed house for sale
GL55
· 3 Bedrooms · House
· Garden · Equipped kitchen · Parking · Concierge
GL55 · 3 Bedrooms · House · Garden · Equipped kitchen · Parking · Concierge
Guide Price 425,000 Calculate your mortgage repayments 3 bedroom Semi-detached bungalow for sale Delabere Road, Bishops Cleeve, Cheltenham, GL52 8AJ Semi-detached bungalow 3 bed 1 bath 2 reception Key Features Sought after area village location Lovely views to Cleeve Hill Generous corner plot Light and airy living accommodation Lounge kitchen/breakfast/dining room Modern fully integrated kitchen Two double bedrooms & one single Modern bathroom suite Attractive gardens, garage and driveway Description Discover this charming three bedroom, semi-detached chalet style bungalow nestled in the sought-after village location of Bishops Cleeve, offering the perfect blend of comfort and convenience, benefitting from a generous lounge and a feature kitchen/ breakfast/dining room boasting a fully integrated kitchen. The rooms are filled with natural light, this home provides versatile living spaces ideal for relaxing or entertaining. The well-appointed kitchen complements the layout, while the gen
£ 425,000
4 bed house for sale
2 pictures
House · for sale
£ 999,500
4 bed house for sale
GL55
· 4 Bedrooms · House
· Garden · Parking · Concierge
GL55 · 4 Bedrooms · House · Garden · Parking · Concierge
A spacious four bedroom property with mature gardens and open-field views in the Cotswold village of Upper Oddington. Ideal for full modernisation or redevelopment (STPP).DescriptionWestbrook is a substantial detached chalet style house occupying a lovely position just off Back Lane in Upper Oddington. It is believed to have been built in the 1960 s of reconstituted Cotswold Stone under a tiled roof. It has spacious and adaptable accommodation with two main reception rooms, two bedrooms, an ensuite shower room and a bathroom on the ground floor together with a conservatory positioned to take advantage of the garden. There are two further bedrooms, a study/ hobby room and shower room on the first floor.Westbrook is situated in a generous plot which extends to approximately two thirds of an acre and backs on to adjoining fields. There is gravelled parking at the front with a detached double garage with an external staircase which leads to a large workshop/ home office above,Westbrook is
£ 999,500
2 bed house for sale
2 pictures
House · for sale
£ 240,000
2 bed house for sale
GL55
· 2 Bedrooms · House
· Garden · Equipped kitchen · Parking
GL55 · 2 Bedrooms · House · Garden · Equipped kitchen · Parking
Situated in the popular village of Bishops Cleeve, this two-bedroom detached coach house offers well-proportioned accommodation and the added benefit of * NO ONWARD CHAIN * Upon entering the property, you walk up the stairs into the hallway. Off the hallway you will find two bedrooms, open plan living room, kitchen and dining room and main bathroom. Externally, the property also benefits from parking and garage, with an enclosed rear garden. An ideal opportunity for first-time buyers, professionals or investors alike, this property provides a desirable village location
£ 240,000
2 bed house for sale
2 pictures
House · for sale
£ 280,000
2 bed house for sale
GL55
· 2 Bedrooms · House
· Garden · Fireplace · Equipped kitchen · Concierge
GL55 · 2 Bedrooms · House · Garden · Fireplace · Equipped kitchen · Concierge
A chain free two bedroom end terrace home with a brick built barn to the rear, full of Victorian character, set in the heart of Evesham. A striking checkerboard-tiled hallway and original pine doors set the tone from the moment you step inside. The ground floor offers two reception rooms: a cosy sitting room with a wood burning stove set within a feature fireplace, and a separate dining room with a charming exposed chimney breast recess, both retaining lovely period character throughout. The kitchen is fitted with cream shaker-style units and leads through to a useful utility/garden room, with a downstairs WC also on this level. Upstairs are two good-sized bedrooms, both with built-in storage, along with a family bathroom featuring a panelled bath and separate shower cubicle. A loft room completes the accommodation, offering potential as a third bedroom, currently accessed via a steep staircase a proper staircase is stored in the barn and ready to be fitted should a buyer wish to bring
£ 280,000
2 bed house for sale
2 pictures
House · for sale
£ 575,000
2 bed house for sale
GL55
· 2 Bedrooms · House
· Garden · Parking
GL55 · 2 Bedrooms · House · Garden · Parking
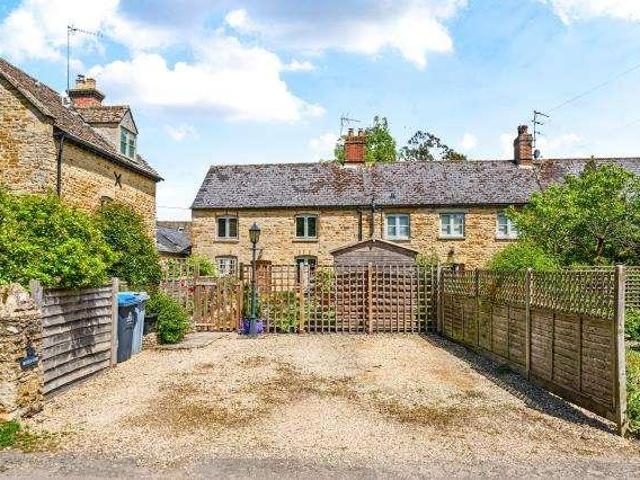
This Cotswold stone property has been renovated to enhance character features. Built C'1820-1850's this home benefits from a South West facing country cottage garden, complete with parking for two cars
£ 575,000
3 bed house for sale
2 pictures
House · for sale
£ 525,000
3 bed house for sale
GL55
· 3 Bedrooms · House
GL55 · 3 Bedrooms · House
This three bedroom character property boasts original features, complete with sympathetic renovations of an exceptional standard throughout. Spread over three floors with a master & ensuite and two further double bedrooms. A perfect example of old made new and is suitable for modern day living
£ 525,000
4 bed house for sale
2 pictures
House · for sale
£ 375,000
4 bed house for sale
GL55
· 4 Bedrooms · House
· Garden · Equipped kitchen · Parking
GL55 · 4 Bedrooms · House · Garden · Equipped kitchen · Parking
Beautifully presented throughout, this stunning four bedroom townhouse offers exceptional style and space. Featuring an open-plan dining kitchen, cosy living room with garden room, two modern fitted bathroom suites, 2 allocated parking spaces and a low maintenance rear garden, this is a home that truly stands out. Appointed to a true 'move-in ready' standard, this beautifully presented home offers generous accommodation and well tended, low maintenance rear garden, perfect for modern family living. The heart of the home is the spacious living room, flowing seamlessly into the bright and inviting garden room-an ideal space for socialising, entertaining, or simply relaxing. The modern fitted kitchen with integrated appliances offers space for a dining table and chairs, and a welcoming hallway with guest washroom complete the ground floor layout. Upstairs, you'll find bedrooms 2 and 4, sharing use of the 3 piece family bathroom suite. The second floor leads off the generous landing area,
£ 375,000
4 bed house for sale
2 pictures
House · for sale
£ 575,000
4 bed house for sale
GL55
· 4 Bedrooms · House
GL55 · 4 Bedrooms · House
A well presented detached four bedroom property occupying a lovely position on the Southern edge of the village adjoining open countryside with views along the Windrush Valley.LOCATIONOften referred to as the Venice of the Cotswolds, Bourton-on-the-Water is one of the region s most picturesque villages, known for its low stone bridges and tranquil river setting. The village offers an idyllic lifestyle with a vibrant community atmosphere, a wide range of amenities including a Primary School, independent shops, caf?s, traditional pubs, supermarkets, restaurants, churches, a leisure centre, and the highly regarded local Secondary School, The Cotswold Academy. Surrounded by stunning countryside, it is ideal for those who enjoy walking and outdoor pursuits. Bourton enjoys excellent transport connections, with regular local bus services and mainline rail links to London Paddington from nearby Kingham Station (approximately 8 miles). Its central Cotswold location provides easy access to Chelt
£ 575,000
4 bed house for sale
2 pictures
House · for sale
£ 625,000
4 bed house for sale
GL55
· 4 Bedrooms · House
· Garden · Equipped kitchen
GL55 · 4 Bedrooms · House · Garden · Equipped kitchen
Welcome to Queens Head Close, a small development of 10 homes offering a mixture of two, three and four-bedrooms, all completed to a beautiful specification which come with a six year architects` certification. This property enjoys a spacious and welcoming entrance hall providing access to all the ground floors rooms whilst an impressive staircase provides access to the first floor. The sitting room flows effortlessly into the beautifully landscaped garden, creating a superb space for both relaxation and entertaining. Flooded with natural light, the room benefits from elegant French doors that open directly onto the rear terrace and garden beyond. The impressive open-plan kitchen, dining, and family area is equally well designed for modern living, also opening out onto the garden providing seamless access to the outdoors. At the heart of the kitchen is a generous island topped with a natural wood work surface, offering both style and practicality. The kitchen is well-equipped with a ra
£ 625,000
2 bed house for sale
2 pictures
House · for sale
£ 475,000
2 bed house for sale
GL55
· 2 Bedrooms · House
· Garden · Fireplace · Equipped kitchen
GL55 · 2 Bedrooms · House · Garden · Fireplace · Equipped kitchen
Positioned mid-way along one of the more popular terraced rows in Blockley with stunning open outlooks to the rear over a deer park towards undulating countryside and views to the front over farmland. This beautifully presented two double bedroomed three storey country retreat offers well-planned accommodation with a spacious through living room with two Cotswold stone fireplaces, original elm flooring, two window seats and superb views. At first floor level the views only improve, the best ones coming from the rear master bedroom which also has two double built-in wardrobes. The lower ground floor has a beautiful fitted kitchen with solid oak work tops, full range of integrated appliances, ceramic tiled floor and twin doors opening onto the 75 foot landscaped rear garden perfect for alfresco dining and ease of maintenance. The cottage has a spacious shower room on the lower ground floor in addition to a second shower room on the first floor. The property has been used as a successful
£ 475,000
2 bed house for sale
2 pictures
House · for sale
£ 269,950
2 bed house for sale
GL55
· 2 Bedrooms · House
· Garden · Equipped kitchen · Parking · Patio · Concierge
GL55 · 2 Bedrooms · House · Garden · Equipped kitchen · Parking · Patio · Concierge
Guide Price 269,950 Calculate your mortgage repayments 2 bedroom Semi-detached house for sale Churchfields, Bishops Cleeve, Cheltenham, GL52 8LL Semi-detached house 2 bed 1 bath 1 reception Key Features Set in the heart of the village Highly sought after location Spacious semi-detached house Two double bedrooms Lounge Kitchen/Dining Room Modern bathroom suite East facing enclosed garden Driveway & garage Easy walking distance to village amenities Description A spacious two bedroom semi detached house situated in a highly sought after village location within the heart of Bishops Cleeve. The property offers comfortable well planned living accommodation comprising entrance porch, lounge and a kitchen/dining room. On the first floor there is a modern bathroom suite and two double bedrooms. Outside the property benefits from an east facing rear garden with patio and a block paved driveway leads to a garage. The property is within easy walking distance of the village centre with its wide ran
£ 269,950
3 bed house for sale
2 pictures
House · for sale
£ 478,000
3 bed house for sale
GL55
· 3 Bedrooms · House
· Garden · Equipped kitchen · Concierge
GL55 · 3 Bedrooms · House · Garden · Equipped kitchen · Concierge
Default 478,000 Calculate your mortgage repayments 3 bedroom Detached house for sale Priory Lane, Bishops Cleeve, Cheltenham, GL52 8JL Detached house 3 bed 2 bath 2 reception Key Features Attractive village location Three good size bedrooms Large lounge Separate dining room Kitchen/breakfast room Generous south facing gardens Drive way for five vehicles Non estate Easy walking distance to amenaties Description Set in an attractive village location within the highly sought after area of priory Lane Bishops Cleeve, is this spacious three bedroom detached house. The property occupies a generous plot and features Generous lounge, separate dining room and kitchen/breakfast room and bedroom three. On the first floor there are two double bedrooms and bathroom. To the exterior a drive way for five vehicles leads to a car port and there are generous enclosed south facing gardens.Entrance hall with under stairs storage cupboard and doors to cloak room, lounge, dining room and kitchen/breakfast r
£ 478,000
2 bed house for sale
2 pictures
House · for sale
£ 299,950
2 bed house for sale
GL55
· 2 Bedrooms · House
· Garden · Equipped kitchen · Parking · Powder room
GL55 · 2 Bedrooms · House · Garden · Equipped kitchen · Parking · Powder room
NO CHAIN. A very well-presented semi-detached mews-style property situated in a quiet and convenient location, within easy walking distance of the town centre. The accommodation comprises an entrance hall, cloakroom, sitting/dining room, kitchen, two double bedrooms, bathroom, attractive front and rear gardens, off-road parking and garage.Broadband: Ultrafast Available (Checked on Ofcom Oct 26) Minimum Mobile Coverage: 70% Vodafone (Checked on Ofcom Oct 26)ACCOMMODATIONEntrance hall with stairs rising to the first floor. Cloakroom fitted with WC and wash hand basin. The sitting/dining room is an attractive, dual-aspect room with stylish window shutters to the front, French doors opening onto the rear garden and a useful understairs storage cupboard. The kitchen is fitted with a range of cupboards and work surfaces incorporating a sink with mixer taps, four-ring induction hob with extractor hood over, built-in oven and grill, and integrated dishwasher. There is also space and plumbing f
£ 299,950
5 bed house for sale
2 pictures
House · for sale
£ 1,250,000
5 bed house for sale
GL55
· 5 Bedrooms · House
· Garden · Fireplace · Equipped kitchen · Parking · Concierge
GL55 · 5 Bedrooms · House · Garden · Fireplace · Equipped kitchen · Parking · Concierge
COUNTRY CHARACTER, ROOM TO BREATHEBeautiful stonework, substantial beams and a magnificent inglenook fireplace give Wilkes Farm its unmistakable character. Set within approximately half an acre in the Warwickshire hamlet of Fulready, this handsome five-bedroom former farmhouse pairs the warmth of a period home with wonderfully generous spaces for family life.Dating back to the 1600s but with the advantage of not being listed, Wilkes farm has been owned by the same family for the last 35 years. The house offers approximately 3,161 sq ft of space, complemented by a further 1,068 sq ft of outbuildings. A farmhouse kitchen, three inviting reception rooms and a separate study provide space for family and friends to come together, to entertain, yet still find a quiet corner of your own. Outside, mature gardens, covered dining terraces and a collection of useful outbuildings complete the picture.A WARM WELCOMEBehind a five-bar gate, the private driveway provides parking for around six cars an
£ 1,250,000
3 bed house for sale
2 pictures
House · for sale
£ 495,000
3 bed house for sale
GL55
· 3 Bedrooms · House
· Garden · Equipped kitchen · Parking
GL55 · 3 Bedrooms · House · Garden · Equipped kitchen · Parking
Immaculate three bedroom home that has been carefully improved by the current owners into a modern family residence. The property offers a spacious sitting/family room with a wood burning stove, a modern kitchen/dining room, and a ground floor ensuite bedroom. On the first floor, there are two further bedrooms and a family bathroom. Outside, there is a garage and off road parking. The rear garden wraps around the house and enjoys an open aspect.MICKLETONAn attractive village which offers a good range of local amenities which include the General Stores, Butchers, Primary School, two Inns, Hotel and a historic Church. The sought after Cotswold village of Chipping Campden lies approximately 3 miles away which is renowned for its quaint High Street shops and pubs. Mickleton is also in the catchment area for Chipping Campden School. The picturesque village of Broadway is 6.5 miles away. Regular main line services to London can be found at Honeybourne 3 miles distance and Moreton in Marsh 11
£ 495,000
6 bed house for sale
2 pictures
House · for sale
£ 2,500,000
6 bed house for sale
GL55
· 6 Bedrooms · House
· Garden · Parking · Concierge
GL55 · 6 Bedrooms · House · Garden · Parking · Concierge
A house of presence and provenanceSet on Chipping Campdens celebrated High Street, Ivy House is a substantial Grade II listed town house whose architectural story reaches back to the late seventeenth century. Historic England records an early-eighteenth-century remodelling, followed by further work in the early-to-mid nineteenth century; later Arts & Crafts associations add another compelling layer to the houses history.The result is a home of unusual depth and character. Its three-gabled Cotswold stone frontage, sash windows and distinctive bow window create a quietly impressive presence in the town. Inside, generous reception rooms, six bedrooms and a suite of flexible attic rooms are arranged across three floors. To the rear, the house opens into a mature west-facing garden of approximately 0.36 acres, with useful workshops and gravelled parking for around four cars.It is historic, generous and wonderfully individual.A high street welcomeIvy House meets the High Street with the conf
£ 2,500,000
6 bed house for sale
2 pictures
House · for sale
£ 4,000,000
6 bed house for sale
GL55
· 6 Bedrooms · House
· Garden · Equipped kitchen · Concierge
GL55 · 6 Bedrooms · House · Garden · Equipped kitchen · Concierge
This spectacular contemporary residence offers approximately 8,600 sq ft of elegant accommodation, including five-bedroom suites, extensive leisure facilities, expansive living spaces and a substantial garden, set within one of Stratford-upon-Avons most prestigious locations. Ground Floor The impressive reception hall with central atrium creates an immediate sense of scale and grandeur. From here, a series of beautifully proportioned reception rooms unfold, including a generous drawing room, a study, and formal dining room providing flexible spaces for entertaining, working and relaxation. The formal dining room features a striking two-way wine display which leads through to the stunning kitchen / breakfast / family room. Extending to over 40 feet in length, this expansive space is ideally suited to modern family living and entertaining, combining cooking, dining and informal seating areas. Floor to ceiling glazing across the length of the room flood the space with light and seamlessly
£ 4,000,000
4 bed house for sale
2 pictures
House · for sale
£ 725,000
4 bed house for sale
GL55
· 4 Bedrooms · House
· Garden · Parking · Powder room · Concierge
GL55 · 4 Bedrooms · House · Garden · Parking · Powder room · Concierge
A beautifully appointed detached residence built by Spitfire Homes, offering spacious, high-quality accommodation with a versatile layout to suit a variety of lifestyles. Occupying a peaceful position at the end of a quiet cul-de-sac, this superb home benefits from attractive gardens, a double garage, ample parking and is offered for sale with no onward chain. Air source heating.Listed: No Broadband: Superfast available (Checked on Ofcom Jul26) Minimum Mobile Coverage: 62% Vodafone (Checked on Ofcom Jul26)ACCOMMODATIONAn attractive oak-framed porch with front entrance door opens into a welcoming reception hall with oak flooring, setting the tone for the quality found throughout the property.The dual-aspect sitting room is a particularly inviting reception space, featuring window shutters, fitted cupboards and shelving, French doors opening onto the rear garden and a wood-burning stove as its focal point.A cloakroom is fitted with a WC, wash hand basin with storage cupboards beneath, au
£ 725,000
3 bed house for sale
2 pictures
House · for sale
£ 425,000
3 bed house for sale
GL55
· 3 Bedrooms · House
· Garden · Equipped kitchen · Parking
GL55 · 3 Bedrooms · House · Garden · Equipped kitchen · Parking
A hidden gem in one of Alcester's most picturesque lanes. This charming, detached period home enjoys a delightful tucked-away setting, complemented by a separate detached annexe offering exceptional versatility and potential. Approached via a shared private driveway with off-road parking, the property benefits from its own front garden and is just a stone's throw from Alcester Crown Green Bowls Club and within strolling distance of the town centre. The main residence offers characterful accommodation including a lounge, kitchen/breakfast room, ground floor shower room, utility/occasional bedroom and an exceptionally spacious first-floor principal bedroom with separate bathroom. Of particular interest is the detached annexe, providing its own bedroom, shower room, kitchen/sitting area and rear garden area. Ideal for relatives, grown-up children or guests, with further potential for holiday letting or rental use, subject to any necessary consents and regulations. Property Reference ALC-1
£ 425,000
2 bed house for sale
2 pictures
House · for sale
£ 297,500
2 bed house for sale
GL55
· 2 Bedrooms · House
· Garden · Parking
GL55 · 2 Bedrooms · House · Garden · Parking
A well presented 2 bedroom semi-detached house with private level garden, tandem parking for 2 cars and set at the end of a peaceful cul de sac in a popular residential area of the village.LOCATIONOften referred to as the Venice of the Cotswolds, Bourton-on-the-Water is one of the region s most picturesque villages, known for its low stone bridges and tranquil river setting. The village offers an idyllic lifestyle with a vibrant community atmosphere, a wide range of amenities including a Primary School, independent shops, caf?s, traditional pubs, supermarkets, restaurants, churches, a leisure centre, and the highly regarded local Secondary School, The Cotswold Academy. Surrounded by stunning countryside, it is ideal for those who enjoy walking and outdoor pursuits. Bourton enjoys excellent transport connections, with regular local bus services and mainline rail links to London Paddington from nearby Kingham Station (approximately 8 miles). Its central Cotswold location provides easy ac
£ 297,500
3 bed house for sale
2 pictures
House · for sale
£ 450,000
3 bed house for sale
GL55
· 3 Bedrooms · House
· Garden · Equipped kitchen
GL55 · 3 Bedrooms · House · Garden · Equipped kitchen
A three-bedroom detached bungalow set on a generous plot in the desirable village of Alderton. The property offers versatile living space, including an entrance hall, living room, kitchen, sun room, three bedrooms, and a bathroom. A particular feature of the home is the large loft, offering excellent potential for conversion (subject to the necessary planning permissions), which could create additional bedrooms, bathroom or living space. Outside, the property enjoys good-sized gardens to both the front and rear, providing plenty of space for outdoor living, gardening, or entertaining. Located in a peaceful and sought-after area, this bungalow is ideal for a variety of buyers looking for a flexible home in a charming village setting, offering scope to personalise and expand
£ 450,000

Get email alerts

Don't miss out: be the first to know about new properties

The alert was correctly created

On subscribing you accept the conditions of use and the privacy policy
Alert
Receive new ads in your inbox
Save this search
Receive alerts for new listings

We'll send you an email when we have new properties for: "Properties for sale in GL55"

The alert was correctly created

Weston-Subedge Chipping Campden
Admington Shipston-On-Stour
Get email alerts and be the first to see new listings
Required field
On subscribing I accept the terms of the privacy policy
Perfect! You'll soon start receiving new listings via email
Alert
Receive an email when we have new ads for Properties for sale in GL55
Save this search
Filters

Bedrooms

Size (sq.ft)

sq.ft
sq.ft

Price

£
£

Property type

Bathrooms

Clear all filters
Receive notifications when new entries are published.