3,375 properties for sale in GL55

4 bed house for sale
2 pictures
House · for sale
£ 895,000
4 bed house for sale
GL55
· 4 Bedrooms · House
· Garden · Fireplace
GL55 · 4 Bedrooms · House · Garden · Fireplace
A luxurious, single-storey detached residence occupying an approximate 0.47-acre plot, enjoying beautiful views towards Oversley Wood and offering exceptionally light, spacious and flexible accommodation throughout. Tucked away in a peaceful position just off Mill Lane, this beautifully presented home benefits from stunning gardens adjoining open fields and is situated within one of the area's most sought-after locations.Listed: No Broadband: Superfast available (Checked on Ofcom Jun26) Minimum Mobile Coverage: 70% EE (Checked on Ofcom Jun26)ACCOMMODATIONENTRANCE PORCHA covered porch with front door opens into a welcomingRECEPTION HALLFeaturing attractive parquet flooring and providing access to the principal accommodation.DINING ROOMEnjoys an Amtico floor and opens intoSITTING ROOMFeatures a fireplace with wood-burning stove and sliding doors opening onto the full-width garden terrace, allowing the beautiful surrounding gardens and countryside to become part of the living space.KITCHE
£ 895,000
2 bed house for sale
2 pictures
House · for sale
£ 280,000
2 bed house for sale
GL55
· 2 Bedrooms · House
· Garden · Equipped kitchen · Parking
GL55 · 2 Bedrooms · House · Garden · Equipped kitchen · Parking
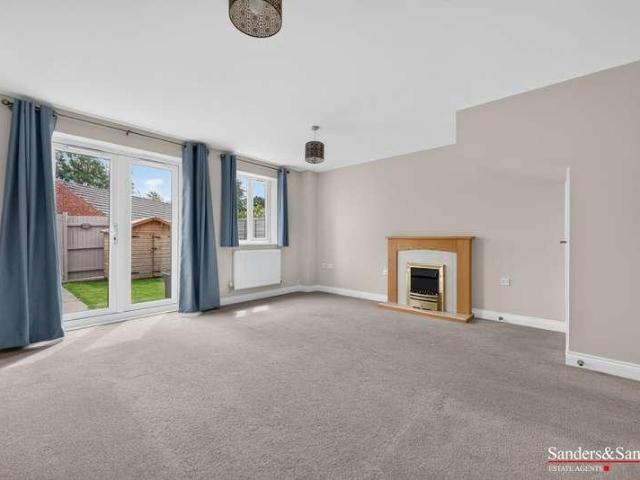
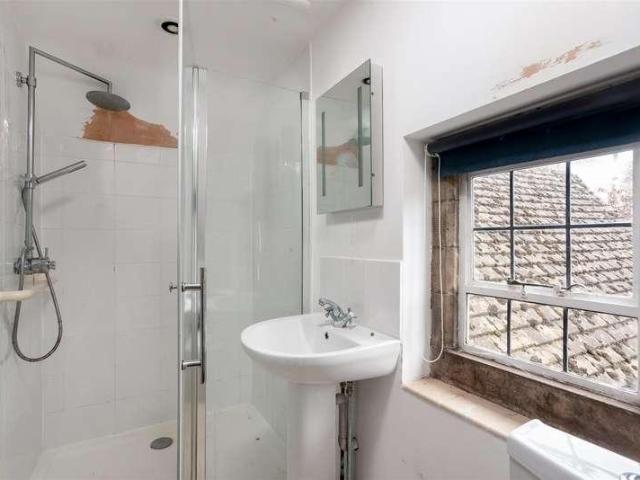
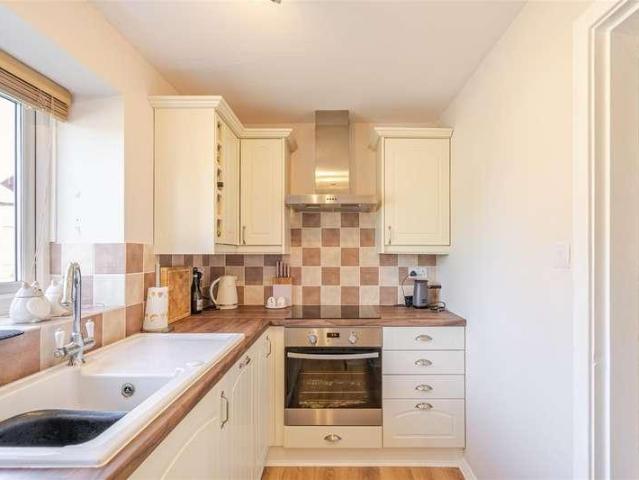
A well presented presented two bedroom home located on the popular Dovehouse Estate in the desirable village of Wellesbourne. Offering two spacious bedrooms, a stylishly refurbished shower room, a well appointed kitchen, a bright and airy lounge-diner with direct access to the rear garden and off road parking.ACCOMODATIONThe property is entered via the front door into a welcoming entrance hall, with a wall mounted radiator and stairs rising to the first floor.The kitchen overlooks the front aspect and is fitted with a range of wall and base units with work surfaces over. Integrated appliances include a washing machine, dishwasher, oven with induction hob and extractor hood above, while there is also a sink with drainer, wall mounted boiler, built in wine rack and space for a freestanding fridge-freezer.To the rear of the property, the spacious lounge-dining room provides ample space for both seating and dining furniture. A window and glazed doors overlook and provide access to the rear
£ 280,000
3 bed house for sale
2 pictures
House · for sale
£ 440,000
3 bed house for sale
GL55
· 3 Bedrooms · House
· Garden · Equipped kitchen · Parking · Powder room
GL55 · 3 Bedrooms · House · Garden · Equipped kitchen · Parking · Powder room
Three double bedroom detached family home available in the Cotswold village of Mickleton with no onward chain. The property has been a well loved home and is now ready for a new family to make it their own. On the ground floor there is a study, cloakroom, living room, kitchen, and conservatory along with an Integral garage. On the first floor, three bedrooms and a family bathroom. Driveway parking and an enclosed garden. No onward chain.MICKLETONAn attractive village which offers a good range of local amenities which include the General Stores, Butchers, Primary School, two Inns, Hotel and a historic Church. The sought after Cotswold village of Chipping Campden lies approximately three miles away which is renowned for its quaint High Street shops and pubs. Moreton-in-Marsh (11 miles away) and Honeybourne (3.7 miles away) both have main line railway stations with regular services to London. The historic town of Stratford upon Avon is just under nine miles drive away offering a comprehen
£ 440,000
4 bed house for sale
2 pictures
House · for sale
£ 549,950
4 bed house for sale
GL55
· 4 Bedrooms · House
· Garden · Parking · Fireplace · Equipped kitchen · Patio · Powder room
GL55 · 4 Bedrooms · House · Garden · Parking · Fireplace · Equipped kitchen · Patio · Powder room
NO CHAIN. A superb opportunity to purchase this four-bedroom detached house in a very popular village with a primary school and range of amenities. Further benefits include a driveway with parking for several vehicles, double garage and garden to rear.ACCOMMODATIONGROUND FLOOREntrance hall, cloakroom, dining room, sitting room with feature fireplace and double doors to conservatory> Kitchen has a range of fitted units with Aga, integrated oven, two ring hob and dishwasher and space for a fridge. Utility with door to rear and wall mounted oil boilerFIRST FLOORFirst floor landing, principal bedroom with fitted wardrobes and en-suite shower. Three bedrooms and a bathroom.OUTSIDEOutside to front, stone chipping driveway, planted beds, double garage with electric door, internal power and light, rafter storage and pedestrian door to side. Outside to rear a mix of paved pathways, patios, mature shrubs and trees with stone chipping pathways.GENERAL INFORMATIONTENURE: The property is understood
£ 549,950
5 bed house for sale
2 pictures
House · for sale
£ 875,000
5 bed house for sale
GL55
· 5 Bedrooms · House
· Garden · Equipped kitchen · Powder room · Concierge
GL55 · 5 Bedrooms · House · Garden · Equipped kitchen · Powder room · Concierge
Set on a generous south-facing plot of just under half an acre, this mature five-bedroom detached family home is located on the edge of the popular village of Claverdon and enjoys fabulous open views to the rear. Inside, the accommodation is spacious and inviting. A reception hall leads through to a comfortable living room with an open fire, as well as a separate dining room. The heart of the home is the excellent open-plan kitchen/snug, creating a fantastic space for modern family living, complemented by a practical utility area with cloakroom off. To the first floor are four well-proportioned bedrooms, including a principal bedroom with en-suite shower room, along with a family bathroom. A particular feature is the large attic bedroom/studio on the second floor, offering versatile space ideal for a fifth bedroom, home office or creative studio. Outside, the extensive south-facing garden truly sets this home apart, featuring a variety of mature fruit trees and a dedicated vegetable pl
£ 875,000
2 bed house for sale
2 pictures
House · for sale
£ 225,000
2 bed house for sale
GL55
· 2 Bedrooms · House
· Garden · Equipped kitchen · Parking · Concierge
GL55 · 2 Bedrooms · House · Garden · Equipped kitchen · Parking · Concierge
A nicely proportioned end of terrace home ideally situated just moments from the vibrant town centre high street and a charming local park. Nestled within an attractive courtyard setting, the property offers both a sense of privacy and a welcoming community atmosphere and is available with no onward chain. The well-presented accommodation comprises a reception hallway, a comfortable lounge, kitchen, two bedrooms, and bathroom. Externally, the property benefits from a fore garden and allocated parking. Property Reference ALC-1JT11542ZAG Hallway Lounge Lounge includes AI virtual staging image. Kitchen Kitchen includes AI virtual staging image. Bedroom One Bedroom one includes AI virtual staging image. Bedroom Two Bedroom two includes AI virtual staging image. Bathroom Communal Gardens Nearby Park View to Front from Bedroom One View to Rear from Bedroom Two Ariel Shots Service Charge The service charge is currently ?50 PCM and this includes gardens, car park and lighting (this may be subj
£ 225,000
3 bed house for sale
2 pictures
House · for sale
£ 340,000
3 bed house for sale
GL55
· 3 Bedrooms · House
· Garden · Equipped kitchen · Parking · Powder room
GL55 · 3 Bedrooms · House · Garden · Equipped kitchen · Parking · Powder room
An elegant and deceptively spacious three-storey townhouse forming part of a small, select development. Beautifully presented, recently redecorated and offered with no upward chain, the property provides generous accommodation over three floors. Comprising: Entrance hall, lounge/diner with patio doors, kitchen, cloakroom, three bedrooms, family bathroom, large en-suite shower room with newly fitted shower, newly turfed sunny aspect facing rear garden and allocated parking. Conveniently situated for local amenities, excellent schooling and commuter links. Property Reference ALC-1JSG153T66A Lounge Kitchen Entrance Hall Claokroom First Floor Landing Bedroom Two Bedroom Three Bathroom (Dimensions: Bathroom) Second Floor Bedroom One En-Suite Shower Room Sunny Aspect Rear Garden Parking and Plot Ariel Location Shot Floor Plans & Property Details Disclaimer These floor plans are for identification purposes only in relation to where one room is situated to another. They are not to be relied up
£ 340,000
2 bed house for sale
2 pictures
House · for sale
£ 215,000
2 bed house for sale
GL55
· 2 Bedrooms · House
· Garden · Equipped kitchen
GL55 · 2 Bedrooms · House · Garden · Equipped kitchen
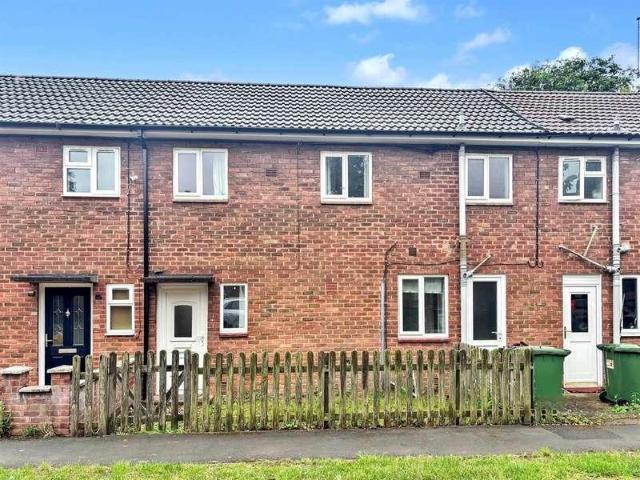
Offered with no onward chain, this mid terrace property is conveniently located within easy reach of JLR, Aston Martin and motorway networks. The accommodation comprises a lounge-diner with patio door opening out into the garden, kitchen and separate utility space to the ground floor. Upstairs there are two bedrooms and a bathroom.ACCOMMODATIONThe property is approached via a pathway leading to front door into entrance hall. with stairs rising to first floor. Door into the living room which offers patio door out into the rear garden. Understairs storage space and door into kitchen. The kitchen itself is fitted with a range of wall and base units with worktop over. Integrated oven with extractor above, inset stainless steel sink and drainer, window overlooking front aspect. Door to utility space having space for washing machine and doors to front and back providing handy access. Upstairs the first floor landing offers doors to both bedrooms, useful storage cupboard and window over front
£ 215,000
2 bed house for sale
2 pictures
House · for sale
£ 695,000
2 bed house for sale
GL55
· 2 Bedrooms · House
· Garden · Equipped kitchen · Parking
GL55 · 2 Bedrooms · House · Garden · Equipped kitchen · Parking
Two bedroom detached home with garage, parking and pretty cottage garden. Sitting room, Oak Staircase, kitchen, dining room, integral garage and utility all on the ground floor. On the first floor there are two bedrooms, both with ensuite bathrooms and a 'secret' attic room. Outside there is driveway parking and a lovely established cottage garden.CHIPPING CAMPDENA historic market town, known for its beautiful high street and traditional Cotswold architecture, Chipping Campden is a fantastic place to call home. There is a good range of shops, a library, excellent primary and secondary schools, doctor's surgery and Leisure Centre. Nearby towns of Stratford-upon-Avon (12 miles) and Cheltenham (18 miles) provide larger shopping and cultural amenities. There is a mainline station to London (Paddington) from Moreton-in-Marsh (7 miles). M40 and M5 access are approximately 30 minutes drive.ACCOMMODATIONThe front door opens into the hallway with a striking oak staircase to the first floor. The
£ 695,000
3 bed house for sale
2 pictures
House · for sale
£ 310,000
3 bed house for sale
GL55
· 3 Bedrooms · House
· Garden · Equipped kitchen · Parking · Concierge
GL55 · 3 Bedrooms · House · Garden · Equipped kitchen · Parking · Concierge
A well-presented and thoughtfully extended three-bedroom semi-detached family home occupying a generous frontage within a well-established residential area. Offering deceptively spacious and versatile accommodation extending to approximately 1,155 sq.ft. (107.3 sq.m.), the property comprises an entrance porch, reception hall, generous living room, modern kitchen, separate dining room opening into a conservatory and a versatile family room/snug. To the first floor are three well-proportioned bedrooms and a family bathroom. Outside, an extensive gravelled driveway provides ample off-road parking, together with an integral garage and an enclosed rear garden. EPC ? D. Property Reference ALC-1JUF1575RQJ Living Room Dining Room Rear Conservatory Kitchen Snug/Playroom/Home Office Bedroom One Bedroom Two Bedroom Three Bathroom Rear Garden Floor Plans & Property Details Disclaimer These floor plans are for identification purposes only in relation to where one room is situated to another. They a
£ 310,000
2 bed house for sale
2 pictures
House · for sale
£ 255,000
2 bed house for sale
GL55
· 2 Bedrooms · House
· Garden · Equipped kitchen · Powder room
GL55 · 2 Bedrooms · House · Garden · Equipped kitchen · Powder room
Enjoying a delightful position overlooking the village green, this beautifully presented two bedroom terraced home is situated in the sought after village of Moreton Morrell. With a park and open field views to the rear, the property offers a wonderful balance of village charm and modern living. The accommodation comprises an entrance hallway, fitted kitchen, spacious living-dining room and downstairs cloakroom. Upstairs are two well proportioned bedrooms and a family bathroom. EPC Rating C.ACCOMODATIONFront door into entrance hallway with stairs rising to the first floor. Oak door into the kitchen which offers a range of wall and base units with integrated appliances to include fridge freezer, oven, hob, extractor above and inset stainless steel sink and drainer with window overlooking the front aspect. A useful under stairs cupboard housing heating system. Door into the living-dining area with spotlights to ceiling, two velux windows and patio doors into the rear garden. Door into cl
£ 255,000
5 bed house for sale
2 pictures
House · for sale
£ 1,000,000
5 bed house for sale
GL55
· 5 Bedrooms · House
· Parking
GL55 · 5 Bedrooms · House · Parking
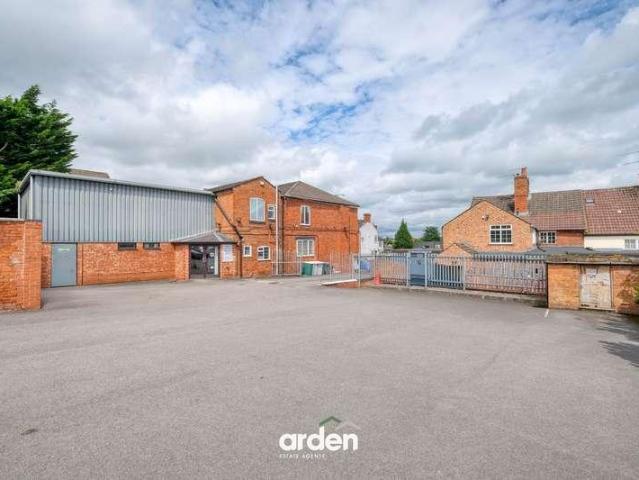
Exceptional Commercial Premises with Significant Development Potential. Occupying a prominent position in the heart of Studley village, this substantial freehold commercial property presents a rare opportunity for investors, developers, and owner-occupiers alike.Currently operating as a well-established printing facility, the property extends to a generous footprint and benefits from ample on-site parking, providing excellent accessibility for staff, customers, and visitors. The versatile accommodation offers a range of possibilities for continued commercial use, expansion, or redevelopment, subject to the necessary planning consents.Of particular interest is the propertys considerable development potential. The principal building may lend itself to conversion into residential accommodation, while two detached cottages situated within the site offer exciting renovation and redevelopment opportunities to create attractive residential dwellings.Situated within easy reach of the villages
£ 1,000,000
3 bed house for sale
2 pictures
House · for sale
£ 335,000
3 bed house for sale
GL55
· 3 Bedrooms · House
· Garden · Fireplace · Equipped kitchen · Parking · Powder room
GL55 · 3 Bedrooms · House · Garden · Fireplace · Equipped kitchen · Parking · Powder room
A well presented three bedroom end terrace property situated in a popular residential area of Shipston On Stour, overlooking green space. The accommodation briefly comprises of entrance hall, sitting room, kitchen/diner and cloakroom to the ground floor. To the first floor there is a master bedroom with en suite, two further bedrooms and a family bathroom. Outside there is a south facing rear garden, garage and a real bonus is the off road parking for two more cars.SHIPSTON ON STOUR is a popular market town, lying approximately 9 miles from Stratford upon Avon town centre, on the edge of the Cotswolds and offering excellent local amenities. The town offers a variety of shopping, social, educational and recreational facilities and there is easy access to the motorway network and regional centres.ENTRANCE HALLhaving stairs leading to first floor and door through toSITTING ROOMhaving bay window to front elevation, feature fireplace with gas fire and door leading to inner lobby.CLOAKROOMha
£ 335,000
3 bed house for sale
2 pictures
House · for sale
£ 315,000
3 bed house for sale
GL55
· 3 Bedrooms · House
· Garden · Equipped kitchen · Parking
GL55 · 3 Bedrooms · House · Garden · Equipped kitchen · Parking
PROPERTY: Situated within a quiet cul-de-sac in the highly sought-after village of Shipton-under-Wychwood, this well-presented three-bedroom end-of-terrace home offers spacious and practical accommodation, making it an ideal choice for small families, first-time buyers or those looking to enjoy village living. Benefiting from a driveway providing off-road parking for one vehicle, the property also enjoys the advantage of a separate garage located to the rear, with additional parking available directly in front. The accommodation begins with a welcoming entrance hall, with stairs rising to the first floor. To the right, a generously proportioned living and dining room stretches the full depth of the property, creating a bright and versatile space for both everyday living and entertaining. Sliding patio doors provide direct access to the rear garden, allowing plenty of natural light to flood the room. Just off the dining area, the kitchen is conveniently positioned and offers a practical
£ 315,000
4 bed house for sale
2 pictures
House · for sale
£ 650,000
4 bed house for sale
GL55
· 4 Bedrooms · House
· Garden · Equipped kitchen · Concierge
GL55 · 4 Bedrooms · House · Garden · Equipped kitchen · Concierge
The property sits on a corner plot, one of the largest on the road. As you approach the property, there is a large driveway with space for at least three standard cars. Upon entering, you are welcomed by a porch area leading through to the hallway, which gives access to the reception rooms. The bright sitting room measures 20'6 x 11'9 and leads through to the stunning family room. Added as an extension in 2011, the family room features beautiful vaulted ceilings that flood the space with natural light. It also benefits from underfloor heating and French doors opening onto the garden. The kitchen/dining room is located just off the living room and measures 25'5 x 13', with integrated appliances and a useful pantry area. To the rear of the kitchen is the utility room, added in 2012, along with a downstairs bathroom complete with a walk-in shower, WC, and hand basin. Upstairs, there are four bedrooms, with the rooms at the rear of the property enjoying beautiful views of the hill. The pri
£ 650,000
2 bed flat for sale
2 pictures
Flat · for sale
£ 250,000
2 bed flat for sale
GL55
· 2 Bedrooms · Flat
· Garden · Equipped kitchen
GL55 · 2 Bedrooms · Flat · Garden · Equipped kitchen
Forming an integral part of this retirement development appealing exclusively to those over 55 years of age, this well appointed ground floor, two bedroom apartment enjoys open views to the front over pretty communal garden. The property includes Upvc double glazed windows, wall-mounted electric heaters, a well-fitted kitchen with appliances. There are built-in wardrobes to both bedrooms and a contemporary style shower room and W.C. There is a Bristol Care line remote controlled telephone monitoring service connected to a help line with a blue tooth necklace for emergency stiuations. Bowling Green Court is located on a level position on a quiet cul-de-sac area only a few hundred yards from one of most famous tree-lined High Streets in the North Cotswolds with a wealth of shops, hostelries, cafes and the all important railway station with links to Oxford and London Paddington. The town has two doctors surgeries and its own community hospital. Accommodation Comprises Entrance Hall Spacio
£ 250,000
2 bed flat for sale
2 pictures
Flat · for sale
£ 335,000
2 bed flat for sale
GL55
· 2 Bedrooms · Flat
· Equipped kitchen · Parking
GL55 · 2 Bedrooms · Flat · Equipped kitchen · Parking
Stunning ground floor apartment converted from the beautiful Mickleton House. With high ceilings, grand entrance hall and a magnificent bay window the property provides modern living within a character building. Living room, fully fitted kitchen, two bedrooms and a luxury shower room. Allocated parking space and pretty communal grounds.Stunning ground floor apartment converted from the beautiful Mickleton House. With high ceilings, grand entrance hall and a magnificent bay window the property provides modern living within a character building. Living room, fully fitted kitchen, two bedrooms and a luxury shower room. Allocated parking space and pretty communal groundsMICKLETON is an attractive village and offers a good range of local amenities including General Stores, Butchers, Primary School, two Inns, Hotel and historic Church. The sought after Cotswold village of Chipping Campden lies approximately three miles distant, renowned for its quaint High Street shops and pubs, whilst Moret
£ 335,000
2 bed house for sale
2 pictures
House · for sale
£ 155,000
2 bed house for sale
GL55
· 2 Bedrooms · House
· Garden · Equipped kitchen · Patio
GL55 · 2 Bedrooms · House · Garden · Equipped kitchen · Patio
Two bedroom end of terrace home. available on a 50% shared ownership, with rent payable on the remaining 50%. Modern fitted kitchen, Living room with doors to the garden. two bedrooms and a family bathroom. sunny garden with patio and decking areas, and a useful shed with power.CHIPPING CAMPDENA historic market town, known for its beautiful high street and traditional Cotswold architecture, Chipping Campden is a fantastic place to call home. There is a good range of shops, a library, excellent primary and secondary schools, doctor's surgery and Leisure Centre. Nearby towns of Stratford-upon-Avon (12 miles) and Cheltenham (18 miles) provide larger shopping and cultural amenities. There is a mainline station to London (Paddington) from Moreton-in-Marsh (7 miles). M40 and M5 access are approximately 30 minutes drive.ACCOMMODATIONThe front door opens into the hallway which is open to the kitchen. The living room is to the rear of the property with doors opening onto the garden. On the firs
£ 155,000
flat for sale
2 pictures
Flat · for sale
£ 180,000
flat for sale
GL55
· Flat
· Garden · Parking
GL55 · Flat · Garden · Parking
You know the saying; its all about location, location, location and this property boasts it! Are you looking for your first purchase, next investment property or the perfect lock up and leave? This ground floor studio apartment would be perfect for every buyer, boasting an enviable location having the Bancroft Gardens, RSC Theatre and Stratford-upon-Avon Town Centre and all its amenities and shops almost on the doorstep. The property is in great condition and really is a 'turn-key' property and the cherry on the top is it has its own allocated parking space. This apartment enjoys its own small fore garden being low maintenance providing enough space for a bistro table and chairs to enjoy lazy coffee mornings in the sunshine, the area is divided in half with stone covering and block paving leading to the front door. The private entrance door greets guests into the hallway. The hallway has two double built in wardrobes offering valuable storage and doors off to the bathroom and to the li
£ 180,000
3 bed house for sale
2 pictures
House · for sale
£ 370,000
3 bed house for sale
GL55
· 3 Bedrooms · House
GL55 · 3 Bedrooms · House
Nestled in the charming village of Honeybourne, this three-bedroom detached home on Hawthorn Close offers a perfect blend of modern living and serene surroundings. Situated just a short walk from the train station, this property offers excellent transport links, making it an ideal location for commuters. Whether you are looking for a family home or a peaceful retreat, this delightful property in Honeybourne is sure to impress. Don't miss the opportunity to make this beautiful house your new home.HONEYBOURNEAn attractive village on the edge of the Cotswolds which is situated approximately 12 miles south-west of Stratford upon Avon, 4 miles to the east of Evesham and 6 miles north of Broadway. The village has a range of local amenities including two village stores, a church, two public houses, two cafes and a fish and chip shop. The first school offers Year 6 places for children which feeds into the two-tier system in the adjoining counties. Honeybourne railway station offers a direct li
£ 370,000
House 2 Bedroom For Sale Lower Quinton Lower Quinton 230000 ES101796956
View photo
House · for sale
£ 230,000
House 2 Bedroom For Sale Lower Quinton Lower Quinton 230000 ES101796956
GL55
· 2 Bedrooms · House
· Garden · Equipped kitchen · Parking
GL55 · 2 Bedrooms · House · Garden · Equipped kitchen · Parking
SUMMARYAttractive 2-Bedroom Terraced Home in Lower QuintonWell-presented property with excellent links to Stratford-upon-Avon and the Cotswolds. Features include a private driveway, landscaped rear garden, and close proximity to local amenities and schools.DESCRIPTIONNestled in the picturesque village of Lower Quinton, this delightful two-bedroom terraced property offers the perfect blend of countryside living and modern convenience. Boasting excellent transport links into Stratford-upon-Avon and the stunning Cotswolds, this home is ideal for those seeking a peaceful setting with easy access to vibrant towns and scenic landscapes.The property features a welcoming layout with two well-proportioned bedrooms, a bright and airy living space, and a modern kitchen. Outside, you’ll find a private driveway providing off-road parking and a beautifully landscaped rear garden—perfect for relaxing or entertaining.Lower Quinton offers a range of local amenities, including shops, pubs, and highly re
£ 230,000
3 bed house for sale
2 pictures
House · for sale
£ 650,000
3 bed house for sale
GL55
· 3 Bedrooms · House
· Garden · Equipped kitchen
GL55 · 3 Bedrooms · House · Garden · Equipped kitchen
Positioned at the fashionable Dovedale end of Blockley High Street in a slightly elevated location, this detached, double fronted, three storey three bedroomed late 18th century village retreat is strongly recommended for those looking for a main or supplementary home in excellent condition throughout. The property has many ingratiating features including a commodious entrance hall with a stone flagged floor and a homely woodburning stove, the upper first floor has a cosy dining room with direct access to the garden and the stylishly fitted kitchen has a range of bespoke units and a substantial Ever Hot electric stove. There are two bedrooms and an ensuite four piece bathroom on the first floor and a master suite on the second floor with its own four piece suite and a slipper bath. The property has several gable windows with excellent views towards the surrounding countryside and to Dovedale Woods. The property is warmed with gas fired central heating, there is a pressurised hot water
£ 650,000
4 bed house for sale
2 pictures
House · for sale
£ 699,950
4 bed house for sale
GL55
· 4 Bedrooms · House
· Garden · Equipped kitchen
GL55 · 4 Bedrooms · House · Garden · Equipped kitchen
The Avalon is an impressive four-bedroom home offering a generous sense of space and balance throughout. The ground floor features a welcoming hallway leading to a living room and a large open-plan kitchen, dining, and family area, which is the perfect social hub of the home, complete with French doors opening onto the garden. A study, utility room, and WC add to the practical layout. Upstairs, both the principal and second bedrooms include ensuite shower rooms, with two additional bedrooms and a family bathroom completing the first floor. Whether you are actively looking for a new home, considering your next move or simply waiting for the right opportunity, this is the perfect time to visit The Grange and speak to our sales team about the homes currently available, with over half of the homes for phase one now reserved. Your Next Move Awaits at The Grange a collection of thoughtfully designed homes, each finished with our Signature Specification. A range of 3, 4 and 5 bedroom detached
£ 699,950
3 bed house for sale
2 pictures
House · for sale
£ 345,000
3 bed house for sale
GL55
· 3 Bedrooms · House
GL55 · 3 Bedrooms · House
NO ONWARD CHAIN. A spacious and well presented three-bedroom family home, conveniently located within walking distance of village amenities and the highly regarded Cotswold School.LOCATIONOften referred to as the Venice of the Cotswolds, Bourton-on-the-Water is one of the region s most picturesque villages, known for its low stone bridges and tranquil river setting. The village offers an idyllic lifestyle with a vibrant community atmosphere, a wide range of amenities including a Primary School, independent shops, caf?s, traditional pubs, supermarkets, restaurants, churches, a leisure centre, and the highly regarded local Secondary School, The Cotswold Academy. Surrounded by stunning countryside, it is ideal for those who enjoy walking and outdoor pursuits. Bourton enjoys excellent transport connections, with regular local bus services and mainline rail links to London Paddington from nearby Kingham Station (approximately 8 miles). Its central Cotswold location provides easy access to C
£ 345,000
House 6 Bedroom For Sale Halford Halford 1495000 ES101931938
View photo
House · for sale
£ 1,495,000
House 6 Bedroom For Sale Halford Halford 1495000 ES101931938
GL55
· 6 Bedrooms · House
· Parking · Equipped kitchen
GL55 · 6 Bedrooms · House · Parking · Equipped kitchen
A substantial, detached residence with river frontage to the Stour, occupying an elevated position overlooking the Stour valley, set in just over an acre. Set back off the road behind a driveway extending to parking and turning area, a large detached double garage and paved pathways and gravelled turning area with electric vehicle charging point. With six bedrooms, four bathrooms and a huge family kitchen dining room, sitting room and study, G.I.A. of 4,569 sq.ft on an acre riverside plot. Extensive use of glass including a floor to ceiling front gable window and almost full width bi-folding doors to the rear, the property is bathes in light to its westerly rear aspect.Accommodation - An impressive stainless steel handled front door opens toEntrance Hall - with full height vaulted ceiling to the second floor, herringbone light oak finish flooring featured throughout. Under stairs cupboard. Bespoke oak staircase with grass and stainless steel gallery effect from the first floor.Fitted C
£ 1,495,000

Get email alerts

Don't miss out: be the first to know about new properties

The alert was correctly created

On subscribing you accept the conditions of use and the privacy policy
Alert
Receive new ads in your inbox
Save this search
Receive alerts for new listings

We'll send you an email when we have new properties for: "Properties for sale in GL55"

The alert was correctly created

Weston-Subedge Chipping Campden
Admington Shipston-On-Stour
Get email alerts and be the first to see new listings
Required field
On subscribing I accept the terms of the privacy policy
Perfect! You'll soon start receiving new listings via email
Alert
Receive an email when we have new ads for Properties for sale in GL55
Save this search
Filters

Bedrooms

Size (sq.ft)

sq.ft
sq.ft

Price

£
£

Property type

Bathrooms

Clear all filters
Receive notifications when new entries are published.