3,353 properties for sale in GL55

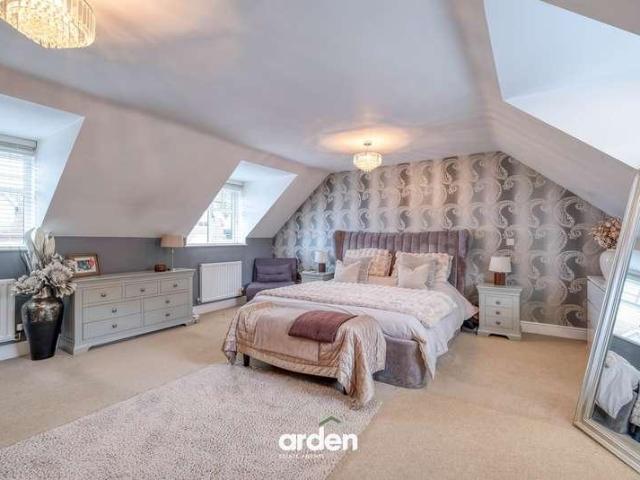
5 bed house for sale
2 pictures
House · for sale
£ 899,950
5 bed house for sale
GL55
· 5 Bedrooms · House
· Garden · Equipped kitchen
GL55 · 5 Bedrooms · House · Garden · Equipped kitchen
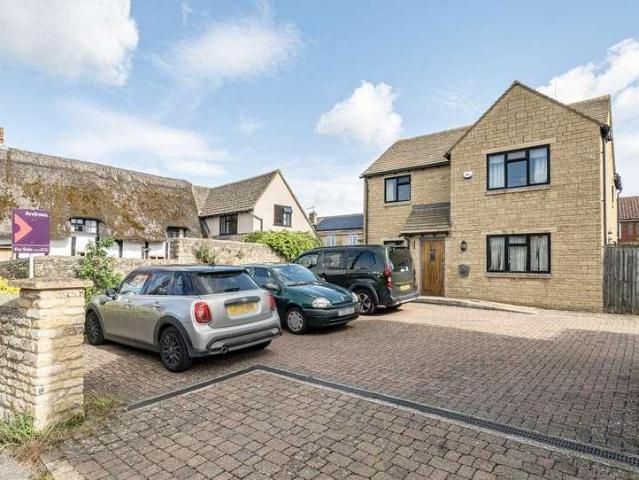
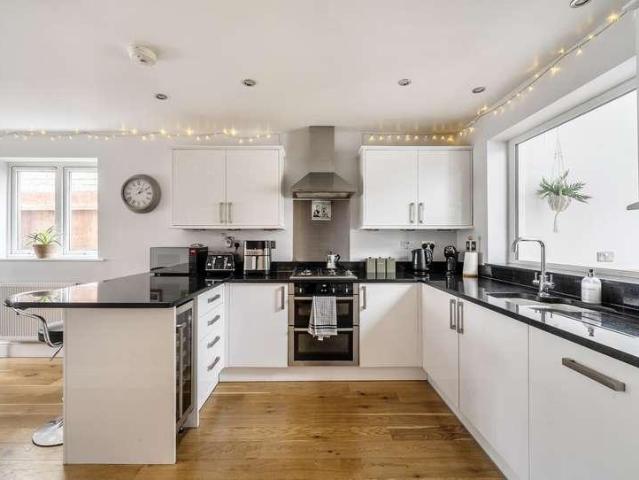
Privately situated off the sought-after Dark Lane in Astwood Bank, this impressive executive-detached family home offers substantial and versatile accommodation extending to approximately 2,358 sq. ft. The ground floor is thoughtfully designed for modern living, featuring a spacious formal lounge with a contemporary inset wood burning fire and French doors opening onto the garden, a separate dining room with a bay window overlooking the front, and a versatile study or home office (also with a bay window). At the heart of the home lies a stunning open plan kitchen and dining area, fitted within the last two years and fully appointed with integrated appliances, sleek wall and base units, a generous seating island, and bi-folding doors that seamlessly connect indoor and outdoor spaces. A separate utility room and a ground floor WC add further practicality, while high quality finishes throughout ensure a sense of comfort and style at every turn.Upstairs, the property boasts five well-propo
£ 899,950
3 bed house for sale
2 pictures
House · for sale
£ 190,000
3 bed house for sale
GL55
· 3 Bedrooms · House
· Garden · Equipped kitchen · Parking
GL55 · 3 Bedrooms · House · Garden · Equipped kitchen · Parking
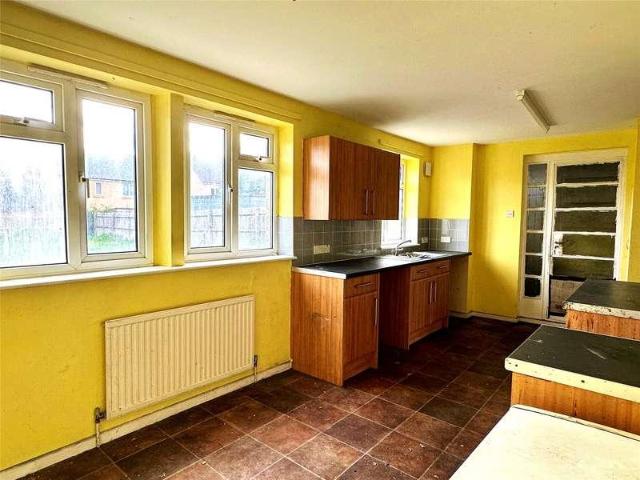
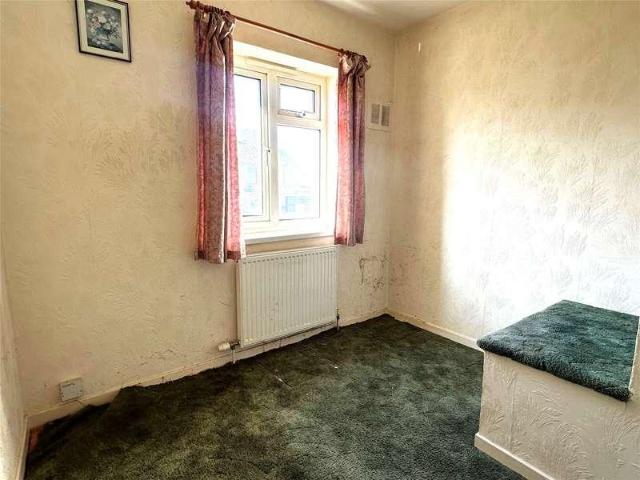
A three bedroom semi detached home of non standard construction in the Orlit design in pre fabricated steel and concrete. The accommodation mainly comprises of a living room, dining room, kitchen and a storage area on the ground floor. Upstairs comprises and three bedrooms with a family bathroom. The garden is mainly laid to lawn with fencing to perimeters and there is driveway parking to the front of the property along with a lawned garden. This house is offered as an end of chain purchase. The accommodation would require updating. Please note that this property would not be suitable for buyers requiring a mortgage due to the construction of the property. Chipping Norton is a market town and civil parish in the Cotswold Hills in the West Oxfordshire district of Oxfordshire, England, about 12 miles (19 km) south-west of Banbury and 18 miles (29 km) north-west of Oxford
£ 190,000
3 bed house for sale
2 pictures
House · for sale
£ 190,000
3 bed house for sale
GL55
· 3 Bedrooms · House
· Garden · Equipped kitchen · Parking
GL55 · 3 Bedrooms · House · Garden · Equipped kitchen · Parking
A three bedroom semi detached home of non standard construction in the Orlit design in pre fabricated steel and concrete. The accommodation mainly comprises of a living room, kitchen/diner and a storage area on the ground floor. Upstairs comprises and three bedrooms with a family bathroom. The garden is mainly laid to lawn with fencing to perimeters and there is driveway parking to the front of the property along with a lawned garden. This house is offered as an end of chain purchase. The accommodation would require updating. Please note that this property would not be suitable for buyers requiring a mortgage due to the construction of the property. Chipping Norton is a market town and civil parish in the Cotswold Hills in the West Oxfordshire district of Oxfordshire, England, about 12 miles (19 km) south-west of Banbury and 18 miles (29 km) north-west of Oxford
£ 190,000
2 bed flat for sale
2 pictures
Flat · for sale
£ 185,000
2 bed flat for sale
GL55
· 2 Bedrooms · Flat
· Equipped kitchen · Parking
GL55 · 2 Bedrooms · Flat · Equipped kitchen · Parking
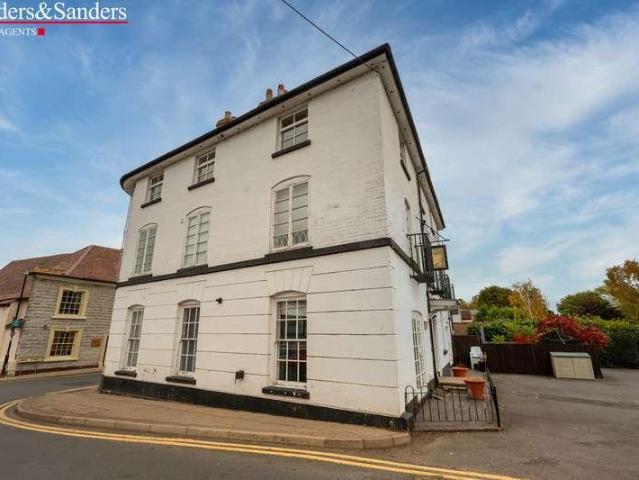
Riverside location, character building and no onward chain. An excellent opportunity to purchase a two-bedroom ground floor apartment forming part of the characterful former Old Bridge Inn, enjoying a prime position in the heart of Bidford-on-Avon, with riverside views and the renowned Big Meadow recreation ground just a stone's throw away. With shops, amenities, cafs and eateries virtually on the doorstep, the property offers the perfect combination of village convenience and picturesque surroundings. Accommodation includes a lounge, kitchen area, two bedrooms and shower room, together with the valuable benefit of allocated parking. Offered for sale with no onward chain. Property Reference ALC-1JYV15FN18E Location Views and Nearby Big Meadow Park Open-Plan Lounge & Kitchen Area Lounge Area Kitchen Area Inner Hallway Bedroom One Bedroom Two Shower Room Floor Plans & Property Details Disclaimer - These floor plans are for identification purposes only in relation to where one room is sit
£ 185,000
3 bed house for sale
2 pictures
House · for sale
£ 500,000
3 bed house for sale
GL55
· 3 Bedrooms · House
· Garden · Equipped kitchen · Parking
GL55 · 3 Bedrooms · House · Garden · Equipped kitchen · Parking
Offered with no onward chain, situated in the village of Teddington, this detached three-bedroom bungalow. The property briefly comprises an entrance hall, living room, kitchen diner, study, shower room, separate WC and three bedrooms leading off an inner hall. Externally, the property benefits from a private rear garden boasting scenic views, along with a garage and off-road parking. The property also benefits from having planning permission granted for an architect designed granny annexe with its own entrance. Also, there is potential to extend at the garage side, and at the rear. An ideal property for those seeking a peaceful village setting while still offering excellent accommodation and outdoor space
£ 500,000
2 bed house for sale
2 pictures
House · for sale
£ 270,000
2 bed house for sale
GL55
· 2 Bedrooms · House
· Garden · Equipped kitchen · Parking
GL55 · 2 Bedrooms · House · Garden · Equipped kitchen · Parking
This recently renovated two bedroom detached bungalow is located in the village of Beckford. Inside offers two bedrooms and a living area both with newly fitted carpets. A kitchen, and main bathroom with all rooms having new oak doors installed. The property also benefits from a complete re wire and brand new heating system. The rear of the property features a landscaped garden which is south facing. Off-street parking is located at the front which has also been landscaped. The Property is sold with No Onward Chain
£ 270,000
2 bed house for sale
2 pictures
House · for sale
£ 235,000
2 bed house for sale
GL55
· 2 Bedrooms · House
· Garden · Equipped kitchen
GL55 · 2 Bedrooms · House · Garden · Equipped kitchen
A well-presented, chain free bungalow set in a peaceful location in the popular village of Lower Quinton, offering comfortable single-storey living throughout ideal for those looking to downsize without compromising on space or convenience. The property is centred around a bright, open-plan lounge/diner, with patio doors leading out to the rear garden and flooding the space with natural light a versatile room equally suited to relaxing or entertaining. The kitchen is well-appointed with shaker-style units and wood-effect worktops, offering a practical and attractive space to cook and prepare meals. Two good-sized bedrooms and a family shower room, fitted with a corner shower enclosure, complete the accommodation. Outside, the enclosed sunny rear garden offers a low-maintenance paved and gravelled courtyard, ideal for outdoor seating and entertaining with minimal upkeep. There is side access to the garden. Two useful outbuildings benefit from power and lighting one currently used as a u
£ 235,000
4 bed house for sale
2 pictures
House · for sale
£ 450,000
4 bed house for sale
GL55
· 4 Bedrooms · House
· Garden · Equipped kitchen · Parking
GL55 · 4 Bedrooms · House · Garden · Equipped kitchen · Parking
The property has been owned by the current owners since new and has been thoughtfully updated throughout, including a reconfiguration of the ground floor to create a larger, more functional kitchen/dining space. The accommodation comprises a front-facing living room, a downstairs WC, and an open-plan kitchen/diner to the rear, offering a sociable and practical living area with direct access to the garden. On the upper levels, the first floor features three well-proportioned bedrooms and a family bathroom. The second floor is dedicated to the principal bedroom, providing a spacious and private retreat, further enhanced by an en-suite shower room with a walk-in shower. The property also benefits from a garage and off-street parking
£ 450,000
5 bed house for sale
2 pictures
House · for sale
£ 425,000
5 bed house for sale
GL55
· 5 Bedrooms · House
· Garden · Equipped kitchen · Parking
GL55 · 5 Bedrooms · House · Garden · Equipped kitchen · Parking
As you enter the property you are welcomed into the hallway which leads through to your modern open plan kitchen diner which measures 28'7 x 11'5. Just off the kitchen is a practical utility room, providing additional worktop and storage space, while a convenient downstairs WC is located off the hallway. The first floor offers four well proportioned bedrooms, all served by a stylish contemporary family bathroom. Finished to a high standard, the bathroom features a walk-in shower, freestanding bath, wash hand basin and WC. On the third floor you have a showstopping primary bedroom, measuring an impressive 16'9 x 16'8. Benefits from built in wardrobes, views of Cleeve Hill and an en-suite shower room. Outside, the rear garden has a raised decked area with integrated spotlights, creating the perfect setting for relaxing or entertaining on warm summer evenings. The property is further enhanced by a garage and off-road parking
£ 425,000
4 bed house for sale
2 pictures
House · for sale
£ 425,000
4 bed house for sale
GL55
· 4 Bedrooms · House
· Garden · Equipped kitchen · Heating
GL55 · 4 Bedrooms · House · Garden · Equipped kitchen · Heating
A welcoming entrance porch provides the perfect space for coats and shoes before leading into a spacious central hallway. To the right, the bright dual-aspect lounge offers a comfortable living space, with patio doors opening directly onto the rear garden. On the opposite side of the hallway is the impressive triple-aspect kitchen/dining room, featuring a range of solid wood-fronted wall and base units, along with a door providing access to the side of the property. The ground floor accommodation is completed by a convenient guest WC. Upstairs, the property offers four well-proportioned bedrooms and a family bathroom. The principal bedroom benefits from dual-aspect windows and features a stylish en-suite bathroom together with a dedicated dressing area. The family bathroom is fitted with a white suite comprising a panelled bath with shower over, pedestal wash hand basin and low-level WC. Additional features include gas central heating, solar panels, and UPVC double-glazed windows and d
£ 425,000
4 bed house for sale
2 pictures
House · for sale
£ 625,000
4 bed house for sale
GL55
· 4 Bedrooms · House
· Garden · Equipped kitchen
GL55 · 4 Bedrooms · House · Garden · Equipped kitchen
Welcome to Queens Head Close, a small development of 10 homes offering a mixture of two, three and four-bedrooms, all completed to a beautiful specification which come with a six year architects` certification. This property enjoys a spacious and welcoming entrance hall providing access to all the ground floors rooms whilst an impressive staircase provides access to the first floor. The sitting room flows effortlessly into the beautifully landscaped garden, creating a superb space for both relaxation and entertaining. Flooded with natural light, the room benefits from elegant French doors that open directly onto the rear terrace and garden beyond. The impressive open-plan kitchen, dining, and family area is equally well designed for modern living, also opening out onto the garden providing seamless access to the outdoors. At the heart of the kitchen is a generous island topped with a natural wood work surface, offering both style and practicality. The kitchen is well-equipped with a ra
£ 625,000
4 bed house for sale
2 pictures
House · for sale
£ 485,000
4 bed house for sale
GL55
· 4 Bedrooms · House
· Garden · Equipped kitchen · Powder room
GL55 · 4 Bedrooms · House · Garden · Equipped kitchen · Powder room
Welcome to Queens Head Close, a small development of 10 homes offering a mixture of two, three and four-bedrooms, all completed to a beautiful specification which come with a six year architects` certification. Internally the property enjoys a central entrance hall which provides access to all the ground floor rooms which include a cloakroom/utility room, a separate study and a stunning open plan kitchen/dining/living room. The spacious kitchen includes a fridge/freezer, induction hob, extractor fan, and dishwasher. The kitchen/dining/living room opens out onto the garden through Bi fold doors and there is a further glazed door to the side elevation, all of which ensures the room enjoys plenty of natural light. Upstairs there are four bedrooms, all of which are a good size with the two larger rooms benefitting from en suite shower rooms and fitted wardrobes. There is also a family bathroom to complete the upstairs accommodation. Externally the property will benefit from driveway parkin
£ 485,000
3 bed house for sale
2 pictures
House · for sale
£ 300,000
3 bed house for sale
GL55
· 3 Bedrooms · House
· Equipped kitchen · Parking
GL55 · 3 Bedrooms · House · Equipped kitchen · Parking
A very well presented contemporary family home situated on a modern development in the sought-after village of Upper Rissington. Offering a well-proportioned & open-plan kitchen/diner, master bedroom with ensuite and allocated parking, this property should be viewed to appreciate everything on offer
£ 300,000
2 bed house for sale
2 pictures
House · for sale
£ 310,000
2 bed house for sale
GL55
· 2 Bedrooms · House
· Garden · Fireplace · Equipped kitchen · Parking
GL55 · 2 Bedrooms · House · Garden · Fireplace · Equipped kitchen · Parking
Located in a village setting with open countryside views, this detached stone-built bungalow offers single-storey accommodation. The layout includes a lounge/dining room with an open fireplace, a kitchen/breakfast room with an integrated oven and hob, and space and plumbing for appliances, two double bedrooms with built-in wardrobes, and a bathroom. Outside, there is a driveway for two vehicles leading to a garage, and an enclosed west-facing rear garden with open views. Additional outbuildings include two stone-built storage sheds, one housing the boiler, and a recently installed garden shed. The property has been re-wired throughout in 2022
£ 310,000
4 bed house for sale
2 pictures
House · for sale
£ 499,500
4 bed house for sale
GL55
· 4 Bedrooms · House
· Garden · Equipped kitchen · Parking · Powder room
GL55 · 4 Bedrooms · House · Garden · Equipped kitchen · Parking · Powder room
A four-bedroom detached property located on Station Road, situated within close proximity to the village centre and local amenities. The property is set back from the road and includes a driveway providing off-road parking. The entrance hall provides access to the ground floor accommodation, including a sitting room, a separate snug or office, a kitchen/dining area, a utility room, and a cloakroom with WC. The kitchen/dining area is fitted with a range of wall and base units and includes space for appliances. Patio doors in the dining area provide access to the rear garden. The utility room offers additional space for appliances and storage. The first floor comprises four double bedrooms. The main bedroom includes an en-suite shower room. The remaining bedrooms are served by a family bathroom fitted with a bath, separate shower, WC, and wash hand basin. Externally, the property includes a rear garden and driveway parking
£ 499,500
2 bed flat for sale
2 pictures
Flat · for sale
£ 190,000
2 bed flat for sale
GL55
· 2 Bedrooms · Flat
· Garden · Equipped kitchen · Parking · Concierge
GL55 · 2 Bedrooms · Flat · Garden · Equipped kitchen · Parking · Concierge
A two-bedroom ground-floor apartment situated in the village of Bishops Cleeve, offered for sale with no onward chain. The property comprises two bedrooms, a bathroom, a reception room and a fitted kitchen, which benefits from an integrated dishwasher and fridge freezer. The apartment also enjoys a private garden and parking. Conveniently located within half a mile of Bishops Cleeve High Street, the property is ideally placed for a range of local amenities, including a variety of shops, cafs and the popular local Italian restaurant. The village centre also benefits from two supermarkets, with both Lidl and Tesco close by
£ 190,000
3 bed house for sale
2 pictures
House · for sale
£ 435,000
3 bed house for sale
GL55
· 3 Bedrooms · House
· Garden · Equipped kitchen · Parking · Patio · Heating
GL55 · 3 Bedrooms · House · Garden · Equipped kitchen · Parking · Patio · Heating
A 3-bedroom semi-detached chalet-style home in the village of Gotherington, approximately 5 miles from Cheltenham. The property backs onto an orchard. Built in reconstructed Cotswold stone, the property is entered via the dining room. The accommodation also includes a lounge, which opens onto the rear garden, a fitted kitchen with a side external door providing access from outside, three bedrooms, and a family bathroom. The property further benefits from gas central heating, a garage, driveway parking, a rear garden, and additional parking to the front. The rear garden is a generous size and predominantly laid to lawn, with minimal overlooking. There is a patio area, raised beds, a greenhouse and a vegetable patch, together with external power
£ 435,000
4 bed house for sale
2 pictures
House · for sale
£ 650,000
4 bed house for sale
GL55
· 4 Bedrooms · House
· Garden · Equipped kitchen · Concierge
GL55 · 4 Bedrooms · House · Garden · Equipped kitchen · Concierge
The property sits on a corner plot, one of the largest on the road. As you approach the property, there is a large driveway with space for at least three standard cars. Upon entering, you are welcomed by a porch area leading through to the hallway, which gives access to the reception rooms. The bright sitting room measures 20'6 x 11'9 and leads through to the stunning family room. Added as an extension in 2011, the family room features beautiful vaulted ceilings that flood the space with natural light. It also benefits from underfloor heating and French doors opening onto the garden. The kitchen/dining room is located just off the living room and measures 25'5 x 13', with integrated appliances and a useful pantry area. To the rear of the kitchen is the utility room, added in 2012, along with a downstairs bathroom complete with a walk-in shower, WC, and hand basin. Upstairs, there are four bedrooms, with the rooms at the rear of the property enjoying beautiful views of the hill. The pri
£ 650,000
3 bed house for sale
2 pictures
House · for sale
£ 340,000
3 bed house for sale
GL55
· 3 Bedrooms · House
· Garden · Equipped kitchen · Powder room
GL55 · 3 Bedrooms · House · Garden · Equipped kitchen · Powder room
The house is located under a quarter mile to the local primary Woodmancote School, village green and is under a mile to Bishops Cleeve centre which offers supermarkets, doctors surgeries, cafes and much more. The lane in front of the house also takes you onto Bushcombe Lane for walk up Nottingham and Cleeve Hill. Inside the Kennett accommodation on the ground floor you will find an entrance hall which leads you into all the main parts of the home. These include a kitchen/dining area which offers enough space for all appliances, cupboard space and the dining area under the arch has enough space for a table as well as doors to the garden. There is a further 15'6 x 10'3 lounge and with two windows offering natural light. Downstairs is finished with a cloakroom and stairs to the upstairs. The first floor offers a main bedroom (106 x 119) with an en-suite, a further two single bedrooms (largest 8'4 x 8) and a family bathroom
£ 340,000
3 bed house for sale
2 pictures
House · for sale
£ 295,000
3 bed house for sale
GL55
· 3 Bedrooms · House
· Garden · Equipped kitchen · Parking · Heating
GL55 · 3 Bedrooms · House · Garden · Equipped kitchen · Parking · Heating
Offered chain free, this extended three bedroom semi-detached house occupies a quiet position in the village of South Littleton, presenting a great opportunity for those looking to put their own stamp on a property, with scope throughout for updating and improvement. The accommodation comprises a kitchen diner, with patio doors leading directly out onto the rear garden, and a separate, spacious lounge. The ground floor has been extended to create a downstairs wet room, which could lend itself to a variety of other uses depending on a buyer's needs. Upstairs, there are three good size bedrooms and a family bathroom. Outside, the property benefits from a particularly long rear garden enjoying a sunny aspect, offering plenty of space to landscape, entertain or extend further. To the front, there is a garage with an electric door, providing secure parking as well as off-road parking space on the driveway. The house is double glazed and has the benefit of gas central heating throughout. Sou
£ 295,000
4 bed house for sale
2 pictures
House · for sale
£ 475,000
4 bed house for sale
GL55
· 4 Bedrooms · House
· Garden · Equipped kitchen · Powder room
GL55 · 4 Bedrooms · House · Garden · Equipped kitchen · Powder room
Welcome to Queens Head Close, a small development of 10 homes offering a mixture of two, three and four-bedrooms, all completed to a beautiful specification which come with a six year architects` certification. Internally the property enjoys a central entrance hall which provides access to all the ground floor rooms which include a cloakroom/utility room, a separate study and a stunning open plan kitchen/dining/living room. The spacious kitchen includes a fridge/freezer, induction hob, extractor fan, and dishwasher. The kitchen/dining/living room opens out onto the garden through Bi fold doors and there is a further glazed door to the side elevation, all of which ensures the room enjoys plenty of natural light. Upstairs there are four bedrooms, all of which are a good size with the two larger rooms benefitting from en suite shower rooms and fitted wardrobes. There is also a family bathroom to complete the upstairs accommodation. Externally the property will benefit from driveway parkin
£ 475,000
3 bed house for sale
2 pictures
House · for sale
£ 300,000
3 bed house for sale
GL55
· 3 Bedrooms · House
· Garden · Equipped kitchen · Parking
GL55 · 3 Bedrooms · House · Garden · Equipped kitchen · Parking
Upon entering, youre welcomed into a hallway leading to a lounge with dual aspect, ideal for relaxing evenings. The rear of the home features kitchen, thoughtfully designed with contemporary fittings, generous worktop space, and direct access to the gardenperfect for everyday family life and entertaining alike. Upstairs, the property offers three bedrooms, including main bedroom and two additional double bedrooms. A family bathroom completes the upper floor. Outside, the south facing rear garden provides a wonderful space for outdoor dining, play, and gardening enthusiasts. The property also benefits from driveway parking and a garage, offering both convenience and additional storage. Plantation Crescent is well-regarded for its proximity to Bredons local shops, pub, primary school, riverside walks, and easy access to Tewkesbury, Cheltenham, and the M5. This is a fantastic opportunity to secure a well-maintained, move-in ready home in one of Bredons most desirable locations
£ 300,000
3 bed house for sale
2 pictures
House · for sale
£ 172,500
3 bed house for sale
GL55
· 3 Bedrooms · House
· Garden · Equipped kitchen · Parking
GL55 · 3 Bedrooms · House · Garden · Equipped kitchen · Parking
A great opportunity to purchase a three-bedroom detached home in the popular residential area of Pamington. The accommodation comprises an entrance hall, lounge/diner, kitchen and downstairs WC. Upstairs are three bedrooms, including a primary bedroom with en-suite, together with a family bathroom. Outside, the property benefits from a garage, off-road parking and an enclosed rear garden. Lease Length- 119 years - 8 months Lease start date- 30/06/21 Total monthly charge - 487.96 *This may change if you have moved into a new financial year by the time you complete
£ 172,500
3 bed house for sale
2 pictures
House · for sale
£ 345,000
3 bed house for sale
GL55
· 3 Bedrooms · House
· Garden · Equipped kitchen · Parking
GL55 · 3 Bedrooms · House · Garden · Equipped kitchen · Parking
A great opportunity to purchase a three-bedroom detached home in the popular residential area of Pamington. The accommodation comprises an entrance hall, lounge/diner, kitchen and downstairs WC. Upstairs are three bedrooms, including a primary bedroom with en-suite, together with a family bathroom. Outside, the property benefits from a garage, off-road parking and an enclosed rear garden. Lease Length- 119 years - 11 months Lease start date- 30/06/21 Total monthly charge - 487.96 *This may change if you have moved into a new fi nancial year by the time you complete
£ 345,000
3 bed house for sale
2 pictures
House · for sale
£ 375,000
3 bed house for sale
GL55
· 3 Bedrooms · House
· Garden · Equipped kitchen · Parking · Patio
GL55 · 3 Bedrooms · House · Garden · Equipped kitchen · Parking · Patio
This three-bedroom detached bungalow is located less than a quarter mile from the shops and amenities on Church Road, with access to Station Road via a footpath at the end of the road. This property has the added benefit of no onwards chain. The property includes three bedrooms, a dining room adjacent to the kitchen, and a living room at the rear with garden views. It also offers an additional bathroom and a flexible room, currently used as a study. Outside, a driveway leads to the garage, with additional parking available at the front of the property. The rear garden is designed to be low maintenance, mostly patio with plant and shrub areas
£ 375,000
1 bed flat for sale
2 pictures
Flat · for sale
£ 125,000
1 bed flat for sale
GL55
· 1 Bedroom · Flat
· Garden · Balcony · Lift · Equipped kitchen · Parking · Concierge
GL55 · 1 Bedroom · Flat · Garden · Balcony · Lift · Equipped kitchen · Parking · Concierge
A well-presented refurbished one-bedroom retirement apartment for residents aged 55 and over, offered for sale with no onward chain. Located on the first floor with lift access, the development includes communal parking, an on-site house manager, a residents' lounge with kitchen facilities, and a guest suite for visitors (subject to availability). The apartment has been redecorated throughout with new carpets. The reception room opens onto a Juliet balcony overlooking the communal gardens and towards Cleeve Hill. The kitchen includes fitted units and space for a oven and fridge/freeze. The double bedroom has built-in wardrobes, and the refitted shower room features a walk-in shower. Electric heating is installed. Situated in the centre of Bishops Cleeve, the property is within easy reach of the village's shops, pharmacy, doctor's surgery and other everyday amenities. Regular bus services provide links to Cheltenham town centre
£ 125,000
2 bed flat for sale
2 pictures
Flat · for sale
£ 140,000
2 bed flat for sale
GL55
· 2 Bedrooms · Flat
· Garden · Equipped kitchen · Parking
GL55 · 2 Bedrooms · Flat · Garden · Equipped kitchen · Parking
A super ground floor retirement apartment, built in 2015 in this popular modern development for the over 55's. The apartment can be purchased with an 80% share. The accommodation consists of a hallway with storage cupboards, a large open plan lounge/diner/kitchen with door out to the communal garden, 2 double bedrooms and a wet room/shower room. The property also benefits from water based underfloor heating. The communal gardens wrap around the building providing areas to sit and relax. On site there is a communal lounge, hairdresser, cafe, post office, and parking on a first come first serve basis. Situated just a short walk from the shops and amenities. The property is in a great location. Area description Milton under Wychwood is a popular Northern Cotswold village with a primary school, a convenience store, library, hairdressers, dentist, village hall, public house and a sports ground with park area. There is also easy access to more amenities in the adjoining Shipton under Wychwoo
£ 140,000
3 bed house for sale
2 pictures
House · for sale
£ 465,000
3 bed house for sale
GL55
· 3 Bedrooms · House
· Garden · Equipped kitchen · Parking
GL55 · 3 Bedrooms · House · Garden · Equipped kitchen · Parking
The property is arranged over two floors and comprises three bedrooms, a study, garage, utility room, en-suite shower room and family bathroom. The ground floor features an entrance hall, kitchen/sitting/dining room with french doors out to the rear garden, utility room and separate study. The first floor provides three bedrooms, with the principal bedroom benefiting from an en-suite shower room. There is also a family bathroom and additional storage. Externally the property offers an enclosed rear garden with Pergola, Off road parking and garage
£ 465,000
2 bed house for sale
2 pictures
House · for sale
£ 215,000
2 bed house for sale
GL55
· 2 Bedrooms · House
· Equipped kitchen · Parking
GL55 · 2 Bedrooms · House · Equipped kitchen · Parking
An excellent opportunity to acquire a well-presented two-bedroom, three-storey end-of-terrace property. Originally built in 2006, the property offers spacious and well-planned accommodation arranged over three floors. The ground floor comprises an entrance hallway with access to the integral garage and stairs to the upper levels. The first floor features a bright L-shaped open-plan sitting/dining area with a fitted kitchen, including a selection of integrated appliances, along with a convenient WC. On the second floor, the principal bedroom benefits from built-in wardrobes and an en-suite shower room. A second double bedroom and a family bathroom complete the accommodation. Externally, the property includes an integral single garage, enhancing its appeal to tenants. Situated in the popular residential area of Bishops Cleeve, the property is well located for local amenities including shops, supermarkets, and transport links. A park, school, and bus stop are all within walking distance,
£ 215,000
2 bed house for sale
2 pictures
House · for sale
£ 450,000
2 bed house for sale
GL55
· 2 Bedrooms · House
· Garden · Equipped kitchen · Powder room
GL55 · 2 Bedrooms · House · Garden · Equipped kitchen · Powder room
Immaculately presented and located in a quiet cul-de-sac in the popular area of Shottery is this two bedroom detached bungalow offering versatile living accommodation, private low maintenance rear garden and a driveway for two cars.Listed: No Broadband: Ultrafast available (Checked on Ofcom Jun26) Minimum Mobile Coverage: 62% Vodaphone (Checked on Ofcom Jun26)ACCOMMODATIONEntrance Hall with door to storage cupboard. Utility/Cloakroom with WC, wash hand basin with useful storage under, space for washing machine and tumble dryer, wall mounted boiler. Dining Kitchen with matching wall, base and drawer units with quartz coated work surface over and double sink, Rangemaster integrated dishwasher and space for fridge freezer, bi-folding doors to garden. Sitting Room with coal effect electric fire with decorative surround and mantel over. Inner Hallway having built in desk, drawers and shelving, and loft access. Main Bedroom with door to garden. Bedroom Two with built in wardrobe. Shower Room
£ 450,000

Get email alerts

Don't miss out: be the first to know about new properties

The alert was correctly created

On subscribing you accept the conditions of use and the privacy policy
Alert
Receive new ads in your inbox
Save this search
Receive alerts for new listings

We'll send you an email when we have new properties for: "Properties for sale in GL55"

The alert was correctly created

Weston-Subedge Chipping Campden
Admington Shipston-On-Stour
Get email alerts and be the first to see new listings
Required field
On subscribing I accept the terms of the privacy policy
Perfect! You'll soon start receiving new listings via email
Alert
Receive an email when we have new ads for Properties for sale in GL55
Save this search
Filters

Bedrooms

Size (sq.ft)

sq.ft
sq.ft

Price

£
£

Property type

Bathrooms

Clear all filters
Receive notifications when new entries are published.