3,353 properties for sale in GL55

3 bed house for sale
2 pictures
House · for sale
£ 425,000
3 bed house for sale
GL55
· 3 Bedrooms · House
· Garden · Equipped kitchen · Parking
GL55 · 3 Bedrooms · House · Garden · Equipped kitchen · Parking
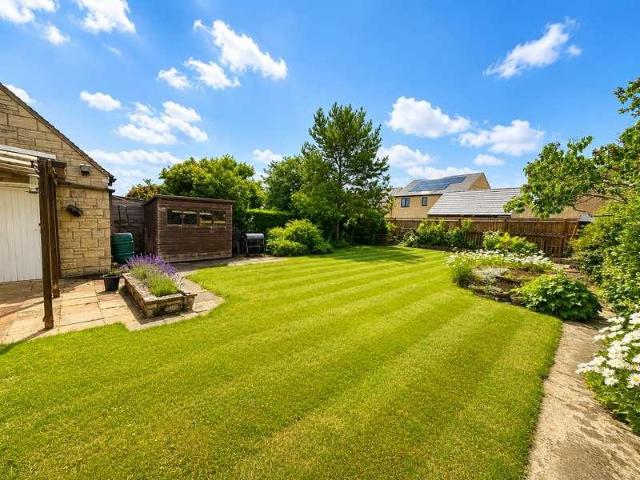
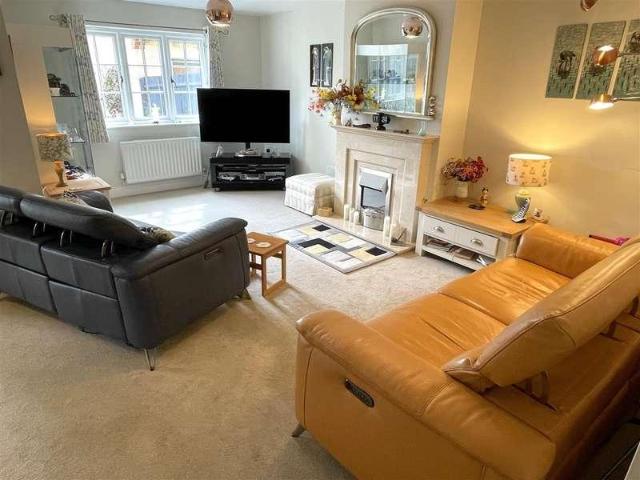
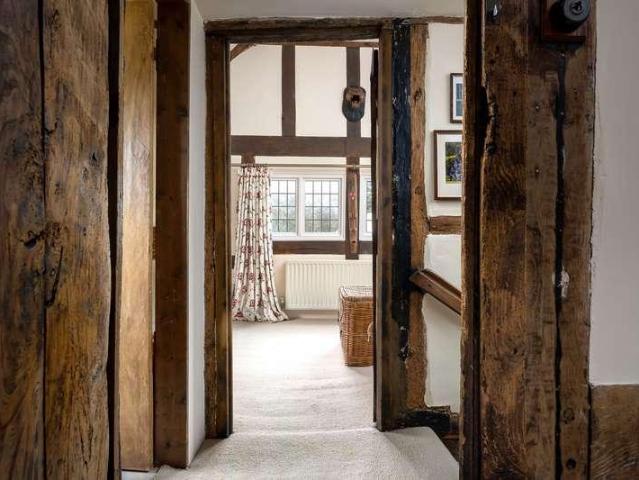
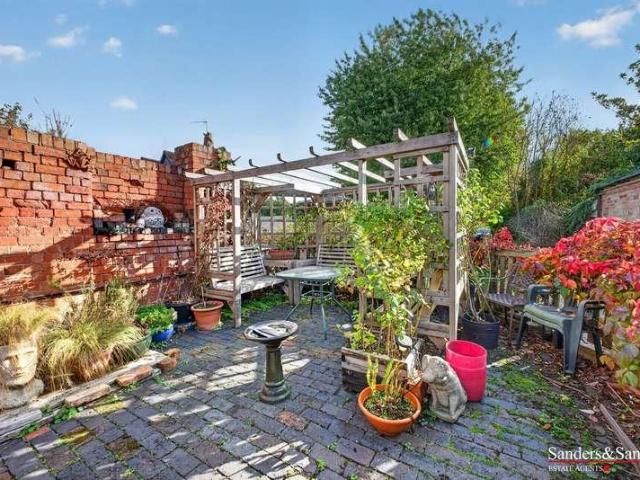
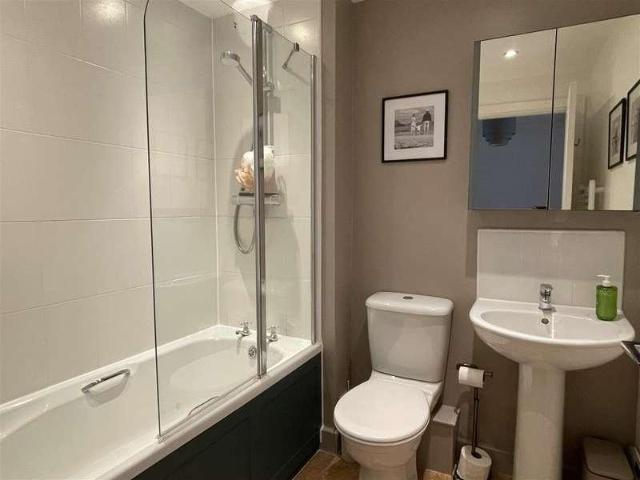
A hidden gem in one of Alcester's most picturesque lanes. This charming, detached period home enjoys a delightful tucked-away setting, complemented by a separate detached annexe offering exceptional versatility and potential. Approached via a shared private driveway with off-road parking, the property benefits from its own front garden and is just a stone's throw from Alcester Crown Green Bowls Club and within strolling distance of the town centre. The main residence offers characterful accommodation including a lounge, kitchen/breakfast room, ground floor shower room, utility/occasional bedroom and an exceptionally spacious first-floor principal bedroom with separate bathroom. Of particular interest is the detached annexe, providing its own bedroom, shower room, kitchen/sitting area and rear garden area. Ideal for relatives, grown-up children or guests, with further potential for holiday letting or rental use, subject to any necessary consents and regulations. Property Reference ALC-1
£ 425,000
2 bed house for sale
2 pictures
House · for sale
£ 297,500
2 bed house for sale
GL55
· 2 Bedrooms · House
· Garden · Parking
GL55 · 2 Bedrooms · House · Garden · Parking
A well presented 2 bedroom semi-detached house with private level garden, tandem parking for 2 cars and set at the end of a peaceful cul de sac in a popular residential area of the village.LOCATIONOften referred to as the Venice of the Cotswolds, Bourton-on-the-Water is one of the region s most picturesque villages, known for its low stone bridges and tranquil river setting. The village offers an idyllic lifestyle with a vibrant community atmosphere, a wide range of amenities including a Primary School, independent shops, caf?s, traditional pubs, supermarkets, restaurants, churches, a leisure centre, and the highly regarded local Secondary School, The Cotswold Academy. Surrounded by stunning countryside, it is ideal for those who enjoy walking and outdoor pursuits. Bourton enjoys excellent transport connections, with regular local bus services and mainline rail links to London Paddington from nearby Kingham Station (approximately 8 miles). Its central Cotswold location provides easy ac
£ 297,500
3 bed house for sale
2 pictures
House · for sale
£ 450,000
3 bed house for sale
GL55
· 3 Bedrooms · House
· Garden · Equipped kitchen
GL55 · 3 Bedrooms · House · Garden · Equipped kitchen
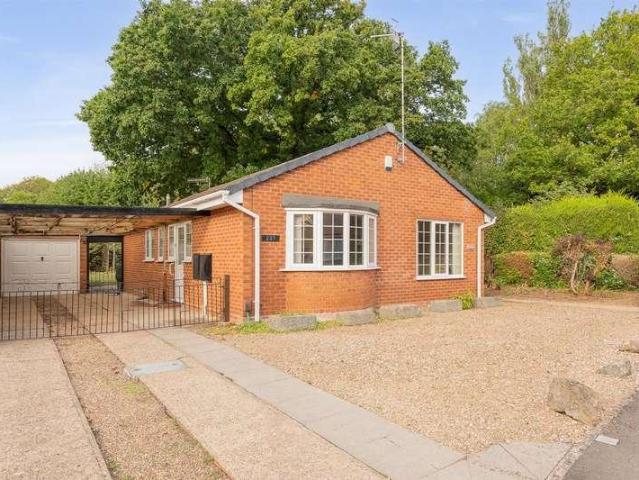
A three-bedroom detached bungalow set on a generous plot in the desirable village of Alderton. The property offers versatile living space, including an entrance hall, living room, kitchen, sun room, three bedrooms, and a bathroom. A particular feature of the home is the large loft, offering excellent potential for conversion (subject to the necessary planning permissions), which could create additional bedrooms, bathroom or living space. Outside, the property enjoys good-sized gardens to both the front and rear, providing plenty of space for outdoor living, gardening, or entertaining. Located in a peaceful and sought-after area, this bungalow is ideal for a variety of buyers looking for a flexible home in a charming village setting, offering scope to personalise and expand
£ 450,000
4 bed house for sale
2 pictures
House · for sale
£ 545,000
4 bed house for sale
GL55
· 4 Bedrooms · House
· Garden · Parking
GL55 · 4 Bedrooms · House · Garden · Parking
A well presented four bedroom family house set in a convenient position just off the village centre, with parking, single garage and private south facing rear garden.LOCATIONOften referred to as the Venice of the Cotswolds, Bourton-on-the-Water is one of the region s most picturesque villages, known for its low stone bridges and tranquil river setting. The village offers an idyllic lifestyle with a vibrant community atmosphere, a wide range of amenities including a Primary School, independent shops, caf?s, traditional pubs, supermarkets, restaurants, churches, a leisure centre, and the highly regarded local Secondary School, The Cotswold Academy. Surrounded by stunning countryside, it is ideal for those who enjoy walking and outdoor pursuits. Bourton enjoys excellent transport connections, with regular local bus services and mainline rail links to London Paddington from nearby Kingham Station (approximately 8 miles). Its central Cotswold location provides easy access to Cheltenham, Cir
£ 545,000
1 bed flat for sale
2 pictures
Flat · for sale
£ 219,950
1 bed flat for sale
GL55
· 1 Bedroom · Flat
· Garden
GL55 · 1 Bedroom · Flat · Garden
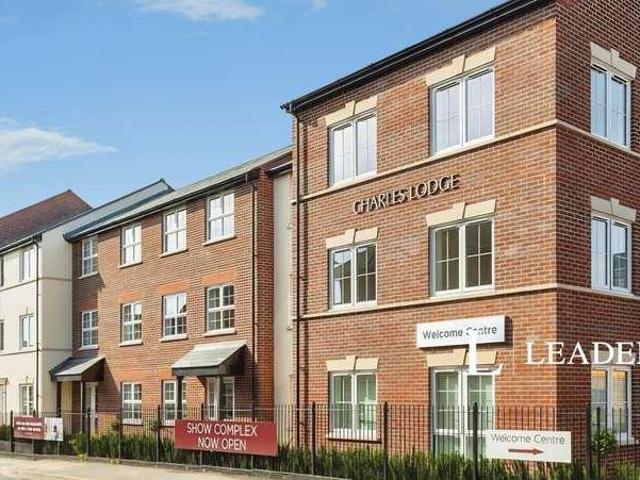
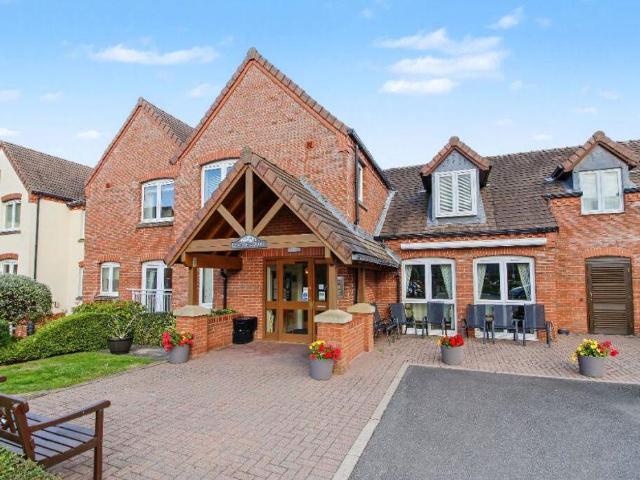
ONE BEDROOM*RETIREMENT LIVING*ON SITE MANAGER*STARTING PRICE FROM 219,950 Set in the charming market town of Evesham, in the heart of Worcestershire, and surrounded by the picturesque River Avon and Cotswolds countryside, Charles Lodge is an exciting new development offering a selection of beautiful one-bedroom apartments. With landscaped gardens and an inviting Owners Lounge, Charles Lodge provides the perfect setting to socialise with neighbours, make new friends and enjoy a relaxed, fulfilling lifestyle. With local amenities right on your doorstep, everything you need is within easy reach. Key features: One bedroom Apartment Retirement living 24 Hour Call Centre Support System Guest Suite for Friends and Family Lounge with Coffee Bar and WIFI Lodge Manager Secure Camera Entry System EPC Rating TBC | Council Tax Band TBC Close to local amenities & doctors River Avon on your door step 999 Year Lease Service Charge - 2,501.58 which equates to 48.11 per week. Don't miss out on the oppor
£ 219,950
3 bed house for sale
2 pictures
House · for sale
£ 339,950
3 bed house for sale
GL55
· 3 Bedrooms · House
· Garden · Equipped kitchen · Parking · Powder room
GL55 · 3 Bedrooms · House · Garden · Equipped kitchen · Parking · Powder room
Probably one of the most deceptive houses of its type in the area, having a full height, two storey extension to the rear, this spacious, three bedroom family house also benefits from a full width loft conversion on the second floor, suitable as either hobby rooms or an occasional fourth bedroom. The property has undergone a programme of modernisation over the years including sealed unit double glazing to most windows, gas fired central heating, ground floor cloakroom in addition to a spacious family bathroom with a four piece suite, and a particularly attractive, seventeen ft. master bedroom with built-in wardrobes. Other features include built-in vanity units to the two double bedrooms, attractive modern fitted diner/kitchen with a built-in oven and hob, a well screened southerly facing rear garden incorporating a car port providing off-street parking for one vehicle with access via Evenlode Gardens. The property is located on the outskirts of Moreton in Marsh approximately half a mi
£ 339,950
4 bed house for sale
2 pictures
House · for sale
£ 575,000
4 bed house for sale
GL55
· 4 Bedrooms · House
· Garden · Equipped kitchen · Parking · Concierge
GL55 · 4 Bedrooms · House · Garden · Equipped kitchen · Parking · Concierge
A beautifully presented four bedroom Cotswold stone townhouse; Well positioned on this rarely available terrace on the fringes of Chipping Norton town and offering well-appointed and spacious accommodation over three floors. This home has been reconfigured to provide excellent versatility to ideally suit modern family living, with four double bedrooms, two ensuite shower rooms and two large reception areas including an open-plan kitchen/diner/family room. The current owners have fully modernised and maintained this property to an exceptional standard throughout including updating the kitchen and recently refurbishing the bathroom and ensuite shower rooms, it offers well in excess of 1500 square feet of living space and is complete with off-street parking, a garage, a private and enclosed southerly-facing rear garden and very large loft space. This rarely available home is being sold with the added benefit of no upward chain and must be viewed to fully appreciate all on offer
£ 575,000
3 bed house for sale
2 pictures
House · for sale
£ 975,000
3 bed house for sale
GL55
· 3 Bedrooms · House
GL55 · 3 Bedrooms · House
A charming Grade II listed Cotswold stone cottage recently extended and refurbished to an exacting standard offer period style with a modern contemporary finish set in the heart of the village with views over adjoining farmland.LOCATIONCold Aston is a picturesque Cotswold village nestled in the rolling Gloucestershire countryside, offering a peaceful rural setting while remaining conveniently located for nearby market towns and transport links. The village is renowned for its attractive period stone cottages, scenic walks, and strong sense of community. Everyday amenities can be found in the nearby towns of Bourton-on-the-Water, Stow-on-the-Wold and Northleach, which offer a range of independent shops, caf?s, pubs, restaurants and local services. The larger centres of Cheltenham and Cirencester are also within easy reach, providing extensive shopping, leisure and educational facilities, together with rail services to London and other major destinations. Surrounded by the beautiful Cots
£ 975,000
5 bed house for sale
2 pictures
House · for sale
£ 3,500,000
5 bed house for sale
GL55
· 5 Bedrooms · House
· Powder room · Concierge
GL55 · 5 Bedrooms · House · Powder room · Concierge
Walton Wood Farm is a remarkable country residence, created from traditional cottages and former farm buildings that have been imaginatively reconfigured and extended to form a home of exceptional scale and individuality. Exposed oak beams, purlins and roof trusses celebrate the property's rural origins, while expansive glazing and crisp contemporary finishes introduce light, drama and a strong connection with the surrounding landscape. The principal house extends to approximately 8,373 sq. ft, with approximately 10,108 sq. ft in total including the garaging and summer house. Arranged around a wonderfully private walled courtyard, the accommodation offers five bedroom suites and an outstanding collection of reception and leisure spaces designed for family life, large-scale entertaining and working from home. Ground Floor The main entrance opens into an impressive reception hall, where the scale and architectural character of the house are immediately apparent. A generous cloakroom prov
£ 3,500,000
4 bed house for sale
2 pictures
House · for sale
£ 950,000
4 bed house for sale
GL55
· 4 Bedrooms · House
· Garden · Equipped kitchen · Parking
GL55 · 4 Bedrooms · House · Garden · Equipped kitchen · Parking
ACCOMMODATION Ground Floor Designed with space and natural light at its core, the ground floor offers exceptional open-plan living. The kitchen, dining area and impressive entrance hallway flow seamlessly together, enhanced by vaulted ceilings, exposed beams and a multi-fuel burner that forms a captivating focal point. Separate Sitting Room For those seeking additional privacy, the lounge provides a welcoming and comfortable retreat. Guest Bedroom/Study Positioned at the far end of the house, this versatile room benefits from a complementary shower room, making it ideal as guest accommodation, a home office, or a flexible workspace. First floor The first floor comprises four bedrooms, served by two bespoke bathrooms. Outside Approached via a private road leading to this exclusive development, the property benefits from two garages and ample off-street parking. The expansive, lawned garden provides an excellent outdoor space, ideal for both relaxation and entertaining
£ 950,000
6 bed house for sale
2 pictures
House · for sale
£ 1,250,000
6 bed house for sale
GL55
· 6 Bedrooms · House
· Garden · Heating
GL55 · 6 Bedrooms · House · Garden · Heating
The Old Manor, OffenhamA Grade II Listed manor house on the edge of the Cotswolds, with origins in the late 13th century, when the Benedictine Abbots of Evesham founded a monastic grange and deer park here. Today it is a 3,923 sq ft, six-bedroom home in nearly an acre of gardens, with open countryside views, a new roof, gas central heating and fibre broadband.One house or twoTwo staircases, with separate plumbing, wiring and metering to each side, mean the house divides naturally. It works as a single family home or as two connected households for multigenerational living. A detached stone and timber barn (29ft x 16ft) has planning permission for conversion to a home office with mezzanine.Ground floorThe house sits back from the lane behind a dry-stone wall, its half-gabled red-brick faade leading to an oak front door and entrance hall.The dining room (17ft x 16ft) has a beamed inglenook, original flagstones and exposed timbers, and takes a long table with ease. Beyond it, the double-a
£ 1,250,000
1 bed flat for sale
2 pictures
Flat · for sale
£ 219,950
1 bed flat for sale
GL55
· 1 Bedroom · Flat
· Garden
GL55 · 1 Bedroom · Flat · Garden
ONE BEDROOM*RETIREMENT LIVING*ON SITE MANAGER*STARTING PRICE FROM 219,950 Set in the charming market town of Evesham, in the heart of Worcestershire, and surrounded by the picturesque River Avon and Cotswolds countryside, Charles Lodge is an exciting new development offering a selection of beautiful one-bedroom apartments. With landscaped gardens and an inviting Owners Lounge, Charles Lodge provides the perfect setting to socialise with neighbours, make new friends and enjoy a relaxed, fulfilling lifestyle. With local amenities right on your doorstep, everything you need is within easy reach. Key features: One bedroom Apartment Retirement living 24 Hour Call Centre Support System Guest Suite for Friends and Family Lounge with Coffee Bar and WIFI Lodge Manager Secure Camera Entry System EPC Rating TBC | Council Tax Band TBC Close to local amenities & doctors River Avon on your door step 999 Year Lease Service Charge - 2,501.58 which equates to 48.11 per week. Don't miss out on the oppor
£ 219,950
2 bed house for sale
2 pictures
House · for sale
£ 220,000
Updated
2 bed house for sale
GL55
· 2 Bedrooms · House
· Garden · Equipped kitchen · Parking
GL55 · 2 Bedrooms · House · Garden · Equipped kitchen · Parking
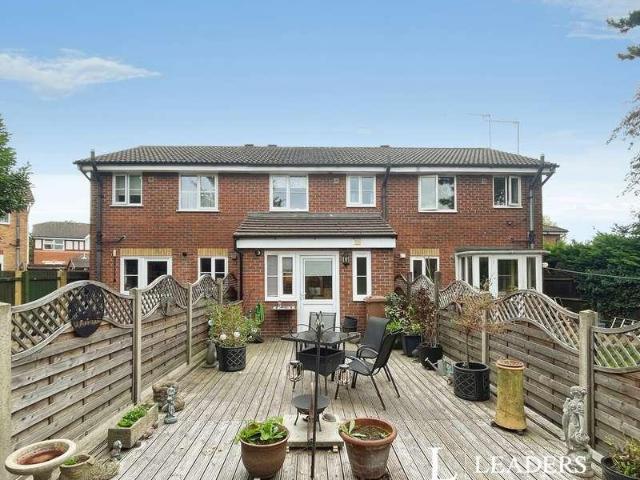
Two-Bedroom Home with Extended Kitchen/Diner and Allocated Parking Situated in Evesham, this well-proportioned two-bedroom property offers comfortable accommodation, a modern shower room and a low-maintenance rear garden, making it an ideal choice for first-time buyers, downsizers or investors. The ground floor comprises a spacious and light-filled living room, creating a welcoming environment to relax. To the rear, the extended kitchen/diner is fitted with a range of modern wall and base units, with ample space for a dining table. French doors or a rear entrance provide access to the garden, while a conveniently located downstairs WC completes the ground-floor accommodation. On the first floor, there are two well-sized bedrooms and a recently refitted shower room. The shower room has been finished in a contemporary style and benefits from a generous double walk-in shower cubicle. Outside, the rear garden has been decked to provide an attractive, low-maintenance space, perfect for outd
£ 220,000
4 bed house for sale
2 pictures
House · for sale
£ 825,000
4 bed house for sale
GL55
· 4 Bedrooms · House
· Garden · Parking · Equipped kitchen
GL55 · 4 Bedrooms · House · Garden · Parking · Equipped kitchen
An impressive detached executive home tucked away in a peaceful and discreet setting. Centrally located in the village of Kineton, this attractive family home offers four bedrooms and a thoughtfully reconfigured open-plan kitchen and family space, creating the perfect environment for modern family life and entertaining. Externally, the property benefits from a double garage, generous driveway parking and a secluded garden, combining practicality with privacy.ENTRANCE HALLWAYOffering under stairs storage cupboard, Karndean flooring, wall mounted radiator and stair rising to the first floor.KITCHEN-DINING-LIVINGA truly spectacular open plan contemporary family entertaining space carefully crafted by the current vendor, offering a range of wall and base units with central island all with Quartz worktops, two windows to the front and two windows the rear with doors leading to the rear garden, allowing plenty of natural light. Integrated appliances include: oven, hob, fridge freezer, dishwa
£ 825,000
3 bed house for sale
2 pictures
House · for sale
£ 380,000
3 bed house for sale
GL55
· 3 Bedrooms · House
· Garden · Equipped kitchen · Parking · Powder room
GL55 · 3 Bedrooms · House · Garden · Equipped kitchen · Parking · Powder room
A well presented three-bedroom mid-terrace home located within walking distance to the train station. The property is also available to purchase through the Shared Ownership scheme, with a minimum share of 50%. The accommodation comprises an entrance hall, cloakroom, sitting room, kitchen/dining room, three bedrooms, family bathroom, west facing garden, two allocated parking spaces.LocationMoreton-in-Marsh is an attractive market town situated in the North Cotswolds, offering an excellent range of amenities including independent shops, supermarkets, caf?s, restaurants, a garden centre, a weekly market and healthcare facilities. The town has a primary school, with secondary schools available in nearby Chipping Campden (Chipping Campden School) and Bourton-on-the-Water (The Cotswold School), together with the well-regarded Kitebrook Preparatory School. Moreton-in-Marsh benefits from a mainline railway station providing direct services to Oxford in approximately 35 minutes and London Padd
£ 380,000
4 bed house for sale
2 pictures
House · for sale
£ 640,000
4 bed house for sale
GL55
· 4 Bedrooms · House
· Garden · Parking · Concierge
GL55 · 4 Bedrooms · House · Garden · Parking · Concierge
A well presented detached home situated in the lovely and sought after village of Northend. Internally the accommodation offers dual aspect living room, separate dining room and kitchen-breakfast room. Upstairs four bedrooms, three with ensuites, together with a family bathroom. Outside the driveway provides ample off road parking and access to a part converted garage incorporating a useful home office and storage. The landscaped rear garden features lawned areas, paved terraces and mature planting.ENTRANCE HALLA welcoming reception hall accessed via a front entrance door with oak flooring. Stairs rising to the first floor with an understairs storage cupboard beneath.CLOAKROOMFitted with a suite comprising wc and wash hand basin, together with an obscure window to the front elevation, radiator and extractor fan.LIVING ROOMA spacious dual aspect reception room with windows to the front and rear elevations and French doors opening onto the rear garden. The room is enhanced by a feature l
£ 640,000
2 bed house for sale
2 pictures
House · for sale
£ 285,000
2 bed house for sale
GL55
· 2 Bedrooms · House
· Garden · Fireplace · Equipped kitchen
GL55 · 2 Bedrooms · House · Garden · Fireplace · Equipped kitchen
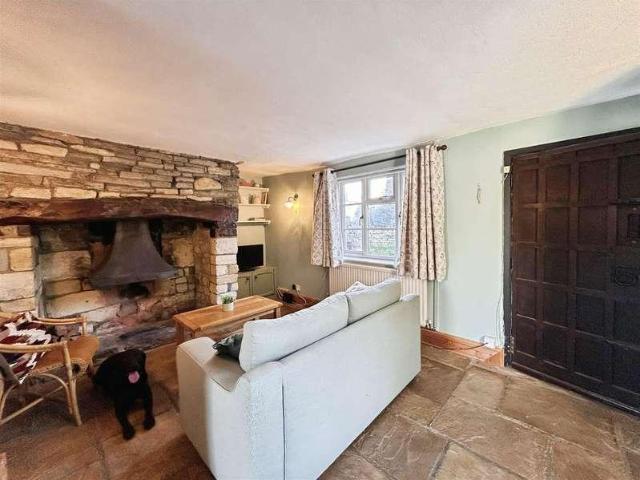
Charming two bedroom cottage with character features. The property has a lovely sitting room with inglenook fireplace, as well as kitchen and utility space. Two first floor bedrooms and family bathroom. Cottage garden. Located on Brickwalk, a no through lane which leads to 'The Leys' which is the parish recreation ground and where the annual village fete is held. No onward chain.HONEYBOURNEAn attractive village on the edge of the Cotswolds which is situated approximately 12 miles south-west of Stratford upon Avon, 4 miles to the east of Evesham and 6 miles north of Broadway. The village has a range of local amenities including two village stores, a church, two public houses, two cafes and a fish and chip shop. The first school offers Year 6 places for children which feeds into the two-tier system in the adjoining counties. Honeybourne railway station offers a direct link to London Paddington. Fibre optic broadband is available, and the co-op store is open 7 days a week until 10pm.ACCOM
£ 285,000
4 bed house for sale
2 pictures
House · for sale
£ 575,000
4 bed house for sale
GL55
· 4 Bedrooms · House
· Garden · Equipped kitchen · Parking
GL55 · 4 Bedrooms · House · Garden · Equipped kitchen · Parking
This beautifully presented and greatly extended four bedroom bungalow offers around 2,088 sq ft of spacious single-storey living on a superb plot. It has a stunning open-plan kitchen and dining room, a 20ft sitting room with bi-fold doors, an integral garage and parking for several vehicles. To the rear is a sunny, beautifully landscaped garden that is a true gardeners paradise. This is a home that has clearly been loved and cared for, and it is ready to move straight into. The bungalow enjoys a peaceful rural setting, tucked well away from the road, offering a wonderful sense of privacy and tranquillity. Blackminster sits between the villages of Badsey and Bretforton, with easy access to Evesham town centre and its mainline station, as well as the North Cotswolds and Broadway. A smart composite front door opens into a useful entrance porch, which leads through to the inner hallway and the rest of the accommodation. At the heart of the home is an impressive open-plan kitchen diner fami
£ 575,000
3 bed house for sale
2 pictures
House · for sale
£ 340,000
3 bed house for sale
GL55
· 3 Bedrooms · House
· Equipped kitchen · Parking
GL55 · 3 Bedrooms · House · Equipped kitchen · Parking
Offered with no onward chain, this large three bedroom detached bungalow is situated on the edge of the sought after residential area of Dovehouse. Occupying a generous plot, the property offers excellent potential for extension, subject to the necessary planning permissions and consents, presenting a fantastic opportunity for a buyer to create their ideal home. The accommodation comprises a spacious L-shaped lounge - dining room, kitchen, three bedrooms and shower room. Further benefits include a conservatory and garage with power, water and drainage.ACCOMMODATIONEntry through the front door into the entrance hallway with two useful storage cupboards, one housing the boiler for gas ducted warm air heating. Access to the loft space with light. The kitchen is fitted with a range of Chestnut fronted wall and base units, having inset sink, cooker, space for fridge freezer and space for washing machine or dishwasher, windows to the side aspect and door to the side. The L-shaped living room
£ 340,000
3 bed house for sale
2 pictures
House · for sale
£ 320,000
3 bed house for sale
GL55
· 3 Bedrooms · House
· Garden · Equipped kitchen · Parking · Powder room
GL55 · 3 Bedrooms · House · Garden · Equipped kitchen · Parking · Powder room
A well-presented three DOUBLE bedroom detached home tucked away in a cul-de-sac setting, offering a dining kitchen, en suite main bedroom, low-maintenance walled garden, garage and tandem driveway parking. Offered with NO ONWARD CHAINListed: No Broadband: Ultrafast available (Checked on Ofcom Oct 26) Minimum Mobile Coverage: 80% O2. (Checked on Ofcom Oct 26)ACCOMMODATIONThe property is entered via an entrance hall, with access to a useful downstairs cloakroom, fitted with a WC and pedestal wash hand basin. The dining kitchen provides plenty of space for both cooking and dining and is fitted with a range of matching wall, base and drawer units with work surfaces over, incorporating a one-and-a-half bowl stainless steel sink and drainer. Integrated appliances include an oven, four-ring gas hob and overhead canopy extractor, with further space provided for a washing machine and fridge freezer. Sitting room, with double doors opening directly onto the garden.On the first floor, the landing
£ 320,000
2 bed house for sale
2 pictures
House · for sale
£ 285,000
2 bed house for sale
GL55
· 2 Bedrooms · House
· Garden · Equipped kitchen · Parking · Powder room · Heating
GL55 · 2 Bedrooms · House · Garden · Equipped kitchen · Parking · Powder room · Heating
This modern mews house sits in the highly sought-after area of Chase Meadow, with easy access to local shops and amenities, plus excellent commuter links to the M40 motorway and regional railway stations. The well-appointed accommodation comprises an Entrance hall, cloakroom, refitted kitchen, spacious living room, two double bedrooms, modern bathroom, and an enclosed rear garden with gated side access. Benefits include gas heating, double glazing and allocated parking. Energy rating CLocationChase Meadow is conveniently located close to Warwick town centre. Local amenities include a Doctor's Surgery, community centre, pharmacy, convenience store, two takeaways & a public house/eatery. Schooling for all ages is also within walking distance. Warwick town centre offers a range of shopping and leisure facilities, as well as the world-famous Warwick Castle. A range of state and private schools meets all needs, including Warwick Preparatory and Boys' School and The King's High School, all n
£ 285,000
5 bed house for sale
2 pictures
House · for sale
£ 650,000
5 bed house for sale
GL55
· 5 Bedrooms · House
· Garden · Fireplace · Equipped kitchen · Concierge
GL55 · 5 Bedrooms · House · Garden · Fireplace · Equipped kitchen · Concierge
Originally built in the early 1900s as a meeting hall, this versatile detached home is in the heart of the sought-after village of Claverdon. has been thoughtfully updated by the current owners, combining distinctive period features with well-appointed accommodation. A welcoming reception hall leads to a comfortable sitting room with a feature fireplace. At the heart of the home is a striking open-plan kitchen, dining, and living area that occupies the former meeting hall. Vaulted ceilings, exposed cast-iron trusses, a magnificent arched window, and a roof lantern create a wonderfully light, spacious setting. The kitchen features granite worktops and a substantial central island, electric AGA, Siemens oven, and American-style fridge-freezer. A separate utility room provides further practical space. The ground-floor principal bedroom enjoys French doors opening to the rear garden, fitted wardrobes and a generous en-suite bathroom. Upstairs, four further well-proportioned bedrooms, plus
£ 650,000
4 bed house for sale
2 pictures
House · for sale
£ 475,000
4 bed house for sale
GL55
· 4 Bedrooms · House
· Garden · Parking
GL55 · 4 Bedrooms · House · Garden · Parking
Discreetly positioned at the end of a quiet residential cul-de-sac away from mainstream traffic and never having been on the open market since it was built in the 1960's, this deceptively spacious detached, four/five bedroom chalet-style residence offers adaptable and versatile accommodation which should be viewed first hand to be fully appreciated. The property has an open-plan living and dining room and four separate rooms on the ground floor which can either be used as a study, hobby room or indeed bedrooms. At first floor level there are two double bedrooms, both with built-in wardrobes and a modern shower room. One of the main attractions of the property however, is the view to the rear over the beautifully screened and landscaped rear garden, perfect for alfresco dining and protected by a screening of hedgerow and fencing to the sides. The property has a block paved driveway with off-street parking for several vehicles and a larger than average attached garage with an electronica
£ 475,000
1 bed house for sale
2 pictures
House · for sale
£ 65,000
1 bed house for sale
GL55
· 1 Bedroom · House
· Garden · Lift · Equipped kitchen · Parking
GL55 · 1 Bedroom · House · Garden · Lift · Equipped kitchen · Parking
A well-presented and spacious one-bedroom retirement apartment for the over 60s, offered for sale with no upward chain. The accommodation comprises a welcoming entrance hall, generous lounge/dining room, separate fitted kitchen, good-sized double bedroom with fitted wardrobe and bathroom. The property also benefits from electric heating and a secure entry system. Residents have the use of a range of communal facilities including a residents' lounge, landscaped gardens, car parking, laundry room, lifts to all floors, guest suite, emergency call system and the reassurance of a house manager. Ideally situated in the heart of Studley Village, the property is within easy reach of a wide range of local amenities including shops, grocery stores, cafs, eateries and salons, making it a convenient and well-connected place to live. Length of Lease: 105 Annual Ground Rent Amount: 395.00 Annual Service Charge Amount: 3,300.00
£ 65,000
2 bed house for sale
2 pictures
House · for sale
£ 370,000
2 bed house for sale
GL55
· 2 Bedrooms · House
· Garden · Equipped kitchen · Parking · Powder room
GL55 · 2 Bedrooms · House · Garden · Equipped kitchen · Parking · Powder room
This two-bedroom property offers an excellent opportunity for updating and refurbishment. The accommodation includes a spacious sitting room, kitchen/dining room, cloakroom, and integral garage. Upstairs are two double bedrooms and a family bathroom. Outside, the home benefits from front and rear gardens along with driveway parking. Available with no onward chain.MICKLETONAn attractive village and offers a good range of local amenities including General Stores, Butchers, Primary School, two Inns, Hotel and historic Church. The sought after Cotswold village of Chipping Campden lies approximately three miles distant, renowned for its quaint High Street shops and pubs, whilst Moreton in the Marsh (11 miles distant) and Honeybourne (3 miles) have main line railway stations providing regular services to London. The historic town of Stratford upon Avon is just under nine miles drive offering a comprehensive range of cultural, social and recreational amenities.ACCOMMODATIONThe front door open
£ 370,000
4 bed house for sale
2 pictures
House · for sale
£ 495,000
4 bed house for sale
GL55
· 4 Bedrooms · House
· Garden · Parking · Powder room · Concierge
GL55 · 4 Bedrooms · House · Garden · Parking · Powder room · Concierge
Situated in a quiet position is this charming and spacious three/four bedroom terraced cottage, providing three reception areas, bathroom and en suite, attractive courtyard-style gardens and parking space to the rear. Situated in a very sought-after part of this popular village and offered for sale with no onward chain, the property provides well-presented accommodation.Listed: No Broadband: Ultrafast available (Checked on Ofcom Sep26) Minimum Mobile Coverage: 70% Vodafone (Checked on Ofcom Sep26)ACCOMMODATIONDouble doors lead into the sitting room, which features a wood-effect floor and provides an attractive and welcoming entrance to the cottage.The dining room has a matching wood-effect floor and French doors opening directly onto the garden, creating a pleasant connection between the house and outside space. There is a useful utility cupboard with space and plumbing for a washing machine, together with a cloakroom fitted with WC and wash basin. The dining room opens into the Kitche
£ 495,000
3 bed house for sale
2 pictures
House · for sale
£ 335,000
3 bed house for sale
GL55
· 3 Bedrooms · House
GL55 · 3 Bedrooms · House
Sovereign Fields is a small development of modern houses. The close is well located just behind the primary school and within walking distance of the village amenities including the pubs, shop and primary school. The house is located towards the end of the close which is no-through.MICKLETONAn attractive village which offers a good range of local amenities which include the General Stores, Butchers, Primary School, two Inns, Hotel and a historic Church. The sought after Cotswold village of Chipping Campden lies approximately 3 miles away which is renowned for its quaint High Street shops and pubs. Mickleton is also in the catchment area for Chipping Campden School. The picturesque village of Broadway is 6.5 miles away. Regular main line services to London can be found at Honeybourne 3 miles distance and Moreton in Marsh 11 miles distance. The historic town of Stratford upon Avon is just under 9 miles drive away offering a comprehensive range of cultural, social and recreational ameniti
£ 335,000
2 bed house for sale
2 pictures
House · for sale
£ 425,000
2 bed house for sale
GL55
· 2 Bedrooms · House
· Garden · Parking · Equipped kitchen · Powder room
GL55 · 2 Bedrooms · House · Garden · Parking · Equipped kitchen · Powder room
A detached two-bedroom bungalow, ideally situated in the heart of this highly regarded village, requiring some updating and offered for sale with no onward chain. The accommodation comprises an entrance hall, cloakroom, spacious sitting room, kitchen/dining room, family bathroom and two well-proportioned double bedrooms. Externally, the property benefits from front and rear gardens, together with a detached double garage.LocationChadlington is a highly regarded and attractive Cotswold village situated in Area of Outstanding Natural Beauty (AONB) in the Evenlode Valley. The village benefits from a well-regarded primary school and children's playground, village shop CQF (Chadlington Quality Foods) and the very friendly Caf? de la Poste, (also a newsagent, and wine store), Slatters (a long established butcher), a public house (The Tite Inn) selling local beers produced by Chadlington Brewery, and a range of local clubs and activities. Chadlington is well positioned for access to Chipping
£ 425,000
5 bed house for sale
2 pictures
House · for sale
£ 899,950
5 bed house for sale
GL55
· 5 Bedrooms · House
· Garden · Equipped kitchen
GL55 · 5 Bedrooms · House · Garden · Equipped kitchen
Privately situated off the sought-after Dark Lane in Astwood Bank, this impressive executive-detached family home offers substantial and versatile accommodation extending to approximately 2,358 sq. ft. The ground floor is thoughtfully designed for modern living, featuring a spacious formal lounge with a contemporary inset wood burning fire and French doors opening onto the garden, a separate dining room with a bay window overlooking the front, and a versatile study or home office (also with a bay window). At the heart of the home lies a stunning open plan kitchen and dining area, fitted within the last two years and fully appointed with integrated appliances, sleek wall and base units, a generous seating island, and bi-folding doors that seamlessly connect indoor and outdoor spaces. A separate utility room and a ground floor WC add further practicality, while high quality finishes throughout ensure a sense of comfort and style at every turn.Upstairs, the property boasts five well-propo
£ 899,950
2 bed house for sale
2 pictures
House · for sale
£ 200,000
2 bed house for sale
GL55
· 2 Bedrooms · House
· Garden · Fireplace · Equipped kitchen · Parking · Heating
GL55 · 2 Bedrooms · House · Garden · Fireplace · Equipped kitchen · Parking · Heating
A charming two-bedroom period home, boasting an exceptionally long, established garden with versatile outbuildings, situated in the highly desirable riverside village of Offenham. Combining original character features with the comforts of gas central heating and double glazing, Eastnor offers a fantastic opportunity for first-time buyers, down-sizers, or those seeking a peaceful village lifestyle. Approached via a front pathway, and with on road parking, the property opens into a warm and inviting sitting room, complete with a feature fireplace(open fire) and stairs rising to the first floor. Off the sitting room sits a separate dining rooma versatile space ideal for entertaining, formal dining, or home working. This flows seamlessly into the surprisingly spacious breakfast kitchen, which is comprehensively fitted with an extensive range of wall and base units, complementary work surfaces, an integrated oven, hob, and extractor. On the first floor, the landing leads to two bedrooms, in
£ 200,000

Get email alerts

Don't miss out: be the first to know about new properties

The alert was correctly created

On subscribing you accept the conditions of use and the privacy policy
Alert
Receive new ads in your inbox
Save this search
Receive alerts for new listings

We'll send you an email when we have new properties for: "Properties for sale in GL55"

The alert was correctly created

Weston-Subedge Chipping Campden
Admington Shipston-On-Stour
Get email alerts and be the first to see new listings
Required field
On subscribing I accept the terms of the privacy policy
Perfect! You'll soon start receiving new listings via email
Alert
Receive an email when we have new ads for Properties for sale in GL55
Save this search
Filters

Bedrooms

Size (sq.ft)

sq.ft
sq.ft

Price

£
£

Property type

Bathrooms

Clear all filters
Receive notifications when new entries are published.