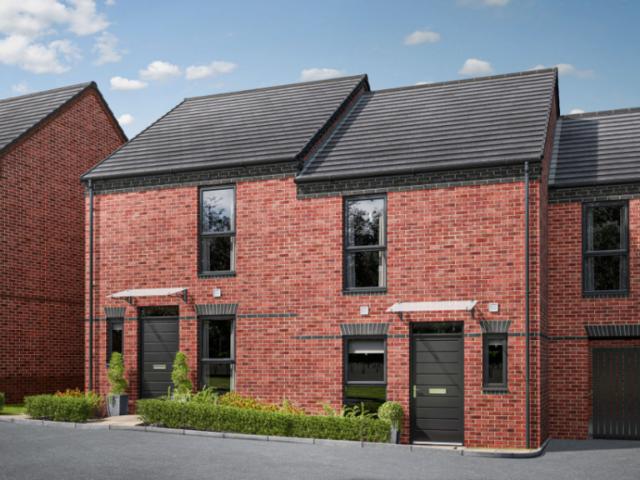
4,336 properties for sale in NN11

2 bed house for sale
2 pictures
House · for sale
£ 185,000
New
2 bed house for sale
NN11
· 2 Bedrooms · House
· Garden · Equipped kitchen
NN11 · 2 Bedrooms · House · Garden · Equipped kitchen
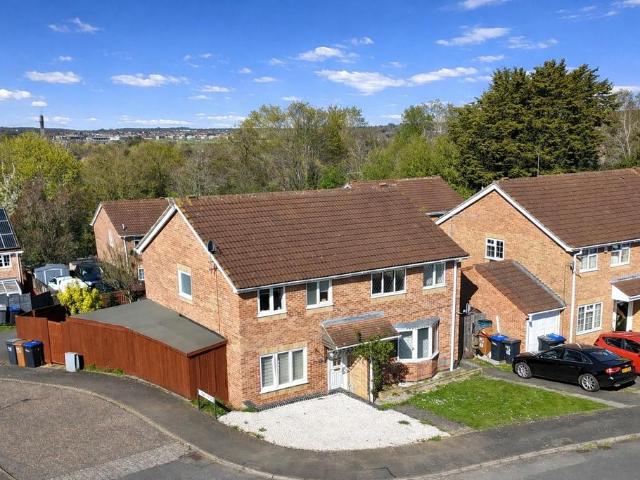
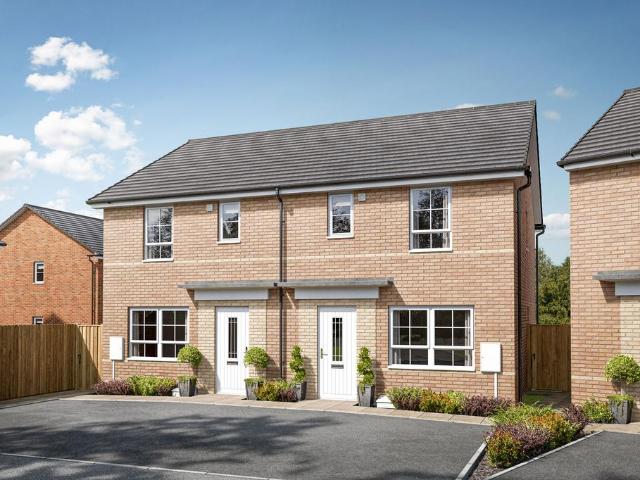
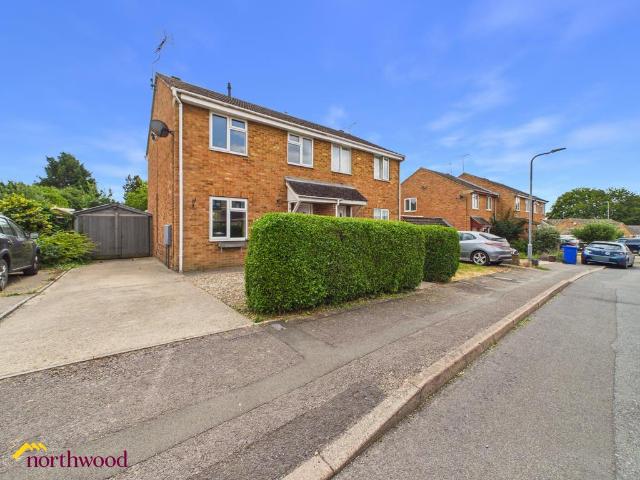
Two Bedroom Property For Sale in Ashby Fields, Daventry Looking for your first home, a buy-to-let investment or somewhere to downsize? This well-maintained two-bedroom property for sale in Daventry occupies a quiet cul-de-sac position on the ever popular Ashby Fields development and is offered for sale with no upper chain. Previously a successful rental property, it has been well maintained throughout. The accommodation is both practical and comfortable. The entrance leads into a fitted kitchen, offering ample cupboard space, generous worktop areas and space for all your essential appliances. To the rear of the property, the spacious lounge/diner is a bright and welcoming room, with sliding patio doors allowing plenty of natural light to flood in whilst providing direct access to the rear garden. There is ample space for both lounge and dining furniture, making it an ideal room for relaxing with family. Upstairs, the first floor offers a generously sized main bedroom, a well-proportion
£ 185,000
3 bed house for sale
2 pictures
House · for sale
£ 290,000
New
3 bed house for sale
NN11
· 3 Bedrooms · House
· Garden · Equipped kitchen · Parking
NN11 · 3 Bedrooms · House · Garden · Equipped kitchen · Parking
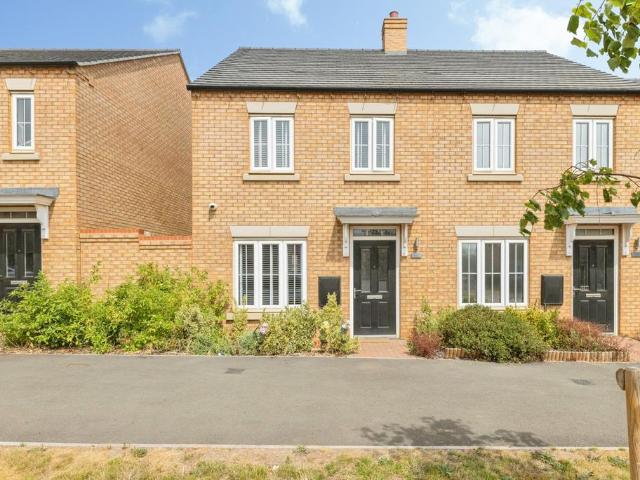
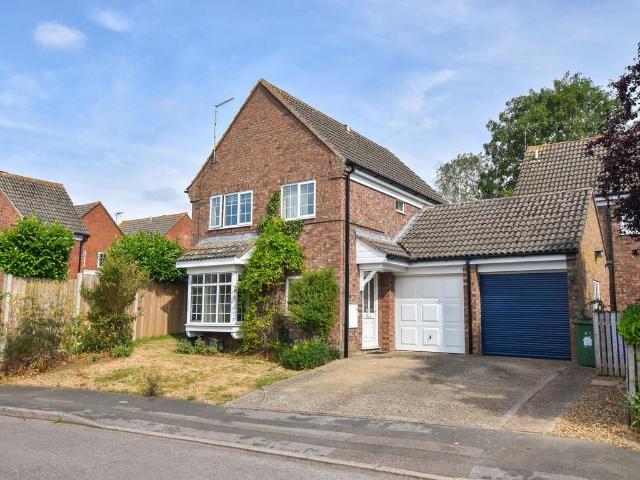
A FANTASTIC SIZE 3 BEDROOM HOME, JUST A STONE'S THROW FROM SOUTHAM COLLEGE. WITH PLENTY OF PARKING, A BEAUTIFUL GARDEN AND OFFERED WITH NO CHAIN, THIS IS YOUR PERFECT FAMILY HOME. Requiring some modernisation, this much-loved property provides some sizable and versatile rooms, ideal for a family's needs. Within easy distance of the town centre, several Schools and the leisure centre. The property comprises a pretty front garden, with a spacious gated DRIVEWAY which leads to the GARAGE and front entrance. From here, you access the spacious ENTRANCE HALL, there is a light & airy SITTING ROOM with an arch to the DINING ROOM, a well-appointed KITCHEN with plenty of cupboard space which opens out to the GARDEN ROOM, ideal for lazy afternoons looking out to the garden. Upstairs there are 3 GOOD SIZED BEDROOMS, and a modern SHOWER ROOM. Outside the rear GARDEN provides ample space for your family to enjoy. The GARAGE is spacious and has the bonus of an OUTSIDE WC and two GARDEN STORES. This s
£ 290,000
2 bed house for sale
2 pictures
House · for sale
£ 550,000
New
2 bed house for sale
NN11
· 2 Bedrooms · House
· Garden · Fireplace · Equipped kitchen · Cellar
NN11 · 2 Bedrooms · House · Garden · Fireplace · Equipped kitchen · Cellar
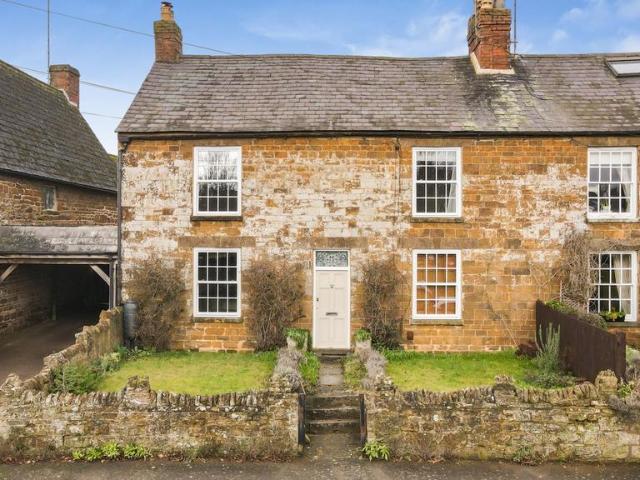
Sitting/Dining Room Boasting a wealth of character features, including flagstone floors, exposed beams and a charming inglenook fireplace with a wood-burning stove, this space is ideal for relaxing and entertaining. It opens onto the rear garden, enjoying views over the surrounding countryside. There is also access to the first floor and the cellar from here. Kitchen A modern kitchen with integrated appliances and further access to the rear garden. Landing The landing features exposed elm floorboards and provides access to the first bedroom and shower room, with stairs leading up to the Master Bedroom. Bedroom Exposed beams, window to rear aspect. Shower Room Comprising of hand wash basin, low level W.C, walk-in shower cubicle with rain shower over, and window to rear aspect. Master Bedroom Located on the second floor with a separate storage/dressing area, exposed beams, and window to rear aspect. Garden Enclosed rear garden, mainly laid to lawn
£ 550,000
5 bed house for sale
2 pictures
House · for sale
£ 625,000
New
5 bed house for sale
NN11
· 5 Bedrooms · House
· Garden · Powder room · Concierge
NN11 · 5 Bedrooms · House · Garden · Powder room · Concierge
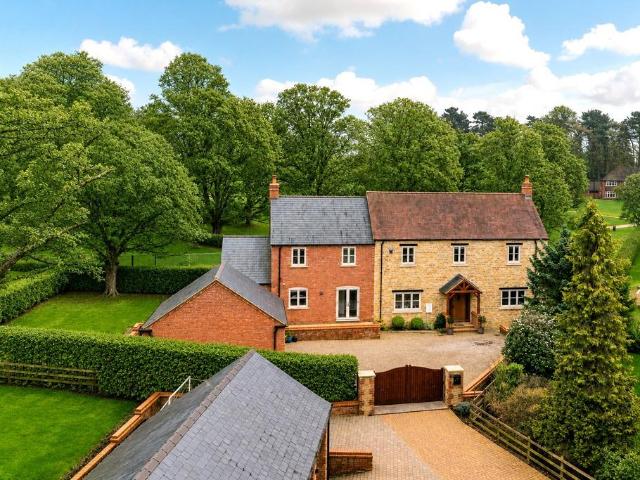
WHAT MORE COULD YOU WANT OR NEED FROM A HOME? This beautiful executive five bedroom detached home is perfect for the growing family. It was built in 2019 by Messrs Davidsons Homes to their Groomsbridge design and the current family have turned it from a house into a home with their added touches, taste and landscaped rear garden. The property itself stands out from a house on this estate because of its position with the feeling of space due to a green in front of the property. In brief the accommodation comprises a spacious entrance hall which sets the tone for the property of being light and airy. There is a bespoke understairs storage cupboard and the flooring has been laid with a luxurious vinyl tile flooring which flows through to the separate dining room with dual aspects and the ground floor cloakroom/W.C. The property offers two further reception rooms from the dining room to include a study/play room and a spacious lounge with dual aspects to include French doors. There is a he
£ 625,000
3 bed house for sale
2 pictures
House · for sale
£ 275,000
New
3 bed house for sale
NN11
· 3 Bedrooms · House
· Garden · Equipped kitchen · Parking
NN11 · 3 Bedrooms · House · Garden · Equipped kitchen · Parking
Crowhurst Gale are very pleased to market this lovely three bedroom semi-detached house in the highly sought after Bilton Road of Rugby. Briefly comprising: Entrance Hall, Sitting Room, Dining Room, Kitchen/Breakfast, Three well proportioned bedrooms and a family Bathroom to the first floor. Outside there is a garden to the front and rear of the property, a garage and driveway for parking.Entrance HallThe property is accessed from under a covered storm porch through a wooden front door, with leaded glass and leaded glazed windows either side, which opens into the entrance hall, with stairs rising to the first floor, a useful under stairs storage cupboard, and doors leading to the ground floor accommodation.Sitting Room4.32 into bay x 3.62 (14'2 into bay x 11'10 )The sitting room is located to the front aspect which benefits from a bay window, wood effect flooring and a gas fire with wooden surround and marble hearth, which provides a focal point to the room.Dining Room3.78 x 3.33 (12'4
£ 275,000
4 bed house for sale
2 pictures
House · for sale
£ 425,675
New
4 bed house for sale
NN11
· 4 Bedrooms · House
· Garden · Parking · Equipped kitchen
NN11 · 4 Bedrooms · House · Garden · Parking · Equipped kitchen
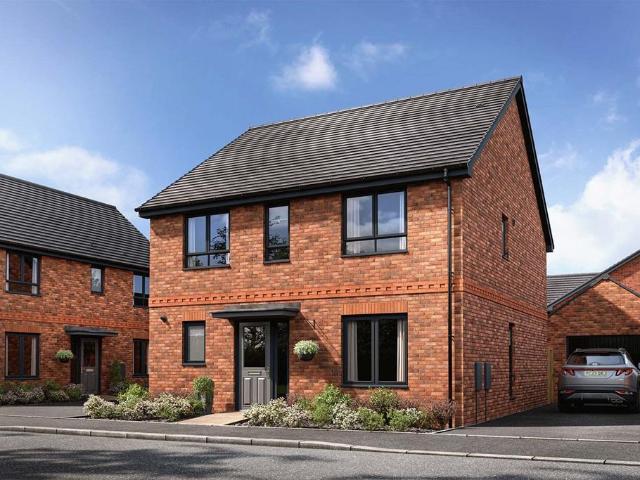
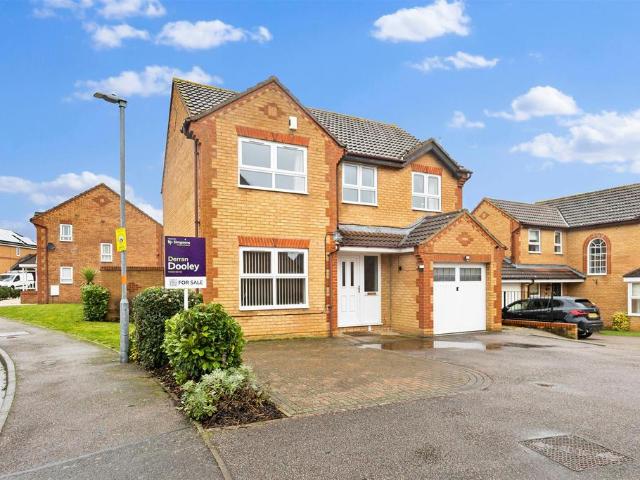
PLOT 48 THE KINGSLEY - DETACHED 4 BEDROOM HOME WITH SOUTH FACING GARDEN The Kingsley is a beautiful four bedroom family home with a detached garage. It features a large open-plan kitchen and dining area with a utility room. There is also a well-proportioned lounge which is the perfect place to relax with the family. Upstairs you will find three double bedrooms, with en suite to the main bedroom, a single bedroom and a family bathroom. This home benefits from energy-efficient features including EV charging, PV panels and more. Room dimensions 1 Bathroom - 1700mm x 1937mm (5'6 x 6'4)Bedroom 1 - 3054mm x 3740mm (10'0 x 12'3)Bedroom 2 - 3054mm x 2700mm (10'0 x 8'10)Bedroom 3 - 3160mm x 2742mm (10'4 x 8'11)Bedroom 4 - 2754mm x 2060mm (9'0 x 6'9)Ensuite 1 - 2361mm x 1194mm (7'8 x 3'11)G Kitchen / Dining - 5895mm x 4268mm (19'4 x 14'0)Lounge - 3370mm x 4705mm (11'0 x 15'5)Utility - 1287mm x 1836mm (4'2 x 6'0)WC - 865mm x 1593mm (2'10 x 5'2)
£ 425,675
3 bed house for sale
2 pictures
House · for sale
£ 199,950
New
3 bed house for sale
NN11
· 3 Bedrooms · House
NN11 · 3 Bedrooms · House
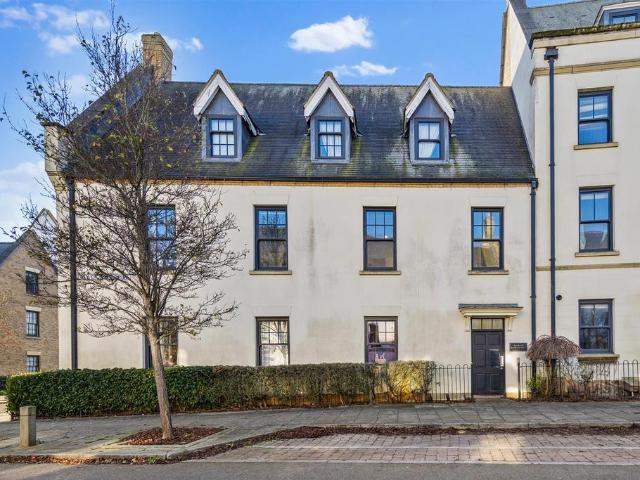
ENTRANCE HALLCLOAKROOMKITCHEN/DINER16'5 x 9'8LOUNGE16'1 x 12'8LANDINGBEDROOM ONE13'6 x 9'9BEDROOM TWO12'9 x 8'6BEDROOM THREE9'8 x 7'3BATHROOM
£ 199,950
2 bed house for sale
2 pictures
House · for sale
£ 265,000
New
2 bed house for sale
NN11
· 2 Bedrooms · House
· Garden · Equipped kitchen · Parking
NN11 · 2 Bedrooms · House · Garden · Equipped kitchen · Parking
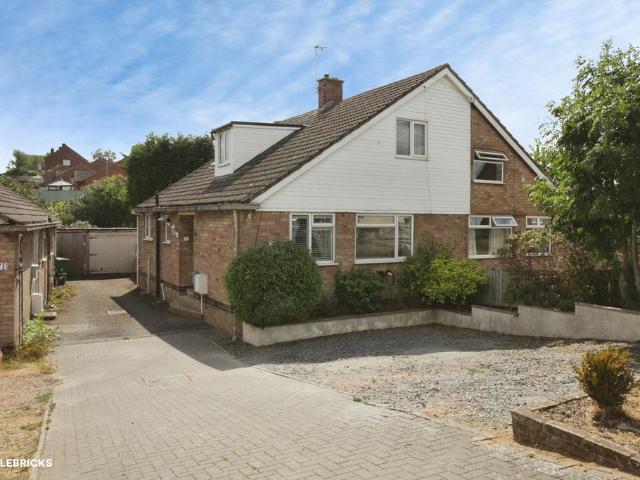
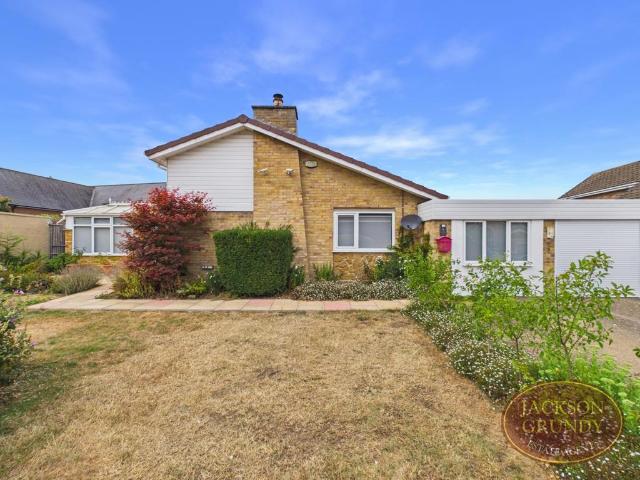
Offered with no onward chain, Northwood present a recently rejuvenated bungalow in a popular, quiet residential location. It benefits from a garage, driveway parking to the front, a dedicated off-road parking space to the rear and a fully enclosed rear garden. Inside there is a generous living room, separate kitchen, two bedrooms, and a spacious conservatory. As part of the renovation works,? a new kitchen has been installed and includes all brand-new major appliances (induction hob, oven, extractor hood, dishwasher, washing machine, and a? fridge /freezer. The property has been thoroughly redecorated and new carpets have been fitted to the bedrooms and living room. There is a modern bathroom? with a large, walk-in shower. A door at the rear of the garage provides quick and easy access to the kitchen. In the garage is a modern condensing tumble dryer which, like all the new kitchen appliances, is fitted and ready to go. There is also side access to the front of the property which provi
£ 265,000
3 bed house for sale
2 pictures
House · for sale
£ 325,000
New
3 bed house for sale
NN11
· 3 Bedrooms · House
· Garden · Parking · Concierge
NN11 · 3 Bedrooms · House · Garden · Parking · Concierge
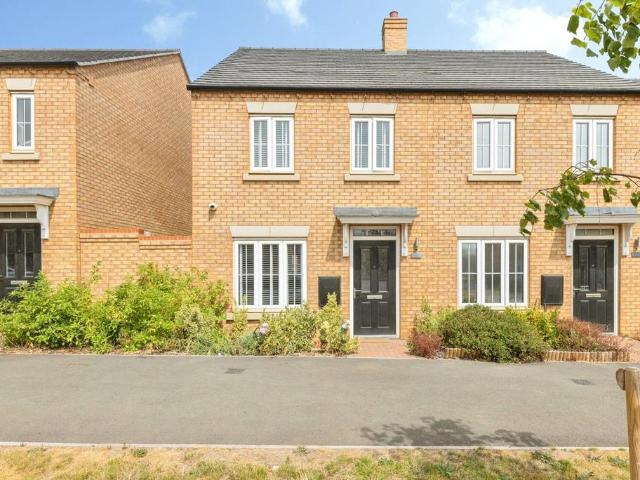
A well-presented three bedroom semi-detached home with garden and driveway parking, thoughtfully extended to provide a versatile fourth bedroom or additional reception room, along with a convenient ground floor shower room
£ 325,000
3 bed house for sale
2 pictures
House · for sale
£ 280,000
New
3 bed house for sale
NN11
· 3 Bedrooms · House
· Equipped kitchen · Concierge
NN11 · 3 Bedrooms · House · Equipped kitchen · Concierge
Chancellors are delighted to be able to present to the market this rare opportunity to acquire this beautifully presented and fully refurbished three bedroom family home. The property boast three good sized bedrooms, family bathroom, open plan kitchen diner and reception room
£ 280,000
2 bed flat for sale
2 pictures
Flat · for sale
£ 120,000
New
2 bed flat for sale
NN11
· 2 Bedrooms · Flat
NN11 · 2 Bedrooms · Flat
Chancellors are delighted to be able to offer to the open market this ground floor two double bedroom, two bathroom retirement apartment with its own patio door into the communal grounds. This is an ideal independent living space with views and outside access
£ 120,000
3 bed house for sale
2 pictures
House · for sale
£ 375,000
New
3 bed house for sale
NN11
· 3 Bedrooms · House
· Garden · Parking
NN11 · 3 Bedrooms · House · Garden · Parking
Chancellors are delighted to be able to offer to the open market this very well presented three bedroom detached family home with a drive way for two cars, garage and low maintenance south facing private rear garden. The property is light and airy and viewing is highly recommended
£ 375,000
3 bed house for sale
2 pictures
House · for sale
£ 385,000
New
3 bed house for sale
NN11
· 3 Bedrooms · House
· Garden · Equipped kitchen · Parking · Patio · Powder room
NN11 · 3 Bedrooms · House · Garden · Equipped kitchen · Parking · Patio · Powder room
Ground floor accommodation The entrance hallway leads through to the lounge at the rear of the property, featuring a bay window and access to the rear garden. To the front is a kitchen/diner overlooking the front aspect, with a conveniently located cloakroom nearby. First Floor The first floor comprises two double bedrooms and a family bathroom. Top Floor Principal Bedroom The top floor features the principal bedroom, showcasing a clever use of space with an en suite and a separate study/nursery area, which could also be used as a walk-in wardrobe. Outside The rear garden includes a patio area and benefits from a courtesy door providing direct access to the garage
£ 385,000
4 bed house for sale
2 pictures
House · for sale
£ 325,000
New
4 bed house for sale
NN11
· 4 Bedrooms · House
· Parking
NN11 · 4 Bedrooms · House · Parking
Chancellors are delighted to be able to present to the market this extended four bedroom family home. The property is well presented throughout and boast a large double story extension adding the forth bedroom, en-suite and a second ground floor extension and garage
£ 325,000
4 bed house for sale
2 pictures
House · for sale
£ 720,000
New
4 bed house for sale
NN11
· 4 Bedrooms · House
· Parking · Equipped kitchen · Concierge
NN11 · 4 Bedrooms · House · Parking · Equipped kitchen · Concierge
An enviably positioned four-bedroom detached home, situated at the end of a cul-de-sac and backing onto open fields, enjoying beautiful views to the rear. The property offers two reception rooms, together with a delightful kitchen/family room and a separate utility room. On the first floor, the principal features include two en-suite bath/shower rooms and a family bathroom. To the front, there is off-road parking and a double garage
£ 720,000
1 bed house for sale
2 pictures
House · for sale
£ 130,000
Updated
1 bed house for sale
NN11
· 1 Bedroom · House
· Garden · Equipped kitchen · Parking
NN11 · 1 Bedroom · House · Garden · Equipped kitchen · Parking
A well maintained one bedroom maisonette situated on the sought after Timken residential development. Offered for sale with no upward chain. The property boasts a modern fitted kitchen, neutral d?cor throughout, UPVC double glazing and gas radiator central heating. An early viewing is essential. Accommodation comprises entrance hall with stairs to main living area, fitted kitchen, double bedroom with fitted wardrobes and white three piece bathroom suite. Outside is an allocated parking space, storage cupboard and communal lawned garden area.THE ACCOMMODATION COMPRISESENTRANCE HALLEntrance gained via wooden door with decorative glass panel. Radiator. Storage cupboard housing boiler. Stairs rising to first floor.LOUNGE 4.57m (15'0) x 3.71m (12'2)Two UPVC double glazed windows to front elevation. Two radiators. Television and telephone points. Door to bedroom and kitchen.KITCHEN 2.59m (8'6 ) x 1.80m (5'11)UPVC double glazed window to rear elevation. Radiator. A modern kitchen fitted with
£ 130,000
2 bed flat for sale
2 pictures
Flat · for sale
£ 145,000
New
2 bed flat for sale
NN11
· 2 Bedrooms · Flat
· Garden · Equipped kitchen · Parking
NN11 · 2 Bedrooms · Flat · Garden · Equipped kitchen · Parking
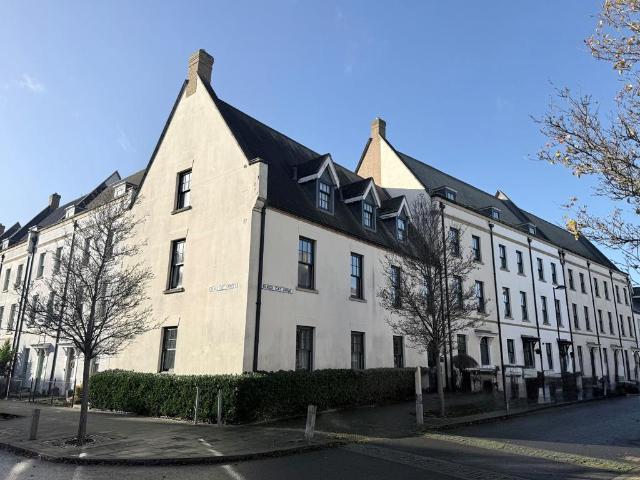
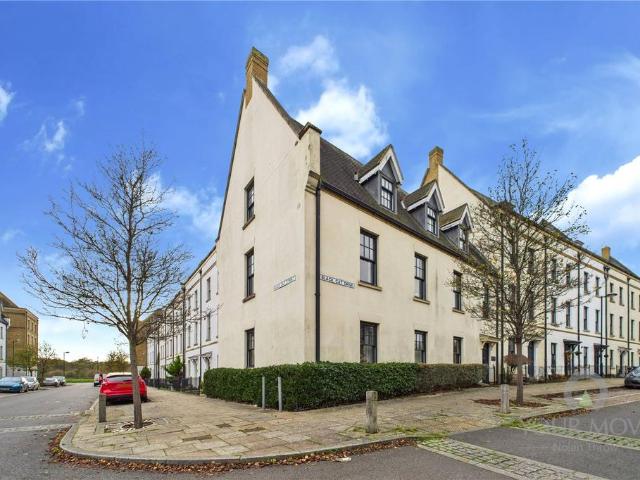
Crowhurst Gale are very pleased to present this well designed two bedroom first floor apartment in the highly sought after residential location of Shakespeare Gardens. Shakespeare Gardens is conveniently located in close proximity to major rail and road links. It is just 3 miles from Rugby Railway Station with Euston only 50 minutes away and the M45, M1, M6 and M40 motorway networks are all readily accessible and provide easy journeys to neighbouring towns and cities such as Birmingham, Coventry and Northampton. In Brief the property comprises, an open plan lounge and dining area leading in to a fitted kitchen benefiting from additional cupboard space and built in oven and extractor fan. The property also has two well proportioned bedrooms. The bathroom consists of a bath, WC and washbasin. The master bedroom is complimented with an ensuite with a shower, WC and washbasin. The property further benefits from a gated private carpark and allocated parking. This property would make an idea
£ 145,000
2 bed house for sale
2 pictures
House · for sale
£ 210,000
2 bed house for sale
NN11
· 2 Bedrooms · House
· Equipped kitchen
NN11 · 2 Bedrooms · House · Equipped kitchen
Sourton Place is a scheme of 31 Leasehold bungalows. Each bungalow is self contained and for people over the age of 55 and capable of independent living.There is a pull cord alarm system in the bungalow which is linked to the scheme managers office during working hours and to a control centre at all other times.COMMUNAL FACILITIES -There is a fully furnished communal lounge, kitchen and laundry room for residents use.PLEASE NOTE - CURRENT COUNCIL TAX BAND IS B.ENTRANCE HALLRadiator. Access to loft space. Door to storage cupboard. Further doors to the bathroom, two bedrooms and the lounge/diner. Fuse box.LOUNGE14'8 x 12'6UPVC double glazed door (with double glazed windows to either side) to the rear aspect. Radiator.KITCHEN10'11 x 7'6UPVC double glazed window to the rear aspect. Fitted kitchen to comprise of a stainless steel drainer/sink unit with mixer tap over and built in unit under. Matching range of base, wall and drawer units. Roll edge work surface with tiling to splashbacks. Sp
£ 210,000
1 bed flat for sale
2 pictures
Flat · for sale
£ 75,000
New
1 bed flat for sale
NN11
· 1 Bedroom · Flat
· Garden · Lift · Parking
NN11 · 1 Bedroom · Flat · Garden · Lift · Parking
Over 60s On site manager Lifts to all floors Service Charge 4310.32 Ground Rent 438.87 One bedroom Parking on site Communal area Laundry room Shared garden space A one bedroom second floor retirement apartment, served by a lift within this well managed McCarthy & Stone development. Trinity Court comprises 31 apartments arranged over three floors, all accessible by lift. Residents benefit from a Development Manager, along with a 24-hour Appello emergency call system for added peace of mind. The development is exclusively for those aged 60 and over, or for couples where one resident is at least 60 and the other is at least 55. Summary A one bedroom second floor retirement apartment, served by a lift within this well managed McCarthy & Stone development. Trinity Court comprises 31 apartments arranged over three floors, all accessible by lift. Residents benefit from a Development Manager, along with a 24-hour Appello emergency call system for added peace of mind. The development is exclusi
£ 75,000
3 bed house for sale
2 pictures
House · for sale
£ 375,000
New
3 bed house for sale
NN11
· 3 Bedrooms · House
· Garden · Equipped kitchen · Parking · Patio · Powder room · Concierge
NN11 · 3 Bedrooms · House · Garden · Equipped kitchen · Parking · Patio · Powder room · Concierge
Entrance Hallway & Cloakroom Access from the hallway to the cloakroom and the reception/dining room. Stairs rising to first floor level. Reception/Dining Room A light and airy room with a window and French doors opening to the rear garden. Kitchen A newly fitted kitchen with a range of wall and base mounted units and a handy door to the rear garden. First Floor Accommodation Comprising of two double bedrooms and a further ample single bedroom. Family Bathroom Comprising of a bath with shower over, and a hand wash basin. Separate W.C Low level W.C, and hand wash basin. Outside A lovely private rear garden with patio and lawned area. Parking There is block-paved parking to the front of the property, providing space for several vehicles
£ 375,000
4 bed house for sale
2 pictures
House · for sale
£ 310,000
New
4 bed house for sale
NN11
· 4 Bedrooms · House
· Garden · Equipped kitchen · Parking · Patio
NN11 · 4 Bedrooms · House · Garden · Equipped kitchen · Parking · Patio
Extended and well presented Semi detached home located in a quiet cul-de-sac on the popular Moulton Leys development. The flexible accommodation comprises and entrance porch, spacious lounge, dining room, study/ bedroom four and a well appointed kitchen overlooking the rear garden. Upstairs are three bedrooms and a stylish four piece family bathroom. Outside, the property boasts front and rear gardens, off road parking and a west facing rear garden with multiple seating areas, an all weather covered patio. View now to avoid missing out.ACCOMMMODATIONENTRANCE PORCHEntrance via uPVC doubled glazed door with obscure glazed side screen. Spotlights to ceiling. Tiled floor. Panelled door to:LOUNGE5.11m (16'9) x 3.78m (12'5)uPVC double glazed window to front elevation. Stairs rising to first floor landing. Coving to ceiling. Wall light points. Archway to dining room. Panelled door to kitchen.DINING ROOM3.53m (11'7) x 2.01m (6'7)uPVC double glazed widow to rear elevation. Radiator. Cupboards h
£ 310,000
3 bed house for sale
2 pictures
House · for sale
£ 375,000
New
3 bed house for sale
NN11
· 3 Bedrooms · House
· Garden · Equipped kitchen · Parking · Heating
NN11 · 3 Bedrooms · House · Garden · Equipped kitchen · Parking · Heating
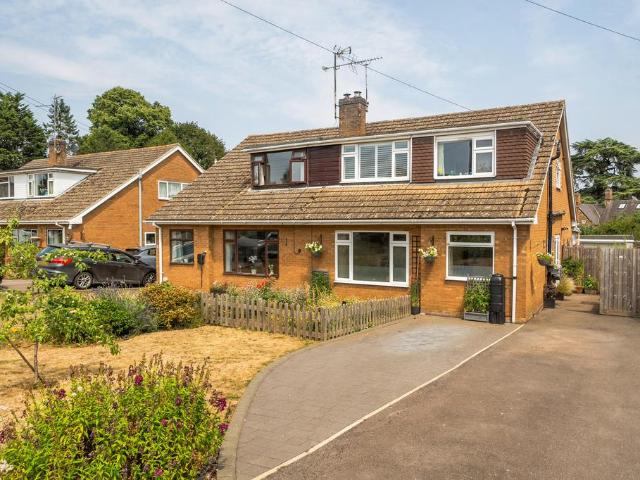
Extended, three bedroom semi detached dormer style bungalow in the popular village of Moulton. The well maintained accommodation briefly comprises entrance hall, shower room, lounge/ bedroom one, large L shaped dining room, kitchen, family room, first floor landing, two further bedrooms and family bathroom. The property further benefits from gas central heating, uPVC double glazing, front garden, driveway providing off road parking and sits in a plot of around 0.12 of an acre.ACCOMODATIONENTRANCE HALL2.39m x 1.24m (7'10 x 4'01)With staircase off rising to first floor landlingSHOWER ROOM2.39m x 1.24m (7'10 x 4'01)Recently refitted with a three piece suite comprising a low flush w/c, shower with glazed door and pedestal wash hand basin. Fully tiled walls and floor, heated towel rail and obscure uPVC double glazed window to sideDINING ROOM3.63m x 2.79m (11'11 x 9'02)With glazed double door to family room, central heating radiator, half panelled walls and open through toBREAKFAST AREA2.54m
£ 375,000
2 bed house for sale
2 pictures
House · for sale
£ 215,000
2 bed house for sale
NN11
· 2 Bedrooms · House
· Garden · Equipped kitchen · Parking · Heating
NN11 · 2 Bedrooms · House · Garden · Equipped kitchen · Parking · Heating
Extended Two Double Bedrooms Off Road Parking Bay Windows to Front Aspect Two Double Bedrooms Gas Central Heating Close to Shops and Schools Virtual Tour Double Glazed Windows Throughout An extended two bedroom semi detached home with a private rear garden, situated in the highly sought after Hillmorton area. The accommodation comprises a lounge, dining room, kitchen, two double bedrooms and a bathroom. Further benefits include off road parking for two vehicles, gas central heating and double glazed windows throughout. Conveniently located close to local amenities, parks and well regarded schooling, the property is well placed for everyday convenience and offers a great opportunity for first time buyers, downsizers or investors. Summary An extended two bedroom semi detached home with a private rear garden, situated in the highly sought after Hillmorton area. The accommodation comprises a lounge, dining room, kitchen, two double bedrooms and a bathroom. Further benefits include off road
£ 215,000
2 bed flat for sale
2 pictures
Flat · for sale
£ 140,000
2 bed flat for sale
NN11
· 2 Bedrooms · Flat
· Balcony · Equipped kitchen · Parking
NN11 · 2 Bedrooms · Flat · Balcony · Equipped kitchen · Parking
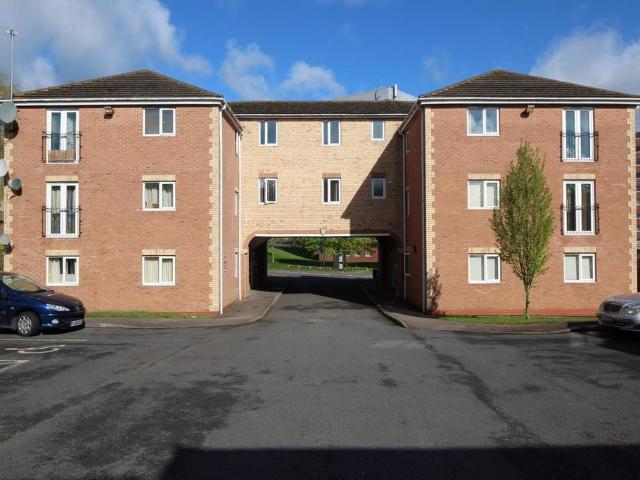
Two Bedroom First Floor Apartment For Sale in Ashby Fields, Daventry SUMMARY A well kept two bedroom first floor apartment in Dennetts Close, a quiet small development within the Ashby Fields area of Daventry. Offered with No Upper Chain and a Guide Price of 140,000, this is a really sensible option for a first-time buyer who wants a home of their own without taking on too much space, maintenance or cost straight away. The apartment has been owned by the same owner from new, and the layout is nice and straightforward, with a good-sized lounge/dining room, Juliet balcony, separate kitchen, two bedrooms, bathroom, allocated parking space for one vehicle and access to well-maintained communal areas. There is also a cycle store, and the management company is described by the current owner as efficient, organised and good with communication. It is being sold with No Upper Chain so this could be a very practical option for a buyer who wants to move without waiting for an onward purchase abov
£ 140,000
4 bed house for sale
2 pictures
House · for sale
£ 425,000
4 bed house for sale
NN11
· 4 Bedrooms · House
· Garden · Equipped kitchen · Powder room
NN11 · 4 Bedrooms · House · Garden · Equipped kitchen · Powder room
A MODERN HOME SITUATED IN A QUIET CUL DE SAC WITH A GREEN AREA TO THE FRONT & A SOUTHERLY FACING REAR GARDEN This modern four bedroom detached home was built in 2020 by Messrs Morris Homes with 4 years left on the NHBC guarantee. In brief the accommodation comprises entrance hall, ground floor cloakroom/W.C and a lounge with dual aspects to include French doors that open into the rear garden. An open plan kitchen/dining room is flooded with light from dual aspects to include Bi-Fold doors. The kitchen benefits from built in appliances to include an electric oven, gas hob with extractor over, dishwasher, fridge & freezer. There is a separate utility room with space and plumbing for a washing machine and space for a tumble dryer. To the first floor there are four well proportioned bedrooms and a family bathroom. The main bedroom benefits from built in wardrobes and an en suite shower room. Bedroom two and three also offer fitted wardrobes. The property is fully upvc double glazed and the
£ 425,000

Get email alerts

Don't miss out: be the first to know about new properties

The alert was correctly created

On subscribing you accept the conditions of use and the privacy policy
Alert
Receive new ads in your inbox
Save this search
Receive alerts for new listings

We'll send you an email when we have new properties for: "Properties for sale in NN11"

The alert was correctly created

Grandborough Rugby
Brockhall Northampton
Get email alerts and be the first to see new listings
Required field
On subscribing I accept the terms of the privacy policy
Perfect! You'll soon start receiving new listings via email
Alert
Receive an email when we have new ads for Properties for sale in NN11
Save this search
Filters

Bedrooms

Size (sq.ft)

sq.ft
sq.ft

Price

£
£

Property type

Bathrooms

Clear all filters
Receive notifications when new entries are published.