5,825 properties for sale in NN12

4 bedroom detached house for sale
View photo
House · for sale
£ 824,995
New
4 bedroom detached house for sale
NN12
· 4 Bedrooms · House
· Garden · Equipped kitchen
NN12 · 4 Bedrooms · House · Garden · Equipped kitchen
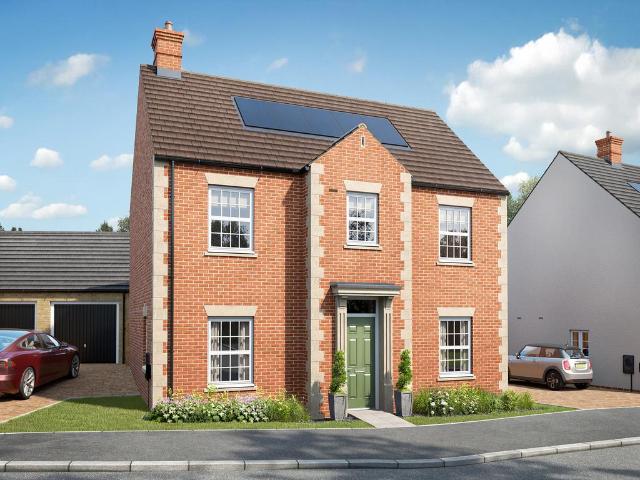
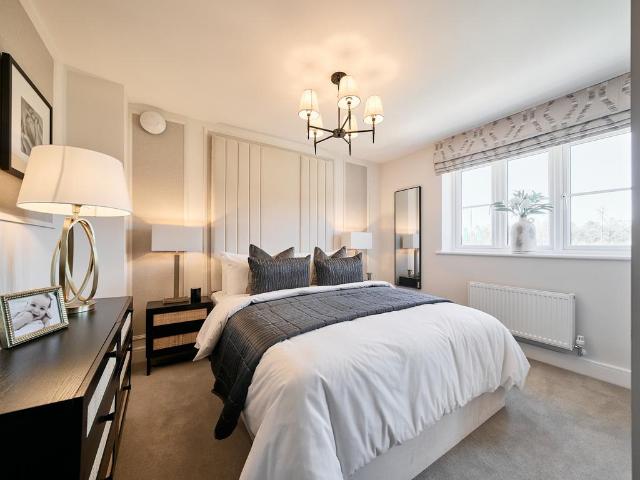
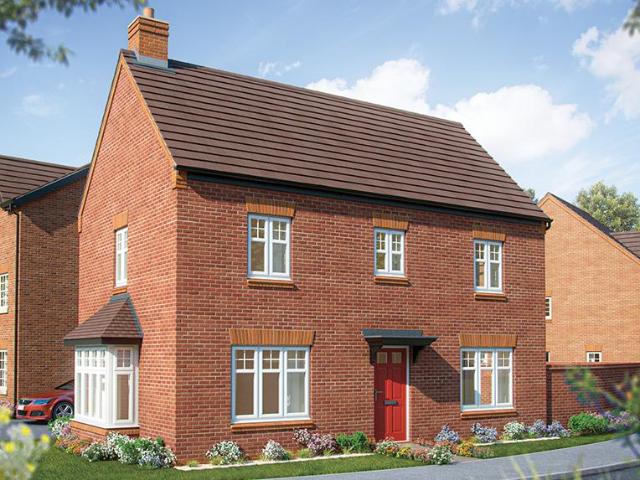
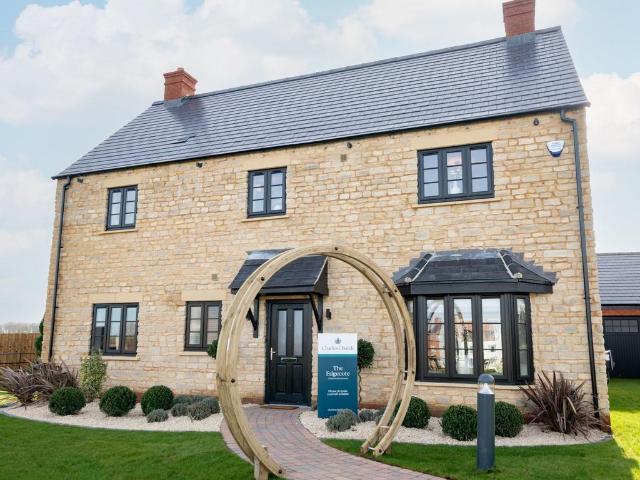
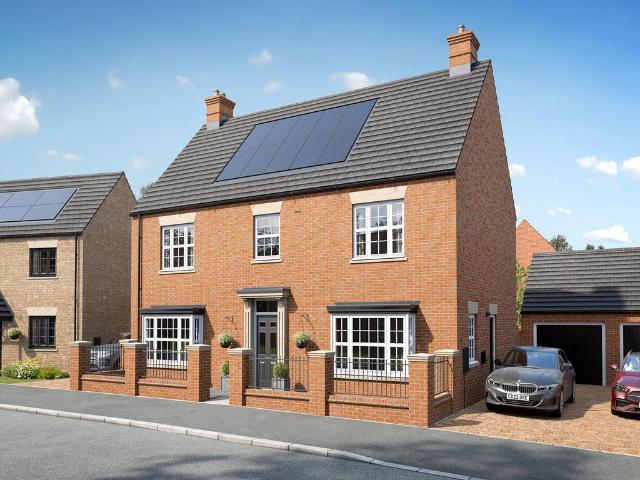
The Edgcote is a four-bedroom detached home with a layout that will suit a range of uses. There's an open-plan kitchen/breakfast room with French doors to the garden, a utility room that also has outside access, a spacious living room with French doors at one end and a bay window at the other, a separate dining room and the bonus of a study. The downstairs WC and storage cupboard are always going to be useful features. Bedrooms one and two are both en-suite and bedrooms three and four share the family bathroom. Two first-floor storage cupboards are useful extras.Additional InformationTenure: FreeholdCouncil tax band: Not made available by local authority until post-occupation
£ 824,995
4 bedroom detached house for sale
View photo
House · for sale
£ 749,995
New
4 bedroom detached house for sale
NN12
· 4 Bedrooms · House
· Garden · Equipped kitchen · Powder room
NN12 · 4 Bedrooms · House · Garden · Equipped kitchen · Powder room
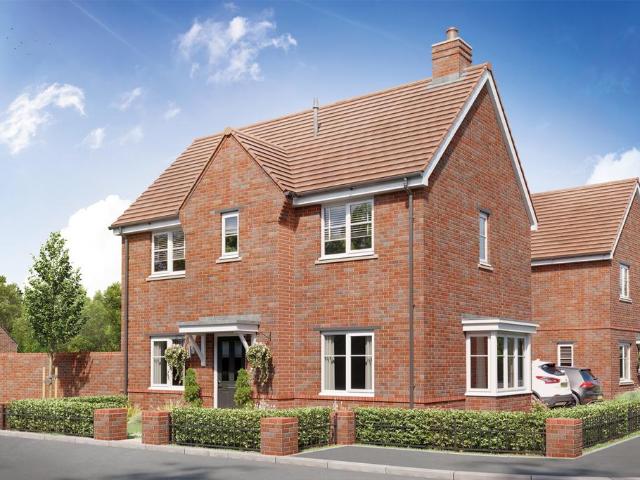
The Maidford is a well-balanced family home with four bedrooms and two bathrooms. Downstairs, an open-plan kitchen/breakfast room has French doors to the garden, as does the spacious living room. There's a separate dining room, a utility room with outside access, a cloakroom and built-in storage in the hall. Upstairs, four good-sized bedrooms, one of which his en-suite, a study and a family bathroom all open out onto a central landing where there's more built-in storage.Additional InformationTenure: FreeholdCouncil tax band: Not made available by local authority until post-occupation
£ 749,995
4 bedroom detached house for sale
View photo
House · for sale
£ 559,995
New
4 bedroom detached house for sale
NN12
· 4 Bedrooms · House
· Garden · Equipped kitchen
NN12 · 4 Bedrooms · House · Garden · Equipped kitchen
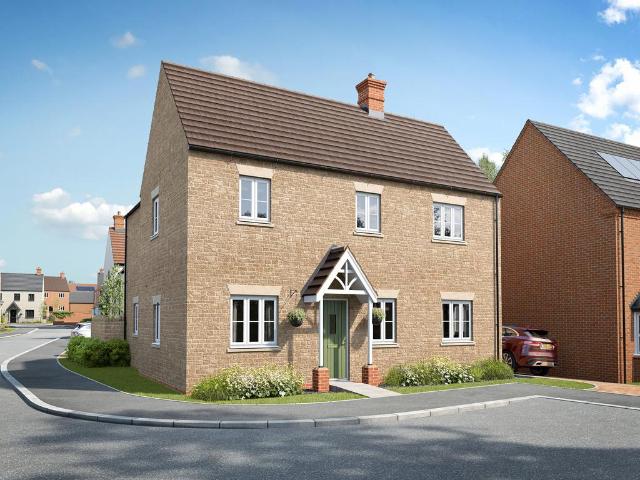
The Syresham benefits from an open-plan kitchen/dining room, a living room with French doors leading into the garden, a separate utility room, built-in storage (on both floors) and a downstairs WC. Upstairs, bedroom one is en-suite and there's a family bathroom for the other three bedrooms.Additional InformationTenure: FreeholdCouncil tax band: Not made available by local authority until post-occupation
£ 559,995
4 bedroom detached house for sale
View photo
House · for sale
£ 654,995
New
4 bedroom detached house for sale
NN12
· 4 Bedrooms · House
· Garden · Equipped kitchen
NN12 · 4 Bedrooms · House · Garden · Equipped kitchen
The Cosgrove is a lovely, light-filled family home for flexible living. Both the kitchen/breakfast room and living room have French doors leading out into the garden, there's a good-sized utility room, a downstairs WC and built-in storage. Upstairs, the dual-aspect master bedroom has its own en-suite and the other three bedrooms share the family bathroom which has a bath and a separate shower.Additional InformationTenure: FreeholdCouncil tax band: Not made available by local authority until post-occupation
£ 654,995
4 bedroom detached house for sale
View photo
House · for sale
£ 589,995
New
4 bedroom detached house for sale
NN12
· 4 Bedrooms · House
· Garden · Equipped kitchen · Powder room
NN12 · 4 Bedrooms · House · Garden · Equipped kitchen · Powder room
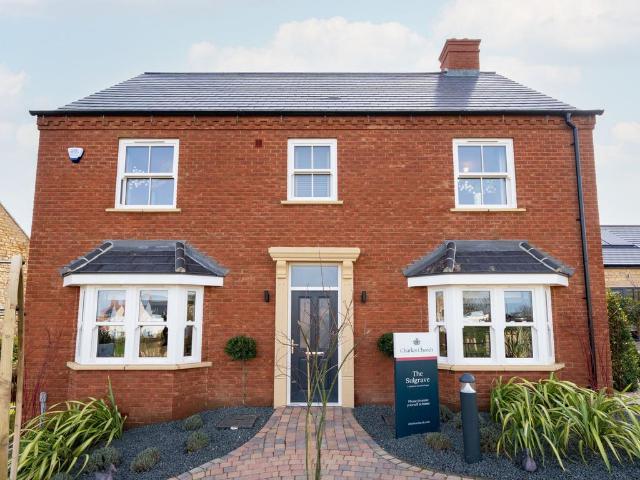
The Sulgrave is a four-bedroom home that works really well for family life. This lovely home combines an open-plan kitchen/breakfast room with a separate living room, each with French doors to the garden, and a dining room. There's also a utility room, downstairs cloakroom and built-in storage in the hall. The four bedrooms, one of which is en-suite, and the family bathroom are all set off a central landing.Additional InformationTenure: FreeholdCouncil tax band: Not made available by local authority until post-occupation
£ 589,995
4 bedroom detached house for sale
View photo
House · for sale
£ 514,995
New
4 bedroom detached house for sale
NN12
· 4 Bedrooms · House
· Garden · Equipped kitchen
NN12 · 4 Bedrooms · House · Garden · Equipped kitchen
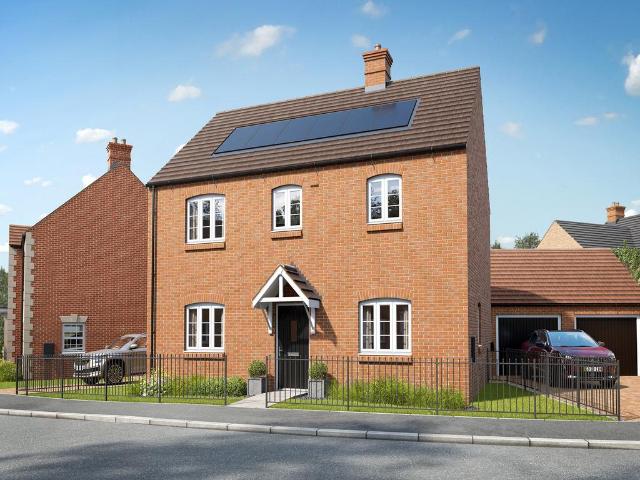
The Adstone ticks the boxes for a popular family home. There's a stylish open-plan kitchen/dining room for spending sociable time with family and friends and a separate living room with French doors to the garden to relax in. The downstairs WC and utility room with outside access are great features. Upstairs, there are four bedrooms. Bedroom one is en-suite and the others share a large family bathroom. The fitted storage cupboards in this home are useful extras.Additional InformationTenure: FreeholdCouncil tax band: Not made available by local authority until post-occupation
£ 514,995
4 bedroom detached house for sale
View photo
House · for sale
£ 649,995
New
4 bedroom detached house for sale
NN12
· 4 Bedrooms · House
· Garden · Equipped kitchen
NN12 · 4 Bedrooms · House · Garden · Equipped kitchen
The Cosgrove is a lovely, light-filled family home for flexible living. Both the kitchen/breakfast room and living room have French doors leading out into the garden, there's a good-sized utility room, a downstairs WC and built-in storage. Upstairs, the dual-aspect master bedroom has its own en-suite and the other three bedrooms share the family bathroom which has a bath and a separate shower.Additional InformationTenure: FreeholdCouncil tax band: Not made available by local authority until post-occupation
£ 649,995
4 bedroom detached house for sale
View photo
House · for sale
£ 514,995
New
4 bedroom detached house for sale
NN12
· 4 Bedrooms · House
· Garden · Equipped kitchen
NN12 · 4 Bedrooms · House · Garden · Equipped kitchen
The Adstone ticks the boxes for a popular family home. There's a stylish open-plan kitchen/dining room for spending sociable time with family and friends and a separate living room with French doors to the garden to relax in. The downstairs WC and utility room with outside access are great features. Upstairs, there are four bedrooms. Bedroom one is en-suite and the others share a large family bathroom. The fitted storage cupboards in this home are useful extras.Additional InformationTenure: FreeholdCouncil tax band: Not made available by local authority until post-occupation
£ 514,995
3 bedroom end of terrace house for sale
View photo
House · for sale
£ 325,000
New
3 bedroom end of terrace house for sale
NN12
· 3 Bedrooms · 2 Baths · House
· Garden · Equipped kitchen · Parking · Powder room
NN12 · 3 Bedrooms · 2 Baths · House · Garden · Equipped kitchen · Parking · Powder room
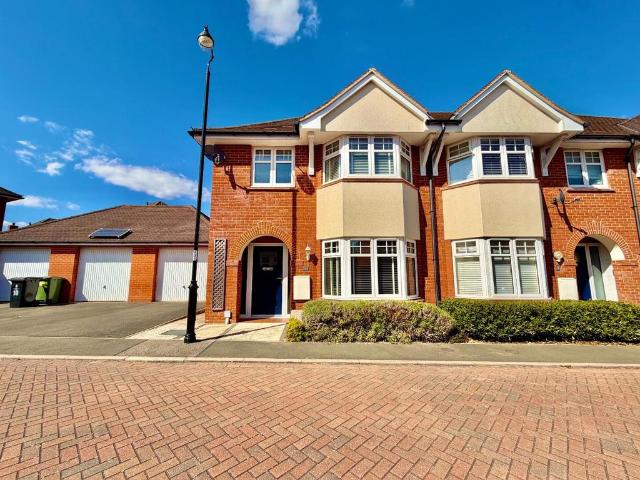
A well presented three bedroom end terraced family home, offered for sale with no onward chain, located in the popular village of Roade. Ideal for first time buyers, this property is situated in a private cul-de-sac which combines quiet village lifestyle with great access routes to the M1 and A45.Accommodation comprises entrance hall, cloakroom/WC, sitting room and a fitted kitchen/dining room with door giving access to the rear garden. To the first floor are three double bedrooms and a family bathroom.Outside is an enclosed low maintenance rear garden with gated side access to an off road parking space and garage. Further benefits include uPVC double glazing and gas radiator heating. (A/1170/M)* TENURE - Freehold* COUNCIL TAX BAND - CEntrance Hall - Cloakroom/Wc - Sitting Room - 5.54m x 3.20m (18'2 x 10'6) - Kitchen/Dining Room - 5.33m x 3.00m (17'6 x 9'10) - Bedroom 1 - 4.32m x 3.33m (14'2 x 10'11) - En-Suite - Bedroom 2 - 3.00m x 2.31m (9'10 x 7'7) - Bedroom 3 - 3.05m x 2.59m (10'0
£ 325,000
2 bedroom cottage for sale
View photo
House · for sale
£ 355,000
New
2 bedroom cottage for sale
NN12
· 2 Bedrooms · 1 Bath · House
· Fireplace · Equipped kitchen · Concierge
NN12 · 2 Bedrooms · 1 Bath · House · Fireplace · Equipped kitchen · Concierge
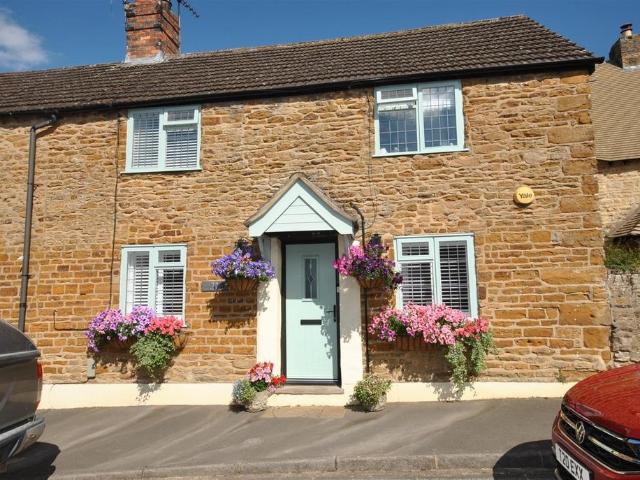
Delightful stone cottage dating back to 1862 situated in the highly desirable village of Milton Malsor. The original building has been extended and the accommodation improved whilst still retaining its original charm and character with the benefit of underfloor heating. Entrance via a storm porch which leads into the lobby, door to a reception room with clearly defined areas giving sitting room benefiting from a fireplace with log burner and a dining room. The open plan dining kitchen has recently been completed, there is also a utility room on the ground floor. On the first floor there is the landing overlooking the rear and courtyard area, two bedrooms and a modern contemporary shower room. The master bedroom has fitted wardrobes and both bedrooms have window seats overlooking the front elevation. To the rear is a courtyard area with decking, raised shrub border, outside tap. From the courtyard and across a historic access route are two storage barns. The first smaller storage shed i
£ 355,000
5 bedroom semi detached house for sale
View photo
House · for sale
£ 1,100,000
New
5 bedroom semi detached house for sale
NN12
· 5 Bedrooms · 3 Baths · House
· Garden · Powder room · Concierge
NN12 · 5 Bedrooms · 3 Baths · House · Garden · Powder room · Concierge
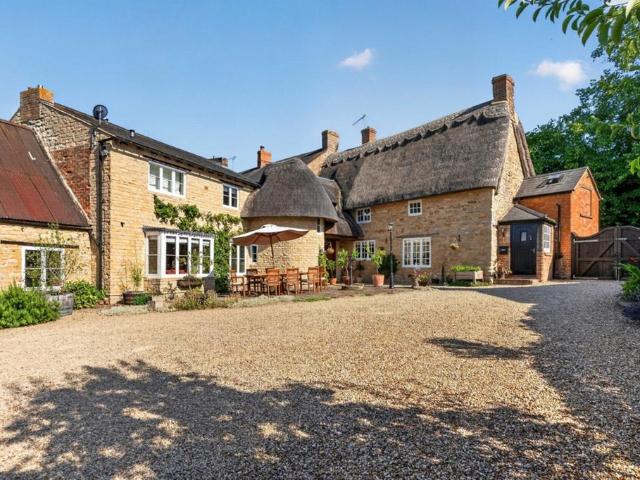
Bruin House is a picture-perfect stone built, Grade II listed, 18th century, part thatched, cottage and former post office dating from the early 1700's and located in sought after Potterspury village. This beautiful, deceptively spacious, period family home has been much loved and improved over the years and retains many superb original features throughout. The house is steeped with charm and character yet very comfortable with modern comforts and deceptively spacious rooms ideal for entertaining, it has also been recently professionally re-thatched.The charm of this beautiful home literally starts at the oak front door, on entering you are greeted by a wide and inviting central hallway with a stone flagged floor, beams and an oak staircase, there is also a handy guest cloakroom. On the left is the first of two impressive reception rooms, this bright dining room is a lovely size for family entertaining, it has a window to the front overlooking the terrace and garden, a polished wood fl
£ 1,100,000
4 bedroom detached house for sale
View photo
House · for sale
£ 775,000
New
4 bedroom detached house for sale
NN12
· 4 Bedrooms · 3 Baths · House
· Garden · Parking · Equipped kitchen · Powder room
NN12 · 4 Bedrooms · 3 Baths · House · Garden · Parking · Equipped kitchen · Powder room
Property OverviewBeech House was built in 2013 by the renowned Francis Jackson Homes, this impressive detached stone property occupies a prime position in the sought-after village of Potterspury. Offering over 2000 sq ft of well-appointed living space, the home is beautifully presented and thoughtfully designed. The accommodation includes four generously sized bedrooms, three modern bathrooms, a large open-plan kitchen/dining area, utility room, cloakroom, a spacious sitting room, a study, and a bright conservatory. Externally, the home features attractively landscaped gardens, a double garage, and extensive off-road parking.LocationPotterspury is a well-regarded village conveniently located just off the A5, around six miles south of Towcester and a short drive north of Stony Stratford. The village offers excellent local amenities including a vibrant village shop with post office, two traditional public houses, and a popular sports and social club. Families benefit from the presence of
£ 775,000
5 bedroom detached house for sale
View photo
House · for sale
£ 525,000
New
5 bedroom detached house for sale
NN12
· 5 Bedrooms · 2 Baths · House
· Garden · Parking · Fireplace · Equipped kitchen · Concierge
NN12 · 5 Bedrooms · 2 Baths · House · Garden · Parking · Fireplace · Equipped kitchen · Concierge
Presented to the market is this heavily extended five bedroom detached family home, tucked away at the end of a quiet cul-de-sac in the highly desirable village of Hartwell. Offering multiple reception spaces and a detached double garage, this versatile home is ideal for growing families seeking generous living accommodation within walking distance of Salcey Forest.The accommodation begins with a welcoming entrance hall leading to a cosy snug, a downstairs w/c. and a spacious living room centred around a beautiful gas fireplace with French doors opening onto the rear garden. The modern fitted kitchen is complemented by a separate utility room, while a dedicated dining room provides the perfect space for entertaining. To the rear is an additional reception room which leads via a spiral staircase to a further double bedroom, creating an excellent guest suite, home office or space for multi-generational living. Upstairs, the main landing serves three further double bedrooms, a generous si
£ 525,000
2 bedroom semi detached house for sale
View photo
House · for sale
£ 234,500
Updated
2 bedroom semi detached house for sale
NN12
· 2 Bedrooms · 1 Bath · House
· Garden · Equipped kitchen · Parking
NN12 · 2 Bedrooms · 1 Bath · House · Garden · Equipped kitchen · Parking
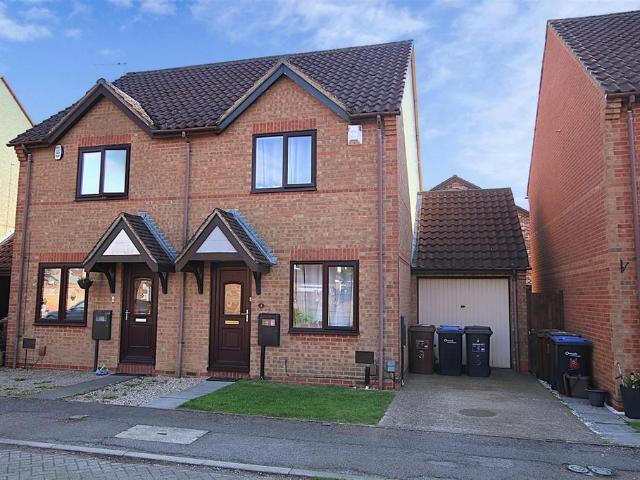
Belvoir Estate Agents are delighted to offer for sale this well maintained two bedroom semi detached house with a single garage located in this desirable part of East Hunsbury. The accommodation briefly comprises entrance hall, lounge, kitchen/diner, first floor landing, two bedrooms and a bathroom. The property further benefits from gas radiator central heating, upvc double glazing, rear garden and a driveway providing off road parking that leads to the single garage.Draft Details. - At the time of print, these particulars are awaiting approval from the vendor(s).Disclaimer. - We endeavour to make our sales particulars accurate and reliable, however, they do not constitute or form part of an offer or any contract and none is to be relied upon as statements of representation or fact. Any services, systems and appliances listed in this specification have not been tested by us and no guarantee as to their operating ability or efficiency is given. All measurements have been taken as a gui
£ 234,500
2 bedroom detached bungalow for sale
View photo
Bungalow · for sale
£ 500,000
New
2 bedroom detached bungalow for sale
NN12
· 2 Bedrooms · 2 Baths · Bungalow
· Garden · Equipped kitchen · Parking
NN12 · 2 Bedrooms · 2 Baths · Bungalow · Garden · Equipped kitchen · Parking
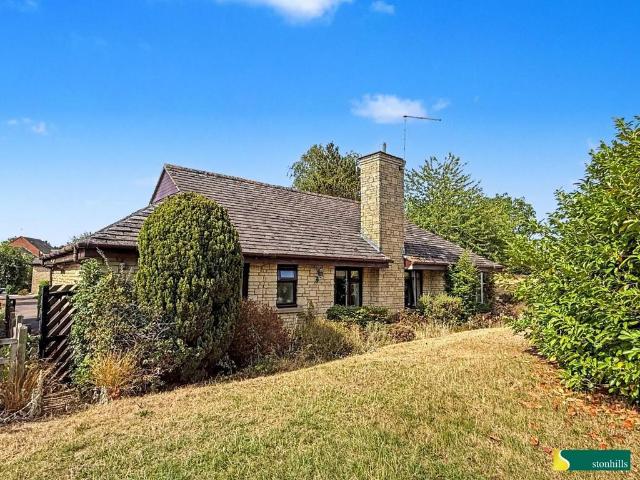
Stonhills are pleased to offer this two double bedroom detached bungalow situated within the exclusive over 55's section of Collingtree Park, enjoying views over the golf course. Offered with no onward chain, the accommodation comprises entrance hall, kitchen, lounge/dining room, conservatory, bedroom one with dressing room and en-suite, bedroom two and bathroom. Outside is a private rear garden, off-road parking and a single garage. Occupying a quiet cul-de-sac position with excellent access to local amenities and the M1 motorway.Situated in the exclusive and highly sought-after Collingtree Park development is this rarely available two double bedroom detached bungalow, occupying a peaceful position at the end of a cul-de-sac with delightful views over the golf course. Available to purchasers aged 55 and over, the property is offered to the market with no onward chain and benefits from a private rear garden, off-road parking and a single garage.The accommodation comprises an entrance h
£ 500,000
3 bedroom detached house for sale
View photo
House · for sale
£ 414,995
New
3 bedroom detached house for sale
NN12
· 3 Bedrooms · House
· Equipped kitchen · Parking
NN12 · 3 Bedrooms · House · Equipped kitchen · Parking
Plot 543 - The Spruce- NEW RELEASE -This double-fronted home combines traditional architecture with modern design to stunning effect. The sitting room and kitchen/dining area span the full length of the property making them light, airy and very spacious - ideal for entertaining guests. While the master bedroom includes a private dressing area and luxury of an en suite - a little extra space just for you.This impressive corner-plot has a single garage and two parking spaces The floorplans shown are not to scale. Measurements are based on the original drawings. Slight variations may occur during construction. Exact specifications and features including whether a property is left or right handed may differ, from plot to plot. Please discuss floorplan details with our sales consultant as some elements may differ
£ 414,995
4 bedroom detached house for sale
View photo
House · for sale
£ 395,000
New
4 bedroom detached house for sale
NN12
· 4 Bedrooms · 2 Baths · House
· Garden · Equipped kitchen · Parking · Powder room
NN12 · 4 Bedrooms · 2 Baths · House · Garden · Equipped kitchen · Parking · Powder room
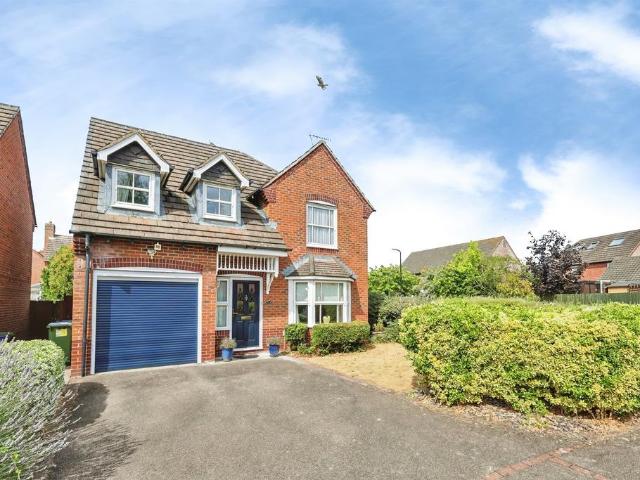
SUMMARYOffered to the market with no onward chain, this well-presented four-bedroom detached family home is situated in the highly desirable area of Grange Park, conveniently located close to local amenities, schools, and excellent road links.DESCRIPTIONOffered to the market with no onward chain, this well-presented four-bedroom detached family home is situated in the highly desirable area of Grange Park, conveniently located close to local amenities, schools, and excellent road links.The spacious accommodation comprises a welcoming entrance hall, lounge, a separate dining room, a bright conservatory overlooking the rear garden, a fitted kitchen/breakfast room, utility room, and a downstairs cloakroom. To the first floor, the master bedroom benefits from a refitted en-suite shower room, complemented by three further bedrooms and a family bathroom.Externally, the property offers off-road parking to the front, a single garage, and an enclosed rear garden, providing an ideal space for out
£ 395,000
5 bedroom detached house for sale
View photo
House · for sale
£ 366,995
New
5 bedroom detached house for sale
NN12
· 5 Bedrooms · House
NN12 · 5 Bedrooms · House
Stay, grow and feel grounded. Kettle on. Feet up. You're home. Landimore Place in Hardingstone is a new neighbourhood, blending open space and community focal points with exciting potential. Right now you can choose from 750 new homes with 2, 3, 4 or 5 bedrooms. Find a layout that fits your current lifestyle, knowing you can move within the development when you reach the next milestone. The future also points to extra amenities for long-lasting sustainability. Already in place is a play area, ponds and wildflower meadows, and there’s space allocated for a school, pub, community centre and retail units. Sustainable also means eco efficient. While every home is built with energy saving in mind, our Future Homes plots, with air source heat pumps, solar panels and reduced heat loss, appeal to the most environmentally conscious. Why wait to start life at Landimore Park? Contact us for information or to arrange a viewing
£ 366,995
2 bedroom terraced house for sale
View photo
House · for sale
£ 225,000
Updated
2 bedroom terraced house for sale
NN12
· 2 Bedrooms · 1 Bath · House
· Garden · Equipped kitchen · Parking
NN12 · 2 Bedrooms · 1 Bath · House · Garden · Equipped kitchen · Parking
Belvoir Estate Agents are delighted to offer for sale this modern two bedroom house with a single garage and off road parking. The property is located in this popular part of Wootton Fields with close proximity to local shops and schools. The accommodation briefly comprises entrance hall, lounge, kitchen/diner, first floor landing, two bedrooms and a bathroom. The property further benefits from gas radiator heating, upvc double glazing and a rear garden.Draft Details. - At the time of print, these particulars are awaiting approval from the vendor(s).Disclaimer. - We endeavour to make our sales particulars accurate and reliable, however, they do not constitute or form part of an offer or any contract and none is to be relied upon as statements of representation or fact. Any services, systems and appliances listed in this specification have not been tested by us and no guarantee as to their operating ability or efficiency is given. All measurements have been taken as a guide to prospecti
£ 225,000
3 bedroom end of terrace house for sale
View photo
House · for sale
£ 325,000
New
3 bedroom end of terrace house for sale
NN12
· 3 Bedrooms · 2 Baths · House
· Garden · Equipped kitchen · Parking · Patio · Powder room
NN12 · 3 Bedrooms · 2 Baths · House · Garden · Equipped kitchen · Parking · Patio · Powder room
Located within a quiet cul-de-sac in the ever popular area of St Crispin is this three bedroom end terraced town house. Constructed in 2022 by Messrs Taylor Wimpey, the property is presented to an immaculate standard throughout and offers additional parking and frontage. The property would make an ideal family home with accommodation over three floors comprising entrance hall, sitting/dining room with French doors to the rear garden which is mainly laid to lawn and with patio area, kitchen with integrated appliances and cloakroom/WC. The first floor comprises two generous size bedrooms and the family bathroom. The second floor offers a good size master bedroom with ensuite. Benefits include gas radiator heating and uPVC double glazing.Accomoodation - Ground Floor - Entrance Hall - uPVC double glazed door into entrance hall. Stairs to first floor. Understair storage. Understairs cloak cupboard. Doors leading to:Breakfast Kitchen - 3.43 x 2.72 (11'3 x 8'11) - uPVC double glazed window to
£ 325,000
3 bedroom apartment for sale
View photo
Flat · for sale
£ 195,000
New
3 bedroom apartment for sale
NN12
· 3 Bedrooms · 2 Baths · Flat
· Equipped kitchen · Parking
NN12 · 3 Bedrooms · 2 Baths · Flat · Equipped kitchen · Parking
Located within the ever popular area of Upton, set within close proximity to Upton Country Park, is this immaculate and generously sized three bedroom apartment. Set on the first floor, the property would make an ideal purchase for first time buyers and investors. The accommodation comprises entrance hall, sitting/dining room, kitchen, three double bedrooms with the master benefitting from an ensuite and a separate family bathroom. Benefits include gas radiator heating, double glazing and two allocated parking spaces (B/983/-)Leasehold information:* Length of Lease - 124 years (as of 2026)* Ground Rent - £150 per annum* Service Charge - £1850 per annum (£154.16 per month)* TENURE - Leasehold* COUNCIL TAX BAND - EEntrance Hall - Sitting/Dining Room - 7.32m x 3.66m (24'0 x 12'0) - Kitchen - 2.84m x 2.64m (9'4 x 8'8) - Bedroom 1 - 3.66m x 3.30m (12'0 x 10'10) - En-Suite - Bedroom 2 - 5.61m x 3.99m (18'5 x 13'1) - Bedroom 3 - 3.81m x 2.95m (12'6 x 9'8) - Bathroom
£ 195,000
4 bedroom semi detached house for sale
View photo
House · for sale
£ 340,000
New
4 bedroom semi detached house for sale
NN12
· 4 Bedrooms · 2 Baths · House
· Garden · Equipped kitchen · Concierge
NN12 · 4 Bedrooms · 2 Baths · House · Garden · Equipped kitchen · Concierge
Set on an enviable corner plot within the highly sought after village of Weedon Bec, this spacious, extended and beautifully bright four bedroom family home offers an exceptional opportunity for its next owners to create a home truly tailored to their own tastes and lifestyle. Thoughtfully extended over the years, the property provides an abundance of versatile living accommodation whilst still retaining an impressive amount of outdoor space, making it ideal for growing families and those who enjoy entertaining alike.Upon entering, you are welcomed by a generous entrance hall with a convenient downstairs WC. The ground floor boasts two substantial reception rooms, each filled with natural light and offering flexible living options to suit modern family life. A delightful conservatory provides an additional reception area with lovely views over the garden, creating the perfect spot to relax throughout the seasons. The spacious kitchen/breakfast room serves as the heart of the home, offe
£ 340,000
3 bedroom detached house for sale
View photo
House · for sale
£ 485,000
New
3 bedroom detached house for sale
NN12
· 3 Bedrooms · 2 Baths · House
· Garden · Gym · Equipped kitchen · Parking · Patio
NN12 · 3 Bedrooms · 2 Baths · House · Garden · Gym · Equipped kitchen · Parking · Patio
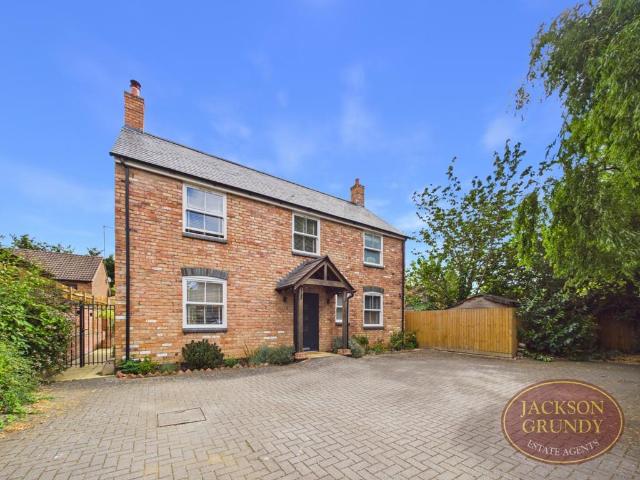
Jackson Grundy are delighted to welcome to the market this exceptional Three Bedroom Detached family home, occupying an enviable position within the highly sought after Holmleigh Close in Duston. Beautifully presented throughout, this impressive property offers spacious and versatile accommodation, including a superb open plan kitchen/dining room, generous lounge and a stunning contemporary garden room, currently utilised as a home gym, providing the perfect space for entertaining, working from home or fitness. Upstairs are three double well proportioned bedrooms, with the principal bedroom benefiting from an en-suite shower room, alongside a stylish family four piece bathroom. Externally, the home enjoys a beautifully landscaped rear garden with generous patio seating areas, artificial lawn and modern outbuilding, creating an ideal setting for outdoor living. To the front is ample off road parking. Finished to an exceptional standard and ready to move straight into, this outstanding f
£ 485,000
2 bedroom semi detached bungalow for sale
View photo
Bungalow · for sale
£ 235,000
New
2 bedroom semi detached bungalow for sale
NN12
· 2 Bedrooms · 1 Bath · Bungalow
· Garden · Fireplace · Equipped kitchen · Parking · Patio
NN12 · 2 Bedrooms · 1 Bath · Bungalow · Garden · Fireplace · Equipped kitchen · Parking · Patio
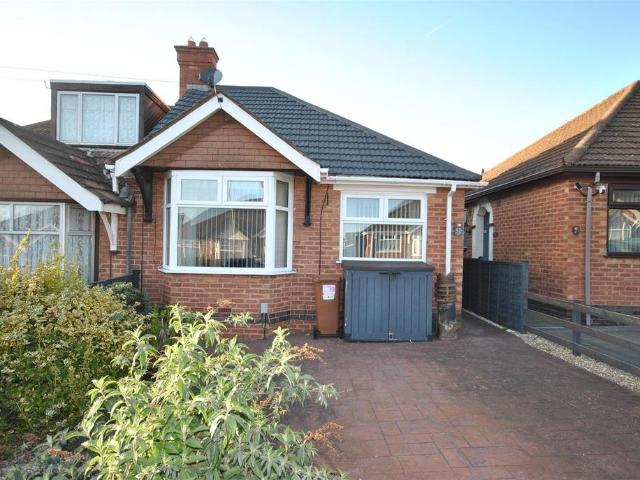
A mature two bedroom semi detached bungalow situated on a quiet road in the popular residential area of Duston. The accommodation comprises entrance hall, lounge, kitchen/diner, conservatory, two bedrooms and a re-fitted shower room. Outside is a front garden and driveway giving off road parking. The rear garden is mainly laid to patio and gravel and enjoys a sunny aspect and privacy.Accommodation - Entrance Hall - 2.16m x 1.07m (7'1 x 3'6) - Storm porch, enter via a UPVC double glazed front door with port hole and obscure glass window, loft access with pull down ladder, coat hangers, radiator and doors to:-Lounge - 4.01m x 2.95m (13'2 x 9'8) - UPVC double glazed bay window to the front, radiator and fireplace with electric remote control fire.Kitchen/Diner - 5.61m x 2.97m (18'5 x 9'9) - Fitted with a range of base and eye level units, wooden work tops, tiled splash backs, stainless steel sink and drainer with chrome mixer tap. The built in appliances include oven, hob, plumbing for a
£ 235,000
3 bedroom detached house for sale
View photo
House · for sale
£ 510,000
New
3 bedroom detached house for sale
NN12
· 3 Bedrooms · 2 Baths · House
· Garden · Equipped kitchen · Powder room
NN12 · 3 Bedrooms · 2 Baths · House · Garden · Equipped kitchen · Powder room
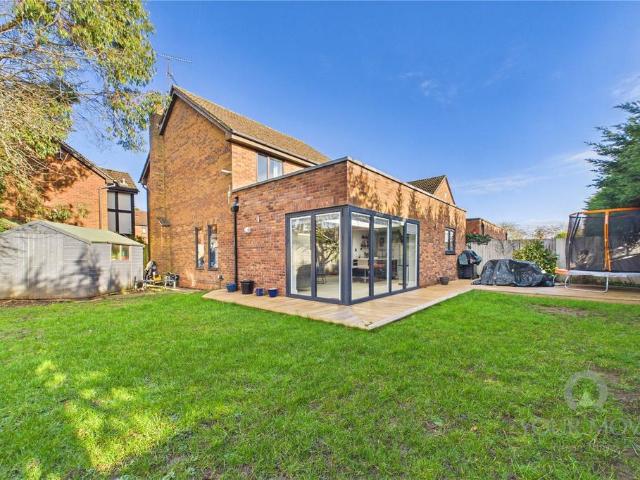
An internal viewing is highly recommended to fully appreciate this sensational extended detached property situated in one of Duston's most sought-after cul-de-sacs.The property was extended in 2022 to provide a kitchen/dining room with an open corner with bifold doors leading out to the rear garden, a lantern roof, and a 2.4m x 1.2m island. In addition, there is a lounge and separate family room. The main bedroom has a walk-in wardrobe area and a refitted en suite shower room. The family bathroom has also been refitted. The good-sized rear garden enjoys a good degree of privacy and has an outdoor covered eating area and a substantial composite decked area. Upon entering the property, the entrance hall has a built-in cupboard, stairs rising to the first-floor landing, and access to the cloakroom/WC. The lounge has a double-glazed bay window to the front aspect and double doors to the family room, which has two double-glazed windows to the side aspect. The large open-plan kitchen dining
£ 510,000

Get email alerts

Don't miss out: be the first to know about new properties

The alert was correctly created

On subscribing you accept the conditions of use and the privacy policy
Alert
Receive new ads in your inbox
Save this search
Receive alerts for new listings

We'll send you an email when we have new properties for: "Properties for sale in NN12"

The alert was correctly created

Dalscote Towcester
Eastcote Towcester
Get email alerts and be the first to see new listings
Required field
On subscribing I accept the terms of the privacy policy
Perfect! You'll soon start receiving new listings via email
Alert
Receive an email when we have new ads for Properties for sale in NN12
Save this search
Filters

Bedrooms

Size (sq.ft)

sq.ft
sq.ft

Price

£
£

Property type

Bathrooms

Clear all filters
Receive notifications when new entries are published.