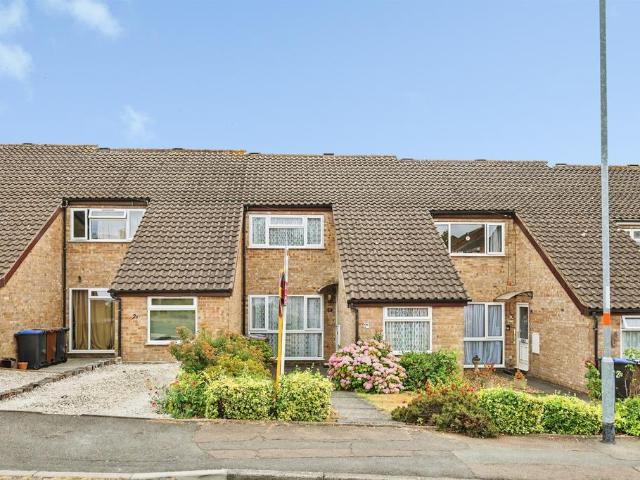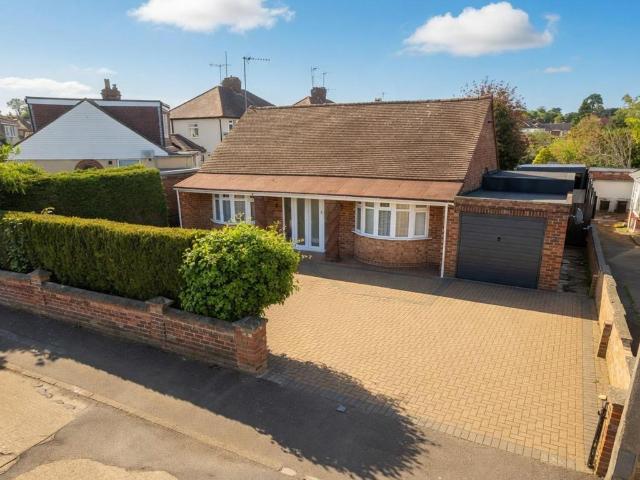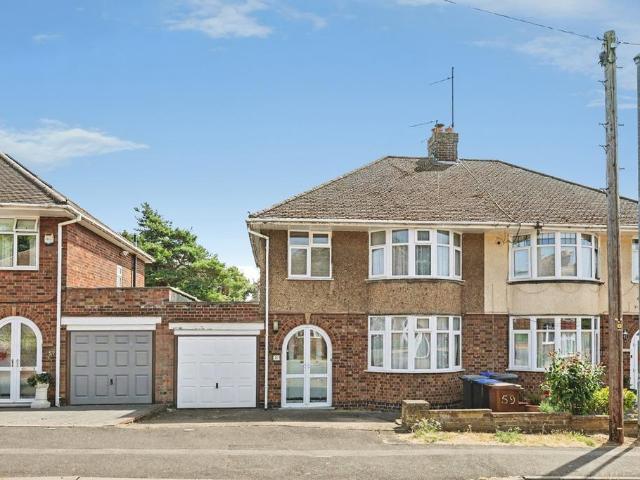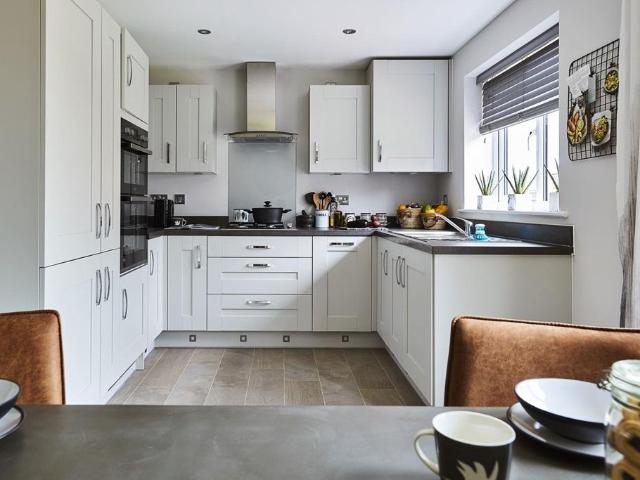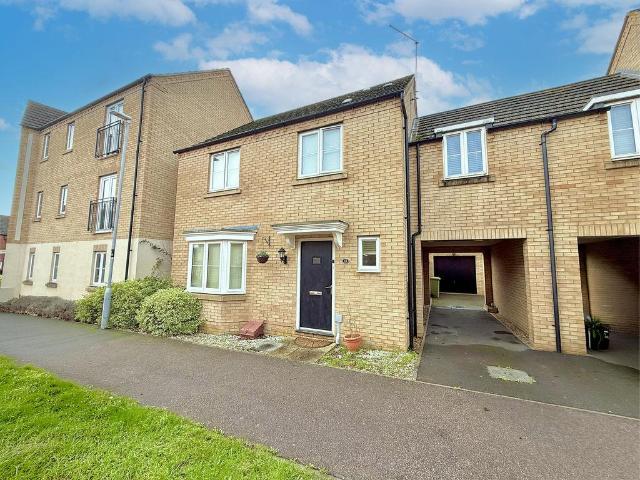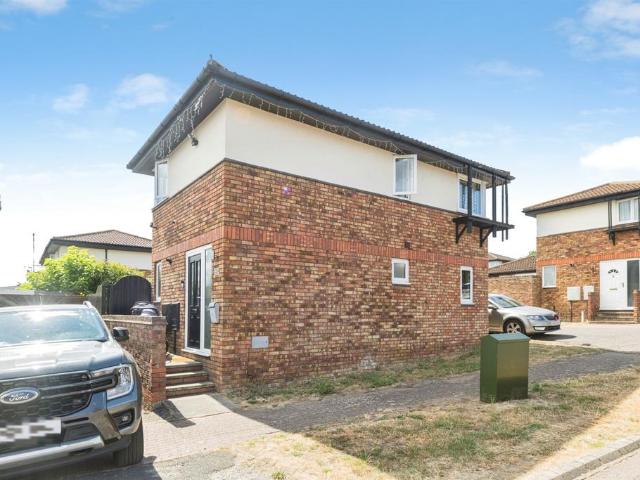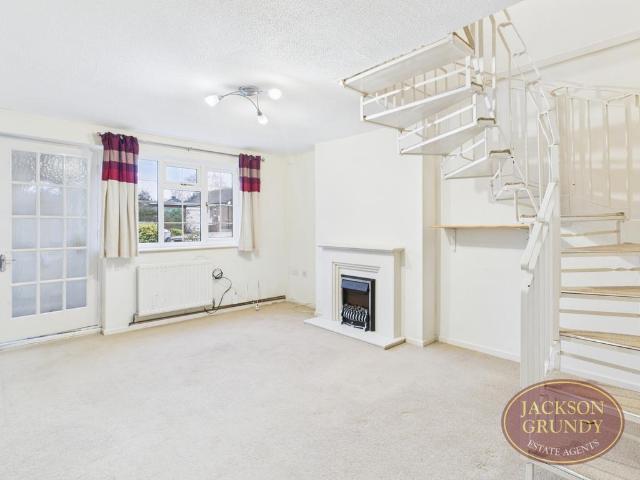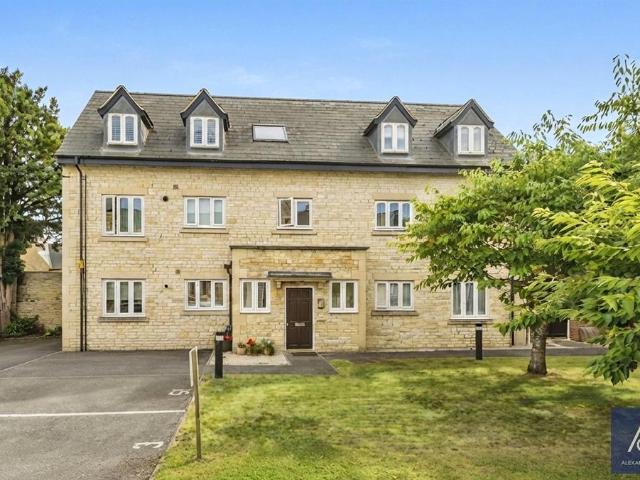
5,836 properties for sale in NN12

2 bedroom apartment for sale
View photo
Flat · for sale
£ 250,000
New
2 bedroom apartment for sale
NN12
· 2 Bedrooms · 2 Baths · Flat
· Equipped kitchen · Parking
NN12 · 2 Bedrooms · 2 Baths · Flat · Equipped kitchen · Parking
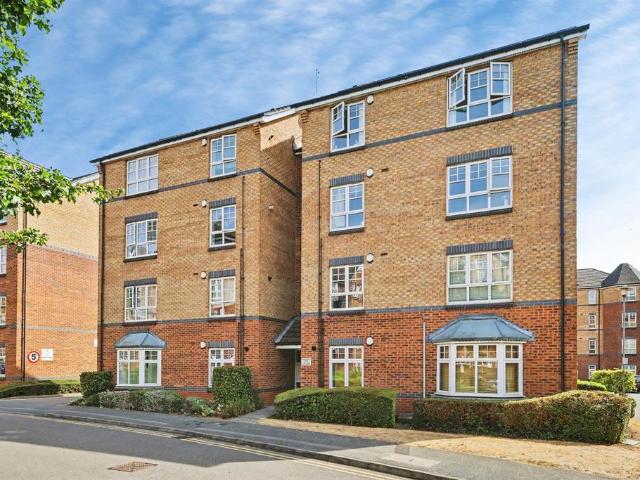
A rarely found and impressive top floor apartment situated in the popular development of Brackley House, boasting two bathrooms, double bedrooms and an allocated parking space. The accommodation comprises of a stylish open plan living room/kitchen with a range of fitted appliances, gas hob and windows to multiple aspects. A hallway leads to two double bedrooms, with the master boasting fitted wardrobe space and its own shower room. There is also a family bathroom, large storage cupboard and loft access.The block consists of just three apartments, with each property benefiting from its own entire floor. The home is accessed through a well-kept communal area with a secure intercom system and features an allocated parking space with nearby visitor spaces. Brackley House is a fantastic location, within a short walk to Brackley’s High Street and shops, Magdalen College School and Mercedes F1 HQ. Leasehold information available upon request
£ 250,000
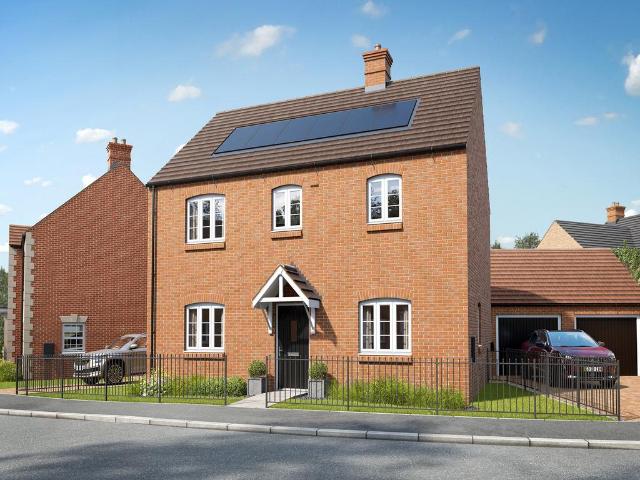
4 bedroom detached house for sale
View photo
House · for sale
£ 514,995
New
4 bedroom detached house for sale
NN12
· 4 Bedrooms · House
· Garden · Equipped kitchen
NN12 · 4 Bedrooms · House · Garden · Equipped kitchen
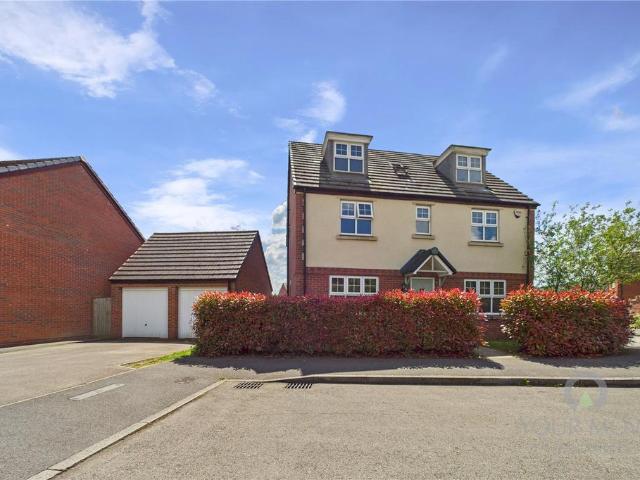
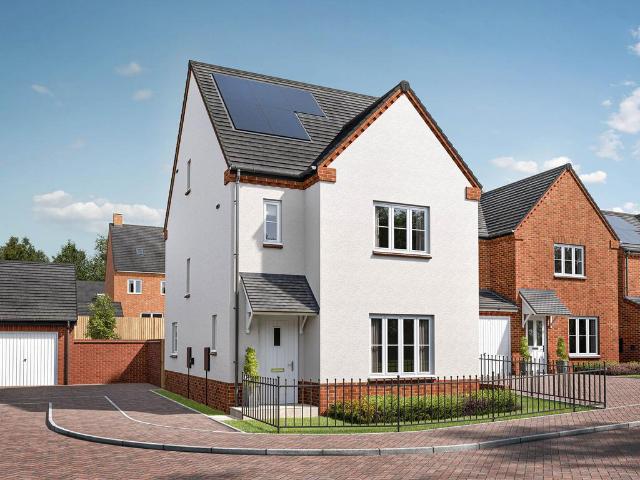
The Adstone ticks the boxes for a popular family home. There's a stylish open-plan kitchen/dining room for spending sociable time with family and friends and a separate living room with French doors to the garden to relax in. The downstairs WC and utility room with outside access are great features. Upstairs, there are four bedrooms. Bedroom one is en-suite and the others share a large family bathroom. The fitted storage cupboards in this home are useful extras.Additional InformationTenure: FreeholdCouncil tax band: Not made available by local authority until post-occupation
£ 514,995
3 bedroom townhouse for sale
View photo
House · for sale
£ 235,000
New
3 bedroom townhouse for sale
NN12
· 3 Bedrooms · 2 Baths · House
· Garden · Equipped kitchen · Cellar · Concierge
NN12 · 3 Bedrooms · 2 Baths · House · Garden · Equipped kitchen · Cellar · Concierge
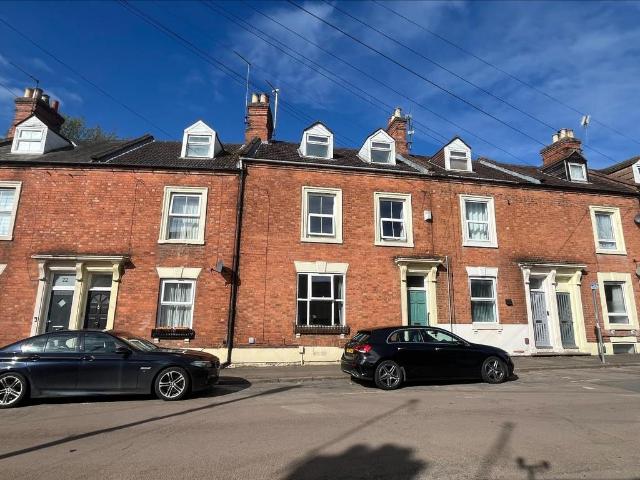
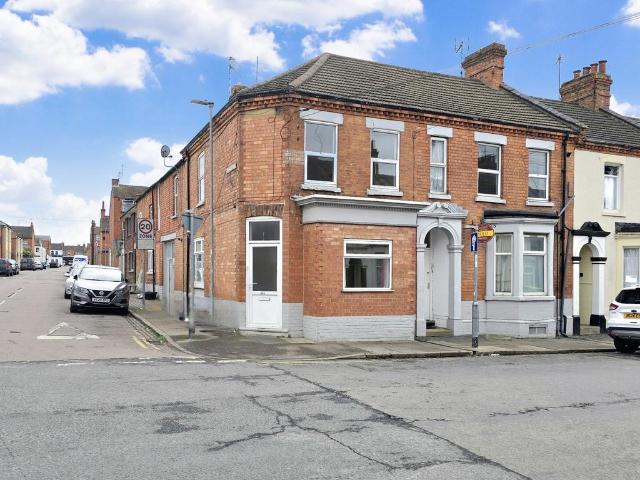
O’Riordan Bond is thrilled to offer for sale this deceptively spacious three bedroom Victorian town house located just a short walk from Northampton General Hospital and the town centre. Offered for sale with no onward chain, the accommodation comprises through entrance hall, door to a double compartment partly converted cellar (subject to regs), sitting room, separate dining room, 15' kitchen with integrated appliances, rear lobby, separate WC, bathroom with bath and stand alone shower, two first floor bedrooms and a shower room and a further double bedroom with spacious landing/reception area to the second floor. Outside is a mature westerly facing rear garden with a garden room. Further benefits include gas radiator heating, uPVC double glazing and character features including stripped floorboards and doors. (C/1379/S)* TENURE - Freehold* COUNCIL TAX BAND - BEntrance Hall - Cellar - 6.83m x 6.40m (22'5 x 21'0) - Sitting Room - 4.88m x 3.18m (16'0 x 10'5) - Dining Room - 3.96m x 3.66
£ 235,000
4 bedroom semi detached house for sale
View photo
House · for sale
£ 365,000
New
4 bedroom semi detached house for sale
NN12
· 4 Bedrooms · 1 Bath · House
· Equipped kitchen
NN12 · 4 Bedrooms · 1 Bath · House · Equipped kitchen
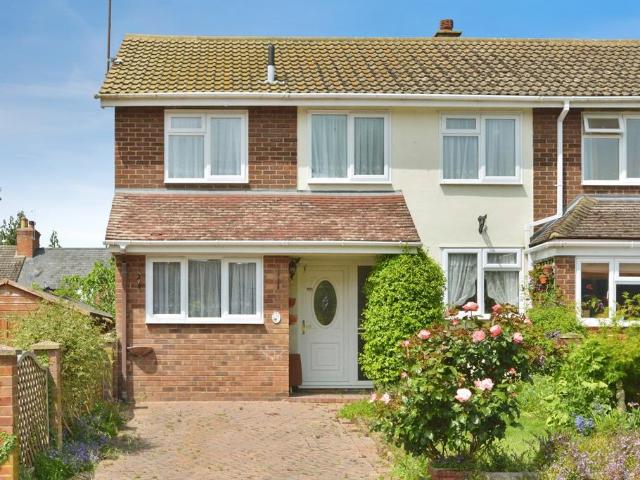
Located in the highly sought-after historic market town of Stony Stratford, this extended four-bedroom semi-detached home offers versatile living space, a generous layout, and excellent potential for families and those seeking a well-connected yet characterful setting.The ground floor features a welcoming entrance hall leading through to a spacious open-plan living/dining room, measuring approximately 23ft in length, providing an ideal space for both relaxing and entertaining. In addition, a separate family room offers further flexibility, perfect as a playroom, home office, or snug. The fitted kitchen is well-appointed with ample worktop and storage space, with scope for modernisation or reconfiguration to suit contemporary tastes.Upstairs, the property offers four well-proportioned bedrooms, including a generous principal bedroom, alongside a family bathroom. The layout is practical and well-balanced, making it ideal for growing families.Externally, the home benefits from a block-pav
£ 365,000
1 bedroom flat for sale
View photo
Flat · for sale
£ 150,000
New
1 bedroom flat for sale
NN12
· 1 Bedroom · 1 Bath · Flat
· Equipped kitchen
NN12 · 1 Bedroom · 1 Bath · Flat · Equipped kitchen
SUMMARYA well presented two bedroom first floor apartment situated within the popular Beckets View development, offering excellent access to Northampton town centre, Waterside Campus and Northampton railway station. The accommodation comprises a spacious living room, kitchen, and two good-sized bedrooms.DESCRIPTIONOffered to the market is this well presented two bedroom first-floor apartment, ideally situated within the popular Beckets View development, providing excellent access to Northampton Town Centre, Northampton General Hospital, the University of Northampton Waterside Campus and Northampton Train Station.The accommodation comprises an entrance hall with storage, a spacioust living room providing ample space for both seating and dining, and a separate fitted kitchen with a range of wall and base units and integrated cooking facilities. There are two good sized bedrooms, with the principal bedroom benefitting from fitted wardrobes, together with a modern three-piece family bathro
£ 150,000
4 bedroom detached house for sale
View photo
House · for sale
£ 649,995
New
4 bedroom detached house for sale
NN12
· 4 Bedrooms · House
· Garden · Equipped kitchen
NN12 · 4 Bedrooms · House · Garden · Equipped kitchen
The Cosgrove is a lovely, light-filled family home for flexible living. Both the kitchen/breakfast room and living room have French doors leading out into the garden, there's a good-sized utility room, a downstairs WC and built-in storage. Upstairs, the dual-aspect master bedroom has its own en-suite and the other three bedrooms share the family bathroom which has a bath and a separate shower.Additional InformationTenure: FreeholdCouncil tax band: Not made available by local authority until post-occupation
£ 649,995
4 bedroom detached house for sale
View photo
House · for sale
£ 514,995
New
4 bedroom detached house for sale
NN12
· 4 Bedrooms · House
· Garden · Equipped kitchen
NN12 · 4 Bedrooms · House · Garden · Equipped kitchen
The Adstone ticks the boxes for a popular family home. There's a stylish open-plan kitchen/dining room for spending sociable time with family and friends and a separate living room with French doors to the garden to relax in. The downstairs WC and utility room with outside access are great features. Upstairs, there are four bedrooms. Bedroom one is en-suite and the others share a large family bathroom. The fitted storage cupboards in this home are useful extras.Additional InformationTenure: FreeholdCouncil tax band: Not made available by local authority until post-occupation
£ 514,995
5 bedroom detached house for sale
View photo
House · for sale
£ 480,000
New
5 bedroom detached house for sale
NN12
· 5 Bedrooms · 3 Baths · House
· Garden · Parking · Equipped kitchen · Concierge
NN12 · 5 Bedrooms · 3 Baths · House · Garden · Parking · Equipped kitchen · Concierge
A well presented five bedroom family home constructed by Messrs Persimmon Homes to their Newton design situated in a cul de sac location in the highly regarded Harlestone Manor development. This spacious property has accommodation arranged over three floors and benefits from two en suites in addition to the family bathroom, two reception rooms and a detached double garage. The property has an entrance hall with stairs rising to the first floor landing and doors to the the study which has a double glazed window to the front aspect. The lounge has a double glazed window to the side aspect and double glazed French doors leading out to the rear garden. The kitchen/dining room has double glazed windows to three aspects there is a space for table and chairs and a good range of modern base and wall mounted units. The roll top work surfaces and breakfast bar are complimented by matching upstands. There is a built in oven and hob with extractor over and a door leads into the utility room which
£ 480,000
3 bedroom terraced house for sale
View photo
House · for sale
£ 280,000
New
3 bedroom terraced house for sale
NN12
· 3 Bedrooms · 2 Baths · House
· Garden · Balcony · Parking · Equipped kitchen · Patio · Concierge
NN12 · 3 Bedrooms · 2 Baths · House · Garden · Balcony · Parking · Equipped kitchen · Patio · Concierge
The PropertyLower Thrift Street, Northampton, Northamptonshire, NN1 5HPA stunning Victorian terraced home with original features, remodelled for modern living, offering three bedrooms, a loft room, and a private rear garden with off street parking.The property has a front porch opening into a generous reception room with duel aspect, large front-facing window and French doors to the rear, filling the space with natural light and providing direct access to the garden patio. The layout flows through to a functional utility room and on to a contemporary bathroom featuring a stylish freestanding roll top bathtub and jack and gill basins.A modern mezzanine balcony floods light into the kitchen/diner on the lower ground floor, creating a perfect space for family meals and entertaining guests.On the first floor, stepping up to the right leads to a double bedroom with a rear outlook, alongside the master bedroom to the front, which benefits from a Victorian cast iron and glazed faience tile fi
£ 280,000
2 bedroom apartment for sale
View photo
Flat · for sale
£ 180,000
2 bedroom apartment for sale
NN12
· 2 Bedrooms · 1 Bath · Flat
· Equipped kitchen
NN12 · 2 Bedrooms · 1 Bath · Flat · Equipped kitchen
This charming apartment boasts two generously sized double bedrooms, accompanied by a fully integrated kitchen breakfast room, a sleek bathroom, and a spacious lounge perfect for relaxing or entertaining. This proepery has a tenant in situation, meaning this is ideal for an investor, with a six month tenancEnhancing security and convenience, the sizable entrance hall features a modern security intercom system. Situated on the first floor, this apartment offers access to a shared private courtyard, ideal for outdoor enjoyment.Conveniently nestled in the bustling heart of Buckingham, this residence is just a short stroll away from the University, offering effortless access to amenities and academic pursuits.Council Tax Band B
£ 180,000
2 bedroom terraced house for sale
View photo
House · for sale
£ 175,000
New
2 bedroom terraced house for sale
NN12
· 2 Bedrooms · 1 Bath · House
· Equipped kitchen · Cellar
NN12 · 2 Bedrooms · 1 Bath · House · Equipped kitchen · Cellar
Offered to the market with NO ONWARD CHAIN is this beautifully presented two bedroom FREEHOLD home, ideally situated in the heart of the ever popular Abington area. Perfectly suited to first time buyers, investors, or those looking to downsize, this rarely available property has been thoughtfully improved by the current owner and is ready to move straight into.The property benefits from a brand new kitchen and brand new flooring throughout, creating a fresh, modern feel, while the vendor is also open to selling the property fully furnished, making it an ideal turnkey purchase.The accommodation comprises entrance hall, comfortable lounge which could be used as a second bedroom, stylish kitchen/dining room, utility room and a converted cellar providing useful additional space. To the first floor is a generous double bedroom and a spacious four piece family bathroom.Early viewing is highly recommended to fully appreciate everything this charming home has to offer.EPC Rating: D. Council Ta
£ 175,000
4 bedroom detached house for sale
View photo
House · for sale
£ 450,000
New
4 bedroom detached house for sale
NN12
· 4 Bedrooms · 2 Baths · House
· Garden · Equipped kitchen · Parking
NN12 · 4 Bedrooms · 2 Baths · House · Garden · Equipped kitchen · Parking
SUMMARY*FOUR BED FAMILY HOME ON POPULAR DEVELOPMENT*A detached home located just a short walk from the ROYAL LATIN SCHOOL. The property showcases a PRIVATE REAR GARDEN, CONSERVATORY and A DRIVEWAY WITH GARAGE.DESCRIPTIONSituated in a peaceful and highly sought-after location just outside Buckingham town centre, this detached family home offers spacious and versatile accommodation, complemented by a driveway, garage, and a private rear garden.The property is entered via a welcoming entrance hall, which provides access to the principal ground-floor rooms. To the front of the property is a generous sitting room, offering a bright and comfortable space for everyday living and entertaining. To the rear, the home benefits from a well-appointed kitchen, which flows through to a separate dining room, creating an ideal layout for family life and social occasions. The dining room opens into a conservatory, providing additional living space and enjoying views over the rear garden. A practical uti
£ 450,000
4 bedroom detached house for sale
View photo
House · for sale
£ 419,950
4 bedroom detached house for sale
NN12
· 4 Bedrooms · House
· Equipped kitchen
NN12 · 4 Bedrooms · House · Equipped kitchen
Enjoy the best of modern living in this popular four-bedroom home. The Greenwood’s bright front-aspect living room, spacious kitchen/dining room, separate utility room, handy storage cupboard and downstairs WC complete the ground floor. The first floor consists of three bedrooms - bedroom two with an en suite and a family bathroom. On the second floor, bedroom one has an en suite and further storage.Additional InformationTenure: FreeholdAnnual service charge amount (£): 247Council tax band: Not made available by local authority until post-occupation
£ 419,950
3 bedroom link detached house for sale
View photo
House · for sale
£ 440,000
3 bedroom link detached house for sale
NN12
· 3 Bedrooms · 1 Bath · House
· Garden · Fireplace · Equipped kitchen · Parking · Powder room
NN12 · 3 Bedrooms · 1 Bath · House · Garden · Fireplace · Equipped kitchen · Parking · Powder room
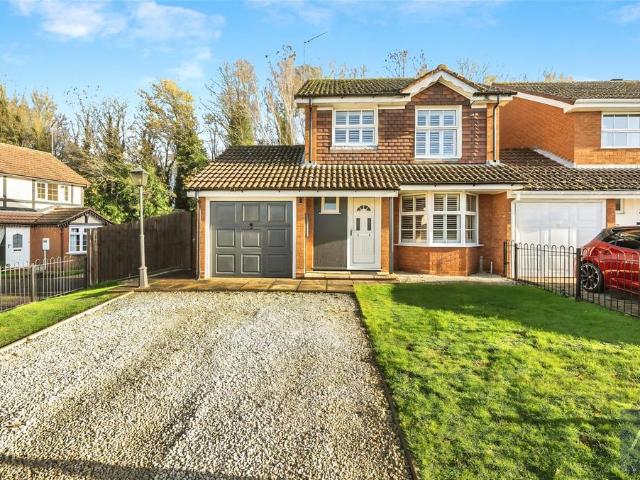
A stunning three bedroom home set on the exclusive Bourton Grange development boasting a newly extended dining room with vaulted ceilings, three good sized bedrooms, modern kitchen with an island and garage with driveway. The ground floor compromises of a spacious living room with an electric fireplace and bright bay windows to the front aspect. The modern kitchen is found to the rear with tiled flooring, a range of fitted appliances, floor to ceiling windows and an island. Doors lead to a newly extended dining room featuring vaulted ceilings, skylights, spotlights and double doors onto the garden. A downstairs cloakroom and integral door to the garage completes the layout.Heading upstairs leads you to three bedrooms, the master suite boasting fitted wardrobes and facing over the front aspect. The second and third bedrooms are serviced by a stylish family bathroom, with floor to ceiling tiles and floating vanity unit. Wooden doors and fitted shutters are found throughout the home.Outsi
£ 440,000
3 bedroom end of terrace house for sale
View photo
House · for sale
£ 280,000
New
3 bedroom end of terrace house for sale
NN12
· 3 Bedrooms · 1 Bath · House
· Garden · Fireplace · Equipped kitchen · Powder room · Concierge
NN12 · 3 Bedrooms · 1 Bath · House · Garden · Fireplace · Equipped kitchen · Powder room · Concierge
A 3 bedroom end of terrace bay fronted period property with period features and front & rear gardens.The property has accommodation set on two floors comprising an entrance hall, 2 reception rooms, kitchen and four piece bathroom suite. On the first floor there are 3 double bedrooms and a cloakroom. Outside the property has a small front garden and a good sized rear garden.The house has period features to include fireplaces, cupboards, and coving, in all offering the scope to make for a lovely home with period charm.It is conveniently located just a short walk from New Bradwells' numerous shops, popular school and a short walk to Wolverton Railway Station. Offered for sale with no onward chain.Ground Floor - The front door opens to the entrance hall which has period panel doors to both reception rooms and stairs to the first floor.The living room, located at the front, has a cast iron arched fireplace with wooden mantelpiece, bay window to the front and varnished floorboards. Period co
£ 280,000
5 bedroom house for sale
View photo
House · for sale
£ 795,000
New
5 bedroom house for sale
NN12
· 5 Bedrooms · 3 Baths · House
· Garden · Parking · Powder room · Concierge
NN12 · 5 Bedrooms · 3 Baths · House · Garden · Parking · Powder room · Concierge
Occupying a superb riverside position within easy walking distance of the town centre, this outstanding five-bedroom detached residence offers an exceptional opportunity to acquire a substantial family home in one of the area's most desirable locations. Well presented throughout, the property boasts three reception rooms and generous bedroom accommodation including an impressive principal suite with dressing room and en-suite shower room. The centre piece of this wonderful home is the good sized mature rear garden which enjoys a tranquil setting backing directly onto the River Great Ouse offering an idyllic space to relax and entertain. Further benefits include a double garage and driveway. Combining generous accommodation, an enviable riverside setting and a prime town location, this is a truly impressive family home that is certain to appeal to discerning purchasers seeking both space and lifestyle. The accommodation comprises: Entrance hall, cloakroom, sitting room, dining room, stu
£ 795,000
4 bedroom detached house for sale
View photo
House · for sale
£ 400,000
New
4 bedroom detached house for sale
NN12
· 4 Bedrooms · 2 Baths · House
· Garden · Fireplace · Equipped kitchen · Parking
NN12 · 4 Bedrooms · 2 Baths · House · Garden · Fireplace · Equipped kitchen · Parking
An extended and improved four bedroom detached family home, situated on a large corner plot of approximately 0.25 of an acre, providing potential scope for further development (subject to planning permission.) The accommodation comprises entrance porch, sitting room with feature fireplace, dining room, refitted kitchen/breakfast room with access to a utility room, family room/study and a large uPVC double glazed conservatory. The first floor offers a master bedroom with newly refitted ensuite shower room, three further bedrooms and a family bathroom. Outside is a substantial private enclosed garden to the rear with sloping side garden and a low maintenance front garden with driveway providing ample off road parking for several cars with access to a newly built larger than average garage. Further benefits include uPVC double glazing, gas radiator heating and no upward chain. (A/1625/L)* TENURE - Freehold* COUNCIL TAX BAND - EPorch - Sitting Room - 6.83m x 3.91m (22'5 x 12'10) - Dining R
£ 400,000
4 bedroom bungalow for sale
View photo
Bungalow · for sale
£ 400,000
New
4 bedroom bungalow for sale
NN12
· 4 Bedrooms · Bungalow
· Garden · Equipped kitchen · Parking · Patio
NN12 · 4 Bedrooms · Bungalow · Garden · Equipped kitchen · Parking · Patio
This impressive four-bedroom detached dormer bungalow offers versatile and beautifully presented accommodation throughout. The property features two well-proportioned bedrooms on the ground floor, alongside a modern family bathroom, with a further two bedrooms located on the first floor, providing flexible living arrangements ideal for families or those seeking additional space.At the heart of the home is the extended kitchen/lounge, which has been refurbished to an exceptional standard, creating a stylish and contemporary open-plan living area perfectly suited for both everyday living and entertaining. Externally, the property benefits from ample off-road parking and a single garage, ensuring practicality alongside its aesthetic appeal. A standout feature is the landscaped rear garden, thoughtfully designed with a combination of lawn and high-quality patio and seating areas, complete with a pergola, offering a modern and inviting outdoor space.The property is ideally located within th
£ 400,000
3 bedroom terraced house for sale
View photo
House · for sale
£ 225,000
New
3 bedroom terraced house for sale
NN12
· 3 Bedrooms · 1 Bath · House
· Garden · Equipped kitchen
NN12 · 3 Bedrooms · 1 Bath · House · Garden · Equipped kitchen
SUMMARYConveniently located for access to many local schools including Northampton School for Girls, Parklands Primary and Thomas Becket, this would make an ideal family home.DESCRIPTIONThis three bedroom property is offered to the market with no onward chain. The accommodation comprises of an entrance hall leading to the study/bedroom three, a generously proportioned living.dining room and the kitchen. To the first floor are two double bedrooms and a family bathroom. Externally there is a pretty front garden and driveway whilst the rear garden is fully enclosed and gives access to the garden at the rear.Please note that an AML fee is chargeable to the buyer once an offer is accepted to cover the cost of carrying out the required identity and anti-money laundering checks. Once these checks have been completed, the fee cannot be refunded, even if the property purchase does not go ahead.Entrance Hall Entered via double glazed door to the side aspect, stairs rising to frist floor landing
£ 225,000
4 bedroom detached house for sale
View photo
House · for sale
£ 400,000
New
4 bedroom detached house for sale
NN12
· 4 Bedrooms · 1 Bath · House
· Garden · Equipped kitchen · Parking · Patio
NN12 · 4 Bedrooms · 1 Bath · House · Garden · Equipped kitchen · Parking · Patio
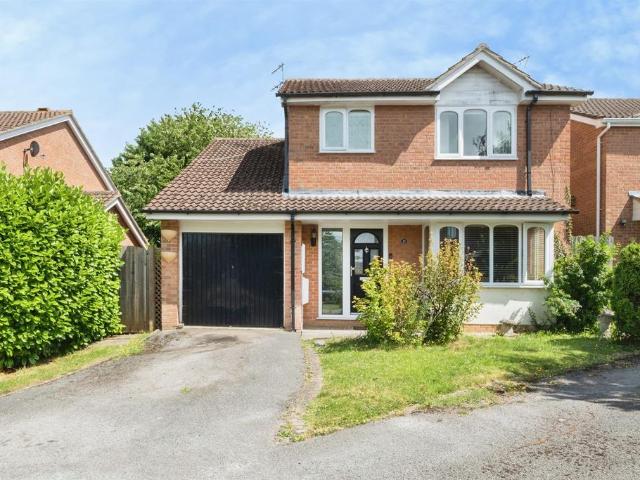
A well presented four bedroom detached family home that has been modernised and improved throughout by the current owners. The property is situated in a quiet cul-dec-sac, in the heart of Kingsthorpe, and has easy access to local schools and shops. Accommodation comprises large entrance hall with stairs leading to the first floor, open plan lounge/kitchen/diner with newly fitted kitchen and built-in appliances, two double bedrooms and a refitted family bathroom. From the first floor landing are two further double bedrooms with ample storage space. Outside is a landscaped rear garden with large patio area great for entertaining, new fencing and side access. To the front of the property is a driveway providing off road parking for several vehicles leading to a single garage. Further benefits include uPVC double glazing and gas radiator heating. (B/1184/L) * TENURE - Freehold* COUNCIL TAX BAND - CEntrance Hall - Sitting Room - 3.63m x 3.58m (11'11 x 11'9) - Kitchen/Dining Room - 6.43m x 3
£ 400,000
3 bedroom semi detached house for sale
View photo
House · for sale
£ 350,000
New
3 bedroom semi detached house for sale
NN12
· 3 Bedrooms · 1 Bath · House
· Garden · Equipped kitchen · Parking · Patio · Powder room
NN12 · 3 Bedrooms · 1 Bath · House · Garden · Equipped kitchen · Parking · Patio · Powder room
A rarely available three bedroom semi-detached spacious 1930's bay fronted home situated in Westone on the outskirts of Northampton. With a combination of original features and modern living this is a fantastic home in a fantastic location.The accommodation comprises double glazed entrance porch, original front door with stained glass fanlight leading to the entrance hall, living/dining room leading to conservatory, kitchen with door out to rear lobby with storage cupboard and cloakroom. Upstairs there are 3 bedrooms including the master with bay window, shower room and separate toilet.Outside the front garden is low maintenance and offers off road parking leading to the garage. The rear garden is a great size and fully enclosed with lawn and patio areas
£ 350,000
3 bedroom terraced house for sale
View photo
House · for sale
£ 315,000
New
3 bedroom terraced house for sale
NN12
· 3 Bedrooms · House
· Equipped kitchen
NN12 · 3 Bedrooms · House · Equipped kitchen
Plot 271 | The Byford | Buckton Fields The entrance hallway leads to the living room ideal for relaxing and chill out time. A light and airy kitchen/dining room provides the ideal space to spend time together. Upstairs, bedroom one with an en suite is found along with two further well proportioned bedrooms and main bathroom. The Byford is a three bedroom property, ideal for young families. Tenure: Freehold Estate management fee: £149.82 Estate management company: TBC Council Tax Band: TBC - Council Tax Band will be confirmed by the local authority on completion of the property EPC rating: B Warranty provider: NHBC Document signing fee: £120 First Time Buyer Stamp Duty Land: £750. Estimated amount may apply depending on buyer circumstances. Please check with your solicitor or current government guidance. Second Time Buyer Stamp Duty Land Tax: £5,750. Estimated amount may apply depending on buyer circumstances. Please check with your solicitor or current government guidance. Investor res
£ 315,000
4 bedroom link detached house for sale
View photo
House · for sale
£ 400,000
Updated
4 bedroom link detached house for sale
NN12
· 4 Bedrooms · 2 Baths · House
· Garden · Equipped kitchen · Parking
NN12 · 4 Bedrooms · 2 Baths · House · Garden · Equipped kitchen · Parking
NO UPPER CHAIN*This stunning four bedroom link detached property situated in the highly desired area of Oakridge Park in Milton Keynes. With gorgeous picturesque walks and popular shops and amenities just a stones throw away, along with the stylish decor throughout the property, it certainly makes it a desirable place to call home.Why buy this home. ?Offering a spacious layout with plenty of large windows flooding the rooms with natural light, also decorated in stylish neutral colours.From the moment you approach this beautiful home you are greeted with definite kerb appeal, with a large driveway leading to a single garage. The ground floor consists of a generous lounge, a comfortable space for relaxation and entertainment. The kitchen is fitted with sleek work surfaces, ample storage space with integrated appliances. There is space for a good sized dining table for enjoying meals with family and friends, with double glazed doors leading to the rear garden. There is also a downstairs c
£ 400,000
3 bedroom detached house for sale
View photo
House · for sale
£ 380,000
New
3 bedroom detached house for sale
NN12
· 3 Bedrooms · 1 Bath · House
· Garden · Equipped kitchen · Powder room
NN12 · 3 Bedrooms · 1 Bath · House · Garden · Equipped kitchen · Powder room
SUMMARY* BRILLIANT THREE BEDROOM DETACHED HOME IN A GREAT LOCATION * Well presented throughout and offering easy access to local amenities and the mainline train station, this property would make a wonderful family home.DESCRIPTIONConnells Estate Agents are delighted to bring to the market this very well presented three bedroom detached home in a popular location of Milton Keynes. The ground floor features a welcoming entrance hall leading to a generous dual-purpose lounge/dining room, flooded with natural light and enhanced by bi-fold doors opening onto the rear garden, creating the perfect space for both entertaining and everyday family life. The contemporary fitted kitchen is equipped with an integrated oven and hob, while a separate utility room provides additional storage and laundry facilities. A convenient cloakroom completes the ground floor. To the first floor are three well-proportioned bedrooms, including a principal bedroom with en suite shower room. A further double bedroo
£ 380,000
2 bedroom semi detached house for sale
View photo
House · for sale
£ 185,000
New
2 bedroom semi detached house for sale
NN12
· 2 Bedrooms · 1 Bath · House
· Garden · Equipped kitchen · Parking
NN12 · 2 Bedrooms · 1 Bath · House · Garden · Equipped kitchen · Parking
NO UPPER CHAIN* *IDEAL FOR INVESTORS AND FIRST TIME BUYERS ALIKE* A wonderful opportunity to purchase this two bedroom, end of terrace property on St. Catherine’s Close, located in the popular Stefen Hill area of Daventry. Ideal for first time buyers or investors and boasting a generous rear garden and off road parking to the front. The accommodation comprises open plan living area, kitchen, sunroom, two bedrooms and a bathroom. EPC Rating: D. Council Tax Band: B.ENTRANCE PORCH Enter via composite door. uPVC double glazed window to side elevation. Single wooden door into lounge.LOUNGE/DINING ROOM 4.82m x 2.72m (15'10 x 8'11)uPVC double glazed window to front elevation. Radiator. Access to kitchen. Stairs rising to first floor.KITCHEN 2.17m x 3.73m (7'1 x 12'3)uPVC double glazed window to rear elevation. uPVC double glazed single door to rear garden. Range of wall and base level units. Vinyl flooring. Tiled splashbacks.SUNROOM 1.68m x 3.73m (5'6 x 12'3)uPVC window to side elevation. Pat
£ 185,000

Get email alerts

Don't miss out: be the first to know about new properties

The alert was correctly created

On subscribing you accept the conditions of use and the privacy policy
Alert
Receive new ads in your inbox
Save this search
Receive alerts for new listings

We'll send you an email when we have new properties for: "Properties for sale in NN12"

The alert was correctly created

Dalscote Towcester
Eastcote Towcester
Get email alerts and be the first to see new listings
Required field
On subscribing I accept the terms of the privacy policy
Perfect! You'll soon start receiving new listings via email
Alert
Receive an email when we have new ads for Properties for sale in NN12
Save this search
Filters

Bedrooms

Size (sq.ft)

sq.ft
sq.ft

Price

£
£

Property type

Bathrooms

Clear all filters
Receive notifications when new entries are published.