5,836 properties for sale in NN12

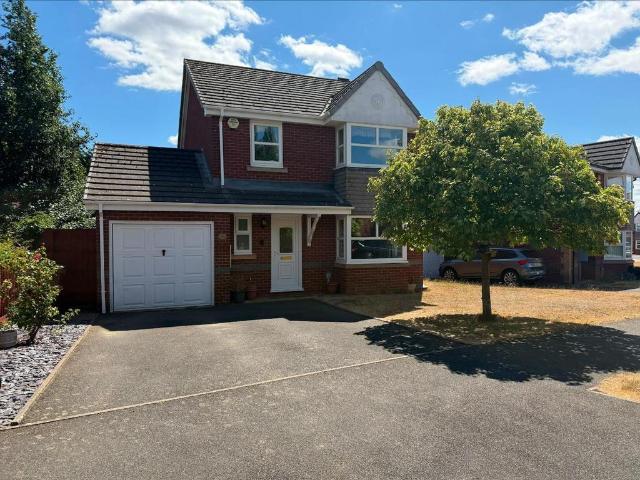
4 bedroom detached house for sale
View photo
House · for sale
£ 441,995
New
4 bedroom detached house for sale
NN12
· 4 Bedrooms · 2 Baths · House
· Garden · Equipped kitchen
NN12 · 4 Bedrooms · 2 Baths · House · Garden · Equipped kitchen
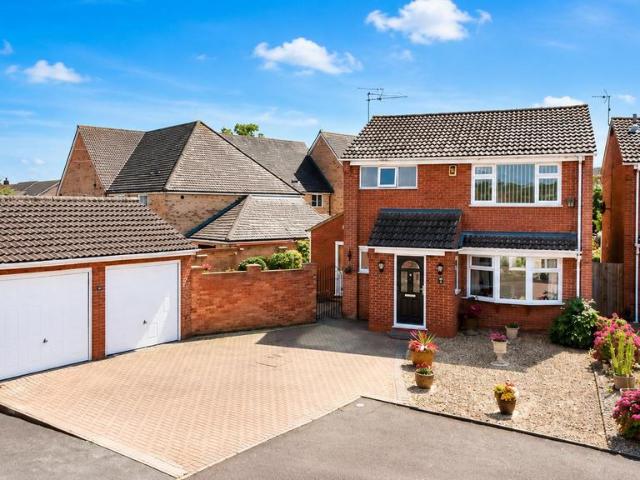
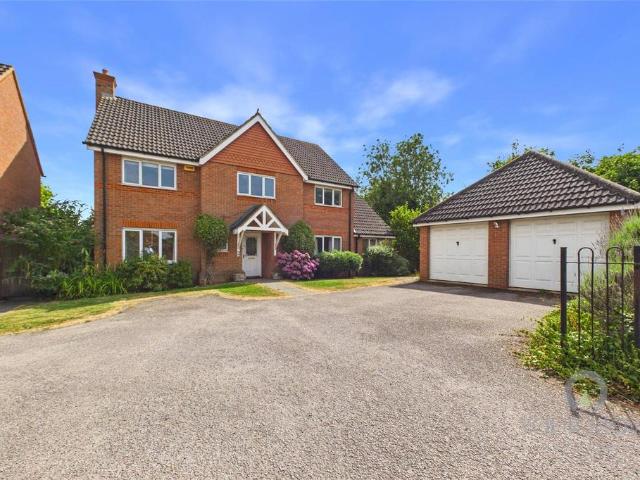
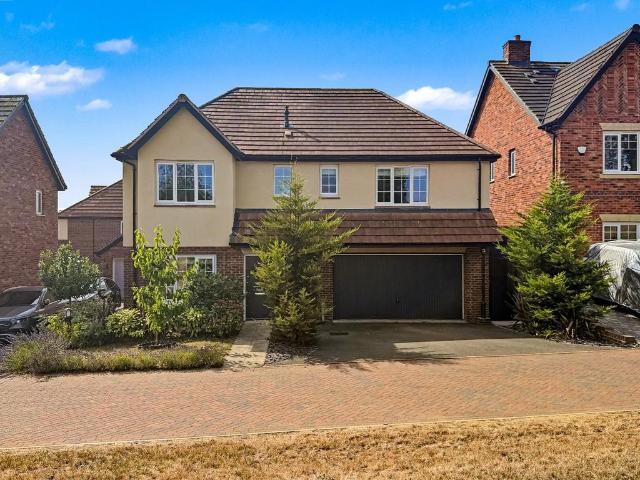
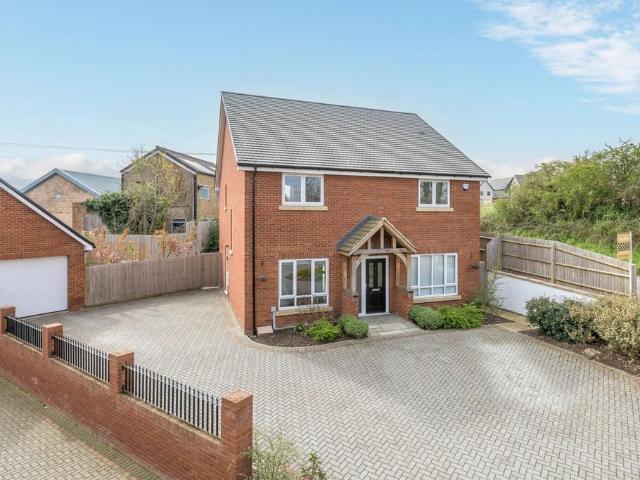
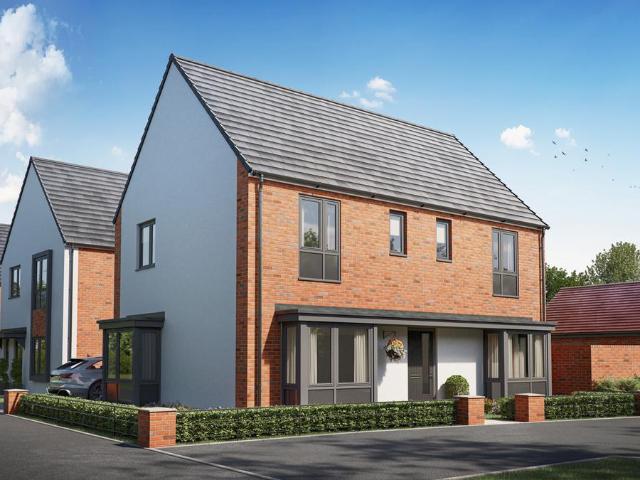
This four bedroom detached double-fronted home features a dual aspect living room with two bay windows, a kitchen and dining area with double doors leading to the garden and a bay window, there's a utility with external access and a WC. Upstairs is home to a main bedroom with en suite, three further bedrooms and a bathroom
£ 441,995
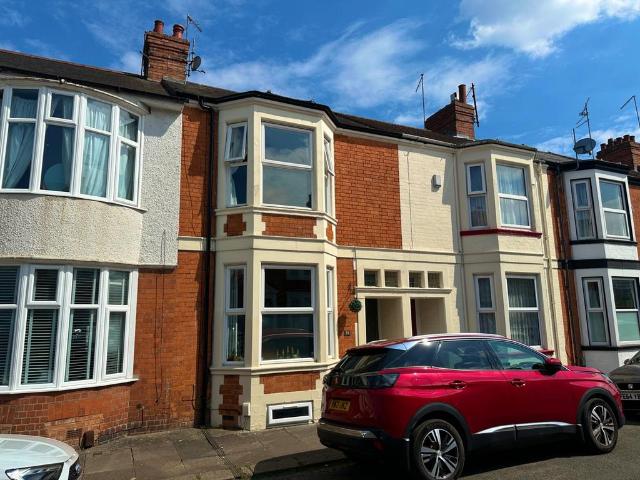
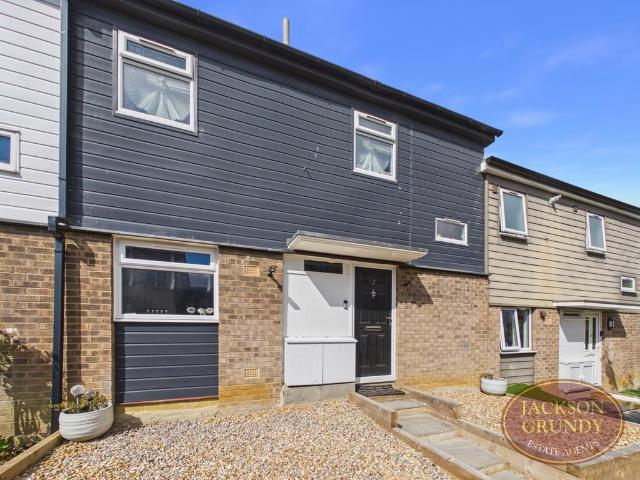
3 bedroom terraced house for sale
View photo
House · for sale
£ 325,000
New
3 bedroom terraced house for sale
NN12
· 3 Bedrooms · 1 Bath · House
· Garden · Equipped kitchen · Cellar · Powder room · Concierge
NN12 · 3 Bedrooms · 1 Bath · House · Garden · Equipped kitchen · Cellar · Powder room · Concierge
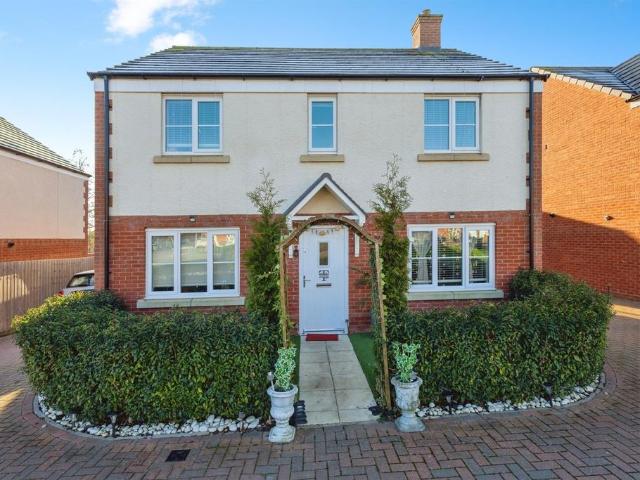
Lucy Alan are delighted to present this stylish three-bedroom property, ideally situated close to Abington Park. This stunning home offers an abundance of style and character throughout and has been thoughtfully enhanced by the current owners. Viewing is highly recommended to fully appreciate all that this wonderful home has to offer.The ground floor accommodation comprises an entrance hall with doors to the reception rooms and basement. The contemporary kitchen has been completely remodelled and opens up to an open plan dining room as well as French doors to the rear garden. To complete the downstairs accommodation there is a cosy lounge and a downstairs cloakroom.To the first floor there are three generous double bedrooms and a beautifully refitted bathroom.Externally there is a lovely landscaped rear garden with gated rear access. ROOM MEASUREMENTSGround FloorKitchen area - 12'07 x 9'08 (3.84m x 2.95m)Dining area - 14'07 x 12'0 (4.45m x 3.66m) Lounge - 15'05 x 10'01 (4.70m x 3.07m)
£ 325,000
3 bedroom terraced house for sale
View photo
House · for sale
£ 240,000
New
3 bedroom terraced house for sale
NN12
· 3 Bedrooms · 1 Bath · House
· Garden · Equipped kitchen · Parking · Heating
NN12 · 3 Bedrooms · 1 Bath · House · Garden · Equipped kitchen · Parking · Heating
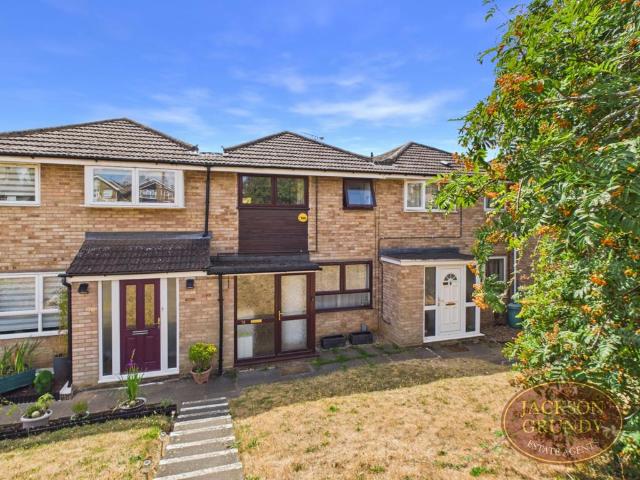
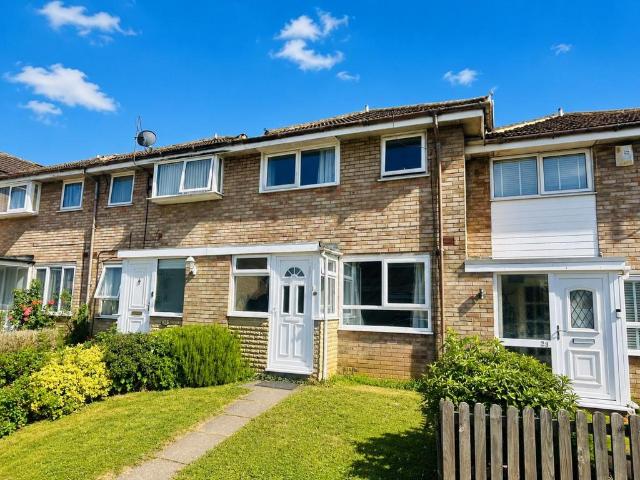
Situated in a highly desirable area of Kingsthorpe, Northampton, this well maintained three bedroom terraced property offers an excellent opportunity for first time buyers, growing families, or investors alike.The accommodation is presented in good condition throughout and benefits from a refitted kitchen/breakfast room, providing a stylish and practical space for everyday living. The ground floor comprises entrance porch, a comfortable lounge, and the modern kitchen/breakfast room with access to the enclosed rear garden.Upstairs, there are three well proportioned bedrooms and a family bathroom.Further benefits include gas central heating, uPVC double glazing, an allocated parking space to the front of the property, and a garage located in a nearby block, offering valuable additional storage or secure parking. The rear garden is south facing, fully enclosed and provides an ideal outdoor space to relax or entertain. For added peace of mind, the current owner is in the process of replaci
£ 240,000
2 bedroom coach house for sale
View photo
Flat · for sale
£ 250,000
New
2 bedroom coach house for sale
NN12
· 2 Bedrooms · 1 Bath · Flat
· Parking
NN12 · 2 Bedrooms · 1 Bath · Flat · Parking
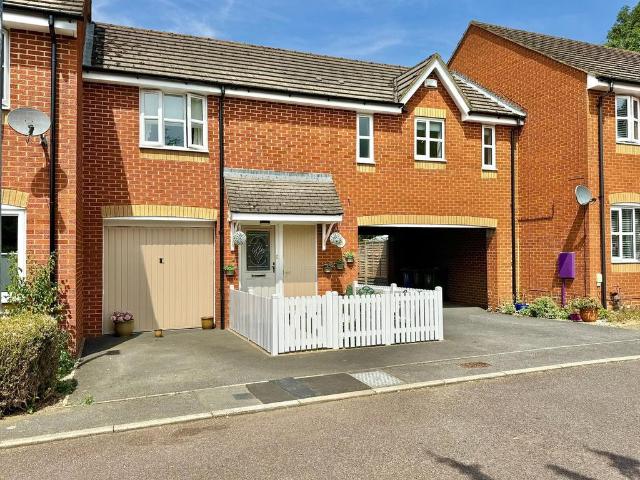
This beautifully presented two-bedroom coach house is truly one of a kind. Offering a garage, a practical downstairs utility room, and your own outside space.Tucked away in a quiet cul-de-sac, the property enjoys a peaceful setting while remaining within easy walking distance of local shops, the doctor's surgery, and other amenities. With its unique layout, desirable location, and charming feel, this is a home that really stands out from the crowd
£ 250,000
3 bedroom semi detached house for sale
View photo
House · for sale
£ 400,000
New
3 bedroom semi detached house for sale
NN12
· 3 Bedrooms · 2 Baths · House
· Garden · Parking · Equipped kitchen · Patio · Cellar
NN12 · 3 Bedrooms · 2 Baths · House · Garden · Parking · Equipped kitchen · Patio · Cellar
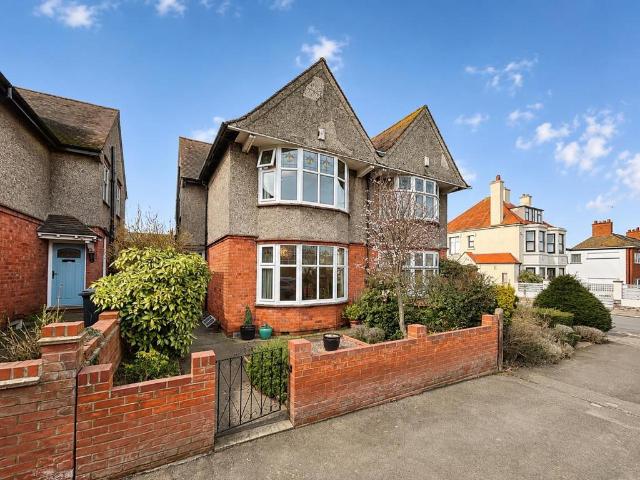
A beautifully presented three bedroom semi-detached property, located in Phippsviille, one of the most sought after and popular areas within Abington.Having been thoughtfully improved throughout by the current owners, this stunning home has accommodation comprising entrance hall, sitting room, dining room with French doors to the rear leading to the garden and a refitted kitchen with separate utility/pantry and shower room/WC. To the first floor are three double bedrooms and a recently modernised family shower room. The property also has a converted cellar, perfect for storage or office space.Outside to the front is an established garden set back from the road. To the rear is a double garage and private garden with patio area and church-spire views. Further benefits include uPVC windows and doors, gas radiator heating and retained period features throughout this superb family home. (A/1476/L)* TENURE - Freehold* COUNCIL TAX BAND - DEntrance Hall - Sitting Room - 5.23m x 3.68m (17'2 x 1
£ 400,000
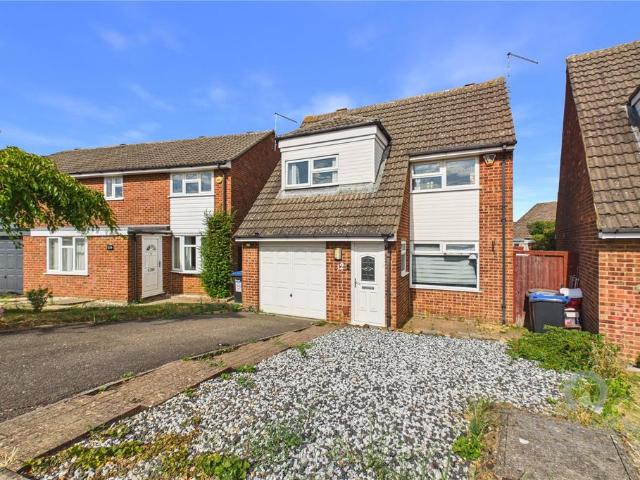
3 bedroom detached house for sale
View photo
House · for sale
£ 400,000
New
3 bedroom detached house for sale
NN12
· 3 Bedrooms · 1 Bath · House
· Garden · Parking · Equipped kitchen · Powder room
NN12 · 3 Bedrooms · 1 Bath · House · Garden · Parking · Equipped kitchen · Powder room
O’Riordan Bond is delighted to offer for sale this very impressive extended modern three bedroom detached home, located on an elevated plot at the end of cul-de-sac, in the much sought after area of Abington Vale, just a short walk from two highly regarded primary schools and Abington Park.The accommodation comprises entrance porch, entrance hall, cloakroom/WC, sitting room with archway through to the dining room, a conservatory/sun lounge with insulated ceiling, kitchen, utility room, three first floor double bedrooms and a refitted shower room.The property sits on a corner plot including a partly walled south/westerly facing landscaped rear garden, private low maintenance side garden and open plan front garden with double width block paved drive leading to a detached double garage with pitched roof.Further benefits include uPVC double glazing throughout including soffits and facias, composite front door and gas radiator heating fired by a Worcester Bosch boiler. This is a remarkable
£ 400,000
3 bedroom end of terrace house for sale
View photo
House · for sale
£ 375,000
New
3 bedroom end of terrace house for sale
NN12
· 3 Bedrooms · 2 Baths · House
· Garden · Equipped kitchen · Concierge
NN12 · 3 Bedrooms · 2 Baths · House · Garden · Equipped kitchen · Concierge
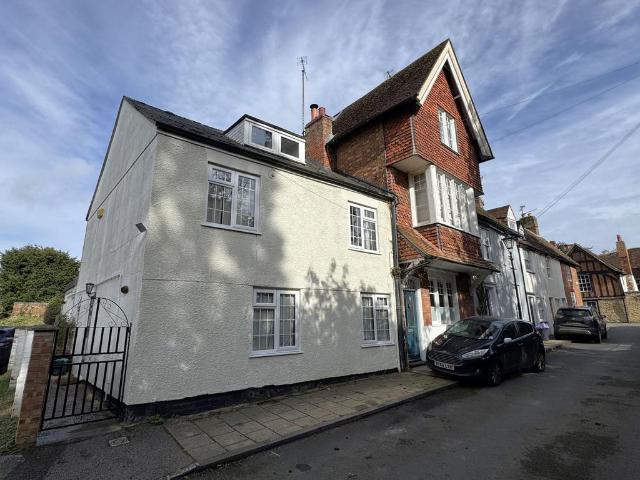
MA1087 This fabulous character townhouse features three double bedrooms, three reception rooms and is situated in the historic quarter of the town just a short walk from the town centre. It also benefits from a purpose built modern garden studio, situated in the garden and perfect for those wishing to work from home.The reception hall features a solid wood floor which runs through to the dining room and the lounge. The lounge is a good sized reception room which is actually big enough to also accommodate a dining table if desired. There is a built-in bookcase to one wall and a log burning stove perfect for those cosy winter evenings. The dining room is open plan through to the kitchen breakfast room. The kitchen breakfast room has good space for a table and chairs and has been re-fitted to provide a wide range of units. There is space for a fridge freezer and washing machine and there is a built-in oven and grill with inset hob and extraction above. A door leads out to the rear garden.
£ 375,000
2 bedroom terraced house for sale
View photo
House · for sale
£ 240,000
New
2 bedroom terraced house for sale
NN12
· 2 Bedrooms · 1 Bath · House
· Garden · Fireplace · Equipped kitchen · Cellar · Heating
NN12 · 2 Bedrooms · 1 Bath · House · Garden · Fireplace · Equipped kitchen · Cellar · Heating
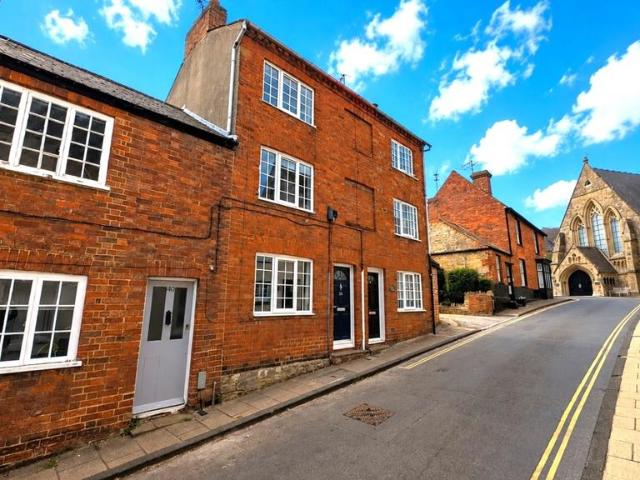
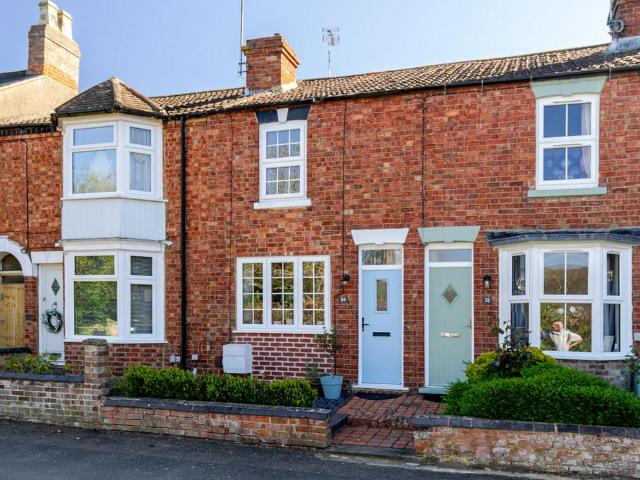
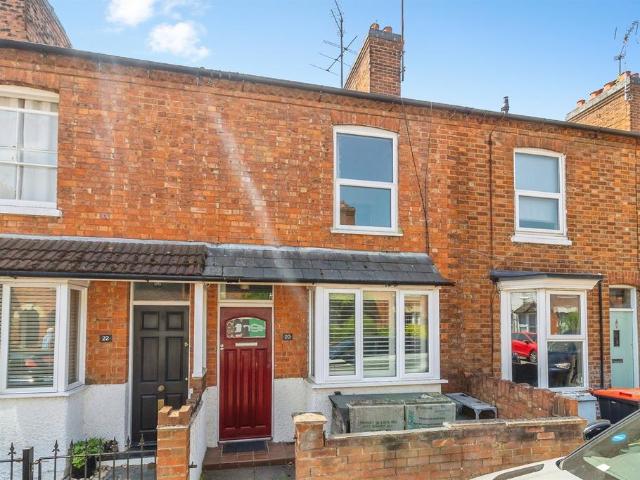
Situated within a short walking distance of the town centre and its excellent range of amenities, this two bedroom terraced cottage with NO UPPER CHAIN offers an ideal opportunity for first-time buyers & investors. The property benefits from two double bedrooms, a cellar, UPVC double glazing & gas central heating. The accommodation over four floors comprises; sitting room with feature fireplace, kitchen, cellar with power & light connected. To the first floor; bedroom two with feature fireplace, main bathroom, stairs rising to light & airy main bedroom with fitted wardrobes. There is a private courtyard garden to the rear with two storage sheds & rear access. EPC rating D/Council tax band C. Freehold
£ 240,000
5 bedroom detached house for sale
View photo
House · for sale
£ 750,000
New
5 bedroom detached house for sale
NN12
· 5 Bedrooms · 3 Baths · House
· Garden · Parking · Concierge
NN12 · 5 Bedrooms · 3 Baths · House · Garden · Parking · Concierge
Introducing this stunning modern detached 5-bedroom house located in a sought-after area of Buckingham. Boasting 4 spacious reception rooms and 3 bathrooms 2 of which are en-suites, this property offers ample living space for a growing family. The house features a Good sized rear garden, perfect for outdoor entertaining. Additionally, the property benefits from a detached double garage, providing secure parking and extra storage space. Situated in a desirable location, this chain-free property offers a fantastic opportunity to own a contemporary home in a prime area. Don't miss out on the chance to make this property your own and enjoy a luxurious lifestyle in this beautiful home. Contact us today to arrange a viewing and discover all that this property has to offer. IMPORTANT NOTE TO POTENTIAL PURCHASERS & TENANTS: We endeavour to make our particulars accurate and reliable, however, they do not constitute or form part of an offer or any contract and none is to be relied upon as statem
£ 750,000
2 bedroom end of terrace house for sale
View photo
House · for sale
£ 220,000
New
2 bedroom end of terrace house for sale
NN12
· 2 Bedrooms · 1 Bath · House
· Garden · Equipped kitchen · Parking
NN12 · 2 Bedrooms · 1 Bath · House · Garden · Equipped kitchen · Parking
SUMMARYThis charming two-bedroom end-of-terrace house in Two Mile Ash features a welcoming entrance hall, a fitted kitchen with built-in appliances, a spacious lounge/diner with a spiral staircase, gardens front and rear, and an allocated parking bay at the front.DESCRIPTIONDiscover this charming two-bedroom end-of-terrace house located in the desirable area of Two Mile Ash. This property features a welcoming entrance hall that leads into a fitted kitchen equipped with modern built-in appliances, perfect for culinary enthusiasts. The spacious lounge/diner boasts a unique spiral staircase, creating an inviting space ideal for entertaining and relaxation. Upstairs, you'll find two comfortable bedrooms along with a well-appointed family bathroom. Outside, the property offers attractive gardens at both the front and rear, providing a tranquil outdoor retreat, as well as an allocated parking bay conveniently situated at the front. This delightful home seamlessly combines modern living with
£ 220,000
5 bedroom detached house for sale
View photo
House · for sale
£ 525,000
New
5 bedroom detached house for sale
NN12
· 5 Bedrooms · 3 Baths · House
· Garden · Parking · Equipped kitchen
NN12 · 5 Bedrooms · 3 Baths · House · Garden · Parking · Equipped kitchen
Five Bedroom Detached Home For Sale in Buttercup Drive, DaventryThis is a very good-sized, five bedroom detached home on Buttercup Drive, built in 2020, by Avant Homes to the popular Cotham design and offering approximately 2,088 sq. ft. / 194 sq. m. of accommodation.It is one of those modern homes that feels bigger than you expect, with generous rooms throughout, a superb open-plan kitchen/living space, a south-facing garden, an EPC rating of B, a huge double garage and No Upper Chain.There are quite a few things that stand out here, but the main one is probably the amount of space. Everything feels generous. The hallway, the kitchen, the landing, the bedrooms, the bathrooms and certainly the double garage. For a modern home, particularly at this sort of age and price point, it gives you a lot of house.It also sits in a nice position within the development. You have fields and open green space opposite the front, which gives the house a much more open feel when you arrive and when you
£ 525,000
4 bedroom detached house for sale
View photo
House · for sale
£ 400,000
New
4 bedroom detached house for sale
NN12
· 4 Bedrooms · 2 Baths · House
· Garden · Equipped kitchen · Powder room
NN12 · 4 Bedrooms · 2 Baths · House · Garden · Equipped kitchen · Powder room
SUMMARYWilliam H Brown are pleased to being to market this wonderful four bedroom, detached property in the sought after location of Northampton.DESCRIPTIONThis beautifully presented property comprises a welcoming entrance hall, with a home study or modern snug positioned to the left-hand side. The well-proportioned living room features a contemporary media wall, creating an ideal space for relaxation.The well-appointed kitchen/diner benefits from a uPVC door leading out to fully turfed, paved garden with wooden deck. Located off the kitchen is a useful utility room and cloakroom which includes built in wardrobes. Both offering additional access to the rear of the property.Upstairs, the accommodation includes a master bedroom with en-suite, three further bedrooms (Three double, one single) well-sized bedrooms, and a modern family bathroom.Please note that an AML fee is chargeable to the buyer once an offer is accepted to cover the cost of carrying out the required identity and anti-mon
£ 400,000
2 bedroom terraced house for sale
View photo
House · for sale
£ 290,000
New
2 bedroom terraced house for sale
NN12
· 2 Bedrooms · 1 Bath · House
· Equipped kitchen
NN12 · 2 Bedrooms · 1 Bath · House · Equipped kitchen
Why buy this home? Abbey Road stands apart from other homes in Milton Keynes, offering charming character features, a sought-after village setting, and delightful views. Nestled within a green and peaceful area, it also benefits from a strong sense of community.As you approach the property, you’re immediately drawn to its tranquil surroundings and the convenience of nearby village amenities. Step inside and you’re welcomed by a warm and inviting living room, an ideal space for cosy evenings, whether that’s movie nights or simply unwinding together.The kitchen offers a good range of storage units and space for a small dining table, making it both practical and sociable. There’s also excellent use of the under-stair area for additional storage, perfect for dry goods. Beyond the kitchen, you’ll find a utility room and a well-appointed family bathroom.Upstairs, the property features two generously sized double bedrooms. One provides a flexible space that works equally well as a home office
£ 290,000
3 bedroom terraced house for sale
View photo
House · for sale
£ 239,995
New
3 bedroom terraced house for sale
NN12
· 3 Bedrooms · 1 Bath · House
· Garden · Equipped kitchen · Parking
NN12 · 3 Bedrooms · 1 Bath · House · Garden · Equipped kitchen · Parking
O’Riordan Bond is thrilled to offer for sale this well presented three bedroom family home in a cul-de-sac within the ever popular residential area of Abington Vale. The accommodation comprises entrance porch, sitting room, kitchen/dining room, two first floor double bedrooms, a further single bedroom and a refitted family bathroom.Outside are gardens to the front and rear and access to a single garage. Further benefits include gas radiator heating and uPVC double glazing. (B/690/M)* TENURE - Freehold* COUNCIL TAX BAND - BPorch - Sitting Room - 4.52m x 3.99m (14'10 x 13'1) - Kitchen/Dining Room - 4.52m x 2.92m (14'10 x 9'7) - Bedroom 1 - 3.05m x 2.92m (10'0 x 9'7) - Bedroom 2 - 3.63m x 2.92m (11'11 x 9'7) - Bedroom 3 - 2.34m x 1.85m (7'8 x 6'1) - Bathroom
£ 239,995
4 bedroom detached house for sale
View photo
House · for sale
£ 350,000
New
4 bedroom detached house for sale
NN12
· 4 Bedrooms · 2 Baths · House
· Garden · Equipped kitchen · Parking · Patio · Powder room
NN12 · 4 Bedrooms · 2 Baths · House · Garden · Equipped kitchen · Parking · Patio · Powder room
Offered to the market with no onward chain is this four bedroom detached family home, set in the desirable location of Jenner Crescent, just a short distance from local amenities and a bus stop.The accommodation comprises entrance hall, cloakroom WC, sitting room, kitchen, dining room, conservatory and separate utility room with internal access to the garage. From the first floor landing are four bedrooms with ensuite to the master and a fully tiled family bathroom.Outside to the rear is a private enclosed garden laid mainly to lawn with patio area. To the front of the property is a low maintenance garden and driveway for two cars leading to a single garage. Further benefits include uPVC double glazing and gas radiator heating. (B/1119/M) * TENURE - Freehold* COUNCIL TAX BAND - DEntrance Hall - Cloakroom/Wc - Sitting Room - 4.80m x 3.48m (15'9 x 11'5) - Dining Room - 3.73m x 2.62m (12'3 x 8'7) - Kitchen - 3.76m x 2.95m (12'4 x 9'8) - Utility - 2.87m x 2.26m (9'5 x 7'5) - Conservatory -
£ 350,000
3 bedroom detached house for sale
View photo
House · for sale
£ 325,000
New
3 bedroom detached house for sale
NN12
· 3 Bedrooms · 1 Bath · House
· Garden · Equipped kitchen · Parking · Concierge
NN12 · 3 Bedrooms · 1 Bath · House · Garden · Equipped kitchen · Parking · Concierge
Situated in the ever-popular village of Moulton, this beautifully presented and extended three-bedroom detached family home offers spacious and versatile accommodation, perfectly suited to modern family living. Boasting multiple reception areas, a superb open-plan kitchen/dining space, off-road parking for multiple vehicles and a private rear garden, this fantastic home is ready to move straight into.The property is entered via an enclosed entrance porch, which provides access to a practical storage area located at the front of the former garage. From the porch, you are welcomed into a generous front living room, offering an excellent space for relaxing and entertaining. To the left, the converted garage provides a versatile additional reception room, ideal as a playroom, home office, snug or hobby room, whilst remaining connected to the main living accommodation.To the rear, the heart of the home is the impressive open-plan kitchen and dining area. The recently modernised kitchen is f
£ 325,000
2 bedroom terraced house for sale
View photo
House · for sale
£ 190,000
New
2 bedroom terraced house for sale
NN12
· 2 Bedrooms · 1 Bath · House
· Garden · Equipped kitchen · Parking · Heating
NN12 · 2 Bedrooms · 1 Bath · House · Garden · Equipped kitchen · Parking · Heating
Offered for sale with NO CHAIN is this well presented two bedroom terraced property, situated in the popular Thorplands area of Northampton. In close proximity to local amenities, schools and Weston Favell Shopping Centre. The accommodation comprises entrance hall, living room, modern kitchen/dining room, two bedrooms and a bathroom with separate WC. Outside are front and rear landscaped gardens and communal parking. Further benefits include uPVC double glazing.Viewing is recommended to appreciate the size and overall finish.EPC Rating: TBC. Council Tax Band: A.MATERIAL INFORMATIONType - Terraced houseAge/Era - Ask AgentTenure - FreeholdGround Rent - Ask AgentService Charge - Ask AgentCouncil Tax - Band AEPC Rating - Ask AgentElectricity Supply - MainsGas Supply - MainsWater Supply - MainsSewerage Supply - MainsBroadband Supply - Ask AgentMobile Coverage - Depends on providerHeating - Gas Heating, Heating UnitParking - On Street, CommunalEV Charging - Ask AgentAccessibility - Ask Agent
£ 190,000
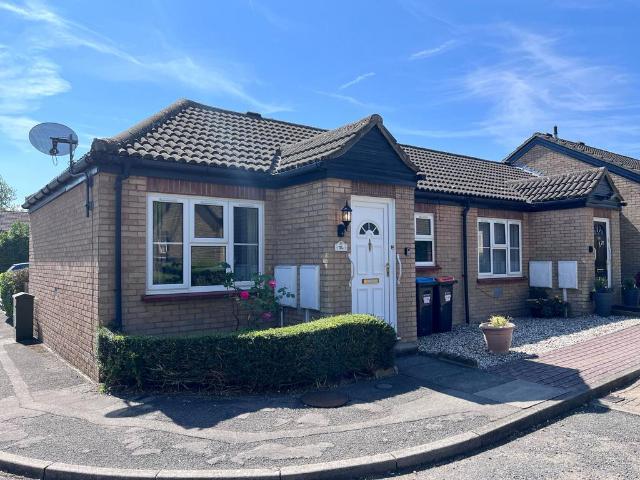
1 bedroom bungalow for sale
View photo
Bungalow · for sale
£ 145,000
New
1 bedroom bungalow for sale
NN12
· 1 Bedroom · 1 Bath · Bungalow
· Garden
NN12 · 1 Bedroom · 1 Bath · Bungalow · Garden
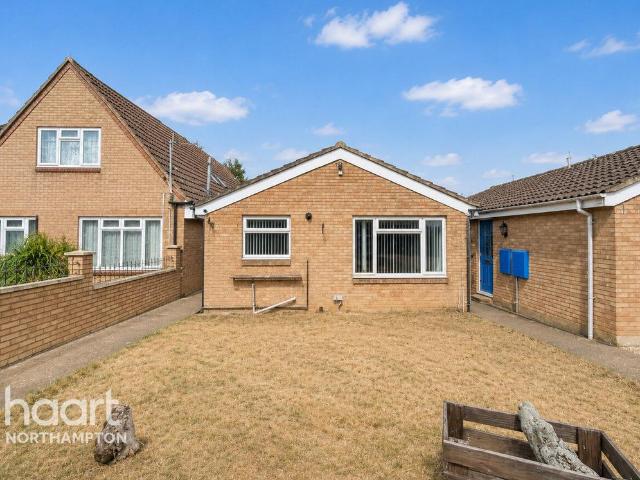
Available with *no upper chain*, this rarely available one-bedroom semi-detached bungalow presents an attractive opportunity for those seeking comfortable, warden-assisted living. Situated just a stone's throw from Central Milton Keynes (CMK), this well-maintained home is ideal for those seeking convenience, security, and a vibrant community spirit.Stepping inside, the property is in good decorative order and designed with modern living and accessibility in mind. The spacious lounge/dining area is complemented by replacement double glazing and efficient gas radiator central heating, ensuring a warm and welcoming atmosphere all year round. The wetroom offers ease of access, while practical features such as the communal rear garden provide an inviting outdoor space for relaxation or socialising with neighbours.This residence benefits from low monthly costs, with rent, service charge and buildings insurance all wrapped into an affordable £270 per month. The communal rear garden is the per
£ 145,000
2 bedroom detached bungalow for sale
View photo
Bungalow · for sale
£ 250,000
New
2 bedroom detached bungalow for sale
NN12
· 2 Bedrooms · 1 Bath · Bungalow
· Garden · Equipped kitchen · Parking
NN12 · 2 Bedrooms · 1 Bath · Bungalow · Garden · Equipped kitchen · Parking
Guide Price £250,000 - £270,000Welcome to this superb two-bedroom detached bungalow, tucked away along a private drive just off the highly sought-after Kettering Road in NN3. Offering an excellent balance of privacy, generous living space and convenience, this well-maintained home is ideal for those looking to downsize without compromising on space, as well as buyers seeking versatile single-storey living. Benefiting from off-road parking, single garage and a substantial rear garden, this is a fantastic opportunity to secure a rarely available bungalow in a desirable residential location.Stepping inside, you are welcomed by a spacious entrance hallway which creates an immediate sense of space and provides access to all principal rooms. Positioned at the front of the property is the well-appointed fitted kitchen, offering an abundance of cupboard and worktop space, making it perfect for both everyday family life and those who enjoy cooking. Its practical layout provides excellent storag
£ 250,000
2 bedroom terraced house for sale
View photo
House · for sale
£ 280,000
New
2 bedroom terraced house for sale
NN12
· 2 Bedrooms · 1 Bath · House
· Garden · Gym · Equipped kitchen
NN12 · 2 Bedrooms · 1 Bath · House · Garden · Gym · Equipped kitchen
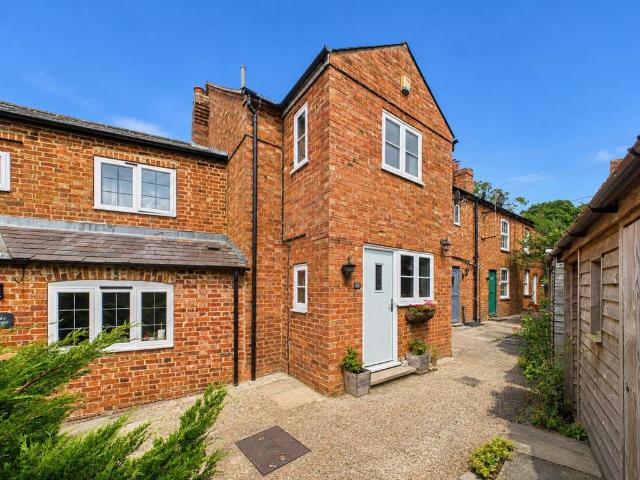
Tucked away from the road in a peaceful setting, this charming two bedroom terraced cottage offers a wonderful blend of character and modern living. The property is situated in the quaint village of Whaddon, ideal for someone looking for village lifestyle but within easy commuting distance to Milton Keynes & amenities. The accommodation includes a stylish modern fitted kitchen with contemporary units, a cosy sitting room with multi-fuel burning stove, and two bedrooms served by a well-appointed bathroom. Outside, the property enjoys a large and established rear garden, thoughtfully landscaped to provide a tranquil space for relaxing and entertaining. A particular highlight is the detached outdoor studio, offering excellent versatility as a home office, creative workspace, gym or hobby room. The property further benefits from two outdoor storage sheds. Freehold. EPC rating TBC/Council tax band C
£ 280,000
4 bedroom detached house for sale
View photo
House · for sale
£ 650,000
New
4 bedroom detached house for sale
NN12
· 4 Bedrooms · 3 Baths · House
· Garden · Equipped kitchen · Parking · Concierge
NN12 · 4 Bedrooms · 3 Baths · House · Garden · Equipped kitchen · Parking · Concierge
For all enquiries please quote reference RB1696Exclusive Four-Bedroom Detached Home in Sought-After Olney Offered with no onward chainNestled within an exclusive development of just five properties, this exceptional four-bedroom detached home in Olney offers contemporary living with a high-specification finish. Boasting two reception rooms, three bathrooms, a single garage, and off-road parking, this property provides comfortable and sophisticated family accommodation.Ground Floor – Spacious and Modern LivingThe inviting and spacious hallway immediately sets a tone of quality, leading to the heart of the home. The expansive open-plan kitchen and utility room is a true highlight, featuring high-gloss integrated appliances and bi-fold doors that seamlessly connect to the rear garden, perfect for entertaining and everyday family life. A separate study offers an ideal space for home working or quiet contemplation. The lounge provides a comfortable retreat for relaxation. Convenience is enh
£ 650,000
2 bedroom terraced house for sale
View photo
House · for sale
£ 280,000
New
2 bedroom terraced house for sale
NN12
· 2 Bedrooms · 2 Baths · House
· Garden · Equipped kitchen
NN12 · 2 Bedrooms · 2 Baths · House · Garden · Equipped kitchen
SUMMARYLocated in the sought-after market town of Newport Pagnell, this two-bedroom mid-terraced home is ideally positioned close to local amenities, highly regarded schools, and beautiful countryside walks. Offering excellent transport links, including easy access to Milton Keynes and the M1.DESCRIPTIONThis charming two-bedroom detached house in the sought-after area of Newport Pagnell is offered with no onward chain and presents an excellent opportunity for a range of buyers.The property is full of character and features a bright, spacious lounge, a separate dining room ideal for entertaining, and a well-appointed kitchen with ample storage and preparation space. Upstairs are two generous double bedrooms, offering flexibility for guest accommodation, home working, or hobbies, alongside a good-sized family bathroom.Outside, the attractive courtyard garden provides a private, low-maintenance space for relaxing and enjoying outdoor living. The property also benefits from off-road parkin
£ 280,000
2 bedroom flat for sale
View photo
Flat · for sale
£ 270,000
New
2 bedroom flat for sale
NN12
· 2 Bedrooms · 2 Baths · Flat
· Balcony · Equipped kitchen · Parking
NN12 · 2 Bedrooms · 2 Baths · Flat · Balcony · Equipped kitchen · Parking
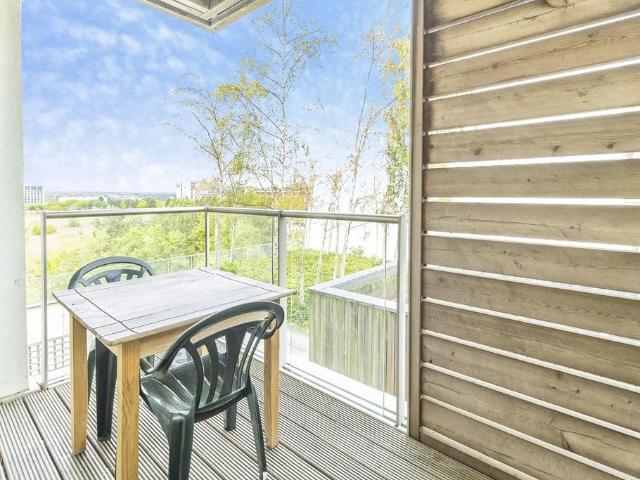
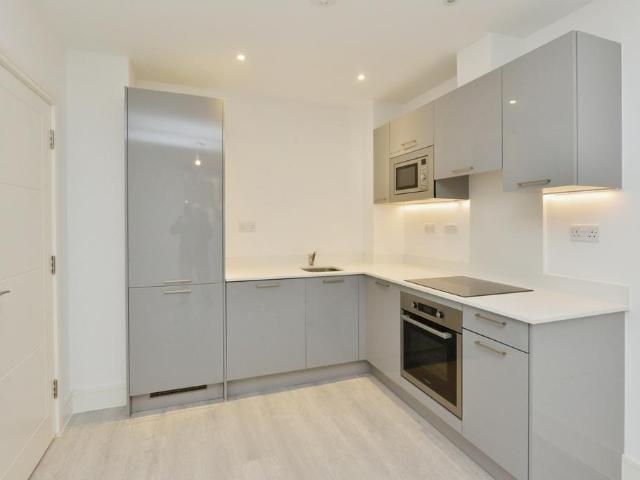
Taylors Estate Agents are delighted to offer for sale this well-presented two-bedroom ground floor apartment, available with no upper chain, located within the highly desirable Sapphire House development in Central Milton Keynes.Offering approximately 673 sq. ft. of accommodation, this modern apartment is ideal for first-time buyers, professionals, investors, or those looking to downsize. The property boasts a spacious open-plan kitchen/living area with direct access to a private balcony, providing the perfect space for both relaxing and entertaining.The accommodation comprises a welcoming entrance hall, a generous principal bedroom with fitted storage and a contemporary en-suite shower room, a further well-proportioned second bedroom, and a stylish family bathroom. The bright and airy open-plan living space incorporates a modern fitted kitchen with ample storage and worktop space.Further benefits include secure entry access, allocated parking, and a prime location within walking dista
£ 270,000
1 bedroom flat for sale
View photo
Flat · for sale
£ 180,000
1 bedroom flat for sale
NN12
· 1 Bedroom · 1 Bath · Flat
· Equipped kitchen
NN12 · 1 Bedroom · 1 Bath · Flat · Equipped kitchen
GREAT INVESTMENT*Built in the heart of Milton Keynes and close to ALL amenities including MK Mainline Station is this fantastic ONE BEDROOM ground floor apartment.Having a supermarket 100 yards away plus the facilities of The Hub restaurants on your doorstep makes this the perfect place to hang your hat and enjoy a City Centre lifestyle.This apartment benefits secure telephone entry system, integrated appliances in the kitchen including Fridge/Freezer, Dishwasher and Washer/Dryer and built in wardrobes in the bedroom
£ 180,000
3 bedroom semi detached house for sale
View photo
House · for sale
£ 340,000
Updated
3 bedroom semi detached house for sale
NN12
· 3 Bedrooms · 1 Bath · House
· Garden · Equipped kitchen · Parking
NN12 · 3 Bedrooms · 1 Bath · House · Garden · Equipped kitchen · Parking
Thomas Connolly Estate Agents are delighted to present this well-presented three-bedroom semi-detached family home with garage, situated in the popular location of Bletchley, Milton Keynes. The property has been tastefully modernised by the current owners and offers bright, versatile living space within easy reach of local schools, shops, and transport links, including Bletchley train station and road connections into Central Milton Keynes.The accommodation comprises a welcoming entrance hall with useful storage cupboard, leading through to a spacious living room filled with natural light. To the rear, the home benefits from a re-fitted kitchen/dining room, offering modern units, ample workspace and a dining area with direct views of the garden. Upstairs, there are two well-proportioned double bedrooms, both with built-in wardrobes, alongside a third single bedroom currently used as a home office. The floor is complete with a re-fitted family bathroom.Externally, the property enjoys bo
£ 340,000

Get email alerts

Don't miss out: be the first to know about new properties

The alert was correctly created

On subscribing you accept the conditions of use and the privacy policy
Alert
Receive new ads in your inbox
Save this search
Receive alerts for new listings

We'll send you an email when we have new properties for: "Properties for sale in NN12"

The alert was correctly created

Dalscote Towcester
Eastcote Towcester
Get email alerts and be the first to see new listings
Required field
On subscribing I accept the terms of the privacy policy
Perfect! You'll soon start receiving new listings via email
Alert
Receive an email when we have new ads for Properties for sale in NN12
Save this search
Filters

Bedrooms

Size (sq.ft)

sq.ft
sq.ft

Price

£
£

Property type

Bathrooms

Clear all filters
Receive notifications when new entries are published.