15,664 houses for sale in B14

4 bed house for sale
2 pictures
House · for sale
£ 400,000
New
4 bed house for sale
B14
· 4 Bedrooms · House
· Garden · Equipped kitchen · Parking · Concierge
B14 · 4 Bedrooms · House · Garden · Equipped kitchen · Parking · Concierge
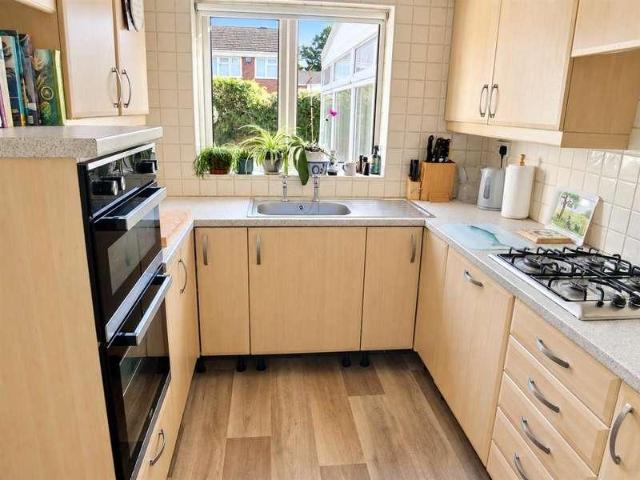
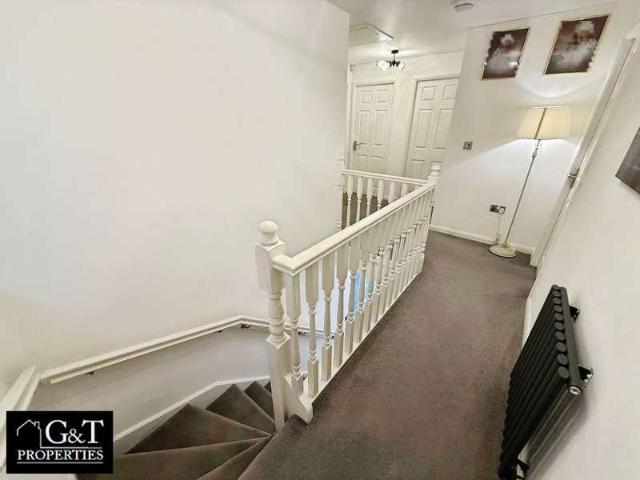
? CUL-DE-SAC GEM 4-BEDROOM DETACHED HOME WITH OPEN-PLAN LIVING, EV CHARGER & GARAGE! ? G&T Properties Are Proud To Present This Beautifully Presented Four-Bedroom Detached Home, Ideally Positioned Within A Quiet Cul-De-Sac And Offering A Fantastic Combination Of Space, Style And Modern Family Living. ? Featuring A Stunning Open-Plan Kitchen/Diner/Living Space, Large Bay-Fronted Reception Room, Four Bedrooms, Ensuite, Downstairs WC, Driveway With EV Charger, Large Garage And Low-Maintenance Rear Garden, This Is A Home That Really Has It All. The Property Has Been Thoughtfully Improved By The Current Owners, Including A Brand-New Kitchen, Oak Flooring Throughout The Ground Floor And Upgraded Water System, Creating A Home That Feels Modern, Comfortable And Ready To Enjoy. ? WHY YOU'LL LOVE IT ? Beautifully Presented Four-Bedroom Detached Home ? Quiet Cul-De-Sac Location ? Stunning Open-Plan Kitchen/Diner/Living Space ? Large Bay-Fronted Reception Room ? Large Master Bedroom With Ensuite ?
£ 400,000
4 bed house for sale
2 pictures
House · for sale
£ 695,000
New
4 bed house for sale
B14
· 4 Bedrooms · House
· Garden · Equipped kitchen · Parking
B14 · 4 Bedrooms · House · Garden · Equipped kitchen · Parking
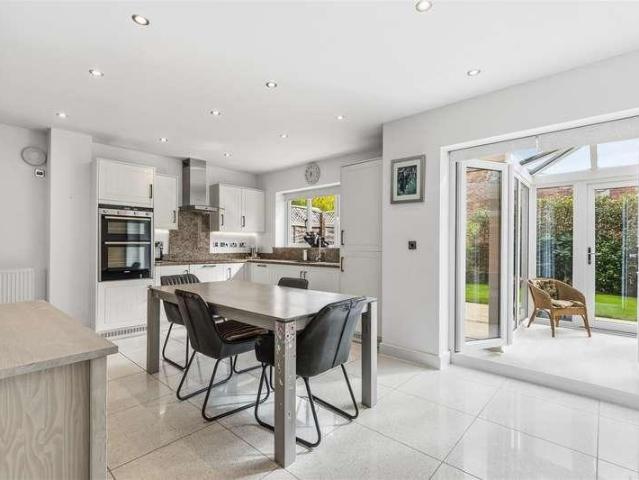
This attractive four-bedroom detached family home, extending to approximately 1,516 sq ft (141 sq m), occupies a pleasant position within an established residential setting. The property features a rendered and brick-detailed exterior, generous driveway, integral single garage and an attractive front garden with mature planting. Internally, the well-planned accommodation includes an entrance hall, spacious lounge, kitchen/breakfast room, conservatory overlooking the rear garden, utility room, pantry and guest WC. The first floor offers four well-proportioned bedrooms, including a generous principal bedroom, with an en-suite, bedroom number two also having an ensuite shower room and a family bathroom. The enclosed rear garden features a paved terrace adjoining the conservatory, lawn and established borders, together with a timber shed and mature boundaries providing a good degree of privacy. Overall, the property offers generous and versatile family accommodation, excellent bedroom and
£ 695,000
2 bed house for sale
2 pictures
House · for sale
£ 250,000
New
2 bed house for sale
B14
· 2 Bedrooms · House
· Heating
B14 · 2 Bedrooms · House · Heating
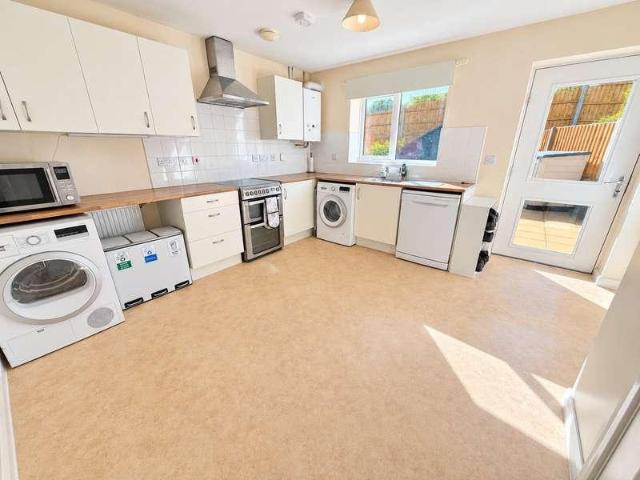
A BEAUTIFULLY PRESENTED & EXPENSIVELY APPOINTED, MODERN STYLE, TWO BEDROOM, END-OF-TERRACE RESIDENCE superbly situated within this VERY WELL DESIGNED & SOUGHT AFTER DEVELOPMENT, and furthermore encompassing a STYLISHLY PRESENTED & NICELY DECORATED layout of accommodation with Double Glazing & Gas Central Heating. This DECEPTIVELY SPACIOUS PROPERTY offers an EXCITING OPPOTUNITY for YOUNG FAMILIES or FIRST TIME BUYERS looking to get onto the property ladder & looking to purchase a WONDERFUL FAMILY HOME, which is 'Turn-Key-Ready', low Maintenance and all together offers the IDEAL COMBINATION of contemporary living, manageable living costs and a hugely convenient residential location. This IDEAL STARTER HOME has a FANTASTIC RANGE of SOUGHT AFTER SCHOOLING, LOCAL AMENITIES (Such as Merry Hill Shopping Complex) & Regular Transport Links (Such as Dudley Port, Tipton & Coseley Train Stations) close by, and furthermore has the Popular Dudley Zoo & Well-Renowned Black Country Museum close by, to
£ 250,000
6 bed house for sale
2 pictures
House · for sale
£ 725,000
New
6 bed house for sale
B14
· 6 Bedrooms · House
· Concierge
B14 · 6 Bedrooms · House · Concierge
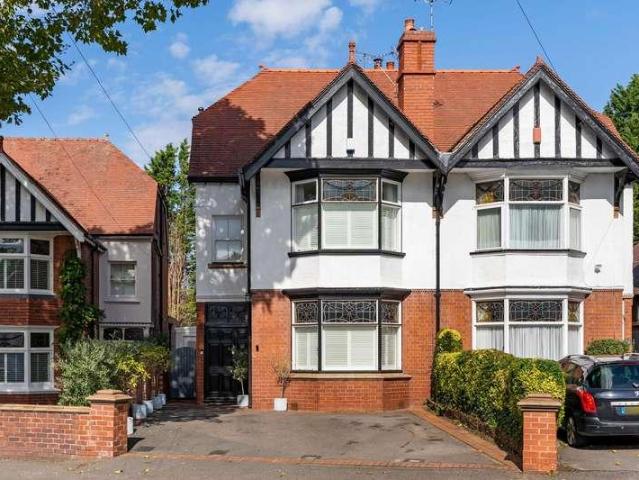
This exceptional six-bedroom 1920s semi-detached home has been beautifully extended to seamlessly blend timeless period charm with expansive, modern family living.Full DescriptionA truly impressive super-extended six-bedroom 1920s semi-detached family home, beautifully combining the character and charm of its period with generous, versatile modern living accommodation. Situated in the highly desirable location of Heath Lane, Oldswinford, this exceptional property is ideally positioned close to Mary Stevens Park, reputable local schools and excellent transport links, making it an ideal forever home for a growing family.From the moment you approach the property, its traditional character is immediately apparent. A charming traditional porch, complete with monochrome tiled flooring, provides a wonderful introduction to what lies beyond. Stepping through the front door, you are welcomed into a bright and airy reception hallway, which sets the tone for the beautifully presented accommodatio
£ 725,000
2 bed house for sale
2 pictures
House · for sale
£ 385,000
New
2 bed house for sale
B14
· 2 Bedrooms · House
· Garden · Equipped kitchen · Parking
B14 · 2 Bedrooms · House · Garden · Equipped kitchen · Parking
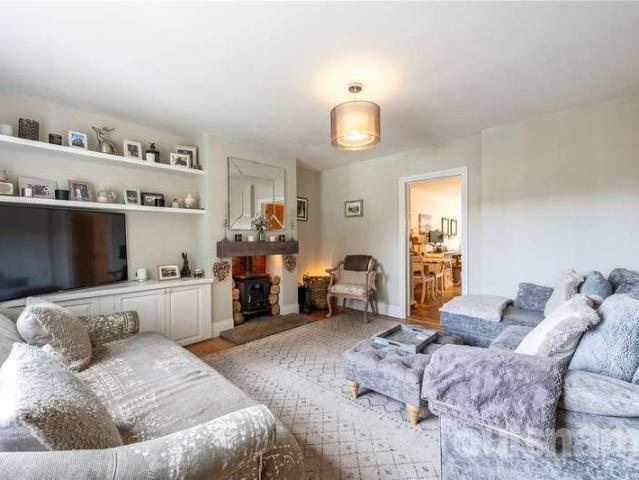
Attractively positioned in the heart of this highly regarded village, this semi-detached character cottage occupies generous mature gardens and offers excellent scope for modernisation and improvement. The accommodation briefly comprises a sitting room featuring a wood-burning stove, a kitchen, and a glazed lean-to. On the first floor, there are two bedrooms, a box room and a bathroom. Outside, a shared side driveway with a five-bar gate provides access to the gardens, together with a gravelled area offering off-road parking. Offered for sale with no upward chain. Energy Rating F.LocationThe desirable village of Claverdon is situated approximately 5 miles from the county town of Warwick and 6 miles north of Stratford-upon-Avon. Although the village is surrounded by glorious rolling countryside with its many footpaths and bridleways, major employment centres, junction 15 of the M40 motorway, and Warwick Parkway Station, on the Chiltern line to London Marylebone, are within easy driving
£ 385,000
2 bed house for sale
2 pictures
House · for sale
£ 250,000
2 bed house for sale
B14
· 2 Bedrooms · House
B14 · 2 Bedrooms · House
LOCATION Alvechurch sits in the Worcestershire open countryside, ideal for those wishing to pursue rural leisure pursuits, including walking and riding, whilst the Worcester and Birmingham canal lies close at hand, easily accessible from the Alvechurch Marina. The village boasts an extensive range of shops, medical and dental practices, as well as OFSTED regarded nursery, first and middle schools, football and cricket club, sports and recreation ground, three churches, together with popular public houses, bistros and restaurants. Alvechurch Green provides an excellent rail link into Redditch, University of Birmingham and Birmingham city centre, whilst the nearby motorway network allows ready access to a variety of destinations both local, regional and national, making this delightful location ideal for the modern-day commuter. PROPERTY A stylish and much improved mid terrace situated in a tucked away spot in the very sought after village of Alvechurch. Upon entering the welcoming hallw
£ 250,000
3 bed house for sale
2 pictures
House · for sale
£ 550,000
3 bed house for sale
B14
· 3 Bedrooms · House
B14 · 3 Bedrooms · House
Location Alvechurch is set amid attractive Worcestershire countryside, offering an appealing balance of village life, green open space and excellent connectivity. The surrounding area is ideal for those who enjoy walking, riding and other rural leisure pursuits, while the Worcester and Birmingham Canal and Alvechurch Marina are close at hand. Just steps from the centre of the village which offers a wide range of everyday amenities, including shops, medical and dental practices, pharmacy and opticians, nursery, first and middle schools, sports clubs, recreation grounds, churches, public houses, bistros and restaurants. Alvechurch railway station, situated a short walk away provides direct links towards Redditch, the University of Birmingham and Birmingham city centre, while the nearby motorway network offers convenient access for local, regional and national travel. Property The front door opens into a welcoming entrance hall, with stairs rising to the first floor and a door leading int
£ 550,000
3 bed house for sale
2 pictures
House · for sale
£ 189,950
New
3 bed house for sale
B14
· 3 Bedrooms · House
· Garden · Equipped kitchen · Parking · Concierge
B14 · 3 Bedrooms · House · Garden · Equipped kitchen · Parking · Concierge
HUGE POTENTIAL! THREE-BEDROOM SEMI-DETACHED FAMILY HOME! Ideally positioned within a popular Coseley neighbourhood, this three-bedroom semi-detached property offers a fantastic opportunity to purchase a family home with excellent potential, while being conveniently located for a range of useful local amenities and transport links. The well-proportioned accommodation briefly comprises: entrance porch, reception hall, lounge, kitchen/diner, first-floor landing, THREE BEDROOMS and family bathroom. Externally, the property benefits from an enclosed rear garden, together with a driveway and front garden providing off-road parking. A fantastic opportunity for buyers looking to create their ideal family home, with plenty of potential for improvement and personalisation. Early viewing is highly recommended! Council Tax - A EPC - TBA Tenure - Freehold. Construction: Brick with a pitched interlocking tile roof. All mains services are connected. Broadband/Mobile coverage: checker.ofcom.org.uk/en-
£ 189,950
3 bed house for sale
2 pictures
House · for sale
£ 250,000
3 bed house for sale
B14
· 3 Bedrooms · House
· Garden · Equipped kitchen · Parking · Heating
B14 · 3 Bedrooms · House · Garden · Equipped kitchen · Parking · Heating
Waters & Co of Coleshill are pleased and proud to offer for sale this superb mid-terraced family home within the ever popular area of Shard End. The three bedroom well-maintained property has accommodation briefly comprising hallway, lounge/diner, kitchen, downstairs w.c, three bedrooms and a shower room. The property benefits from uPVC double glazing and gas central heating (both where specified), rear garden and a driveway. The property is conveniently located for all local amenities and just a short journey from Birmingham City Centre. The property is just a hop away from the M6, M6 Toll and M42. An immediate viewing of this lovely property is highly recommended, in order to fully appreciate the breadth of what is on offer to potential buyers. Council Tax Band - B. EPC Rating - C. DRAFT DETAILS. FRONTAGE Having a paved and gravelled frontage providing off road parking and leading to door to:- HALLWAY With central heating radiator, stairs to first floor, built-in cupboard and doors o
£ 250,000
3 bed house for sale
2 pictures
House · for sale
£ 265,000
New
3 bed house for sale
B14
· 3 Bedrooms · House
· Garden · Equipped kitchen · Parking · Cellar · Heating
B14 · 3 Bedrooms · House · Garden · Equipped kitchen · Parking · Cellar · Heating
Enjoying a generous 'corner' position, this IMPRESSIVE 'PERIOD' SEMI DETACHED FAMILY HOME, features a LARGE BLOCK PAVED DRIVEWAY, a further GATED SIDE BLOCK PAVED DRIVEWAY and a LARGE BEAUTIFULLY LAID OUT PRIVATE REAR GARDEN. Available with NO UPWARD CHAIN. The GENEROUS and WELL PRESENTED accommodation, includes GAS CENTRAL HEATING, UPVC DOUBLE GLAZING and comprises: entrance hall, front lounge, large rear sitting room, spacious family dining kitchen with built in appliances, rear hall, cellar, ground floor and refitted shower room. The first floor offers THREE BEDROOMS. The property is set back beyond the FRONT/ SIDE BLOCK PAVED DRIVEWAY which provides ample off road parking. There is gated access to a further BLOCK PAVED DRIVEWAY and to the LARGE REAR GARDEN. The garden comprises of extensive well maintained lawns, established side borders and shed. Bromley Lane offers an established location, which is very popular and is very convenient for primary and secondary schools. There are l
£ 265,000
3 bed house for sale
2 pictures
House · for sale
£ 450,000
3 bed house for sale
B14
· 3 Bedrooms · House
· Fireplace · Equipped kitchen · Concierge
B14 · 3 Bedrooms · House · Fireplace · Equipped kitchen · Concierge
Summary Positioned right in the heart of sought after Barnt Green village, this generous end-terraced home combines a number of high quality modern improvements with scope to update and put your own stamp on the remaining accommodation. The property offers two well proportioned reception rooms, three DOUBLE bedrooms, a refurbished shower room and downstairs WC, while the impressive refurbished kitchen is fitted with high-quality NEFF appliances. Further benefits include a Worcester boiler installed in 2024, with the property ideally placed just a short stroll from Barnt Greens shops, cafs, restaurants, renowned multi-racquet club and railway station, providing direct connections to Birmingham, Redditch, Bromsgrove and Worcester.Description A front door opens into an entrance vestibule, which in turn leads into the entrance hall with two generous storage cupboards beneath the stairs. The front facing living room features a bay window seat and an open fireplace, while the separate dining
£ 450,000
5 bed house for sale
2 pictures
House · for sale
£ 1,100,000
5 bed house for sale
B14
· 5 Bedrooms · House
· Garden · Parking · Equipped kitchen · Concierge
B14 · 5 Bedrooms · House · Garden · Parking · Equipped kitchen · Concierge
Summary Set within a quiet private drive just 0.9 miles from central Barnt Green, this generous and versatile family home features four substantial reception rooms, a high quality modern kitchen with separate utility, two bathrooms and a Worcester Bosch boiler installed in 2023. The property is complemented by an immaculately landscaped and highly private rear garden, together with a double garage, making this an exceptional home for modern family living.Description The accommodation is approached via an enclosed porch, which opens into a large and welcoming entrance hall providing an excellent first impression and sight of much of the accommodation beyond. The hall features a guest WC and useful under stairs storage cupboard, with premium carpets, curtains and fixtures continuing throughout the home.The spacious dual aspect living room is a particularly impressive reception space, enjoying plenty of natural light and featuring a gas living flame fire as a focal point. Double doors ope
£ 1,100,000
3 bed house for sale
2 pictures
House · for sale
£ 319,950
3 bed house for sale
B14
· 3 Bedrooms · House
B14 · 3 Bedrooms · House
Fiddlers Walk is an exclusive development of eight superb new homes, occupying the former site of the historic Fiddlers Arms on The Straits, Lower Gornal, Dudley. The development takes its name from the well-known public house that stood on the site for more than 160 years and formed part of the area's social and community heritage. Historical records show the Fiddlers Arms was established during the Victorian era, with references to the pub dating back to at least the 1860s, serving generations of local residents and becoming a familiar landmark in Lower Gornal. [dudleynews.co.uk], [dudleynews.co.uk] While the former building had fallen into disrepair following its closure in 2017 and was ultimately demolished, its legacy lives on through the name Fiddlers Walk, creating a lasting connection between the site's rich history and its exciting new future. [camra.org.uk], [dudleynews.co.uk] Today, Fiddlers Walk combines contemporary design, high-quality craftsmanship, and an enviable locat
£ 319,950
6 bed house for sale
2 pictures
House · for sale
£ 1,950,000
6 bed house for sale
B14
· 6 Bedrooms · House
· Concierge
B14 · 6 Bedrooms · House · Concierge
Location The village of Barnt Green is much sought after, with an eclectic mix of character and modern property. A varied shopping area with many amenities which include a doctors surgery, dentist, opticians, butchers, pizzeria, artisan coffee shop and two highly recommended Gastro pubs. The stunning Lickey Hills are just a short distance away offering wonderful walks that enjoy panoramic views over the surrounding countryside. Good commuter access to the M5 and M42 motorways and A38. There are train stations in Barnt Green and Alvechurch with regular services to Birmingham and Redditch, and there is also a bus service running through this well-connected village. Property An impressive reception hallway sets a grand tone for this exceptional home, featuring a striking central staircase that sweeps up to the first floor. From here, the beautifully proportioned ground floor accommodation unfolds. Positioned at the front of the property, a generous dedicated study features a bespoke fitte
£ 1,950,000
3 bed house for sale
2 pictures
House · for sale
£ 550,000
New
3 bed house for sale
B14
· 3 Bedrooms · House
· Garden
B14 · 3 Bedrooms · House · Garden
Delightfully situated within a highly desirable address, close to the South Staffordshire border and near to beautiful countryside, this THOUGHTFULLY IMPROVED AND EXTENDED, THREE-BEDROOM DETACHED FAMILY HOME offers generously proportioned accommodation, complemented by an exceptional rear garden extending into enchanting bluebell woodland. The property enjoys the best of both worlds: a peaceful setting near open countryside, while remaining readily accessible to the excellent amenities of Wollaston village and Stourbridge town centre. Kinver lies in the opposite direction, offering a charming village centre, scenic walks and highly regarded schools. The current owners have thoughtfully redesigned and extended the ground-floor accommodation. A full-width rear extension has created a spacious sitting room and an impressive breakfast kitchenboth enjoying wonderful views across the garden. A substantial separate dining room provides further versatile family and entertaining space. To the f
£ 550,000
3 bed house for sale
2 pictures
House · for sale
£ 250,000
New
3 bed house for sale
B14
· 3 Bedrooms · House
· Parking
B14 · 3 Bedrooms · House · Parking
Situated in a popular residential location, this well-presented three-bedroom family home offers comfortable living accommodation and is ideal for first-time buyers, growing families, or investors alike. The property benefits from off-road parking and provides well-proportioned accommodation throughout, offering a practical layout for modern family living. Externally, there is ample space to enjoy, making it an excellent home for those looking for both comfort and convenience. Ideally positioned, the property is within easy reach of a range of local amenities, including supermarkets, shops, healthcare facilities, and leisure amenities. Families will also appreciate the excellent selection of nearby primary and secondary schools, making this an ideal location for those with children. Excellent transport links provide convenient access to Coventry city centre, surrounding road networks, and public transport services, making commuting straightforward. This is a fantastic opportunity to ac
£ 250,000
3 bed house for sale
2 pictures
House · for sale
£ 195,000
New
3 bed house for sale
B14
· 3 Bedrooms · House
· Garden · Equipped kitchen · Parking · Heating
B14 · 3 Bedrooms · House · Garden · Equipped kitchen · Parking · Heating
L & S Prestige Estates Ltd Are Pleased To Offer For Sale This Well Presented, Deceptively Spacious, Three Bed Extended Mid Terrace Being Ideally Located Close To Willenhall Town Centre And The Memorial Park. The Property Comprises Of An Entrance Hall, A Spacious Front Lounge With Useful Under Stairs Storage, A Full Width Breakfast Kitchen Having A Comprehensive Range Of Wall And Base Units Along With A Breakfast Bar, Rear Hall And An Extended Family Bathroom Having A P-Shaped Bath With Electric Shower Over And Fully Tiled Walls. To The First Floor There Are Three Generous Double Bedrooms. The Property Also Benefits From UPVC Double Glazing & Gas Central Heating Throughout. To The Outside There Is Off Road Parking To The Fore And A Private Enclosed Garden To The Rear. Ideally Located Just A Few Minutes Walk From Willenhall Town Centre Which Offers Great Local Amenities And Transport Links To Include Willenhall Train Station Along With Popular Local Schools (Fibbersley Park). Also Just A
£ 195,000
3 bed house for sale
2 pictures
House · for sale
£ 425,000
New
3 bed house for sale
B14
· 3 Bedrooms · House
· Garden · Equipped kitchen
B14 · 3 Bedrooms · House · Garden · Equipped kitchen
There is far more to this much improved semi-detached home than initially meets the eye. Occupying an unusually generous and exceptionally convenient position, the property is set well back behind an impressive sweeping driveway and enjoys an enviable location opposite an attractive park and tennis courts, whilst being only a stone's throw from Waitrose and Alcester's historic High Street. For anyone wanting to enjoy town life without being dependent upon the car, the position is difficult to beat. Shops, cafs and everyday amenities are all readily accessible on foot, yet the property enjoys an open feel to the front which is quite unexpected given its proximity to the town centre. The accommodation has been much improved and thoughtfully reconfigured. The ground floor includes a comfortable lounge, dining area and kitchen, with the dining area opening into a superb sun room overlooking the garden. Filled with natural light, this is one of the home's standout features and provides a lo
£ 425,000
3 bed house for sale
2 pictures
House · for sale
£ 280,000
New
3 bed house for sale
B14
· 3 Bedrooms · House
· Garden · Parking · Equipped kitchen · Concierge
B14 · 3 Bedrooms · House · Garden · Parking · Equipped kitchen · Concierge
NEW INSTRUCTION* Waters & Co are pleased to offer this three bedroom link-detached family home for sale. The property comprises an entrance hallway, two receptions rooms, kitchen, conservatory, three bedrooms and a family shower room. Garage (33ft in length) and off street parking to the front with a low maintenance enclosed rear garden. The property benefits from central heating and uPVC double glazing (both where specified). The property is close to all local amenities, in a quiet cul de sac and conveniently located within easy distance of the excellent motorway network, together with easy rail and air links. Council Tax Band C - EPC Rating TBC (Draft details) FRONTAGE Ample off street parking for several vehicles. HALLWAY UPVC glazed door to front with stairs leading to the first floor. LOUNGE 5.24m (17' 2') x 3.75m (12' 4') Brick built fire surround, with capped chimney. UPVC double glazed window to the front aspect and doors off to the dining room and the kitchen. DINING ROOM 3.08
£ 280,000
2 bed house for sale
2 pictures
House · for sale
£ 330,000
2 bed house for sale
B14
· 2 Bedrooms · House
· Equipped kitchen · Parking · Concierge
B14 · 2 Bedrooms · House · Equipped kitchen · Parking · Concierge
COUNCIL TAX - BAND B TENURE - FREEHOLD Accessed from School Road. Paton Grove is a much sought after cul-de-sac location superbly situated for Moseley Village amenities and the recently opened Railway Station. Set back behind a gravel driveway providing off road parking for two cars and giving access to the shared side entry and a UPVC double glazed door flanked by windows to the front and sides to the reception hall. The reception hall has a solid wood floor, stairs to the first floor, door to a deep under stairs cloaks/storage cupboard and door giving access to the open plan living space. The impressive open plan living space opens into the kitchen and has wooden flooring, feature chimney breast with wall mounted contemporary gas fire, double glazed picture window to the front, double glazed double doors to the conservatory and open access to the kitchen. The kitchen is fitted with a range of base and deep drawer units with white quartz worksurfaces over incorpating a breakfast bar,
£ 330,000
5 bed house for sale
2 pictures
House · for sale
£ 640,000
5 bed house for sale
B14
· 5 Bedrooms · House
· Garden · Fireplace · Equipped kitchen · Cellar · Concierge
B14 · 5 Bedrooms · House · Garden · Fireplace · Equipped kitchen · Cellar · Concierge
COUNCIL TAX - BAND E TENURE -FREEHOLD Set back from the road behind a blue-brick capped low level wall with ornamental fore garden with a wealth of mature shrubs and pathway leading a part glazed panelled door with stained glass inset and Gothic style portico and top light. Access is given to the entrance hall with Minton tiled floor, stairs to the first floor with spindle balustrade, feature central archway and ceiling cornicing, door giving access to the cellar, open access to a recessed pantry providing space for a fridge/freezer and doors leading to both reception rooms and kitchen. The attractive sitting room has a deep walk-in sash bay window to the front, original ceiling cornicing & picture rails, wood effect flooring, chimney breast recess with wooden lintel and cast iron wood burner and open access to the second reception room with dado rails, picture rails and ceiling cornicing, feature fireplace and gas stove, double storage cabinet with arched display shelving over and con
£ 640,000
3 bed house for sale
2 pictures
House · for sale
£ 325,000
New
3 bed house for sale
B14
· 3 Bedrooms · House
· Garden · Parking · Equipped kitchen
B14 · 3 Bedrooms · House · Garden · Parking · Equipped kitchen
A well-proportioned, detached three-bedroom bungalow, ideally situated in a lovely village setting. The property offers a breakfast kitchen, spacious living room, front and rear gardens, together with a rear detached garage and parking bay. Enjoying an open outlook to the rear and offered with no onward chain, this is an excellent opportunity for those seeking comfortable single-storey living in a peaceful location. With excellent room proportions, this detached bungalow occupies a good-sized plot, with established gardens to both the front and rear, in this peaceful residential setting. Offered with no onward chain, the property would benefit from some updating to the internal d?cor, but offers an excellent opportunity for those seeking comfortable single-storey living. The fitted kitchen provides ample space for a breakfast table and chairs, with a good range of built-in base, drawer and wall-mounted units. Adjoining the kitchen is a useful pantry/utility area, which also houses the
£ 325,000
6 bed house for sale
2 pictures
House · for sale
£ 895,000
6 bed house for sale
B14
· 6 Bedrooms · House
· Garden · Fireplace · Equipped kitchen · Parking · Powder room · Concierge
B14 · 6 Bedrooms · House · Garden · Fireplace · Equipped kitchen · Parking · Powder room · Concierge
COUNCIL TAX - BAND F TENURE - FREEHOLD Set back from the road behind a low level stone capped brick wall and mature fore garden with a wealth of established shrubs. There is a block paved driveway providing off road parking for three to four cars and giving access in turn to the gated side entry, UPVC double glazed door giving private access to the granny flat/annexe and UPVC double glazed entrance door to the enclosed entrance porch with inner door to the reception hall. The reception hall has stairs to the first floor with deep under stairs storage cupboard, door to additional walk-in cloakroom, connecting door to the granny flat/annexe and doors leading in turn to the guest cloakroom with white suite, both reception rooms and dining kitchen. The dining room has a deep walk-in double glazed bay window to the front and ceiling coving. The delightful extended sitting room has bi-fold doors leading to the rear garden, double glazed skylight, ceiling coving, feature stone fireplace and h
£ 895,000
3 bed house for sale
2 pictures
House · for sale
£ 260,000
Updated
3 bed house for sale
B14
· 3 Bedrooms · House
· Garden · Equipped kitchen · Parking
B14 · 3 Bedrooms · House · Garden · Equipped kitchen · Parking
OFFERING NO UPWARD CHAIN* A three-bedroom semi-detached property situated in the ever-popular Squirrels Estate, offering excellent potential for families and those looking to create their ideal home. The property is conveniently located for a range of highly regarded schools, excellent transport links and motorway access, as well as a variety of local amenities. Halesowen town centre and the picturesque Clent Hills are also within easy reach. The property briefly comprises: Entrance hall, spacious lounge, open-plan kitchen/diner, with three bedrooms and a family bathroom to the first floor and a separate w.c. Further benefits include a garage, private rear garden and driveway. Whilst the property is in need of renovation and modernisation, it offers heaps of potential and provides an excellent opportunity for buyers to put their own stamp on a spacious family home.Entrance hallwayPartially glazed door fitted.Lounge4.5 x 3.2 (14'9 x 10'5 )Double glazed window fitted to the front elevati
£ 260,000
2 bed house for sale
2 pictures
House · for sale
£ 280,000
2 bed house for sale
B14
· 2 Bedrooms · House
· Garden · Fireplace · Equipped kitchen · Parking
B14 · 2 Bedrooms · House · Garden · Fireplace · Equipped kitchen · Parking
LOCATION This property is located in a tucked away semi-rural location just off Hewell Lane. This location offers great access to the local road network and surrounding towns and cities. There is also excellent access to local amenities including, pubs, restaurants, doctors and dentist surgeries. SUMMARY Externally there is off road parking for multiple vehicles to the front of the property. There is a garage and summer house/workshop to the front of the property and gated side access. To the rear of the property there is raised decking, a timber shed and a well-established garden. Porch which has a frosted window looking into the shower room and a door to the, Hallway which has doors radiating off to the dressing room/study, bedroom two, the shower room, the kitchen and the, Lounge/Diner which has a feature fireplace, windows looking out to the front and the side and French doors to the, Conservatory which has windows looking out to the sides and the front and French doors out to the
£ 280,000
2 bed house for sale
2 pictures
House · for sale
£ 295,000
2 bed house for sale
B14
· 2 Bedrooms · House
· Garden · Equipped kitchen · Parking · Heating
B14 · 2 Bedrooms · House · Garden · Equipped kitchen · Parking · Heating
A DELIGHTFULLY PRESENTED and IMPROVED DETACHED BUNGALOW requiring internal inspection. Having gas central heating [ boiler installed in 2025 ]. PVC double glazing, good size block paved drive and LOVELY REAR GARDEN WITH SUNNY ASPECT. Comprising - Attractive Hall, Delightful good size Lounge, Spacious Dining Kitchen with oven and hob, TWO BEDROOMS [ Bedroom one with excellent range of fitted furniture ], Super fashionable Shower Room with large shower. Garage with attractively fitted rear Utility area. Further Useful Garden Store. All main services connected. Tenure Freehold. Council Tax Band - D. EPC - D. Broadband/mobile coverage:checker.ofcom.org.uk/en-gb/broadband-coverage. Construction, walls brick, mainly tiled roof, part flat. Long term flood risk, surface water low, rivers very low. As of the 1st January 2026, by law, we are required to conduct anti-money laundering checks on all potential buyers and sellers, and we take this responsibility very seriously. In line with HM
£ 295,000
3 bed house for sale
2 pictures
House · for sale
£ 695,000
3 bed house for sale
B14
· 3 Bedrooms · House
· Equipped kitchen
B14 · 3 Bedrooms · House · Equipped kitchen
A rare opportunity to purchase one of Bournville's most iconic properties. This wonderful Canadian cedar clad detached home was build in 1920 and commissioned by George Cadbury with a comprehensive history file showing it's construction. Set on the highly desirable Hay Green Lane, in the very heart of historic Bournville, this exceptional and much-improved home is a rare offering; seamlessly blending architectural heritage with refined contemporary living. Immaculately presented throughout, the property has been thoughtfully extended and re-imagined to create a truly outstanding family home, where space, light and craftsmanship come together effortlessly. From the moment you arrive, there is an immediate sense of quality and care. Every detail has been carefully considered, every space beautifully finished, resulting in a home that feels both elegant and welcoming. The extended breakfast kitchen and dining space forms the heart of the house; a stunning, light-filled room designed for m
£ 695,000
3 bed house for sale
2 pictures
House · for sale
£ 295,000
3 bed house for sale
B14
· 3 Bedrooms · House
· Garden · Fireplace · Equipped kitchen · Parking
B14 · 3 Bedrooms · House · Garden · Fireplace · Equipped kitchen · Parking
LOCATION Located in the village of Catshill, this semi-detached family home occupies a generous plot in a convenient location within close proximity to local shops, school, community and medical facilities, as well as excellent routes for the major motorway junctions. SUMMARY The property is approached via a block paved driveway with a turfed lawn to the right. There is a timber gate to the right hand side of the property leading to the rear garden, an up and over door into the garage and a partially glazed timber door which opens into the, Porch which has windows looking out to the front and into the hall, a door leads into the Entrance hall which has stairs ascending to the first floor with a storage cupboard underneath, a window looking into the porch and doors to the kitchen and the, Lounge diner which has a feature fireplace with an inset fire (not tested), a window looking out to the rear, a serving hatch into the kitchen and sliding doors out to the rear garden. Kitchen which ha
£ 295,000
6 bed house for sale
2 pictures
House · for sale
£ 1,100,000
6 bed house for sale
B14
· 6 Bedrooms · House
· Garden · Concierge
B14 · 6 Bedrooms · House · Garden · Concierge
LOCATION This property enjoys a most attractive location on Rednal Road, Kings Norton enjoying a wide frontage to Rednal Road with sweeping driveway leading to the Garages and Front Entrance. The property forms part of a well established and much sought after residential area where all necessary local amenities are available. The property is also convenient for access to various large organisations including Cadburys in Bournville, the Royal Orthopaedic Hospital in Northfield, the Queen Elizabeth Hospital and Birmingham University in Selly Oak. Kings Norton Railway Station provides access to the Midland & National Rail network and the M42 provides access to the Midland & National Motorway network. SUMMARY * Superior Freehold detached residence offering exceptional and flexible accommodation ideal for family life and entertaining * This impressive residence is set in delightful grounds with landscaped gardens to the Front, Side and Rear * Elegant Reception Hall with recently refurbished
£ 1,100,000
3 bed house for sale
2 pictures
House · for sale
£ 375,000
3 bed house for sale
B14
· 3 Bedrooms · House
· Garden · Equipped kitchen
B14 · 3 Bedrooms · House · Garden · Equipped kitchen
A well-presented and deceptively spacious three-bedroom mid-terraced home, situated in Cotteridge, Birmingham, offering characterful accommodation arranged over two floors. The property benefits from a generous lounge/dining room, fitted kitchen, three bedrooms, family bathroom and an established rear garden complete with a useful garden room/home office.The property is approached via steps leading to the front entrance, opening into a welcoming and generously proportioned lounge/dining room. This versatile living space provides ample room for both lounge and dining furniture, with a large front bay window allowing plenty of natural light and attractive wood flooring adding to the character of the room.To the rear is the fitted kitchen, comprising a range of wall and base units with complementary work surfaces, tiled splashbacks, integrated cooking appliances and space for further appliances. There is also space for casual dining, while windows overlooking the rear garden provide plent
£ 375,000

Get email alerts

Don't miss out: be the first to know about new properties

The alert was correctly created

On subscribing you accept the conditions of use and the privacy policy
Alert
Receive new ads in your inbox
Save this search
Receive alerts for new listings

We'll send you an email when we have new properties for: "Houses for sale in B14"

The alert was correctly created

Moseley Birmingham
Yardley Wood Birmingham
Get email alerts and be the first to see new listings
Required field
On subscribing I accept the terms of the privacy policy
Perfect! You'll soon start receiving new listings via email
Alert
Receive an email when we have new ads for Houses for sale in B14
Save this search
Filters

Bedrooms

Size (sq.ft)

sq.ft
sq.ft

Price

£
£

Property type

Bathrooms

Clear all filters
Receive notifications when new entries are published.