14,760 houses for sale in WS4

3 bed house for sale
2 pictures
House · for sale
£ 170,000
New
3 bed house for sale
WS4
· 3 Bedrooms · House
· Garden · Fireplace · Equipped kitchen
WS4 · 3 Bedrooms · House · Garden · Fireplace · Equipped kitchen
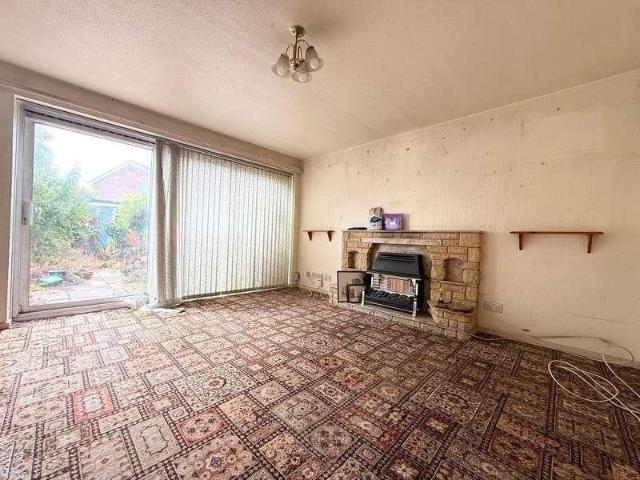
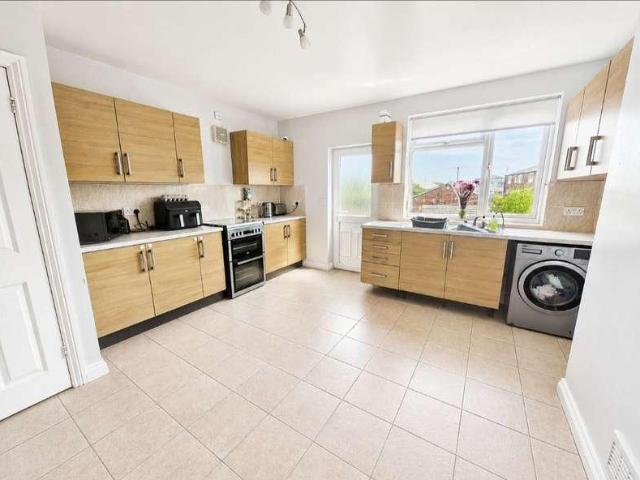
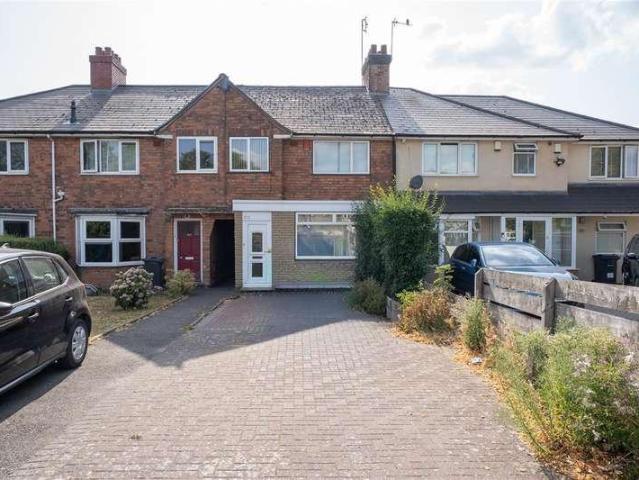
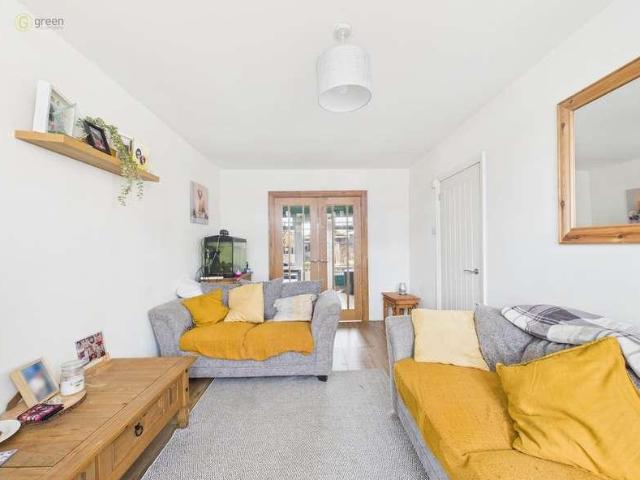
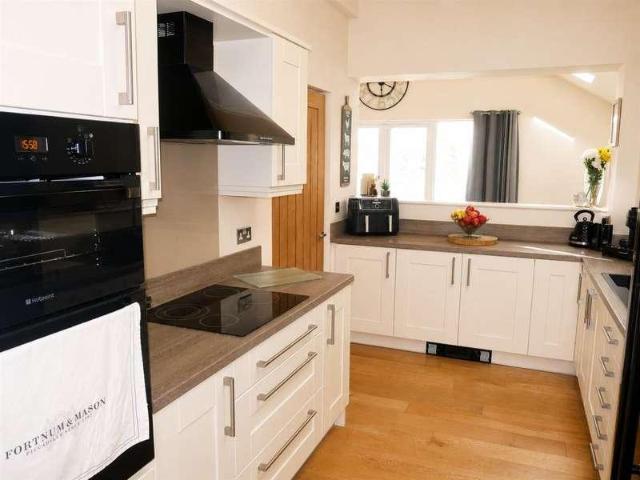
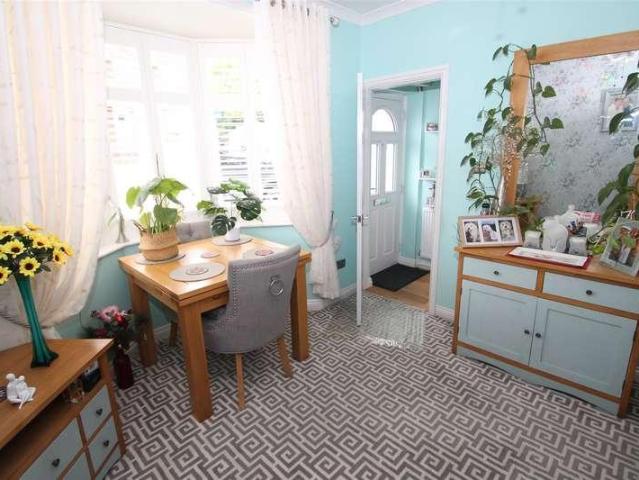
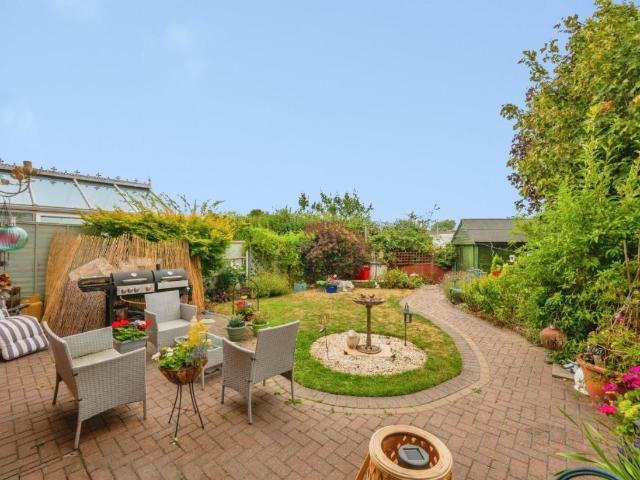
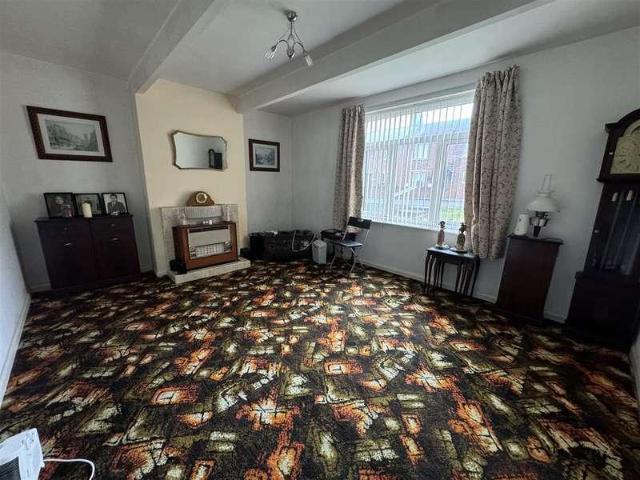
Partridge Homes are thrilled to present this charming three-bedroom mid-terrace family home, offered with no upward chain. This property is a must-see to fully appreciate its generous size and exciting potential. The home features a spacious lounge, a well-appointed kitchen diner, a convenient guest WC, three generously sized bedrooms, a family bathroom, and both front and rear gardens. Don't miss the opportunity to view this delightful property! Approach The property is set back from the road with lawn area to front, and paved path leading to shared access and double glazed front door giving access to entrance hallway. Entrance Hallway Having doors leading to lounge and kitchen, and stairs leading to first floor accommodation. Lounge 3.84m (12'7') x 4.55m (14'11') Having double glazed window to front, and feature fireplace. Kitchen Diner 2.44m (8'0') x 5.49m (18'0') Fitted with a range of wall, and base units with work surface over incorporating sink with drainer and mixer tap over, s
£ 170,000
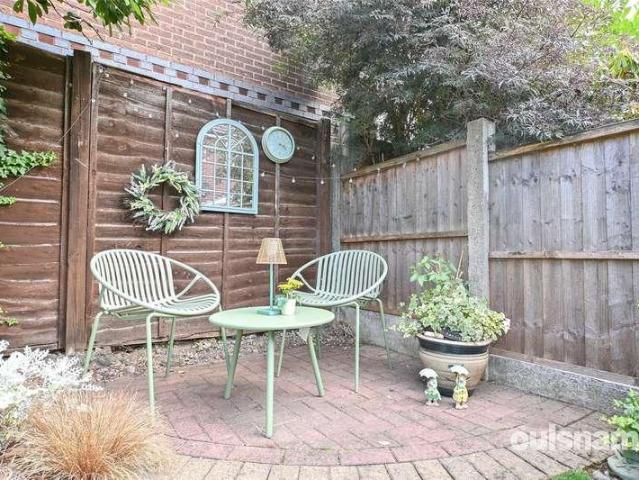
2 bed house for sale
2 pictures
House · for sale
£ 235,000
New
2 bed house for sale
WS4
· 2 Bedrooms · House
· Garden · Equipped kitchen · Patio
WS4 · 2 Bedrooms · House · Garden · Equipped kitchen · Patio
LOCATION The property is situated within Oldbury, part of the borough of Sandwell. The location is excellent for access to locally well regarded schools and variety of local amenities. Families can enjoy the delightful grounds of Barnford Hill Park which can be found within half a mile from the property. Alternatively, West Smethwick Park and Boating lake can be accessed within a mile. The location also boasts excellent transport links to junction 2 of the M5 via the Wolverhampton Road and Langley Green Train Station is also nearby SUMMARY * An immaculate semi-detached property * Entrance Hallway * Modern style kitchen with built in oven & hob and a breakfast bar * Lounge with fire surround, storage cupboard and doors leading into the conservatory * Conservatory with fitted blinds * Stunning low maintenance garden with artificial grass, patio area, shed, established mature plants and shrubs and a side gate * Two double bedrooms, bedroom one is at the front of the property with built in
£ 235,000
3 bed house for sale
2 pictures
House · for sale
£ 350,000
New
3 bed house for sale
WS4
· 3 Bedrooms · House
· Garden · Equipped kitchen · Powder room · Concierge
WS4 · 3 Bedrooms · House · Garden · Equipped kitchen · Powder room · Concierge
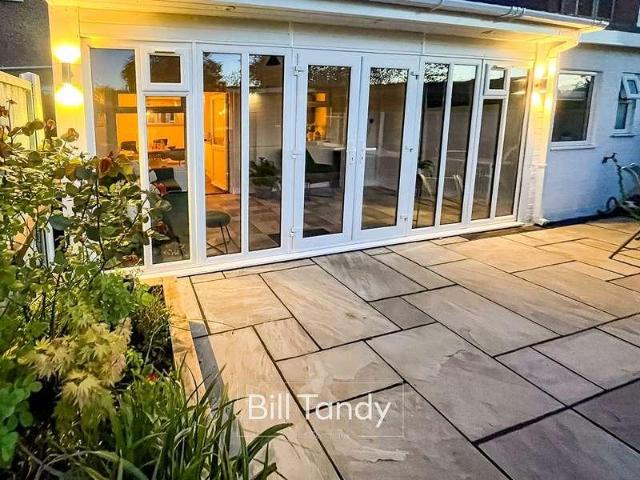
Bill Tandy and Company are delighted to present this beautifully modernised semi-detached residence, enviably positioned on the highly sought-after Netherstowe Lane. Perfectly placed within easy walking distance of local shops, eateries and everyday conveniences, the property also enjoys swift access to the historic cathedral city of Lichfield. Having been thoughtfully improved and stylishly updated by the current owner, the home offers an impressive level of finish throughout. The welcoming reception hall leads into a generously proportioned lounge, complete with a contemporary media wall. The recently refurbished open-plan dining kitchen provides a superb social hub, flowing seamlessly into the sitting/garden room an ideal space for relaxation or entertaining. A practical laundry room and guest cloakroom completes the ground floor. To the first floor are three well-appointed bedrooms and a beautifully updated shower room. One of the propertys standout features is its exceptional outd
£ 350,000
3 bed house for sale
2 pictures
House · for sale
£ 260,000
New
3 bed house for sale
WS4
· 3 Bedrooms · House
· Garden · Fireplace · Equipped kitchen · Parking
WS4 · 3 Bedrooms · House · Garden · Fireplace · Equipped kitchen · Parking
Standout Features WELL PRESENTED END TERRACED HOUSE THREE BEDROOMS LOUNGE KITCHEN WITH OVEN & HOB DINING ROOM, SUNROOM BATHROOM GAS RADIATOR CENTRAL HEATING SEALED UNIT DOUBLE GLAZING DRIVEWAY PARKING ENCLOSED REAR GARDEN Property Description Hunters Burntwood are please to offer For Sale this well presented end terraced home, situated in a popular location, being close to all local amenities, shops and schools. The property has the benefit of sealed unit double glazing, gas radiator central heating and in brief comprises: hallway, lounge, kitchen with oven & hob, dining room, sunroom, landing, three bedrooms and bathroom. Externally there is driveway parking and rear garden.HALL having a front entrance door with inset sealed unit double glazed windows, double panel radiator and stairs to the first floor. LOUNGE (4.19m x 3.58m) with a sealed unit double glazed front window, double panel radiator, Living Flame gas fire set within a feature fireplace with marble hearth & back, TV aerial
£ 260,000
2 bed house for sale
2 pictures
House · for sale
£ 185,000
New
2 bed house for sale
WS4
· 2 Bedrooms · House
· Garden · Equipped kitchen · Concierge
WS4 · 2 Bedrooms · House · Garden · Equipped kitchen · Concierge
Midland Housing are pleased to present this two bedroom property, situated on Gladys Terrace, Smethwick. Offering two reception rooms, including an open plan kitchen/lounge, a ground floor bathroom, and a private rear garden, this home provides comfortable accommodation throughout. Ideally suited to first-time buyers or investors alike, the property is tucked away in a quiet location whilst remaining within easy reach of a wide range of local amenities including shops, schools, and everyday conveniences. Benefitting from excellent transport links and being just a short distance from Hagley Road, providing easy access to Birmingham City Centre and surrounding areas, this property presents a fantastic opportunity not to be missed. Early viewing is highly recommended. Accommodation on the Ground Floor Reception Room One A welcoming living space featuring a bay window, laminate flooring, and a central heating radiator. Reception Room Two - A spacious second reception room featuring laminat
£ 185,000
3 bed house for sale
2 pictures
House · for sale
£ 285,000
New
3 bed house for sale
WS4
· 3 Bedrooms · House
· Garden · Equipped kitchen · Heating
WS4 · 3 Bedrooms · House · Garden · Equipped kitchen · Heating
A traditional, extended three bedroom semi detached home in this respected location, having gas central heating and double glazing, comprising; Welcoming hall, through lounge with dining area, conservatory, extended kitchen, utility, three bedrooms, re fitted house bathroom, block paved drive and pleasant good size rear garden. Tenure: Freehold. Construction: Brick built with tiled roof. Services: All main services connected. Broadband/Mobile coverage: Visit: checker.ofcom.org.uk/en-gb/broadband-coverage. Council Tax Band B. EPC. Flood Risk; Rivers and the Sea High, Surface Water Very Low. By law, we are required to conduct anti-money laundering checks on all potential buyers and sellers, and we take this responsibility very seriously. In line with HMRC guidelines, our trusted partner, Coadjute, will securely manage these checks on our behalf. Once an offer is accepted (subject to contract), Coadjute will send a secure link for you to complete the biometric checks electronically. A non
£ 285,000
3 bed house for sale
2 pictures
House · for sale
£ 250,000
New
3 bed house for sale
WS4
· 3 Bedrooms · House
· Garden · Equipped kitchen
WS4 · 3 Bedrooms · House · Garden · Equipped kitchen
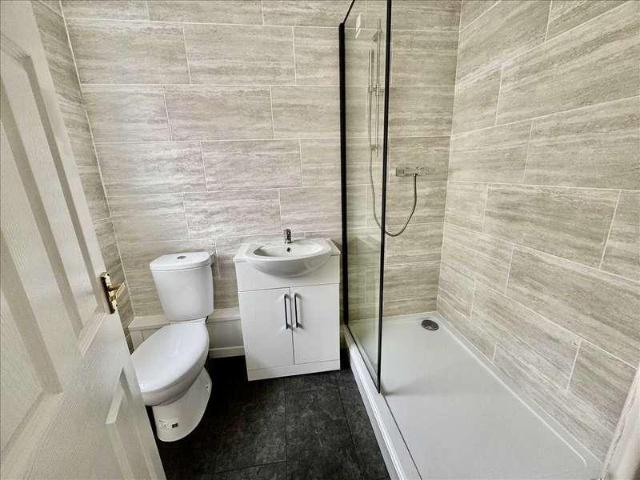
SUPERBLY RENOVATED* *NO UPWARD CHAIN* A fantastically renovated and modernised three bedroom semi-detached house in this most popular of locations for schools, transport links and all local amenities. The property briefly comprises: entrance hall, open plan refitted kitchen/diner, downstairs wc, spacious lounge, three double bedrooms and refitted shower room to first floor. The property further benefits from: private rear garden, recently added driveway, electrical rewire (2025) and comprehensive renovation. A GREAT OPPORTUNITY TO PURCHASE A GENUINE TURN KEY PROPERTY. EXCELLENT FOR FIRST TIME BUYERS OR UPSIZERS. VIEW NOW. EPC: D
£ 250,000
3 bed house for sale
2 pictures
House · for sale
£ 170,000
New
3 bed house for sale
WS4
· 3 Bedrooms · House
· Garden · Equipped kitchen · Parking · Patio · Heating
WS4 · 3 Bedrooms · House · Garden · Equipped kitchen · Parking · Patio · Heating
Bettermove are proud to present this 3 bedroom terraced house in Halesowen.This property benefits from double glazing and gas heating throughout, with on street parking available.The council tax band is B.The interior of this presented property comprises a spacious living room, dining room, fitted kitchen, and a family bathroom, with separate WC on the ground floor. The first floor consists of three bedrooms, including two doubles, and one single. The exterior boasts a private rear garden, with both patio and decking areas, perfect for enjoying the summer months.Located in the popular town of Halesowen, the property is close to a range of amenities, including shops, supermarkets, restaurants, pubs, and schools. Excellent transport connections can be found from Rowley Regis train station (0.7 miles), a variety of bus routes, and quick access to the M5.This exciting opportunity should not be missed. All enquiries can be made through Bettermove.-Reserve It NowSecure your property with a 1
£ 170,000
2 bed house for sale
2 pictures
House · for sale
£ 130,000
New
2 bed house for sale
WS4
· 2 Bedrooms · House
· Equipped kitchen · Parking
WS4 · 2 Bedrooms · House · Equipped kitchen · Parking
Set within a much sought after gated retirement development, for those of 60 years of age and over (55 years and above in certain circumstances), this DECEPTIVE and WELL PRESENTED, MEWS BUNGALOW offers a SPACIOUS TWO BEDROOM layout. Available with NO UPWARD CHAIN. The accommodation offers a GENEROUS layout, which is WELL APPOINTED throughout, forming the larger two bedroom layout. Including GAS CENTRAL HEATIING and UPVC DOUBLE GLAZING, the accommodation comprises: entrance porch with storage off, very large lounge with dining area, inner hall, attractively fitted kitchen with integrated hob and oven, TWO GOOD BEDROOMS and a refitted shower room. The accommodation also includes a personal alarm system, which enables residents to call for assistance if required. This delightful retirement bungalow is positioned within Primrose Park which is approached from Chapel Street. The development includes a scheme Manager and shared resident and visitor car parking. The bungalow is surrounded by b
£ 130,000
3 bed house for sale
2 pictures
House · for sale
£ 309,950
New
3 bed house for sale
WS4
· 3 Bedrooms · House
· Garden · Equipped kitchen · Parking · Concierge · Heating
WS4 · 3 Bedrooms · House · Garden · Equipped kitchen · Parking · Concierge · Heating
DECEPTIVELY SPACIOUS traditional semi-detached family home, ideally located in the POPULAR Gornal Wood area and offered for sale with NO UPWARD CHAIN. The accommodation briefly comprises an entrance porch leading into a WELCOMING reception hallway, a GENEROUS through lounge, and a BRIGHT conservatory overlooking the rear garden. There is also a WELL-APPOINTED fitted kitchen, rear hall, and a PRACTICAL utility room with guest WC. To the first floor, the landing provides access to three WELL-PROPORTIONED bedrooms and a shower room. Externally, the property benefits from a garage, a GENEROUS driveway to the fore offering AMPLE off-road parking, and an ENCLOSED, LOW-MAINTENANCE rear garden. Further features include gas central heating, uPVC double glazing, and a HIGHLY SOUGHT-AFTER residential location convenient for local amenities, schools, and transport links. The property also offers EXCELLENT POTENTIAL for modernisation, personalisation or future extension (subject to the necessary co
£ 309,950
3 bed house for sale
2 pictures
House · for sale
£ 195,000
New
3 bed house for sale
WS4
· 3 Bedrooms · House
· Garden · Equipped kitchen · Parking
WS4 · 3 Bedrooms · House · Garden · Equipped kitchen · Parking
Attention investors and those looking for a project, Bartrams are happy to advertise this three bedroomed semi detached corner plot property with scope for extension. Located minutes away from Tamebridge train station, schools and shops, the location could not be better. Briefly comprising, Lounge, Kitchen, Bathroom, Three Bedrooms, Front and Rear Gardens, Garage, Freehold, No Upper Chain.PORCH With double glazed sliding doors to front elevation, vinyl flooring and storage cupboard.HALLWAY With double glazed UPVC door to front elevation, double glazed window to front elevation and storage heater.KITCHEN10' 7' x 8' 0' (3.25m x 2.46m) With tiled flooring, wall and base units to match, gas hob, electric oven, extractor fan, double glazed windows to front elevation, one and a half stainless steel sink and drainer and alarm panel.LOUNGE14' 2' x 13' 1' (4.34m x 4.01m) With double glazed sliding door to rear elevation, electric fire with brickwork surround and understairs storge.STAIRS AND LA
£ 195,000
2 bed house for sale
2 pictures
House · for sale
£ 179,950
New
2 bed house for sale
WS4
· 2 Bedrooms · House
· Garden · Equipped kitchen · Heating
WS4 · 2 Bedrooms · House · Garden · Equipped kitchen · Heating
A STYLISHLY DECORATED & BEAUTIFULLY PRESENTED, MODERN STYLE, TWO BEDROOM, MID-TERRACE RESIDENCE superbly situated within this SOUGHT AFTER RESIDENTIAL LOCATION, which has Quarry Bank High Street within walking distance and CRADLEY HEATH TRAIN STATION just a just a few minutes drive away. This VERY WELL PROPORTIONED PROPERTY is PERFECTLY SUITED for FIRST TIME BUYERS looking to get onto the property ladder and furthermore offers an EXCITING OPPORTUNITY to purchase a GORGEOUS FIRST HOME which has an outstanding range of Local Amenities, Good Schooling & Regular Transport Links close by. An EARLY VIEWING is ESSENTIAL if to appreciate the accommodation on offer, which in brief comprises: Entrance Hall, Stylishly Decorated Sitting Room, Well Fitted Kitchen, Landing, Two Well Proportioned First Floor Bedrooms & Modern Well Appointed House Bathroom. Furthermore this LOVELY PROPERTY has both Double Glazing & Gas Central Heating, and externally benefits from a low Maintenance front Garden and a
£ 179,950
3 bed house for sale
2 pictures
House · for sale
£ 375,000
New
3 bed house for sale
WS4
· 3 Bedrooms · House
WS4 · 3 Bedrooms · House
Call Us 9AM - 9PM - 7 Days A Week, 365 Days A Year!Branch out and plant yourself here on Beech Tree Close!Some homes simply blend in, whilst others stand tall for all the right reasons. Occupying a fantastic position on the ever-popular area of Essington, with a wonderful outlook across open parkland and mature greenery, this beautifully presented three-bedroom detached family home offers stylish modern living, versatile accommodation and immaculate presentation throughout. Ready to move straight into, it's the perfect home for growing families looking for space, comfort and convenience.From the moment you arrive, the attractive frontage and enviable position immediately catch your eye. Stepping inside, you're welcomed by a spacious entrance hallway that creates a fantastic first impression, with natural light flowing throughout the home and a calming neutral dcor providing a timeless finish.Positioned to the front of the property is the generous living room, a bright and inviting spac
£ 375,000
3 bed house for sale
2 pictures
House · for sale
£ 220,000
New
3 bed house for sale
WS4
· 3 Bedrooms · House
· Garden · Equipped kitchen · Concierge
WS4 · 3 Bedrooms · House · Garden · Equipped kitchen · Concierge
Partridge Homes are delighted to present this spacious three-bedroom mid-terraced family home, ideally situated on the ever-popular Hob Moor Road and offered to the market with NO UPWARD CHAIN. Deceptively spacious throughout, this fantastic property would make an excellent family home and offers far more accommodation than first meets the eye. The property briefly comprises two generous reception rooms, a fitted kitchen, three good-sized bedrooms, and a first-floor family bathroom. Externally, the home benefits from a private rear garden and an attractive block-paved frontage. Perfectly positioned, the property is within easy reach of a wide range of local amenities, including the nearby Swan Shopping Centre, offering supermarkets, shops, caf?s, and everyday conveniences. Families will appreciate the excellent choice of well-regarded local schools, including Hob Moor Primary Academy, Gilbertstone Primary School, and Cockshut Hill School. The property is also ideally located for commut
£ 220,000
3 bed house for sale
2 pictures
House · for sale
£ 250,000
3 bed house for sale
WS4
· 3 Bedrooms · House
· Garden · Equipped kitchen
WS4 · 3 Bedrooms · House · Garden · Equipped kitchen
DRAFT DETAILS - AWAITING VENDOR APPROVAL * Welcome to this well proportioned two-story home, sprawling over a generous 1041 square feet. Cherish the warm ambiance of this well-maintained 3-bedroom, 1-bathroom home. The ground floor is detailed with a bright and airy living room that offers an invitation to cozy family gatherings alongside an efficiently designed kitchen, complete with a stove for those sumptuous home-cooked meals. A convenient WC rounds up the functionality of the ground floor. Ascend to the first floor and be welcomed by 2 double bedrooms and a bright single. To enhance your living experience, a well-appointed bathroom with a refreshing shower capsule is within easy reach. Outside you will find decking great for those sunny days out in the garden; to add on to this is the summer house to the rear. Originally used as a bar/entertainment room, this space can open up loads of opportunity for the next home owner. All in all, this delightful property intertwines comfort, s
£ 250,000
3 bed house for sale
2 pictures
House · for sale
£ 220,000
New
3 bed house for sale
WS4
· 3 Bedrooms · House
· Garden · Equipped kitchen · Parking · Patio · Powder room · Concierge · Heating
WS4 · 3 Bedrooms · House · Garden · Equipped kitchen · Parking · Patio · Powder room · Concierge · Heating
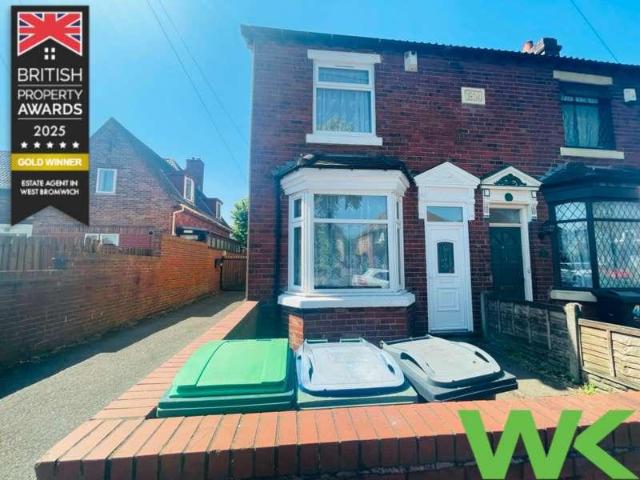
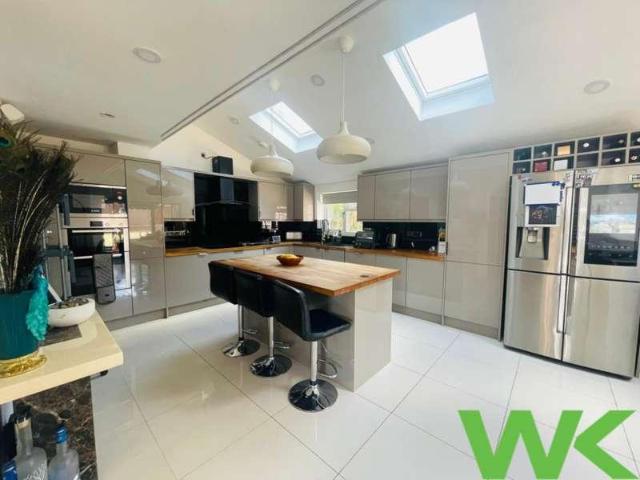
WK Estate Agents located in West Bromwich are pleased to offer this fantastic three bedroom semi detached family home. Situated within the Stone Cross area with local amenities, bus routes and schools all on the door step. Consisting of two reception rooms, kitchen with utility area and downstairs cloakroom. To the first floor are three good sized bedrooms and family bathroom. The rear is a low maintenance patio garden and the added bonus of a garage giving off road parking. The property has recently been redecorated so is ready to move straight into. CALL TODAY TO ARRANGE A VIEWING. EPC E, COUNCIL TAX BAND B.FRONT ELEVATION The property has a shared driveway giving access to the garage which is at the rear of the property. To the front of the property is a brick built wall with pathway leading upto ENTRANCE PORCHWAY Having UPVC door to front elevation, laminate flooring and further door leading onto ENTRANCE HALL Having gas central heating radiator, laminate flooring and further doors
£ 220,000
2 bed house for sale
2 pictures
House · for sale
£ 230,000
New
2 bed house for sale
WS4
· 2 Bedrooms · House
· Garden · Equipped kitchen · Parking · Patio · Heating
WS4 · 2 Bedrooms · House · Garden · Equipped kitchen · Parking · Patio · Heating
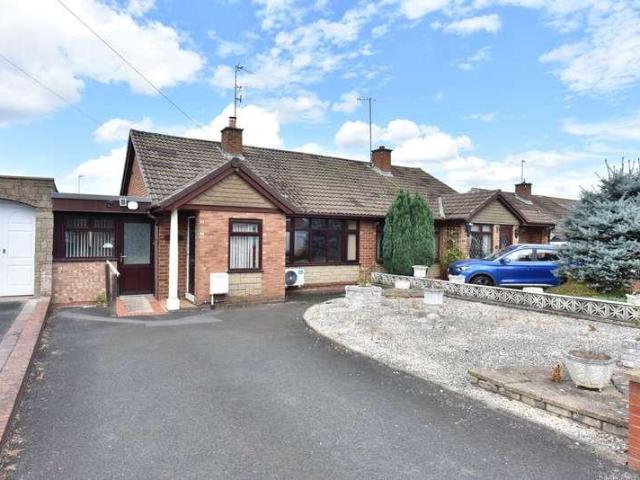
Available with NO UPWARD CHAIN, this MODERN SEMI DETACHED BUNGALOW, enjoys a desirable 'cul de sac' location, close to local shops and amenities and offers a GOOD SIZED TWO BEDROOM layout. The property is set back beyond the DRIVEWAY and to the rear is a LANDSCAPED GARDEN. The EXTENDED accommodation is WELL PRESENTED, includes GAS CENTRAL HEATING, UPVC DOUBLE GLAZING, AIR CONDITIONING and comprises: extended entrance hall, large lounge with dining area, modern fitted kitchen with integrated hob and oven, side store/ utility with a further storage area/ room off, inner hall with storage off, TWO BEDROOMS, CONSERVATORY, and modern fitted shower room. The DRIVEWAY provides ample off road parking and to the rear is the LANDSCAPED GARDEN, which includes large paved patio areas with side borders. Astor Road forms a desirable cul de sac, which is approached from Granville Drive and is well placed for the local and post office, located within Granville Drive and Tesco Express within nearby Bro
£ 230,000
2 bed house for sale
2 pictures
House · for sale
£ 249,000
New
2 bed house for sale
WS4
· 2 Bedrooms · House
· Garden · Equipped kitchen
WS4 · 2 Bedrooms · House · Garden · Equipped kitchen
Semi Detached Bungalow * 2 bedrooms * recently refurbished * central heating * UPVC double glazing * NO UPWARD CHAIN COUNCIL TAX BAND B DRAFT DETAILS Nestling in a pleasant cul-de-sac position in a sought after residential road, this Semi Detached Bungalow offers a recently refurbished interior which must be viewed to be fully appreciated. Features include refitted kitchen and shower room, two bedrooms, GAS FIRED CENTRAL HEATING (as listed), UPVC DOUBLE GLAZING (as listed). The property, which also has the benefit of NO UPWARD CHAIN, can be more fully described as:- (approx.dimensions only) Side ENTRANCE HALL With UPVC double glazed front door, radiator, store cupboard off and laminate style floor. LIVING ROOM 16'9' x 11' (5.1m x 3.35m)(max) Having two radiators, laminate style floor and sliding double glazed patio doors leading into the rear garden. KITCHEN 9' x 7'6' (2.75m x 2.3m) Which is equipped with a single drainer stainless steel sink unit, a refitted range of base units, wall
£ 249,000
5 bed house for sale
2 pictures
House · for sale
£ 425,000
New
5 bed house for sale
WS4
· 5 Bedrooms · House
· Garden · Equipped kitchen · Parking · Patio · Powder room
WS4 · 5 Bedrooms · House · Garden · Equipped kitchen · Parking · Patio · Powder room
WK Estate Agents located in West Bromwich are pleased to present this fantastic five bed semi detached property situated in Stone Cross. Situated just off Hollyhedge road with good bus routes and local amenities on the door step. The property has exemption living space with open plan lounge, kitchen and diner, separate family room, downstairs cloakroom. To the first floor are three good sized bedrooms and bathroom and to the second floor are a further two double bedrooms and shower room. To the rear is a private garden with patio area, lawned garden and access to the garage. EPC RATING D, COUNCIL TAX BAND C.Please read the following: These particulars are for general guidance only and are based on information supplied and approved by the seller. Complete accuracy cannot be guaranteed and may be subject to errors and/or omissions. They do not constitute a contract or part of a contract in any way. We are not surveyors or conveyancing experts therefore we cannot and do not comment on the
£ 425,000
3 bed house for sale
2 pictures
House · for sale
£ 199,000
New
3 bed house for sale
WS4
· 3 Bedrooms · House
· Heating
WS4 · 3 Bedrooms · House · Heating
A BEAUTIFULLY PRESENTED & DECEPTIVELY SPACIOUS, MODERN STYLE, THREE BEDROOM, SEMI-DETACHED RESIDENCE enjoying a LOVELY CORNER PLOT POSITION within this POPULAR Close, and furthermore encompassing a DELIGHTFULLY PROPORTIONED layout of accommodation with Double Glazing & Gas Central Heating. This MOST APPEALING PROPERTY offers FIRST TIME BUYERS or YOUNG FAMILIES an EXCITING OPPORTUNITY to purchase a LOVELY & RECENTLY RE-DECORATED FAMILY HOME, which is IMMACULATELY MAINTAINED throughout, and altogether provides the PERFECT COMBINATION of Modern Living, 'Ready-to-move-into' Accommodation and a Hugely Convenient Residential Location. 'Edwinstowe Close' forms part of this SOUGHT AFTER RESIDENTIAL LOCATION, which has Saltwells Nature Reserve within walking distance, together with having an EXTENSIVE RANGE of Regular Transport Links (Such as Cradley Heath Train Station), Good Schooling & Excellent Local Amenities (Such as Merry Hill Shopping Complex) close by. An EARLY VIEWING is Essential if
£ 199,000
3 bed house for sale
2 pictures
House · for sale
£ 340,000
New
3 bed house for sale
WS4
· 3 Bedrooms · House
WS4 · 3 Bedrooms · House
LOCATION: Highbury Road is situated in the heart of Kings Heath a suburb of Birmingham, five miles South of the city centre. It is the next suburb South from Moseley on the A435. Kings Heath is a very popular area which grew around the High Street where there are many independent restaurants, cafes and shops plus an excellent bus service into and out of the city centre. The area is also best known for its wide range of outstanding primary and secondary schools and great transport links in and out of the city centre. Kings Heath has two delightful parks. Kings Heath Park features a Victorian-styled tea room and is well known for its unusual plants and trees. Highbury park which is located on the border of Moseley is also very popular with local residents. Many of the homes in the area date from Victorian/Edwardian era ranging from terraces to larger family homes. HOW TO GET THERE: Enter into Sat Nav: B14 7QS SUMMARY: * A well presented end terraced property. * Entrance Hallway providing
£ 340,000
3 bed house for sale
2 pictures
House · for sale
£ 425,000
New
3 bed house for sale
WS4
· 3 Bedrooms · House
· Garden · Equipped kitchen · Patio
WS4 · 3 Bedrooms · House · Garden · Equipped kitchen · Patio
Attractive newly-built end town house is set over three storeys is designed for modern family living having the benefit of the following features: front driveway, fitted breakfast kitchen, lounge/dining room with doors out to rear garden, first floor accommodation comprising family bathroom, two double bedrooms, child s bedroom/study, and the second floor is the principal bedroom with en suite shower room. Outside is an enclosed rear garden comprising of patio area and lawn with side access. Dobbs Mill Close is conveniently situated off Pershore Road in Selly Park. This is a quiet cul-de-sac and the delightful view from the rear of the property overlooks Pebble Mill playing fields. Access in to Birmingham city centre is very straightforward along Pershore Road and Selly Oak train station is readily accessible. The University of Birmingham and the Queen Elizabeth Hospital are also within easy reach. This townhouse is set back from the road by a tarmac driveway and grass lawn
£ 425,000
3 bed house for sale
2 pictures
House · for sale
£ 390,000
New
3 bed house for sale
WS4
· 3 Bedrooms · House
· Garden · Access for people with disabilities · Equipped kitchen · Parking · Patio · Powder room
WS4 · 3 Bedrooms · House · Garden · Access for people with disabilities · Equipped kitchen · Parking · Patio · Powder room
NEW ISTRUCTION* Waters & Co are delighted to offer this beautifully presented, modern detached family home. Benefiting from double-glazed windows throughout and gas fired central heating (where specified). The deceptively spacious accommodation comprises in brief: enclosed porch, entrance hall, large open plan family living room, separate dining room, modern fitted kitchen with integrated appliances, utility area, cloakroom, a split garage (via stud walling) to have a playroom or office with storage part of the garage to the front aspect. Wider than your normal stairway and door openings (to potentially aid wheelchair access) On the first floor there is a landing, three double bedrooms the master having built in wardrobes and dressing table an en-suite shower also to the master bedroom and a family bathroom. Outside, there is a garden to the side and a walk around gravel area to the rear, ideal for storage. The garden has a large patio area and a lawn laid to grass. enclosed fencing wi
£ 390,000
2 bed house for sale
2 pictures
House · for sale
£ 265,000
New
2 bed house for sale
WS4
· 2 Bedrooms · House
· Garden · Equipped kitchen · Heating
WS4 · 2 Bedrooms · House · Garden · Equipped kitchen · Heating
SUPERBLY PRESENTED* *HIGH QUALITY APPOINTMENTS* A fantastic opportunity to purchase a turn key two bedroom detached property in this most popular of locations; excellent for schools, transport links and all local amenities. The property briefly comprises: entrance hall, open plan lounge/diner, modern refitted kitchen, landing, two double bedrooms and refitted shower room to first floor. The property further benefits from: gas central heating, double glazing, driveway and attractively landscaped rear garden with pleasant rear aspect. VIEWING HIGHLY RECOMMENDED. EPC: D
£ 265,000
3 bed house for sale
2 pictures
House · for sale
£ 315,000
New
3 bed house for sale
WS4
· 3 Bedrooms · House
· Garden · Equipped kitchen · Parking
WS4 · 3 Bedrooms · House · Garden · Equipped kitchen · Parking
Standout Features SOUGHT AFTER LOCATION DETACHED THREE BEDROOMS TWO BATHROOMS WELL PRESENTED MUST VIEW! Property Description HUNTERS OF TAMWORTH are proud to offer FOR SALE this well presented, three bedroom detached family home, located within the popular Amington Fields development in Tamworth. Perfect opportunity for first time buyers, growing families or people looking to downsize. In brief the property comprises; entrance hall, kitchen, living/dining room, family room and downstairs WC. To the first floor you will find a master bedroom with an en-suite, two further bedrooms and family bathroom. To the rear you will find a private enclosed rear garden and to the front is parking. We highly recommend an internal viewing of this property to see all that it has to offer!Frontage Driveway and lawn. Hallway Wood effect laminate flooring, stairs to first floor and ceiling light. Kitchen (3.20m x 2.29m) Wood effect laminate flooring, double glazed window to front, door to side, wall and b
£ 315,000

Get email alerts

Don't miss out: be the first to know about new properties

The alert was correctly created

On subscribing you accept the conditions of use and the privacy policy
Alert
Receive new ads in your inbox
Save this search
Receive alerts for new listings

We'll send you an email when we have new properties for: "Houses for sale in WS4"

The alert was correctly created

Upper Forster Street WS4 Walsall
Rushall Walsall
Get email alerts and be the first to see new listings
Required field
On subscribing I accept the terms of the privacy policy
Perfect! You'll soon start receiving new listings via email
Alert
Receive an email when we have new ads for Houses for sale in WS4
Save this search
Filters

Bedrooms

Size (sq.ft)

sq.ft
sq.ft

Price

£
£

Property type

Bathrooms

Clear all filters
Receive notifications when new entries are published.