14,590 houses for sale in WV12

3 bed house for sale
2 pictures
House · for sale
£ 249,995
New
3 bed house for sale
WV12
· 3 Bedrooms · House
· Equipped kitchen · Parking · Powder room
WV12 · 3 Bedrooms · House · Equipped kitchen · Parking · Powder room
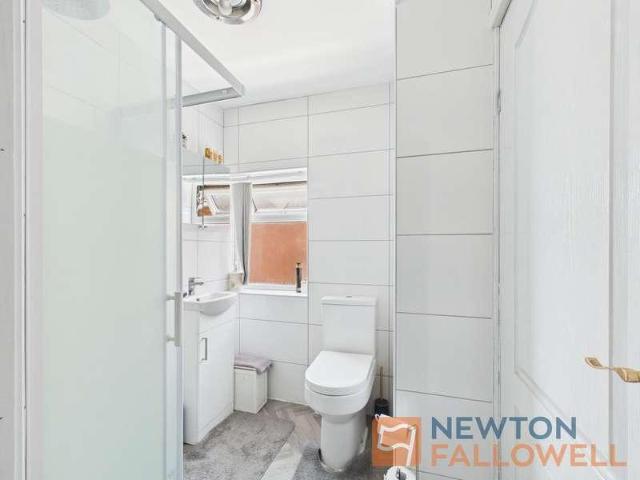
Semi Detached House * 3 bedrooms * Main Bedroom with dressing room and en-suite * Guest cloakroom * Bathroom * central heating * UPVC double glazing Off road parking NO UPWARD CHAIN COUNCIL TAX BAND C DRAFT DETAILS Complete with front facing canal -side views this appealing three-storey Semi Detached House offers a generous interior which must be viewed to be fully appreciated. Noteworthy features include three good bedrooms, the primary bedroom having dressing room and en-suite shower room, generous dining kitchen, fitted guest cloakroom, GAS FIRED CENTRAL HEATING (as listed), and UPVC DOUBLE GLAZING (as listed). The property, which also has the benefit of NO UPWARD CHAIN, can be more fully described as:- (approx. dimensions only). GROUND FLOOR ENTRANCE HALL with composite style front door, radiator and staircase leading to the first floor. DINING KITCHEN comprising of:- 18' x 9'3' (5.5m x 2.8m) DINING AREA with tiled floor and radiator and KITCHEN AREA with single drainer stainless s
£ 249,995
4 bed house for sale
2 pictures
House · for sale
£ 315,000
New
4 bed house for sale
WV12
· 4 Bedrooms · House
· Garden · Equipped kitchen · Parking
WV12 · 4 Bedrooms · House · Garden · Equipped kitchen · Parking
WK Estate agents located in West Bromwich are pleased to present this fantastic four bedroom family home. Located within easy access to local amenities, bus routes, schools and transport networks. The house benefits from having a large lounge, dining room, large kitchen and downstairs shower room. To the first floor is four generous sized bedrooms and family bathroom. To the rear is a lovely rear garden and to the front is ample parking. EPC TBC, COUNCIL TAX BAND B.Please read the following: These particulars are for general guidance only and are based on information supplied and approved by the seller. Complete accuracy cannot be guaranteed and may be subject to errors and/or omissions. They do not constitute a contract or part of a contract in any way. We are not surveyors or conveyancing experts therefore we cannot and do not comment on the condition, issues relating to title or other legal issues that may affect this property. Interested parties should employ their own professional
£ 315,000
2 bed house for sale
2 pictures
House · for sale
£ 200,000
New
2 bed house for sale
WV12
· 2 Bedrooms · House
· Equipped kitchen
WV12 · 2 Bedrooms · House · Equipped kitchen
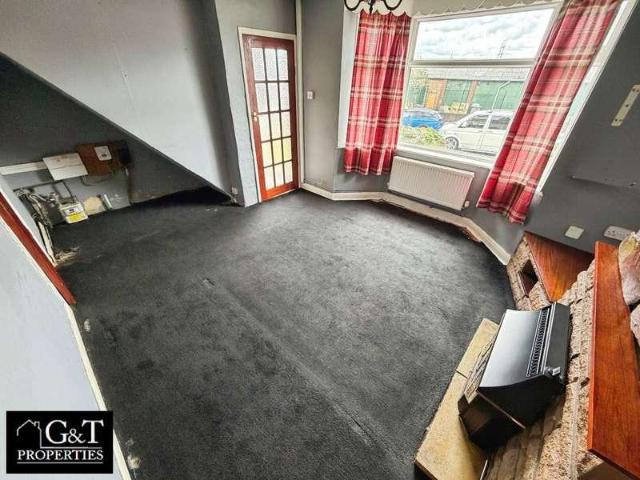
An ideal first time buy located in an excellent position for commuter routes to West Bromwich and Birmingham. Close to local schools and amenities, this family home is ready to move into straightaway and makes an attractive buy for first time buyer and investors alike.PORCH With double glazed door to front elevation and double glazed window to front elevation.HALLWAY With wooden single glazed door to front elevation.THROUGH LOUNGE23' 3' x 12' 5' (7.1m x 3.8m) With two central heating radiators, gas fire with marble surround, double glazed bay window to front elevation and dado rail.KITCHEN10' 8' x 5' 7' (3.26m x 1.72m) With splashback tiling, wall and base units, vinyl flooring, tongue and groove wall panelling, understairs storage, sink and drainer, thermostat and double glazed window to rear elevation.STAIRS AND LANDING With loft access.BEDROOM ONE10' 5' x 12' 0' (3.2m x 3.66m) With central heating radiator and double glazed window to front elevation.BEDROOM TWO9' 4' x 10' 4' (2.86m
£ 200,000
4 bed house for sale
2 pictures
House · for sale
£ 340,000
New
4 bed house for sale
WV12
· 4 Bedrooms · House
· Garden · Equipped kitchen · Parking · Heating
WV12 · 4 Bedrooms · House · Garden · Equipped kitchen · Parking · Heating
Charming & Deceptively Spacious Detached Family Home, situated within the highly sought-after Woodsetton area, conveniently located within easy reach of Tipton and Coseley train stations, well-regarded schools and a range of local amenities! Benefiting from gas central heating and double glazing throughout, this impressive property offers versatile and well-proportioned accommodation ideal for family living. The layout briefly comprises a welcoming entrance hall, a bright lounge overlooking the rear garden, a separate dining room, and a cosy snug to the front. The fitted kitchen leads through to a useful utility room and provides access to the garage, which also benefits from a downstairs shower room as well as separate WC, adding further practicality. To the first floor, the landing provides access to four well-proportioned bedrooms and a family bathroom. Externally, the property boasts a generous enclosed rear garden, perfect for outdoor enjoyment, along with a gated driveway to the
£ 340,000
Related searches
4 bed house for sale
2 pictures
House · for sale
£ 350,000
New
4 bed house for sale
WV12
· 4 Bedrooms · House
· Garden · Equipped kitchen
WV12 · 4 Bedrooms · House · Garden · Equipped kitchen
Standout Features FOUR BEDROOM SEMI-DETACHED FAMILY HOME MAIN BEDROOM WITH PRIVATE EN-SUITE & SKYLIGHT MODERN & BEAUTIFULLY PRESENTED THROUGHOUT FANTASTIC-SIZED REAR GARDEN SPACIOUS LIVING & DINING AREAS POPULAR SEDGLEY LOCATION CLOSE TO SCHOOLS & AMENITIES Property Description 11 Southview Road is a fantastic family home offering the space, flexibility and modern presentation needed for everyday family life. This impressive four-bedroom semi-detached property provides a well-planned layout, stylish dcor throughout and a fantastic-sized rear garden, making it an exciting opportunity for those looking to settle in a popular part of Sedgley. The ground floor begins with a welcoming entrance hall and offers excellent space for both relaxing and entertaining. The living and dining areas provide two defined yet connected spaces, creating a sociable layout that works perfectly for family time, mealtimes and hosting guests. The kitchen provides a practical setting for everyday cooking and is
£ 350,000
3 bed house for sale
2 pictures
House · for sale
£ 220,000
New
3 bed house for sale
WV12
· 3 Bedrooms · House
· Garden · Fireplace · Equipped kitchen · Heating
WV12 · 3 Bedrooms · House · Garden · Fireplace · Equipped kitchen · Heating
L & S Prestige Estates Ltd Are Pleased To Offer For Sale This Deceptively Spacious Three Bed Semi Detached Family Home Being Conveniently Situated In A Cul-De-Sac Location On The Ever Popular Forest Gate Estate In Willenhall. The Property Comprises Of A Front Porch, Hallway, Spacious Front Lounge Having A Feature Fireplace With An Inset Living Flame Gas Fire, Modern Refitted Kitchen/Diner Having A Range Of White High Gloss Units With An Integrated Electric Oven, Ceramic Hob With Extractor Over And UPVC Double Glazed French Doors Leading To The Rear Garden. There Is An Inner Hall Having A Built In Storage Cupboard, Ground Floor W.C And A Useful Side Covered Entrance Hall/Utility Having Space And Plumbing For An Automatic Washing Machine And Additional Appliances. To The First Floor There Are Three Generous Bedrooms And A Family Bathroom Having A Separate Shower Enclosure With An Electric Shower. The Property Also Benefits From Having UPVC Double Glazing And Gas Central Heating. To The O
£ 220,000
3 bed house for sale
2 pictures
House · for sale
£ 325,000
New
3 bed house for sale
WV12
· 3 Bedrooms · House
· Garden · Equipped kitchen · Parking
WV12 · 3 Bedrooms · House · Garden · Equipped kitchen · Parking
Standout Features THREE BEDROOM SEMI-DETACHED HOME READY TO MOVE STRAIGHT INTO HIGHLY SOUGHT-AFTER LOCATION BOOT ROOM WITH UTILITY & WC DOUBLE-LENGTH GARAGE & OFF-ROAD PARKING STUNNING, SUBSTANTIAL REAR GARDEN IDEAL FOR FAMILIES & ENTERTAINING Property Description Stop searching. you've just found your next family home. Occupying a sought-after position on the ever-popular Greenfield View, this beautifully presented three-bedroom semi-detached property is ready to move straight into, offering generous living space, exciting potential and a rear garden that truly sets it apart. A welcoming entrance hall leads into a spacious lounge, perfect for relaxing with family, while the well-proportioned kitchen offers ample space for everyday dining. To the side of the property is a versatile boot room with a separate utility area and W.C providing excellent practicality for busy households. Better still, this space offers fantastic potential to be incorporated into the kitchen, creating an impre
£ 325,000
3 bed house for sale
2 pictures
House · for sale
£ 299,950
New
3 bed house for sale
WV12
· 3 Bedrooms · House
· Garden · Equipped kitchen · Heating
WV12 · 3 Bedrooms · House · Garden · Equipped kitchen · Heating
A DISTINCTIVE, HIGHLY INDIVIDUAL & INTRIGUING SCANDINAVIAN-DESIGN DETACHED PROPERTY, taking full advantage of its setting with PANORAMIC DISTANT VIEWS TO THE REAR, ideally positioned within the desirable UPPER GORNAL neighbourhood and conveniently located close to well-regarded schools and a range of useful local amenities. Well looked after throughout by the current owners, this deceptively spacious home benefits from GAS CENTRAL HEATING & DOUBLE GLAZING THROUGHOUT and offers a thoughtfully arranged layout briefly comprising; welcoming entrance hall, comfortable lounge, fitted kitchen, separate dining room, useful utility room with guest WC, first floor landing, THREE BEDROOMS and shower room. Externally, the property benefits from a SHARED DRIVEWAY leading to a CARPORT, ENCLOSED REAR GARDEN and GARDENS TO THE FORE. A TRULY INDIVIDUAL DETACHED HOME WITH PANORAMIC VIEWS AND EXCELLENT POTENTIAL EARLY VIEWING IS HIGHLY RECOMMENDED! Council Tax - C EPC - E Tenure - Freehold. Construction:
£ 299,950
2 bed house for sale
2 pictures
House · for sale
£ 210,000
New
2 bed house for sale
WV12
· 2 Bedrooms · House
· Garden · Equipped kitchen · Parking · Concierge
WV12 · 2 Bedrooms · House · Garden · Equipped kitchen · Parking · Concierge
Standout Features FREEHOLD SEMI DETACHED HOUSE TWO DOUBLE BEDROOMS TWO RECEPTION ROOMS BREAKFAST KITCHEN WITH OVEN & HOB BATHROOM WITH CORNER BATH LOFT ROOM SEALED UNIT DOUBLE GLZING GAS RADIATOR CENTRAL HEATING ENCLOSED GARDENS WITH OFF ROAD PARKING NO UPWARD CHAIN Property Description Hunters Burntwood are pleased to offer For Sale this well-presented two-bedroom semi detached house on New Street, which is situated close to local amenities and is available with No Upward Chain. Originally built around 1900, the property has undergone recent improvements including redecoration, new carpets, upgraded kitchen, new fuse board/consumer unit and has the benefit of sealed unit double glazing and gas radiator central heating. In brief the accommodation includes, porch, two good-sized reception rooms, breakfast kitchen with oven & hob, two well-proportioned bedrooms and the family bathroom. There is also a loft room, providing useful additional space with the potential to create a third bedro
£ 210,000
3 bed house for sale
2 pictures
House · for sale
£ 260,000
New
3 bed house for sale
WV12
· 3 Bedrooms · House
· Garden · Equipped kitchen · Parking
WV12 · 3 Bedrooms · House · Garden · Equipped kitchen · Parking
Standout Features EXTENDED SEMI-DETACHED FAMILY HOME THREE BEDROOMS SPACIOUS LOUNGE KITCHEN / DINER UTILITY ROOM LANDSCAPED REAR GARDEN OFF ROAD PARKING CALL US ON TO SECURE YOUR VIEWING Property Description Hunters are pleased to present this well-presented and extended three-bedroom semi-detached home offers spacious and versatile accommodation, making it an ideal choice for families, first-time buyers or those looking for additional living space. Upon entering the property, you are welcomed into a spacious lounge, providing a comfortable and inviting area to relax and entertain. The extension has created a generous kitchen/diner, offering an excellent space for family life and entertaining, with ample room for both cooking and dining. To the first floor, the property offers three well-proportioned bedrooms, providing flexible accommodation for a growing family, guests or those working from home. These are complemented by an upstairs family bathroom. Externally, the property benefits
£ 260,000
7 bed house for sale
2 pictures
House · for sale
£ 1,750,000
New
7 bed house for sale
WV12
· 7 Bedrooms · House
· Garden · Equipped kitchen · Parking · Patio · Concierge
WV12 · 7 Bedrooms · House · Garden · Equipped kitchen · Parking · Patio · Concierge
Tudor Lodge is set within one of Little Astons most prestigious locations, this impressive seven-bedroom executive residence occupies a prime position on a private gated cul-de-sac, offering exceptional privacy. Designed for modern family living and elegant entertaining, the property provides a superb balance of spacious reception areas and well-appointed bedrooms, all finished to a high standard throughout. The exterior of this fabulous home is just as impressive as the interior with a large block paved driveway providing parking for several cars and a landscaped fore garden with areas of lawn, planted borders and mature trees. To the rear, the stunning landscaped garden with mature trees and planted borders also has patio areas that create ideal spaces for alfresco dining and entertaining further enhanced with a covered outdoor kitchen area with built-in woodfired pizza oven. Nearby Schools Four Oaks Primary School about 0.3 miles, rated Outstanding. Little Aston Primary Academy abou
£ 1,750,000
3 bed house for sale
2 pictures
House · for sale
£ 349,950
New
3 bed house for sale
WV12
· 3 Bedrooms · House
· Garden · Balcony · Equipped kitchen · Parking
WV12 · 3 Bedrooms · House · Garden · Balcony · Equipped kitchen · Parking
Standout Features OFFERED WITH NO UPWARD CHAIN FULL REFURBISHED TO A HIGH STANDARD THROUGHOUT THREE DOUBLE BEDROOMS SPACIOUS LOUNGE WITH BI FOLDING DOORS TO THE REAR GARDEN LARGE DRIVEWAY AND GARAGE USEFUL SIDE ENTRY/UTILITY LANDING WITH BALCONY MODERN RE FITTED KITCHEN BREAKFAST ROOM GROUND FLOOR WC WALKING DISTANCE OF RUSSELLS HALL HOSPITAL Property Description Having been completely renovated to a high standard and benefitting from being offered with no upward chain, this three bedoom detached family home comprises: porch, entrance hall, WC, spacious lounge with bi folding doors to the rear garden, modern re fitted kitchen breakfast room, conservatory, utility/side entry, landing with balcony, three good sized bedrooms, modern re fitted family bathroom, private rear garden with gated side access, driveway and garage. This is well positioned at the head of a quiet cul-de-sac, is within walking distance of Russells Hall Hospital and has easy access to Kingswinford, Stourbridge & Dudle
£ 349,950
3 bed house for sale
2 pictures
House · for sale
£ 199,950
New
3 bed house for sale
WV12
· 3 Bedrooms · House
· Garden · Equipped kitchen · Concierge
WV12 · 3 Bedrooms · House · Garden · Equipped kitchen · Concierge
Property Description HUNTERS ARE DELIGHTED TO OFFER THIS THREE STOREY MID TERRACED PROPERTY SITUATED IN A POPULAR RESIDENTIAL AREA OF HANDSWORTH, OFFERING SPACIOUS LIVING ACCOMMODATION. THE PROPERTY COMPRISES OF 2 RECEPTION ROOMS, KITCHEN, GROUND FLOOR WC AND SEPARATE BATHROOM, THREE BEDROOMS, FIRST FLOOR BATHROOM, A LOFT ROOM, FURTHER BENEFITS INCLUDE CENTRAL HEATING, DOUBLE GLAZING, A REAR GARDEN, AND AN EPC RATING OF D.Approach Having foregarden to front enclosed by low level brick wall and gate giving access to front door. Front Door Front Reception Room Having UPVC double glazed bay window to front, laminate wood flooring and central heating. Rear Reception Room Having UPVC double glazed window, laminate wood flooring and central heating radiator. Kitchen Having a range of wall and base units incorporating stainless Steel Sink unit with mixer taps, wall mounted boiler, plumbing for washing machine, appliance space, two double glazed windows, laminate flooring and door to rear gard
£ 199,950
4 bed house for sale
2 pictures
House · for sale
£ 369,999
New
4 bed house for sale
WV12
· 4 Bedrooms · House
WV12 · 4 Bedrooms · House
LOCATION Smethwick/Bearwood lies north of the A456 Hagley Road which provides a direct route into the City Centre, making the location perfect for enjoying the convenience and atmosphere associated with city living. Local amenities such as shopping, banks and cafs are conveniently located on Bearwood Road. Popular independent local establishments include Tamu Cafe, Hello Cafe and the Craft Inn. The location is also ideal for family living; Warley Woods, a 100 acre community park is located within a mile and has become the centre of a thriving community. The parks mix of woodland, open meadow, play area and golf course provide a picturesque green environment for dog walkers, joggers and families to enjoy all year round. Additionally, Lightwoods Park provides the ideal escape from the 'hustle and bustle' of everyday life. Lightwoods House is situated within the park. The Grade II-listed house has been lovingly restored to its 18th century glory and is now a high-quality venue for a wide
£ 369,999
3 bed house for sale
2 pictures
House · for sale
£ 140,000
New
3 bed house for sale
WV12
· 3 Bedrooms · House
· Garden · Equipped kitchen · Parking · Concierge
WV12 · 3 Bedrooms · House · Garden · Equipped kitchen · Parking · Concierge
Standout Features POPULAR CUL DE SAC LOCATION SPACIOUS LOUNGE SECOND RECEPTION ROOM MODERN SHOWER ROOM THREE GOOD SIZE BEDROOMS LOW MAINTENANCE REAR GARDEN DRIVEWAY AND GARAGE NO UPWARD CHAIN EPC RATING D Property Description *FOR SALE VIA TRADITIONAL AUCTION * GUIDE PRICE 140,000 * BIDDING CLOSES (TBC)* FEES APPLY * REGISTER YOUR INTEREST AT HUNTERS.COM SELECT AUCTIONS Situated in a popular cul de sac this three bedroom semi detached bungalow in brief comprises of; porch, kitchen, lounge, rear hall, shower room, bedroom one, sitting room and two first floor bedrooms. The property is completed with a garden, driveway and garage. *Historical structural movement was identified at the property some years ago. The seller has not commissioned any recent structural investigations. Buyers must rely on their own enquiries. There is a mine entry situated in the rear garden of the property.*NOTE FOR BUYERS: Traditional Online Auction Information: Please note: this property is for sale by Traditi
£ 140,000
2 bed house for sale
2 pictures
House · for sale
£ 217,500
New
2 bed house for sale
WV12
· 2 Bedrooms · House
· Garden · Equipped kitchen · Parking · Patio · Concierge · Heating
WV12 · 2 Bedrooms · House · Garden · Equipped kitchen · Parking · Patio · Concierge · Heating
Available with NO UPWARD CHAIN, this TWO BEDROOM SEMI DETACHED HOUSE, is well placed in a very popular and convenient address and offers a GENEROUS and WELL PRESENTED layout. The property is enhanced further by the DRIVE/PARKING a GENEROUS SINGLE GARAGE and to the rear is a LEVEL and GOOD SIZED REAR GARDEN. The GENEOUS layout includes GAS CENTRAL HEATING, UPVC DOUBLE GLAZING and comprises: entrance porch, reception hall with stairs to the first floor, large attractive lounge with broad band point and through to dining area, a modern fitted kitchen with integrated hob and oven. To the first floor are TWO DOUBLE BEDROOMS (bedroom 1 with fitted wardrobes) and an attractive bathroom with shower. The property is set beyond the front garden with DRIVEWAY alongside, which provides off road parking and an approach to the GENEROUS SINGLE GARAGE. The rear garden comprises of paved patio, well maintained lawn with pathway alongside. Standhills Road forms a very popular and established location. T
£ 217,500
3 bed house for sale
2 pictures
House · for sale
£ 350,000
New
3 bed house for sale
WV12
· 3 Bedrooms · House
· Garden · Equipped kitchen · Parking
WV12 · 3 Bedrooms · House · Garden · Equipped kitchen · Parking
Standout Features OFFERED WITH NO UPWARD CHAIN THREE BEDROOM DETACHED HOME ON A CORNER PLOT DRIVEWAY AND GARAGE WITH UTILITY AREA PRIVATE REAR GARDEN GROUND FLOOR WC SPACIOUS LOUNGE KITCHEN WITH SEPARATE DINING ROOM SOUGHT AFTER CUL-DE-SAC WELL POSITIONED CLOSE TO SCHOOLS AND SHOPS Property Description Well positioned within this sought after cul-de-sac, this three bedroom detached home benefits from being offered with no upward chain and comprises: entrance hall, WC, lounge, dining room, kitchen, landing, three bedrooms, bathroom, driveway, garage with utility area and a private rear garden with gated side access. This property further benefits from being within easy reach of useful shops and is also within the catchment area of sought after schools.Front of the Property To the front of the property is a tarmacadam driveway with lawn to the side and silver birch, door to the hall, double doors to the garage and gated side access. Hall With a door leading from the front of the property
£ 350,000
3 bed house for sale
2 pictures
House · for sale
£ 240,000
New
3 bed house for sale
WV12
· 3 Bedrooms · House
· Concierge
WV12 · 3 Bedrooms · House · Concierge
Call us9AM - 9PM-7days a week,365days a year!Cottage Lane but this is no cottage industry, This property is a traditional terrace with a modern twist!Sometimes a property just needs a little bit of love to bring it right up to date, and this three-bedroom terraced home has certainly had its fair share! Thoughtfully renovated throughout, this is a home that combines traditional charm with a modern finish, giving the next owner somewhere that is ready to move straight into.Step inside and the reception porch leads through into the entrance hall, with the accommodation opening up from here. There are two reception rooms, giving you plenty of space and flexibility depending on how you want to live. Use one as your main lounge and the other as a dining room, snug, home office or playroom the choice is yours!The property has been restyled throughout, creating a fresh and contemporary feel whilst retaining the traditional proportions that make these homes so appealing. There is a lovely sense
£ 240,000
3 bed house for sale
2 pictures
House · for sale
£ 350,000
New
3 bed house for sale
WV12
· 3 Bedrooms · House
· Garden · Equipped kitchen · Parking · Patio · Concierge · Heating
WV12 · 3 Bedrooms · House · Garden · Equipped kitchen · Parking · Patio · Concierge · Heating
This EXTENDED TRADITIONAL SEMI DETACHED THREE BEDROOM FAMILY HOME, is superbly located within a much sought after address, well placed for desirable primary and secondary schools and convenient for SHOPS AND AMENITIES. The GENEROUS accommodation is a VERY WELL PROPORTIONED throughout, includes GAS CENTRAL HEATING, DOUBLE GLAZING and comprises: large entrance porch, through reception hall, large front lounge with bay window, separate dining room, kitchen and utility, the property also benefits from a downstairs shower room. The upstairs features, THREE GOOD SIZED BEDROOMS and refitted bathroom. The property is set back beyond the front garden with DRIVE/ PARKING, which continues to the SINGLE GARAGE. The LARGE ESTABLISHED REAR GARDEN includes a patio, well maintained lawn and established borders. Ridge Road is approached from Cot Lane and forms one of Kingswinford's most desirable addresses. Both primary and secondary schools are close by and there is easy access to the local park and t
£ 350,000
3 bed house for sale
2 pictures
House · for sale
£ 329,950
New
3 bed house for sale
WV12
· 3 Bedrooms · House
· Garden · Equipped kitchen · Parking · Heating
WV12 · 3 Bedrooms · House · Garden · Equipped kitchen · Parking · Heating
A SUPERB EXTENDED AND WELL PROPORTIONED semi detached home in this attractive convenient cul de sac. With a full width rear extension, internal inspection recommended. Having a BEAUTIFUL GOOD SIZE GARDEN with sunny aspect, gas central heating and PVC double glazing - Wide drive approach, Porch, Hall, front Dining Room, Spacious extended rear Lounge, SUPERB EXTENDED and COMPREHENSIVELY FITTED KITCHEN with range of integral appliances and accessing to DELIGHTFUL EXTRA SITTING ROOM, Utlity and additional ground floor Bathroom. Three bedrooms and attractive upstairs Shower Room. Wide Garage All main services connected. Tenure Freehold. Council tax band C. EPC -. Broadband/Mobile coverage:checker.ofcom.org.uk/en-gb/broadband-coverage. Construction, brick, tiled roof. Long term flood risk, surface and river flooding very low. By law, we are required to conduct anti-money laundering checks on all potential buyers and sellers, and we take this responsibility very seriously. In line with
£ 329,950
3 bed house for sale
2 pictures
House · for sale
£ 260,000
New
3 bed house for sale
WV12
· 3 Bedrooms · House
WV12 · 3 Bedrooms · House
Location Buying a house is all about the location and this home acquires an excellent spot. Perfect for enjoying the convenience and atmosphere associated with city living, the Hagley Road offers a direct route into the City Centre and lies just 0.8 miles from the property- ideal for commuters. However being situated outside of the city and on one of Bearwood's most popular roads, the location is ideal for families. Amenities such as shopping, banks and cafs are conveniently located on Bearwood Road. Popular independent local establishments include Tamu Cafe, Hello Cafe and the Craft Inn. Local eateries such as Miller & Carter and The Kings Head are also nearby. Bearwood is home to the delightful grounds of Warley Woods and Golf Course, popular all year round with visitors and local residents. Additionally, Lightwoods Park is within walking distance and provides the ideal escape from the 'hustle and bustle' of everyday life. Lightwoods House is situated within the park. The Grade II-li
£ 260,000
3 bed house for sale
2 pictures
House · for sale
£ 360,000
New
3 bed house for sale
WV12
· 3 Bedrooms · House
· Garden · Equipped kitchen · Parking
WV12 · 3 Bedrooms · House · Garden · Equipped kitchen · Parking
Standout Features THREE BEDROOM DETACHED FAMILY HOME IN THE HEART OF SWINDON VILLAGE DESIRABLE CANALSIDE POSITION SPACIOUS LOUNGE DINING ROOM KITCHEN BREAKFAST ROOM WITH ACCESS TO THE REAR GARDEN MODERN GROUND FLOOR WET ROOM WELL PROPORTIONED BEDROOMS STYLISH SHOWER ROOM PRIVATE REAR GARDEN WITH STUNNING CANAL SIDE VIEWS BLOCK PAVED DRIVEWAY AND GARAGE STORE OFFERED WITH NO UPWARD CHAIN Property Description Offered with the benefit of no upward chain and occupying an envious canal side position this three bedroom detached family home offers great potential and is located within the centre of Swindon Village. In brief the property comprises of; entrance hall, spacious lounge, dining area with access to the conservatory, kitchen breakfast room, modern fitted ground floor wet room, landing, three evenly proportioned bedrooms and a first floor shower room. The property further benefits from a private rear garden with stunning canal side views, block pave driveway to front and garage store.
£ 360,000
4 bed house for sale
2 pictures
House · for sale
£ 550,000
New
4 bed house for sale
WV12
· 4 Bedrooms · House
· Garden · Parking · Heating
WV12 · 4 Bedrooms · House · Garden · Parking · Heating
Standout Features Extremely Spacious Modern Townhouse in Prime Location Four Double Bedrooms and Four Bathrooms Additional Study/Occasional bedroom Highly Desirable Location in Edgbaston Driveway for Two Cars High Specification Fixtures and Fittings Throughout the Property Large Secluded Rear Garden No Upward Chain EPC Rating - C Property Description A superbly presented and extremely spacious four bedroom executive property located in this sought-after location in Edgbaston near the reservoir, perfectly situated for convenient access to Birmingham City Centre, Queen Elizabeth Medical Complex and City Hospital. Set over three floors the property provides luxurious well appointed living accommodation with the additional benefit of off-street parking for two vehicles and a large secluded rear garden. Being Sold with No Upward Chain. The property provides a driveway to the front and steps leading up to the property entrance, it is fully double glazed with gas central heating. The internal
£ 550,000
4 bed house for sale
2 pictures
House · for sale
£ 295,000
New
4 bed house for sale
WV12
· 4 Bedrooms · House
· Garden · Equipped kitchen · Parking
WV12 · 4 Bedrooms · House · Garden · Equipped kitchen · Parking
Standout Features MODERN TOWNHOUSE WITH FOUR DOUBLE BEDROOMS MASTER BEDROOM WITH EN SUITE ON THE TOP FLOOR DRIVEWAY AND GARAGE TO THE SIDE OF THE PROPERTY TWO DOUBLE BEDROOMS ON THE GROUND FLOOR LOUNGE AND SEPARATE DINING ROOM KITCHEN WITH BREAKFAST BAR SECOND FLOOR FAMILY BATHROOM UTILITY AND WC ON THE GROUND FLOOR REAR GARDEN WITH GATED REAR ACCESS EPC RATING C Property Description This four bedroom three storey town house comprises: porch, entrance hall, two bedrooms on the ground floor, WC, utility room, lounge, dining room, kitchen, master bedroom with en suite, further second floor bedroom, family bathroom, rear garden, driveway and garage to the side of the property.Front of the Property The property which is accessed via Hollyhurst drive has a driveway, garage to the side and a path leading to the front door. Porch With a door leading from the front of the property and a door to the entrance hall. Entrance Hall With a door leading from the porch, door to various rooms, built in
£ 295,000
4 bed house for sale
2 pictures
House · for sale
£ 425,000
New
4 bed house for sale
WV12
· 4 Bedrooms · House
· Garden · Equipped kitchen · Parking · Concierge
WV12 · 4 Bedrooms · House · Garden · Equipped kitchen · Parking · Concierge
Standout Features BEAUTIFULLY PRESENTED FOUR BEDROOM FAMILY HOME MASTER BEDROOM WITH DRESSING AREA AND MODERN FITTED EN SUITE MODERN FITTED KITCHEN DINING ROOM TWO RECEPTION ROOMS USEFUL UTILITY ROOM GROUND FLOOR WC MODERN FITTED FAMILY BATHROOM DRIVEWAY AND GARAGE STORE QUIET CUL-DE-SAC LOCATION LOW MAINTENANCE PRIVATE REAR GARDEN Property Description Well positioned on the ever popular 'Old Wordsley Hospital' estate, sits this beautifully presented four bedroom detached family home which comprises: open porch, inviting entrance hall, WC, lounge, sitting/dining room, modern fitted kitchen dining room with patio doors to the rear garden, utility room, landing, master bedroom with dressing area and modern fitted en suite, three further bedrooms, modern fitted family bathroom, low maintenance private rear garden, driveway and garage store.Front of the Property To the front of the property there is block paved driveway with shrub border leading to the open porch, electric door leading to
£ 425,000

Get email alerts

Don't miss out: be the first to know about new properties

The alert was correctly created

On subscribing you accept the conditions of use and the privacy policy
Alert
Receive new ads in your inbox
Save this search
Receive alerts for new listings

We'll send you an email when we have new properties for: "Houses for sale in WV12"

The alert was correctly created

Sandbeds Road WV12 Willenhall
Stroud Avenue WV12 Willenhall
Get email alerts and be the first to see new listings
Required field
On subscribing I accept the terms of the privacy policy
Perfect! You'll soon start receiving new listings via email
Alert
Receive an email when we have new ads for Houses for sale in WV12
Save this search
Filters

Bedrooms

Size (sq.ft)

sq.ft
sq.ft

Price

£
£

Property type

Bathrooms

Clear all filters
Receive notifications when new entries are published.