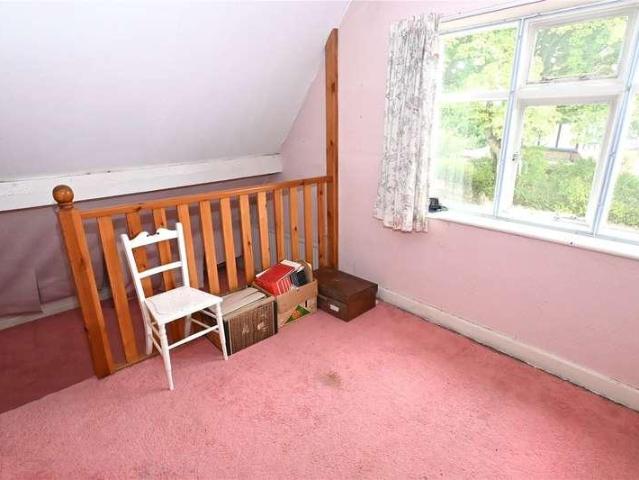
20,301 properties for sale in B15

3 bed house for sale
2 pictures
House · for sale
£ 500,000
New
3 bed house for sale
B15
· 3 Bedrooms · House
· Garden · Fireplace · Equipped kitchen · Parking · Concierge
B15 · 3 Bedrooms · House · Garden · Fireplace · Equipped kitchen · Parking · Concierge
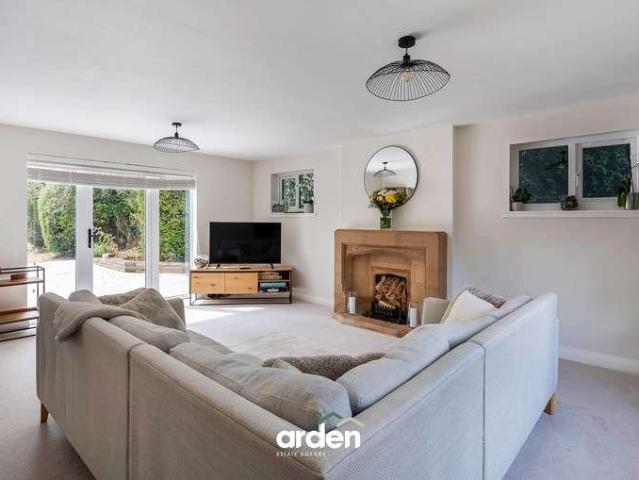
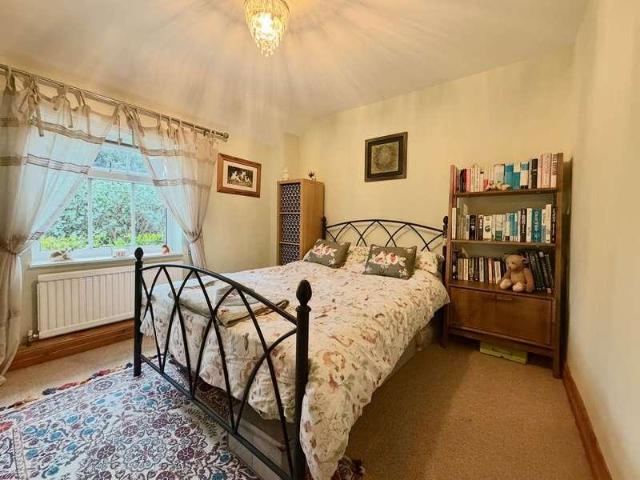
COUNCIL TAX - BAND D TENURE: FREEHOLD Set at the top of the cul-de-sac the property lies behind an ornamental fore garden with stone retaining wall and a wealth of established shrubs and flowering plants. There is a block paved driveway providing off road parking and double wooden doors lead to the front bin/bike store (former garage). Access is given to the enclosed entrance porch with tiled floor & glazed double doors & side windows with panelled inner door leading to the reception hall. The reception hall has stairs to the first floor with under stairs storage, panelled door to a cloaks/storage cupboard and doors to the kitchen and both reception rooms. The front reception room has a deep walk-in bay window, picture rails and chimney breast with feature arched recess with shelving. The rear reception room has a feature oak fireplace with tiled inset and hearth, extensive range of fitted book/display shelving and deep walk-in bay window with double doors to the conservatory. The spac
£ 500,000
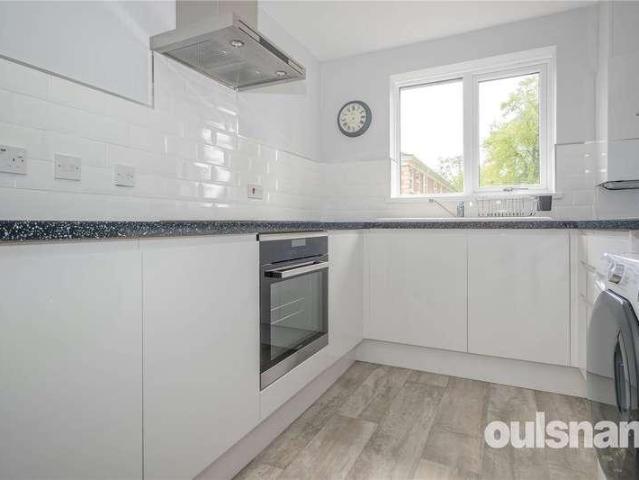
2 bed flat for sale
2 pictures
Flat · for sale
£ 120,000
New
2 bed flat for sale
B15
· 2 Bedrooms · Flat
· Equipped kitchen
B15 · 2 Bedrooms · Flat · Equipped kitchen
LOCATION Situated on the sought after Bournville Village Trust Estate renowned for its green open spaces, delightful parks and other local amenities. The property is conveniently situated within this most popular development for the over 55's ideally located for the shopping facilities in Northfield, transport links to include various bus routes and train stations in Northfield and Bournville providing easy access to the City Centre and beyond. The Queen Elizabeth Hospital in Selly Oak and The Royal Orthopaedic Hospital in Northfield are readily accessible. SUMMARY A Very Well Presented and Maintained Two Bedroomed First Floor Retirement Apartment for the Over 55's Located in this popular complex on the sought-after Bournville Village Trust Estate Spacious Lounge/Diner with Storage Cupboard Modern Kitchen with a Range of Base and Wall Units and Integrated Oven, Hob, and Extractor Fan with space for further freestanding appliances Two Good Sized Bedrooms with storage cupboard to Bedroom
£ 120,000
4 bed house for sale
2 pictures
House · for sale
£ 450,000
New
4 bed house for sale
B15
· 4 Bedrooms · House
· Garden · Equipped kitchen · Powder room · Heating
B15 · 4 Bedrooms · House · Garden · Equipped kitchen · Powder room · Heating
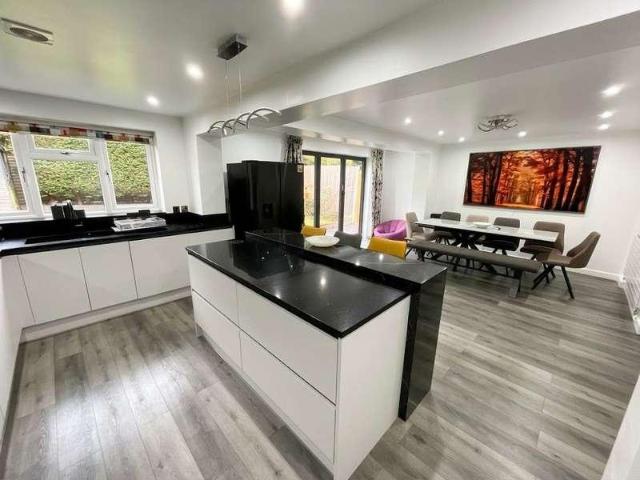
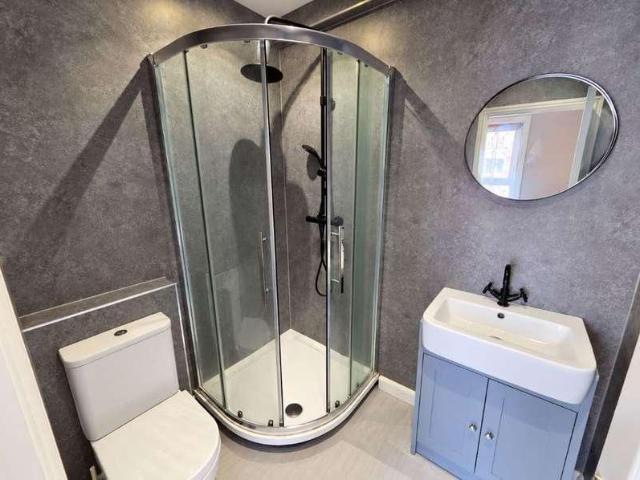
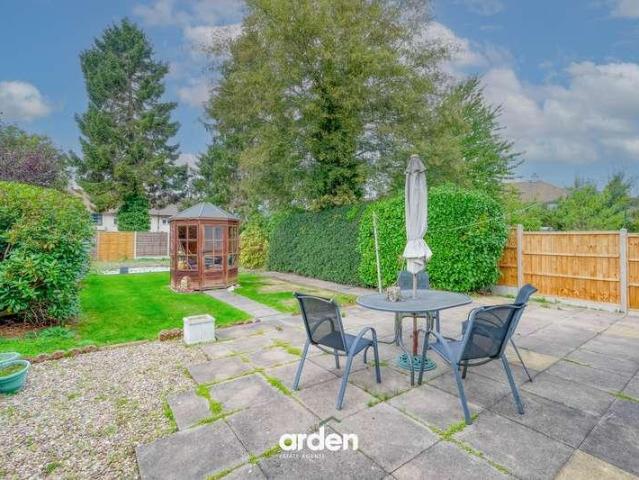
An OUTSTANDING FASHIONABLY IMPROVED and SUCCESSFULLY EXTENDED DETACHED HOME on this established and convenient development. REQUIRING INTERNAL INSPECTION, having gas central heating and PVC double glazing - wide drive with electric car charger, Porch entrance with double doors, Hall, Lounge, Fantastic Living/ Dining Kitchen with Quartz worksurfacing, island, bi-folding doors and integral appliances, Cloakroom with WC, Further Sitting Room, FOUR Bedrooms [ Bedroom One with excellent ENSUITE SHOWER ROOM ], Superb Main Shower Room with large walk in shower. Pleasant Garden and having useful side store with power and lighting. All main services connected. Tenure Freehold, Council Tax Band D. EPC C. Broadband/mobile coverage:checker.ofcom.org.uk/en-gb/broadband-coverage. Construction modern brick walls and tiled roof. Long term flood risk, surface water very low, rivers very low. As of the 1st January 2026, by law, we are required to conduct anti-money laundering checks on all potent
£ 450,000
3 bed house for sale
2 pictures
House · for sale
£ 240,000
New
3 bed house for sale
B15
· 3 Bedrooms · House
· Equipped kitchen
B15 · 3 Bedrooms · House · Equipped kitchen
ATTENTION FIRST TIME BUYERS! Bartrams are happy to advertise this spacious three bedroomed property in West Bromwich. Close to local schools and amenities, this family home makes an attractive buy for first time buyer and investors alike. Briefly comprising, Porch, Hallway, Lounge, Kitchen, Three Bedrooms, Bathroom, Majority Double Glazing, Central Heating, Driveway, Freehold, No Upper Chain.PORCH With double glazed UPVC double glazed door to front elevation, double glazed windows to front and side elevations and tiled flooring.HALLWAY With single glazed wooden door to front elevation, single glazed stained glass window to front elevation, smoke alarm, central heating radiator, thermostat and understairs storage.LOUNGE24' 10' x 11' 9' (7.59m x 3.59m) With double glazed bay window to front elevation, two central heating radiators, coving, TV point, gas fire with marble effect base and hearth, double glazed UPVC door to rear elevation and double glazed windows to rear elevation.KITCHEN17
£ 240,000
4 bed house for sale
2 pictures
House · for sale
£ 275,000
New
4 bed house for sale
B15
· 4 Bedrooms · House
· Garden · Equipped kitchen · Parking
B15 · 4 Bedrooms · House · Garden · Equipped kitchen · Parking
This spacious detached family home on Chapel Street offers generous and versatile accommodation, ideally suited to modern family living. At the heart of the property is a charming country-style fitted kitchen, which leads conveniently through to a useful utility area and separate laundry room. The good-sized lounge/dining room provides plenty of space for both relaxing and entertaining, with ample room for family gatherings and everyday living. Upstairs, the impressive master bedroom benefits from its own dressing room and private en-suite, creating a superb principal suite. Three further well-proportioned bedrooms provide excellent accommodation for family members, guests or those requiring a home office. Completing the first floor is a family bathroom featuring a stylish four-piece suite. Outside, the property enjoys a rear garden offering space for outdoor dining, entertaining and family activities. Off-road parking and a garage provide further practicality and valuable storage. Cha
£ 275,000
3 bed house for sale
2 pictures
House · for sale
£ 280,000
New
3 bed house for sale
B15
· 3 Bedrooms · House
· Garden · Equipped kitchen · Parking
B15 · 3 Bedrooms · House · Garden · Equipped kitchen · Parking
A spacious three-bedroom semi-detached home situated in the popular area of Shirley, offering excellent potential for modernisation and improvement throughout, complemented by a generous rear garden and off-road parking.Located on Halifax Road, B90, this well-proportioned property presents an excellent opportunity for buyers seeking a home with scope to modernise and create a property tailored to their own requirements.Please be advised that the property is of non-standard construction.The accommodation briefly comprises an entrance hallway, spacious living room, kitchen, separate utility room and downstairs WC. To the first floor are three bedrooms and a family bathroom.Externally, the property benefits from off-road parking to the front, together with a particularly generous rear garden, providing ample space for families, outdoor entertaining or potential landscaping and further enhancement.The property is ideally suited to buyers looking for a project, offering considerable scope f
£ 280,000
3 bed house for sale
2 pictures
House · for sale
£ 310,000
New
3 bed house for sale
B15
· 3 Bedrooms · House
· Garden · Equipped kitchen · Parking · Concierge
B15 · 3 Bedrooms · House · Garden · Equipped kitchen · Parking · Concierge
NO ONWARD CHAIN - This well-proportioned, three-bedroom semi-detached family home, originally built by Mucklow, is pleasantly situated within the popular residential area of Rubery, Birmingham. Providing approximately 1,133 sq ft of accommodation, the property offers generous living space including two reception rooms, a fitted kitchen, separate utility room, ground-floor WC, three bedrooms and a first-floor shower room with separate WC. The property offers plenty of scope for a purchaser looking to update and personalise a home to their own taste, while further benefits include an integral garage, driveway parking and a particularly generous tiered rear garden.The property is approached via a block-paved driveway, providing off-road parking and access to the integral garage. The main entrance opens into a welcoming hallway, with stairs rising to the first floor and doors leading to the principal ground-floor accommodation.The lounge is a generous reception room featuring an exposed br
£ 310,000
4 bed house for sale
2 pictures
House · for sale
£ 490,000
New
4 bed house for sale
B15
· 4 Bedrooms · House
· Equipped kitchen
B15 · 4 Bedrooms · House · Equipped kitchen
LOCATION The property is located in the popular area of Marlbrook which is well placed for access to a great range of local amenities including good First, Middle and High Schools & Shops. The regions motorway network is within a short drive with both the M5 and M42 being easily accessible. Located approximately 2.5 Miles away from Barnt Green train station and the local village with a range of shops, restaurants, pubs, GP and Dental surgeries. Bromsgrove Town centre is also just a short drive a way offering an even wider range of amenities. SUMMARY The property occupies a generous corner plot where Cottage Lane meets Green Slade Crescent. The property can be accessed from Green Slade Crescent via a pedestrian gate or a gravelled driveway. Hallway which has a custom built oak staircase that ascends to the first floor, windows looking out to the front of the property and into the sitting room and doors that radiate off to the bedrooms one and two, the bathroom and the, Kitchen/Diner whi
£ 490,000
2 bed house for sale
2 pictures
House · for sale
£ 209,950
New
2 bed house for sale
B15
· 2 Bedrooms · House
· Garden · Equipped kitchen · Parking · Heating
B15 · 2 Bedrooms · House · Garden · Equipped kitchen · Parking · Heating
STUNNING TWO-BEDROOM STARTER HOME IDEAL FOR FIRST-TIME BUYERS! Beautifully presented throughout by the current owners and occupying a quiet cul-de-sac position, this impressive two-bedroom home is an ideal opportunity for first-time buyers looking to take their first step onto the property ladder. The property benefits from gas central heating and double glazing throughout, with the superb accommodation briefly comprising: entrance porch, bright lounge, modern kitchen diner, first-floor landing, TWO BEDROOMS and stylish family bathroom. Outside, the property further benefits from an enclosed rear garden and driveway to the fore, providing off-road parking. A fantastic, ready-to-move-into starter home in a peaceful and desirable setting. Early viewing is highly recommended! Council Tax - B EPC - TBA Tenure - Freehold. Construction: Brick with a pitched interlocking tile roof with flat roof section. All mains services are connected. Broadband/Mobile coverage: checker.ofcom.org.uk/en-gb/b
£ 209,950
3 bed house for sale
2 pictures
House · for sale
£ 289,000
New
3 bed house for sale
B15
· 3 Bedrooms · House
· Garden · Equipped kitchen
B15 · 3 Bedrooms · House · Garden · Equipped kitchen
A significantly improved and reconfigured semi detached property in a sought after location. This three bedroomed home occupies an elevated position on Ferncliffe Road, Harborne, with the Queen Elizabeth Hospital and University of Birmingham being within easy reach. Grove Park and local shops are close by and Selly Oak retail park and Harborne village are readily accessible. This well presented property includes open plan kitchen/living/dining room, ground floor bedroom with ensuite shower room, two double bedrooms on the first floor, bathroom and loft area. It also benefits from an enclosed rear garden with useful outbuilding. Viewing is highly recommended in order to fully appreciate the accommodation which comprises in more detail:UPVC double glazed entrance door with side window leads into:PORCHHaving tiled flooring, wall light and UPVC double glazed window.HALLWAYHaving wooden style flooring, radiator, recessed ceiling spotlights, UPVC double glazed obscured window and further ori
£ 289,000
4 bed house for sale
2 pictures
House · for sale
£ 475,000
New
4 bed house for sale
B15
· 4 Bedrooms · House
· Garden · Equipped kitchen · Patio · Concierge
B15 · 4 Bedrooms · House · Garden · Equipped kitchen · Patio · Concierge
Hadleigh Estate Agents are delighted to offer this fantastic four bedroom detached home for sale. Offered with no upward chain the property boasts move in ready accommodation. The property boasts character throughout, with high ceilings and natural light, with each room being well proportioned.Boasting two spacious reception rooms, with the dining room benefitting from French doors to the rear garden. To the rear is an extended kitchen diner, and beneficial guest WC. The first floor boasts three spacious bedrooms and modern family bathroom, with stairs to the second floor offering an extensive master bedroom. The garden offers decked patio area and large rear garden
£ 475,000
4 bed house for sale
2 pictures
House · for sale
£ 414,950
New
4 bed house for sale
B15
· 4 Bedrooms · House
B15 · 4 Bedrooms · House
Location Situated within the highly sought-after residential area of Edgbaston, this property on Carlyle Road benefits from a convenient and well-connected location just a short distance from Birmingham City Centre. The area offers an excellent range of local amenities, with a variety of shops, supermarkets, cafs and restaurants located along the nearby Hagley Road and Monument Road, providing convenient day-to-day services and dining options. Residents also benefit from a selection of independent retailers and convenience stores within walking distance. For leisure and outdoor space, the property is ideally positioned close to Edgbaston Reservoir, offering scenic walks and recreational opportunities, along with additional nearby green spaces. The property is particularly well served by public transport, with frequent bus services including the 9, 12, 12A, 13 and 13A, providing direct and regular connections into Birmingham City Centre and surrounding areas. These routes make the locat
£ 414,950
3 bed house for sale
2 pictures
House · for sale
£ 230,000
New
3 bed house for sale
B15
· 3 Bedrooms · House
· Garden · Equipped kitchen · Parking
B15 · 3 Bedrooms · House · Garden · Equipped kitchen · Parking
This well-presented three-bedroom semi-detached home is situated on the popular Wilmot Drive in Tipton and offers stylish, comfortable accommodation ideally suited to first-time buyers, couples, small families or those looking to downsize. The heart of the home is the impressive open-plan modern kitchen, lounge and dining area, creating a bright and sociable living space that is perfect for both everyday life and entertaining. Upstairs, the property offers two well-proportioned double bedrooms together with a modern shower room/WC. Outside, the property continues to impress with an attractive rear garden, providing an inviting space for relaxing, outdoor dining and entertaining during the warmer months. To the front, off-road parking adds further everyday convenience. Wilmot Drive enjoys a convenient position for local shops, amenities and schools, while excellent transport connections make the location particularly appealing to commuters. Tipton railway station is approximately 0.3 mi
£ 230,000
4 bed house for sale
2 pictures
House · for sale
£ 240,000
New
4 bed house for sale
B15
· 4 Bedrooms · House
· Garden · Balcony · Equipped kitchen · Concierge
B15 · 4 Bedrooms · House · Garden · Balcony · Equipped kitchen · Concierge
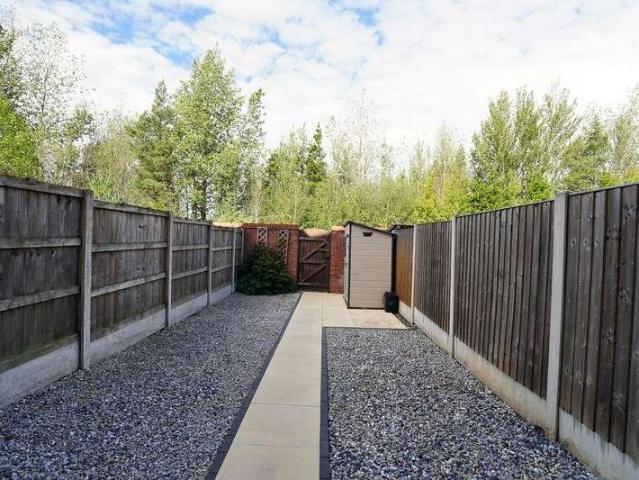
Set across three thoughtfully arranged floors and offered with no onward chain, 23 Donnington Court is a well-proportioned three-bedroom terraced home providing flexible accommodation in a highly convenient location.The ground floor features a spacious open-plan kitchen and dining area, creating a sociable setting for everyday life and entertaining. The kitchen is equipped with an integrated oven and hob, while doors open directly onto an enclosed, low-maintenance rear garden with a central paved pathway and gravelled borders.On the first floor is a bright and generously sized reception room, enhanced by Juliet-style balconies that bring in plenty of natural light. This versatile space could be used as a comfortable lounge or an additional bedroom, depending on the buyers requirements. A further bedroom and the family bathroom are also located on this floor.The top floor comprises two further bedrooms, including a spacious principal bedroom with fitted wardrobes and its own en-suite sh
£ 240,000
7 bed house for sale
2 pictures
House · for sale
£ 1,350,000
New
7 bed house for sale
B15
· 7 Bedrooms · House
· Equipped kitchen
B15 · 7 Bedrooms · House · Equipped kitchen
Summary An exceptional detached residence offering an impressive 3,500 sq ft of beautifully appointed accommodation arranged over three floors, occupying an enviable approx. 0.76-acre SOUTH WESTERLY plot on one of Alvechurchs most desirable roads. Significantly improved and refurbished by the current owners, the property successfully combines modern family living with a wealth of retained character features, including a stunning extended open-plan kitchen/dining/family room with a high-quality kitchen and impressive sky lantern, alongside a separate lounge, FIVE DOUBLE BEDROOMS and three contemporary bathrooms. A further selling point is the superb self-contained annex within a separate timber clad building, finished to an excellent modern standard and comprising two bedrooms, shower room and open-plan breakfast kitchen/lounge. Ideally positioned within easy reach of Alvechurch village amenities and the railway station, this is a truly impressive family home offering exceptional versat
£ 1,350,000
3 bed house for sale
2 pictures
House · for sale
£ 319,950
New
3 bed house for sale
B15
· 3 Bedrooms · House
· Garden · Equipped kitchen · Parking · Heating
B15 · 3 Bedrooms · House · Garden · Equipped kitchen · Parking · Heating
INDIVIDUAL & CHARACTERFUL DETACHED COTTAGE-STYLE PROPERTY! Nestled in the heart of Gornal, this truly individual and characterful detached cottage-style property is ideally positioned within close proximity of Gornal Village, well-regarded local schools and a range of useful amenities. BEAUTIFULLY PRESENTED THROUGHOUT by the current owners, this unique family home combines charming character features with well-presented accommodation and benefits from gas central heating and double glazing throughout. The well-planned accommodation briefly comprises: stylish kitchen diner, sitting area leading through to a bright lounge featuring attractive timber beams, first floor landing, THREE BEDROOMS and superb family bathroom. Externally, the property enjoys an enclosed courtyard-style garden, together with driveway parking to the side. A ONE OF A KIND FAMILY HOME offering charm, character and individuality in a highly convenient Gornal location. Early viewing is highly recommended! Council Tax
£ 319,950
1 bed flat for sale
2 pictures
Flat · for sale
£ 160,000
New
1 bed flat for sale
B15
· 1 Bedroom · Flat
· Equipped kitchen
B15 · 1 Bedroom · Flat · Equipped kitchen
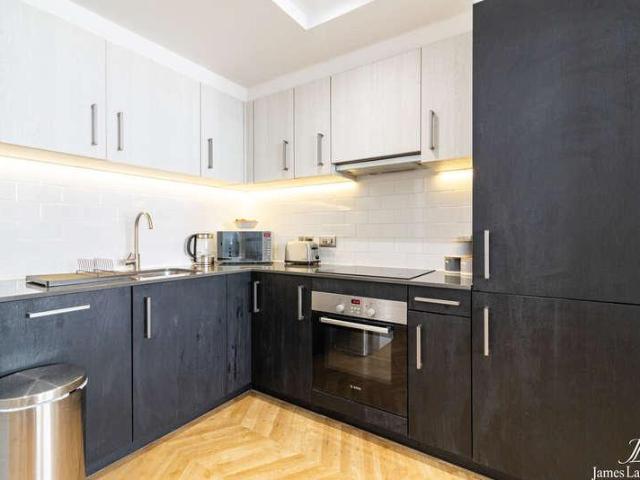
DESCRIPTION This impressive one-bedroom apartment offers well-proportioned accommodation with a luxurious modern finish throughout and a layout that makes particularly good use of the available space. The main living accommodation is arranged as a generous open-plan kitchen, dining and sitting room, providing clearly defined areas for relaxing, dining and entertaining. Large windows bring plenty of natural light into the room, while the herringbone-style flooring and recessed lighting give the space a smart, contemporary appearance. The fitted kitchen sits neatly within the open-plan room and features a contrasting two-tone design, with dark base and tall cabinetry complemented by lighter wall units. Integrated cooking appliances, extensive worktop space, tiled splashbacks and under-cabinet lighting complete the modern finish while keeping the kitchen visually connected to the living area. The bedroom is a notably generous double, comfortably accommodating a large bed alongside wardrob
£ 160,000
3 bed house for sale
2 pictures
House · for sale
£ 495,000
New
3 bed house for sale
B15
· 3 Bedrooms · House
· Garden
B15 · 3 Bedrooms · House · Garden
LOCATION Founded in 1900 by George Cadbury the very well thought of Bournville Village Trust Estate is renowned for its sought-after schools, delightful parks and gardens and other local amenities. Birmingham University, Cadbury Works at Bournville and various local hospitals including the Queen Elizabeth Hospital in Selly Oak and Royal Orthopaedic Hospital in Northfield are all readily accessible and railway stations in Bournville, Selly Oak and Northfield provide easy access to Birmingham City centre. Management Charge - The property falls within the Bournville Village Trust Scheme of Management and a Management Charge of 117.30 per annum (2026/2027) is payable. Further information relating to Bournville Village Trust can be found via their website www.bvt.org.uk The property is situated at the junction between Weoley Hill and Fox Hill. SUMMARY * A traditional semi detached home with a private aspect to the front behind hedgerows within a highly desirable location. Offering great pot
£ 495,000
1 bed house for sale
2 pictures
House · for sale
£ 150,000
New
1 bed house for sale
B15
· 1 Bedroom · House
· Equipped kitchen
B15 · 1 Bedroom · House · Equipped kitchen
COUNCIL TAX - BAND A TENURE - FREEHOLD Accessed via panelled wooden double doors opening to a cloaks lobby with inset double glazed skylight and with open access to the kitchen. The kitchen has a solid wood work surface with inset sink, wall mounted double storage unit and appliance spaces. There is a feature cast iron window frame and open access to the living space. The living space has a vaulted ceiling with three inset skylights, high level mezzanine storage/display ledge with double glazed triangular window to the front, door to deep fitted storage cupboard, door to the shower room and feature open tread staircase to the mezzanine bedroom area. The mezzanine bedroom area provides a double bedroom space and has a feature double glazed triangular window to the rear and additional double glazed skylight. The shower room has a stainless steel wall mounted wash hand basin and matching low level w.c fully tiled recessed walk-in shower area with chrome rainwater shower and secondary atta
£ 150,000
1 bed flat for sale
2 pictures
Flat · for sale
£ 160,000
New
1 bed flat for sale
B15
· 1 Bedroom · Flat
· Balcony · Equipped kitchen
B15 · 1 Bedroom · Flat · Balcony · Equipped kitchen
DESCRIPTION A smart and well-presented one-bedroom apartment offering contemporary accommodation on the third floor, with a private balcony and an unusually generous amount of internal storage. The main living area is arranged as an open-plan kitchen, dining and sitting room. Full-height glazing brings in plenty of natural light and opens directly onto the balcony, creating a particularly bright and airy feel. The balcony enjoys an elevated outlook across the surrounding cityscape. The fitted kitchen has a clean, modern finish, combining wood-effect cabinetry with contrasting wall units, integrated cooking appliances and under-cabinet lighting. There is ample room within the living space for both a dining table and lounge furniture. The bedroom benefits from windows on two sides as well as mirrored fitted wardrobes, giving the room a good sense of light and useful built-in storage. A contemporary bathroom provides a full-sized bath with glazed shower screen and overhead shower, complem
£ 160,000
5 bed house for sale
2 pictures
House · for sale
£ 850,000
New
5 bed house for sale
B15
· 5 Bedrooms · House
· Equipped kitchen · Powder room · Concierge
B15 · 5 Bedrooms · House · Equipped kitchen · Powder room · Concierge
A truly stunning five bedroom home finished to an impeccable standard on the highly desirable Hawthorne Road in Bournville. This most attractive character home has been lovingly updated and further enhanced, creating a really special living space that pays homage to the character of these traditional Bournville homes whilst creating a space that suits modern tastes. There really is some stunning architecture lining this road and this property is no exception, with beautiful Arts and Crafts details and wonderful wooden detailing to the frontage that really make it stand out. On entry you are greeted by a good-sized and beautifully finished hallway, with downstairs cloakroom, moving on through to the large open-plan kitchen diner. This really is a stunning space, with a cleverly chosen Shaker-style kitchen that complements the character of the house whilst subtly updating the look. There is ample storage along with a useful utility space. The ground floor reception rooms are equally well
£ 850,000
5 bed house for sale
2 pictures
House · for sale
£ 895,000
New
5 bed house for sale
B15
· 5 Bedrooms · House
· Garden
B15 · 5 Bedrooms · House · Garden
LOCATION Founded in 1900 by George Cadbury the very well thought of Bournville Village Trust Estate is renowned for its sought-after schools, delightful parks and gardens and other local amenities. Birmingham University, Cadbury Works at Bournville and various local hospitals including the Queen Elizabeth Hospital in Selly Oak and Royal Orthopaedic Hospital in Northfield are all readily accessible and railway stations in Bournville, Selly Oak and Northfield provide easy access to Birmingham City centre. Management Charge - The property falls within the Bournville Village Trust Scheme of Management and a Management Charge of 117.30 per annum (2026/2027) is payable. Further information relating to Bournville Village Trust can be found via their website www.bvt.org.uk SUMMARY -Tucked away in a quiet cul-de-sac off Hole Lane, Sundbury Rise is a splendid selection of detached executive homes, tucked away on an exclusive development at the precipice of the highly sought-after Bournville Vill
£ 895,000
4 bed house for sale
2 pictures
House · for sale
£ 545,000
New
4 bed house for sale
B15
· 4 Bedrooms · House
· Fireplace · Equipped kitchen · Parking · Concierge
B15 · 4 Bedrooms · House · Fireplace · Equipped kitchen · Parking · Concierge
COUNCIL TAX - BAND D TENURE: FREEHOLD Set back from the road behind a block paved driveway providing off road parking for two to three cars and giving access to a panelled entrance door with pitched canopy roof and double glazed side windows leading to the entrance porch with inner door to the reception hall. The impressive reception hall has a ceramic tiled floor with feature ornate circular detail, stairs to the first floor, door to downstairs w.c. with white suite, ceiling cornicing, panelling to dado rail height and two set of double doors leading to the reception rooms. The lounge has a walk-in double glazed bay window to the front, feature fireplace and mantel with gas coal effect fire, ceiling cornicing and inset spotlights and part glazed panelled door to the kitchen. The extended kitchen has an extensive range of high gloss base and deep drawer units with marble work tops, matching wall units, integrated appliances, feature panelled wall with seating area, ceramic tiled floor,
£ 545,000
3 bed house for sale
2 pictures
House · for sale
£ 375,000
New
3 bed house for sale
B15
· 3 Bedrooms · House
· Equipped kitchen
B15 · 3 Bedrooms · House · Equipped kitchen
This modern and well-appointed three bedroom detached chalet bungalow offers a superb blend of modern comfort and versatile living, arranged over two floors, offering approximately 1,190 sq. ft. of thoughtfully designed accommodation. The welcoming entrance hallway sets the tone for the property, leading into a formal lounge that provides an inviting space for relaxation and entertaining, seamlessly connecting to the conservatory which adds a bright and airy dimension to the living space. At the heart of the home, a spacious kitchen and dining area is perfect for family gatherings and socialising, fitted with a range of stylish wall and base units, and offering space for table and chairs. The ground floor master bedroom offers convenience and privacy, complemented by a stylish contemporary shower room. Upstairs, two further double bedrooms both benefit from built-in wardrobes, providing ample storage, and are served by a well-appointed family bathroom, ensuring comfort for family membe
£ 375,000
2 bed house for sale
2 pictures
House · for sale
£ 190,000
New
2 bed house for sale
B15
· 2 Bedrooms · House
· Garden · Equipped kitchen · Parking
B15 · 2 Bedrooms · House · Garden · Equipped kitchen · Parking
SUPERB FIRST TIME PURCHASE! A beautifully presented, two bedroom mid town house on a popular modern estate in Acocks Green.SUPERB FIRST TIME PURCHASE! A beautifully presented, two bedroom mid town house on a popular modern estate in Acocks Green.This lovely home is just perfect for anyone looking to get on the property ladder and is ready to move into with no works required. In a great location near to a good range of shops, amenities and transport links and comprising:-Open plan lounge and a re fitted kitchen/diner to the ground floor. Upstairs there are two double bedrooms and the bathroom.Further benefiting from central heating, double glazing, gardens to the front and rear and two allocated parking spaces.Front GardenOpen Plan Lounge3.84m max x 4.24m (12'7 max x 13'11)Re Fitted Kitchen/Diner3.84m x 2.82m (12'7 x 9'3)Landing1.83m x 2.49m max (6' x 8'2 max)Bedroom One3.71m max x 2.97m max (12'2 max x 9'9 max)Bedroom Two3.84m x 2.01m (12'7 x 6'7)Bathroom2.01m x 1.93m (6'7 x 6'4)Landsc
£ 190,000
3 bed house for sale
2 pictures
House · for sale
£ 195,000
New
3 bed house for sale
B15
· 3 Bedrooms · House
· Garden · Equipped kitchen · Parking · Heating
B15 · 3 Bedrooms · House · Garden · Equipped kitchen · Parking · Heating
Being sold via Secure Sale online bidding. Terms & Conditions apply. Starting Bid 195,000. This property will be legally prepared enabling any interested buyer to secure the property immediately once their bid/offer has been accepted. Ultimately a transparent process which provides speed, security and certainty for all parties. An extended three bedroom traditional terraced property situated on this established residential road, offered for sale with no upward chain. The accommodation benefits from double glazing and gas central heating, comprising an entrance porch, hallway, living room and extended kitchen diner. To the first floor, there is a landing providing access to three bedrooms and a bathroom. Externally, the property features a rear garden and off road parking. Pattinson Auction are working in Partnership with the marketing agent on this online auction sale and are referred to below as 'The Auctioneer'. This auction lot is being sold either under conditional (Modern) or unco
£ 195,000
3 bed house for sale
2 pictures
House · for sale
£ 265,000
New
3 bed house for sale
B15
· 3 Bedrooms · House
· Fireplace · Equipped kitchen
B15 · 3 Bedrooms · House · Fireplace · Equipped kitchen
Location Mercia Close is ideally positioned within a popular residential area of Bromsgrove, offering easy access to the town centre and a wide range of shops, supermarkets, cafs, restaurants and leisure facilities. Bromsgrove railway station provides convenient connections to Birmingham and surrounding areas, while the M5 and M42 motorway networks are readily accessible for commuters travelling throughout the Midlands. The area also benefits from a good selection of local schools and recreational facilities, with the beautiful Worcestershire countryside close by. A well-connected and convenient location, ideal for both families and commuters. Summary *Front Approach, the property is situated behind a good sized driveway which is laid to both block paving and gravel provides access to the front entrance door lead to *Entrance Hall with double glazed window to the front, stairs that rise to the first floor door to kitchen and door to *Lounge with feature fireplace, double glazed French
£ 265,000
3 bed house for sale
2 pictures
House · for sale
£ 390,000
New
3 bed house for sale
B15
· 3 Bedrooms · House
· Parking
B15 · 3 Bedrooms · House · Parking
LOCATION: Dene Hollow is situated off Colebourne Road, Kings Heath a suburb of south Birmingham, five miles south of the city centre with nearby popular areas Kings Heath and Moseley which offer a variety of restaurants, cafes and shops. These areas are also best known for their wide range of primary and secondary schools and great transport links in and out of the city centre. Kings Heath has two delightful parks. Kings Heath Park features a Victorian-styled tea room and is well known for its unusual plants and trees. Highbury park which is located on the border of Moseley is also very popular with local residents. HOW TO GET THERE: Enter into Sat Nav B13 0EG General Advice: Before travelling a distance to view any property, to get a feel for the locality, many think it is worthwhile exploring the setting on Google Earth/Google Street Maps. SUMMARY: * A Three-bedroom detached property with garage and off-road parking, offering excellent potential for improvement. Requiring modernisati
£ 390,000
2 bed house for sale
2 pictures
House · for sale
£ 495,000
New
2 bed house for sale
B15
· 2 Bedrooms · House
· Fireplace · Equipped kitchen
B15 · 2 Bedrooms · House · Fireplace · Equipped kitchen
NO ONWARD CHAIN - The Cottage at The Laurels is an attractive two-bedroom detached bungalow, occupying a generous plot within an exclusive gated community of just four properties in the delightful semi-rural surroundings of Stoke Pound. Surrounded by open countryside, the property enjoys a peaceful setting with attractive rural views, while remaining within convenient reach of Bromsgrove and surrounding amenities.The accommodation is entered via a welcoming hallway and opens into a generous open-plan lounge and kitchen, enhanced by an attractive vaulted ceiling with exposed beams. The lounge provides ample space for comfortable seating and features a characterful fireplace with log-burning stove, while windows overlooking the grounds allow plenty of natural light into the room.The kitchen is fitted with a range of wall and base units with complementary work surfaces and tiled splashbacks, together with an integrated NEFF cooker and double oven, and space for further appliances, creatin
£ 495,000
3 bed house for sale
2 pictures
House · for sale
£ 399,500
New
3 bed house for sale
B15
· 3 Bedrooms · House
· Garden · Equipped kitchen · Parking · Powder room
B15 · 3 Bedrooms · House · Garden · Equipped kitchen · Parking · Powder room
A well-designed three bedroom detached new build offering modern accommodation arranged over two floors. The property benefits from energy efficient features, quality finishes and the reassurance of a 10-year structural warranty provided by Advantage. The ground floor comprises a covered entrance porch, hall, cloakroom with w/c, kitchen/diner and separate living room. To the first floor, there is a landing providing access to three bedrooms and the family bathroom, with the master bedroom benefiting from an en-suite shower room. Outside, the property provides off road parking together with gardens surrounding the house. All main services connected. Tenure Freehold. Council Tax Band TBC. EPC -. Broadband/mobile coverage:checker.ofcom.org.uk/en-gb/broadband-coverage. Construction brick (Part render) and tiled roof. Long term flood risk surface water and rivers very low. By law, we are required to conduct anti-money laundering checks on all potential buyers and sellers, and we take
£ 399,500

Get email alerts

Don't miss out: be the first to know about new properties

The alert was correctly created

On subscribing you accept the conditions of use and the privacy policy
Alert
Receive new ads in your inbox
Save this search
Receive alerts for new listings

We'll send you an email when we have new properties for: "Properties for sale in B15"

The alert was correctly created

Great Colmore Street B15 Birmingham
Benmore Avenue B5 Birmingham
Get email alerts and be the first to see new listings
Required field
On subscribing I accept the terms of the privacy policy
Perfect! You'll soon start receiving new listings via email
Alert
Receive an email when we have new ads for Properties for sale in B15
Save this search
Filters

Bedrooms

Size (sq.ft)

sq.ft
sq.ft

Price

£
£

Property type

Bathrooms

Clear all filters
Receive notifications when new entries are published.