5,905 houses for sale in Balcombe Street NW1 London

4 bed house for sale
2 pictures
House · for sale
£ 995,000
New
4 bed house for sale
Balcombe Street NW1 London
· 4 Bedrooms · House
· Garden · Equipped kitchen · Parking · Concierge
Balcombe Street NW1 London · 4 Bedrooms · House · Garden · Equipped kitchen · Parking · Concierge
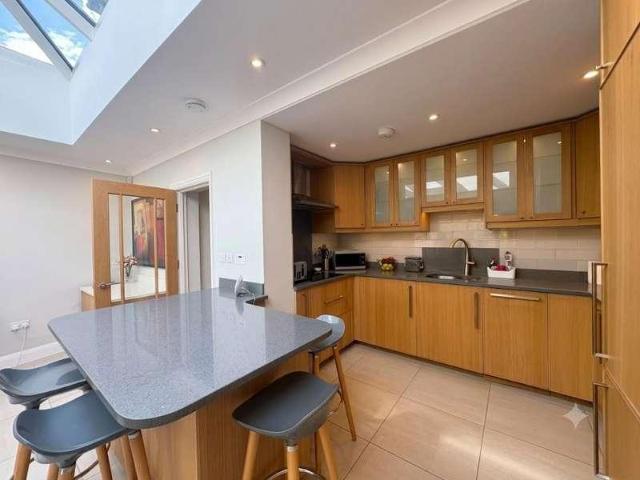
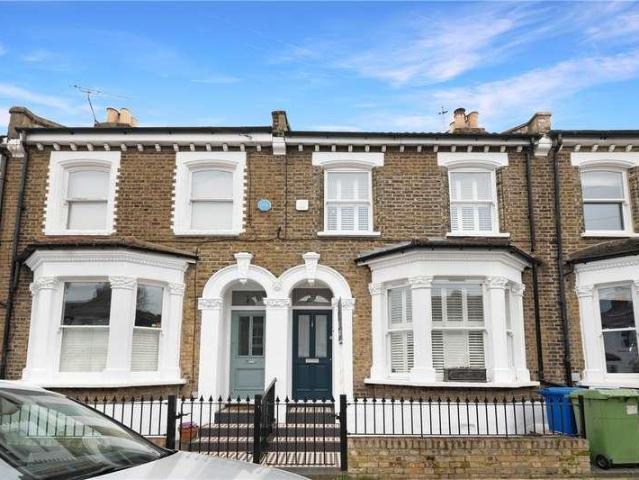
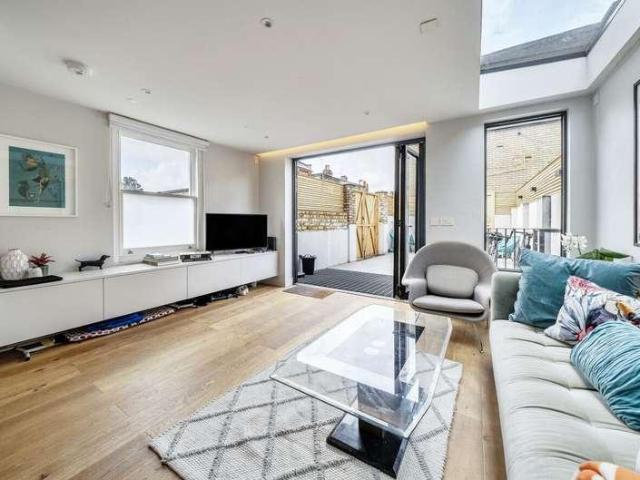
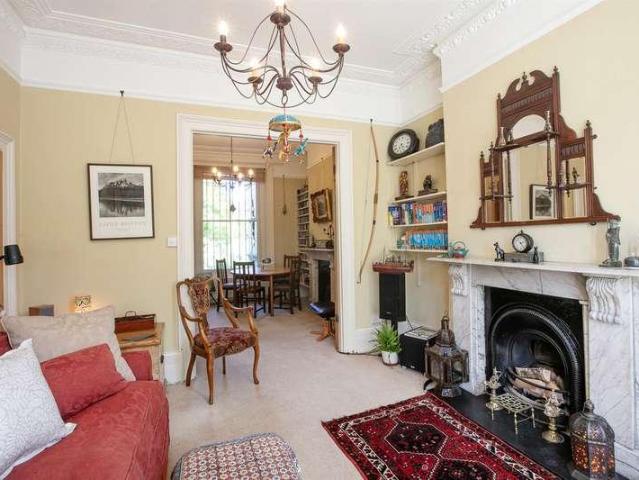
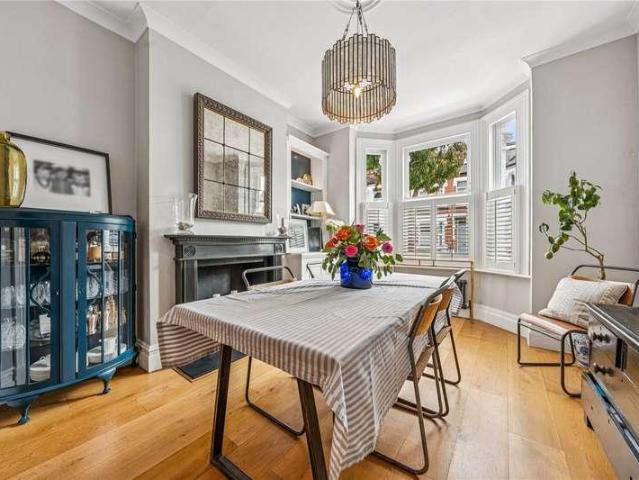
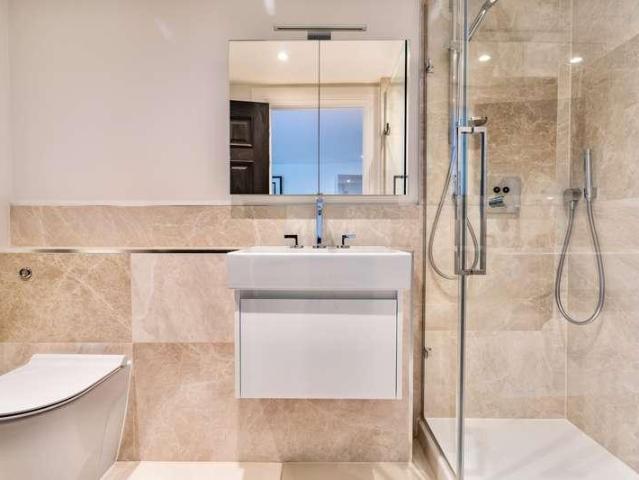
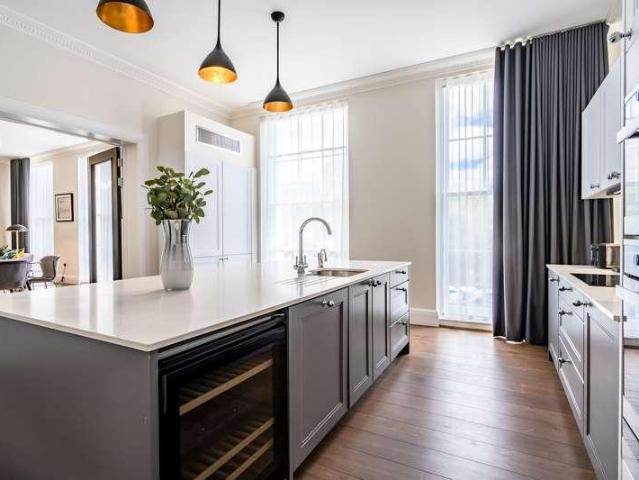
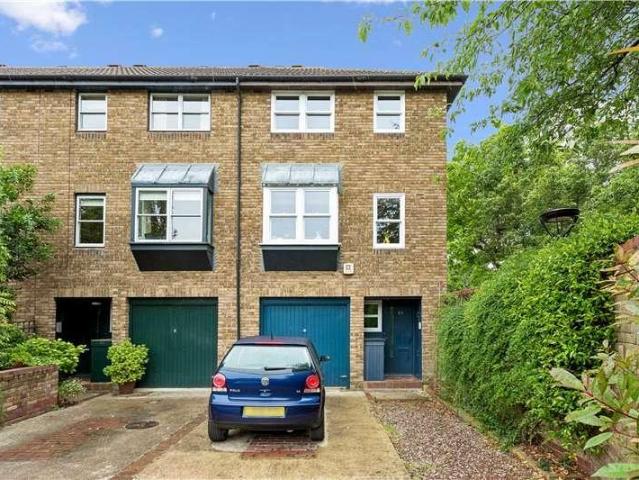
A brilliantly arranged and exceptionally bright four-bedroom end-of-terrace home. Offered chain-free and situated within one of Battersea's sought-after gated riverside developments, the property benefits from a private south-facing garden, off-street parking for two cars and a superb location just moments from Battersea Park, with Chelsea easily accessible across Battersea Bridge. Extending to approximately 1,140 sq ft across three floors, the house offers a fantastic balance of living, entertaining and bedroom space throughout - and benefits from the rare distinction of being the only house within Morgans Walk to enjoy river views directly from the living area. The heart of the home is the first floor, where a generous reception room and semi-open plan kitchen stretch over 26 feet in length. Flooded with natural light, it's a brilliant space for both everyday family life and entertaining. The ground floor offers a large double bedroom, complete with its own shower room and direct acc
£ 995,000
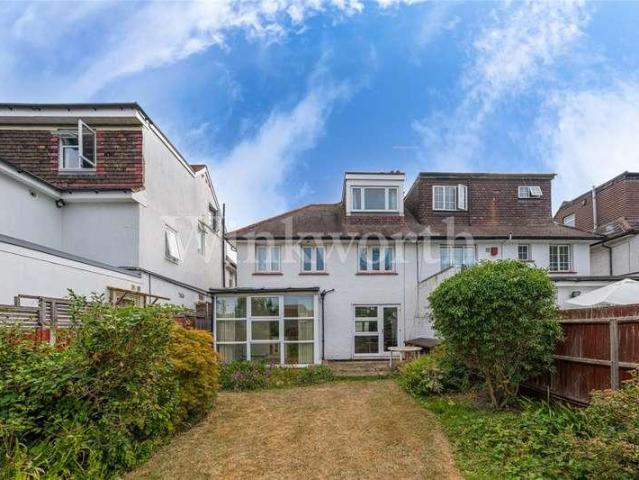
5 bed house for sale
2 pictures
House · for sale
£ 799,950
New
5 bed house for sale
Balcombe Street NW1 London
· 5 Bedrooms · House
· Garden · Parking · Equipped kitchen · Concierge
Balcombe Street NW1 London · 5 Bedrooms · House · Garden · Parking · Equipped kitchen · Concierge
We are delighted to offer this extremely well priced 5 bedroom 2 bathroom semi detached family home located in this highly regarded tree lined street adjacent to Golders Green, Childs Hill and West Hampstead. Greenfield Gardens is situated off The Vale and is exceptionally convenient for road transport links, and easy access to Thameslink rail service at Cricklewood and the new station at Brent Cross North. The house has the benefit of a through reception plus a conservatory and a kitchen/ breakfast room on the ground floor (plus a guest WC). On the 1st floor there are 4 bedrooms, a bathroom and a separate WC. There is further bedroom accommodation in the loft space with a large 5th bedroom and ensuite bathroom. Externally to the rear is a sunny 70 South West facing garden and in addition to the front gardens there is a car port plus off street parking for 2 cars. Offered chain free and in fair condition, this house is ideal for a growing family looking for a spacious family home with
£ 799,950
5 bed house for sale
2 pictures
House · for sale
£ 2,150,000
New
5 bed house for sale
Balcombe Street NW1 London
· 5 Bedrooms · House
· Garden · Parking
Balcombe Street NW1 London · 5 Bedrooms · House · Garden · Parking
This detached family home offers 5 spacious bedrooms, 2 bathrooms, and an abundance of potential for extensions (stpp) with over 2500 sq ft of living space spread across two floors. This property is perfect for growing families or those seeking a generous amount of space. The exterior of the house is truly impressive, with a double frontage and a garage accessible via its own driveway. The well-maintained garden is not only spacious but also provides a sense of privacy, making it an ideal space for outdoor activities and relaxation. The garden faces South and measures approximately 80 ft, ensuring ample sunlight throughout the day. Inside, the property boasts numerous features that enhance its appeal. There are two utility rooms, a 40ft through lounge and an additional living room, allowing for flexible use of the living space. The master bedroom is accompanied by a large en-suite and the high ceilings throughout the property add to the sense of grandeur and spaciousness. The Owners Lo
£ 2,150,000
3 bed house for sale
2 pictures
House · for sale
£ 750,000
New
3 bed house for sale
Balcombe Street NW1 London
· 3 Bedrooms · House
· Garden · Parking
Balcombe Street NW1 London · 3 Bedrooms · House · Garden · Parking
We are delighted to offer this extremely well extended and appointed 3 bedroom semi-detached family home with a total of 4 bathrooms (2 en-suite shower rooms to largest bedrooms). Cleveland Gardens is located on the very popular Golders Green Estate, conveniently situated for Golders Green, Childs Hill and West Hampstead. Transport facilities are excellent and Cricklewood Lane and the new Thameslink train station at Brent Cross North are nearby. Of particular note are the exceptionally large ground floor living room with direct access to the rear garden, the master bedroom on the top floor and an additional bedroom with ensuite shower on the 1st floor. Previously arranged as 2 flats, the house has been recently redecorated ad partially refurbished into this substantial family home. To the rear of the house is a secluded garden and to the front is off street parking for 2 cars. The property is available immediately and is being sold chain free at a very reasonable price. Viewing is reco
£ 750,000
3 bed house for sale
2 pictures
House · for sale
£ 800,000
New
3 bed house for sale
Balcombe Street NW1 London
· 3 Bedrooms · House
· Equipped kitchen
Balcombe Street NW1 London · 3 Bedrooms · House · Equipped kitchen
Positioned within Wellington Mews, just moments from Peckham Rye Common, this well-presented three-bedroom home offers a rare blend of tranquillity, community, and convenience ideal for first-time buyers or young families seeking a house rather than a flat. Set between SE22 and SE15, the location offers the best of both East Dulwich and Peckham, with Lordship Lane, Bellenden Road, Peckham Rye Station, and East Dulwich Station all within easy reach. Inside, the home features a cosy yet spacious living room with plenty of space for a dining table perfect for hosting and entertaining. There is a separate kitchen, fitted with modern appliances and ample storage. Upstairs, the main bedroom benefits from good built-in storage, complemented by two further bedrooms one a generous double, the other a single ideal as a nursery, guest room, or home office. A contemporary family bathroom completes the upper level. Additional loft space offers excellent potential to extend, subject to planning perm
£ 800,000
4 bed house for sale
2 pictures
House · for sale
£ 1,000,000
New
4 bed house for sale
Balcombe Street NW1 London
· 4 Bedrooms · House
· Garden · Parking · Equipped kitchen
Balcombe Street NW1 London · 4 Bedrooms · House · Garden · Parking · Equipped kitchen
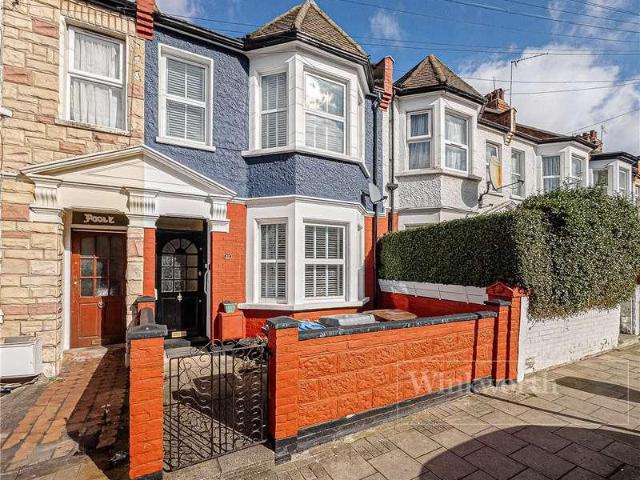
Situated close to Victoria Park and beautifully screened from the road, a charming Edwradian four bedroom, two bathroom semii detached family home, boasting a private mature garden, open plan living and off street parking. The Owners Love The open plan kitchen and the space it provides along with the unditurbed view of the garden The off street parking in front of the house is so handy I have truly great neighbours, friend for life! We've Noticed Many neighbouring properties have been extended further to the rear to create additional accommodation. Holdenhurst Avenue is well located for West Finchley tube station, local shops and restaurants as well as the nearby Victoria Park
£ 1,000,000
4 bed house for sale
2 pictures
House · for sale
£ 599,950
New
4 bed house for sale
Balcombe Street NW1 London
· 4 Bedrooms · House
· Garden · Fireplace · Equipped kitchen
Balcombe Street NW1 London · 4 Bedrooms · House · Garden · Fireplace · Equipped kitchen
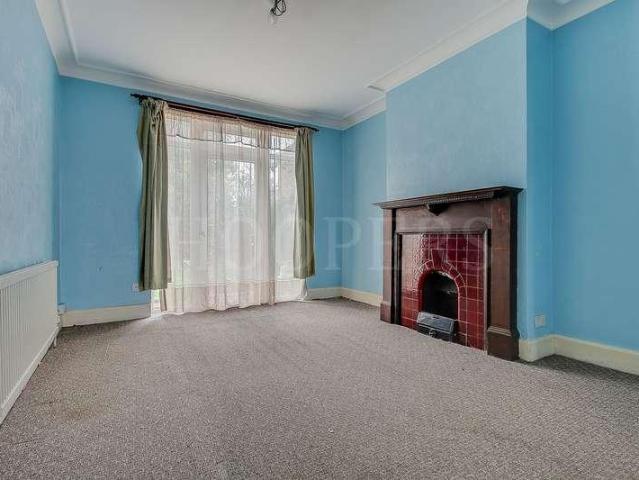
A semi-detached four bedroom house located in this residential no through road off Church Road and within a few hundred yards of local bus services and shops at Church Road and Craven Park.78 feet approximate rear garden.Gross internal floor area of 1,259 sq ft (117 sq m) approximately.Ground Floor: Entrance Hall: Understairs cupboard. Lounge (front): 14?9? x 14?3? (4.49m x 4.34m). Double glazed bay window. Feature fireplace. Folding doors to: Dining Room (rear): 14?0? x 12?2? (4.24m x 3.71m). Double glazed door to garden. Feature fireplace. Kitchen: 9?4? x 9?3? (2.84m x 2.83m). Built-in cupboards. Plumbing for washing machine. Built-in gas hob with oven below and extractor hood above hob. Stainless steel sink unit. Tiled surrounds with work surfaces. Tiled flooring. Door to: Lobby: With door to garden. Shower Room/WC: First Floor: Bedroom 1 (front): 15?4? x 13?0? (4.67m X 3.97m). Double glazed bay window. Bedroom 2 (rear): 14?0? x 11?8? (4.23m x 3.55m). Double glazed window. Bedroom 3
£ 599,950
4 bed house for sale
2 pictures
House · for sale
£ 1,300,000
New
4 bed house for sale
Balcombe Street NW1 London
· 4 Bedrooms · House
· Garden · Equipped kitchen · Concierge
Balcombe Street NW1 London · 4 Bedrooms · House · Garden · Equipped kitchen · Concierge
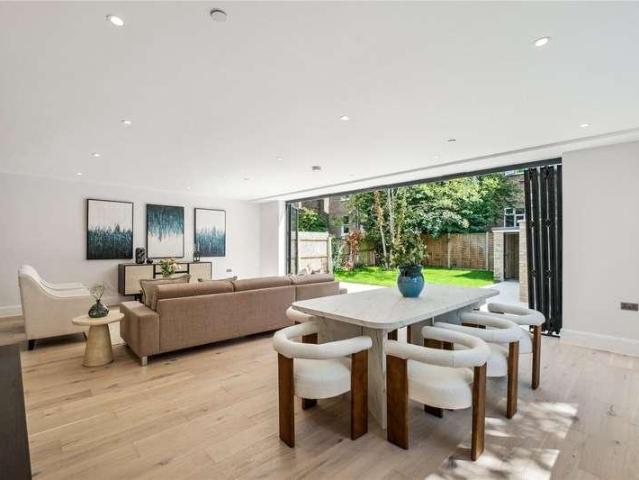
The South House is accesed via a private gated driveway off the popular Mount Ephraim Road and is one of just two, large, detached family houses in this beautiful new development. The front door opens into a spacious hallway. Oak engineered wood floors run throughout, and the spacious open-plan kitchen reception room is through double doors and arranged to the rear and side of the property, making the most of its southerly aspect and access onto the private back garden. The kitchen has an excellent range of wall and base units with fully integrated appliances, stone quartz worksurfaces and a large island/breakfast bar. The expansive reception room beyond offers plenty of space for both a dining area and comfortable seating and is ideal for both everyday living and entertaining. Stunning, floor-to-ceiling bi-fold doors run across the full width of the back of the house and open onto the large, south-facing landscaped garden which measures just under 37 ft in length, with the added benef
£ 1,300,000
4 bed house for sale
2 pictures
House · for sale
£ 899,950
New
4 bed house for sale
Balcombe Street NW1 London
· 4 Bedrooms · House
· Garden · Equipped kitchen
Balcombe Street NW1 London · 4 Bedrooms · House · Garden · Equipped kitchen
Cosway Estates are delighted to present this beautifully presented four bedroom semi-detached family home, offered to the market chain free and situated on a popular residential road in the heart of Mill Hill. Offering approximately 1,195 sq ft of bright and well-planned accommodation, this superb home is ideal for modern family living. The ground floor features a spacious open-plan kitchen, living and dining room, creating an excellent space for both everyday living and entertaining. Bi-folding doors open directly onto the private rear garden, allowing plenty of natural light to flood the room. The contemporary kitchen is complemented by a separate utility room, while a guest WC adds further convenience. The ground floor also benefits from a generous double bedroom with fitted wardrobes and a stylish en-suite bathroom, making it ideal as a principal suite or guest accommodation. The first floor comprises three further bedrooms, including two generous doubles and a fourth bedroom, all
£ 899,950
3 bed house for sale
2 pictures
House · for sale
£ 625,000
New
3 bed house for sale
Balcombe Street NW1 London
· 3 Bedrooms · House
· Garden · Equipped kitchen · Concierge
Balcombe Street NW1 London · 3 Bedrooms · House · Garden · Equipped kitchen · Concierge
This well presented three bedroom home, offers a great opportunity. With the ability to extend on the ground floor and in to the loft space, there is scope to transform the space by adding significant square-footage STPP. The property currently comprises of two separate facing reception rooms with additional dining room. There is a ground floor shower room, and utility room to the rear, which will typically be the kitchen. There is direct access on to the garden via the kitchen and dining room, as well as off the hallway. On the first floor, you will find three double bedrooms, kitchen and W/C. The property is offered to the market with no-upper chain. TENURE - FREEHOLD COUNCIL TAX - BRENT (BAND D)
£ 625,000
3 bed house for sale
2 pictures
House · for sale
£ 1,175,000
New
3 bed house for sale
Balcombe Street NW1 London
· 3 Bedrooms · House
· Garden · Cellar · Concierge
Balcombe Street NW1 London · 3 Bedrooms · House · Garden · Cellar · Concierge
A beautifully presented and substantial three-bedroom Victorian family home set on the highly desirable Ulverscroft Road, offering over 1,050 sq ft of elegant and well-balanced living space arranged across two floors. The ground floor is centred around an impressive 25 ft bay-fronted reception room, filled with natural light and providing a superb space for both relaxing and entertaining. To the rear, a spacious kitchendiner extending over 19 ft forms the heart of the home, with direct access to a generous 20 ft private garden, ideal for outdoor dining and summer gatherings. Upstairs, the property offers three well-proportioned double bedrooms, along with a contemporary family bathroom and useful built-in storage. A cellar provides additional storage and potential for further use. Ulverscroft Road is a quiet residential street ideally positioned within easy reach of the vibrant Lordship Lane, renowned for its independent shops, cafs and restaurants, while the green open spaces of Peckh
£ 1,175,000
4 bed house for sale
2 pictures
House · for sale
£ 1,150,000
New
4 bed house for sale
Balcombe Street NW1 London
· 4 Bedrooms · House
· Garden · Equipped kitchen · Patio · Concierge
Balcombe Street NW1 London · 4 Bedrooms · House · Garden · Equipped kitchen · Patio · Concierge
This beautifully presented four bedroom end of terrace period house is offered to the market chain free and is ideally situated in the heart of Clapham Old Town, providing a rare opportunity to acquire a substantial family home in a highly sought-after location. The property has been thoughtfully refurbished to an exceptional standard, seamlessly blending original period features with contemporary finishes throughout. Upon entering, you are welcomed by a spacious an impressive 34ft open plan kitchen and reception area, which serves as the focal point of the home and provides an ideal space for both entertaining and every-day family living. The kitchen is equipped with high-quality integrated appliances, ample storage, and elegant worktops, while the generous reception space benefits from abundant natural light and tasteful dcor and direct access via bi fold doors out to a patio garden. The property offers four well-proportioned bedrooms, each thoughtfully arranged with built in wardrob
£ 1,150,000
4 bed house for sale
2 pictures
House · for sale
£ 1,475,000
New
4 bed house for sale
Balcombe Street NW1 London
· 4 Bedrooms · House
· Garden · Fireplace · Equipped kitchen · Cellar · Concierge
Balcombe Street NW1 London · 4 Bedrooms · House · Garden · Fireplace · Equipped kitchen · Cellar · Concierge
A beautifully proportioned Victorian house offering over 1,850 sq ft of accommodation, arranged over three floors with a useful full height cellar. Ideally positioned near Clapham Old Town and Clapham Common, the property retains a wealth of period features including original fireplaces, high ceilings and sash windows, creating a wonderful sense of character and volume throughout. The ground floor provides an impressive double reception room with striking fireplaces and a large bay window, leading through to a spacious kitchen breakfast room with direct access to a south facing garden extending to approximately 10 metres. The garden enjoys a sunny aspect and offers excellent potential for further landscaping. Upstairs, the accommodation is arranged over two floors with four large double bedrooms and two bathrooms, making the house ideally suited to growing families or those seeking generous space in a prime SW4 location. There is clear potential to extend into the loft and to carry out
£ 1,475,000
3 bed house for sale
2 pictures
House · for sale
£ 850,000
New
3 bed house for sale
Balcombe Street NW1 London
· 3 Bedrooms · House
· Garden · Concierge
Balcombe Street NW1 London · 3 Bedrooms · House · Garden · Concierge
A lovely three-bedroom terraced period cottage featuring two reception rooms, two bathrooms, and a delightful west-facing suntrap garden with convenient rear access. The property is flooded with natural light throughout, thanks to its desirable eastwest aspect. It retains much of its original character while offering potential for extension, subject to the usual consents. As the vendors sole agent, we can confirm the property is offered with no onward chain, ensuring a straightforward and hassle-free move. Brentham Way is a highly sought-after, tree-lined street located within Ealings historic Brentham Garden Estate, a conservation area renowned for its architectural significance and strong community feel. The property is just a short stroll from Pitshanger Lane, which offers an excellent range of local amenities, including a variety of independent shops, cafs, and restaurants. For commuters, convenient bus routes along Pitshanger Lane provide swift access to Ealing Town Centre, where
£ 850,000
3 bed house for sale
2 pictures
House · for sale
£ 700,000
New
3 bed house for sale
Balcombe Street NW1 London
· 3 Bedrooms · House
· Garden · Equipped kitchen · Patio
Balcombe Street NW1 London · 3 Bedrooms · House · Garden · Equipped kitchen · Patio
Kate Brookfield presents this handsome Victorian house offering generous proportions and excellent natural light on Fairlight Avenue, Harlesden NW10 Rich with original period details, this wonderful house is beautifully presented and features three distinct ground floor spaces including two living rooms and a delightful kitchen/dining room with chequerboard floor tiles and doors directly onto the west facing garden. On the first floor of the house, three very large double bedrooms and a family bathroom. A ground floor shower room with guest WC adds an additional facility. The magical garden is a little piece of paradise with fruit trees and mature plants and shrubs. High hedges offer excellent privacy and the side return patio is a handy area for extra storage. Whilst the home is perfectly laid out in its current form, there any may options for extending the footprint further on the ground floor and into the loft space (subject to planning permission) Fairlight Avenue is part of a coll
£ 700,000
3 bed house for sale
2 pictures
House · for sale
£ 750,000
New
3 bed house for sale
Balcombe Street NW1 London
· 3 Bedrooms · House
· Garden · Equipped kitchen · Parking
Balcombe Street NW1 London · 3 Bedrooms · House · Garden · Equipped kitchen · Parking
GUIDE PRICE 750,000 - 800,000 Welcome to this charming semi-detached house in the heart of a sought-after neighbourhood! Boasting 3 spacious bedrooms, this property is perfect for a growing family looking for their dream home. The open-plan living and dining area is ideal for entertaining guests, while the modern kitchen is a chef's delight with plenty of storage space. Outside, you'll find a lovely garden perfect for enjoying sunny days and alfresco dining. The property also features off-street parking and a garage, providing convenience and security for your vehicles. Situated close to local amenities, schools, and transport links, this house offers the perfect blend of comfort and convenience. Don't miss out on the opportunity to make this your new home sweet home! Arrange a viewing today and start picturing your life in this wonderful property
£ 750,000
2 bed house for sale
View photo
House · for sale
£ 1,130,000
New
2 bed house for sale
Balcombe Street NW1 London
· 2 Bedrooms · House
· Garden · Parking · Concierge · Heating
Balcombe Street NW1 London · 2 Bedrooms · House · Garden · Parking · Concierge · Heating
Property info:We are pleased to offer this well maintained detached house, with front and huge back gardens providing an excellent accommodation. Property particulars:Detached house/ 2 Self-contained Apartments. Ground Floor comprises of: 55 sq.m 2 Bedrooms 1 Receptions 2 Bathrooms Private back gardens Off street parking, Wood flooring through out Double Glazed window Gas central heating First Floor comprises of: 78 sq.m 3 Bedrooms 1 Receptions 2 Bathrooms Off street parking, Wood flooring. Double Glazed window Gas central heatingProperty location
£ 1,130,000
4 bed house for sale
2 pictures
House · for sale
£ 550,000
New
4 bed house for sale
Balcombe Street NW1 London
· 4 Bedrooms · House
· Equipped kitchen · Concierge
Balcombe Street NW1 London · 4 Bedrooms · House · Equipped kitchen · Concierge
Requiring updating and modernisation throughout, this four bedroom semi detached house offers an excellent opportunity for buyers looking to carry out their own improvements and create a home to their own taste. Located in the quiet cul de sac of Hayland Close, The ground floor features a bright reception room and a spacious extended kitchen/diner. Upstairs are three well proportioned bedrooms and a family bathroom. Key Features Property requires updating/modernisation Four-bedroom semi-detached house Quiet cul de sac location One reception room Extended kitchen/diner Ideal for buyers wanting to carry out renovation work Close to transport links, shops, and amenities
£ 550,000
5 bed house for sale
2 pictures
House · for sale
£ 1,450,000
New
5 bed house for sale
Balcombe Street NW1 London
· 5 Bedrooms · House
· Garden · Fireplace · Equipped kitchen · Concierge
Balcombe Street NW1 London · 5 Bedrooms · House · Garden · Fireplace · Equipped kitchen · Concierge
Attractive Four Storey Victorian Four/Five Bedroom Home with Mature 84ft Rear Garden. This generous yet wonderfully homely Victorian family house combines elegant period character with spacious, versatile accommodation arranged over four beautifully presented floors. Original features, including ornate cornicing, feature fireplaces, lofty ceilings and stripped timber floors, have been lovingly preserved, with exquisite recrafted cornice work blending seamlessly alongside the originals. The house offers a magnificent double reception room, an impressive open-plan kitchen and dining room, four generous double bedrooms, a study or fifth bedroom, a spacious family bathroom, utility room, WC, two superb terraces and a beautifully mature 84ft rear garden. Set on one of Camberwell's handsome Victorian streets, you're just moments from independent caf?s, restaurants, parks and excellent transport connections. Michelin-starred The Kerfield Arms is only a short stroll away, while Brunswick Park
£ 1,450,000
4 bed house for sale
2 pictures
House · for sale
£ 950,000
New
4 bed house for sale
Balcombe Street NW1 London
· 4 Bedrooms · House
· Garden · Parking · Equipped kitchen
Balcombe Street NW1 London · 4 Bedrooms · House · Garden · Parking · Equipped kitchen
A most unusual larger than average 4 double bedroom semi-detached house situated in this highly desirable road off Park View Road parallel to Dollis Hill Lane.Garage with off street parking.4 double bedrooms.Spacious kitchen/diner.Ground Floor: Lounge Hall: Understairs cupboard. Lounge (front): 18?0? x 13?9? (5.45m x 4.20m). Double glazed bay window to front. Built-in cupboards and shelving. Wood flooring. Intercommunicating doors leading to:- Living Room (rear): 18?1? x 14?10? (5.52m x 4.53m). Double glazed patio doors to rear garden. Kitchen/Diner: 12?9? x 12?8? (5.52m x 4.53m). Fully tiled floor. Fitted Wall and base cupboards. Plumbing for dishwasher. Free stand double oven. Built-in gas hob with extractor hood. Stainless steel sink unit with mixer tap. Double glazed doors and windows to garden. Storage cupboard with plumbing for washing machine. Shower Room/WC: 6?3? x 7?3? (1.90m x 2.22m). Double glazed window. Fully tiled walls and floor. Shower cubicle. Low level WC. Heated towe
£ 950,000
5 bed house for sale
2 pictures
House · for sale
£ 4,250,000
New
5 bed house for sale
Balcombe Street NW1 London
· 5 Bedrooms · House
· Equipped kitchen · Concierge
Balcombe Street NW1 London · 5 Bedrooms · House · Equipped kitchen · Concierge
A rare freehold historic house with all eleven front windows looking onto the classical faade of the British Museum. Listed Grade II. With five/six bedrooms, three bathrooms and three/four reception rooms over five stories. This early Georgian house has been restored with its original features and to a high quality finish. The house has charm and character with a rear south-facing terrace at first floor level and an internal courtyard off the kitchen. It has good natural light everywhere. Within easy walking distance of the restaurants and nightlife of Covent Garden, Soho and Bloomsbury. Close to the top class academic and medical centres of UCL, UCLH, SOAS and LSE. Central location yet quiet and not overlooked. Transport links including the Elizabeth Line are just a few minutes walk away. This is a special house with a great history and location. Freehold Council Tax: Band G
£ 4,250,000
3 bed house for sale
2 pictures
House · for sale
£ 925,000
New
3 bed house for sale
Balcombe Street NW1 London
· 3 Bedrooms · House
· Garden · Parking · Patio
Balcombe Street NW1 London · 3 Bedrooms · House · Garden · Parking · Patio
Positioned directly opposite Myatt's Field Park, this well presented three bedroom, two bathroom mews house offers generous living space, excellent outdoor areas and the convenience of secure off street parking. The house is arranged over multiple levels and includes three double bedrooms, making it well suited to growing families or anyone needing flexible space for guests or working from home. Two bathrooms provide added practicality for busy households. A private patio garden offers outdoor space that enjoys sunlight throughout much of the day, while the south facing roof terrace is the real highlight of the master bedroom, with open views across the park. Whether used for morning coffee, outdoor dining or simply enjoying the outlook, it provides an extension of the living space that is rarely found in homes of this type. Myatt's Field Park is one of London's oldest public parks and has undergone works in recent years to create a wonder
£ 925,000
5 bed house for sale
2 pictures
House · for sale
£ 1,450,000
New
5 bed house for sale
Balcombe Street NW1 London
· 5 Bedrooms · House
· Garden · Fireplace · Equipped kitchen · Cellar · Concierge
Balcombe Street NW1 London · 5 Bedrooms · House · Garden · Fireplace · Equipped kitchen · Cellar · Concierge
Well presented throughout, the property has a bright, airy double reception room with high ceilings, a deep bay window which floods the room with natural light and an attractive period fireplace. The rear section is used as a cosy, less formal sitting room with bespoke alcove cabinetry and steps down in to the kitchen. The heart of the home is the spacious kitchen/dining room which features a smart, modern kitchen with plenty of fitted storage and a large central island. Lit from above by large roof lights, two sets of Crittal style doors lead to the garden. A downstairs WC, a useful utility room and cellar completes the ground floor accommodation. Five bedrooms, all with fitted storage are arranged over the top two floors. There are three double bedrooms on the first floor, including a generous principal bedroom and a family bathroom. Two further bedrooms and a shower room can be found on the top floor together with access to extensive eaves storage. Dault Road is an attractive reside
£ 1,450,000
2 bed house for sale
2 pictures
House · for sale
£ 2,000,000
New
2 bed house for sale
Balcombe Street NW1 London
· 2 Bedrooms · House
· Garden · Equipped kitchen · Powder room · Concierge
Balcombe Street NW1 London · 2 Bedrooms · House · Garden · Equipped kitchen · Powder room · Concierge
Set on Lincoln's Inn Fields, the largest garden square in central London, this two bedroom duplex occupies the ground and lower ground floors of a Grade II listed early nineteenth century house. The building was converted in 2017 into just nine apartments, with interiors by Gordon Duff & Linton pairing contemporary design against the architecture of the original house. The apartment extends to 1,247 sq ft and has private outside space on both levels. The principal living space sits on the lower ground floor, where a reception room of 22 ft by 13 ft opens through French doors onto a generous terrace. The kitchen adjoins it directly, arranged to keep the room open and social, with a guest cloakroom set off the entrance hall. The second bedroom occupies the far end of this floor, with its own en-suite shower room and good separation from the reception. The principal bedroom sits above on the ground floor, taking the whole of its level, with a private terrace of its own and a substantial b
£ 2,000,000
2 bed house for sale
2 pictures
House · for sale
£ 3,250,000
New
2 bed house for sale
Balcombe Street NW1 London
· 2 Bedrooms · House
· Balcony · Equipped kitchen · Powder room · Concierge
Balcombe Street NW1 London · 2 Bedrooms · House · Balcony · Equipped kitchen · Powder room · Concierge
Occupying the first floor of a Grade II listed early nineteenth century house on Lincoln's Inn Fields, this two bedroom lateral apartment extends to 1,520 sq ft. The building was converted in 2017 into just nine apartments, with interiors by Gordon Duff & Linton, and this apartment has been finished to a high contemporary standard, its neutral, light-filled rooms set against the character of the original house. The reception and dining room runs open-plan to the kitchen through full-height glazed doors, with three floor-to-ceiling windows opening onto a full-width balcony that overlooks the greenery of the square. The kitchen is fitted with white composite worktops, integrated Miele appliances including a wine fridge, and a breakfast bar for informal dining. Both double bedrooms sit to the rear and are en-suite. The principal suite adds a generous walk-in wardrobe and an en-suite with a freestanding bath and separate walk-in shower, with a guest cloakroom completing the accommodation.
£ 3,250,000

Get email alerts

Don't miss out: be the first to know about new properties

The alert was correctly created

On subscribing you accept the conditions of use and the privacy policy
Alert
Receive new ads in your inbox
Save this search
Receive alerts for new listings

We'll send you an email when we have new properties for: "Houses for sale in Balcombe Street NW1 London"

The alert was correctly created

Abercorn Place NW8 London
Castellain Road W9 London
Get email alerts and be the first to see new listings
Required field
On subscribing I accept the terms of the privacy policy
Perfect! You'll soon start receiving new listings via email
Alert
Receive an email when we have new ads for Houses for sale in Balcombe Street NW1 London
Save this search
Filters

Bedrooms

Size (sq.ft)

sq.ft
sq.ft

Price

£
£

Property type

Bathrooms

Clear all filters
Receive notifications when new entries are published.