31,321 houses for sale in W1

2 bed house for sale
2 pictures
House · for sale
£ 775,000
New
2 bed house for sale
W1
· 2 Bedrooms · House
· Garden · Equipped kitchen · Parking · Patio · Concierge · Heating
W1 · 2 Bedrooms · House · Garden · Equipped kitchen · Parking · Patio · Concierge · Heating
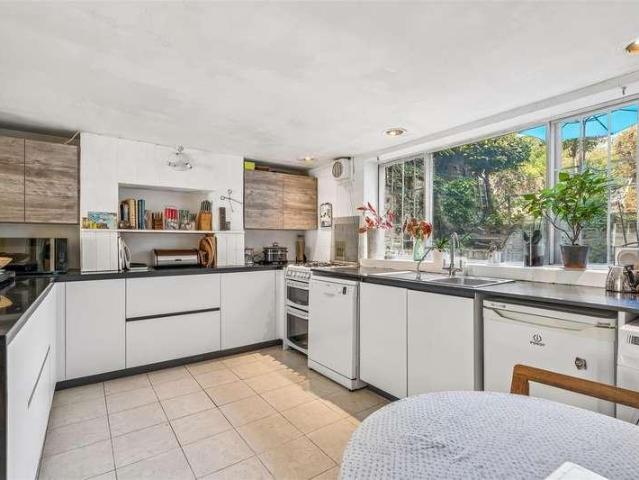
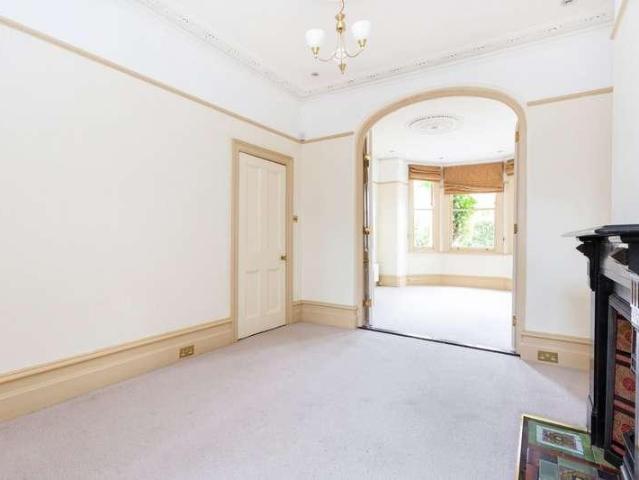
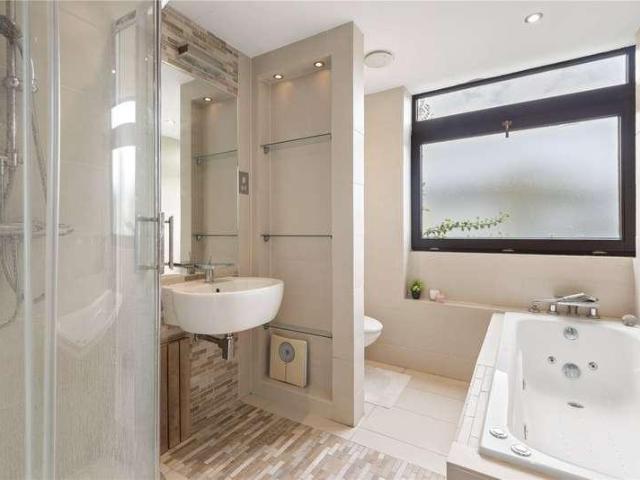
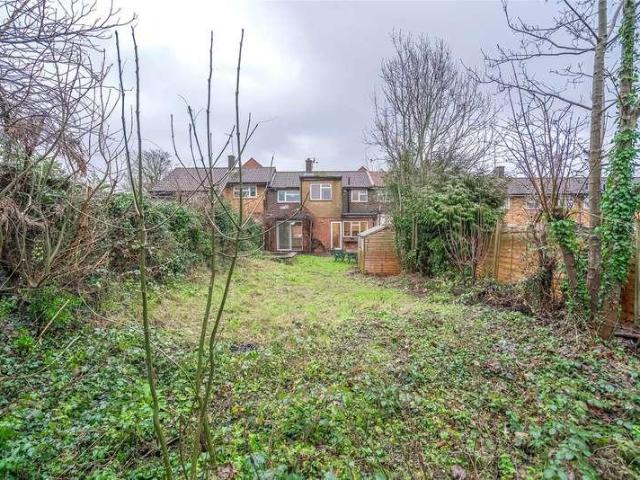
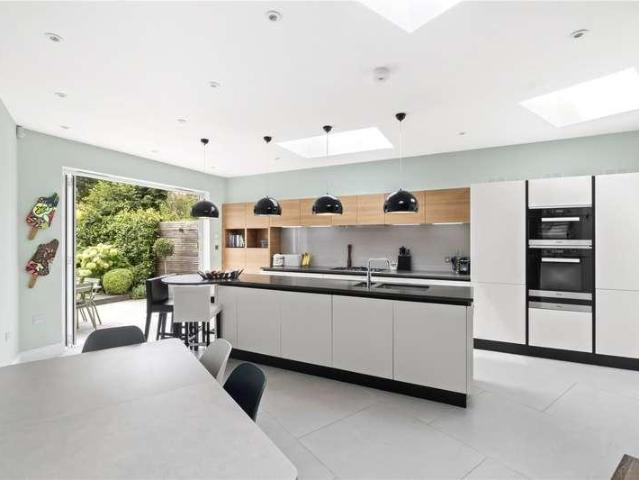
A fantastic opportunity to acquire two-bedroom house with a private garden in need of renovation on Meadow Road within the Vauxhall conservation area. EPC rating D. Upon entering the property, you are greeted by a spacious double reception room to the right, benefiting from a dual aspect and direct access to the private rear patio garden. Towards the rear of the property is the dining room, which leads through to the kitchen. The kitchen is a good size and can fit plenty of worktop space and storage, it also has access to the garden. Upstairs, the first floor comprises two generously sized double bedrooms, both featuring sash windows that flood the rooms with lots of natural light. The floor is completed by a spacious bathroom, fitted with a wash basin, WC and shower over the bath. Freehold Local Authority - Lambeth Council Tax Band - E PARKING Permit via the Lambeth council UTILITIES Electricity mains connected Water mains connected Heating gas central heating Sewerage mains connected
£ 775,000
4 bed house for sale
2 pictures
House · for sale
£ 2,000,000
New
4 bed house for sale
W1
· 4 Bedrooms · House
· Garden · Balcony · Parking · Concierge
W1 · 4 Bedrooms · House · Garden · Balcony · Parking · Concierge
Nestled within a charming mews street in the heart of Kensington, this wonderful four-bedroom house offers a rare combination of privacy, tranquillity and convenience. The property has a welcoming and homely feel throughout, with bright interiors, excellent proportions and a lovely sense of seclusion despite being so centrally located. The house offers generous living accommodation arranged over several floors, with a spacious reception area providing an inviting space for both relaxing and entertaining. There is an abundance of outside space with a courtyard garden at the rear, balconies off the living room and master bedroom and a beautiful south-facing roof garden at the top. Further highlights include three additional bedrooms, ample storage and a private garage, providing both secure parking and valuable additional space. The property is ideally positioned within easy reach of the excellent shops, cafs and restaurants of Kensington, with Kensington High Street and Earls Court both
£ 2,000,000
2 bed house for sale
2 pictures
House · for sale
£ 1,400,000
New
2 bed house for sale
W1
· 2 Bedrooms · House
· Garden · Equipped kitchen · Concierge
W1 · 2 Bedrooms · House · Garden · Equipped kitchen · Concierge
An excellent opportunity to acquire a beautifully presented two-bedroom Grade II Listed Georgian house, located on the ever-popular Walcot Square and within the Walcot Square conservation area. EPC rating D. Upon entering the raised ground floor, you are welcomed into a spacious hallway. Following this round to the left there is an open-plan double reception room. Large windows at the front and rear flood the space with natural light, creating a bright and inviting atmosphere. Descending a few stairs to the rear of the house, youll find a bedroom. This is a well-proportioned space and easily accommodates a double bed and free-standing furniture. There is access to the garden through floor to ceiling French doors from this room. Continuing down the stairs to the lower ground floor through another well utilised hallway with built in storage, there is an open plan kitchen and dining space. The fully integrated kitchen offers ample storage, a gas stove and great amount of counter space. Do
£ 1,400,000
3 bed house for sale
2 pictures
House · for sale
£ 1,685,000
New
3 bed house for sale
W1
· 3 Bedrooms · House
· Fireplace · Concierge
W1 · 3 Bedrooms · House · Fireplace · Concierge
In the heart of Clapham Old Town, this beautifully considered Victorian home on Netherford Road combines generous period proportions with a restrained, Scandinavian-influenced approach to colour, materials and design. At the entrance, an original coal-hole cover remains set into the pavement, with the former coal chute visible below, providing a small but evocative reminder of the houses Victorian past. Arranged across two principal floors, the house offers three bedrooms and a series of wonderfully proportioned living spaces, with an extensive attic above providing significant additional storage and future potential, subject to the necessary consents.The ground floor opens into an impressive double reception room, extending to almost 25 ft and retaining much of the character of the original house. High ceilings, intricate cornicing, timber floors and a pair of original fireplaces are complemented by gently curved sash windows, which draw natural light into the room. The scale allows f
£ 1,685,000
4 bed house for sale
2 pictures
House · for sale
£ 1,500,000
New
4 bed house for sale
W1
· 4 Bedrooms · House
· Parking · Equipped kitchen
W1 · 4 Bedrooms · House · Parking · Equipped kitchen
INCENTIVES AVAILABLE* This exceptional brand new four-bedroom townhouse offers approximately 1,742 sq ft of impeccably designed accommodation, arranged over multiple floors and complemented by two expansive private terraces, integral garage and off street parking. Located within the exclusive The Grove W6 development, this beautifully crafted home combines contemporary architecture with luxurious interiors, creating an outstanding opportunity to enjoy sophisticated living in one of West London's most vibrant neighbourhoods. Designed for modern family life, the townhouse showcases bright, generously proportioned living spaces enhanced by high ceilings and expansive glazing, allowing natural light to flood every floor. The thoughtfully planned layout balances open-plan entertaining areas with private accommodation, providing both versatility and comfort. At the heart of the home is a beautifully appointed kitchen, finished to an exceptional specification with premium cabinetry, integrate
£ 1,500,000
5 bed house for sale
2 pictures
House · for sale
£ 2,500,000
New
5 bed house for sale
W1
· 5 Bedrooms · House
· Garden · Equipped kitchen · Powder room · Concierge
W1 · 5 Bedrooms · House · Garden · Equipped kitchen · Powder room · Concierge
BACK TO MARKET - AVAILABLE DUE TO ABORTIVE NEGOTIATIONS An opportunity to purchase a CHAIN FREE (2352 SQ FT - 219 SQM) five bedroom, four bathroom Link-detached house on the ever popular Holly Lodge Estate featuring a triple length 'L' shaped reception/dining area opening out onto a well fitted kitchen the hallway has a guest cloakroom and utility room. The property is offered in excellent condition throughout with a mature easterly facing rear garden. The Holly Lodge Estate benefits from a private park located at the top of Hillway for residents use, part gated access and well maintained communal areas. Both Highgate Village and the shops and eateries around Swains Lane are minutes away as are the acres of parkland that is Hampstead Heath
£ 2,500,000
5 bed house for sale
2 pictures
House · for sale
£ 2,450,000
New
5 bed house for sale
W1
· 5 Bedrooms · House
· Concierge
W1 · 5 Bedrooms · House · Concierge
Located on a quiet, tree lined residential street, just moments from Highbury Fields, is this beautiful red brick Victorian house. Offered to the market in turnkey condition, the property has undergone an extensive back to brick refurbishment, resulting in a fine family home with excellent flow and an abundance of natural light throughout. Boasting excellent kerb appeal, the property opens into an inviting entrance hall with impressive ceiling heights, elegant cornicing, and chunky wooden floorboards that flow seamlessly into the double reception room. As part of the comprehensive refurbishment, the wall separating the rear reception room from the hallway was removed to create a wonderful sense of openness and flow. The double reception room is a glorious space for family living, featuring high ceilings, decorative coving, bespoke fitted cabinetry and shelving, a log burner framed with a modern marble mantelpiece and stylish wood flooring. Natural light pours in through the south facin
£ 2,450,000
7 bed house for sale
2 pictures
House · for sale
£ 1,450,000
New
7 bed house for sale
W1
· 7 Bedrooms · House
· Garden · Balcony · Fireplace · Equipped kitchen
W1 · 7 Bedrooms · House · Garden · Balcony · Fireplace · Equipped kitchen
Council tax band: G. Freehold Seven Double-Bedroom Victorian Home for Sale Loftus Road, Shepherd's Bush, London W12 Set on the sought-after tree-lined Loftus Road in the heart of Shepherd's Bush, London W12, this impressive Victorian Freehold property has been under single ownership for over 20 years. Spanning over 2,500 sq ft and offering generous proportions along with rich period character, it represents a unique investment opportunity, with an HMO licence already in place. The current accommodation comprises seven double bedrooms with an additional bedroom with a terrace, two kitchen/living rooms, three bathrooms, an additional WC, a balcony, a utility room and a mature rear garden. The home retains many original period features, including decorative cornicing, fireplace mantels and high ceilings, all while complementing the property's historic charm. In addition to its current HMO configuration, the property offers further potential to be reconfigured into two separate dwellings:
£ 1,450,000
1 bed house for sale
2 pictures
House · for sale
£ 360,000
New
1 bed house for sale
W1
· 1 Bedroom · House
· Garden · Balcony · Concierge
W1 · 1 Bedroom · House · Garden · Balcony · Concierge
Standout Features One Bedroom Apartment Private Balcony Communal Gardens & Roof Terrace Lease Length: 241 Years Remaining Service Charge: 1,757.76 PA Ground Rent: 300 PA (Subject to Increase) Property Description Guide Price 360,000 to 370,000 A modern and smart one bedroom apartment with a private balcony in a sought after building with communal gardens and a roof terrace! Sellers comments - Squire House is in a fantastic central location, while still having the strong sense of community that makes Camberwell so special. I loved being right in the heart of the area, with so many great cafs, shops and green spaces on the doorstep. Myatts Fields and Ruskin Park were particular favourites. It was also incredibly convenient for work, with a cycle commute of less than 30 minutes.Internally you are presented with a spacious reception room, with plenty of space to relax and for a small dining table and chairs, with dual aspect windows allowing an abundance of light in to the flat. Leading ou
£ 360,000
3 bed house for sale
2 pictures
House · for sale
£ 700,000
New
3 bed house for sale
W1
· 3 Bedrooms · House
W1 · 3 Bedrooms · House
Delightful Three Bedder with Dishy Finish and Wonderful Terrace - CHAIN FREE. You own slice of the good life - just seconds from the bustle of Camberwell! Enjoying a notably tasteful interior, generous living area, three pretty bedrooms and a magnificent top floor terrace - it's a property for all seasons! The fixtures, fittings and decor are all perfectly chosen - think solid Parquet flooring, picture rails, bespoke storage and marvellous muted tones. The location leaves you wanting for nothing. You're literally a few moments amble from the best of Camberwell. The tree-lined period delights of Grove Lane and Camberwell Grove are within earshot and you have some fantastic transport links available at nearby Denmark Hill station
£ 700,000
6 bed house for sale
2 pictures
House · for sale
£ 1,999,999
New
6 bed house for sale
W1
· 6 Bedrooms · House
· Garden · Equipped kitchen · Patio
W1 · 6 Bedrooms · House · Garden · Equipped kitchen · Patio
Set in a sought-after residential location, this impressive 3,500 sq ft five/six-bedroom semi-detached home combines generous family living with stylish, contemporary finishes. Arranged over three spacious floors and filled with natural light, the ground floor features a welcoming entrance hall, generous living room and home office. At the heart of the property is a superb open-plan kitchen/dining/family room with integrated appliances and French doors opening directly onto the landscaped rear garden. A separate utility room and WC complete the ground floor. The first floor offers an impressive principal bedroom with en-suite and separate dressing room, three further well-proportioned bedrooms and a stylish family bathroom. Upstairs, the top floor provides fantastic flexibility with a fifth bedroom, a large family/games room or sixth bedroom, plus an additional bathroom. Outside, the beautifully maintained, fully enclosed rear garden features both patio and lawn areas-perfect for enter
£ 1,999,999
4 bed house for sale
2 pictures
House · for sale
£ 1,150,000
New
4 bed house for sale
W1
· 4 Bedrooms · House
· Garden · Equipped kitchen · Concierge
W1 · 4 Bedrooms · House · Garden · Equipped kitchen · Concierge
A fantastic opportunity to acquire this much-loved four bedroom end of terrace family home with a private garden spanning approximately 1392 sq. ft. of well-arranged living space with potential to extend, subject to the usual planning consents. Upon entering the house, you are greeted by a welcoming hallway that leads through to a generous double reception room, benefitting from excellent natural light from the charming bay window at the front. This elegant space, with its high ceilings, offers a wonderful setting for both entertaining and everyday family living and has direct access to the private garden. To the rear of the property lies the kitchen also with access to the private garden, providing the ideal layout for al fresco dining and indoor-outdoor living. Here you could extend into the side return subject to the usual planning consents. Upstairs, the first floor is arranged to provide two good-sized double bedrooms and a further flexible room, which can be either a bedroom or a
£ 1,150,000
3 bed house for sale
2 pictures
House · for sale
£ 1,000,000
New
3 bed house for sale
W1
· 3 Bedrooms · House
· Garden · Equipped kitchen · Concierge
W1 · 3 Bedrooms · House · Garden · Equipped kitchen · Concierge
No expense has been spared in the complete refurbishment of this elegant three double bedroom house on Shakespeare Road SE24. The property is beautifully presented throughout and ready to move straight into. The ground floor features a generous double reception room with a bay window to the front, stylish wall panelling, and underfloor heating that runs throughout this level. A newly created downstairs wc and useful under stairs storage add to the practicality of the space. Double doors connect the reception to a bright and spacious kitchen/dining room, fitted with a contemporary two tone range of wall and base units, Bosch integrated appliances, and ample room for dining. Further double doors open directly onto the rear garden. Upstairs, the principal bedroom spans the width of the property and benefits from three front facing windows flooding the room with natural light. Bespoke fitted wardrobes run along one full wall, offering excellent storage. Two additional double bedrooms also
£ 1,000,000
3 bed house for sale
2 pictures
House · for sale
£ 1,200,000
New
3 bed house for sale
W1
· 3 Bedrooms · House
· Garden · Fireplace · Equipped kitchen
W1 · 3 Bedrooms · House · Garden · Fireplace · Equipped kitchen
Large and Lovely Three Bedroom Victorian Home with Extras. Enjoying a versatile and well-planned layout, this fab three bedroom period home boasts abundant living and entertaining space as well an impressive amount of bespoke storage. There's also a healthy amount of original charm including cornicing and feature fireplaces. Spread generously over three floors, the accommodation further comprises a modern kitchen/diner, three lovely double bedrooms, study, laundry/utility room, shower room and bathroom. A pretty rear garden supplies further space for r&r. Shenley Road is really popular, mature period street. It's incredibly peaceful and runs from bustling Peckham Road up toward Lyndhurst Grove and the Bellenden Renewal area. From here you can stroll to any amount of social endeavours - there are bars, eateries, parks and cultural hotspots in every directions. Peckham Rye and Denmark Hill stations are both roughly 10 minute stroll for unbeatable connections. You'll enjoy swift services
£ 1,200,000
6 bed house for sale
2 pictures
House · for sale
£ 3,500,000
New
6 bed house for sale
W1
· 6 Bedrooms · House
· Garden · Equipped kitchen · Concierge
W1 · 6 Bedrooms · House · Garden · Equipped kitchen · Concierge
You arrive into a welcoming hallway that leads naturally through to the real heart of the house: an open plan kitchen, dining and family room that has been expertly extended and refurbished to a very high standard. The open plan arrangement has huge amounts of natural light and incredible ceiling height too. The luxurious kitchen itself is fitted with German-designed units and Gaggenau appliances, centred around a floating island with breakfast bar. The layout has been cleverly considered, giving a distinct dining area and a family space beneath a large skylight. Bi-folding doors then open the whole room out onto the garden beyond. Outside, the circa 90ft garden has been landscaped with the same care as the interior. A part-paved terrace makes for an easy spot to dine outside, while the garden itself runs back through mature planting and shrubbery, giving the space a settled, private feel. Back inside, the kitchen leads through to a bay-fronted reception room at the front of the house,
£ 3,500,000
3 bed house for sale
2 pictures
House · for sale
£ 1,800,000
New
3 bed house for sale
W1
· 3 Bedrooms · House
· Garden · Equipped kitchen · Powder room · Concierge
W1 · 3 Bedrooms · House · Garden · Equipped kitchen · Powder room · Concierge
Set within one of West London s most sought-after squares, dating back to the 1820s, this Grade II listed villa offers an excellent balance of living and entertaining space, combined with a beautifully landscaped garden. The property comprises a 22 through reception room, a 23 kitchen/breakfast room, a summer room, a large entrance hall, three bedrooms, a bathroom, an additional shower room, a cloakroom, a utility room, a workshop, and a wonderful 71 private garden. Ideally situated opposite St Peter's Square, offering close proximity to tube, bus and road networks, as well as the extensive shopping and restaurant facilities on the high street. Offered for sale with no onward chain
£ 1,800,000
3 bed house for sale
2 pictures
House · for sale
£ 950,000
New
3 bed house for sale
W1
· 3 Bedrooms · House
· Garden · Equipped kitchen · Parking · Concierge
W1 · 3 Bedrooms · House · Garden · Equipped kitchen · Parking · Concierge
Arranged over three floors, this stylish family home opens into a superb open-plan kitchen and dining room, with plenty of space for both cooking and entertaining, and bi-folding doors leading out to a private, south-West facing garden. On the first floor, a generous reception room provides a bright and versatile living space, complemented by a well-proportioned double bedroom and a family bathroom fitted with a bath and separate shower to the rear. The second floor offers two further bedrooms together with a second bathroom, making the property ideally suited to growing families or those in need of flexible space for a home office or guest accommodation. To the front, the property benefits from a private driveway providing off-street parking, a valuable and sought-after feature in this part of Balham. Ramsden Road is located within easy reach of the shops, cafes and restaurants of both Balham High Road and Northcote Road, while Clapham Common and Wandsworth Common both offer excellent
£ 950,000
2 bed house for sale
2 pictures
House · for sale
£ 750,000
New
2 bed house for sale
W1
· 2 Bedrooms · House
· Garden · Equipped kitchen · Concierge
W1 · 2 Bedrooms · House · Garden · Equipped kitchen · Concierge
A characterful two double bedroom freehold house positioned on a sought-after residential street moments from De Beauvoir, Dalston, Newington Green and all that Islington has to offer. Arranged across two floors and extending to approximately 877 sq. ft this charming period home offers generous proportions, flexible living accommodation and exciting scope for refurbishment and enhancement. The property comprises a spacious reception room to the front of the house, a separate second reception room ideal for a formal dining room or home office. To the rear, is the fitted kitchen which leads out onto the garden. On the first floor are two well-proportioned double bedrooms, including a generous principal bedroom spanning the full width of the front of the house, alongside a substantial family shower room. The layout provides excellent versatility for first-time buyers, investors or reconfiguration subject to the usual consents. An exceptional south-facing private garden extending to approx
£ 750,000
5 bed house for sale
2 pictures
House · for sale
£ 1,750,000
New
5 bed house for sale
W1
· 5 Bedrooms · House
· Concierge
W1 · 5 Bedrooms · House · Concierge
A very attractive Victorian family house for sale located on this highly sought after residential road in close proximity to both Dulwich Village and East Dulwich. The property has been extended, upgraded and modernised to an extremely high standard creating a beautifully presented family home. The accommodation is arranged over three floors and comprises on the ground floor a large double reception room, open-plan to the dining area. On the first floor there are three good size double bedrooms and a family bathroom. The second floor is currently configured to comprise another family bathroom and two double bedrooms. Dulwich Village is easily accessible with numerous boutiques, cafes and restaurants. The popular Dulwich Park, Belair Park and Dulwich Picture Gallery are close by. The property is also well placed for primary and secondary state schools as well as the renowned independent schools including James Allens Girls School, Alleyns School and Dulwich College. Nearby Lordship Lane
£ 1,750,000
3 bed house for sale
2 pictures
House · for sale
£ 825,000
New
3 bed house for sale
W1
· 3 Bedrooms · House
· Garden · Equipped kitchen · Concierge
W1 · 3 Bedrooms · House · Garden · Equipped kitchen · Concierge
Set back behind a gated front garden, the door opens into an enclosed hallway off which is the downstairs wc. A door leads through to the fantastic open-plan kitchen reception room, which is wonderfully bright thanks to the large picture window to the front and the windows and double doors to the back which lead out to the conservatory and garden beyond. Wooden floors run throughout which add to the contemporary feeling of the space and there is plenty of room for both a dining table and comfortable seating. The kitchen itself has an excellent range of modern, wooden wall and base units with fully integrated appliances, wooden worksurfaces and a large island/breakfast bar. The conservatory offers bright, additional reception space ideal for both everyday living and entertaining. The pretty south-west-facing garden is laid with terrace and lawn and surrounded by mature planting, the perfect place for al fresco eating and entertaining in the warmer months. Three bedrooms are arranged on
£ 825,000
3 bed house for sale
2 pictures
House · for sale
£ 650,000
New
3 bed house for sale
W1
· 3 Bedrooms · House
· Garden · Equipped kitchen
W1 · 3 Bedrooms · House · Garden · Equipped kitchen
An exciting opportunity to make this property your home. The property features a rare double storey rear extension providing three bedrooms upstairs along with a bathroom. The ground floor features a spacious entrance hall leading to the kitchen, and an extended living room, both with doors opening to the garden. The Garden is worth noting, it catches the sun for most of the day and faces west and is a great size too at circa 70ft. Elmshurst Crescent is a quiet location on the borders of Hampstead Garden Suburb and East Finchley with plenty of green spaces nearby. The property is located to several local Primary and Secondary Schools whilst for transport East Finchley Tube Station is about a 15 minute walk away (0.5 miles) Chain Free! Freehold Council Tax Band: D EPC: tbc
£ 650,000
3 bed house for sale
2 pictures
House · for sale
£ 950,000
New
3 bed house for sale
W1
· 3 Bedrooms · House
· Garden · Equipped kitchen · Concierge
W1 · 3 Bedrooms · House · Garden · Equipped kitchen · Concierge
Pretty Three Bedroom Period Home with Stylish Finish. This fantastic three bedroom period home has been gifted some wonderful touches including newly fitted wooden framed double glazed sash windows, contemporary kitchen and some fab Farrow and Ball styling. The accommodation is spread generously over two lovely floors and comprises a huge open plan kitchen/diner with comfortable lounge, separate reception room, two large double bedrooms and a cute single room, bathroom, utility/laundry area and shower room. There's some delightful period features and a pretty rear garden for the summer gatherings. Location-wise, you are close to two great stations: Queens Road Peckham will get you into London Bridge in eight minutes while Peckham Rye serves trains to Victoria, Blackfriars and London Bridge. Both stations each also enjoy the Windrush line. Nunhead Lane, at the southern end of the road past the green, is a good place for local grocery shopping - it has a wet fish shop, a proper bakery an
£ 950,000
4 bed house for sale
2 pictures
House · for sale
£ 700,000
New
4 bed house for sale
W1
· 4 Bedrooms · House
· Garden · Equipped kitchen · Parking · Concierge
W1 · 4 Bedrooms · House · Garden · Equipped kitchen · Parking · Concierge
Arranged over three floors, this impressive four-bedroom home extends to approximately 1,385 sq ft and offers generous living accommodation throughout. The property is accessed via a private side entrance, leading into a spacious living and entertaining area. At the front of the house, a large interconnecting double reception room features an attractive bay window, creating a bright and welcoming space. The side extension provides a practical entrance lobby along with excellent built-in storage. To the rear, there is a fully fitted kitchen and a family bathroom. The kitchen opens directly onto a low-maintenance courtyard garden, which benefits from a substantial garage. The first floor comprises three well-proportioned bedrooms, including a particularly spacious principal bedroom with a large bay window and bespoke fitted wardrobes. The converted loft provides a fourth bedroom together with an additional shower room and WC, making it an ideal guest suite or principal bedroom retreat. P
£ 700,000
3 bed house for sale
2 pictures
House · for sale
£ 1,200,000
New
3 bed house for sale
W1
· 3 Bedrooms · House
· Garden · Parking
W1 · 3 Bedrooms · House · Garden · Parking
An exciting opportunity to acquire a three bedroom house on Cranley Gardens, N10, requiring refurbishment. Offering generous accommodation, a garage and large rear garden, the property provides excellent scope for modernisation and potential reconfiguration, subject to the necessary consents. Ideally located 0.7m away from Highgate Underground Station & 0.5m away from Muswell Hill Broadway's local amenities and restaurants. The Owners Love The L-shaped staircase with a high window that lets in plenty of natural light A garage and driveway providing off-road parking and storage options Proximity to the Parkland Walk means you are surrounded by trees and birdsong The location, with easy access to transport links, shops and places to walk We've Noticed The property benefits from off-street parking. Potential to extend STPP
£ 1,200,000
5 bed house for sale
2 pictures
House · for sale
£ 2,500,000
New
5 bed house for sale
W1
· 5 Bedrooms · House
· Garden · Fireplace · Equipped kitchen · Concierge
W1 · 5 Bedrooms · House · Garden · Fireplace · Equipped kitchen · Concierge
To the front of the ground floor is a wonderful reception room, filled with character courtesy of an ornate fireplace, elegant cornicing and a large window overlooking the tree-lined street. A further beautifully proportioned dining room/second reception room, also with its own feature fireplace, sits alongside. Arranged at the rear is a stunning kitchen and family room, thoughtfully extended and finished to an excellent standard. The sleek kitchen offers ample worktop space, plenty of wall and base units and integrated appliances and a large central island, with skylights flooding the room with natural light. Glazed bi-folding doors open directly onto the garden, creating a seamless flow between indoors and out, perfect for both everyday family life and entertaining. The south-west-facing garden is a real highlight, beautifully landscaped with a paved terrace, offering a lovely space for al fresco dining and outdoor entertaining. A study completes the ground floor, offering a lovely q
£ 2,500,000

Get email alerts

Don't miss out: be the first to know about new properties

The alert was correctly created

On subscribing you accept the conditions of use and the privacy policy
Alert
Receive new ads in your inbox
Save this search
Receive alerts for new listings

We'll send you an email when we have new properties for: "Houses for sale in W1"

The alert was correctly created

Marylebone
SW7
Get email alerts and be the first to see new listings
Required field
On subscribing I accept the terms of the privacy policy
Perfect! You'll soon start receiving new listings via email
Alert
Receive an email when we have new ads for Houses for sale in W1
Save this search
Filters

Bedrooms

Size (sq.ft)

sq.ft
sq.ft

Price

£
£

Property type

Bathrooms

Clear all filters
Receive notifications when new entries are published.