31,321 houses for sale in W1

5 bed house for sale
2 pictures
House · for sale
£ 1,650,000
New
5 bed house for sale
W1
· 5 Bedrooms · House
· Garden · Fireplace · Concierge
W1 · 5 Bedrooms · House · Garden · Fireplace · Concierge
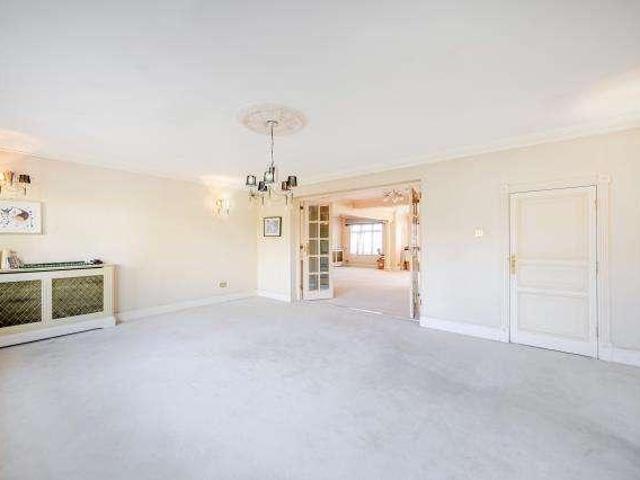
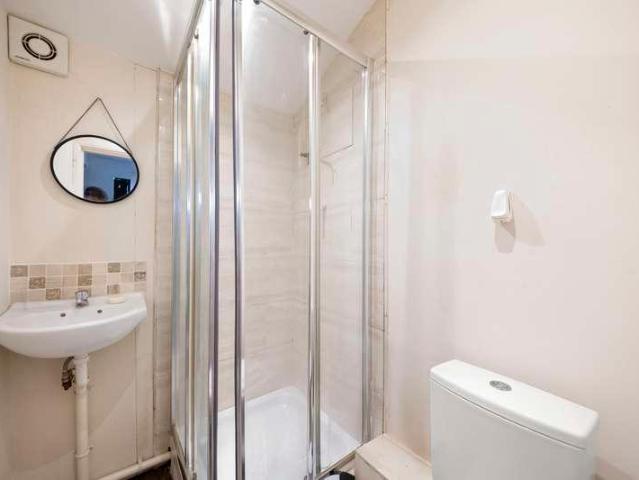
A charming five-bedroom Late Georgian family house situated in the heart of the Stockwell Park Conservation Area on Stockwell Park Road. This house benefits from a sizeable 53-foot garden, and spans almost 2100 SQ/FT over four floors. EPC rating D. Enter the house on the raised ground floor and immediately you are presented with two sizeable reception rooms. The first of which offers pleasant, pretty views over Stockwell Park Road with original cast iron fireplace, picture rail, built-in bookshelves, and period sliding shutters. The second provides views over the rear gardens with beautiful built-in bookshelves and storage also featuring. The reception rooms are separated by double doors, which give you the flexibility to use the space as one room or two. The lower ground floor offers a spacious guest bedroom to the front with original cupboard, perfect for storage. Next to this you will find a shower room offering a stand-alone shower, sink, heated towel rail and w/c with additional s
£ 1,650,000
3 bed house for sale
2 pictures
House · for sale
£ 795,000
New
3 bed house for sale
W1
· 3 Bedrooms · House
W1 · 3 Bedrooms · House
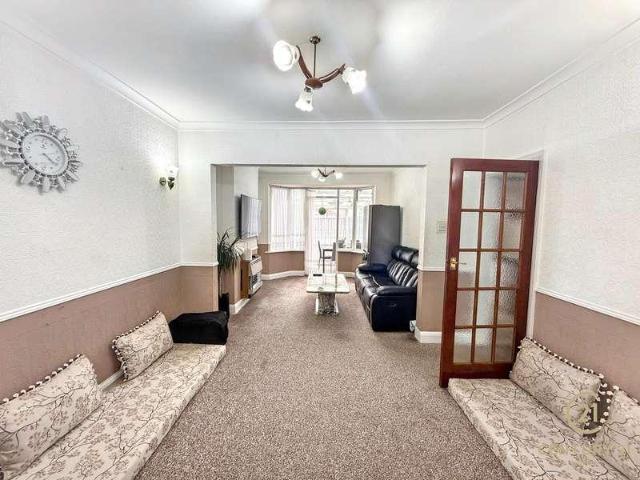
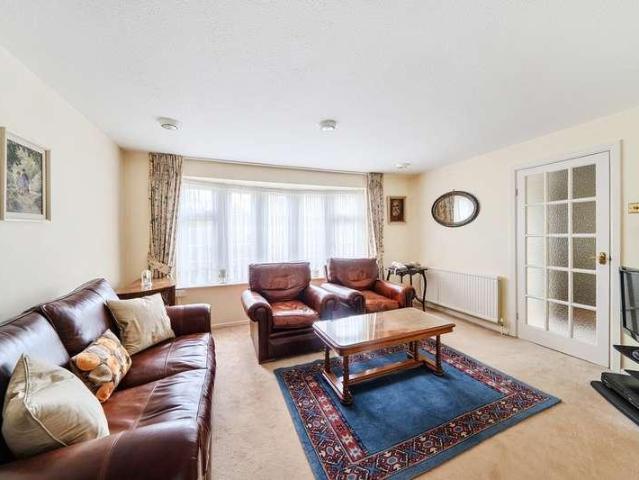
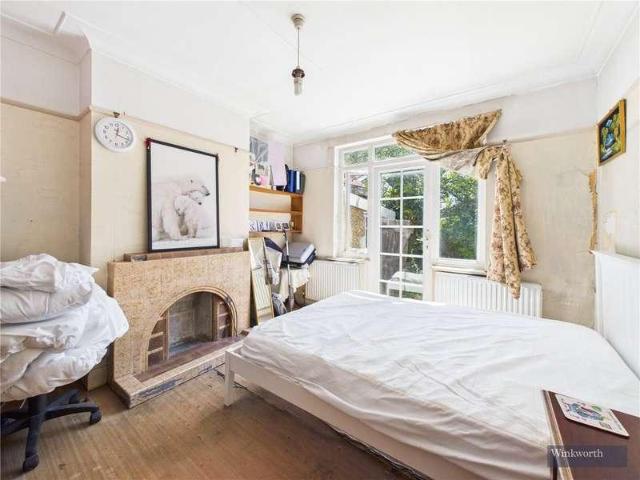
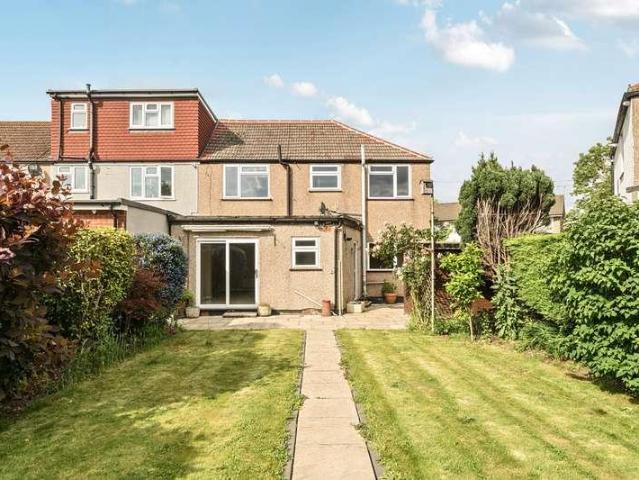
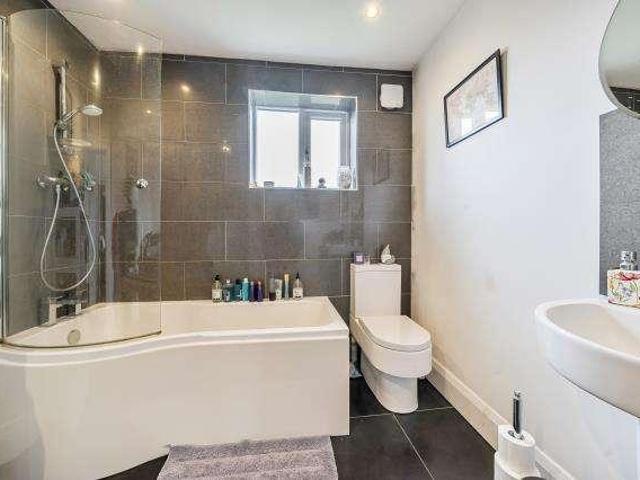
Located in this popular residential road just off Totteridge Lane and walking distance to the underground station is this semi-detached three bedroom family home
£ 795,000
3 bed house for sale
2 pictures
House · for sale
£ 1,175,000
New
3 bed house for sale
W1
· 3 Bedrooms · House
· Garden · Fireplace · Equipped kitchen · Concierge
W1 · 3 Bedrooms · House · Garden · Fireplace · Equipped kitchen · Concierge
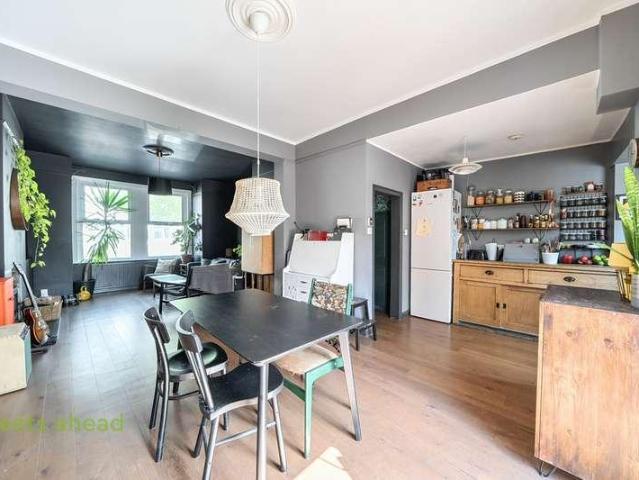
A welcoming entrance hallway leads through to the generous reception room, where a large window to the front fills the space with natural light, a feature fireplace with shelving and cabinetry flank the chimney breast, and wood flooring runs throughout. The room flows naturally through to the kitchen dining room at the rear. The kitchen itself is fitted with a stylish range of wall and base units, a characterful tiled splashback and a skylight that draws in extra light, with plenty of space for a dining table. French doors open directly onto the private rear garden, creating a lovely connection between indoor and outdoor entertaining. The garden itself is paved and enclosed, with mature planting, and space to sit out and relax. Two bedrooms and a family bathroom are arranged on the first floor. The principal suite is to the front of the property and offers excellent proportions, a range of built-in wardrobes and an en suite shower room. The second bedroom on this level is a versatile d
£ 1,175,000
8 bed house for sale
2 pictures
House · for sale
£ 3,500,000
New
8 bed house for sale
W1
· 8 Bedrooms · House
· Garden · Parking
W1 · 8 Bedrooms · House · Garden · Parking
Detached 8 bedroom home in the heart of Totteridge, situated in a prime avenue off Totteridge Lane. The house is spread over three floors with 110ft of garden, & offers a wealth of accommodation Cir. 6746sq ft It is approached via a sweep carriage drive with off-street parking for numerous vehicles
£ 3,500,000
3 bed house for sale
2 pictures
House · for sale
£ 460,000
New
3 bed house for sale
W1
· 3 Bedrooms · House
· Garden · Equipped kitchen
W1 · 3 Bedrooms · House · Garden · Equipped kitchen
This lovely three bedroom house is located just a couple minutes from Blackhorse Lane tram stop connecting you to East Croydon Station, as well as being just a short walk to Norwood Junction and local amenities Addiscombe has to offer. There are also several local schools within walking distance of this home. The property is presented in excellent condition throughout and offers a spacious open-plan living area, ideal for family life, complimented by a generous kitchen space on the ground floor. Upstairs there are two good sized double bedrooms as well as a further single bedroom and a three piece family bathroom. To the rear of the property there is a well kept garden. The property has many benefits including no chain, freehold, further extension potential stpp. plus so much more
£ 460,000
3 bed house for sale
2 pictures
House · for sale
£ 575,000
New
3 bed house for sale
W1
· 3 Bedrooms · House
· Garden · Equipped kitchen · Parking · Powder room · Concierge
W1 · 3 Bedrooms · House · Garden · Equipped kitchen · Parking · Powder room · Concierge
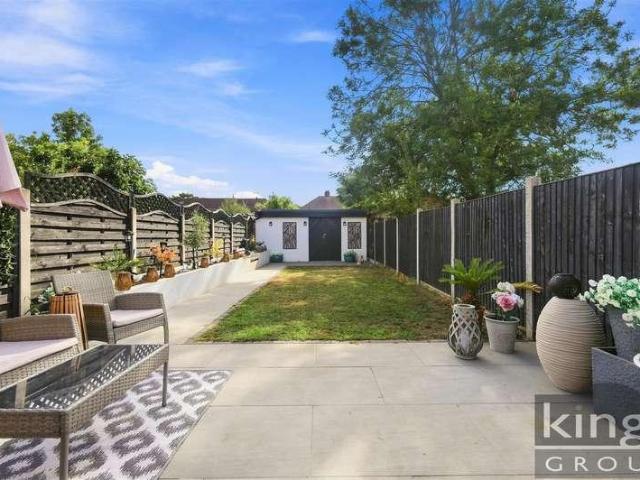
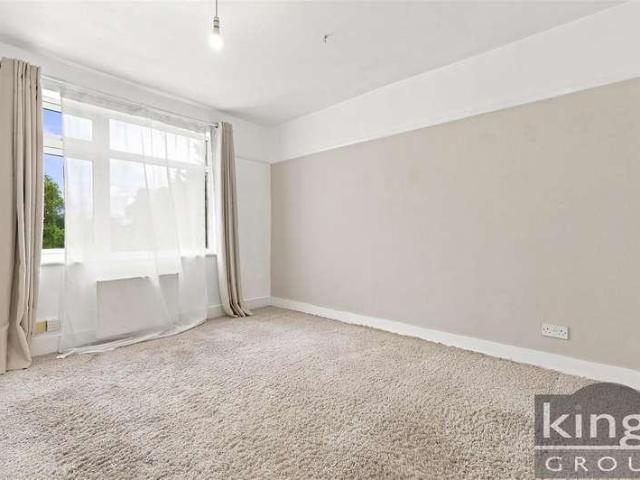
Kings Group are pleased to present this larger than average, extended three-bedroom house situated on Old Church Road in Chingford. The ground floor comprises an entrance hall, two reception rooms, fitted kitchen, ground floor cloakroom and access to the rear garden. The kitchen extension benefits from natural light provided by skylights above and is fitted with a range of base and high-level units in a wood trim, together with a feature Aga-style oven. The two reception rooms provide flexible living and dining space, while the cloakroom adds further convenience. To the first floor are three bedrooms and a family bathroom, providing well-proportioned accommodation with flexibility for family living, guests or a home office. Externally, the property benefits from a large rear garden and a garage to the rear, providing useful parking and storage. The property is conveniently located close to Nevin Drive School and a range of local amenities, making it well placed for families. The proper
£ 575,000
4 bed house for sale
2 pictures
House · for sale
£ 1,000,000
New
4 bed house for sale
W1
· 4 Bedrooms · House
· Garden · Equipped kitchen · Patio · Powder room · Concierge
W1 · 4 Bedrooms · House · Garden · Equipped kitchen · Patio · Powder room · Concierge
Elegant SEMI-DETACHED FAMILY HOME in PRIME RESIDENTIAL LOCATION. This handsome property has been recently EXTENDED & REFURBISHED to deliver effortless style throughout. The residence has been thoughtfully transformed to blend character and charm with contemporary generous living space, offering close to 1,800 sq ft of accommodation across THREE FLOORS. The property is situated within easy walking distance of HADLEY COMMON, highly regarded local schools, and a range of SHOPPING & TRANSPORT FACILITIES. Beautifully arranged, the home comprises FOUR WELL-PROPORTIONED BEDROOMS, an extensive kitchen/breakfast/living area, large bay-fronted reception, attractive entrance hall, GUEST CLOAKROOM, three bedrooms (presently one as a STUDY) and luxurious family bathroom on the first floor, and an IMPRESSIVE MASTER & EN-SUITE loft extension, offering a private retreat in this stunning family dwelling. To the rear, an immaculate private garden, providing lawn & patio terrace, with a versatile outbuil
£ 1,000,000
3 bed house for sale
2 pictures
House · for sale
£ 675,000
New
3 bed house for sale
W1
· 3 Bedrooms · House
· Garden · Parking · Equipped kitchen · Concierge
W1 · 3 Bedrooms · House · Garden · Parking · Equipped kitchen · Concierge
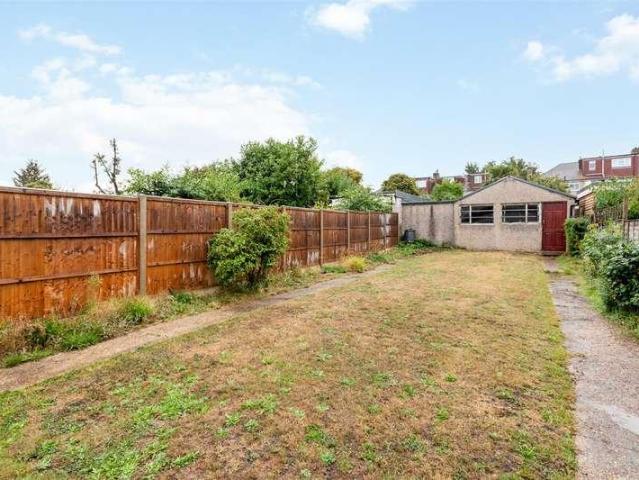
A 1930s Blay-style three-bedroom end-of-terrace house comprising two well-proportioned reception rooms, a separate fitted kitchen, three bedrooms, a family bathroom and separate WC. The property also benefits from side access, a generous rear garden of 59FT and a substantial detached garage, with scope for modernisation (STPP)
£ 675,000
3 bed house for sale
2 pictures
House · for sale
£ 530,000
New
3 bed house for sale
W1
· 3 Bedrooms · House
· Garden · Equipped kitchen · Concierge
W1 · 3 Bedrooms · House · Garden · Equipped kitchen · Concierge
A three-bedroom mid-terraced house situated on Rosecroft Road, Southall, UB1. The property offers good-sized rooms throughout, a conservatory to the rear and excellent potential for buyers looking to modernise and create a home suited to their own requirements. The ground floor comprises a spacious reception/living room, kitchen and a rear conservatory, providing useful additional living space and access to the rear garden. To the first floor are three well-proportioned bedrooms and a family bathroom. The generous room sizes provide plenty of flexibility for family living, while the property would benefit from updating and modernisation, allowing a new owner the opportunity to improve and personalise the accommodation. A particularly attractive feature is the property's potential for further extension, subject to obtaining the relevant planning permissions and consents. This could provide an opportunity to increase the existing living space and add further value to the property. Rosecr
£ 530,000
3 bed house for sale
2 pictures
House · for sale
£ 600,000
New
3 bed house for sale
W1
· 3 Bedrooms · House
· Garden · Equipped kitchen · Parking · Powder room · Concierge
W1 · 3 Bedrooms · House · Garden · Equipped kitchen · Parking · Powder room · Concierge
Gibbs Gillespie are pleased to present this CHAIN FREE three-bedroom mid-terrace family home conveniently located in a sought after, family friendly neighbourhood, on a quiet no-through road just off Gordon Avenue. The property comprises on the ground floor of a spacious L-shaped reception room with bay window and sliding door leading to the rear garden. There is also a separate fitted kitchen and the benefit of a guest cloakroom. On the first floor there are three good-sized bedrooms and a family bathroom. Outside, the rear garden is low-maintenance and secluded, with borders of mature bushes and trees, perfect for families. The property also benefits from a rear access to the garden and separate garage. Temple Mead Close is one of Stanmore's most sought-after roads, a cul-de-sac within easy walking distance to Stanmore Golf Course, Stanmore Broadway's shops, Stanmore station, schools, and cafes
£ 600,000
4 bed house for sale
2 pictures
House · for sale
£ 2,950,000
New
4 bed house for sale
W1
· 4 Bedrooms · House
· Equipped kitchen · Powder room · Concierge
W1 · 4 Bedrooms · House · Equipped kitchen · Powder room · Concierge
This exceptional home on Canonbury Street offers an impressive amount of entertaining space, highlighted by a dramatic double-height ceiling, beautifully exposed brickwork, and a striking glass extension to the rear that floods the interior with natural light. The heart of the home unfolds into a superb contemporary kitchen, dining, and reception area, accessed via a modern floating staircase and thoughtfully designed for both everyday living and entertaining. Expansive glazing provides direct access to a private east-facing courtyard, creating a seamless connection between indoor and outdoor spaces and allowing for entertaining. This level also benefits from a utility room and a guest cloakroom. The first floor offers two generously sized bedrooms with a beautifully appointed family bathroom adjacent. The second floor is dedicated to a spacious principal bedroom with an elegant en-suite bathroom, while the third floor houses an additional bedroom with its own en-suite and access to a
£ 2,950,000
5 bed house for sale
2 pictures
House · for sale
£ 1,600,000
New
5 bed house for sale
W1
· 5 Bedrooms · House
· Garden · Fireplace · Equipped kitchen · Patio · Concierge
W1 · 5 Bedrooms · House · Garden · Fireplace · Equipped kitchen · Patio · Concierge
The grand reception is to the front of the ground floor with a feature fireplace, high ceilings, intricate cornicing, a wood burner fireplace and a large bay window, while the second reception to the rear offers further versatile living space, also with its own feature fireplace. The kitchen and dining room is located to the rear of the property beneath a wonderful, glazed skylight, filling the space with natural light. The kitchen itself has a range of wall and base units and integrated appliances, with ample room for a large dining table. Doors lead out into the patio garden, framed by mature shrubs and trees and surrounded by brick walls. The garden is an ideal space for alfresco dining and entertainment in the summer months. Three double bedrooms and a family bathroom are arranged on the first floor. The principal bedroom benefits from a feature fireplace, built-in wardrobes and a large bay window. While the additional bedrooms on this level are well-proportioned with sash windows
£ 1,600,000
3 bed house for sale
2 pictures
House · for sale
£ 575,000
New
3 bed house for sale
W1
· 3 Bedrooms · House
· Garden · Equipped kitchen · Powder room · Concierge
W1 · 3 Bedrooms · House · Garden · Equipped kitchen · Powder room · Concierge
Guide Price: ?575,000 - ?600,000. Maguire Baylis are delighted to present this beautifully presented three/four bedroom townhouse, ideally situated on the ever-popular Highland Road, offering spacious and versatile accommodation arranged over three floors. The property has been thoughtfully improved by the current owners and is presented in excellent decorative order throughout, creating a home ready to move straight into. The bright and welcoming first floor provides the principal living accommodation, with a generous reception room opening directly onto the rear garden via bi-fold doors, together with a stylish open-plan kitchen/dining room that forms the heart of the home. The upper floor offers three well-proportioned bedrooms, all served by a contemporary family bathroom, whilst the ground floor provides a particularly versatile additional bedroom or home office, complete with cloakroom/WC, making it ideal for guests, older children or those working from home. Outside, the rear ga
£ 575,000
3 bed house for sale
2 pictures
House · for sale
£ 550,000
New
3 bed house for sale
W1
· 3 Bedrooms · House
· Garden · Equipped kitchen · Patio · Concierge
W1 · 3 Bedrooms · House · Garden · Equipped kitchen · Patio · Concierge
Situated on the ever-popular Weald Lane, this three-bedroom semi-detached home presents a rare opportunity to acquire a property with exceptional potential in one of Harrow's most sought-after residential locations. Offering generous accommodation throughout, this is a home ready to be transformed. Requiring modernisation, it provides the perfect blank canvas for buyers looking to create a beautiful family home tailored to their own tastes, or for investors and developers seeking a rewarding refurbishment project with excellent scope to add value. The ground floor comprises a welcoming entrance hall leading through to a spacious reception room, ideal for both everyday living and entertaining. To the rear, a separate dining room enjoys pleasant views over the garden and features a casement door providing direct access to the patio, creating a seamless connection between the indoor and outdoor spaces. The adjoining kitchen offers exciting potential to be remodelled, with scope to create
£ 550,000
4 bed house for sale
2 pictures
House · for sale
£ 1,250,000
New
4 bed house for sale
W1
· 4 Bedrooms · House
· Balcony · Fireplace · Equipped kitchen · Concierge
W1 · 4 Bedrooms · House · Balcony · Fireplace · Equipped kitchen · Concierge
Property Description This fantastic 3-bedroom apartment is arranged over 3 floors and has a house-like feel, offering a great sense of space and an abundance of natural light throughout. There is a great-sized reception room with a feature fireplace and a separate fully integrated eat-in kitchen diner. The principal bedroom has a vaulted ceiling with exposed beams, a balcony overlooking the famous Hampstead High Street, and an en-suite shower room. There are 2 additional double bedrooms, a family bathroom and a private terrace. The apartment also comes with an additional en-suite studio room which would be ideal as a work-from-home office, or as separate accommodation for a nanny, or when friends and family come to stay. This property's prime location is surrounded by restaurants and shops. Hampstead Underground Station (Northern Line) is 100 ft away, and Hampstead Heath is within walking distance. Additional Information Tenure: Leasehold Lease Years Remaining: 106 Ground Rent: 10 per
£ 1,250,000
5 bed house for sale
2 pictures
House · for sale
£ 700,000
New
5 bed house for sale
W1
· 5 Bedrooms · House
· Garden · Equipped kitchen · Concierge
W1 · 5 Bedrooms · House · Garden · Equipped kitchen · Concierge
This generously sized five/six-bedroom home on Carmelite Road offers an exceptional blend of space, comfort, and future potentialmaking it an ideal choice for growing families. Thoughtfully designed with well-proportioned rooms, modern features, and a beautifully kept garden, this property also presents excellent scope for future enhancement. As you enter, a spacious hallway sets the tone for the rest of the home. To the left, a versatile ground-floor bedroom can easily serve as a guest room, home office, or additional living space. The ground floor also includes a bright and welcoming front reception roomperfect for relaxingas well as a separate dining room, ideal for family meals and entertaining. At the heart of the home lies a large kitchen with generous storage and worktop space. Just beyond, a practical ground-floor shower room adds extra convenience for busy family life. Upstairs, you'll discover five bedrooms, four of which are enhanced by built-in wardrobes for added convenien
£ 700,000
1 bed house for sale
2 pictures
House · for sale
£ 350,000
New
1 bed house for sale
W1
· 1 Bedroom · House
· Fireplace · Equipped kitchen · Concierge
W1 · 1 Bedroom · House · Fireplace · Equipped kitchen · Concierge
Standout Features One Bedroom Period Conversion Well Presented Throughout Share of Freehold Lease Length: 175 Years Remaining Property Description A bright top floor one bedroom period conversion in a great location for Kings College Hospital and Loughborough Junction station!Internally you are presented with a light and well-presented open plan reception room. The large windows fill the room with natural light, and the feature fireplace and wooden floors give the room period charm. The modern and sleek kitchen area has white high gloss handleless wall and base units with contrasting work tops and a built-in oven and hob. The bedroom has carpeting and neutral dcor with plenty of space for a king size bed and benefits from built in wardrobes. The stylish bathroom has a three-piece suite complete with a shower over the bath, a WC and a sink with storage underneath, and has been finished with localised grey wall tiling and a pattern floor tile. The sash windows to the front of the propert
£ 350,000
3 bed house for sale
2 pictures
House · for sale
£ 1,150,000
New
3 bed house for sale
W1
· 3 Bedrooms · House
· Garden · Equipped kitchen · Parking · Patio · Concierge
W1 · 3 Bedrooms · House · Garden · Equipped kitchen · Parking · Patio · Concierge
A spacious entrance hall creates an immediate sense of light and openness, with a view through to the garden adding to the feeling of flow. The main reception room is a real highlight, with its double aspect views, two sets of French doors to the garden, and log burner making it a bright and inviting space to relax or entertain. At the centre of the house is a well positioned kitchen/breakfast room, complemented by a separate dining room to the front and a guest WC off the hall. Upstairs, there are three well proportioned double bedrooms. The principal bedroom occupies the full width of the front of the house and benefits from an en suite shower room, while the two rear bedrooms enjoy a pleasant outlook across the garden and 57 acres of the development. A family bathroom serves the remaining rooms. The rear garden is neat and manageable, with a full width patio leading onto a lawn, ideal for everyday use and outdoor dining. To the front, there are two allocated parking spaces, together
£ 1,150,000
9 bed house for sale
2 pictures
House · for sale
£ 6,000,000
New
9 bed house for sale
W1
· 9 Bedrooms · House
W1 · 9 Bedrooms · House
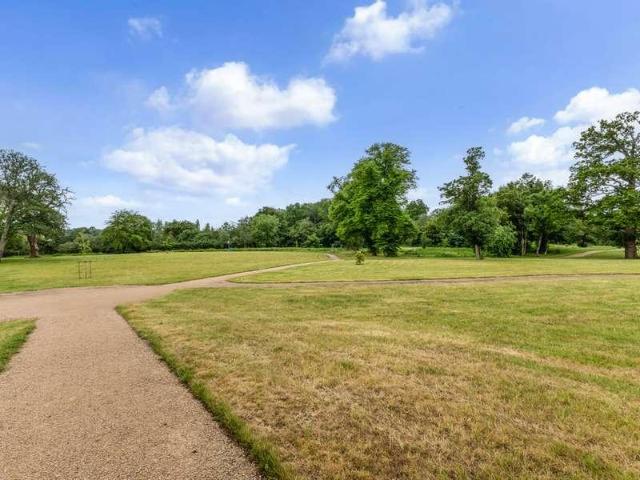
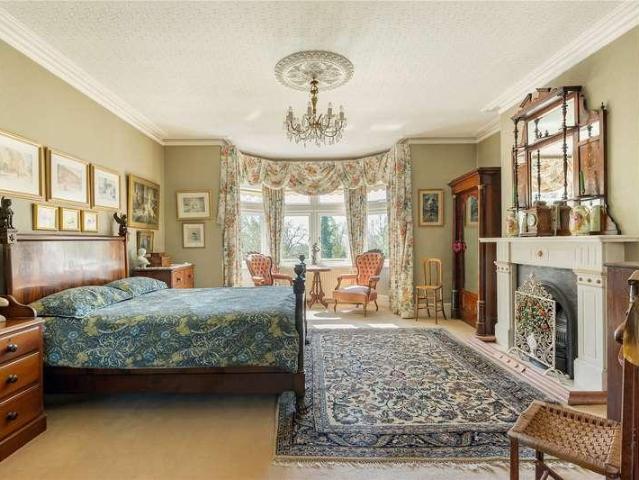
Castles are privileged to bring to the market An Exceptional Victorian Country House with Historic Provenance, Private Leisure Facilities & Almost 3 Acres A truly remarkable country residence, Abbots Mead is an exceptional nine-bedroom detached Victorian-style home occupying an enviable position on the prestigious Barnet Lane. Set within just under three acres of beautifully secluded grounds, this magnificent property offers an extraordinary combination of grand proportions, period character, extensive accommodation and outstanding leisure facilities. With approximately 7,739 sq ft within the main house, this is a substantial family residence with an abundance of space for both everyday living and entertaining on a grand scale. A Home Steeped in History Adding to the property's unique appeal is its fascinating cinematic heritage. Abbots Mead was previously owned by the legendary film director Stanley Kubrick, whose association with the property is commemorated by a Blue Plaque. Kubrick
£ 6,000,000
4 bed house for sale
2 pictures
House · for sale
£ 750,000
New
4 bed house for sale
W1
· 4 Bedrooms · House
· Garden · Equipped kitchen · Concierge
W1 · 4 Bedrooms · House · Garden · Equipped kitchen · Concierge
This link-detached family house has a surprising amount of space together with a good size rear garden and is located in a popular network of roads within only a short walk of Malden Manor train station. Ground floor living space has been extended and includes two separate reception rooms as well as a good size kitchen/breakfast room and a very useful study/fourth bedroom. Upstairs there are three comfortable bedrooms and a spacious family bathroom, in addition to a downstairs shower room
£ 750,000
3 bed house for sale
2 pictures
House · for sale
£ 550,000
New
3 bed house for sale
W1
· 3 Bedrooms · House
· Garden · Parking · Equipped kitchen · Concierge
W1 · 3 Bedrooms · House · Garden · Parking · Equipped kitchen · Concierge
Kings Group Enfield Town are delighted to present this exceptional three bedroom 1930s terrace house, which has been thoughtfully extended & is presented in beautiful turnkey condition. Offering generous proportions, stylish interiors & an impressive rear garden with a detached double garage, this superb family home is ideally positioned within a highly sought-after residential location. Upon entering, you are greeted by a welcoming entrance hall leading to two generous reception rooms, providing the perfect separation for both living & dining spaces. To the rear, the property has been thoughtfully extended to create an impressive modern kitchen diner, featuring an excellent amount of worktop space &le cupboard storage. Large bi-folding doors bathe the ground floor in an abundance of natural light whilst creating a seamless connection with the garden. The first floor provides three well-proportioned bedrooms, each offering comfortable & versatile accommodation, alongside a beautifully
£ 550,000
3 bed house for sale
2 pictures
House · for sale
£ 400,000
New
3 bed house for sale
W1
· 3 Bedrooms · House
· Balcony · Equipped kitchen · Concierge
W1 · 3 Bedrooms · House · Balcony · Equipped kitchen · Concierge
Standout Features Three bedrooms 940 sq ft / 87.33 sq m Split level Private balcony 0.4 miles to Denmark Hill station Lease length: 88 years remaining Service charge: 4,661 PA (covers heating; hot water; estate upkeep; external windows and doors upkeep) Ground rent: 10 PA, not subject to increase Property Description A split-level, three-bedroom purpose-built flat of 940 sq ft, with a private balcony, positioned between Denmark Hill and Peckham Rye.Downstairs youll find a spacious reception room, with plenty of space for relaxing and for a dining table and chairs. The reception leads out onto the private balcony, the perfect spot for your morning coffee or a glass of wine in the evening. The kitchen has a good range of wall and base units, butchers block effect work tops, a tiled splash back and a built-in oven and hob. There is also a guest WC and storage under the stairs for added convenience. Upstairs there are three bedrooms, all with space for a bed and additional furniture. The f
£ 400,000
2 bed house for sale
2 pictures
House · for sale
£ 525,000
New
2 bed house for sale
W1
· 2 Bedrooms · House
· Equipped kitchen · Concierge
W1 · 2 Bedrooms · House · Equipped kitchen · Concierge
Standout Features Split Level Chain Free Pub Conversion Close To Dalston Kingsland Station Property Description Available chain free, this spacious, split level, two bedroom, two bathroom apartment boasting over 780 sq. ft. of internal accommodation. Available to view by appointment only the property comprises, reception room, separate kitchen, a large master bedroom with ensuite shower room, double guest bedrooms, modern bathroom. Jamyne House, is located on Boleyn Road, ideally situated moments from Dalston and the many bars restaurants and coffee houses of Stoke Newington Church Street. Transport links include, Dalston Kingsland and Junctions Stations (Overground) and a variety of bus routes in to The City and West End. Additional Information Tenure: Share of Freehold Council Tax Band: D
£ 525,000
4 bed house for sale
2 pictures
House · for sale
£ 650,000
New
4 bed house for sale
W1
· 4 Bedrooms · House
· Parking
W1 · 4 Bedrooms · House · Parking
A truly exceptional four-bedroom semi-detached bungalow, finished to an impeccable standard and located on the ever-popular Bengarth Road in Northolt, UB5. This stunning home has been thoughtfully extended both to the rear and into the loft, creating generous and versatile living space ideal for modern family life. The property boasts four well-proportioned bedrooms, including a luxurious master bedroom with en-suite, and an impressive four contemporary bathrooms finished to a high specification. One of the standout features is the self-contained annex, perfect for extended family, guests, or potential rental income, offering excellent flexibility without compromising privacy. The main living areas are bright and spacious, seamlessly blending style and functionality, while the rear extension enhances the sense of space and flow throughout the home. Externally, the property benefits from off-street parking, adding everyday convenience. Presented in stunning condition throughout, please
£ 650,000
4 bed house for sale
2 pictures
House · for sale
£ 640,000
New
4 bed house for sale
W1
· 4 Bedrooms · House
· Equipped kitchen · Concierge
W1 · 4 Bedrooms · House · Equipped kitchen · Concierge
Offering an impressive approximately 1,304.3 sq ft of internal living accommodation, this fantastic family home is positioned on one of the area's highly sought-after residential roads. Ladysmith Road remains in high demand due to its family friendly surroundings, excellent connectivity & convenient proximity to a wealth of everyday amenities. The property provides generously proportioned & versatile accommodation arranged over three floors. Upon entering, you are welcomed into a spacious reception room. To the rear is a modern fitted kitchen, boasting ample worktop space, a range of cupboard units & a stylish breakfast bar, creating a practical & sociable heart to the home. A separate utility area & conservatory complete the ground floor, offering further flexibility and valuable additional space. The first floor provides three well-sized bedrooms alongside a contemporary three-piece bathroom suite. The top floor is home to an impressive & generously proportioned double bedroom, compl
£ 640,000

Get email alerts

Don't miss out: be the first to know about new properties

The alert was correctly created

On subscribing you accept the conditions of use and the privacy policy
Alert
Receive new ads in your inbox
Save this search
Receive alerts for new listings

We'll send you an email when we have new properties for: "Houses for sale in W1"

The alert was correctly created

Marylebone
SW7
Get email alerts and be the first to see new listings
Required field
On subscribing I accept the terms of the privacy policy
Perfect! You'll soon start receiving new listings via email
Alert
Receive an email when we have new ads for Houses for sale in W1
Save this search
Filters

Bedrooms

Size (sq.ft)

sq.ft
sq.ft

Price

£
£

Property type

Bathrooms

Clear all filters
Receive notifications when new entries are published.