31,307 houses for sale in W1

7 bed house for sale
2 pictures
House · for sale
£ 1,450,000
New
7 bed house for sale
W1
· 7 Bedrooms · House
· Garden · Balcony · Fireplace · Equipped kitchen
W1 · 7 Bedrooms · House · Garden · Balcony · Fireplace · Equipped kitchen
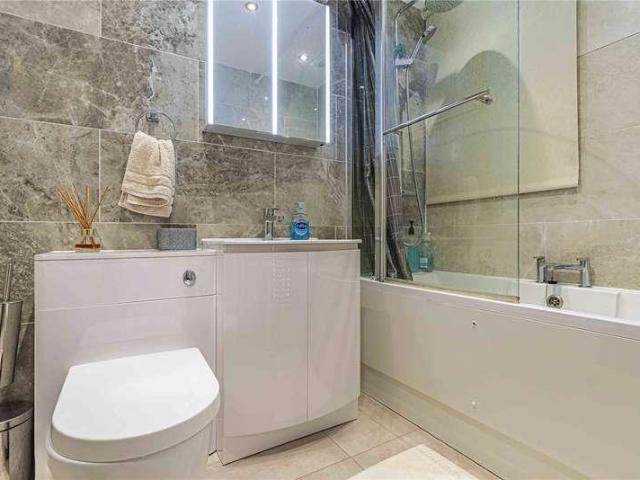
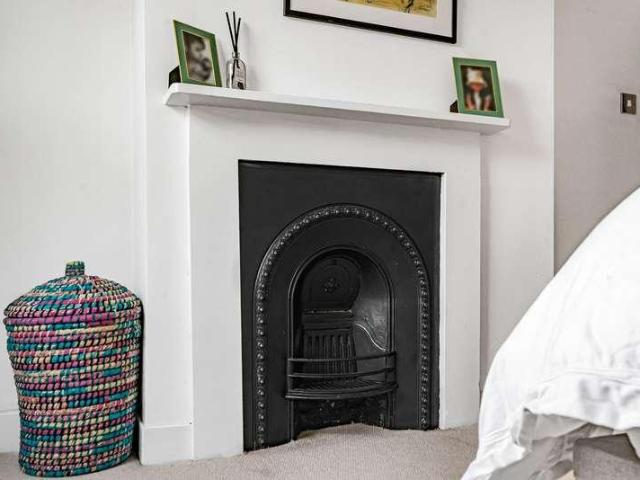
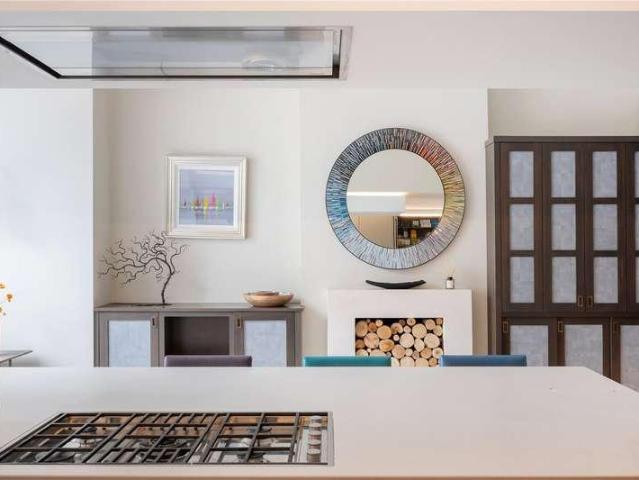
Council tax band: G. Freehold Seven Double-Bedroom Victorian Home for Sale Loftus Road, Shepherd's Bush, London W12 Set on the sought-after tree-lined Loftus Road in the heart of Shepherd's Bush, London W12, this impressive Victorian Freehold property has been under single ownership for over 20 years. Spanning over 2,500 sq ft and offering generous proportions along with rich period character, it represents a unique investment opportunity, with an HMO licence already in place. The current accommodation comprises seven double bedrooms with an additional bedroom with a terrace, two kitchen/living rooms, three bathrooms, an additional WC, a balcony, a utility room and a mature rear garden. The home retains many original period features, including decorative cornicing, fireplace mantels and high ceilings, all while complementing the property's historic charm. In addition to its current HMO configuration, the property offers further potential to be reconfigured into two separate dwellings:
£ 1,450,000
3 bed house for sale
2 pictures
House · for sale
£ 750,000
New
3 bed house for sale
W1
· 3 Bedrooms · House
· Garden · Parking · Equipped kitchen · Powder room · Concierge
W1 · 3 Bedrooms · House · Garden · Parking · Equipped kitchen · Powder room · Concierge
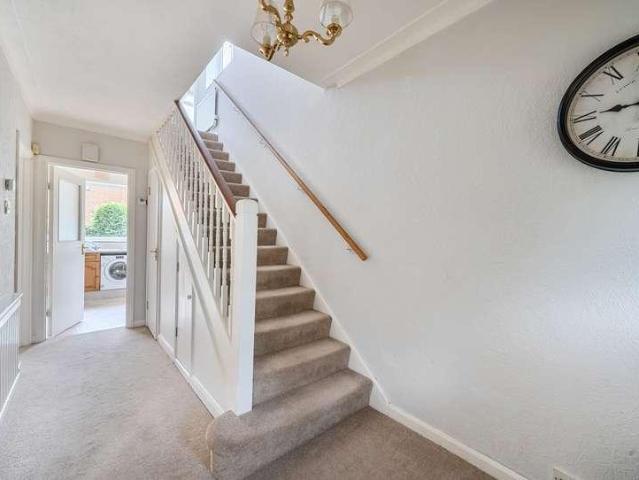
Large through reception room, kitchen and cloakroom to the ground floor. Three generous bedrooms, family bathroom and separate W.C. to the first floor. South/West facing rear garden with side access. Single garage. Front garden/drive, providing off street parking. Viewing highly recommended. Exclusive to Andrews. E.P.C. Rating: D. Council Tax Band: F. LOCATION The property is set in this ultra-convenient residential road, ideally located for popular local schools. Worcester Park town centre with its mainline station (Waterloo) are both moments away, nearby Malden Road providing direct access to the A3. DISCLAIMER Andrews Estate Agents are unable to confirm whether statutory consents have been obtained for any extension(s)/conversion/alterations. It is the responsibility of all prospective purchasers to ensure that they and their legal representatives make all necessary enquiries with regard to these alterations as part of any conveyancing
£ 750,000
4 bed house for sale
2 pictures
House · for sale
£ 850,000
New
4 bed house for sale
W1
· 4 Bedrooms · House
· Garden · Parking
W1 · 4 Bedrooms · House · Garden · Parking
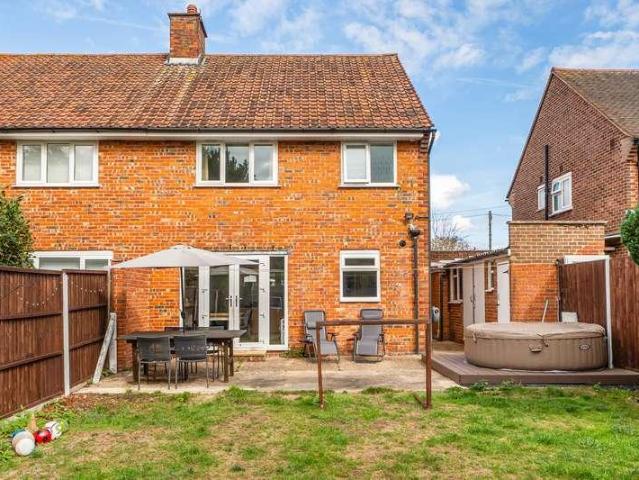
This spacious 4 bedroom semi-detached family home was built in the 1920s and has a very large westerly-facing rear garden with a lovely vista of mature trees. The property is arranged over 2 floors and has an extended ground floor to create more living space and is complemented by the well-proportioned bedrooms on the first floor. There is future potential to extend, subject to planning, and the property also has off-street parking and a detached garage. The property is in a great location within a short walk of New Maldens bustling High Street
£ 850,000
3 bed house for sale
2 pictures
House · for sale
£ 640,000
New
3 bed house for sale
W1
· 3 Bedrooms · House
· Garden · Equipped kitchen · Concierge
W1 · 3 Bedrooms · House · Garden · Equipped kitchen · Concierge
A late Victorian terraced family house which has been the subject of significant improvement by the present owners. The accommodation includes through receptions, separate modern fitted kitchen and a downstairs bathroom with wc. On the first floor there are three double bedrooms. The property is offered in very good decorative condition throughout. There are views to the front over parkland and greenbelt. Externally there is a good sized rear garden complete with a detached cabin/office unit at the rear. Situated in this sought after road popular with families due to proximity to highly regarded schools, local and main shopping areas, transport connections (inc High Barnet tube station) and a choice of recreational areas and greenbelt land
£ 640,000
1 bed house for sale
2 pictures
House · for sale
£ 360,000
New
1 bed house for sale
W1
· 1 Bedroom · House
· Garden · Balcony · Concierge
W1 · 1 Bedroom · House · Garden · Balcony · Concierge
Standout Features One Bedroom Apartment Private Balcony Communal Gardens & Roof Terrace Lease Length: 241 Years Remaining Service Charge: 1,757.76 PA Ground Rent: 300 PA (Subject to Increase) Property Description Guide Price 360,000 to 370,000 A modern and smart one bedroom apartment with a private balcony in a sought after building with communal gardens and a roof terrace! Sellers comments - Squire House is in a fantastic central location, while still having the strong sense of community that makes Camberwell so special. I loved being right in the heart of the area, with so many great cafs, shops and green spaces on the doorstep. Myatts Fields and Ruskin Park were particular favourites. It was also incredibly convenient for work, with a cycle commute of less than 30 minutes.Internally you are presented with a spacious reception room, with plenty of space to relax and for a small dining table and chairs, with dual aspect windows allowing an abundance of light in to the flat. Leading ou
£ 360,000
3 bed house for sale
2 pictures
House · for sale
£ 500,000
New
3 bed house for sale
W1
· 3 Bedrooms · House
· Garden · Parking · Equipped kitchen · Concierge
W1 · 3 Bedrooms · House · Garden · Parking · Equipped kitchen · Concierge
This large family home overlooking Chaucer Green is not only one of the biggest in the area but is also a commuter's dream, situated within walking distance to Woodside Tram Stop, meaning you can leave you front door and be in Central London in less than 45 mins! This property consists of a large reception room, downstairs WC and a large kitchen/dining room overlooking your huge private garden. Upstairs you have three good size bedrooms with the larger two having their own built in wardrobes and a three piece family bathroom. This property benefits from off street parking, large private garden, upstairs bathroom, great transport links and so much more! Call now to book a viewing before you miss out! Council tax band D
£ 500,000
3 bed house for sale
2 pictures
House · for sale
£ 900,000
New
3 bed house for sale
W1
· 3 Bedrooms · House
· Garden · Fireplace · Equipped kitchen · Parking · Concierge
W1 · 3 Bedrooms · House · Garden · Fireplace · Equipped kitchen · Parking · Concierge
Gibson Lane proudly present to the market this charming Victorian detached three bedroom family home, in need of modernisation through out and located on East Road which is positioned in the sought after North Kingston location. The ground floor provides fantastic open-plan living space which is ideal for a family; it includes a lovely double reception room with feature fireplace and stunning bay window, kitchen and additional garden room. The first floor emphasises the ample space which this house has to offer, with two lovely double bedrooms both with fitted wardrobes, a small single bedroom and family size bathroom. Further benefits to this already desirable house include off-street parking for one car, low maintenance south facing paved garden with side access, and potential to extend (STNC). The property is also being sold with no onward chain, viewings are highly recommended to appreciate what this wonderful home has to offer
£ 900,000
3 bed house for sale
2 pictures
House · for sale
£ 639,950
New
3 bed house for sale
W1
· 3 Bedrooms · House
· Garden · Equipped kitchen · Heating
W1 · 3 Bedrooms · House · Garden · Equipped kitchen · Heating
Brian Cox Estate Agents are proud to present this charming and spacious three-bedroom semi-detached period property to the market! Conveniently located near a variety of shopping facilities, sought-after schools, and excellent transport links. The property features an inviting entrance hallway that leads into a bright and spacious lounge, dining room, spacious kitchen. Upstairs boasts three generously sized bedrooms and a family bathroom. Additional benefits include gas central heating. To the rear, you'll find a delightful garden exceeding 70ft. This home also presents significant potential for development, with scope to extend at the rear, into the loft, and to the side (subject to planning permission)
£ 639,950
4 bed house for sale
2 pictures
House · for sale
£ 875,000
New
4 bed house for sale
W1
· 4 Bedrooms · House
· Garden · Equipped kitchen · Concierge
W1 · 4 Bedrooms · House · Garden · Equipped kitchen · Concierge
Presenting this chain free and beautifully extended five-bedroom, two-bathroom semi-detached family home. The property Offers modern, bright, and spacious interiors throughout. There is an entrance porchway and a welcoming hallway leading to several rooms. There is double aspect open-plan reception / dining area, this flows eloquently into an extended and open modern fitted kitchen with integrated appliances and additional breakfast/dining area, overlooking the sun-kissed private rear garden. The ground floor further benefits from a large double bedroom and ground floor w/c. To the first floor, there are three bedrooms, with two large double bedrooms and a third larger than usual third bedroom and completing the floor is a modern family bathroom. The second floor offers contains a large principal bedroom with fantastic views and modern ensuite shower room. Externally, the property is located on a substantial plot with further potential to extend on the side and rear (STPP). The front o
£ 875,000
4 bed house for sale
2 pictures
House · for sale
£ 1,420,000
New
4 bed house for sale
W1
· 4 Bedrooms · House
· Garden · Equipped kitchen · Parking · Concierge
W1 · 4 Bedrooms · House · Garden · Equipped kitchen · Parking · Concierge
Occupying a peaceful position within a quiet cul-de-sac, this impressive double-fronted detached residence offers beautifully proportioned family accommodation, complemented by a spacious driveway, an integral garage, and a beautifully presented low-maintenance rear garden. Ideally situated within easy walking distance of excellent transport links and local amenities, this exceptional home combines convenience with contemporary family living. A bright and welcoming entrance hall, complete with a dining area, creates an inviting first impression and flows effortlessly into an elegant dual-aspect reception room. Bathed in natural light, this superb living space provides the perfect setting for both everyday living and entertaining. The bespoke fitted kitchen has been thoughtfully designed with integrated appliances, including an oven and hob, and benefits from French doors opening directly onto the rear garden, creating a wonderful connection between the indoor and outdoor living spaces.
£ 1,420,000
3 bed house for sale
2 pictures
House · for sale
£ 700,000
New
3 bed house for sale
W1
· 3 Bedrooms · House
W1 · 3 Bedrooms · House
Delightful Three Bedder with Dishy Finish and Wonderful Terrace - CHAIN FREE. You own slice of the good life - just seconds from the bustle of Camberwell! Enjoying a notably tasteful interior, generous living area, three pretty bedrooms and a magnificent top floor terrace - it's a property for all seasons! The fixtures, fittings and decor are all perfectly chosen - think solid Parquet flooring, picture rails, bespoke storage and marvellous muted tones. The location leaves you wanting for nothing. You're literally a few moments amble from the best of Camberwell. The tree-lined period delights of Grove Lane and Camberwell Grove are within earshot and you have some fantastic transport links available at nearby Denmark Hill station.The property enjoys well maintained London Stock brickwork and a private entrance off Daneville Road. The entrance lobby has generous storage for coats and brollies and a handy guest wc dead ahead. Sublime solid Parquet flooring leads down one step to a most ele
£ 700,000
6 bed house for sale
2 pictures
House · for sale
£ 1,999,999
New
6 bed house for sale
W1
· 6 Bedrooms · House
· Garden · Equipped kitchen · Patio
W1 · 6 Bedrooms · House · Garden · Equipped kitchen · Patio
Set in a sought-after residential location, this impressive 3,500 sq ft five/six-bedroom semi-detached home combines generous family living with stylish, contemporary finishes. Arranged over three spacious floors and filled with natural light, the ground floor features a welcoming entrance hall, generous living room and home office. At the heart of the property is a superb open-plan kitchen/dining/family room with integrated appliances and French doors opening directly onto the landscaped rear garden. A separate utility room and WC complete the ground floor. The first floor offers an impressive principal bedroom with en-suite and separate dressing room, three further well-proportioned bedrooms and a stylish family bathroom. Upstairs, the top floor provides fantastic flexibility with a fifth bedroom, a large family/games room or sixth bedroom, plus an additional bathroom. Outside, the beautifully maintained, fully enclosed rear garden features both patio and lawn areas-perfect for enter
£ 1,999,999
2 bed house for sale
2 pictures
House · for sale
£ 650,000
New
2 bed house for sale
W1
· 2 Bedrooms · House
· Garden · Lift · Equipped kitchen · Parking
W1 · 2 Bedrooms · House · Garden · Lift · Equipped kitchen · Parking
Situated on the sought-after Whitehall Road in the heart of North Chingford, this exceptional two-bedroom, two-bathroom penthouse apartment offers contemporary living within an exclusive new development. Finished to a high specification throughout, the property features a bright and spacious open-plan living area, a sleek designer kitchen with integrated appliances, two generously sized bedrooms, and two stylish modern bathrooms. Large windows flood the apartment with natural light while offering attractive views across the surrounding area. Residents benefit from a range of premium features, including a secure entry system, lift access to the penthouse floor, allocated parking, and electric vehicle charging facilities. The development has been thoughtfully designed with sustainability in mind, incorporating photovoltaic solar panels to power communal areas, alongside beautifully landscaped gardens, living walls, and planted flower beds. Ideally located within easy reach of Chingford S
£ 650,000
4 bed house for sale
2 pictures
House · for sale
£ 850,000
New
4 bed house for sale
W1
· 4 Bedrooms · House
· Garden · Equipped kitchen · Parking
W1 · 4 Bedrooms · House · Garden · Equipped kitchen · Parking
Situated on Cambridge Road in sought-after North Harrow, this beautifully extended four-bedroom semi-detached home offers spacious, modern accommodation arranged over three floors. The ground floor features a spacious through lounge and an extended contemporary kitchen, creating an ideal space for both everyday living and entertaining. To the first floor are three well-proportioned bedrooms and a modern family bathroom suite. The loft conversion provides an impressive principal bedroom with en suite, while a side extension adds a versatile office space. Further benefits include off-street parking and a 65ft rear garden backing directly onto parkland/green space, offering a wonderful sense of privacy. Moments from North Harrow Station and outstanding schools
£ 850,000
3 bed house for sale
2 pictures
House · for sale
£ 389,995
New
3 bed house for sale
W1
· 3 Bedrooms · House
· Garden · Equipped kitchen · Powder room · Concierge
W1 · 3 Bedrooms · House · Garden · Equipped kitchen · Powder room · Concierge
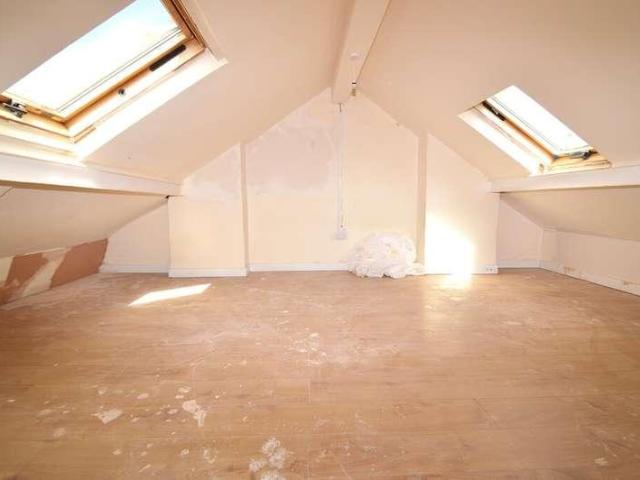
ENTRANCE HALL Door to front. Radiator. GROUND FLOOR CLOAKROOM Obscure double glazed window to side. Radiator. Low level flush W.C. Wash hand basin. LOUNGE 14' 1 into bay x 11' 7 (4.29m x 3.53m) Double glazed bay window to front. Radiator. RECEPTION ROOM 10' 11 x 9' 7 (3.33m x 2.92m) Double glazed French door to rear leading to garden. Radiator. KITCHEN 15' 2 x 8' 5 (4.62m x 2.57m) Double galzed window to rear. Double glazed window to side. Double glazed door to side leading to garden. Wall and base units with work surface over. Stainless steel sink with double drainer unit. Plumbed for washing machine. Boiler. LANDING Airing cupboard. BEDROOM ONE 15' 2 x 11' 2 (4.62m x 3.4m) 2 double glazed windows to front. Radiator. BEDOROM TWO 10' 11 x 9' 7 (3.33m x 2.92m) Double glazed window to rear. Radiator. Laminate flooring. BEDROOM THREE 8' 7 x 8' 5 (2.62m x 2.57m) Double glazed window to rear. Radiator. LOFT ROOM 17' 10 max x 15' 2 max (5.44m x 4.62m) Velux window to front and 2 Velux window
£ 389,995
5 bed house for sale
2 pictures
House · for sale
£ 775,000
New
5 bed house for sale
W1
· 5 Bedrooms · House
· Balcony · Equipped kitchen · Concierge
W1 · 5 Bedrooms · House · Balcony · Equipped kitchen · Concierge
Thoughtfully extended and beautifully presented throughout, this impressive six-bedroom, three-bathroom semi-detached home offers over 1,900 sq ft of versatile accommodation, perfectly designed for modern family living. The heart of the home is an exceptional open-plan kitchen, dining and family space, where contemporary cabinetry, generous worktops and a breakfast bar flow effortlessly into a spacious dining area with sliding doors opening onto a covered decked terrace, creating an ideal setting for entertaining throughout the seasons. A separate front reception room provides a quieter retreat, whilst a self contained ground floor annexe/studio with adjoining shower room offers excellent flexibility for guests, multigenerational living or those working from home. Arranged across three floors, the upper levels provide five further well-proportioned bedrooms, including an impressive principal bedroom with Juliet balcony, alongside a stylish family bathroom and an additional shower room
£ 775,000
3 bed house for sale
2 pictures
House · for sale
£ 1,100,000
New
3 bed house for sale
W1
· 3 Bedrooms · House
· Garden · Swimming pool · Gym · Concierge
W1 · 3 Bedrooms · House · Garden · Swimming pool · Gym · Concierge
Nestled in the desirable area of Elstree, Borehamwood, this charming detached bungalow on Grange Road presents an exceptional opportunity for both families and individuals seeking a comfortable home. Boasting three well-proportioned bedrooms and two modern bathrooms, this property is designed for both relaxation and practicality. The bungalow features two inviting reception rooms, perfect for entertaining guests or enjoying quiet evenings at home. The interior is in excellent condition throughout, ensuring that you can move in with ease and start enjoying your new space immediately. Externally, there is a landscaped rear garden retreat with low maintenance Astroturf lawn, outbuilding, perfect for home gym or office, covered hot tub area and feature lighting. One of the standout features of this property is the planning permission that has been granted for extensions, under planning reference 25/0978/HSE. This offers the potential for future expansion, allowing you to tailor the home to
£ 1,100,000
4 bed house for sale
2 pictures
House · for sale
£ 1,150,000
New
4 bed house for sale
W1
· 4 Bedrooms · House
· Garden · Equipped kitchen · Concierge
W1 · 4 Bedrooms · House · Garden · Equipped kitchen · Concierge
A fantastic opportunity to acquire this much-loved four bedroom end of terrace family home with a private garden spanning approximately 1392 sq. ft. of well-arranged living space with potential to extend, subject to the usual planning consents. Upon entering the house, you are greeted by a welcoming hallway that leads through to a generous double reception room, benefitting from excellent natural light from the charming bay window at the front. This elegant space, with its high ceilings, offers a wonderful setting for both entertaining and everyday family living and has direct access to the private garden. To the rear of the property lies the kitchen also with access to the private garden, providing the ideal layout for al fresco dining and indoor-outdoor living. Here you could extend into the side return subject to the usual planning consents. Upstairs, the first floor is arranged to provide two good-sized double bedrooms and a further flexible room, which can be either a bedroom or a
£ 1,150,000
3 bed house for sale
2 pictures
House · for sale
£ 600,000
New
3 bed house for sale
W1
· 3 Bedrooms · House
· Garden · Parking · Equipped kitchen · Concierge
W1 · 3 Bedrooms · House · Garden · Parking · Equipped kitchen · Concierge
Occupying a corner position in a quiet and sought after turning on the South side of Borehamwood is this chain free and extended end of terrace T House with a detached garage approached via its own driveway. Formally a house of multiple occupancy (HMO)the generous and well-proportioned accommodation totals in excess of 1200 square feet and consists of three double bedrooms, three receptions kitchen breakfast room, three shower rooms and is complimented by gardens to three sides. The property is within easy reach of main arterial roads including the A1, M1 and M25, Borehamwood town centre and station, several Ofsted rated Good and Outstanding Schools including Monksmead, Kenilworth and Yavneh and bus routes including the 292 to Mill Hill, Edgware and Colindale and the 107 to Barnet
£ 600,000
3 bed house for sale
2 pictures
House · for sale
£ 1,000,000
New
3 bed house for sale
W1
· 3 Bedrooms · House
· Garden · Equipped kitchen · Concierge
W1 · 3 Bedrooms · House · Garden · Equipped kitchen · Concierge
No expense has been spared in the complete refurbishment of this elegant three double bedroom house on Shakespeare Road SE24. The property is beautifully presented throughout and ready to move straight into. The ground floor features a generous double reception room with a bay window to the front, stylish wall panelling, and underfloor heating that runs throughout this level. A newly created downstairs wc and useful under stairs storage add to the practicality of the space. Double doors connect the reception to a bright and spacious kitchen/dining room, fitted with a contemporary two tone range of wall and base units, Bosch integrated appliances, and ample room for dining. Further double doors open directly onto the rear garden. Upstairs, the principal bedroom spans the width of the property and benefits from three front facing windows flooding the room with natural light. Bespoke fitted wardrobes run along one full wall, offering excellent storage. Two additional double bedrooms also
£ 1,000,000
3 bed house for sale
2 pictures
House · for sale
£ 1,200,000
New
3 bed house for sale
W1
· 3 Bedrooms · House
· Garden · Fireplace · Equipped kitchen
W1 · 3 Bedrooms · House · Garden · Fireplace · Equipped kitchen
Large and Lovely Three Bedroom Victorian Home with Extras. Enjoying a versatile and well-planned layout, this fab three bedroom period home boasts abundant living and entertaining space as well an impressive amount of bespoke storage. There's also a healthy amount of original charm including cornicing and feature fireplaces. Spread generously over three floors, the accommodation further comprises a modern kitchen/diner, three lovely double bedrooms, study, laundry/utility room, shower room and bathroom. A pretty rear garden supplies further space for r&r. Shenley Road is really popular, mature period street. It's incredibly peaceful and runs from bustling Peckham Road up toward Lyndhurst Grove and the Bellenden Renewal area. From here you can stroll to any amount of social endeavours - there are bars, eateries, parks and cultural hotspots in every directions. Peckham Rye and Denmark Hill stations are both roughly 10 minute stroll for unbeatable connections. You'll enjoy swift services
£ 1,200,000
3 bed house for sale
2 pictures
House · for sale
£ 1,100,000
New
3 bed house for sale
W1
· 3 Bedrooms · House
· Garden · Parking · Equipped kitchen
W1 · 3 Bedrooms · House · Garden · Parking · Equipped kitchen
A corner plot detached bungalow situated in one of Elstree`s premier and most sought after roads, in close proximity to the town and station. This property has a mature and L shaped south facing garden, offering huge potential to extend (PLANNING APPROVED CGI IMAGE IN LISTING), with three double sized bedrooms, two bath/shower rooms, garage & off street parking, with a kitchen/living room in addition to a lounge. The property is situated just a short walk from the town, station and Borehamwood shopping boulevard. Chain free. Notice Please note we have not tested any apparatus, fixtures, fittings, or services. Interested parties must undertake their own investigation into the working order of these items. All measurements are approximate and photographs provided for guidance only. Council Tax Barnet Council, Band D Utilities Electric: Mains Supply Gas: None Water: Mains Supply Sewerage: None Broadband: None Telephone: None Other Items Heating: Not Specified Garden/Outside Space: No Park
£ 1,100,000
5 bed house for sale
2 pictures
House · for sale
£ 825,000
New
5 bed house for sale
W1
· 5 Bedrooms · House
· Equipped kitchen
W1 · 5 Bedrooms · House · Equipped kitchen
An exceptional five-bedroom, three-bathroom end-of-terrace residence, beautifully presented in immaculate condition and enviably positioned just off Manor Way on the sought-after south side of Borehamwood. Thoughtfully extended to both the side and rear, the home delivers an impressive sense of space, light and refinement, creating a sophisticated family setting designed for contemporary living. The elegant open-plan kitchen and dining area forms the natural centrepiece of the home, offering a superb space for entertaining, relaxed family meals and everyday enjoyment. This is also enhanced by the practical utility room which houses the gas boiler and heating system. Generous proportions, a refined finish and a seamless flow between living areas give the property a calm, high-end feel throughout and includes a stylish formal living room. A dedicated home office further enhances the versatility of the accommodation, providing a polished and practical space for modern working and a guest
£ 825,000
2 bed house for sale
2 pictures
House · for sale
£ 740,000
New
2 bed house for sale
W1
· 2 Bedrooms · House
· Garden · Fireplace · Equipped kitchen · Concierge
W1 · 2 Bedrooms · House · Garden · Fireplace · Equipped kitchen · Concierge
A beautifully presented period home combining an abundance of character with stylish, contemporary interiors, ideally positioned in a popular residential setting close to Fishponds Park. The property makes an immediate impression with its attractive brick faade, traditional sash-style windows and charming arched entrance. Inside, the accommodation has been thoughtfully updated while retaining some lovely period features. The welcoming reception room is particularly appealing, with bespoke fitted cabinetry and shelving arranged around an attractive feature fireplace. To the rear is a superb open-plan kitchen and dining space, creating a bright and sociable heart to the home. The modern kitchen offers generous storage and worktop space, integrated appliances and a central island, while doors open directly onto the garden. Exposed brickwork and wooden flooring add further warmth and character to this impressive space. A discreet battery storage system is conveniently located beneath the s
£ 740,000
6 bed house for sale
2 pictures
House · for sale
£ 3,500,000
New
6 bed house for sale
W1
· 6 Bedrooms · House
· Garden · Equipped kitchen · Concierge
W1 · 6 Bedrooms · House · Garden · Equipped kitchen · Concierge
You arrive into a welcoming hallway that leads naturally through to the real heart of the house: an open plan kitchen, dining and family room that has been expertly extended and refurbished to a very high standard. The open plan arrangement has huge amounts of natural light and incredible ceiling height too. The luxurious kitchen itself is fitted with German-designed units and Gaggenau appliances, centred around a floating island with breakfast bar. The layout has been cleverly considered, giving a distinct dining area and a family space beneath a large skylight. Bi-folding doors then open the whole room out onto the garden beyond. Outside, the circa 90ft garden has been landscaped with the same care as the interior. A part-paved terrace makes for an easy spot to dine outside, while the garden itself runs back through mature planting and shrubbery, giving the space a settled, private feel. Back inside, the kitchen leads through to a bay-fronted reception room at the front of the house,
£ 3,500,000

Get email alerts

Don't miss out: be the first to know about new properties

The alert was correctly created

On subscribing you accept the conditions of use and the privacy policy
Alert
Receive new ads in your inbox
Save this search
Receive alerts for new listings

We'll send you an email when we have new properties for: "Houses for sale in W1"

The alert was correctly created

Marylebone
SW7
Get email alerts and be the first to see new listings
Required field
On subscribing I accept the terms of the privacy policy
Perfect! You'll soon start receiving new listings via email
Alert
Receive an email when we have new ads for Houses for sale in W1
Save this search
Filters

Bedrooms

Size (sq.ft)

sq.ft
sq.ft

Price

£
£

Property type

Bathrooms

Clear all filters
Receive notifications when new entries are published.