1,031 properties for sale in Balfour Road CT16 Dover

3 bed house for sale
2 pictures
House · for sale
£ 325,000
3 bed house for sale
Balfour Road CT16 Dover
· 3 Bedrooms · House
· Garden · Equipped kitchen · Parking
Balfour Road CT16 Dover · 3 Bedrooms · House · Garden · Equipped kitchen · Parking
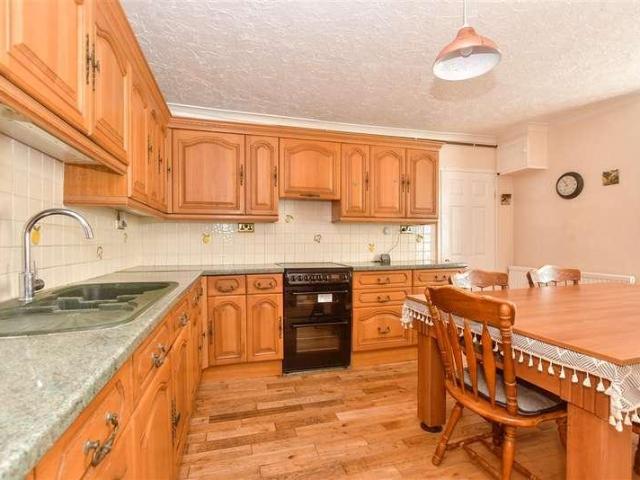
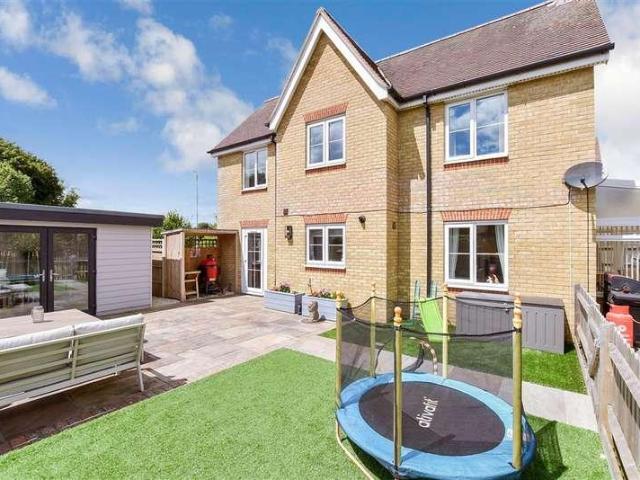
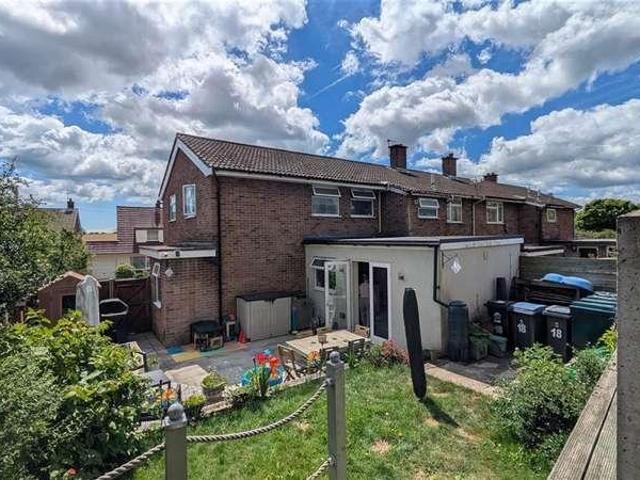
This stunning terrace family house with a garage & off road parking offers flexible accommodation over 3 floors, the main bedroom has an en-suite shower room and a walk-in wardrobe. There is also a study area on the landing, perfect for people who work from home. The downstairs living space flows beautifully with the conservatory adding a bright and airy extension to the living area. The rear garden is low maintenance with its astroturf garden, perfect space for socialising.Room sizes:Entrance HallwayLounge: 14'8 x 14'3 (4.47m x 4.35m)Conservatory: 11'2 x 9'8 (3.41m x 2.95m)Kitchen: 11'0 x 7'5 (3.36m x 2.26m)Downstairs CloakroomLandingBedroom 2: 14'8 x 9'5 (4.47m x 2.87m)Bedroom 3: 11'4 x 8'11 (3.46m x 2.72m)BathroomLanding-Used As A Study AreaBedroom 1: 14'3 x 11'0 (4.35m x 3.36m)Walk-in WardrobeEn-Suite Shower RoomFront GardenRear GardenGarage & Off Road Parking The information provided about this property does not constitute or form part of an offer or contract, nor may it be regard
£ 325,000
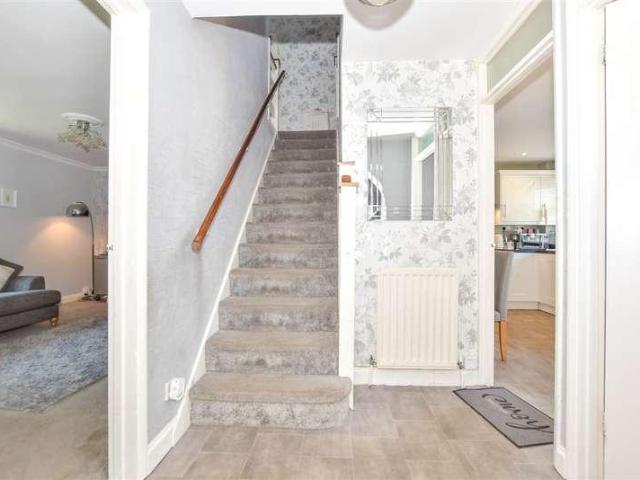
3 bed house for sale
2 pictures
House · for sale
£ 300,000
3 bed house for sale
Balfour Road CT16 Dover
· 3 Bedrooms · House
· Garden · Parking
Balfour Road CT16 Dover · 3 Bedrooms · House · Garden · Parking
This spacious family semi-detached house is the village location of Whitfield is a must see, the pretty rear garden is a sun-trap, perfect for those summer days. Parking is not a problem here, with the added benefit of a garage en-block and parking in front.Room sizes:Entrance HallwayKitchen/Diner: 12'11 x 11'2 (3.94m x 3.41m)Downstairs CloakroomLounge: 16'8 x 14'6 (5.08m x 4.42m)LandingBedroom 1: 11'3 x 11'2 (3.43m x 3.41m)Bedroom 2: 11'3 x 9'4 (3.43m x 2.85m)Bedroom 3: 8'3 x 6'11 (2.52m x 2.11m)BathroomFront GardenRear GardenOff Road ParkingGarage En-Bloc The information provided about this property does not constitute or form part of an offer or contract, nor may it be regarded as representations. All interested parties must verify accuracy and your solicitor must verify tenure/lease information, fixtures & fittings and, where the property has been extended/converted, planning/building regulation consents. All dimensions are approximate and quoted for guidance only as are floor plan
£ 300,000
2 bed house for sale
2 pictures
House · for sale
£ 250,000
2 bed house for sale
Balfour Road CT16 Dover
· 2 Bedrooms · House
· Garden · Equipped kitchen
Balfour Road CT16 Dover · 2 Bedrooms · House · Garden · Equipped kitchen
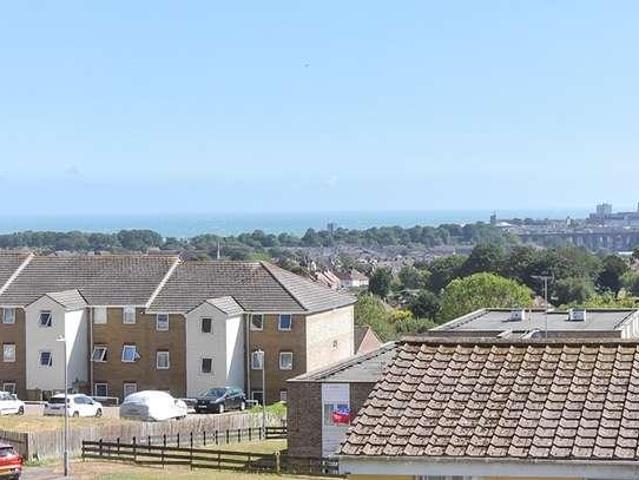
Guide Price 250,000 - 260,000. Situated in a peaceful residential area of Folkestone, this well-presented terraced house offers comfortable living with the added benefit of delightful sea views. The property is in good condition throughout and features a bright and welcoming living room, a well-equipped kitchen, and two generously sized bedrooms. The family bathroom is modern and well maintained, making the home ready to move straight into. Outside, the property enjoys a private rear garden, perfect for relaxing or entertaining, while the elevated position provides attractive sea views and views over Folkestone that can be enjoyed from the home. Conveniently located within easy reach of Folkestone's town centre, local amenities, schools, transport links and M20. This charming property offers the perfect balance of tranquillity and convenience. An ideal purchase for first-time buyers, small families, or investors, early viewing is highly recommended.Room sizes:Entrance PorchHallwayLoung
£ 250,000
5 bed house for sale
2 pictures
House · for sale
£ 800,000
5 bed house for sale
Balfour Road CT16 Dover
· 5 Bedrooms · House
· Equipped kitchen · Cellar
Balfour Road CT16 Dover · 5 Bedrooms · House · Equipped kitchen · Cellar
An imposing Victorian detached home in the heart of Walmer, this distinguished property combines period grandeur with modern versatility. Offering a spacious five-bedroom main residence and an integrated two-bedroom annexe, it is ideally suited to multi-generational living, guest accommodation, or income potential. Entered via a porch, the property opens into a grand entrance hall with high ceilings and retained period features. The ground floor includes a formal lounge, elegant dining room, well-appointed kitchen, and a comfortable snug, while a useful three-room cellar provides excellent storage and flexible space. Upstairs, the main house offers five well-proportioned bedrooms, with the fifth currently used as a study, together with family bathroom facilities and a separate WC. There is also potential for a loft conversion, subject to planning, which could further enhance the accommodation and distant sea views. A particular highlight is the self-contained two-bedroom annexe, featur
£ 800,000
3 bed house for sale
2 pictures
House · for sale
£ 450,000
3 bed house for sale
Balfour Road CT16 Dover
· 3 Bedrooms · House
· Garden · Lift · Equipped kitchen · Parking
Balfour Road CT16 Dover · 3 Bedrooms · House · Garden · Lift · Equipped kitchen · Parking
This detached bungalow is ready to move into and not lift a finger and being sold with no onward chain complications. You could be making River your home sooner than you thought. With plenty of off-street parking, ideal for when friends come to visit and the garden is a blank canvas, waiting to be filled with vibrant colour.Room sizes:Entrance HallwayLounge: 15'9 x 11'9 (4.80m x 3.58m)Dining Room/Bedroom 3: 11'9 x 7'8 (3.58m x 2.34m)Bedroom 1: 12'9 x 10'6 (3.89m x 3.20m)Bedroom 2: 10'3 x 9'4 (3.13m x 2.85m)Bathroom: 8'3 x 5'5 (2.52m x 1.65m)Kitchen: 14'2 x 8'9 (4.32m x 2.67m)Front GardenRear GardenGarage & Off Road Parking The information provided about this property does not constitute or form part of an offer or contract, nor may it be regarded as representations. All interested parties must verify accuracy and your solicitor must verify tenure/lease information, fixtures & fittings and, where the property has been extended/converted, planning/building regulation consents. All dimens
£ 450,000
4 bed house for sale
2 pictures
House · for sale
£ 475,000
4 bed house for sale
Balfour Road CT16 Dover
· 4 Bedrooms · House
· Garden · Equipped kitchen · Parking
Balfour Road CT16 Dover · 4 Bedrooms · House · Garden · Equipped kitchen · Parking
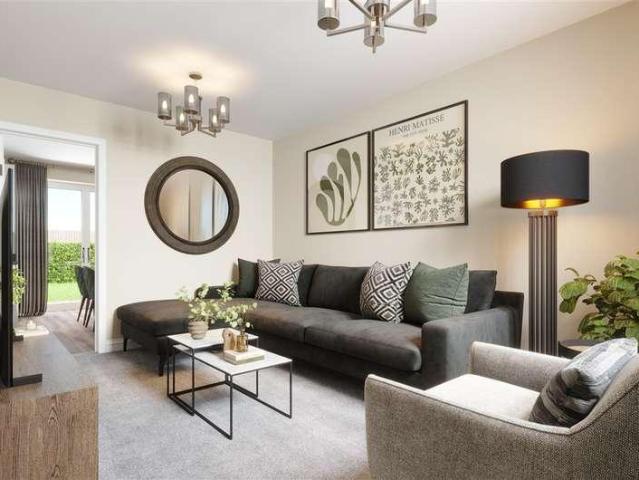
Join us for our Summer Event Saturday 5th September 12-3pm - come along for a celebration, meet the neighbourhood and explore the community*The Fernwood is a beautifully designed detached home that blends style and comfort effortlessly. At its heart, a light-filled open-plan kitchen, dining and family space, with sleek fittings and French doors to the garden, creates the perfect setting for everyday living and summer gatherings. A separate lounge offers a cosy retreat for relaxing or spending time with loved ones.Upstairs, each bedroom provides a safe haven, including a private en-suite to the main bedroom and a modern family bathroom.Complete with garage, parking, EV charging, and comprehensive warranties, this home offers both convenience and reassurance.Set in the welcoming coastal community of Walmer, close to Deal's vibrant amenities, it's a place to truly feel at home.Book your viewing today.*Images are of the show home or computer generated for illustrative purposes only, layout
£ 475,000
6 bed house for sale
2 pictures
House · for sale
£ 700,000
6 bed house for sale
Balfour Road CT16 Dover
· 6 Bedrooms · House
· Fireplace · Equipped kitchen · Powder room
Balfour Road CT16 Dover · 6 Bedrooms · House · Fireplace · Equipped kitchen · Powder room
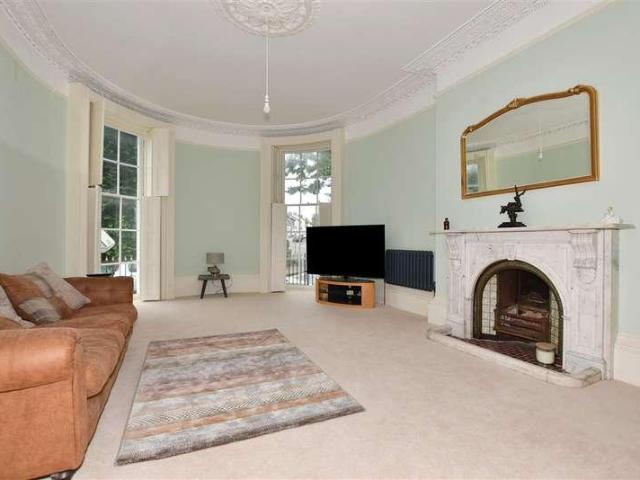
This imposing Grade II Listed Georgian residence, originally built in 1820, was rescued by the current owner who spent four years returning its former glory whilst sensitively adding everything needed for modern day living; with a new roof, flooring, wiring, plumbing, central heating and contemporary bathrooms and kitchen. Original features were retained, alongside artisanal repairs, including original shutters and sash windows and fireplaces in many rooms.Wrought iron gates provide entry to a large frontage, bordered by tall trees backing onto the river and steps up to the original front door. The moment you cross into the entrance hall you appreciate the diligent and detailed restoration. This continues in the beautiful and elegant living room with its large bay incorporating floor to ceiling curved sash windows and an original marble fireplace. There is a separate snug, a cloakroom and the inner hall leading to the library with a box bay window, the utility room and the stunning tri
£ 700,000
2 bed house for sale
2 pictures
House · for sale
£ 230,000
2 bed house for sale
Balfour Road CT16 Dover
· 2 Bedrooms · House
· Garden · Equipped kitchen
Balfour Road CT16 Dover · 2 Bedrooms · House · Garden · Equipped kitchen
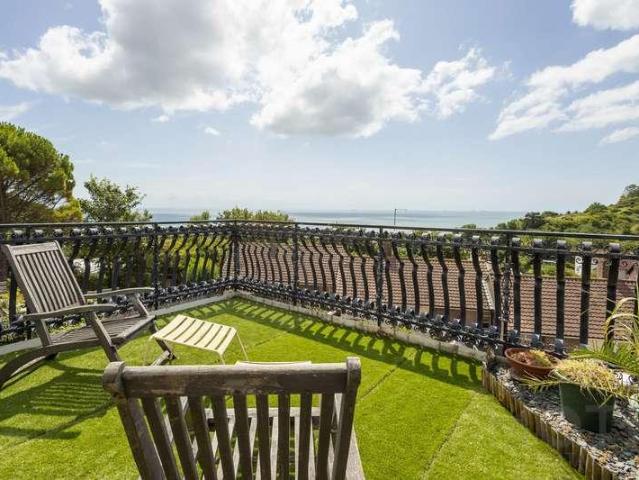
Located on St. David's Avenue in Aycliffe, this charming two-bedroom end-of-terrace house offers a spacious and versatile living environment on a generous wrap-around plot. The property features a bright and welcoming interior, with a comfortable living room and a well-appointed kitchen that provides ample space for everyday living. Beyond the living room is a large conservatory overlooking the garden which could be utilised as a dining room, play room or study if desired. The front of the property benefits from dual entrances, ideal for muddy boots and paws! The main bedroom boasts direct access to a stunning roof terrace, perfect for enjoying panoramic sea views, outdoor dining, or relaxing in the open air as the sun sets. The second bedroom is equally spacious, making it ideal for guests, family members, or a home office. The bathroom is stylish and well equipped with both a corner bath and separate shower, complementing the overall contemporary feel and practicality of the home. Ou
£ 230,000
3 bed house for sale
2 pictures
House · for sale
£ 230,000
3 bed house for sale
Balfour Road CT16 Dover
· 3 Bedrooms · House
· Equipped kitchen
Balfour Road CT16 Dover · 3 Bedrooms · House · Equipped kitchen
Tucked away in a quiet cul-de-sac in the middle of Dover sits this charming terrace home which is not only ready to move into but also has everything you need only a short distance away. Being close to a variety of primary and secondary schools, means the school run will be a bit easier or maybe you want to top up on the weekly essentials as there are many shops and supermarkets within a short distance. This property also comes with no onward chain, so you could be the proud owner sooner than you think.Room sizes:Entrance HallwayLounge: 13'2 x 11'5 (4.02m x 3.48m)Dining Area: 14'8 x 10'6 (4.47m x 3.20m)Kitchen: 10'9 x 9'8 (3.28m x 2.95m)Utility Room: 6'6 x 6'2 (1.98m x 1.88m)Downstairs CloakroomCellar: 15'3 Restricted Height x 5'3 Restricted Height (4.65m x 1.60m)LandingBathroomBedroom 1: 14'9 x 10'5 (4.50m x 3.18m)Bedroom 2: 9'9 x 9'4 (2.97m x 2.85m)Bedroom 3: 9'5 x 6'5 (2.87m x 1.96m)Front GardenRear GardenSummer House & Shed The information provided about this property does not cons
£ 230,000
3 bed house for sale
2 pictures
House · for sale
£ 450,000
3 bed house for sale
Balfour Road CT16 Dover
· 3 Bedrooms · House
· Parking
Balfour Road CT16 Dover · 3 Bedrooms · House · Parking
Spoil yourself with this stunning semi-detached house set in one of Dover's most sought-after locations, with ample off road parking and a double garage. With stunning views all around with rolling hills, this property will make the perfect setting during those all-important summer barbecues, with a fantastic amount of outside space, which the whole family can enjoy. Inside the property it is beautifully presented throughout, meaning all you need to worry about now is where to put your furniture. Monkton Court Lane, is set on the outskirts of Dover, in the ever-popular village of Eythorne, offering great access to both Dover & Canterbury, making it ideal for anyone looking to commute. The property needs to be seen to be fully appreciated.Room sizes:Entrance HallwayDownstairs BathroomKitchen/Diner: 17'2 x 17'1 (5.24m x 5.21m)Lounge: 17'2 x 11'1 (5.24m x 3.38m)LandingBedroom 1: 17'1 x 11'1 (5.21m x 3.38m)En-Suite Shower RoomBedroom 2: 10'2 x 9'10 (3.10m x 3.00m)Bedroom 3: 10'1 x 6'11 (3.
£ 450,000
4 bed house for sale
2 pictures
House · for sale
£ 300,000
4 bed house for sale
Balfour Road CT16 Dover
· 4 Bedrooms · House
· Parking · Equipped kitchen
Balfour Road CT16 Dover · 4 Bedrooms · House · Parking · Equipped kitchen
If you are looking for a property where the whole family can spread out and enjoy their own space, this end of terrace home is the perfect choice. The lower ground floor offers a fantastic, versatile conservatory area, ideal for a quiet study or a children's playroom, while the large kitchen/diner provides a great central hub for family life. Perfectly located for convenience, several primary and secondary schools are within easy walking distance, allowing you to leave the car at home. Excellent local bus routes are nearby, and the property has off street parking. You are also just moments away from Morrison's and Asda supermarkets, Dover town centre's shops and restaurants, and Dover Priory station with its high-speed rail links to London, ideal if you need to commute.Room sizes:Entrance HallwayKitchen/Diner: 15'9 x 12'3 (4.80m x 3.74m)Bathroom: 11'3 x 5'3 (3.43m x 1.60m)Downstairs CloakroomLounge: 16'1 x 9'6 (4.91m x 2.90m)Conservatory Area: (L-shaped) 8'4 x 6'9 (2.54m x 2.06m) plus
£ 300,000
4 bed house for sale
2 pictures
House · for sale
£ 425,000
4 bed house for sale
Balfour Road CT16 Dover
· 4 Bedrooms · House
· Garden · Gym · Equipped kitchen
Balfour Road CT16 Dover · 4 Bedrooms · House · Garden · Gym · Equipped kitchen
This charming detached house offers modern living and amazing space throughout. The current owners have made a stunning kitchen/diner making it a real sociable space. With four double bedrooms all the family can enjoy their rooms with no arguments. Outside there is a modern summer house currently used as an office but could easily be used as a gym/bar/playroom, whatever you require this for, it is a fantastic added bonus. The garden is a brilliant size and really needs to be seen to be appreciated.Room sizes:Entrance HallwayCloakroomKitchen/Diner: 19'8 x 10'6 (6.00m x 3.20m)Lounge: 15'3 x 11'11 (4.65m x 3.63m)Conservatory: 18'7 x 11'4 (5.67m x 3.46m)LandingBedroom 1: 11'11 x 11'2 (3.63m x 3.41m)En-Suite Shower RoomBedroom 2: 17'1 x 9'2 (5.21m x 2.80m)Bedroom 3: 11'2 x 9'0 (3.41m x 2.75m)Bedroom 4: 10'8 x 8'3 (3.25m x 2.52m)BathroomRoom 1: 12'10 x 8'1 (3.91m x 2.47m)Front GardenOff Road ParkingGarageRear Garden The information provided about this property does not constitute or form par
£ 425,000
3 bed house for sale
2 pictures
House · for sale
£ 290,000
3 bed house for sale
Balfour Road CT16 Dover
· 3 Bedrooms · House
· Garden · Equipped kitchen · Parking · Cellar
Balfour Road CT16 Dover · 3 Bedrooms · House · Garden · Equipped kitchen · Parking · Cellar
This stunning semi-detached chalet bungalow offers the perfect blend of versatile living, stylish interiors and an exceptional outdoor space. With well-proportioned bedrooms it caters perfectly to a growing family, with no arguments on who is having the 'box room' as all the bedrooms are good size doubles! The current owner renovated the home to a high standard and thought of everything down to the jet spas in the bath and extra storage in the garden and the cellar which is a fantastic bonus to this already desirable home. Call now to avoid disappointment.Room sizes:Entrance HallwayLounge: 15'9 x 12'9 (4.80m x 3.89m)Dining Area: 11'0 x 9'4 (3.36m x 2.85m)Kitchen: 10'0 x 7'5 (3.05m x 2.26m)BathroomBedroom 2: 14'8 x 11'1 (4.47m x 3.38m)Bedroom 3 (Used As A Study): 13'6 x 7'8 (4.12m x 2.34m)Bedroom 1: 17'6 x 9'9 (5.34m x 2.97m)Front GardenRear GardenOff Road Parking The information provided about this property does not constitute or form part of an offer or contract, nor may it be regarde
£ 290,000
3 bed house for sale
2 pictures
House · for sale
£ 260,000
3 bed house for sale
Balfour Road CT16 Dover
· 3 Bedrooms · House
· Garden · Equipped kitchen · Parking
Balfour Road CT16 Dover · 3 Bedrooms · House · Garden · Equipped kitchen · Parking
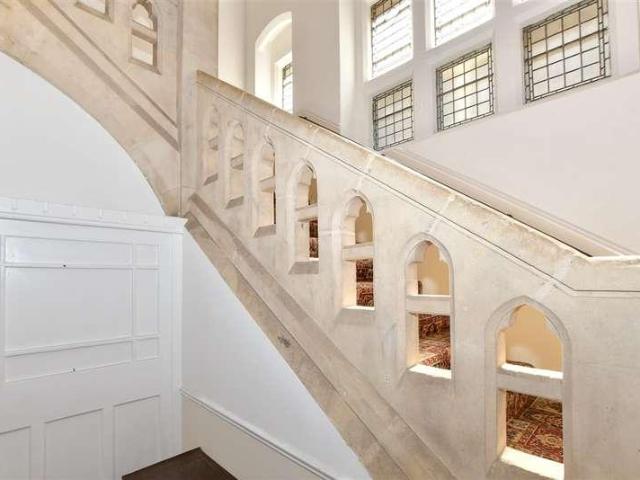
Stunning 2nd floor duplex apartment with allocated parking and being sold with no onward chain. Being close to Dover Port you have The Gateway to Europe on your doorstep. If you are looking for a period property full of character but with a new modern twist, look no further.Room sizes:Entrance HallwayLounge: 19'9 x 14'5 (6.02m x 4.40m)Kitchen/Diner: 11'8 x 11'6 (3.56m x 3.51m)LandingBedroom 1: 14'4 x 11'7 (4.37m x 3.53m)Bathroom: 12'8 x 7'1 (3.86m x 2.16m)Bedroom 3: 12'1 x 8'0 (3.69m x 2.44m)Bedroom 2: 12'1 x 10'5 (3.69m x 3.18m)Communal Gardens The information provided about this property does not constitute or form part of an offer or contract, nor may it be regarded as representations. All interested parties must verify accuracy and your solicitor must verify tenure/lease information, fixtures & fittings and, where the property has been extended/converted, planning/building regulation consents. All dimensions are approximate and quoted for guidance only as are floor plans which are
£ 260,000
3 bed house for sale
2 pictures
House · for sale
£ 290,000
Updated
3 bed house for sale
Balfour Road CT16 Dover
· 3 Bedrooms · House
· Equipped kitchen · Parking
Balfour Road CT16 Dover · 3 Bedrooms · House · Equipped kitchen · Parking
Looking for the perfect blend of country charm and family space? This spacious end of terrace house in the highly sought after village of East Langdon is a must see. Located close to miles of beautiful rolling countryside, the property features a fantastic sized lounge and a spacious kitchen/diner made for entertaining. With plenty of parking on the driveway alongside dedicated residents parking, it checks every practical box. Dont miss out, book your viewing now!Room sizes:Entrance PorchLounge: 14'7 x 11'6 (4.45m x 3.51m)Kitchen: 15'9 x 10'6 (4.80m x 3.20m)Utility Room: 6'4 x 5'9 (1.93m x 1.75m)Play Room: 14'9 x 8'9 (4.50m x 2.67m)LandingBedroom 1: 14'9 x 8'9 (4.50m x 2.67m)Bedroom 2: 11'6 x 9'8 (3.51m x 2.95m)Bedroom 3: 8'5 x 7'7 (2.57m x 2.31m)BathroomFront and Rear GardensDrivewayResidents Parking To The Rear The information provided about this property does not constitute or form part of an offer or contract, nor may it be regarded as representations. All interested parties must v
£ 290,000
2 bed house for sale
2 pictures
House · for sale
£ 100,000
2 bed house for sale
Balfour Road CT16 Dover
· 2 Bedrooms · House
· Equipped kitchen
Balfour Road CT16 Dover · 2 Bedrooms · House · Equipped kitchen
This duplex apartment is arranged over 2 floors with beautiful windows as well as beautiful features throughout that needs to be seen to be appreciated. Being sold with no onward chain complications, you could be making this property your own sooner than you thought. This property would make the ideal lock up and leave or bolt-hole, this could be perfect for you. Booking a viewing today.Room sizes:Entrance HallLounge: 20'9 x 13'4 (6.33m x 4.07m)Kitchen: 11'1 x 10'4 (3.38m x 3.15m)Bedroom 1: 12'2 x 10'2 (3.71m x 3.10m)Bathroom: 8'7 x 5'6 (2.62m x 1.68m)Bedroom 2: 8'2 x 7'3 (2.49m x 2.21m) The information provided about this property does not constitute or form part of an offer or contract, nor may it be regarded as representations. All interested parties must verify accuracy and your solicitor must verify tenure/lease information, fixtures & fittings and, where the property has been extended/converted, planning/building regulation consents. All dimensions are approximate and quoted for
£ 100,000
3 bed house for sale
2 pictures
House · for sale
£ 325,000
3 bed house for sale
Balfour Road CT16 Dover
· 3 Bedrooms · House
· Garden · Equipped kitchen · Parking · Patio
Balfour Road CT16 Dover · 3 Bedrooms · House · Garden · Equipped kitchen · Parking · Patio
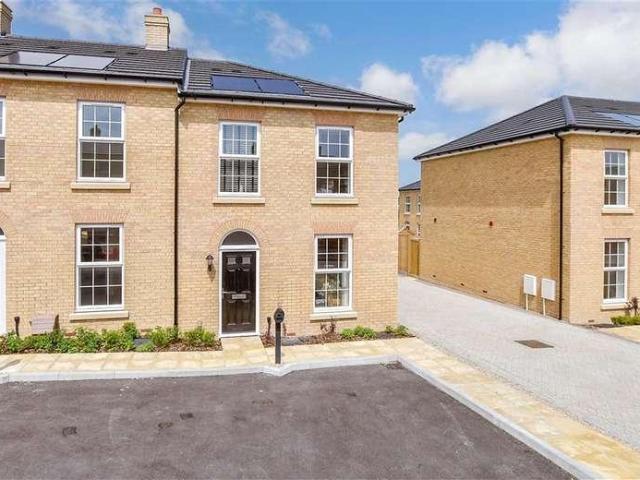
Join us for our Summer Event Saturday 5th September 12-3pm - come along for a celebration, meet the neighbourhood and explore the community*The Fairfax is a stunning 1122 sqft terraced home with an inviting aesthetic. The stunning open plan kitchen diner with modern soft-close cabinetry, integrated appliances and laminate worktops boasts French doors leading to the rear garden and patio to expand the space for entertaining in the summer months. The separate living room is ideal for spending quality time with family.Moving upstairs, the main bedroom benefits from a stunning en-suite. Alongside this, a beautifully appointed bathroom with Porcelanosa tiling and Roca white sanitaryware is shared by the remaining bedrooms. Externally, you will find a garage and designated off-road parking and beautiful surroundings with a vibrant community to be enjoyed. This home has been built to an exacting standard and is covered by a 10-year NHBC warranty and 2-year Abbey Homes warranty for peace of mi
£ 325,000
2 bed house for sale
2 pictures
House · for sale
£ 295,000
2 bed house for sale
Balfour Road CT16 Dover
· 2 Bedrooms · House
· Garden · Equipped kitchen · Parking · Patio
Balfour Road CT16 Dover · 2 Bedrooms · House · Garden · Equipped kitchen · Parking · Patio
Join us for our Summer Event Saturday 5th September 12-3pm - come along for a celebration, meet the neighbourhood and explore the community*Plot 92 The Waring is a generous 816 square foot end of terrace home with a stunning finish. The eye-catching specification includes a stunning open plan kitchen diner with modern soft-close cabinetry, integrated appliances and laminate worktops. The French doors leading to the rear garden and patio expand the space for entertaining in the summer months. While the separate living room boasts plenty of room for quality family time. Home working is well catered for with a private study on the first floor.Upstairs, the principal bedroom benefits from a stunning en-suite alongside a bedroom and shared bathroom with Porcelanosa tiling and Roca white sanitaryware. Externally, you will find designated off-road parking. This home has been built to an exacting standard and is covered by a 10-year NHBC warranty and 2-year Abbey Homes warranty for peace of mi
£ 295,000
4 bed house for sale
2 pictures
House · for sale
£ 480,000
4 bed house for sale
Balfour Road CT16 Dover
· 4 Bedrooms · House
· Garden · Equipped kitchen · Parking
Balfour Road CT16 Dover · 4 Bedrooms · House · Garden · Equipped kitchen · Parking
This stunning modern detached family house in the village of Whitfield could be yours sooner than you think. Being offered chain free, all you need to do is move your furniture in and enjoy this executive home and everything that it has to offer. The garden has been well nurtured and so it is extremely private for all the family gatherings you wish to host. Parking is a breeze when you return home with the handy garage and driveway. For more information, please call to avoid disappointment.Room sizes:Entrance HallCloakroomLounge: 20'7 x 11'11 (6.28m x 3.63m)Dining Area: 10'7 x 8'9 (3.23m x 2.67m)Kitchen: 11'5 x 10'7 (3.48m x 3.23m)LandingBedroom 1: 11'7 x 9'2 (3.53m x 2.80m)En-Suite Shower RoomBedroom 2: 11'7 x 10'8 (3.53m x 3.25m)Bedroom 3: 10'8 x 8'11 (3.25m x 2.72m)Bedroom 4: 12'2 x 6'7 (3.71m x 2.01m)BathroomGarageFront and Rear GardensDriveway The information provided about this property does not constitute or form part of an offer or contract, nor may it be regarded as representa
£ 480,000
2 bed house for sale
2 pictures
House · for sale
£ 425,000
2 bed house for sale
Balfour Road CT16 Dover
· 2 Bedrooms · House
· Garden · Parking
Balfour Road CT16 Dover · 2 Bedrooms · House · Garden · Parking
Situated in a quiet lane, overlooking stunning field views, this bungalow is ideal for those seeking a tranquil and peaceful life. This property has undergone significant renovation, including new door, new boiler, shower room, fences and repointing alongside a full re-decoration and new flooring. Sat on a large plot with large front and rear gardens, there is also possibility to extend to the rear and create more parking to the front. Although the current driveway could easily accommodate three vehicles. There is a single garage and shed on the rear garden. This is a beautiful home where no expense has been spared.Room sizes:PorchEntrance HallwayKitchen: 10'4 x 9'9 (3.15m x 2.97m)Bedroom 1: 14'6 x 11'6 (4.42m x 3.51m)Shower RoomBedroom 2: 10'6 x 9'10 (3.20m x 3.00m)Lounge/Diner: 28'6 x 12'10 (8.69m x 3.91m)Conversatory: 9'7 x 7'9 (2.92m x 2.36m)Front and Rear GardensGarage & Driveway The information provided about this property does not constitute or form part of an offer or contract,
£ 425,000
2 bed flat for sale
2 pictures
Flat · for sale
£ 220,000
2 bed flat for sale
Balfour Road CT16 Dover
· 2 Bedrooms · Flat
· Balcony · Lift · Parking
Balfour Road CT16 Dover · 2 Bedrooms · Flat · Balcony · Lift · Parking
If you have been wanting to find your next property with not a finger to lift inside, then look no further as this stunning first floor this property is ready to move into. The only thing you need to worry about now is where to put your furniture. There is a good size lounge area with a balcony, which makes the perfect sun-trap, especially during the Summer months as well as secure residents parking, meaning there will be no worries about where to park your car on your return home. Book a viewing today of this fantastic property to avoid disappointment.Room sizes:Entrance HallwayLounge/Diner: 25'7 x 14'10 (7.80m x 4.52m)BalconyKitchen: 11'4 x 8'1 (3.46m x 2.47m)Shower RoomBedroom 1: 14'0 x 12'3 (4.27m x 3.74m)En-Suite Shower RoomBalconyBedroom 2: 11'8 x 11'6 (3.56m x 3.51m)Communal GardensResidents Parking The information provided about this property does not constitute or form part of an offer or contract, nor may it be regarded as representations. All interested parties must verify a
£ 220,000
4 bed house for sale
2 pictures
House · for sale
£ 350,000
4 bed house for sale
Balfour Road CT16 Dover
· 4 Bedrooms · House
· Garden · Equipped kitchen · Patio
Balfour Road CT16 Dover · 4 Bedrooms · House · Garden · Equipped kitchen · Patio
This gorgeous family semi-detached house is one not to be missed! The open plan living is perfect for entertaining and the modern kitchen is a light and bright room overlooking the pretty rear garden that has two separate patio areas and a gorgeous green lawn, ideal for those summer barbecues. Call now to avoid disappointment!Room sizes:Entrance PorchEntrance HallLounge: 15'3 into bay x 12'7 (4.65m x 3.84m)Dining Area: 14'11 x 10'11 (4.55m x 3.33m)Kitchen Area: 17'10 x 8'8 (5.44m x 2.64m)Utility AreaLandingBedroom 1: 15'4 into bay x 9'11 (4.68m x 3.02m)Bedroom 2: 11'2 x 10'1 (3.41m x 3.08m)Bedroom 3: 8'2 x 8'2 (2.49m x 2.49m)BathroomBedroom 4: 13'8 x 7'8 (4.17m x 2.34m)Dressing Area: 9'1 x 6'2 (2.77m x 1.88m)Front GardenRear GardenGarage/Workshop: 23'2 x 15'10 (7.07m x 4.83m) The information provided about this property does not constitute or form part of an offer or contract, nor may it be regarded as representations. All interested parties must verify accuracy and your solicitor must
£ 350,000
2 bed house for sale
2 pictures
House · for sale
£ 120,000
2 bed house for sale
Balfour Road CT16 Dover
· 2 Bedrooms · House
· Garden · Equipped kitchen
Balfour Road CT16 Dover · 2 Bedrooms · House · Garden · Equipped kitchen
Ready to move into and choose where to put your furniture. This period terraced house has no work to do and no onward chain complications, this could be your dream home. Located close to Dover town, schools and shops, as well as excellent transport links. Do not delay, arrange your viewing today. This property is for sale by Modern Method Of Auction. Should you view, offer, or bid on the property, your information will be shared with the Auctioneer, Iamsold.Room sizes:Entrance HallwayLounge: 13'6 x 9'5 (4.12m x 2.87m)Kitchen: 10'1 x 6'5 (3.08m x 1.96m)Utility Room: 9'4 x 7'5 (2.85m x 2.26m)LandingBathroom: 10'2 x 6'4 (3.10m x 1.93m)Bedroom 2: 11'8 x 8'4 (3.56m x 2.54m)Bedroom 1: 13'6 x 11'4 (4.12m x 3.46m)Rear Garden AUCTIONEER'S COMMENTSThis property is for sale by the Modern Method of Auction. Should you view, offer or bid on the property, your information will be shared with the Auctioneer, iamsold.This method of auction requires both parties to complete the transaction within 56 da
£ 120,000
1 bed house for sale
2 pictures
House · for sale
£ 90,000
1 bed house for sale
Balfour Road CT16 Dover
· 1 Bedroom · House
· Equipped kitchen · Parking
Balfour Road CT16 Dover · 1 Bedroom · House · Equipped kitchen · Parking
This apartment is split over two floors with stunning views across Dover. With no onward chain complications you could be making this your own sooner than you thought possible. Do not delay arrange your internal viewing today. This property is for sale by Modern Method Of Auction. Should you view, offer, or bid on the property, your information will be shared with the Auctioneer, Iamsold. Please refer to the footnote regarding the services and appliances.Room sizes:Entrance HallLounge: 15'3 x 12'3 (4.65m x 3.74m)Kitchen: 8'6 x 7'5 (2.59m x 2.26m)LandingBedroom: 14'6 x 8'9 (4.42m x 2.67m)Bathroom: 8'8 x 7'7 (2.64m x 2.31m)Allocated Parking Space AUCTIONEER'S COMMENTSThis property is for sale by the Modern Method of Auction. Should you view, offer or bid on the property, your information will be shared with the Auctioneer, iamsold.This method of auction requires both parties to complete the transaction within 56 days of the draft contract for sale being received by the buyers solicitor.
£ 90,000
2 bed house for sale
2 pictures
House · for sale
£ 265,000
2 bed house for sale
Balfour Road CT16 Dover
· 2 Bedrooms · House
· Garden · Equipped kitchen
Balfour Road CT16 Dover · 2 Bedrooms · House · Garden · Equipped kitchen
This terraced house is arranged over 4 floors and has so much character and original features. The property could be perfect for a family or an investor wanting to convert the property as the opportunities this property holds are fantastic. The current owner has tastefully modernized the property, and you could move in straight away without lifting a finger.Room sizes:Entrance HallwayLounge: 11'11 x 10'8 up to bay (3.63m x 3.25m)Dining Room: 12'4 x 9'7 (3.76m x 2.92m)ToiletHallwayDining Area: 14'5 x 11'6 (4.40m x 3.51m)Kitchen: 12'3 x 12'0 (3.74m x 3.66m)Downstairs CloakroomUtility Area: 10'5 x 5'4 (3.18m x 1.63m)LandingBathroomBedroom 1: 13'3 x 12'4 (4.04m x 3.76m)Bedroom 2: 16'11 x 12'3 (5.16m x 3.74m)Rear Garden The information provided about this property does not constitute or form part of an offer or contract, nor may it be regarded as representations. All interested parties must verify accuracy and your solicitor must verify tenure/lease information, fixtures & fittings and, whe
£ 265,000

Get email alerts

Don't miss out: be the first to know about new properties

The alert was correctly created

On subscribing you accept the conditions of use and the privacy policy
Alert
Receive new ads in your inbox
Save this search
Receive alerts for new listings

We'll send you an email when we have new properties for: "Properties for sale in Balfour Road CT16 Dover"

The alert was correctly created

St Augustines Road CT11 Ramsgate
King Street CT9 Margate
Get email alerts and be the first to see new listings
Required field
On subscribing I accept the terms of the privacy policy
Perfect! You'll soon start receiving new listings via email
Alert
Receive an email when we have new ads for Properties for sale in Balfour Road CT16 Dover
Save this search
Filters

Bedrooms

Size (sq.ft)

sq.ft
sq.ft

Price

£
£

Property type

Bathrooms

Clear all filters
Receive notifications when new entries are published.