1,035 properties for sale in Balfour Road CT16 Dover

2 bedroom terraced house for sale
View photo
House · for sale
£ 220,000
2 bedroom terraced house for sale
Balfour Road CT16 Dover
· 2 Bedrooms · 2 Baths · House
· Garden · Equipped kitchen
Balfour Road CT16 Dover · 2 Bedrooms · 2 Baths · House · Garden · Equipped kitchen
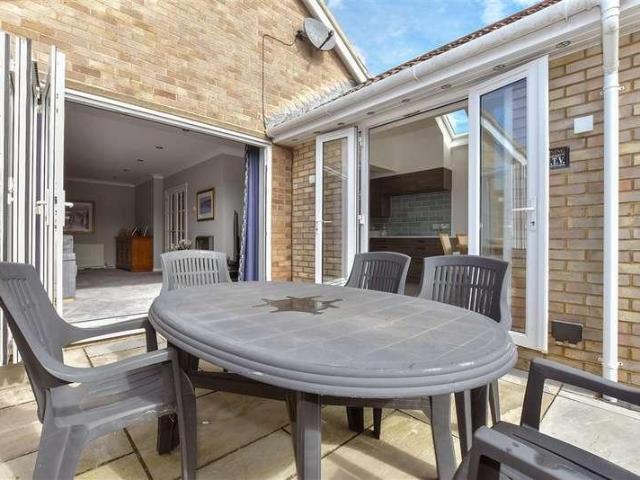
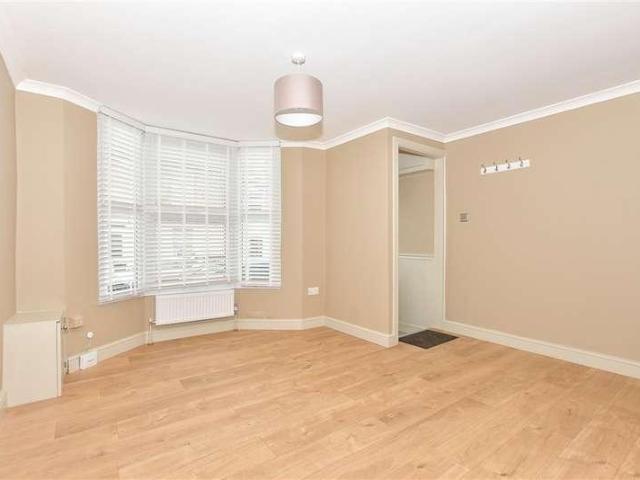
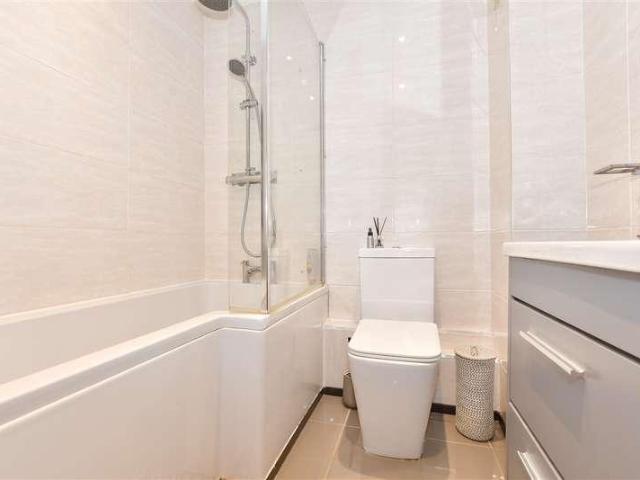
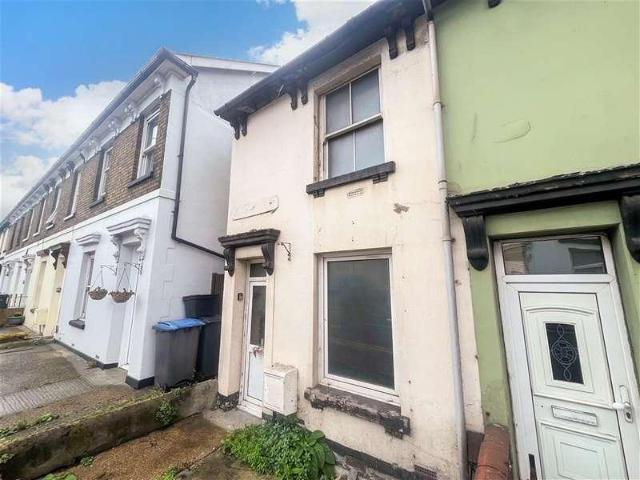
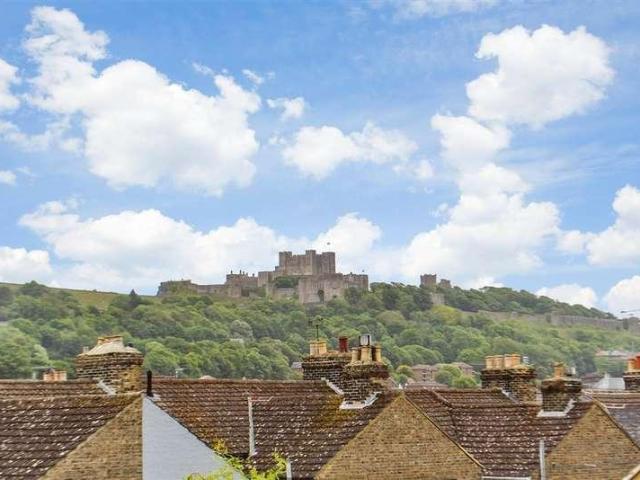
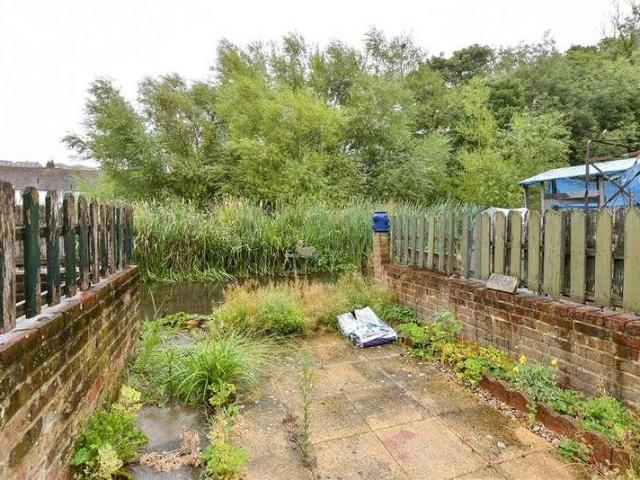
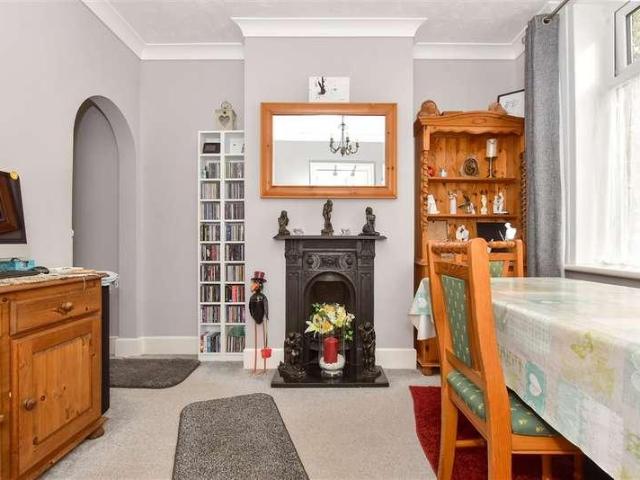
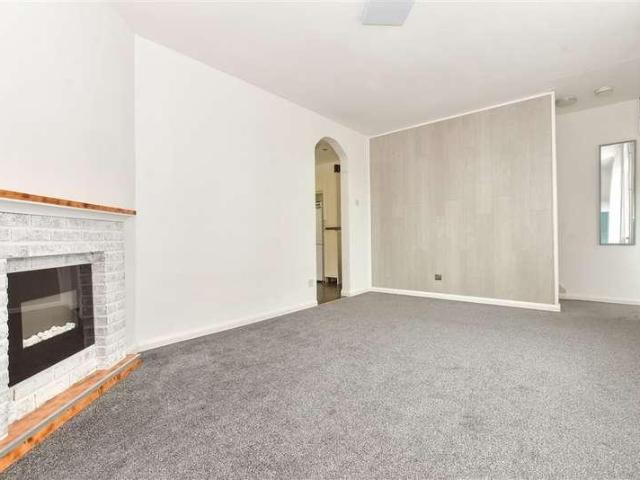
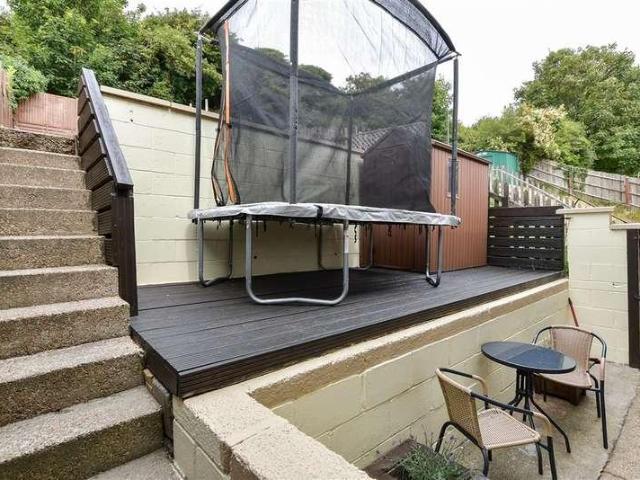
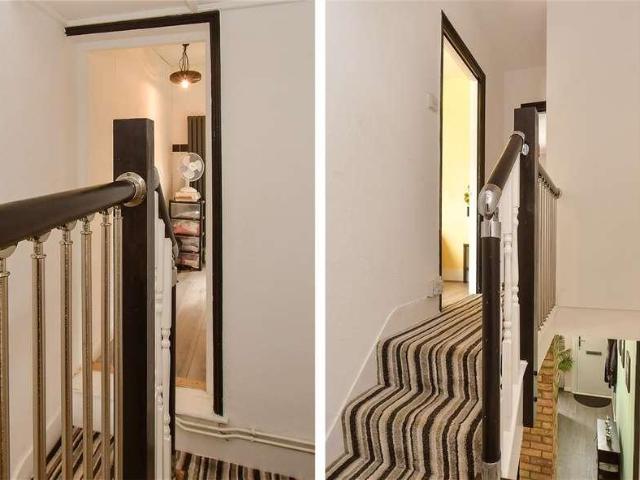
Price Range: £220,000 - £240,000 Offering a rare combination of privacy, versatile accommodation and a truly unique riverside setting, this charming home in Balfour Road is sure to appeal to a variety of buyers.The ground floor comprises a welcoming entrance hall, generous lounge/dining room, fitted kitchen and bathroom, while upstairs are two double bedrooms and a second bathroom, created from the former rear bedroom to provide additional convenience and flexibility.However, it is outside where this home really stands out. The beautifully private decked garden backs directly onto the River Dour, creating a peaceful and secluded setting that is perfect for relaxing or entertaining.Balfour Road is conveniently positioned within easy reach of Dover town centre, offering a good range of shops, cafés, restaurants and everyday amenities nearby. The area also provides excellent access to local schools, transport links and the A2, making it ideal for commuters, while Dover’s historic seafront
£ 220,000
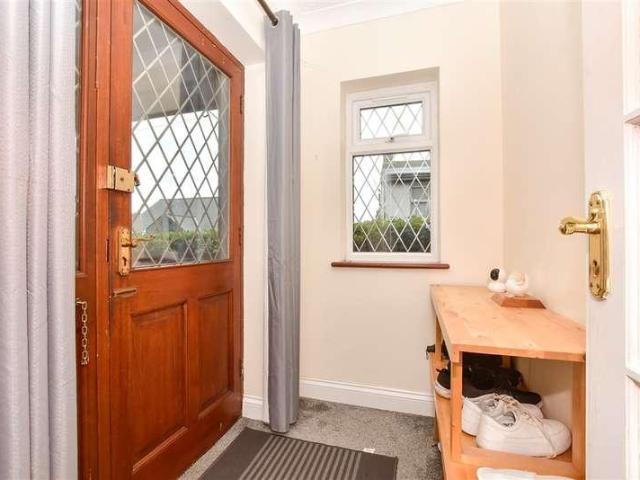
3 bed house for sale
2 pictures
House · for sale
£ 325,000
New
3 bed house for sale
Balfour Road CT16 Dover
· 3 Bedrooms · House
· Equipped kitchen · Parking
Balfour Road CT16 Dover · 3 Bedrooms · House · Equipped kitchen · Parking
This spacious detached bungalow is one not to be missed and ready to move in straight away. All rooms are a great size, meaning no arguing over the bedrooms. The main bedroom even has an en-suite bathroom! This property benefits from a handy utility room that also gives you access to the garage. Call now to book your viewing. Please refer to the footnote regarding the services and appliances.Room sizes:Entrance PorchEntrance HallwayLounge/Diner: 19'5 x 13'4 (5.92m x 4.07m)Kitchen: 12'6 x 11'4 (3.81m x 3.46m)Utility Room: 9'3 x 9'2 (2.82m x 2.80m)Bedroom 2: 11'7 x 11'4 (3.53m x 3.46m)Bedroom 1: 13'6 x 11'3 (4.12m x 3.43m)En-Suite BathroomBathroomBedroom 3: 9'4 x 8'2 (2.85m x 2.49m)Front GardenRear GardenWorkshop/OutbuildingOff Road ParkingGarage The information provided about this property does not constitute or form part of an offer or contract, nor may it be regarded as representations. All interested parties must verify accuracy and your solicitor must verify tenure/lease information
£ 325,000
2 bed house for sale
2 pictures
House · for sale
£ 220,000
New
2 bed house for sale
Balfour Road CT16 Dover
· 2 Bedrooms · House
· Garden · Equipped kitchen
Balfour Road CT16 Dover · 2 Bedrooms · House · Garden · Equipped kitchen
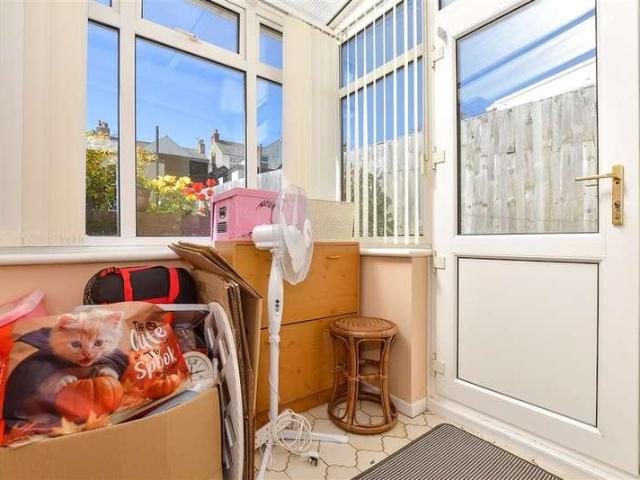
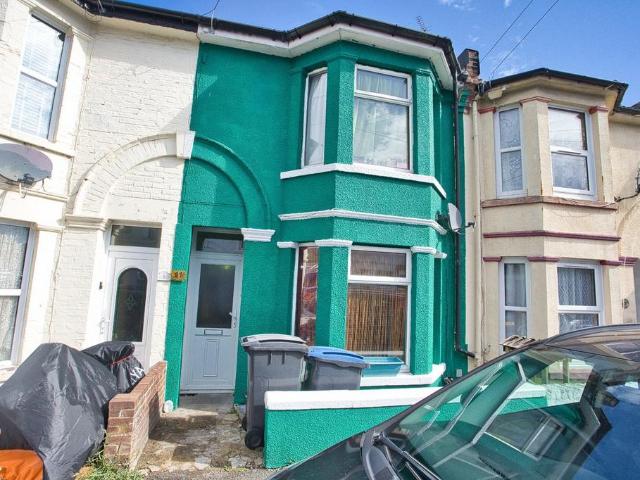
Pretty mid terrace house which is ready to move into and with a sunny rear garden! Perfect for those summer BBQ's. There is plenty of space for entertaining, with the property feeling spacious throughout. With a modern bathroom and with a separate walk-in shower and bath. Situated in a sought-after location of Elms Vale area, close to all local amenities. This property would suit a first-time buyer or someone wanting to take their next step on the property ladder. Call now to avoid disappointment. Please refer to the footnote regarding the services and appliances.Room sizes:Entrance LobbyEntrance HallLounge: 10'9 x 10'6 (3.28m x 3.20m)Dining Area: 11'9 x 11'6 (3.58m x 3.51m)Kitchen: 12'4 x 8'3 (3.76m x 2.52m)Conservatory: 6'10 x 5'2 (2.08m x 1.58m)LandingBathroom: 12'3 x 8'3 (3.74m x 2.52m)Bedroom 2: 11'9 x 9'3 (3.58m x 2.82m)Bedroom 1: 14'2 x 10'6 (4.32m x 3.20m)Store/WorkshopRear Garden The information provided about this property does not constitute or form part of an offer or contr
£ 220,000
4 bed house for sale
2 pictures
House · for sale
£ 850,000
New
4 bed house for sale
Balfour Road CT16 Dover
· 4 Bedrooms · House
· Garden · Parking · Fireplace
Balfour Road CT16 Dover · 4 Bedrooms · House · Garden · Parking · Fireplace
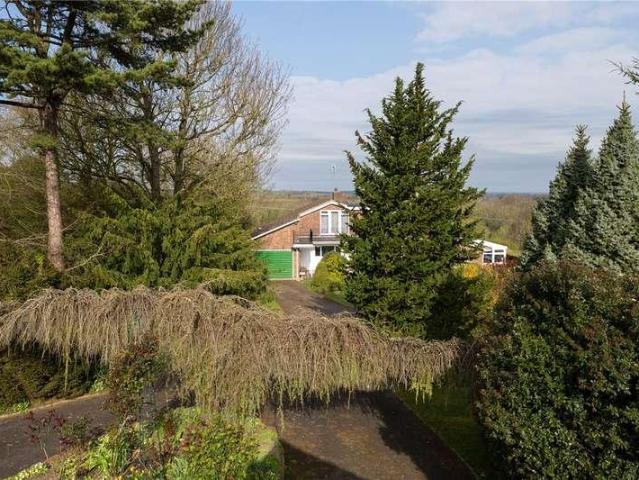
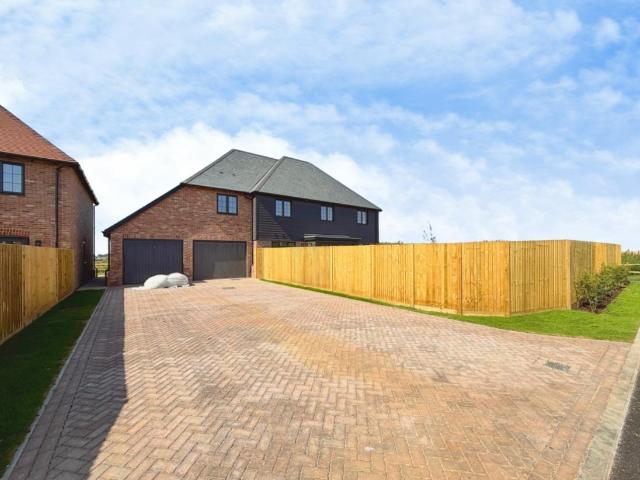
Situated in the village of Shepherdswell, in a quiet cul-de-sac, Ailanthus is a unique home that offers striking architecture. The property is tucked away at the end of a private driveway, within a large, well screened plot offering plenty of off street parking as well as an integral double garage. This impressive family home provides plenty of flexibility, there is a bathroom downstairs and plenty of rooms that would be ideal for multi-generational living, someone who likes to entertain guests, or wants space for hobbies, there is also a home office space. On arriving at the property you will immediately appreciate the large frontage, with a drive for several cars and a double garage, and well planted frontage. Enter through the wide front door and admire the large entrance hall with a feature staircase. Double doors lead to an exceptionally spacious living area where you can sit and admire the rear garden. The room is set around the central feature fireplace, and provides a generous
£ 850,000
3 bed house for sale
2 pictures
House · for sale
£ 325,000
New
3 bed house for sale
Balfour Road CT16 Dover
· 3 Bedrooms · House
· Garden · Equipped kitchen · Parking
Balfour Road CT16 Dover · 3 Bedrooms · House · Garden · Equipped kitchen · Parking
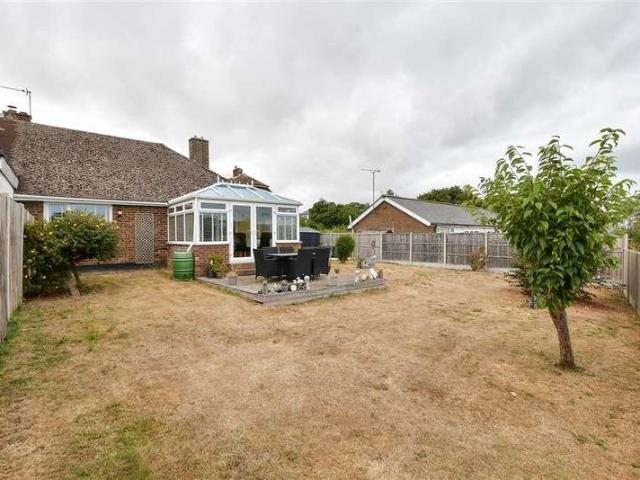
This beautifully presented semi-detached bungalow with garage & parking for several cars is a real must see. The kitchen leads to a dining area that the current owner added given extra space and the perfect space for hosting a Sunday roast. The rear garden is a lovely sunny spot and has been well maintained. This property will not be around for long so call to secure your viewing.Room sizes:Entrance HallwayLounge: 22'2 x 12'3 (6.76m x 3.74m)Kitchen/Diner: 20'7 x 9'4 (6.28m x 2.85m)BathroomBedroom 1: 13'2 x 9'11 (4.02m x 3.02m)Bedroom 2: 10'11 x 8'8 (3.33m x 2.64m)Bedroom 3: 7'11 x 7'11 (2.41m x 2.41m)Front GardenRear GardenGarage & Off Road Parking The information provided about this property does not constitute or form part of an offer or contract, nor may it be regarded as representations. All interested parties must verify accuracy and your solicitor must verify tenure/lease information, fixtures & fittings and, where the property has been extended/converted, planning/building regul
£ 325,000
4 bed house for sale
2 pictures
House · for sale
£ 300,000
4 bed house for sale
Balfour Road CT16 Dover
· 4 Bedrooms · House
· Garden · Equipped kitchen · Parking
Balfour Road CT16 Dover · 4 Bedrooms · House · Garden · Equipped kitchen · Parking
This fantastic terrace house is made for a family and should be at the top of your viewing list. Not only it is beautifully presented throughout but also offers ample of road parking as well as fantastic front and rear gardens, making this the perfect home to entertain friends and family. Chaucer Crescent is situated within a stone's throw of a variety of primary and secondary schools, so this home if perfect for anybody wanting to take their next steps up the housing ladder and looking for their forever family home. Book a viewing today to avoid disappointment.Room sizes:Entrance HallwayDownstairs ToiletUtility Room: 8'8 x 5'1 (2.64m x 1.55m)Lounge: 13'9 x 11'10 (4.19m x 3.61m)Dining Room: 12'9 x 11'10 (3.89m x 3.61m)Kitchen: 11'10 x 8'7 (3.61m x 2.62m)LandingFamily BathroomBedroom 1: 13'7 x 10'9 (4.14m x 3.28m)Bedroom 2: 12'9 x 11'10 (3.89m x 3.61m)Bedroom 3: 8'8 x 8'7 (2.64m x 2.62m)Bedroom 4: 8'7 x 8'4 (2.62m x 2.54m)Front GardenRear GardenOff Road Parking The information provided
£ 300,000
2 bed house for sale
2 pictures
House · for sale
£ 300,000
2 bed house for sale
Balfour Road CT16 Dover
· 2 Bedrooms · House
Balfour Road CT16 Dover · 2 Bedrooms · House
This semi-detached house needs to be seen to be fully appreciated. All you need to worry about now is where to put your furniture as this home is immaculately presented throughout. For anybody looking for a perfect lock up and leave, or maybe you are looking to take your first steps on the housing ladder and dread those DIY weekends, then this home should be at the top of your list. Not only is it immaculately presented but also in one of Dover's most sought-after locations with everything you need only a short distance away. Whether you are taking the children to school with a variety of primary and secondary schools only a short distance or maybe you need a property that has good commuter routes, as this property has fantastic access to both Deal, Canterbury & Dover town centre. Book a viewing today of this stunning property.Room sizes:Entrance HallwayKitchen: 8'2 x 5'10 (2.49m x 1.78m)Lounge: 15'1 x 13'1 (4.60m x 3.99m)Dining Room: 11'5 x 9'10 (3.48m x 3.00m)Downstairs CloakroomLand
£ 300,000
2 bed house for sale
2 pictures
House · for sale
£ 180,000
New
2 bed house for sale
Balfour Road CT16 Dover
· 2 Bedrooms · House
· Garden · Equipped kitchen
Balfour Road CT16 Dover · 2 Bedrooms · House · Garden · Equipped kitchen
This Terraced house has great potential, benefiting from additional space in both the loft with Velux and additional office or dressing room. Just moments away from Walmer train station and bus links, this home could be a great investment, first time buy or family home.Should you view, offer or bid on the property, your information will be shared with the Auctioneer, IAMSOLD Please refer to the footnote regarding the services and appliances.Room sizes:Entrance HallwayLounge: 13'3 x 11'8 (4.04m x 3.56m)Kitchen/Diner: 16'8 x 13'5 (5.08m x 4.09m)LandingBathroomBedroom 1: 12'3 x 8'3 (3.74m x 2.52m)Bedroom 2: 11'9 x 9'3 (3.58m x 2.82m)Dressing Room: 11'8 x 7'2 (3.56m x 2.19m)Front and Rear Gardens AUCTIONEER'S COMMENTSThis property is for sale by the Modern Method of Auction. Should you view, offer or bid on the property, your information will be shared with the Auctioneer, iamsold.This method of auction requires both parties to complete the transaction within 56 days of the draft contract
£ 180,000
2 bed flat for sale
2 pictures
Flat · for sale
£ 190,000
2 bed flat for sale
Balfour Road CT16 Dover
· 2 Bedrooms · Flat
· Equipped kitchen
Balfour Road CT16 Dover · 2 Bedrooms · Flat · Equipped kitchen
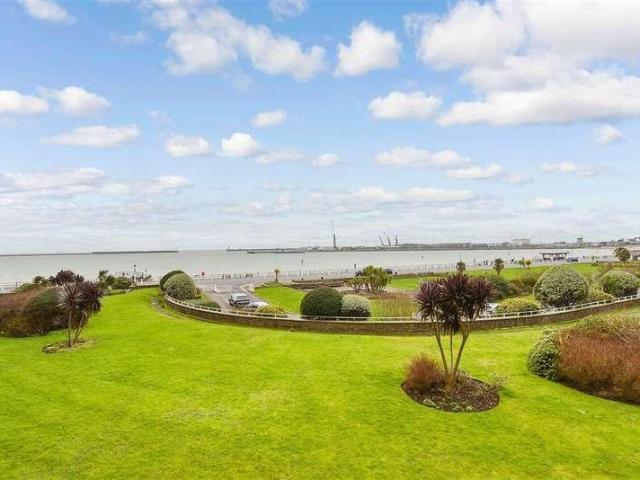
This delightful apartment has just come onto the market for the first time in over 40 years, the owner returning to this area, purchased the flat from new and loved it so much they just stayed! A great size with lovely views it also benefits from a well-maintained communal lawn area, providing an attractive outdoor space that is likely to appeal to first-time buyers, downsizers, or those looking for a low-maintenance home. The entrance hallway provides access to the main accommodation, including the lounge and both bedrooms. The property has been presented in neutral dcor throughout, creating a bright and welcoming feel. One of the bedrooms benefits from integrated wardrobes with mirrored doors, offering excellent built-in storage while helping to maximise the sense of space. The modern kitchen is positioned to the front of the property and offers a practical layout with plenty of natural light and benefits from integral appliances such as; hob, extractor, oven with grill and a fridge/
£ 190,000
2 bed house for sale
2 pictures
House · for sale
£ 230,000
2 bed house for sale
Balfour Road CT16 Dover
· 2 Bedrooms · House
· Garden · Equipped kitchen · Patio
Balfour Road CT16 Dover · 2 Bedrooms · House · Garden · Equipped kitchen · Patio
This well-presented two bedroom mid-terraced house is offered to the market chain free, providing an excellent opportunity for first-time buyers or investors. The property features two spacious double bedrooms and a large family bathroom. The accommodation is double glazed throughout, ensuring comfort and energy efficiency. The ground floor comprises a bright and airy living room, dining room and a modern fitted kitchen. Neutral decor and well-proportioned rooms create a welcoming and versatile living space. The property is conveniently located within a short walk of the town centre, seafront, and mainline station, providing easy access to local shops, restaurants, and transport links. Local schools and amenities are also nearby, making this home well-suited for a range of buyers. The propertys EPC rating is 'C'. The outside space has been thoughtfully designed for low maintenance, featuring a rear garden with artificial grass and a patio area - perfect for outdoor dining or relaxing i
£ 230,000
2 bed house for sale
2 pictures
House · for sale
£ 190,000
2 bed house for sale
Balfour Road CT16 Dover
· 2 Bedrooms · House
· Garden · Equipped kitchen
Balfour Road CT16 Dover · 2 Bedrooms · House · Garden · Equipped kitchen
This immaculate terrace house should be at the top of anyone's viewing list, whether you are looking to add to a portfolio or maybe looking to take your first steps on the housing ladder, all you need to worry about with this home is where to put your furniture. Up until recently this property has been rented out and is ready for any new occupier to move in with no onward chain being offered. The property is immaculately presented throughout, so book a viewing today to avoid any disappointment.Room sizes:Entrance LobbyLounge: 12'4 x 12'3 (3.76m x 3.74m)Dining Area: 12'3 x 9'8 (3.74m x 2.95m)Kitchen: 11'11 x 6'7 (3.63m x 2.01m)LandingBedroom 1: 12'3 x 9'11 (3.74m x 3.02m)Bedroom 2: 9'8 x 7'2 (2.95m x 2.19m)BathroomRear Garden The information provided about this property does not constitute or form part of an offer or contract, nor may it be regarded as representations. All interested parties must verify accuracy and your solicitor must verify tenure/lease information, fixtures & fitting
£ 190,000
3 bed flat for sale
2 pictures
Flat · for sale
£ 260,000
3 bed flat for sale
Balfour Road CT16 Dover
· 3 Bedrooms · Flat
· Balcony · Lift
Balfour Road CT16 Dover · 3 Bedrooms · Flat · Balcony · Lift
This wonderful second floor apartment should be at the top of your viewing list, with all the bedrooms being a good size and an additional study room, the property is perfect to grow into. There are also balconies to the front and the rear, so you can enjoy your first cup of coffee in the morning, enjoying the views of either the stunning Dover Castle or Dover Marina and the English Channel. This property also has lift access to the first 8 floors of The Gateway, meaning there will be no more worrying about carrying your shopping up the stairs, on your return home from the shops. Book a viewing today to avoid disappointment. Please refer to the footnote regarding the services and appliances.Room sizes:Entrance HallDining Area: 9'6 x 6'6 (2.90m x 1.98m)Lounge: 19'3 x 12'1 (5.87m x 3.69m)BalconyKitchen: 11'1 x 6'9 (3.38m x 2.06m)Utility AreaBalcony To The Rear: 10'5 x 3'4 (3.18m x 1.02m)Inner HallwayBathroomSeparate CloakroomBedroom 1: 12'8 x 9'4 (3.86m x 2.85m)BalconyBedroom 2: 12'2 x 8
£ 260,000
3 bed house for sale
2 pictures
House · for sale
£ 275,000
3 bed house for sale
Balfour Road CT16 Dover
· 3 Bedrooms · House
· Garden · Lift · Equipped kitchen
Balfour Road CT16 Dover · 3 Bedrooms · House · Garden · Lift · Equipped kitchen
With Channel views this link detached bungalow offers a blend of comfort and scenic beauty. As you approach the property you will see that it sits in an elevated position offering wonderful views. You can move in and not have to lift a finger as this is ready to move into and enjoy all that Aycliffe has to offer. This outdoor haven not only offers a private sanctuary to escape the hustle and bustle of daily life but also presents endless opportunities for relaxation and enjoyment in a truly enchanting setting. Experience tranquillity and natural beauty as this property.Room sizes:Entrance PorchEntrance HallLounge: 18'1 x 11'2 (5.52m x 3.41m)Kitchen: 12'6 x 7'9 (3.81m x 2.36m)Bathroom: 5'10 x 5'8 (1.78m x 1.73m)Bedroom 3: 19'7 x 10'9 (5.97m x 3.28m)Bedroom 1: 13'5 x 9'1 (4.09m x 2.77m)Bedroom 2: 13'5 x 9'1 (4.09m x 2.77m)Front GardenRear Garden The information provided about this property does not constitute or form part of an offer or contract, nor may it be regarded as representations
£ 275,000
3 bed house for sale
2 pictures
House · for sale
£ 190,000
3 bed house for sale
Balfour Road CT16 Dover
· 3 Bedrooms · House
· Garden · Equipped kitchen · Cellar
Balfour Road CT16 Dover · 3 Bedrooms · House · Garden · Equipped kitchen · Cellar
Ready to move into and choose where to put your furniture. With no work to do and no onward chain complications, this period end of terrace house could be your dream home. Property is close to Dover town, schools and shops, as well as excellent transport links. Look at the virtual tour to see the space offer. Do not delay, arrange your viewing today.Room sizes:Entrance HallwayBathroom: 8'9 x 5'4 (2.67m x 1.63m)Kitchen: 9'1 x 6'4 (2.77m x 1.93m)Dining Room: 12'9 x 10'4 (3.89m x 3.15m)Lounge: 11'7 x 10'8 (3.53m x 3.25m)Basement: 11'7 x 11'0 (3.53m x 3.36m)LandingBedroom 1: 11'7 x 10'8 (3.53m x 3.25m)Bedroom 2: 12'6 x 10'4 (3.81m x 3.15m)Dressing Area: 9'4 x 6'3 (2.85m x 1.91m)Front GardenRear Garden The information provided about this property does not constitute or form part of an offer or contract, nor may it be regarded as representations. All interested parties must verify accuracy and your solicitor must verify tenure/lease information, fixtures & fittings and, where the property ha
£ 190,000
2 bed flat for sale
2 pictures
Flat · for sale
£ 170,000
2 bed flat for sale
Balfour Road CT16 Dover
· 2 Bedrooms · Flat
· Equipped kitchen · Parking · Heating
Balfour Road CT16 Dover · 2 Bedrooms · Flat · Equipped kitchen · Parking · Heating
Set in the residential Maxton community, this beautiful first floor apartment which comes with allocated parking sits less than a mile from Dover Priory railway station, providing high-speed services into London St Pancras in around 1 hours & 10 minutes. If you need to travel by car, you have quick road access to the A20 for Folkstone & Ashford. Local amenities include a supermarket, local shops and primary schools, are all close-by. This beautiful apartment has well-proportioned rooms with a generous lounge offering space for both sitting and dining areas. Practical features include double glazing and gas central heating.Room sizes:Entrance HallwayLounge: 16'4 x 11'1 (4.98m x 3.38m)Kitchen: 12'0 x 9'3 (3.66m x 2.82m)Bedroom 1: 12'0 x 11'9 (3.66m x 3.58m)Bedroom 2: 11'1 x 8'2 (3.38m x 2.49m)Bathroom: 6'8 x 5'6 (2.03m x 1.68m)Allocated Parking Space Please note that the seller of this property is a person connected with Wards as defined in the Estate Agents Act 1979. The information pro
£ 170,000
2 bed house for sale
2 pictures
House · for sale
£ 85,000
2 bed house for sale
Balfour Road CT16 Dover
· 2 Bedrooms · House
· Garden · Equipped kitchen
Balfour Road CT16 Dover · 2 Bedrooms · House · Garden · Equipped kitchen
Calling all investment buyers! This fantastic end of terrace house is ideal to add to a current portfolio or maybe you are looking to turn a profit as this property is in need of renovations throughout. Book a viewing today to avoid any disappointment and with no onward chain you could be the proud owner sooner than you think. Please refer to the footnote regarding the services and appliances.Room sizes:Lounge: 11'6 x 9'6 (3.51m x 2.90m)Kitchen: 11'4 x 11'4 (3.46m x 3.46m)LandingBathroomBedroom 1: 13'9 x 13'8 (4.19m x 4.17m)Bedroom 2: 11'5 x 9'4 (3.48m x 2.85m)Courtyard Rear Garden The information provided about this property does not constitute or form part of an offer or contract, nor may it be regarded as representations. All interested parties must verify accuracy and your solicitor must verify tenure/lease information, fixtures & fittings and, where the property has been extended/converted, planning/building regulation consents. All dimensions are approximate and quoted for guidan
£ 85,000
4 bed house for sale
2 pictures
House · for sale
£ 250,000
4 bed house for sale
Balfour Road CT16 Dover
· 4 Bedrooms · House
· Equipped kitchen
Balfour Road CT16 Dover · 4 Bedrooms · House · Equipped kitchen
If you are looking for size, then look no further than this impressive period terrace house arranged over 4 floors. With lots of potential as you have a blank canvas. Do not delay, arrange your viewing today! This property is for sale by Modern Method Of Auction. Should you view, offer, or bid on the property, your information will be shared with the Auctioneer, Iamsold.Room sizes:Entrance HallwayLounge: 15'5 x 12'7 (4.70m x 3.84m)Dining Area: 12'2 x 11'2 (3.71m x 3.41m)Breakfast Area: 16'2 x 7'3 (4.93m x 2.21m)Kitchen: 9'1 x 7'7 (2.77m x 2.31m)HallwayBedroom 1: 15'3 x 12'5 (4.65m x 3.79m)Lounge: 11'11 x 11'8 (3.63m x 3.56m)Dining Area: 16'2 x 7'1 (4.93m x 2.16m)BathroomKitchen: 9'7 x 7'5 (2.92m x 2.26m) plus 8'6 x 9'9 (2.59m x 2.97m)ConservatoryShower Room: 7'5 x 6'3 (2.26m x 1.91m)BalconyKitchen: 8'3 x 7'1 (2.52m x 2.16m)Lounge: 12'2 x 11'2 (3.71m x 3.41m)Bedroom 2: 17'2 x 12'9 (5.24m x 3.89m)LandingBedroom 4: 12'2 x 11'2 (3.71m x 3.41m)Bedroom 3: 17'0 x 12'10 (5.19m x 3.91m)Rear Pat
£ 250,000
2 bed house for sale
2 pictures
House · for sale
£ 130,000
2 bed house for sale
Balfour Road CT16 Dover
· 2 Bedrooms · House
· Garden · Equipped kitchen
Balfour Road CT16 Dover · 2 Bedrooms · House · Garden · Equipped kitchen
If you are looking to get onto the property ladder, then look no further than this period terrace house with character features. With a good-size lounge/diner it provides a versatile living space. The garden offers a great space to relax during the summer months with the river flowing at the bottom. With its central location you have convenient access to the town centre and fast links to London via Dover Priory railway station. With no onward chain you can move in sooner than you may think. This property is for sale by Modern Method Of Auction. Should you view, offer, or bid on the property, your information will be shared with the Auctioneer, Iamsold. Please refer to the footnote regarding the services and appliances.Room sizes:Entrance PorchLounge: 20'7 x 11'5 (6.28m x 3.48m)Kitchen: 7'7 x 6'1 (2.31m x 1.86m)LandingBedroom 1: 11'5 x 8'4 (3.48m x 2.54m)Bedroom 2: 9'1 x 7'9 (2.77m x 2.36m)Bathroom: 7'7 x 6'2 (2.31m x 1.88m)Front GardenRear Garden AUCTIONEER'S COMMENTSThis property is f
£ 130,000
2 bed house for sale
2 pictures
House · for sale
£ 220,000
2 bed house for sale
Balfour Road CT16 Dover
· 2 Bedrooms · House
· Garden
Balfour Road CT16 Dover · 2 Bedrooms · House · Garden
This terrace house is ready to move into so all you need to worry about now is where to put your furniture. Winchelsea Street is set in the heart of Dover; with everything you need only a short distance away. So, whether you are topping up on the weekly essentials or maybe you fancy a night out in the Capital, with Dover Priory railway station being only a short distance away, you could be enjoying a night out in London in just over an hour. One of the main selling features of this home is the stunning rear garden, it is the perfect suntrap, especially during the summer months for those all-important family barbecues. Book a viewing today of this wonderful property to avoid any disappointment.Room sizes:Entrance HallwayDining Area: 10'3 x 9'9 (3.13m x 2.97m)Lounge: 12'2 x 10'9 (3.71m x 3.28m)BathroomInner HallwayStoreKitchen/Breakfast Room: 13'3 x 12'0 (4.04m x 3.66m)Utility Area: 7'8 x 7'0 (2.34m x 2.14m)LandingBedroom 1: 12'1 x 10'7 (3.69m x 3.23m)Bedroom 2: 12'1 x 11'1 (3.69m x 3.38
£ 220,000
2 bed house for sale
2 pictures
House · for sale
£ 190,000
2 bed house for sale
Balfour Road CT16 Dover
· 2 Bedrooms · House
· Garden · Equipped kitchen
Balfour Road CT16 Dover · 2 Bedrooms · House · Garden · Equipped kitchen
This end of terrace house with amazing views, has all you could need with a handy utility room downstairs and bedrooms and bathroom upstairs. Being sold with no onward chain, this could be your own home sooner than you think.This property is for sale by Modern Method Of Auction. Should you view, offer, or bid on the property, your information will be shared with the Auctioneer, Iamsold.Room sizes:Entrance HallLounge: 14'9 x 10'1 (4.50m x 3.08m)Dining Area: 6'7 x 6'6 (2.01m x 1.98m)Kitchen: 10'8 x 10'4 (3.25m x 3.15m)Utility Room: 6'7 x 3'8 (2.01m x 1.12m)LandingBedroom 1: 15'1 x 10'5 (4.60m x 3.18m)Bedroom 2: 10'6 x 10'4 (3.20m x 3.15m)Bathroom: 7'6 x 7'5 (2.29m x 2.26m)StoreFront GardenSide & Rear Garden AUCTIONEER'S COMMENTSThis property is for sale by the Modern Method of Auction. Should you view, offer or bid on the property, your information will be shared with the Auctioneer, iamsold.This method of auction requires both parties to complete the transaction within 56 days of the dr
£ 190,000
3 bed house for sale
2 pictures
House · for sale
£ 250,000
3 bed house for sale
Balfour Road CT16 Dover
· 3 Bedrooms · House
· Garden · Lift · Equipped kitchen
Balfour Road CT16 Dover · 3 Bedrooms · House · Garden · Lift · Equipped kitchen
Set in an elevated position in the ever-popular Aycliffe region of Dover sits this stunning terrace family house. With a fantastic rear garden, perfect for family gatherings as well as breath taking views of the English Channel. This property is bound to appeal to a wide range of buyers, so book a viewing today to avoid disappointment. Inside the home there has not a finger to lift, so all you need to worry about now is where to put your furniture. This home is ideal for families with all the bedrooms being a good size.Room sizes:Entrance PorchEntrance HallLounge: 14'2 x 10'2 (4.32m x 3.10m)Kitchen/Diner: 14'2 x 12'1 (4.32m x 3.69m)LandingBedroom 1: 13'9 x 9'1 (4.19m x 2.77m)Bedroom 2: 10'5 x 10'5 (3.18m x 3.18m)Bedroom 3: 11'6 x 6'10 (3.51m x 2.08m)BathroomFront GardenRear Garden The information provided about this property does not constitute or form part of an offer or contract, nor may it be regarded as representations. All interested parties must verify accuracy and your solicitor
£ 250,000
3 bed house for sale
2 pictures
House · for sale
£ 425,000
3 bed house for sale
Balfour Road CT16 Dover
· 3 Bedrooms · House
· Parking · Equipped kitchen · Powder room
Balfour Road CT16 Dover · 3 Bedrooms · House · Parking · Equipped kitchen · Powder room
This detached house is in the tranquil village of East Studdal on a large plot. If you are green fingered, then you could really enjoy the 'Good-Life' with enough room for all the vegetables you can grow. With off street parking making that a worry of the past, you could be enjoying country life before you know it. This has a 3d virtual tour. Contact us to arrange a viewing.Room sizes:Entrance HallwayDownstairs Cloakroom: 8'1 x 4'9 (2.47m x 1.45m)Dining Room: 15'7 x 8'2 (4.75m x 2.49m)Lounge: 17'8 x 11'7 (5.39m x 3.53m)Conservatory: 18'4 x 9'5 (5.59m x 2.87m)Kitchen: 13'3 x 8'7 (4.04m x 2.62m)LandingBathroom: 8'2 x 6'3 (2.49m x 1.91m)Separate ToiletBedroom 3: 8'9 x 8'7 (2.67m x 2.62m)Bedroom 2: 11'9 x 11'9 (3.58m x 3.58m)Bedroom 1: 12'5 x 11'8 (3.79m x 3.56m)Front GardenRear GardenOff Road Parking The information provided about this property does not constitute or form part of an offer or contract, nor may it be regarded as representations. All interested parties must verify accuracy a
£ 425,000
2 bed house for sale
2 pictures
House · for sale
£ 200,000
Updated
2 bed house for sale
Balfour Road CT16 Dover
· 2 Bedrooms · House
· Garden · Equipped kitchen
Balfour Road CT16 Dover · 2 Bedrooms · House · Garden · Equipped kitchen
This period terrace house is ready to move into and enjoy all that Dover has to offer. Close to schools as well as Dover town. This could be your ideal first purchase. Dover has excellent transport links via road & rail, with a high-speed rail link to London from Dover Priory railway station, ideal if you need to commute.Room sizes:Lounge: 14'4 x 10'4 (4.37m x 3.15m)Dining Area: 14'7 x 10'9 (4.45m x 3.28m)Kitchen: 9'8 x 7'8 (2.95m x 2.34m)LandingBathroom: 6'4 x 4'7 (1.93m x 1.40m)Bedroom 2: 10'8 x 8'9 (3.25m x 2.67m)Bedroom 1: 14'7 x 11'3 (4.45m x 3.43m)Front GardenRear Garden The information provided about this property does not constitute or form part of an offer or contract, nor may it be regarded as representations. All interested parties must verify accuracy and your solicitor must verify tenure/lease information, fixtures & fittings and, where the property has been extended/converted, planning/building regulation consents. All dimensions are approximate and quoted for guidance on
£ 200,000
2 bed house for sale
2 pictures
House · for sale
£ 350,000
2 bed house for sale
Balfour Road CT16 Dover
· 2 Bedrooms · House
· Garden · Equipped kitchen
Balfour Road CT16 Dover · 2 Bedrooms · House · Garden · Equipped kitchen
Situated in the sought-after village of St. Margaret's-at-Cliffe, this semi-detached bungalow combines spacious open plan living with impressive rural scenery. With both bedrooms being doubles, a conservatory, and grounds that wrap around three sides of the property, it provides a bright, versatile layout designed to make the most of its tranquil backing to open fields. You can see for yourself with the virtual tour, contact us to arrange your viewing.Room sizes:Entrance PorchEntrance HallwayBathroom: 8'3 x 5'6 (2.52m x 1.68m)Bedroom 1: 13'4 x 7'7 (4.07m x 2.31m) plus 4'6 x 6'3 (1.37m x 1.91m)Bedroom 2: 9'9 x 7'1 (2.97m x 2.16m)Lounge: 16'6 x 11'5 (5.03m x 3.48m)Kitchen: 16'7 x 8'2 (5.06m x 2.49m)Conservatory: 12'3 x 9'4 (3.74m x 2.85m)Front GardenRear Garden The information provided about this property does not constitute or form part of an offer or contract, nor may it be regarded as representations. All interested parties must verify accuracy and your solicitor must verify tenure/le
£ 350,000
5 bed house for sale
2 pictures
House · for sale
£ 850,000
5 bed house for sale
Balfour Road CT16 Dover
· 5 Bedrooms · House
· Garden · Parking · Equipped kitchen · Powder room
Balfour Road CT16 Dover · 5 Bedrooms · House · Garden · Parking · Equipped kitchen · Powder room
Standout Features Glorious Far Reaching Countryside and Sea Views Unique 5 Bedroom Detached Home Kitchen/Dining/Family Room To The Rear Living Room With Bay Window Study Ground Floor Cloakroom And Utility Room Master Bedroom Suite With Walk In Wardrobes and En-Suite Bathroom En-Suite To Bedroom Two Family Bathroom Double Garage Property Description Hunters are delighted to have been instructed by Renmore Homes to sell the last four homes of phase 1 at 'Spitfire Meadow' in Capel. Situated within moments of open rolling farmland this select development of just 16 high specification, sustainable homes in this well respected cliff top village are particularly worthy of an internal inspection. 'The Hillingdon' is a special 5 bedroom detached home with double garage and has a total floor area of 201.8m2. To the ground floor there is a living room with bay window and a kitchen/dining/family room overlooking the rear garden. along with a utility room and study. To the first floor there are 5 b
£ 850,000

Get email alerts

Don't miss out: be the first to know about new properties

The alert was correctly created

On subscribing you accept the conditions of use and the privacy policy
Alert
Receive new ads in your inbox
Save this search
Receive alerts for new listings

We'll send you an email when we have new properties for: "Properties for sale in Balfour Road CT16 Dover"

The alert was correctly created

St Augustines Road CT11 Ramsgate
King Street CT9 Margate
Get email alerts and be the first to see new listings
Required field
On subscribing I accept the terms of the privacy policy
Perfect! You'll soon start receiving new listings via email
Alert
Receive an email when we have new ads for Properties for sale in Balfour Road CT16 Dover
Save this search
Filters

Bedrooms

Size (sq.ft)

sq.ft
sq.ft

Price

£
£

Property type

Bathrooms

Clear all filters
Receive notifications when new entries are published.