2 pictures
House
·
for sale
£ 150,000
2 bed house for sale
Bank Top Bradford
· 2 Bedrooms · House
· Garden · Equipped kitchen · Parking · Powder room · Concierge · Heating
Bank Top Bradford · 2 Bedrooms · House · Garden · Equipped kitchen · Parking · Powder room · Concierge · Heating
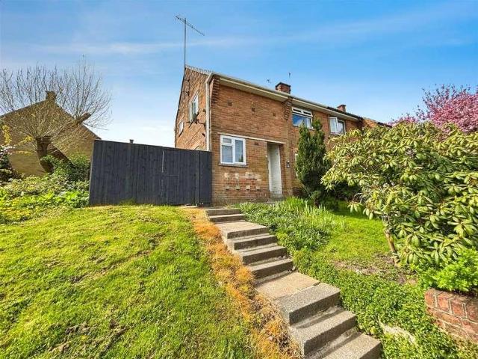
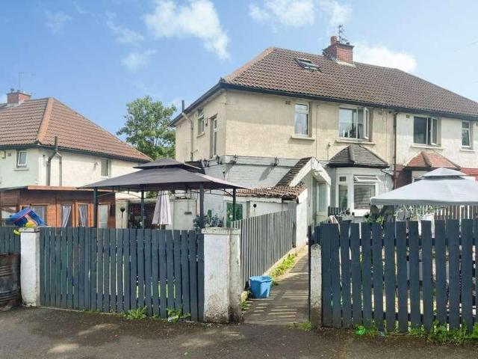
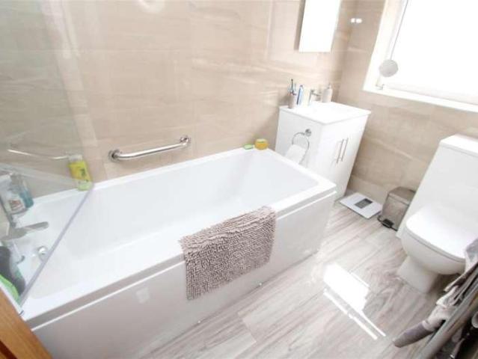
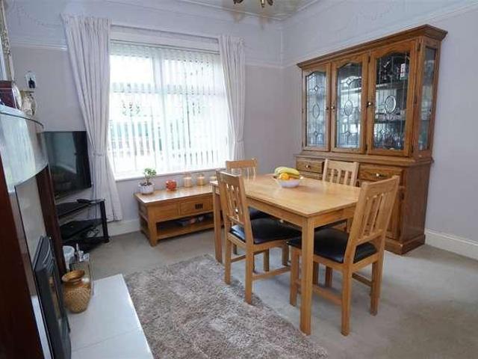
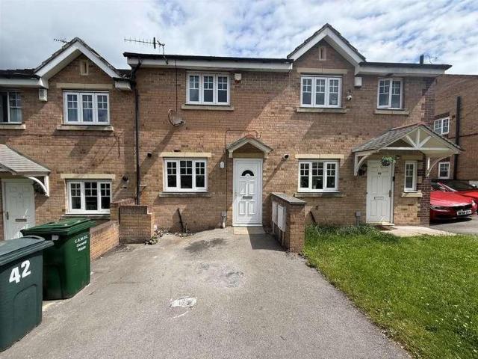
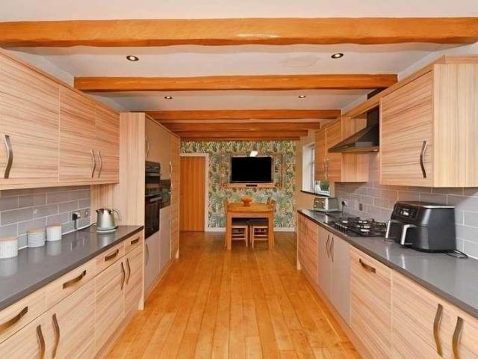
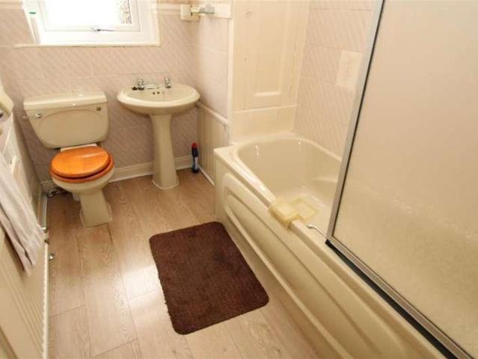
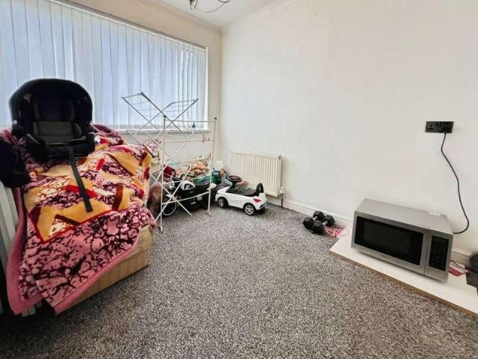
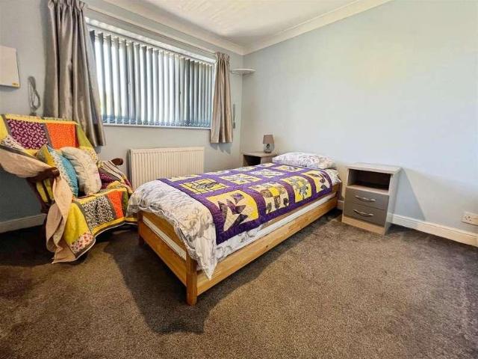
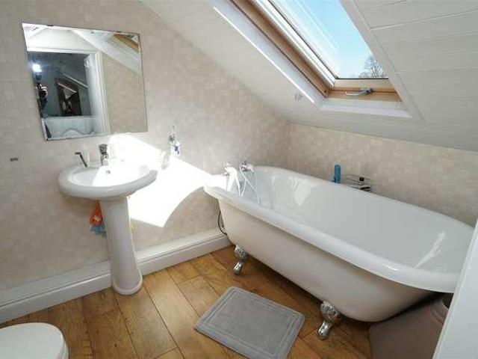
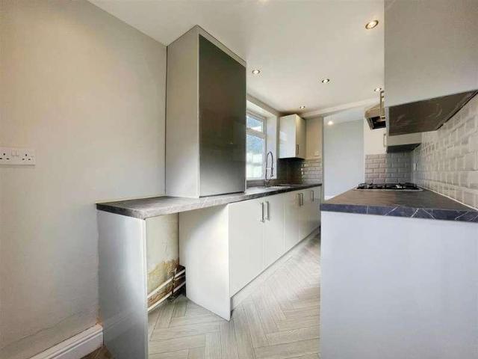
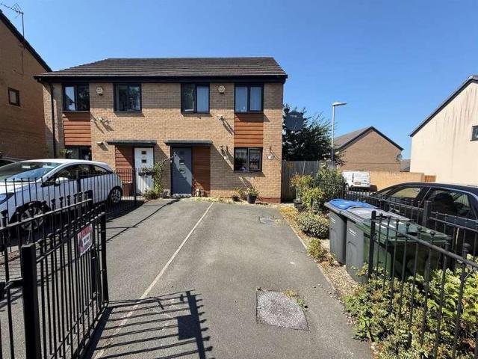
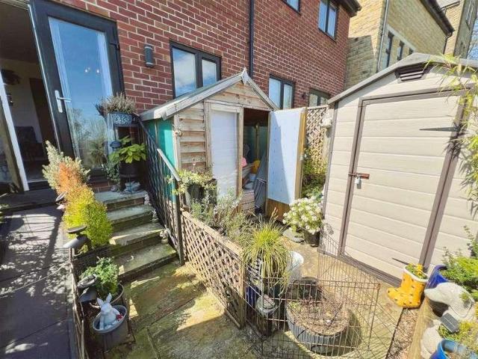
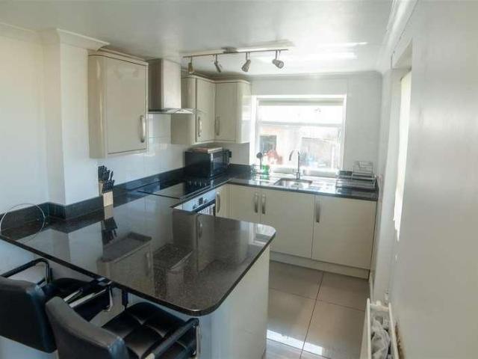
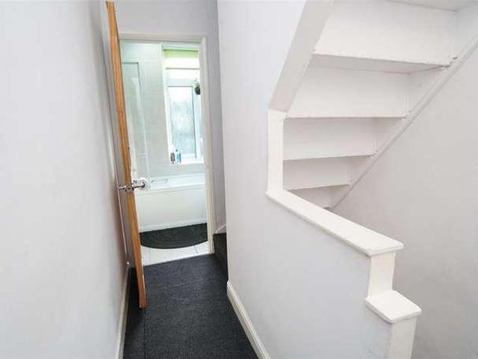
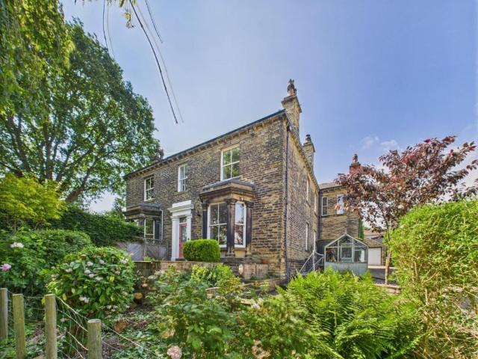
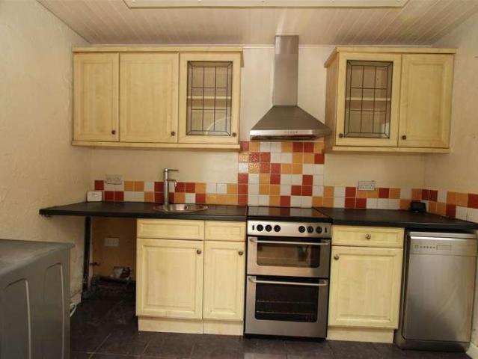
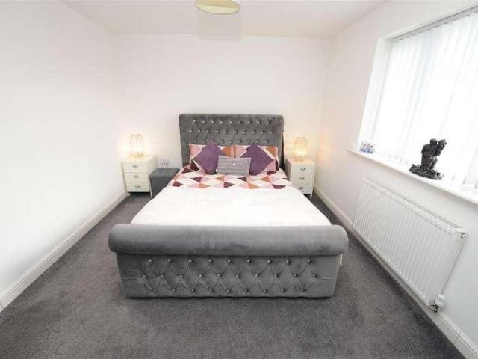
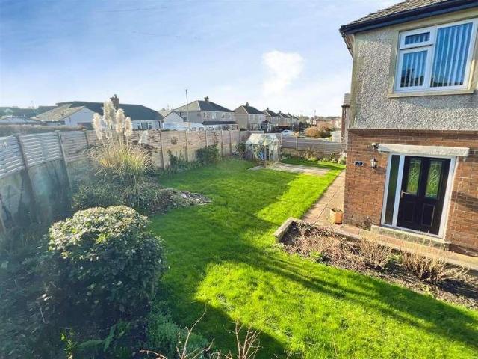
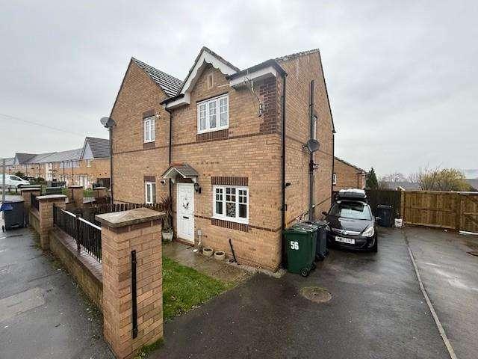
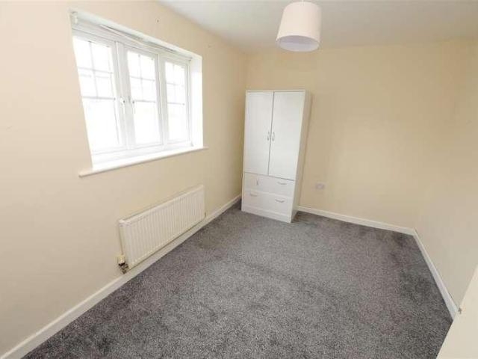
SEMI DETACHED * TWO BEDROOMS * NO ONWARD CHAIN * * MODERN BATHROOM * GARDENS* PARKING * GREAT STARTER HOME * A fantastic opportunity for the first time buyer to purchase this delightful two bedroom semi detached house. Benefits from both gas central heating and upvc double glazing. Available with no onward chain and briefly comprises reception hall, cloakroom/wc, lounge, light oak effect fitted kitchen, two first floor bedrooms and a modern house bathroom with white suite. To the outside there are gardens and parking.Entrance HallWith radiator.Claokroom/WCWith low suite wc, wash basin.Lounge3.76m x 3.84m (12'4 x 12'7 )With radiator, store cupboard, upvc French doors to rear garden.Kitchen2.57m x 1.70m extending to 2.36m (8'5 x 5'7 exteLight oak effect fitted kitchen having a range of wall and base units incorporating stainless steel sink unit, electric oven and hob, part tiled walls.First Floor LandingBedroom One2.90m x 3.76m (9'6 x 12'4 )With radiator.Bedroom Two3.76m x 2.59m (12'4 x
SEMI DETACHED * TWO BEDROOMS * NO ONWARD CHAIN * * MODERN BATHROOM * GARDENS* PARKING * GREAT STARTER HOME * A fantastic opportunity for the first time buyer to purchase this delightful two bedroom semi detached house. Benefits from both gas central heating and upvc double glazing. Available with no onward chain and briefly comprises reception hall, cloakroom/wc, lounge, light oak effect fitted kitchen, two first floor bedrooms and a modern house bathroom with white suite. To the outside there are gardens and parking.Entrance HallWith radiator.Claokroom/WCWith low suite wc, wash basin.Lounge3.76m x 3.84m (12'4 x 12'7 )With radiator, store cupboard, upvc French doors to rear garden.Kitchen2.57m x 1.70m extending to 2.36m (8'5 x 5'7 exteLight oak effect fitted kitchen having a range of wall and base units incorporating stainless steel sink unit, electric oven and hob, part tiled walls.First Floor LandingBedroom One2.90m x 3.76m (9'6 x 12'4 )With radiator.Bedroom Two3.76m x 2.59m (12'4 x
£ 150,000