813 houses for sale in Bank

3 bed house for sale
2 pictures
House · for sale
£ 2,750,000
3 bed house for sale
Bank
· 3 Bedrooms · House
· Garden · Equipped kitchen · Powder room · Concierge
Bank · 3 Bedrooms · House · Garden · Equipped kitchen · Powder room · Concierge
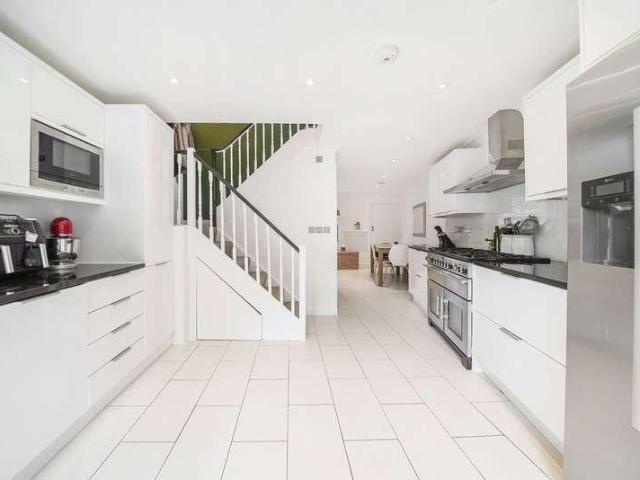
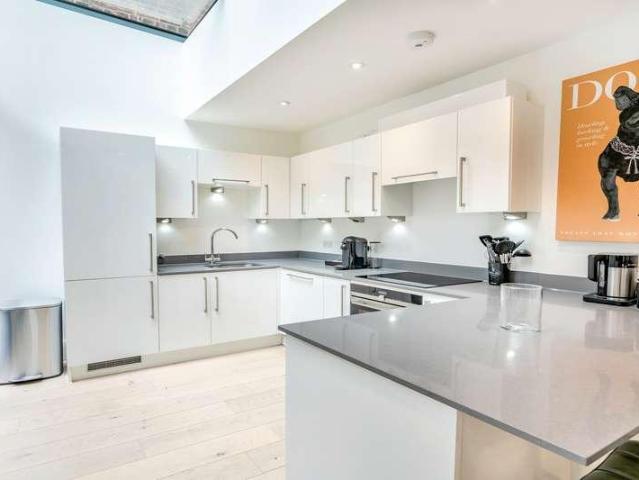
Set on Lincoln's Inn Fields, the largest garden square in central London, this three bedroom duplex occupies the ground and lower ground floors of a Grade II listed early nineteenth century house. The building was converted in 2017 into just nine apartments, with interiors by Gordon Duff & Linton pairing contemporary design against the architecture of the original house. The apartment extends to 1,546 sq ft and looks onto the historic gardens of the square. Light defines the space. Floor-to-ceiling glazing, generous skylights and a glazed atrium carry daylight through both levels. The entrance hall opens to a guest cloakroom and utility store before reaching the principal living space, where a well-proportioned reception flows into a contemporary kitchen finished with white lacquer cabinetry, quartz worktops and integrated Siemens appliances. A sculptural staircase in glass, steel and timber links the two floors, with a private courtyard set below. The three double bedrooms sit on the
£ 2,750,000
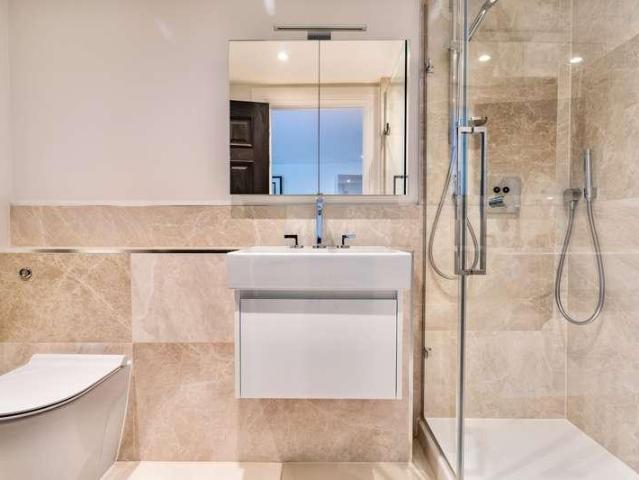
2 bed house for sale
2 pictures
House · for sale
£ 2,000,000
2 bed house for sale
Bank
· 2 Bedrooms · House
· Garden · Equipped kitchen · Powder room · Concierge
Bank · 2 Bedrooms · House · Garden · Equipped kitchen · Powder room · Concierge
Set on Lincoln's Inn Fields, the largest garden square in central London, this two bedroom duplex occupies the ground and lower ground floors of a Grade II listed early nineteenth century house. The building was converted in 2017 into just nine apartments, with interiors by Gordon Duff & Linton pairing contemporary design against the architecture of the original house. The apartment extends to 1,247 sq ft and has private outside space on both levels. The principal living space sits on the lower ground floor, where a reception room of 22 ft by 13 ft opens through French doors onto a generous terrace. The kitchen adjoins it directly, arranged to keep the room open and social, with a guest cloakroom set off the entrance hall. The second bedroom occupies the far end of this floor, with its own en-suite shower room and good separation from the reception. The principal bedroom sits above on the ground floor, taking the whole of its level, with a private terrace of its own and a substantial b
£ 2,000,000
2 bed house for sale
2 pictures
House · for sale
£ 3,250,000
2 bed house for sale
Bank
· 2 Bedrooms · House
· Balcony · Equipped kitchen · Powder room · Concierge
Bank · 2 Bedrooms · House · Balcony · Equipped kitchen · Powder room · Concierge
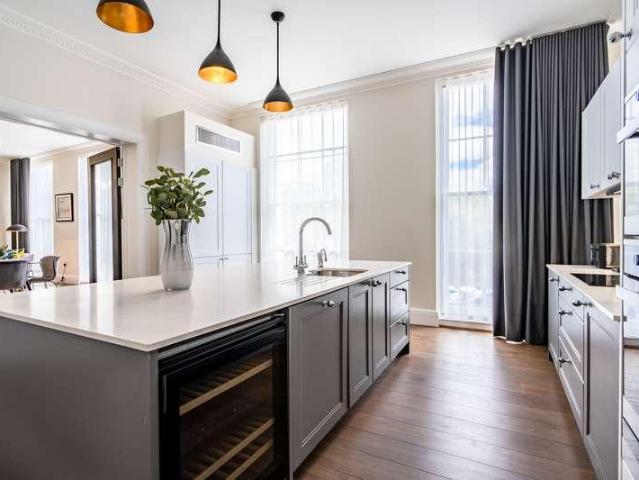
Occupying the first floor of a Grade II listed early nineteenth century house on Lincoln's Inn Fields, this two bedroom lateral apartment extends to 1,520 sq ft. The building was converted in 2017 into just nine apartments, with interiors by Gordon Duff & Linton, and this apartment has been finished to a high contemporary standard, its neutral, light-filled rooms set against the character of the original house. The reception and dining room runs open-plan to the kitchen through full-height glazed doors, with three floor-to-ceiling windows opening onto a full-width balcony that overlooks the greenery of the square. The kitchen is fitted with white composite worktops, integrated Miele appliances including a wine fridge, and a breakfast bar for informal dining. Both double bedrooms sit to the rear and are en-suite. The principal suite adds a generous walk-in wardrobe and an en-suite with a freestanding bath and separate walk-in shower, with a guest cloakroom completing the accommodation.
£ 3,250,000
2 bed house for sale
2 pictures
House · for sale
£ 475,000
2 bed house for sale
Bank
· 2 Bedrooms · House
· Garden · Equipped kitchen · Parking
Bank · 2 Bedrooms · House · Garden · Equipped kitchen · Parking
Nestled in the charming Abbey Gardens of London, this delightful two-bedroom semi-detached freehold house offers a perfect blend of modern living and comfort. Upon entering, you are welcomed into a spacious open-plan lounge and kitchen, ideal for both relaxation and entertaining. The property features a convenient porch, enhancing its appeal. The first bedroom is equipped with a fitted wardrobe, providing ample storage space, while the modern bathroom adds a touch of luxury to your daily routine. One of the standout features of this home is the converted loft, which can serve as a versatile third bedroom or a dedicated home office, catering to your lifestyle needs. Step outside to discover a private garden, complete with a side entrance, perfect for enjoying the outdoors or hosting gatherings. Additionally, the property includes allocated parking, ensuring convenience for you and your guests. Located just moments away from the popular Southwark Park, residents can enjoy the nearby shop
£ 475,000
4 bed house for sale
2 pictures
House · for sale
£ 1,225,000
4 bed house for sale
Bank
· 4 Bedrooms · House
· Garden · Equipped kitchen · Patio
Bank · 4 Bedrooms · House · Garden · Equipped kitchen · Patio
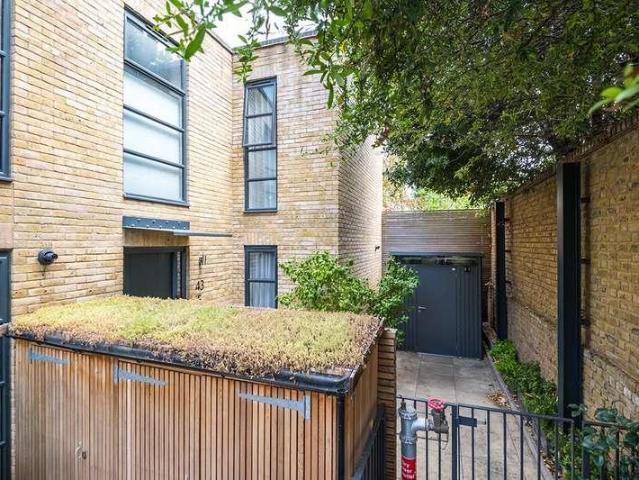
GUIDE PRICE ?1,225,000 - ?1,325,000. Seriously Stylish Four Bedroom House with Roof Terrace and Patio Garden within Bellenden Studios -CHAIN FREE. Spread over three beautifully presented floors, this wonderfully individual home offers almost 1,600 sq ft of bright, contemporary living space, with a private patio garden and a fabulous first-floor roof terrace. Bellenden Studios is a distinctive gated development occupying the site of a former photographic studio. Its industrial heritage is still very much in evidence, with handsome brickwork, oversized metal-framed windows and bold contemporary architecture giving the development a character quite unlike your average new-build. This particular house combines all of that architectural interest with the space and practicality of a proper family home.The ground floor is given almost entirely to a fantastic open-plan kitchen, dining and living space stretching to over 35 feet. Herringbone timber flooring runs throughout, whilst a sleek dark
£ 1,225,000
3 bed house for sale
2 pictures
House · for sale
£ 2,495,000
3 bed house for sale
Bank
· 3 Bedrooms · House
· Balcony · Equipped kitchen · Patio · Concierge
Bank · 3 Bedrooms · House · Balcony · Equipped kitchen · Patio · Concierge
Rare modern three-bedroom townhouse set within a secure gated mews just off Charlotte Street featuring a striking sweeping staircase. Arranged over 3 floors and finished to a high standard, the property has a private patio & balcony. The ground floor offers a bright reception room with bi-fold doors to the patio, a contemporary kitchen, guest WC, and good storage. The first floor comprises a double bedroom, bathroom, and lounge with Juliet balcony. The top floor includes the principal bedroom with balcony, dressing area, and en-suite shower room, plus a further double bedroom with en-suite. Completed in 2012, the development benefits from a dedicated caretaker. Ideally located for the restaurants, theatres, and amenities of the West End, with Regents Park close by. Transport links: Tottenham Court Road (Elizabeth Line), Goodge Street, Euston, Kings Cross St Pancras Tenure: SoF. 999 yr lease Service Charge: 6,994.71 (per 6 mths) Ground Rent: 250 p.a. Council Tax: Camden G
£ 2,495,000
4 bed house for sale
2 pictures
House · for sale
£ 1,500,000
4 bed house for sale
Bank
· 4 Bedrooms · House
· Garden · Equipped kitchen · Concierge
Bank · 4 Bedrooms · House · Garden · Equipped kitchen · Concierge
Guide Price: 1,500,000 - 1,750,000. The Islington Agent presents this four bedroom, four bathroom period house is set over four well-proportioned floors on Downham Road in De Beauvoir, N1. The property has been owned and maintained by the current owner for fourteen years and has been updated throughout with a focus on quality and practicality. The house is arranged to offer generous, versatile living space suited to family life, entertaining and working from home. The ground floor features a formal reception room, while the lower ground floor serves as the heart of the home, housing a sleek kitchen fitted two years ago with German granite worktops, an integrated boiling water tap and a Rangemaster range cooker. This floor also includes a dedicated dining area that opens directly to the rear garden, creating a perfect flow for indoor-outdoor living. The lower ground floor has underfloor heating and Tobacco Oak flooring runs throughout the property. Wiring and pipework have been conceale
£ 1,500,000
4 bed house for sale
2 pictures
House · for sale
£ 1,425,000
4 bed house for sale
Bank
· 4 Bedrooms · House
· Fireplace · Concierge
Bank · 4 Bedrooms · House · Fireplace · Concierge
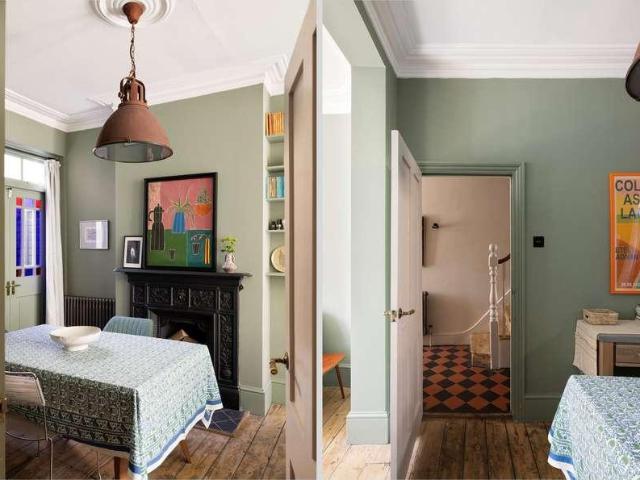
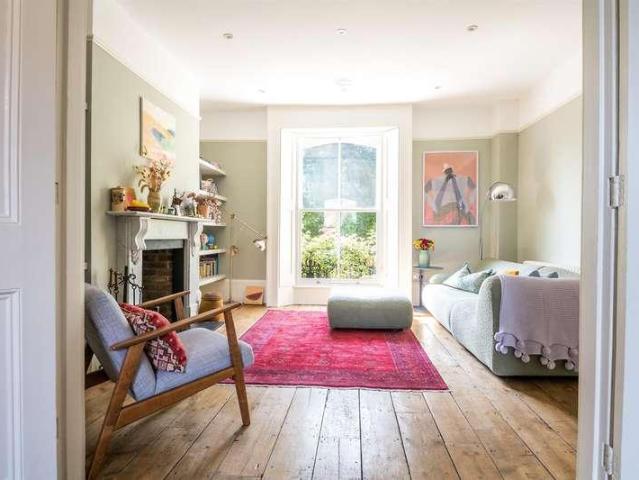
Set on Medway Road, this elegant Victorian townhouse combines beautifully preserved period proportions with thoughtfully designed contemporary interiors, creating a home of warmth, character and versatility across more than 1,900 sq. ft of living space. Arranged over four levels, this four-bedroom home balances classic architectural detailing with calm, modern finishes, resulting in a home that feels both refined and effortlessly liveable.The house immediately impresses on arrival. A traditional brick faade opens into a welcoming hallway where original floor tiles, high ceilings and soft neutral tones establish the homes understated elegance. The principal reception and dining room occupies the front of the ground floor, with large sash windows drawing natural light across original timber flooring and original fireplaces. Muted sage-green walls, carefully restored cornicing and warm textures create a calm and inviting atmosphere, equally suited to entertaining or everyday family life.T
£ 1,425,000
6 bed house for sale
2 pictures
House · for sale
£ 2,750,000
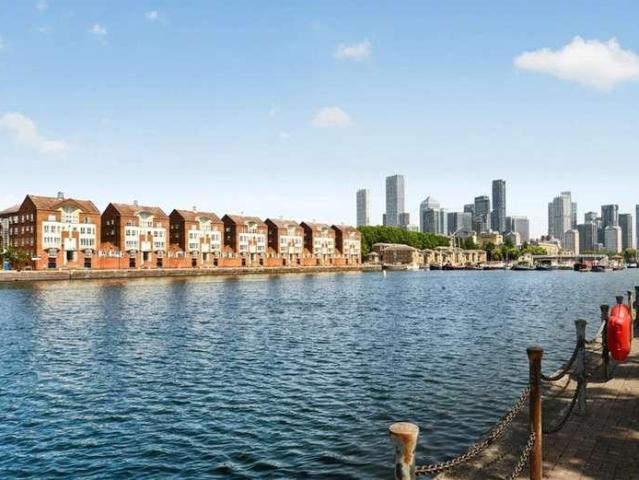
6 bed house for sale
Bank
· 6 Bedrooms · House
· Fireplace
Bank · 6 Bedrooms · House · Fireplace
Set along one of South London's most celebrated Georgian streets, this outstanding Grade II-listed townhouse dates from around 1780, making it one of the earliest homes to be built on Camberwell Grove. Evolving organically over more than two centuries, the house has been thoughtfully extended into the substantial five-storey family home it is today, while carefully preserving the elegant proportions and architectural character that define its Georgian origins. Extending to more than 3,600 sq. ft, the house unfolds through a sequence of finely proportioned rooms.Behind its handsome London stock brick faade, the house reveals the scale and elegance of its Georgian heritage. High ceilings, generous sash windows and beautifully preserved period detailing establish an unmistakable sense of grandeur, while a softer contemporary palette allows the architecture to remain the focal point. Original fireplaces, ornate cornicing and wide timber floorboards sit effortlessly alongside bespoke joiner
£ 2,750,000
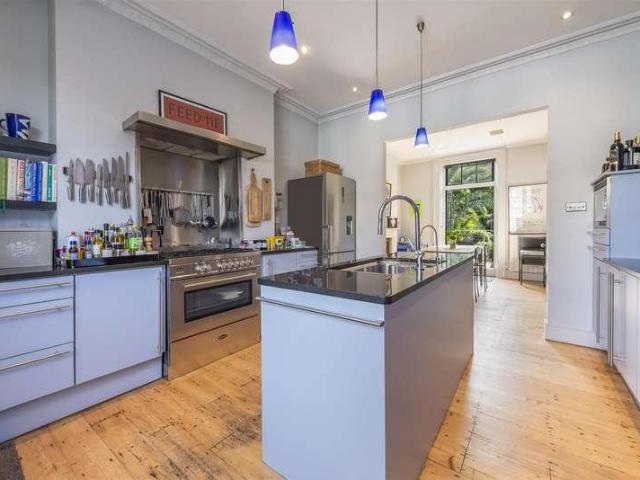
4 bed house for sale
2 pictures
House · for sale
£ 8,650,000
4 bed house for sale
Bank
· 4 Bedrooms · House
· Equipped kitchen · Concierge
Bank · 4 Bedrooms · House · Equipped kitchen · Concierge
Occupying a prime penthouse position within Wren House in the prestigious 190 The Strand, this exceptional lateral residence offers approximately 2,283 sq ft of beautifully designed living space in the very heart of Covent Garden. Arranged across the seventh floor, the apartment is centred around an impressive 22 ft reception room, perfectly suited to both formal entertaining and relaxed day-to-day living. Full-height glazing floods the space with natural light, enhancing the sense of volume and seamlessly connecting the interior to expansive private terraces a rare opportunity to enjoy substantial outdoor living at penthouse level in central London. The accommodation comprises a generous principal suite with bespoke fitted storage and a luxurious en suite bathroom, alongside two further well-proportioned double bedrooms, each thoughtfully designed and served by additional bath and shower facilities. A separate contemporary kitchen, finished to an exceptional standard with integrated a
£ 8,650,000
2 bed house for sale
2 pictures
House · for sale
£ 895,000
2 bed house for sale
Bank
· 2 Bedrooms · House
· Garden · Sauna · Swimming pool · Gym · Security · Parking
Bank · 2 Bedrooms · House · Garden · Sauna · Swimming pool · Gym · Security · Parking
PLEASE CONTACT US TO REGISTER YOUR INTEREST AND SCHEDULE A PRIVATE VIEWING This residence is an unmissable opportunity to own one of the most desirable apartments in this prestigious building. Clad in Portland Stone and converted from part of the Shell Centre complex, the Whitehouse Apartments offers its residents a private gym, swimming pool, jacuzzi, sauna and steam room, 24-hour concierge service, secure underground parking (allocated), well-maintained communal gardens and a roof terrace in the heart of central London. This spacious apartment offers breath-taking views of the London Eye and the river, an extremely convenient and safe location, excellent amenities and great value for your investment. As owner of this fantastic piece of real estate in the heart of cultural London, your share of freehold gives you the option to be elected, by the shareholders, as part of the board of directors of the prestigious complex, therefore influencing on decision making. With internal living sp
£ 895,000
4 bed house for sale
2 pictures
House · for sale
£ 850,000
4 bed house for sale
Bank
· 4 Bedrooms · House
· Garden · Equipped kitchen
Bank · 4 Bedrooms · House · Garden · Equipped kitchen
Spacious and inviting, this 1,218sqft four-bedroom terraced house is a rare freehold opportunity, offered chain free and ready for immediate enjoyment or thoughtful customisation. Set in a peaceful residential pocket just 0.8 miles from Rotherhithe Station, the property blends comfort and convenience with a layout that suits both growing families and those seeking flexible work-from-home options. Inside, youll find three generous double bedrooms alongside a versatile single bedroom (ideal as a nursery, study, or guest room), all arranged to maximise natural light and a sense of flow throughout. The living spaces are in good condition, with a welcoming atmosphere that makes it easy to imagine relaxing evenings or lively gatherings. The kitchen is well-appointed and functional, perfect for home cooks or quick weeknight meals, while the dining area provides a sociable space for family dinners. The southeast facing private garden draws in gentle morning light, creating a tranquil backdrop
£ 850,000
4 bed house for sale
2 pictures
House · for sale
£ 850,000
4 bed house for sale
Bank
· 4 Bedrooms · House
· Garden · Parking · Equipped kitchen · Concierge
Bank · 4 Bedrooms · House · Garden · Parking · Equipped kitchen · Concierge
Freehold, 4 bedroom mid terrace house with off street parking located on the residential stretch of Brick Lane.Guide Price ?850,000 - ?900,000Offered for sale is this 3 story 4 bedroom house spread over approximately 1093 square feet over 3 levels.The property features a kitchen to the front of the house, ground floor W/C and reception/dining area to the rear which leads onto a private garden. The 1st floor features a 2 bedrooms and family bathroom with a further 2 bedrooms and shower room located on the 3rd floor.This property comes with the added bonus of having off street parking for 1 car.Located in the heart of vibrant East London, with some of the capitals best galleries, restaurants, cafes and shops both on the road and in the wider locality. In addition to this the Columbia Road Flower Market, Brick Lane, Spitalfields, Hoxton Square and Broadway Market are all close by as are the green spaces of Haggerston Park, London Fields and Victoria Park. The property is a short walk from
£ 850,000
5 bed house for sale
2 pictures
House · for sale
£ 1,150,000
5 bed house for sale
Bank
· 5 Bedrooms · House
· Garden · Balcony · Equipped kitchen · Parking · Concierge
Bank · 5 Bedrooms · House · Garden · Balcony · Equipped kitchen · Parking · Concierge
Spacious and inviting, this substantial five bedroom house offers over 1900 square feet of versatile living space in good condition, making it a rare find for those seeking comfort and convenience by the river. Set within a peaceful residential street just 0.2 miles from Rotherhithe station, 0.4m from Canada Water station and a short stroll to the leafy expanses of Southwark Park, the property enjoys a coveted riverside position with tranquil river views and access to scenic riverside walks. The homes layout is thoughtfully arranged, with a generous reception room perfect for relaxing or entertaining, a well-equipped kitchen with ample workspace and storage, and five bright bedrooms that provide flexible options for family, guests, or a dedicated home office. There are multiple bathrooms, each finished to a practical standard. Additional features include private off-street parking (a rarity in this area), double glazing throughout for energy efficiency, and private garden and balcony.
£ 1,150,000
1 bed house for sale
2 pictures
House · for sale
£ 318,500
1 bed house for sale
Bank
· 1 Bedroom · House
· Balcony · Equipped kitchen
Bank · 1 Bedroom · House · Balcony · Equipped kitchen
Nestled in the desirable area of Canada Estate, London, this charming apartment offers a perfect blend of comfort and modern living. Spanning an impressive 484 square feet, the property features a bright and spacious bedroom that invites natural light, creating a warm and welcoming atmosphere. The modern fitted kitchen is a delight for any culinary enthusiast, equipped with contemporary appliances and ample storage space, making meal preparation a pleasure. The stylish bathroom complements the home with its modern fixtures, ensuring a relaxing retreat after a long day. One of the standout features of this property is the private balcony, providing a serene outdoor space to unwind and enjoy the fresh air. Whether you wish to sip your morning coffee or enjoy an evening glass of wine, this balcony is the perfect spot. Conveniently located within eyesight of Canada Water Jubilee Line Station, commuting to central London and beyond is effortless, making this home ideal for professionals and
£ 318,500
4 bed house for sale
2 pictures
House · for sale
£ 5,500,000
4 bed house for sale
Bank
· 4 Bedrooms · House
· Balcony · Parking · Cellar
Bank · 4 Bedrooms · House · Balcony · Parking · Cellar
Napier Watt are pleased to offer for sale this particularly attractive, recently refurbished and well-located freehold house. Discreetly situated on a quiet street adjacent to the lively Shepherd Market in Mayfair, this exclusive townhouse offers 2,379 sq ft (221 sq m) of living space over five floors. The property has been recently redecorated and benefits from a roof terrace, separate balcony, substantial basement ideal for storage, and a garage with a utility area. In addition, there is air conditioning, high-quality finishes, and wooden flooring throughout. Shepherd Street sits in the heart of Mayfair's vibrant Shepherd Market, close to the open spaces of Green Park and Hyde Park. Residents enjoy a wide array of local shops, art galleries, restaurants and high-end boutiques. Excellent transport links include Green Park Underground Station (0.3 miles), serving the Jubilee, Piccadilly and Victoria lines, and Bond Street Station (0.4 miles), serving the Jubilee, Central and Elizabeth
£ 5,500,000
3 bed house for sale
2 pictures
House · for sale
£ 800,000
3 bed house for sale
Bank
· 3 Bedrooms · House
· Garden · Equipped kitchen · Concierge
Bank · 3 Bedrooms · House · Garden · Equipped kitchen · Concierge
Nestled in the highly sought-after area of Bermondsey, this charming Victorian house on Lynton Road offers a splendid opportunity for those in search of a freehold property. Spanning just over 1100 square feet, this delightful home is ideal for a young family eager to make it their own. Upon entering, you are welcomed by a spacious entrance hallway that leads to two reception rooms currently used as bedrooms, providing flexibility for your living arrangements. The bright and airy kitchen opens onto a generously sized garden, perfect for outdoor entertaining or simply enjoying the fresh air. The first floor features three well-proportioned double bedrooms, complemented by a shower room, while an additional shower room is conveniently located on the ground floor. This property is being sold chain-free, making it an attractive option for buyers looking to move swiftly. It has also served as an excellent rental investment for the current owner, showcasing its versatility. Lynton Road is a
£ 800,000
5 bed house for sale
2 pictures
House · for sale
£ 550,000
5 bed house for sale
Bank
· 5 Bedrooms · House
· Equipped kitchen · Concierge
Bank · 5 Bedrooms · House · Equipped kitchen · Concierge
Expansive five-bedroom Victorian freehold house requiring modernisation, offering substantial scope for reconfiguration or restoration to create a bespoke family residence or investment, set on a peaceful residential street just 0.6 miles from Surrey Quays Station. This generous home, chain free and brimming with period character, benefits from a layout that comprises five bedrooms (each with high ceilings typical of the era), two family-sized bathrooms, a spacious double reception room, and a separate kitchen filled with natural light. The propertys flexible arrangement offers plentiful options for home working, guest accommodation, or multi-generational living, while the original Victorian features provide a graceful canvas for refurbishment. The house is ideally situated within easy reach of both Surrey Quays and Canada Water stations, making central London commutes swift and convenient, while the leafy expanses of Deptford Park (0.2 miles) and Southwark Park (0.6 miles) are moments
£ 550,000
3 bed house for sale
2 pictures
House · for sale
£ 375,000
3 bed house for sale
Bank
· 3 Bedrooms · House
· Concierge
Bank · 3 Bedrooms · House · Concierge
Nestled on the vibrant Jamaica Road in London, this charming flat presents an excellent opportunity for those seeking a comfortable and spacious home. The property boasts a well-proportioned reception room, perfect for entertaining guests or enjoying quiet evenings with family. With three inviting bedrooms, there is ample space for a growing family or for those who desire a home office or guest room. The layout is thoughtfully designed to maximise both space and natural light, creating a warm and welcoming atmosphere throughout. The bathroom is conveniently located, ensuring ease of access for all residents. This house is not just a place to live; it is a canvas for your personal touch, allowing you to create a home that reflects your style and needs. Situated in a lively area, you will find yourself within easy reach of local amenities, transport links, and green spaces, making it an ideal location for both relaxation and convenience. This property is a wonderful blend of comfort and
£ 375,000
4 bed house for sale
2 pictures
House · for sale
£ 1,150,000
4 bed house for sale
Bank
· 4 Bedrooms · House
Bank · 4 Bedrooms · House
A striking Georgian five-story townhouse set on the charming cobbled streets of Paradise Row in Bethnal Green, this impressive four-bedroom, three-bathroom residence offers 2,131 sq ft of versatile living space.Rich in character yet brimming with potential, the property presents an exciting opportunity for a discerning buyer to reimagine and create a truly bespoke home. The generous proportions across all five floors provide exceptional flexibility, whether for expansive family living, creative live-work arrangements, or stylish entertaining spaces.Original features are complemented by the building s substantial footprint, offering a rare canvas for re-design. Light-filled rooms, vertical living across multiple levels, and a layout that lends itself to modern interpretation make this a standout opportunity in one of East London s most sought-after pockets.Located on the historic cobbles of Paradise Row in the heart of Bethnal Green, the home enjoys a unique blend of village-like charm
£ 1,150,000
4 bed house for sale
2 pictures
House · for sale
£ 425,000
4 bed house for sale
Bank
· 4 Bedrooms · House
Bank · 4 Bedrooms · House
Nestled in the vibrant area of Marden Square, London, this charming four-bedroom duplex apartment presents an excellent opportunity for families or those seeking ample space in a bustling urban environment. The property boasts a well-designed layout that maximises both comfort and functionality. As you enter, you are greeted by a welcoming atmosphere that flows throughout the home. The spacious living areas are perfect for relaxation and entertaining, while the four generously sized bedrooms offer a peaceful retreat for rest and rejuvenation. The single bathroom is conveniently located, ensuring ease of access for all residents. Marden Square is known for its lively community spirit, with a variety of local amenities, shops, and parks just a stone's throw away. The area is well-connected by public transport, making it easy to explore the wider attractions of London. Whether you are commuting for work or enjoying a day out in the city, you will find that this location offers both conven
£ 425,000
2 bed house for sale
2 pictures
House · for sale
£ 500,000
2 bed house for sale
Bank
· 2 Bedrooms · House
· Equipped kitchen
Bank · 2 Bedrooms · House · Equipped kitchen
A stylish and comfortable first floor two bedroom apartment in this attractive converted period pub conversion in desirable Vivian Road, close to Victoria Park. Our vendors have enjoyed the last four years living in this apartment and take full advantage of its close proximity to Victoria Park. This converted pub is an appealing building, this first floor apartment benefits from having two of the tall sash windows on the front elevation. The apartment is painted white with wooden floors throughout along with some original features and a stylish fitted kitchen and white tiled bathroom suite, all modern conveniences in a relaxed home. This building is converted into seven desirable apartments, it is well maintained and managed, these apartments do not change hands often. The accommodation With high ceilings and two impressive sliding sash windows, the open plan living room and kitchen give this apartment a feeling of light and space larger than the 510 sq ft / 47.4 sq m. The fitted kitch
£ 500,000
2 bed house for sale
2 pictures
House · for sale
£ 700,000
2 bed house for sale
Bank
· 2 Bedrooms · House
· Garden · Equipped kitchen · Patio
Bank · 2 Bedrooms · House · Garden · Equipped kitchen · Patio
Well Placed Two Bedroom Period House with Cute Patio Garden. Sitting equidistant between the amenities of Camberwell and the zone 2 transport links of Oval Station, this fab two bedder promises everything a Londoner could ask for. The accommodation, over two well presented floors, comprises a lovely open plan living area with modern kitchen/diner, two double bedrooms, guest wc and bathroom. There's also a sweet patio garden for whiling away the summer months. You can't ask for a more convenient location! You can walk to the Oval tube (Northern line) in 9 minutes or grab one of the many buses close by (a trip to Victoria will take about 20 minutes on the bus from here). All the facilities of Camberwell Green are close by.A welcoming hall leads inward to the beautifully presented front aspect living space. It's a comfortable place to lounge and dine. This runs open-plan to your rear facing kitchen which has swanky blue cabinets and plentiful counter space. Glass doors open to the pretty
£ 700,000
3 bed house for sale
2 pictures
House · for sale
£ 2,145,000
3 bed house for sale
Bank
· 3 Bedrooms · House
· Equipped kitchen · Powder room
Bank · 3 Bedrooms · House · Equipped kitchen · Powder room
A rare freehold house of considerable character, quietly positioned on Lewisham Street in the historic heart of Westminster. Arranged over five floors and extending to approximately 1,414 sq ft, the property offers flexible and well-planned accommodation suited to a variety of needs, from entertaining and home working to everyday family life. The lower ground floor comprises a generous kitchen and dining room, together with a separate utility area, while the first floor is home to an impressive drawing room measuring over 24 ft in length. The bedroom accommodation is arranged across the ground, second and third floors, providing two principal double bedrooms and a further bedroom or study on the top floor. This versatile layout allows the house to function comfortably as either a two or three bedroom home, depending on requirements. There are also two bathrooms and a separate cloakroom. A standout feature of the property is the generous roof terrace, which provides unusually large priv
£ 2,145,000
3 bed house for sale
2 pictures
House · for sale
£ 2,995,000
3 bed house for sale
Bank
· 3 Bedrooms · House
· Garden · Gym · Security
Bank · 3 Bedrooms · House · Garden · Gym · Security
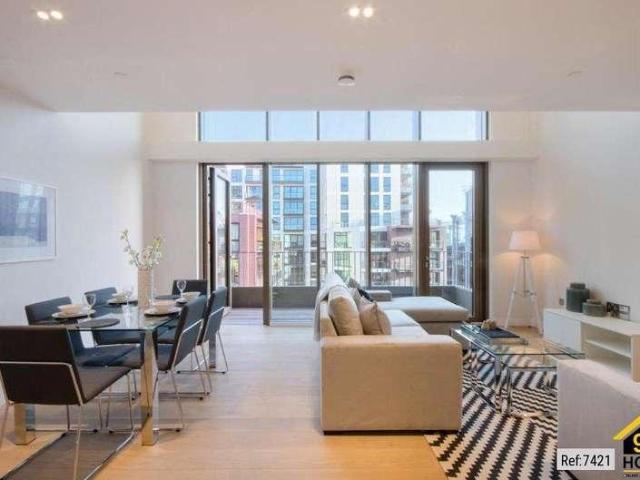
Property Ref: 7421 Very rare opportunity to own arguably the most premium property within N1C, which holds the best uninterrupted St Pancras views, extremely rare property layout great for families, investors, owners that require over 1850sq ft but want the privacy of three separate floors. Enter your home via a landscaped podium garden level where you walk into the living-dining area with great convenience and open space. The lower level has one large bedroom ensuite with walk-through wardrobes together with a third bedroom and separate bathroom. Large Utility room for washing and storage. Move up to the upper floor and you have a master bedroom that comes with no less than a super king-size bed and double-sized marble bathroom. Additional mezzanine level space as an extra seating area or private office. Lutron controlled lighting, whole house air filter system, new build. 24-hour concierge and security with well-equipped private gym and private dining room for resident use only. Subs
£ 2,995,000
4 bed house for sale
2 pictures
House · for sale
£ 1,200,000
4 bed house for sale
Bank
· 4 Bedrooms · House
· Garden · Fireplace · Equipped kitchen · Concierge
Bank · 4 Bedrooms · House · Garden · Fireplace · Equipped kitchen · Concierge
Nestled in the picturesque Carlton Square Conservation Area, this charming period house on Alderney Road offers a delightful blend of character and modern living. Spanning over 1600 Sq/Ft, this 4 storey Victorian Residence boasts a generous living space, making it an ideal family home or a perfect retreat for those seeking comfort and style in the heart of East London.This beautifully presented 3-bedroom freehold property seamlessly blends period character with modern living. Boasting high ceilings, original sash windows, and fireplaces throughout, the home retains a wealth of heritage features. The ground floor opens to a double reception room with wood flooring and bespoke cabinetry, flowing through to a contemporary galley kitchen and a light-filled dining space that leads out to a south-facing garden.A fully converted lower ground level offers a generous and flexible layout perfect as an additional bedroom, home office, media room, or guest suite provides further versatility to the
£ 1,200,000
4 bed house for sale
2 pictures
House · for sale
£ 1,750,000
4 bed house for sale
Bank
· 4 Bedrooms · House
· Garden · Parking · Patio · Concierge
Bank · 4 Bedrooms · House · Garden · Parking · Patio · Concierge
GUIDE PRICE ?1,750,000 - ?1,850,000. Elegantly Extended Four Bedroom Regency Villa With Spectacular Landscaped Garden & Off Street Parking CHAIN FREE. Occupying an enviable position on a peaceful residential street close to Burgess Park, this handsome Regency villa has been beautifully reimagined to create an exceptional family home. Behind its elegant portico entrance lies a wonderfully balanced mix of period grandeur and contemporary architecture. Original sash windows, lofty ceilings and a handsome marble mantel celebrate the home's heritage, while a striking rear extension supplies abundant natural light and access to the beautifully landscaped rear garden and generous patio area through full-width bi-folding doors. Extending to over 2,450 sq ft, the accommodation comprises four large double bedrooms (two with en suite facilities), three reception spaces and three bathrooms. The location is equally appealing, placing you within easy reach of Peckham, Bermondsey Street, Borough and
£ 1,750,000
3 bed house for sale
2 pictures
House · for sale
£ 825,000
3 bed house for sale
Bank
· 3 Bedrooms · House
· Balcony · Equipped kitchen · Parking · Concierge
Bank · 3 Bedrooms · House · Balcony · Equipped kitchen · Parking · Concierge
This spacious four bedroom townhouse extends to approximately 1,366 square feet and is arranged over four floors, offering well-balanced accommodation throughout. The first floor features a bright and expansive open-plan reception room and kitchen measuring over 25 ft in length, creating an ideal space for both entertaining and everyday living. The kitchen is fitted with integrated appliances and ample storage. The second floor comprises two generous double bedrooms together with a family bathroom and additional storage. The third floor features a versatile room with direct access to a private south-west-facing balcony overlooking Greenland Dock. Currently arranged as a home office and additional reception space, this flexible area could also serve as a spacious fourth bedroom, guest suite, or studio, depending on individual requirements. The ground floor comprises a study, with the potential to extend into part or all of the integral garage (subject to the necessary consents), creatin
£ 825,000
3 bed house for sale
2 pictures
House · for sale
£ 2,250,000
3 bed house for sale
Bank
· 3 Bedrooms · House
· Garden · Equipped kitchen · Concierge
Bank · 3 Bedrooms · House · Garden · Equipped kitchen · Concierge
Alexanders are proud to offer this fabulous Grade II Listed home, situated on one of Camden's most sought-after roads, and only a stone's throw from Regent's Park. This charismatic property benefits from generously proportioned and well laid out rooms, an abundance of natural light and stunning south facing terraces and gardens. The ground floor of the property comprises a large modern kitchen and open-plan dining area leading to the terrace and garden beyond, and further benefits from a separate utility room and WC. The staircase leads up to a spacious south-facing terrace and a grand double reception room, perfect for entertaining. The large master bedroom, with walk-in wardrobes and a spacious ensuite bathroom, spans the entire second floor, and the top floor has two further good sized double bedrooms and a second bathroom. Boasting a fantastic location, the property is situated on a quiet and residential part of Albert Street, which leads right to the heart of Camden Town with its
£ 2,250,000
5 bed house for sale
2 pictures
House · for sale
£ 2,000,000
5 bed house for sale
Bank
· 5 Bedrooms · House
· Garden · Parking
Bank · 5 Bedrooms · House · Garden · Parking
Nestled right by the lush greenery of Myatts Field Park, this five bedroom house is a recent refurbishment that radiates family comfort and modern style. Offering a generous 3,303 square feet of living space, the property boasts an abundance of entertaining areas ideal for hosting gatherings or simply relaxing with loved ones. From the roof terrace overlooking the serene surroundings to the private garden perfect for al fresco dining, every corner of this home exudes a sense of tranquillity and luxury. Double garage providing ample space for storage or parking. The outdoor area offers a peaceful retreat from the hustle and bustle of city life, allowing you to unwind in your own private oasis. The master bedroom features a walk-in wardrobe and en-suite bathroom, adding a touch of elegance to your daily routine. With two additional en-suite bathrooms, a family bathroom, and a guest WC, convenience and comfort are at the forefront of this property's design. Don't miss your chance to call
£ 2,000,000

Get email alerts

Don't miss out: be the first to know about new properties

The alert was correctly created

On subscribing you accept the conditions of use and the privacy policy
Alert
Receive new ads in your inbox
Save this search
Receive alerts for new listings

We'll send you an email when we have new properties for: "Houses for sale in Bank"

The alert was correctly created

Blackfriars
Blackfriars Railway Station
Get email alerts and be the first to see new listings
Required field
On subscribing I accept the terms of the privacy policy
Perfect! You'll soon start receiving new listings via email
Alert
Receive an email when we have new ads for Houses for sale in Bank
Save this search
Filters

Bedrooms

Size (sq.ft)

sq.ft
sq.ft

Price

£
£

Property type

Bathrooms

Clear all filters
Receive notifications when new entries are published.