1,430 houses for sale in Bankhead Road G73 Glasgow

4 bedroom detached house for sale
View photo
House · for sale
£ 477,995
4 bedroom detached house for sale
Bankhead Road G73 Glasgow
· 4 Bedrooms · House
· Garden · Parking · Equipped kitchen · Powder room
Bankhead Road G73 Glasgow · 4 Bedrooms · House · Garden · Parking · Equipped kitchen · Powder room
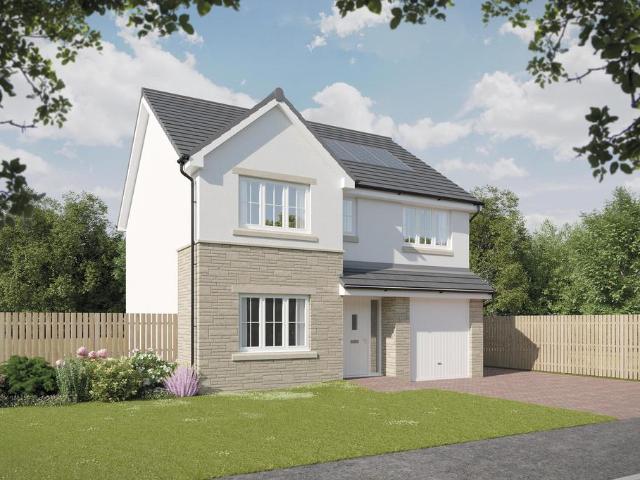
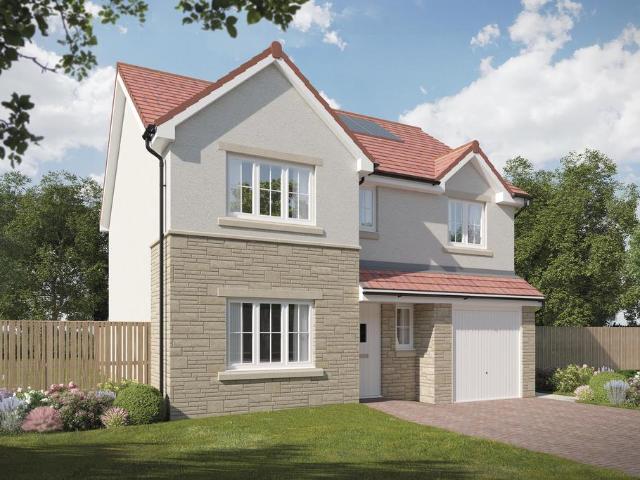
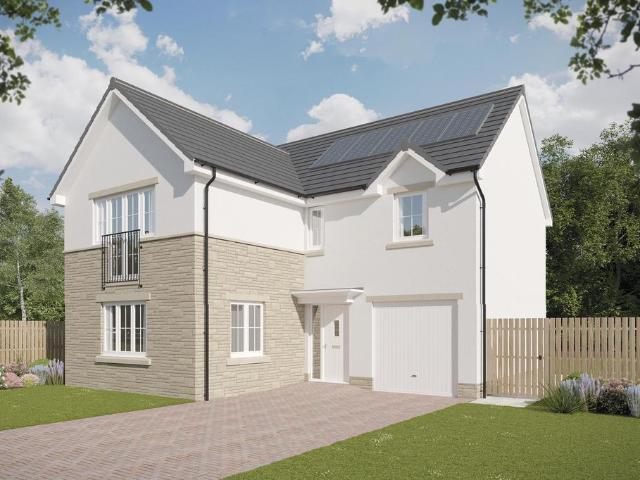
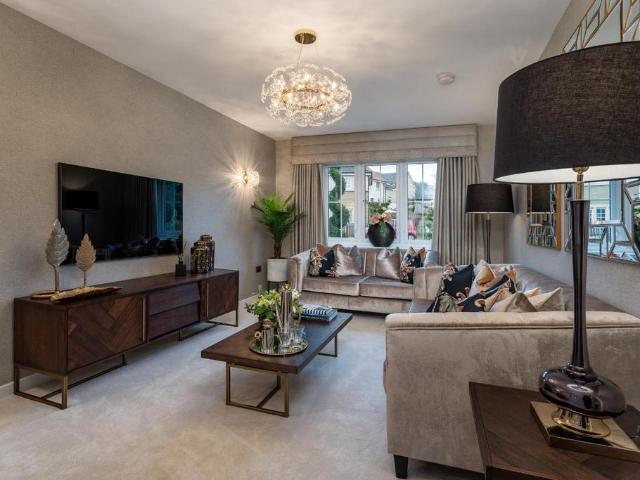
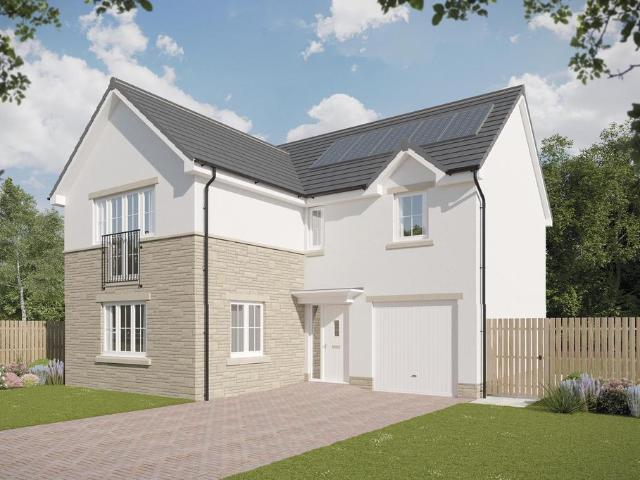
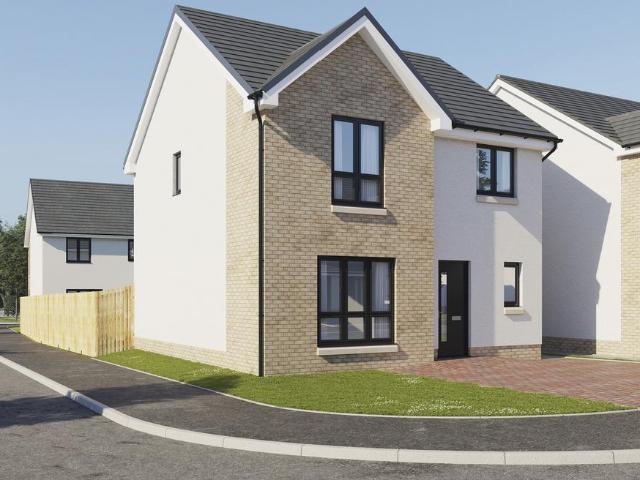
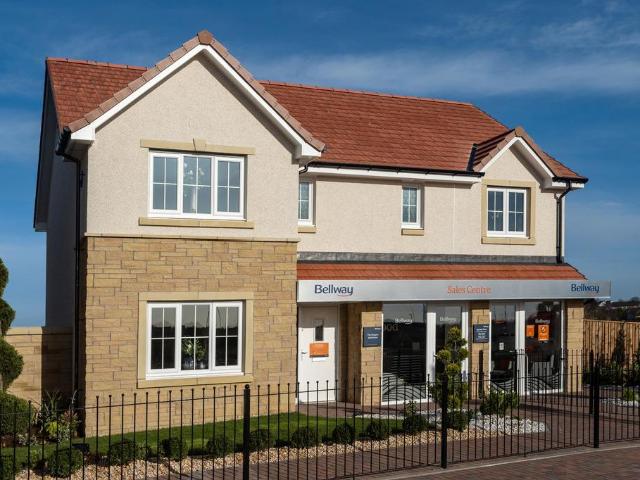
Plot 356 (The Burgess) - priced at £477,995 Choose a home that’s meant to be yours Ready to celebrate in style? Save thousands to spend however you choose on selected Bellway plots* – upgrades, deposit, Stamp Duty, the choice is entirely yours. *Available on selected plots only. Terms and conditions apply. For full T&Cs visit bellway.co.uk About the Home The Burgess is a well-equipped 4-bedroom home that features an open-plan kitchen, family, and dining room, four double bedrooms, an integral double garage, and two en-suite shower rooms. On the ground floor, a front-facing living room and integral double garage are followed by an open-plan kitchen, family, and dining area. The family and dining area has French doors leading to the rear garden, while the kitchen – complete with integrated appliances – has the benefit of an adjacent utility space and cloakroom. To the first floor, a stylish family bathroom is shared by four spacious double bedrooms, two of which have the additional benef
£ 477,995
2 bedroom semi detached house for sale
View photo
House · for sale
£ 170,000
2 bedroom semi detached house for sale
Bankhead Road G73 Glasgow
· 2 Bedrooms · 1 Bath · House
· Garden · Fireplace · Equipped kitchen · Parking
Bankhead Road G73 Glasgow · 2 Bedrooms · 1 Bath · House · Garden · Fireplace · Equipped kitchen · Parking
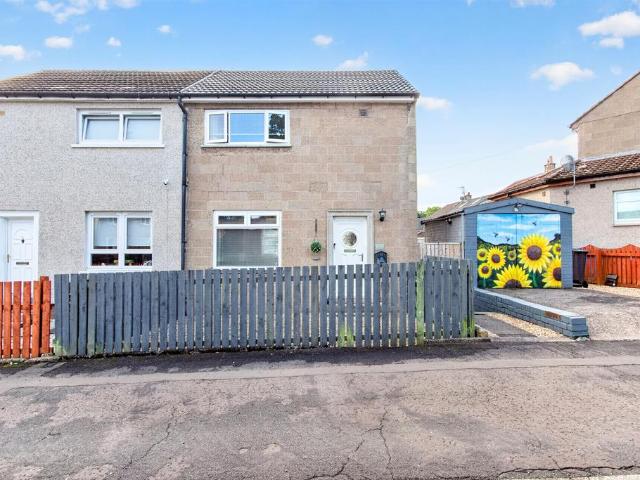
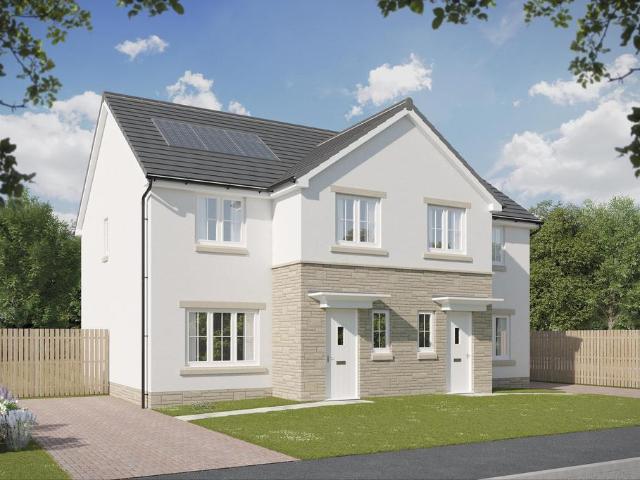
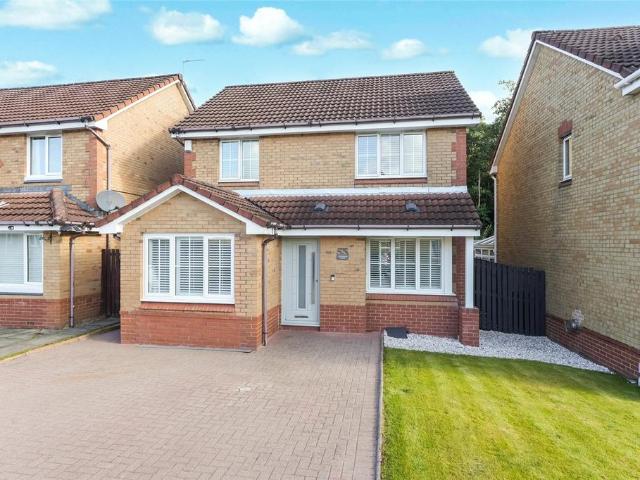
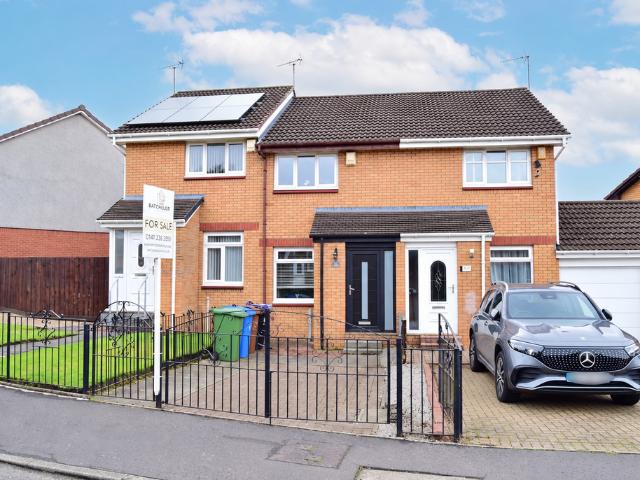
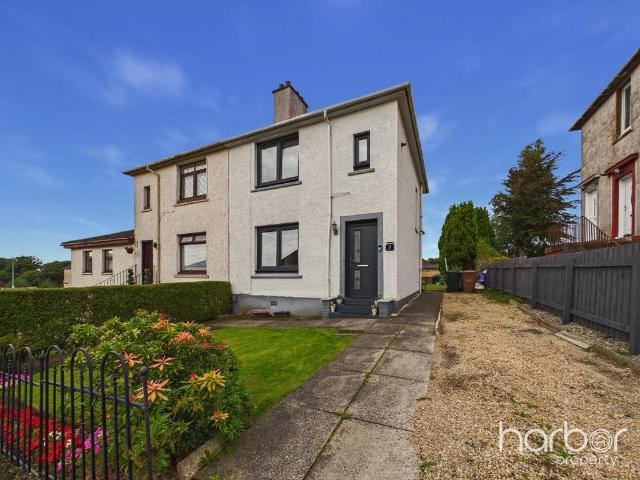
Rarely available on the market, this beautifully presented two-bedroom semi-detached home on Bredisholm Terrace, Baillieston, offers the coveted benefit of a private driveway with off-street parking, along with stunning kerb appeal that makes a lasting first impression. Finished to a high standard throughout, the property is ready to move straight into and will appeal to first-time buyers, small families and downsizers alike.The home has a large, bright lounge, a welcoming space that is ideal for relaxing or entertaining. A feature fireplace provides an attractive focal point, and there is useful understairs storage to keep the room clutter-free.The modern fitted kitchen is well equipped with integrated appliances, a five-ring gas hob with extractor hood above, and a stainless steel sink. The adjacent dining space, warmed by a column radiator, is perfect for everyday meals and family gatherings. This area also gives direct access to the rear garden, making it easy to bring the indoors
£ 170,000
4 bedroom detached house for sale
View photo
House · for sale
£ 275,000
4 bedroom detached house for sale
Bankhead Road G73 Glasgow
· 4 Bedrooms · 1 Bath · House
· Equipped kitchen · Parking
Bankhead Road G73 Glasgow · 4 Bedrooms · 1 Bath · House · Equipped kitchen · Parking
BIG OPEN HOUSE VIEWING EVENT.SATURDAY 26TH SEPTEMBER 11AM TO 1PM CALL TO BOOK A VIEWINNG Set within a highly regarded residential development in Robroyston, this impressive four-bedroom detached villa offers generously proportioned accommodation tailored to modern family living. The property has been enhanced by the current owners and features a garage conversion, providing valuable additional living space with flexibility for a family room, home office or playroom. The property further benefits from a stylishly updated kitchen, finished to a modern standard and complemented by separate living and dining areas, creating a practical and versatile layout well suited to family life and entertaining. A bright and spacious lounge, convenient downstairs WC, principal bedroom with en-suite, three further well-proportioned bedrooms and a family bathroom complete the accommodation.Robroyston has become one of Glasgow's most desirable residential locations, particularly popular with families and
£ 275,000
4 bedroom detached house for sale
View photo
House · for sale
£ 366,995
4 bedroom detached house for sale
Bankhead Road G73 Glasgow
· 4 Bedrooms · House
· Garden · Equipped kitchen · Powder room
Bankhead Road G73 Glasgow · 4 Bedrooms · House · Garden · Equipped kitchen · Powder room
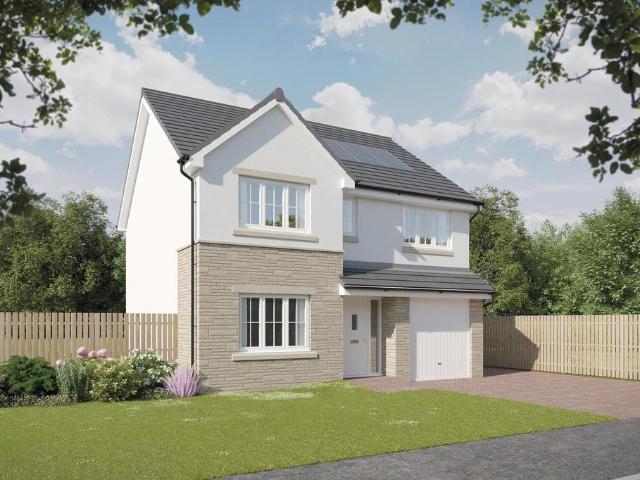
Plot 390 (The Oakmont) - priced at £366,995 Choose a home that’s meant to be yours Ready to celebrate in style? Save thousands to spend however you choose on selected Bellway plots* – upgrades, deposit, Stamp Duty, the choice is entirely yours. *Available on selected plots only. Terms and conditions apply. For full T&Cs visit bellway.co.uk About the Home The Oakmont is an impressive, detached family home which boasts a contemporary, open-plan kitchen and breakfast area, along with four spacious double bedrooms to the upper floor. The ground floor presents a front-facing living room which leads onto the open-plan kitchen and breakfast area. There is an integrated oven, hob and chimney hood included in the kitchen along with a choice of stylish fitted units.* The spacious breakfast area benefits from access to the rear garden via elegant French doors, and adjoins a convenient utility room. There is a modern cloakroom off the utility which features quality Roca sanitaryware and attractive
£ 366,995
2 bedroom semi detached house for sale
View photo
House · for sale
£ 180,000
2 bedroom semi detached house for sale
Bankhead Road G73 Glasgow
· 2 Bedrooms · 1 Bath · House
· Garden · Equipped kitchen · Parking
Bankhead Road G73 Glasgow · 2 Bedrooms · 1 Bath · House · Garden · Equipped kitchen · Parking
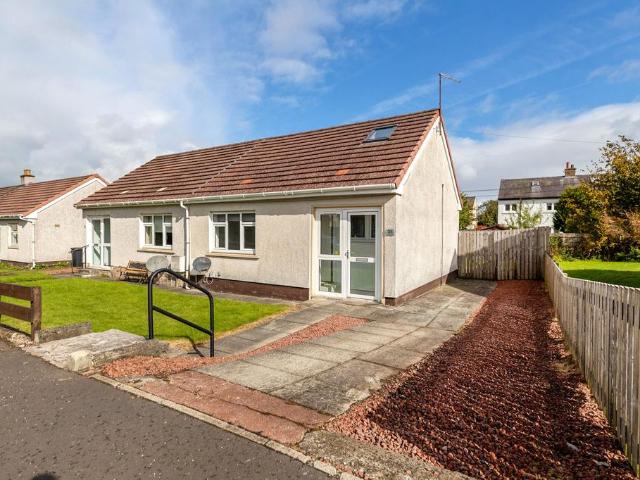
SUMMARYImmaculately presented two-bedroom semi-detached villa on Faskin Road, featuring private front and rear gardens, driveway, garage, and spacious accommodation throughout. Offered in true walk-in condition, this is an ideal home for a variety of buyersDESCRIPTIONSituated on the popular Faskin Road, this beautifully presented two-bedroom semi-detached villa is offered to the market in true walk-in condition. The property provides bright and spacious accommodation throughout, making it an ideal purchase for first-time buyers, couples, or those looking to downsize.The ground floor comprises a welcoming entrance hallway leading to a spacious lounge and a modern fitted kitchen with ample storage and workspace. Upstairs, there are two generously sized double bedrooms and a stylish family bathroom finished to a high standard.Externally, the property benefits from private front and rear gardens, providing excellent outdoor space for relaxing and entertaining. A driveway and detached garag
£ 180,000
4 bedroom detached house for sale
View photo
House · for sale
£ 412,995
4 bedroom detached house for sale
Bankhead Road G73 Glasgow
· 4 Bedrooms · House
· Garden · Equipped kitchen · Parking · Powder room
Bankhead Road G73 Glasgow · 4 Bedrooms · House · Garden · Equipped kitchen · Parking · Powder room
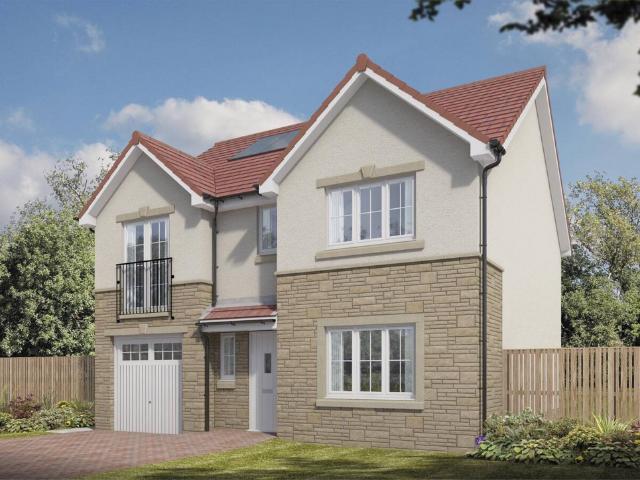
Plot 302 (The Avondale) - priced at £412,995 Choose a home that’s meant to be yours Ready to celebrate in style? Save thousands to spend however you choose on selected Bellway plots* – upgrades, deposit, Stamp Duty, the choice is entirely yours. *Available on selected plots only. Terms and conditions apply. For full T&Cs visit bellway.co.uk About the Home The Avondale is a 4-bedroom family home that features an open-plan kitchen, family, and dining room, three double bedrooms, a further single bedroom, and a well-equipped family bathroom. On the ground floor, a front facing living room, cloakroom, and integral garage precede a spacious open-plan kitchen, family, and dining space complete with integrated appliances, an adjacent utility space, and French doors to the rear garden. To the first floor, three double bedrooms and a further single bedroom have access to a stylish family bathroom, complete with wall tiling, Roca sanitaryware, and Bristan chrome-finish brassware. Both bedrooms 1
£ 412,995
4 bedroom detached house for sale
View photo
House · for sale
£ 392,995
4 bedroom detached house for sale
Bankhead Road G73 Glasgow
· 4 Bedrooms · House
· Garden · Equipped kitchen
Bankhead Road G73 Glasgow · 4 Bedrooms · House · Garden · Equipped kitchen
Plot 301 (The Victoria) - priced at £392,995 Choose a home that’s meant to be yours Ready to celebrate in style? Save thousands to spend however you choose on selected Bellway plots* – upgrades, deposit, Stamp Duty, the choice is entirely yours. *Available on selected plots only. Terms and conditions apply. For full T&Cs visit bellway.co.uk About the Home This pleasant 4-bedroom detached family home boasts a contemporary, open-plan kitchen and breakfast area, along with an impressive master bedroom to the upper floor. The ground floor of the Victoria offers a welcoming entrance hallway which leads onto a spacious, front-facing living room. Located towards the rear of the property is a contemporary, open-plan kitchen and breakfast area, featuring modern quality appliances such as oven, hob and chimney hood. The spacious breakfast area benefits from a convenient adjoining utility room, and elegant French doors which lead onto the rear garden and maximise natural light. A modern downstair
£ 392,995
3 bedroom detached house for sale
View photo
House · for sale
£ 351,995
3 bedroom detached house for sale
Bankhead Road G73 Glasgow
· 3 Bedrooms · House
· Garden · Equipped kitchen · Powder room
Bankhead Road G73 Glasgow · 3 Bedrooms · House · Garden · Equipped kitchen · Powder room
Plot 300 (The Lytham) - priced at £351,995 Choose a home that’s meant to be yours Ready to celebrate in style? Save thousands to spend however you choose on selected Bellway plots* – upgrades, deposit, Stamp Duty, the choice is entirely yours. *Available on selected plots only. Terms and conditions apply. For full T&Cs visit bellway.co.uk About the Home The Lytham is a charming 3-bedroom home which presents a contemporary, open-plan kitchen and dining area, along with modern bathroom suites to both floors. On the ground floor, the entrance hallway leads onto a generous, front-facing living room. Towards the rear of the property, there is an open-plan kitchen and dining area with modern fitted units, along with an integrated oven, hob and hood. The adjoining dining area provides an ideal family space, and provided additional natural light from set of elegant French doors into the rear garden. Completing the ground floor is a modern cloakroom which can be accessed from the hallway. The f
£ 351,995
5 bedroom detached house for sale
View photo
House · for sale
£ 484,995
5 bedroom detached house for sale
Bankhead Road G73 Glasgow
· 5 Bedrooms · House
· Garden · Parking · Balcony · Equipped kitchen · Powder room
Bankhead Road G73 Glasgow · 5 Bedrooms · House · Garden · Parking · Balcony · Equipped kitchen · Powder room
Plot 388 (The Sunningdale) - priced at £484,995 Choose a home that’s meant to be yours Ready to celebrate in style? Save thousands to spend however you choose on selected Bellway plots* – upgrades, deposit, Stamp Duty, the choice is entirely yours. *Available on selected plots only. Terms and conditions apply. For full T&Cs visit bellway.co.uk About the Home The Sunningdale is a prestigious 5-bedroom family home, which benefits from generous, open-plan living accommodation. Downstairs, the spacious kitchen, dining and family area features French doors that opens on to the rear garden. A utility room lies off the kitchen and gives access to the cloakroom. The living room overlooks the front garden and along with the integral double garage, completes the ground floor. Upstairs, bedroom 1 boasts a Juliet balcony, a fitted wardrobe and an en suite with shower enclosure. Bedroom 2 also has an en suite shower room, while the remaining bedrooms share the family bathroom. All bathrooms are fur
£ 484,995
4 bedroom detached house for sale
View photo
House · for sale
£ 456,995
4 bedroom detached house for sale
Bankhead Road G73 Glasgow
· 4 Bedrooms · House
· Equipped kitchen · Parking · Powder room
Bankhead Road G73 Glasgow · 4 Bedrooms · House · Equipped kitchen · Parking · Powder room
Plot 30 (The Addington) - priced at £456,995 About the Home The Addington is a well-equipped 4-bedroom home ideal for modern family living. This double-fronted home features an integral garage and a spacious living room at the front of the ground floor, with a cloakroom and under-stair store adding to the entrance hall. To the rear, an open-plan kitchen, family, and dining area benefits from an adjacent utility room and pantry space. Upstairs, three double bedrooms and an additional single bedroom share access to a family bathroom, complete with white sanitaryware and chrome-finish brassware. Bedrooms 1 and 2 both boast handy en-suite shower rooms. Additional information Estate Management Charge: £245.65Total internal floor area: 1410 sq ftAnnual service charge: NoneCouncil tax band: TBCTenure: FreeholdPredicted EPC rating: BPredicted completion window: Summer 2027 The additional information provided for council tax, service charges and ground rents (where applicable) is only an estima
£ 456,995
4 bedroom detached house for sale
View photo
House · for sale
£ 403,995
4 bedroom detached house for sale
Bankhead Road G73 Glasgow
· 4 Bedrooms · House
· Garden · Equipped kitchen · Parking
Bankhead Road G73 Glasgow · 4 Bedrooms · House · Garden · Equipped kitchen · Parking
Plot 396 (The Pinehurst) - priced at £403,995 Choose a home that’s meant to be yours Ready to celebrate in style? Save thousands to spend however you choose on selected Bellway plots* – upgrades, deposit, Stamp Duty, the choice is entirely yours. *Available on selected plots only. Terms and conditions apply. For full T&Cs visit bellway.co.uk About the Home The Pinehurst is an elegant 4-bedroom detached home with generous ground floor living accommodation and an integral garage with power and light. On the ground floor, residents will find a spacious, front-facing living room which enjoys a pleasant dual aspect and overlooks the front garden. Towards the rear of the property is a contemporary, open-plan kitchen and dining area which leads onto the garden via a set of elegant French doors. There are a choice of modern fitted units to the kitchen* along with an integrated oven, hob and chimney hood. Adjoining the kitchen is a convenient utility room which includes plumbing for further app
£ 403,995
3 bedroom semi detached house for sale
View photo
House · for sale
£ 333,995
3 bedroom semi detached house for sale
Bankhead Road G73 Glasgow
· 3 Bedrooms · House
· Garden · Equipped kitchen · Powder room
Bankhead Road G73 Glasgow · 3 Bedrooms · House · Garden · Equipped kitchen · Powder room
Plot 19 (The Ardeer 2) - priced at £333,995 About the Home The Ardeer is a 3-bedroom home that features an open-plan kitchen and dining area, with an oven, hob and hood and French doors in the dining area that open onto the rear garden. The separate, front-facing living room incorporates the staircase to the first floor, and benefits from a useful under-stairs cupboard. The cloakroom is conveniently located in the hallway, beside the entrance door. Upstairs are all three bedrooms, two of which are double in size. Bedroom 1 boasts an en-suite shower room, while the remaining bedrooms share the family bathroom. A storage cupboard on the landing completes this floor. Additional information Estate Management Charge: £245.65Total internal floor area: 928 sq ftAnnual service charge: NoneCouncil tax band: TBCTenure: FreeholdPredicted EPC rating: BPredicted completion window: Spring 2027 The additional information provided for council tax, service charges and ground rents (where applicable) is
£ 333,995
3 bedroom semi detached house for sale
View photo
House · for sale
£ 319,995
3 bedroom semi detached house for sale
Bankhead Road G73 Glasgow
· 3 Bedrooms · House
· Garden · Equipped kitchen · Powder room
Bankhead Road G73 Glasgow · 3 Bedrooms · House · Garden · Equipped kitchen · Powder room
Plot 49 (The Hillside) - priced at £319,995 About the Home The Hillside is a charming 3-bedroom home that blends traditional family home values with sleek modern design, featuring an en suite to bedroom 1, open-plan living space to the ground floor, and a well-equipped family bathroom. A welcoming entrance hall offers access into a useful downstairs cloakroom before opening into the open-plan kitchen, living, and dining area. The kitchen is complete with contemporary fitted units and useful integrated appliances, while a wall provides partial separation to the living room at the rear of the property. This space is extended into the rear garden through elegant French doors. A storage cupboard completes this floor. Upstairs, two double bedrooms and a further bedroom occupy three corners of the layout, while the family bathroom occupies the fourth. Bedroom 1 benefits from an en-suite shower room, while both wet rooms boast the same specification of Roca sanitaryware, Bristan chrome-finish
£ 319,995
5 bedroom detached house for sale
View photo
House · for sale
£ 489,995
5 bedroom detached house for sale
Bankhead Road G73 Glasgow
· 5 Bedrooms · House
· Garden · Parking · Balcony · Equipped kitchen · Powder room
Bankhead Road G73 Glasgow · 5 Bedrooms · House · Garden · Parking · Balcony · Equipped kitchen · Powder room
Plot 254 (The Sunningdale) - priced at £489,995 Choose a home that’s meant to be yours Ready to celebrate in style? Save thousands to spend however you choose on selected Bellway plots* – upgrades, deposit, Stamp Duty, the choice is entirely yours. *Available on selected plots only. Terms and conditions apply. For full T&Cs visit bellway.co.uk About the Home The Sunningdale is a prestigious 5-bedroom family home, which benefits from generous, open-plan living accommodation. Downstairs, the spacious kitchen, dining and family area features French doors that opens on to the rear garden. A utility room lies off the kitchen and gives access to the cloakroom. The living room overlooks the front garden and along with the integral double garage, completes the ground floor. Upstairs, bedroom 1 boasts a Juliet balcony, a fitted wardrobe and an en suite with shower enclosure. Bedroom 2 also has an en suite shower room, while the remaining bedrooms share the family bathroom. All bathrooms are fur
£ 489,995
4 bedroom detached house for sale
View photo
House · for sale
£ 464,995
4 bedroom detached house for sale
Bankhead Road G73 Glasgow
· 4 Bedrooms · House
· Garden · Parking · Equipped kitchen · Powder room
Bankhead Road G73 Glasgow · 4 Bedrooms · House · Garden · Parking · Equipped kitchen · Powder room
Plot 253 (The Burgess) - priced at £464,995 Choose a home that’s meant to be yours Ready to celebrate in style? Save thousands to spend however you choose on selected Bellway plots* – upgrades, deposit, Stamp Duty, the choice is entirely yours. *Available on selected plots only. Terms and conditions apply. For full T&Cs visit bellway.co.uk About the Home The Burgess is a well-equipped 4-bedroom home that features an open-plan kitchen, family, and dining room, four double bedrooms, an integral double garage, and two en-suite shower rooms. On the ground floor, a front-facing living room and integral double garage are followed by an open-plan kitchen, family, and dining area. The family and dining area has French doors leading to the rear garden, while the kitchen – complete with integrated appliances – has the benefit of an adjacent utility space and cloakroom. To the first floor, a stylish family bathroom is shared by four spacious double bedrooms, two of which have the additional benef
£ 464,995
4 bedroom detached house for sale
View photo
House · for sale
£ 409,995
4 bedroom detached house for sale
Bankhead Road G73 Glasgow
· 4 Bedrooms · House
· Garden · Equipped kitchen · Parking
Bankhead Road G73 Glasgow · 4 Bedrooms · House · Garden · Equipped kitchen · Parking
Plot 255 (The Pinehurst) - priced at £409,995 Choose a home that’s meant to be yours Ready to celebrate in style? Save thousands to spend however you choose on selected Bellway plots* – upgrades, deposit, Stamp Duty, the choice is entirely yours. *Available on selected plots only. Terms and conditions apply. For full T&Cs visit bellway.co.uk About the Home The Pinehurst is an elegant 4-bedroom detached home with generous ground floor living accommodation and an integral garage with power and light. On the ground floor, residents will find a spacious, front-facing living room which enjoys a pleasant dual aspect and overlooks the front garden. Towards the rear of the property is a contemporary, open-plan kitchen and dining area which leads onto the garden via a set of elegant French doors. There are a choice of modern fitted units to the kitchen* along with an integrated oven, hob and chimney hood. Adjoining the kitchen is a convenient utility room which includes plumbing for further app
£ 409,995
4 bedroom detached house for sale
View photo
House · for sale
£ 371,995
4 bedroom detached house for sale
Bankhead Road G73 Glasgow
· 4 Bedrooms · House
· Garden · Equipped kitchen · Powder room
Bankhead Road G73 Glasgow · 4 Bedrooms · House · Garden · Equipped kitchen · Powder room
Plot 299 (The Oakmont) - priced at £371,995 Choose a home that’s meant to be yours Ready to celebrate in style? Save thousands to spend however you choose on selected Bellway plots* – upgrades, deposit, Stamp Duty, the choice is entirely yours. *Available on selected plots only. Terms and conditions apply. For full T&Cs visit bellway.co.uk About the Home The Oakmont is an impressive, detached family home which boasts a contemporary, open-plan kitchen and breakfast area, along with four spacious double bedrooms to the upper floor. The ground floor presents a front-facing living room which leads onto the open-plan kitchen and breakfast area. There is an integrated oven, hob and chimney hood included in the kitchen along with a choice of stylish fitted units.* The spacious breakfast area benefits from access to the rear garden via elegant French doors, and adjoins a convenient utility room. There is a modern cloakroom off the utility which features quality Roca sanitaryware and attractive
£ 371,995
3 bedroom semi detached house for sale
View photo
House · for sale
£ 297,995
3 bedroom semi detached house for sale
Bankhead Road G73 Glasgow
· 3 Bedrooms · House
· Garden · Equipped kitchen · Powder room
Bankhead Road G73 Glasgow · 3 Bedrooms · House · Garden · Equipped kitchen · Powder room
Plot 250 (The Kinloch) - priced at £297,995 Choose a home that’s meant to be yours Ready to celebrate in style? Save thousands to spend however you choose on selected Bellway plots* – upgrades, deposit, Stamp Duty, the choice is entirely yours. *Available on selected plots only. Terms and conditions apply. For full T&Cs visit bellway.co.uk About the Home The Kinloch is an attractive 3-bedroom semi-detached home which boasts a contemporary, open-plan kitchen and dining area. On the ground floor of the Kinloch is a welcoming entrance hallway which leads onto the property’s spacious, front-facing living room. The contemporary, open-plan kitchen and dining area is located off the living room and benefits from quality integrated appliances such as oven, hob and chimney hood. The dining area extends the open-plan design and features elegant French doors which lead onto the rear garden. A modern downstairs cloakroom with quality Roca sanitaryware is also located on this level. The first floor
£ 297,995
3 bedroom detached house for sale
View photo
House · for sale
£ 389,995
3 bedroom detached house for sale
Bankhead Road G73 Glasgow
· 3 Bedrooms · House
· Garden · Equipped kitchen · Powder room
Bankhead Road G73 Glasgow · 3 Bedrooms · House · Garden · Equipped kitchen · Powder room
Plot 26 (The Langland) - priced at £389,995 About the Home The Langland is a stunning 3-bedroom home featuring open-plan living space, integrated kitchen appliances, and an en suite to bedroom 1. To the rear of the ground floor, an open-plan kitchen and dining room benefits from integrated appliances and French doors leading to the rear garden, while the floor is completed by a spacious front-facing living room, a cloakroom, and useful storage. Two double bedrooms – one of which has the advantage of an en suite – and an additional single bedroom are found on the first floor, sharing access to a well-equipped family bathroom. Additional information Estate Management Charge: £245.65Total internal floor area: 1072 sq ftAnnual service charge: NoneCouncil tax band: TBCTenure: FreeholdPredicted EPC rating: BPredicted completion window: Spring 2027 The additional information provided for council tax, service charges and ground rents (where applicable) is only an estimation. Please check with
£ 389,995
3 bedroom detached house for sale
View photo
House · for sale
£ 300,000
3 bedroom detached house for sale
Bankhead Road G73 Glasgow
· 3 Bedrooms · 2 Baths · House
· Equipped kitchen
Bankhead Road G73 Glasgow · 3 Bedrooms · 2 Baths · House · Equipped kitchen
BIG OPEN HOUSE VIEWING EVENT. VIEWING FOR THIS PROPERTY - SATURDAY 26TH SEPTEMBER 12NOON TO 2PM - PLEASE CALL TO BOOKA beautifully presented three-bedroom detached family villa, offering an exceptional opportunity to acquire a true walk-in-ready home, set within a highly sought-after modern development. Ideally positioned close to well-regarded local schooling and Stepps Train Station, this impressive property is perfectly suited to modern family living.Upon entering, you are welcomed by a bright entrance vestibule which leads into a spacious front-facing lounge. Flooded with natural light, this inviting living area offers generous proportions and ample space for a variety of lounge furnishings, creating the perfect setting for both everyday relaxation and entertaining guests.To the rear, the property opens into a superb open-plan kitchen and dining area, forming the heart of the home. The contemporary fitted kitchen is equipped with a range of stylish wall and base-mounted units, comp
£ 300,000
3 bedroom semi detached house for sale
View photo
House · for sale
£ 299,995
3 bedroom semi detached house for sale
Bankhead Road G73 Glasgow
· 3 Bedrooms · House
· Garden · Equipped kitchen
Bankhead Road G73 Glasgow · 3 Bedrooms · House · Garden · Equipped kitchen
This 3 bedroom home features an open-plan kitchen/dining/family area with garden access and a separate lounge for flexible living. Upstairs, 3 double bedrooms include a main bedroom with en suite. A utility room and WC complete this well-proportioned home
£ 299,995
2 bedroom semi detached house for sale
View photo
House · for sale
£ 165,000
2 bedroom semi detached house for sale
Bankhead Road G73 Glasgow
· 2 Bedrooms · 1 Bath · House
· Equipped kitchen · Concierge
Bankhead Road G73 Glasgow · 2 Bedrooms · 1 Bath · House · Equipped kitchen · Concierge
Beautifully presented and thoughtfully upgraded, this impressive semi-detached home offers stylish, move-in ready accommodation in the heart of Newton Mearns. Enjoying a convenient position close to a wide range of local amenities and highly regarded schooling, the property has been carefully maintained and enhanced by the current owners, creating a superb home ideally suited to a variety of buyers.The accommodation begins with a welcoming entrance vestibule leading into a bright and spacious lounge, a fantastic principal reception room stretching the full depth of the property and providing ample space for both relaxation and entertaining. Positioned off the lounge is a well-appointed modern kitchen, fitted with a range of wall and base mounted units. Also on the ground floor is a versatile second bedroom, which could equally be utilised as a home office, nursery or additional sitting room if desired. Completing the ground floor accommodation is a contemporary family bathroom and dire
£ 165,000
4 bedroom detached house for sale
View photo
House · for sale
£ 290,000
4 bedroom detached house for sale
Bankhead Road G73 Glasgow
· 4 Bedrooms · 3 Baths · House
· Garden · Equipped kitchen · Parking
Bankhead Road G73 Glasgow · 4 Bedrooms · 3 Baths · House · Garden · Equipped kitchen · Parking
Impressive four-bedroom detached villa offering generous and versatile family accommodation, complemented by a private rear garden, integral garage, and excellent off-street parking within the popular Lindsayfield area of East Kilbride.Presented in excellent order throughout, this spacious home provides an appealing combination of well-proportioned rooms and flexible living space ideally suited to modern family life.The accommodation begins with a welcoming entrance hallway, where there is a handy ground-floor WC. To the front is a generously sized lounge, providing an inviting main living space and opening through to a large conservatory overlooking the rear garden. An additional separate dining room provides further versatile accommodation, perfect for family dining, entertaining or potentially as a home office.The ground floor is completed by a good-sized fully fitted kitchen, offering ample storage and preparation space together with direct access to the private rear garden. The pr
£ 290,000
2 bedroom terraced house for sale
View photo
House · for sale
£ 145,000
2 bedroom terraced house for sale
Bankhead Road G73 Glasgow
· 2 Bedrooms · 1 Bath · House
· Garden · Equipped kitchen
Bankhead Road G73 Glasgow · 2 Bedrooms · 1 Bath · House · Garden · Equipped kitchen
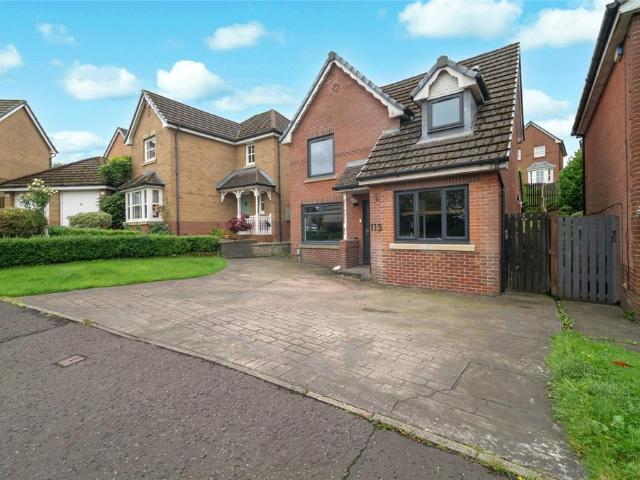
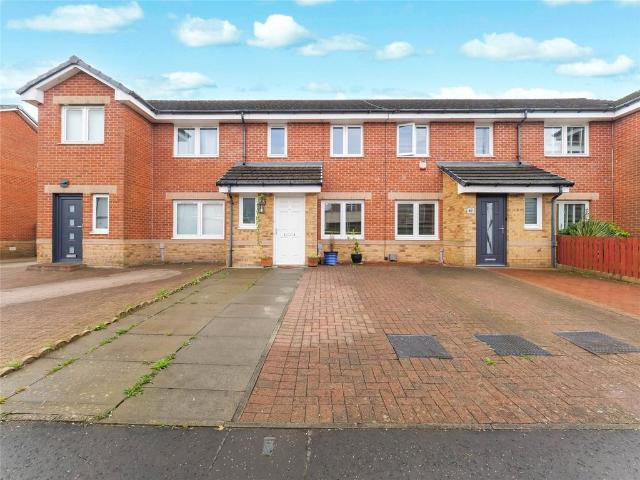
Batchelor's Estate Agents are delighted to present to the market this extremely attractive two-bedroom mid-terraced home on Foresthall Drive. Offering well-proportioned accommodation across two levels, the property represents an excellent opportunity for first-time buyers, couples or those looking for a conveniently located home within easy reach of Glasgow City Centre.On entering, an entrance vestibule leads into the bright and comfortable living room, providing an inviting space in which to relax and unwind. The ground floor is completed by a beautiful brand-new kitchen, incorporating a range of contemporary wall and base-mounted units, complementary work surfaces, a stainless-steel sink and rear door access to the garden.Upstairs, the first-floor landing provides access to two bedrooms alongside the family bathroom. The bathroom is fitted with a three-piece suite comprising a w/c, wash-hand basin and bath with shower over, providing practical accommodation for everyday living.Extern
£ 145,000
3 bedroom detached house for sale
View photo
House · for sale
£ 250,000
3 bedroom detached house for sale
Bankhead Road G73 Glasgow
· 3 Bedrooms · 1 Bath · House
· Garden · Parking
Bankhead Road G73 Glasgow · 3 Bedrooms · 1 Bath · House · Garden · Parking
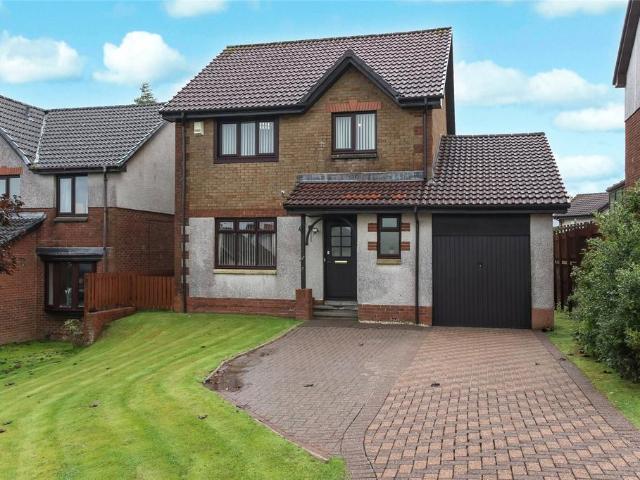
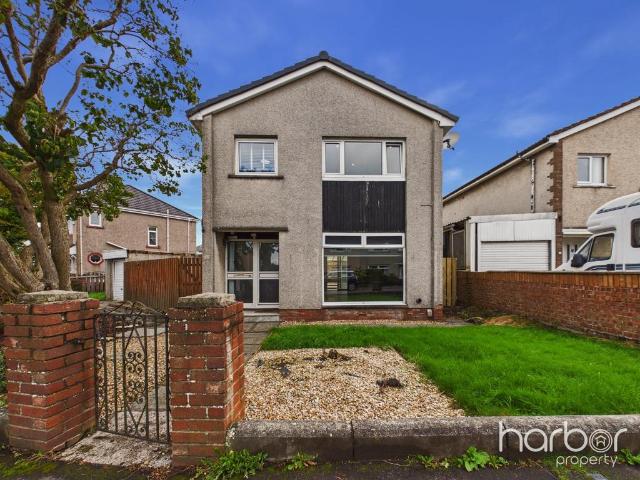
Set on a generous plot with front, side and rear gardens, this detached family home on Viewfield Avenue offers spacious accommodation, excellent outdoor space and real potential for the next owner to add their own stamp. Located in the popular residential area of Garrowhill, it is well placed for schools, shops, transport and commuter links.The property is set well back from the road behind a generous front garden, with a driveway providing off-street parking and leading to a garage. The plot is notably larger than average for the area, with additional garden ground to the side, giving a real sense of space and privacy from the moment you arrive. The garage offers useful storage or workshop space, though it is not currently wind and water tight and will require a degree of renovation. It presents an opportunity for those looking to restore it or explore alternative uses.A welcoming and spacious entrance hallway sets the tone for the home. It provides a practical first impression, with
£ 250,000
2 bedroom terraced house for sale
View photo
House · for sale
£ 163,000
2 bedroom terraced house for sale
Bankhead Road G73 Glasgow
· 2 Bedrooms · 2 Baths · House
· Garden · Equipped kitchen · Concierge · Heating
Bankhead Road G73 Glasgow · 2 Bedrooms · 2 Baths · House · Garden · Equipped kitchen · Concierge · Heating
UNEXPECTEDLY BACK ON THE MARKET*Beautifully presented modern mid terrace villa situated within a much admired residential development. The property on offer comprises welcoming reception hallway, well presented and good sized lounge, impressive modern fitted kitchen and downstairs cloaks/WC. On the upper level, there are two good sized bedrooms and stylish modern bathroom. The property is further complemented by double glazing, gas central heating and front and rear garden grounds.Barshaw Road is ideally situated for a range of local amenities and offers nearby high street shopping at both Braehead and Silverburn shopping complexes also close by public transport links and motorway links providing easy access to Glasgow city centre and destinations further afield. Viewing at the earliest is highly recommended to avoid disappointment
£ 163,000
5 bedroom detached villa house for sale
View photo
House · for sale
£ 995,000
5 bedroom detached villa house for sale
Bankhead Road G73 Glasgow
· 5 Bedrooms · 3 Baths · House
· Garden · Fireplace · Equipped kitchen · Concierge
Bankhead Road G73 Glasgow · 5 Bedrooms · 3 Baths · House · Garden · Fireplace · Equipped kitchen · Concierge
An impressive and beautifully maintained family home, rich in character and offering spacious, light-filled accommodation extending to around 3,778 Sqft (351 Sqm). Arranged over two floors, this exceptional property combines period charm with modern living, perfectly designed for today's family lifestyle.The complete accommodation extends to:Ground Floor: A welcoming entrance vestibule opens into a grand reception hallway with feature fireplace and original staircase leading to the upper floor. The beautifully presented, bay-windowed drawing room enjoys views over the side gardens and access to the conservatory. A separate sitting room overlooks the front gardens, providing a peaceful retreat. The heart of the home is the stunning 33ft combined kitchen and family room, an impressive open-plan space featuring Bi-fold doors leading to the decked terrace and gardens - perfect for entertaining. The well appointed, refitted kitchen offers a comprehensive range of integrated appliances, styl
£ 995,000
2 bedroom terraced house for sale
View photo
House · for sale
£ 160,000
Updated
2 bedroom terraced house for sale
Bankhead Road G73 Glasgow
· 2 Bedrooms · 1 Bath · House
· Equipped kitchen
Bankhead Road G73 Glasgow · 2 Bedrooms · 1 Bath · House · Equipped kitchen
BIG OPEN HOUSE WEEKEND - AVAILABLE FOR VIEWINGS ON SATURDAY 26TH SEPTEMBER AT 11AM* PLEASE CONTACT THE OFFICE TO SECURE YOUR SLOT.A beautifully presented two bedroom mid terrace villa offering bright, well proportioned accommodation over two levels, situated within the popular and well established residential area of Hogganfield.The property is entered via a welcoming entrance vestibule, leading into a spacious and light-filled lounge which provides a comfortable and inviting space for both relaxing and entertaining.To the rear, the fitted kitchen with dining area is equipped with a range of base and wall mounted units, generous worktop space, and ample room for dining furniture, making it perfectly suited to modern family living.The upper level comprises two well proportioned bedrooms, both benefiting from built-in wardrobe storage. Of particular note is the substantial principal bedroom, which offers the potential to be reconfigured into two separate bedrooms, subject to the necessar
£ 160,000
4 bedroom detached house for sale
View photo
House · for sale
£ 320,000
4 bedroom detached house for sale
Bankhead Road G73 Glasgow
· 4 Bedrooms · 2 Baths · House
· Garden · Equipped kitchen · Parking · Heating
Bankhead Road G73 Glasgow · 4 Bedrooms · 2 Baths · House · Garden · Equipped kitchen · Parking · Heating
Seldom available within this sought after modern development by McLean Homes, this professionally converted Braemar style detached villa offers excellent family accommodation throughout. The property comprises entrance hallway, formal lounge with French doors to rear garden, family dining room, converted garage which is now a family room and could be used as Bedroom 5, dining sized kitchen, four generously sized bedrooms (master ensuite shower room) and family bathroom. The property features a system of gas central heating, double glazing, twin monobloc driveway and landscaped garden grounds that are enhanced by timber decking and pathway areas and timber shed. The property is further enhanced by a wide range of amenities which includes shops, public transport facilities, schools and both motorway and railway networks. Early viewing strongly advised to fully appreciate this superb opportunity for today's family buyers.Please note that an AML fee is chargeable to the buyer once an offer
£ 320,000
3 bedroom detached house for sale
View photo
House · for sale
£ 420,000
3 bedroom detached house for sale
Bankhead Road G73 Glasgow
· 3 Bedrooms · 2 Baths · House
· Equipped kitchen · Concierge
Bankhead Road G73 Glasgow · 3 Bedrooms · 2 Baths · House · Equipped kitchen · Concierge
Occupying a prime corner plot within a popular and established pocket of Newton Mearns, this beautifully presented detached family home offers generous and versatile accommodation perfectly suited to modern family living. With a wonderful balance of formal and informal living space, the property enjoys a highly desirable setting close to excellent local amenities, highly regarded schooling and transport links.The accommodation begins with a welcoming reception hall which provides access to the principal apartments and staircase to the upper level. To the front of the property, a bright and spacious lounge enjoys large windows that flood the room with natural light, creating an inviting space for both relaxing and entertaining. Adjacent is a separate dining room, ideal for family gatherings and formal occasions, with direct access to the conservatory beyond.The kitchen is centrally positioned within the home and offers an excellent range of storage and worktop space, connecting seamless
£ 420,000

Get email alerts

Don't miss out: be the first to know about new properties

The alert was correctly created

On subscribing you accept the conditions of use and the privacy policy
Alert
Receive new ads in your inbox
Save this search
Receive alerts for new listings

We'll send you an email when we have new properties for: "Houses for sale in Bankhead Road G73 Glasgow"

The alert was correctly created

Battlefield Road G42 Glasgow
Victoria Road G42 Glasgow
Get email alerts and be the first to see new listings
Required field
On subscribing I accept the terms of the privacy policy
Perfect! You'll soon start receiving new listings via email
Alert
Receive an email when we have new ads for Houses for sale in Bankhead Road G73 Glasgow
Save this search
Receive notifications when new entries are published.