2 pictures
Flat
·
for sale
£ 135,000
New
2 bed flat for sale
Banners Gate Road B73 Sutton Coldfield
· 2 Bedrooms · Flat
· Garden · Equipped kitchen · Parking
Banners Gate Road B73 Sutton Coldfield · 2 Bedrooms · Flat · Garden · Equipped kitchen · Parking
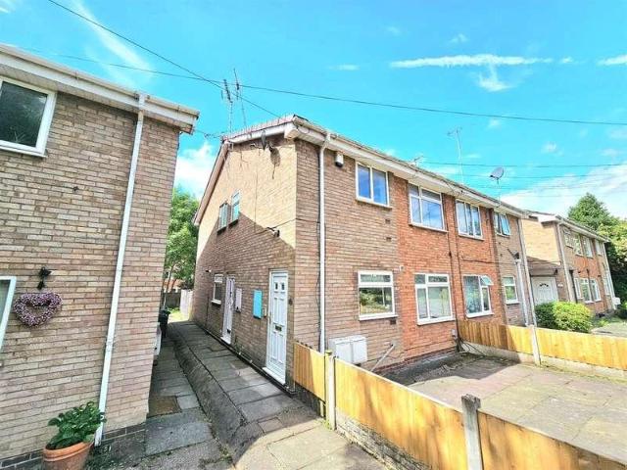
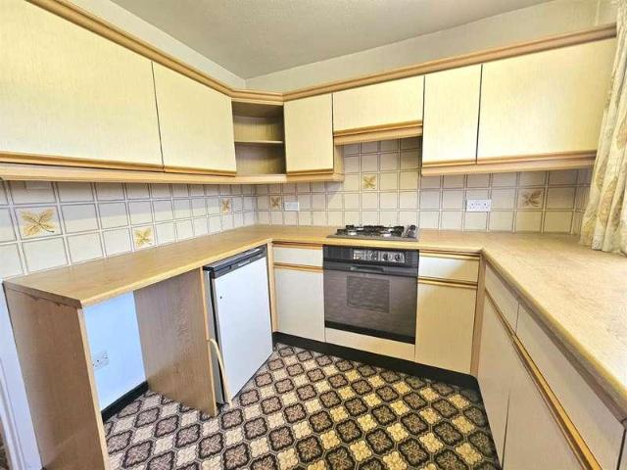
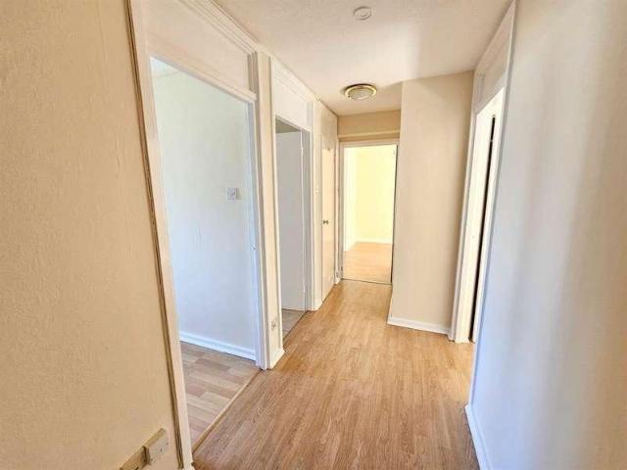
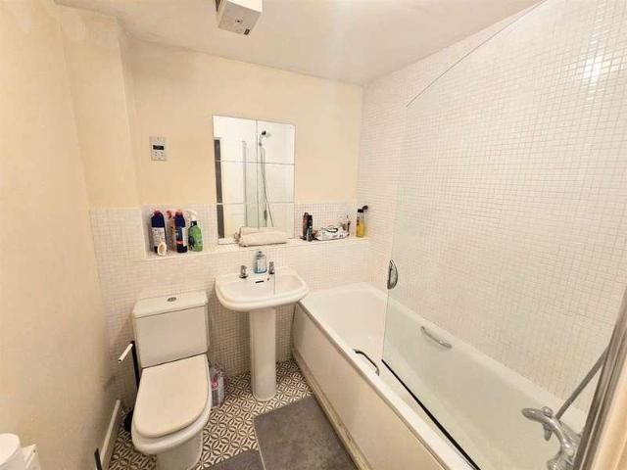
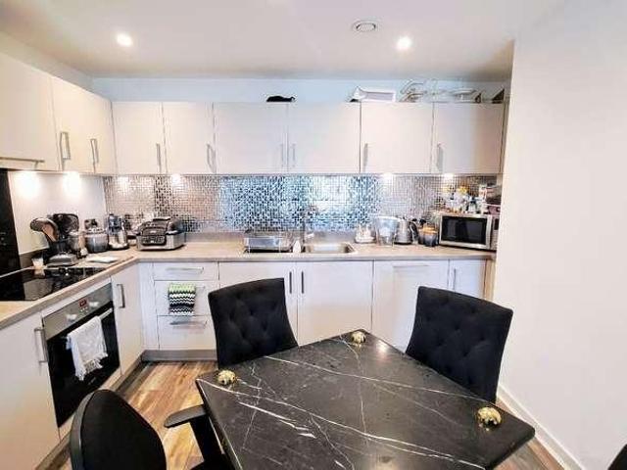
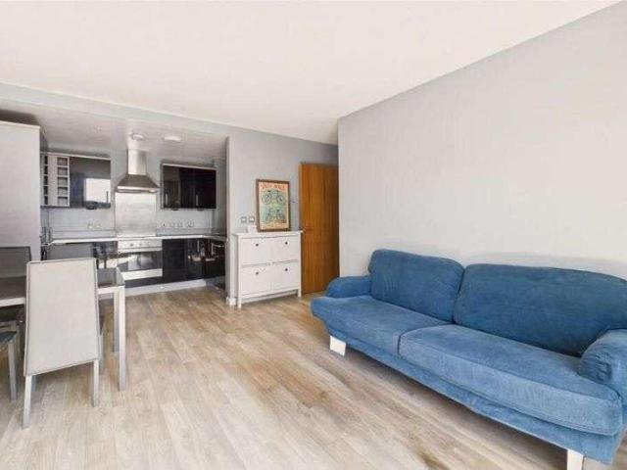
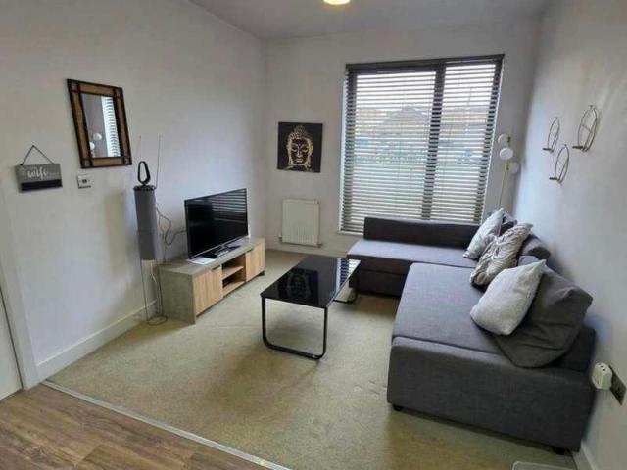
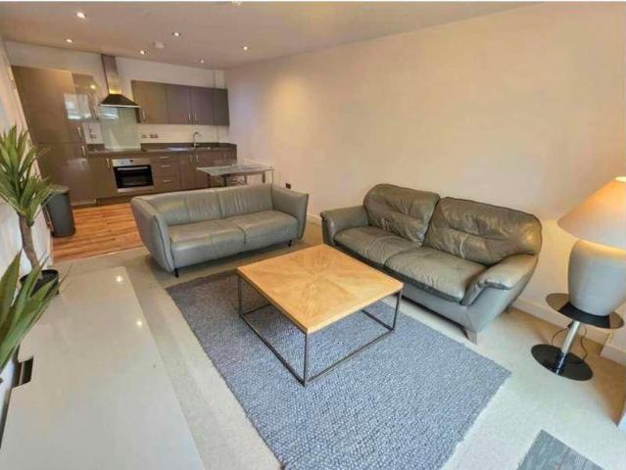
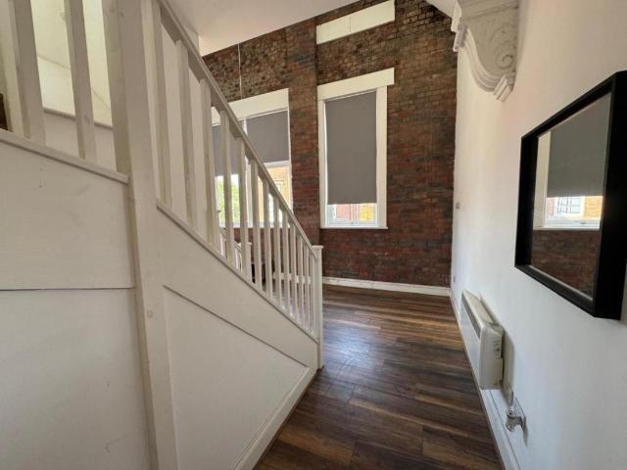
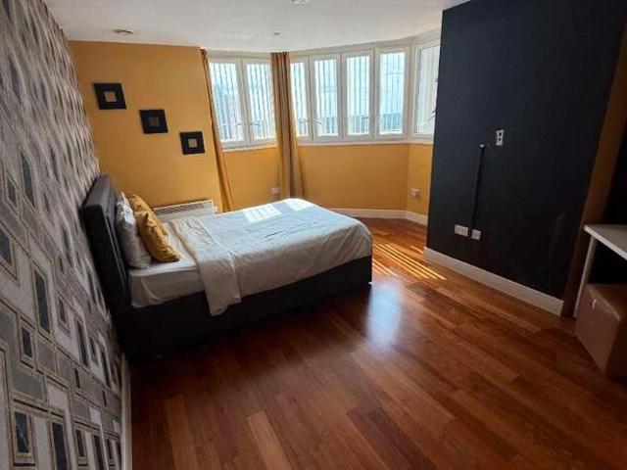
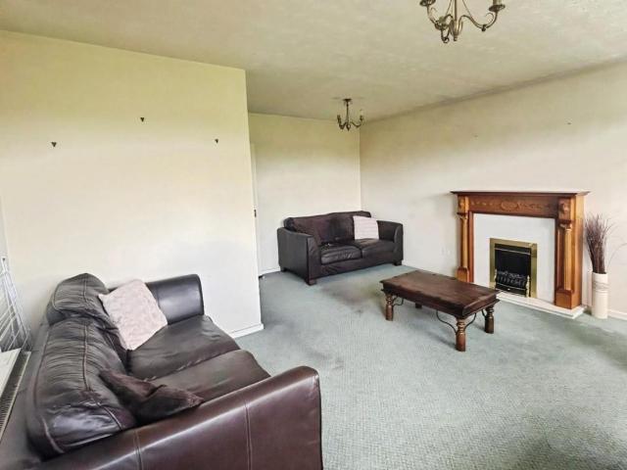
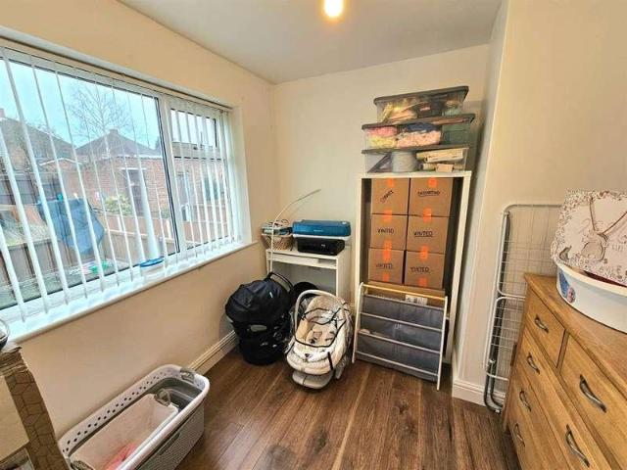
A two-bedroom modern ground floor maisonette, ideally suited to investors, offering a low-maintenance rental opportunity with no service charge and a long lease. The property is well presented throughout following significant improvement works and is currently let at approximately 925 pcm. Further benefits include front and rear gardens and a garage en bloc. Council Tax Band: A (Birmingham City Council) Tenure: Leasehold (125 years) Ground Rent: 15 per year Service Charge: 0 per year Parking options: Garage Garden details: Front Garden, Rear Garden Agents Notes Please note all room measurements are taken at a maximum. Approached Via The property benefits from a front lawn with pathway and gate leading to side aspect door Hall With side aspect double glazed front door, laminate wood flooring and doors off to rooms. Lounge w: 2.74m x l: 4.88m (w: 9' x l: 16' ) Having front aspect double glazed window, electric wall heater and laminate wood flooring. Kitchen w: 1.83m x l: 2.74m (w: 6' x l
A two-bedroom modern ground floor maisonette, ideally suited to investors, offering a low-maintenance rental opportunity with no service charge and a long lease. The property is well presented throughout following significant improvement works and is currently let at approximately 925 pcm. Further benefits include front and rear gardens and a garage en bloc. Council Tax Band: A (Birmingham City Council) Tenure: Leasehold (125 years) Ground Rent: 15 per year Service Charge: 0 per year Parking options: Garage Garden details: Front Garden, Rear Garden Agents Notes Please note all room measurements are taken at a maximum. Approached Via The property benefits from a front lawn with pathway and gate leading to side aspect door Hall With side aspect double glazed front door, laminate wood flooring and doors off to rooms. Lounge w: 2.74m x l: 4.88m (w: 9' x l: 16' ) Having front aspect double glazed window, electric wall heater and laminate wood flooring. Kitchen w: 1.83m x l: 2.74m (w: 6' x l
£ 135,000