244 houses for sale in Barcheston Shipston-On-Stour

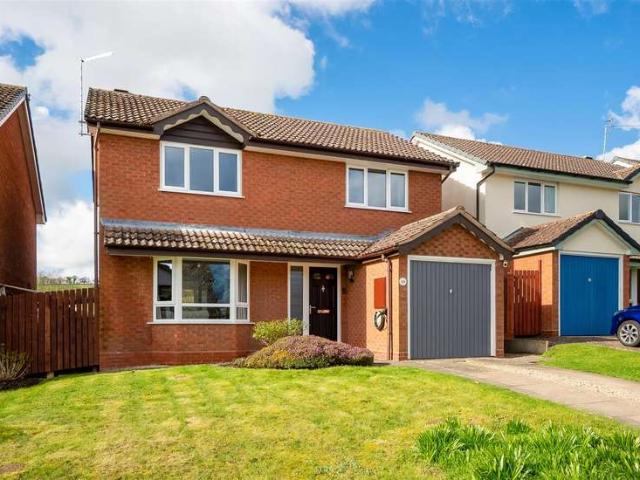
4 bed house for sale
2 pictures
House · for sale
£ 515,000
4 bed house for sale
Barcheston Shipston-On-Stour
· 4 Bedrooms · House
· Garden · Fireplace · Equipped kitchen · Parking · Powder room · Concierge
Barcheston Shipston-On-Stour · 4 Bedrooms · House · Garden · Fireplace · Equipped kitchen · Parking · Powder room · Concierge
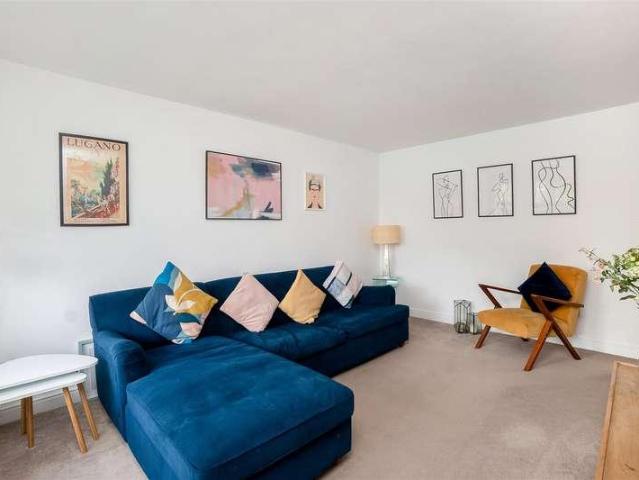
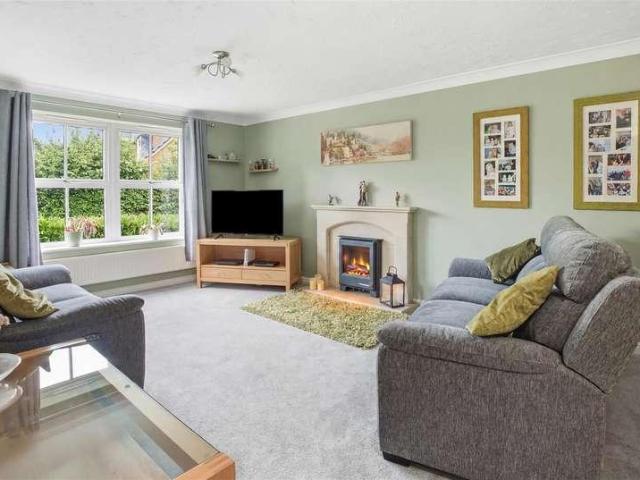
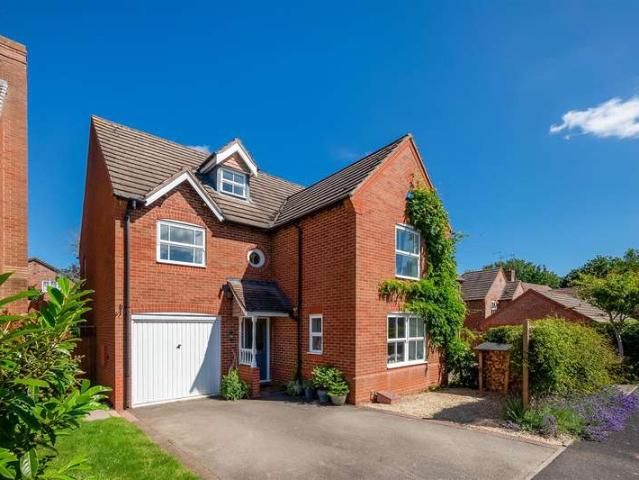
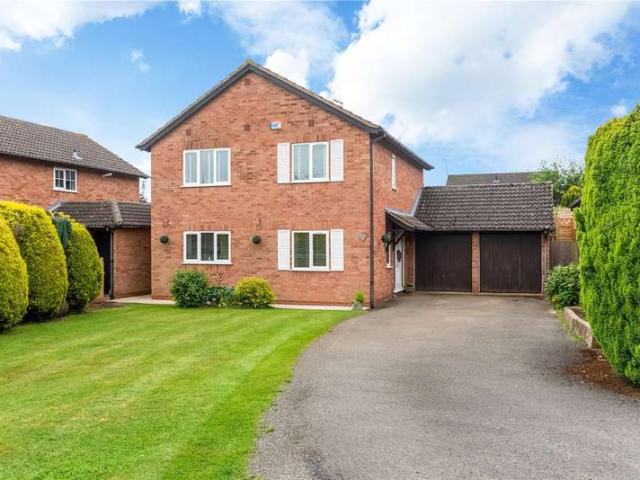
A sympathetically extended four double bedroom detached house with two reception rooms, kitchen/dining area, utility, bathroom and en-suite. Further benefits include driveway, garage and landscaped gardens.GROUND FLOOREntrance porch, entrance hall, cloaks cupboard, sitting room with bay window to front, feature gas fireplace, double doors to dining room. Sliding patio doors to garden. Kitchen/breakfast room, range of matching wall and base units with worksurface over incorporating one and a half bowl stainless steel sink with drainer and four ring ceramic hob. Integrated oven, dishwasher, space for a low-level fridge and an under stairs pantry. Utility with door to rear, window to side, matching wall and base units with worktop over incorporating stainless steel sink with drainer. Space for washing machine and tumble dryer, cloakroom with window to side, wash basin and WC. Integral garage with access from the hallway, up and over door, pedestrian door to side, having internal power and
£ 515,000
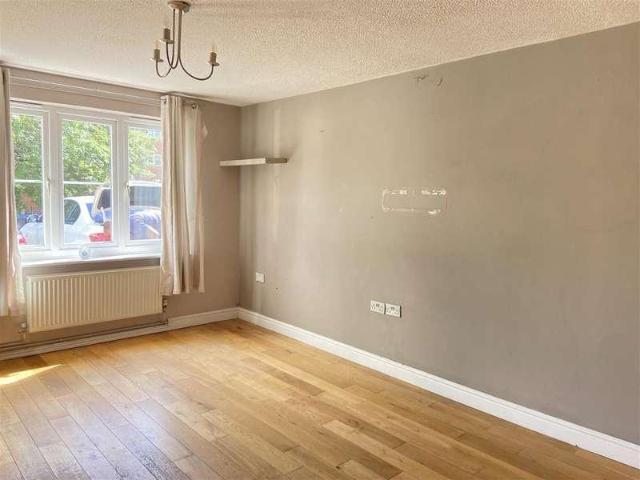
3 bed house for sale
2 pictures
House · for sale
£ 240,000
3 bed house for sale
Barcheston Shipston-On-Stour
· 3 Bedrooms · House
· Garden · Equipped kitchen · Powder room
Barcheston Shipston-On-Stour · 3 Bedrooms · House · Garden · Equipped kitchen · Powder room
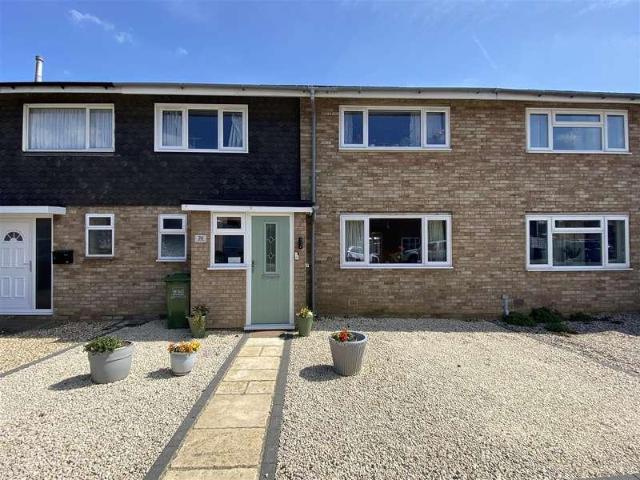
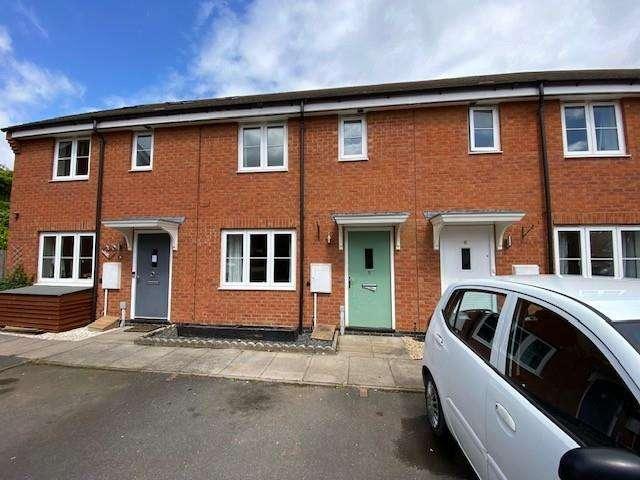
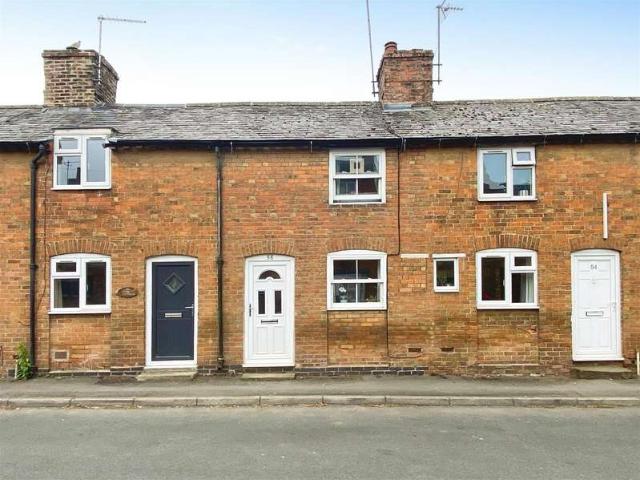
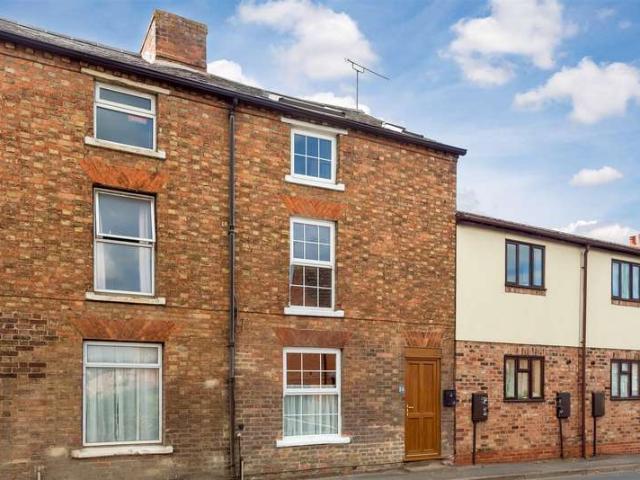
Three bedroom mid terraced house with single driveway and garden.ACCOMMODATIONEntrance hall, sitting room, kitchen/diner, rear hall, cloakroom, three bedrooms and a bathroom.GENERAL INFORMATIONTENURE: The property is understood to be leasehold with a term of 99 years from 2004 although we have not seen evidence. This should be checked by your solicitor before exchange of contracts.SERVICES: We have not been advised of which services are connected to the property. This should be checked by your solicitor before exchange of contracts.RIGHTS OF WAY: The property is sold subject to and with the benefit of any rights of way, easements, wayleaves, covenants or restrictions etc. as may exist over same whether mentioned herein or not.COUNCIL TAX: Council Tax is levied by the Local Authority and is understood to lie in Band C.CURRENT ENERGY PERFORMANCE CERTIFICATE RATING: C. A full copy of the EPC is available at the office if required.VIEWING: By Prior Appointment with the selling agent
£ 240,000
3 bed house for sale
2 pictures
House · for sale
£ 350,000
New
3 bed house for sale
Barcheston Shipston-On-Stour
· 3 Bedrooms · House
· Garden · Equipped kitchen
Barcheston Shipston-On-Stour · 3 Bedrooms · House · Garden · Equipped kitchen
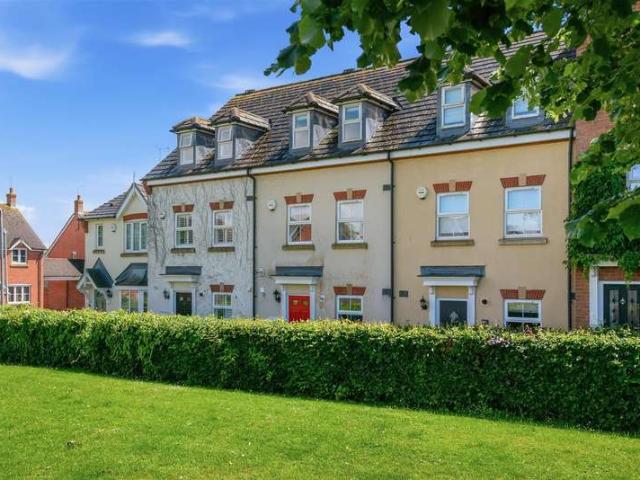
A very well presented, three bedroom house, with a driveway and south westerly facing garden. The ground floor offers a sitting room, open-plan kitchen/dining room, and a utility room. Upstairs, there is a main bedroom with en-suite, two further good size bedrooms and a bathroom.GROUND FLOORSITTING ROOMwith understairs storage. Opens into theKITCHEN/DINING ROOMwith bay window and bifold doors to the rear. Range of fitted units with integrated double oven, hob, and dishwasher. Dining area with space for table and chairs.UTILITYwith space for washing machine and dryer. Wall-mounted gas boiler.FIRST FLOORLANDINGLoft hatch with ladder, light, and some boarding. Linen cupboard.MAIN BEDROOMwith two sets of wardrobes and stylish ensuite shower roomBEDROOMwith fitted double wardrobesBEDROOMA double roomBATHROOMBath with shower over, pedestal basin, WC, heated towel railOUTSIDETo the front there is a driveway, paved pathway, laid to lawn, planted beds with shrubs. To the rear there is a bright
£ 350,000
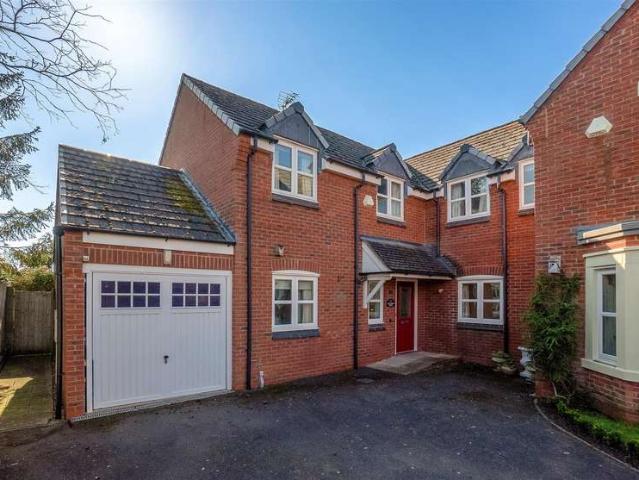
4 bed house for sale
2 pictures
House · for sale
£ 629,950
4 bed house for sale
Barcheston Shipston-On-Stour
· 4 Bedrooms · House
· Garden · Fireplace · Equipped kitchen · Parking · Concierge
Barcheston Shipston-On-Stour · 4 Bedrooms · House · Garden · Fireplace · Equipped kitchen · Parking · Concierge
NO CHAIN. A superb opportunity to purchase this well appointed four bedroom town house. Deceptively spacious with three reception rooms and a stunning living/kitchen with bi-fold doors on to an impressive landscaped garden. The main bedroom has a generous en suite, two further double bedrooms and a fourth bedroom currently designed as a gentleman's retreat. Whilst there is no off road or private parking there are unrestricted parking spaces opposite the house on Mill Street along with car parks only a a few minutes away at the Bridge and Old Mill.ENTRANCE HALLwith window to front, feature fireplace housing wood burning stove, feature exposed stone wall, flagstone flooring, doors off.SITTING ROOMwith corner bay window to front, feature fireplace housing wood burning stove, wooden flooring.LIVING/KITCHENwith two sets of bi-fold doors to garden, Velux window, range of matching wall and base units with quartz worktop over incorporating belfast style sink with mixer tap and water filtration
£ 629,950
5 bed house for sale
2 pictures
House · for sale
£ 825,000
5 bed house for sale
Barcheston Shipston-On-Stour
· 5 Bedrooms · House
· Garden · Fireplace · Equipped kitchen
Barcheston Shipston-On-Stour · 5 Bedrooms · House · Garden · Fireplace · Equipped kitchen
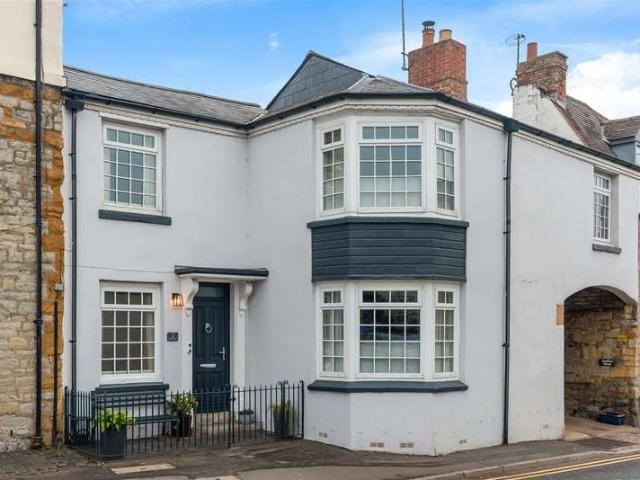
A delightful five bedroom house offering character and period features throughout. Having been tastefully extended and upgraded by the current owners to provide versatile accommodation including large sitting room, games room, good sized dining/kitchen, five bedrooms, two en-suites and private garden with rear gated access. Very conveniently situated within walking distance of the town centre. Viewing is highly recommended to appreciate the spacious accommodation offered.ACCOMMODATIONA front door opens intoSITTING ROOMwith an inglenook fireplace containing wood burning stove, two bay windows to the front elevation, doors leading to games room and spiral stairs leading to the first floor.GAMES ROOMWith vaulted ceilings, exposed beams, Velux windows, A frame windows and doors to garden, inset electric fireplace, space for seating, desk area and a pool table.DINING ROOMhaving oak wooden flooring throughout with step down to the open plan kitchen, exposed brick and original beams, double d
£ 825,000
3 bed house for sale
2 pictures
House · for sale
£ 335,000
3 bed house for sale
Barcheston Shipston-On-Stour
· 3 Bedrooms · House
· Garden · Fireplace · Equipped kitchen · Parking · Powder room
Barcheston Shipston-On-Stour · 3 Bedrooms · House · Garden · Fireplace · Equipped kitchen · Parking · Powder room
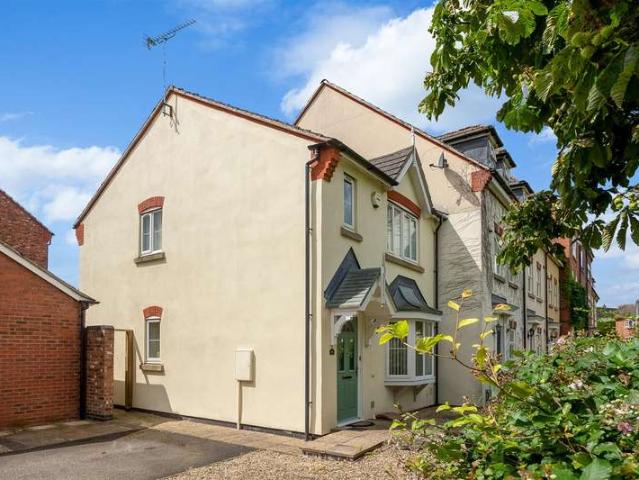
A well presented three bedroom end terrace property situated in a popular residential area of Shipston On Stour, overlooking green space. The accommodation briefly comprises of entrance hall, sitting room, kitchen/diner and cloakroom to the ground floor. To the first floor there is a master bedroom with en suite, two further bedrooms and a family bathroom. Outside there is a south facing rear garden, garage and a real bonus is the off road parking for two more cars.SHIPSTON ON STOUR is a popular market town, lying approximately 9 miles from Stratford upon Avon town centre, on the edge of the Cotswolds and offering excellent local amenities. The town offers a variety of shopping, social, educational and recreational facilities and there is easy access to the motorway network and regional centres.ENTRANCE HALLhaving stairs leading to first floor and door through toSITTING ROOMhaving bay window to front elevation, feature fireplace with gas fire and door leading to inner lobby.CLOAKROOMha
£ 335,000
3 bed house for sale
2 pictures
House · for sale
£ 440,000
3 bed house for sale
Barcheston Shipston-On-Stour
· 3 Bedrooms · House
· Garden · Parking · Equipped kitchen · Powder room
Barcheston Shipston-On-Stour · 3 Bedrooms · House · Garden · Parking · Equipped kitchen · Powder room
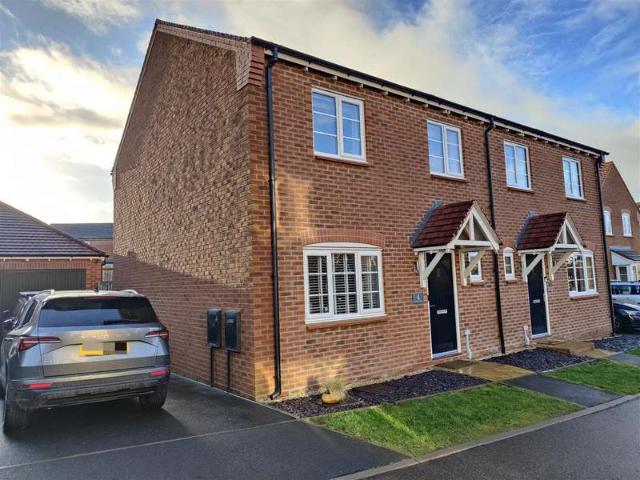
Occupying a corner plot at the end of a no-through road is this spacious three bedroom detached former show home with many upgrades including chrome switches and sockets, a tandem driveway, detached garage and landscaped gardens. Built in 2023 with eight years NHBC remaining.ACCOMMODATIONEntrance hall with Amtico flooring, understairs storage cupboard, further storage cupboard. Cloakroom with wash hand basin, WC and Amtico flooring. Sitting Room with window to front and double doors to rear. Kitchen/Dining Room being dual aspect with a range of matching wall and base units with Quartz worktop over incorporating sunken stainless steel one and a half bowl sink with countertop drainer and four ring hob with extractor fan hood over, integrated double oven, fridge freezer and dishwasher, corner cupboard with carousel drawers, USB sockets, Amtico flooring. Opening into Utility with door to rear, wall cupboard housing combination boiler, worktop with base units below, one incorporating washin
£ 440,000
2 bed house for sale
2 pictures
House · for sale
£ 290,000
New
2 bed house for sale
Barcheston Shipston-On-Stour
· 2 Bedrooms · House
· Garden · Fireplace · Equipped kitchen · Parking · Powder room
Barcheston Shipston-On-Stour · 2 Bedrooms · House · Garden · Fireplace · Equipped kitchen · Parking · Powder room
A two bedroom semi detached property within walking distance of the town centre. The current owner has renovated it throughout and makes the most of the spacious and versatile accommodation. The property briefly comprises of entrance hall, cloakroom, sitting/dining room and kitchen to the ground floor. To the first floor there are two bedrooms and a wet room. Outside there is an enclosed courtyard garden and an off road parking space.ACCOMMODATIONThe property is approached via a path from the parking area. The entrance hall has stairs leading to the first floor, a cloakroom with wc and wash hand basin and doors leading into the kitchen and sitting room. The sitting room has a feature fireplace with electric fire, wood effect flooring and sliding patio doors to the garden. Double doors lead through to the kitchen which has a range of base drawer and wall units with work surfaces over, stainless steel one and a half bowl sink and drainer, integrated appliances to include, eye level elect
£ 290,000
3 bed house for sale
2 pictures
House · for sale
£ 330,000
3 bed house for sale
Barcheston Shipston-On-Stour
· 3 Bedrooms · House
· Garden · Equipped kitchen · Parking · Patio · Powder room · Concierge
Barcheston Shipston-On-Stour · 3 Bedrooms · House · Garden · Equipped kitchen · Parking · Patio · Powder room · Concierge
A spacious three bedroom semi-detached house with two reception rooms, driveway, front and rear gardens. Located in a popular residential area close to the primary school and the town centre with further amenities.ACCOMMODATIONGROUND FLOOREntrance hall, Utility/Cloakroom with plumbing for appliances. Sitting room with dual aspect. Dining room with storage cupboards. Kitchen with fitted units, integrated oven and gas hob with space for further appliances.FIRST FLOORLanding, boiler cupboard housing combi boiler, storage cupboard. Bedroom with fitted triple wardrobe. Bedroom with fitted wardrobes. Bedroom with fitted double wardrobe. Bathroom with shower over bath, pedestal wash hand basin and W,C.OUTSIDETo front there is a long driveway, stone chipping beds, and further parking space. Partly laid to lawn, mature shrubs, mix of walled and picket fence boundaries. Side gate leads to rear with a mix of paved pathways, patio, stone chipping beds, laid to lawn, planted beds, mature shrubs and
£ 330,000
4 bed house for sale
2 pictures
House · for sale
£ 549,950
4 bed house for sale
Barcheston Shipston-On-Stour
· 4 Bedrooms · House
· Garden · Parking · Fireplace · Equipped kitchen · Patio · Powder room
Barcheston Shipston-On-Stour · 4 Bedrooms · House · Garden · Parking · Fireplace · Equipped kitchen · Patio · Powder room
NO CHAIN. A superb opportunity to purchase this four-bedroom detached house in a very popular village with a primary school and range of amenities. Further benefits include a driveway with parking for several vehicles, double garage and garden to rear.ACCOMMODATIONGROUND FLOOREntrance hall, cloakroom, dining room, sitting room with feature fireplace and double doors to conservatory> Kitchen has a range of fitted units with Aga, integrated oven, two ring hob and dishwasher and space for a fridge. Utility with door to rear and wall mounted oil boilerFIRST FLOORFirst floor landing, principal bedroom with fitted wardrobes and en-suite shower. Three bedrooms and a bathroom.OUTSIDEOutside to front, stone chipping driveway, planted beds, double garage with electric door, internal power and light, rafter storage and pedestrian door to side. Outside to rear a mix of paved pathways, patios, mature shrubs and trees with stone chipping pathways.GENERAL INFORMATIONTENURE: The property is understood
£ 549,950
4 bed house for sale
2 pictures
House · for sale
£ 545,000
4 bed house for sale
Barcheston Shipston-On-Stour
· 4 Bedrooms · House
· Garden · Fireplace · Equipped kitchen · Parking · Powder room
Barcheston Shipston-On-Stour · 4 Bedrooms · House · Garden · Fireplace · Equipped kitchen · Parking · Powder room
A spacious four bedroom, three bathroom detached house with driveway, garage and garden. Located in a tucked away position in a popular location.ENTRANCEEntrance hall leading to the cloakroom with window to side, wash hand basin unit and W,C, plus an under stairs cupboard.SITTING ROOMSitting room with window to front, fireplace with inset wood burning stove.KITCHENThe kitchen has a window to the rear, with a range of matching wall and base units with work surface over incorporating one and a half bowl stainless steel sink with drainer and four ring gas hob with a extractor fan hood over. There is an integrated oven, dishwasher and space for a fridge freezer. The utility room has a door to rear and window to side, with a work surface incorporating stainless steel sink, cupboard, space for washing machine and tumble dryer, plus a walll mounted gas boiler and generous storage area with shelving.DINING ROOMDining room windows and double doors to rear space for dining and seating.LANDINGFir
£ 545,000
4 bed house for sale
2 pictures
House · for sale
£ 470,000
4 bed house for sale
Barcheston Shipston-On-Stour
· 4 Bedrooms · House
· Garden · Fireplace · Equipped kitchen · Parking · Powder room · Concierge
Barcheston Shipston-On-Stour · 4 Bedrooms · House · Garden · Fireplace · Equipped kitchen · Parking · Powder room · Concierge
NO CHAIN. Located on a no through road in a tucked away position yet within easy reach of the town centre is this competitively priced house. Offering well proportioned accommodation including four bedrooms, two reception rooms and three bathrooms. For those who work from home or require a quiet area there is a designated study. Further benefits include a kitchen, utility room and a cloakroom. Outside there is a driveway, garage and a mature rear garden.ACCOMMODATIONEntrance hall. Cloakroom, Study with window to front, fitted desk, high level shelving and low level cupboards. Sitting room with window to front, double doors to rear, feature gas fire place. Dining room with window and doors to rear. Kitchen/Breakfast Room with window and door to rear, range of matching wall and base units with worktop over, incorporating stainless steel sink with drainer and four ring gas hob with brush metal extractor fan hood over. Integrated double oven, fridge freezer and dishwasher. Understairs stor
£ 470,000
3 bed house for sale
2 pictures
House · for sale
£ 285,000
3 bed house for sale
Barcheston Shipston-On-Stour
· 3 Bedrooms · House
· Garden · Fireplace · Equipped kitchen · Parking · Powder room
Barcheston Shipston-On-Stour · 3 Bedrooms · House · Garden · Fireplace · Equipped kitchen · Parking · Powder room
NO CHAIN. A spacious three bedroom house with off road parking and garden. Located a short distance from the town centre, the property is compliant for letting and currently generating ?1,350 per calendar month, making it an ideal investment property with a gross yield of 5.6%.ACCOMMODATIONEntrance porch leading to Entrance Hall with cloaks cupboard and wood effect flooring. Cloakroom. Sitting Room with window to front, feature faux fireplace. Opens to Conservatory with door to rear. Kitchen with range of matching wall and base units, work surface over incorporating one and a half bowl sink with drainer and four ring ceramic hob, integrated oven, integrated dishwasher, space for washing machine, under stairs cupboard, wood effect flooring throughout. Utility Room with door to rear, tiled floor, space for appliances.Landing with loft hatch, linen cupboard and boiler cupboard. Bedroom with window to front, fitted double wardrobe. Bedroom with window to front, fitted double wardrobe. Bedr
£ 285,000
4 Bedroom Semi Detached House
View photo
Villa · for sale
£ 450,000
4 Bedroom Semi Detached House
Barcheston Shipston-On-Stour
· 4 Bedrooms · Villa
· Garden · Fireplace · Equipped kitchen · Parking · Concierge
Barcheston Shipston-On-Stour · 4 Bedrooms · Villa · Garden · Fireplace · Equipped kitchen · Parking · Concierge
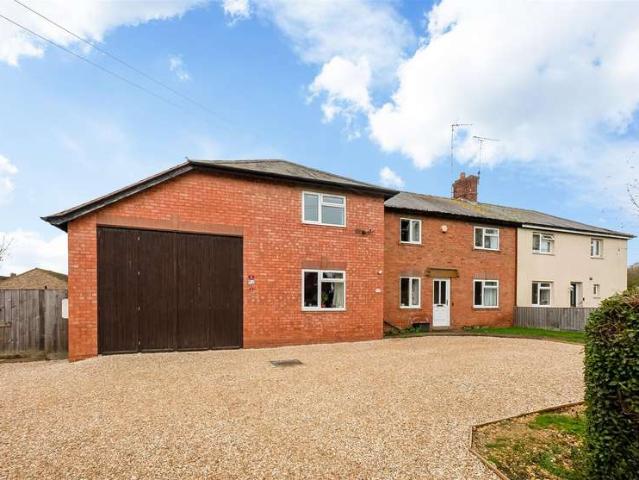
Located on Darlingscote Road close to the town centre of Shipston-on-Stour, this extended semi-detached house presents an excellent opportunity for those seeking a spacious family home. With four bedrooms and three reception rooms, this property offers ample space. One of the standout features of this home is the rare garage, boasting an impressive clearance of approximately 13 feet, making it ideal for housing a camper van or similar vehicle. Additionally, the property benefits from a generous amount of parking at the front. The rear garden is low-maintenance and of a decent size. ACCOMMODATION Entrance hall. Sitting room with window to front and feature fire place with electric fire. Conservatory with doors to garden and tiled flooring. Inner hallway with window to front, fitted cupboards. Opens into dining room and door to utility. Dining room with window to front, tiled flooring. Opens into kitchen with window to rear, range of matching wall and base units with worktop over incorpo
£ 450,000
4 Bedroom Detached House
View photo
Villa · for sale
£ 559,950
4 Bedroom Detached House
Barcheston Shipston-On-Stour
· 4 Bedrooms · Villa
· Garden · Equipped kitchen · Parking · Powder room
Barcheston Shipston-On-Stour · 4 Bedrooms · Villa · Garden · Equipped kitchen · Parking · Powder room
A very well presented four bedroom detached house with double driveway, garage and landscaped garden. Further benefits include a stylish open plan kitchen/dining room, sitting room with wood burning stove and three bathrooms. GROUND FLOOR Entrance hall, cloakroom, sitting room with wood burner, open plan kitchen/diner with quartz worktop, integrated appliances, and doors to garden, utility room with wall mounted gas boiler and plumbed for washing machine. FIRST FLOOR Landing, Bedroom with dressing area, three sets of double wardrobes and an ensuite shower room. Bedroom double wardrobes jack and jill bathroom access. Bedroom with double wardrobe and, Jack and Jill bathroom access. Playroom. SECOND FLOOR Principle bedroom with vaulted ceilings, fitted wardrobes, boiler cupboard housing pressurised water tank. Updated en-suite shower room. OUTSIDE Double driveway, stone chipping, and planted beds. GARAGE with up and over door, internal power, light, and a workbench. Landscaped rear garden
£ 559,950
3 Bedroom End Of Terrace House
View photo
Terraced House · for sale
£ 335,000
3 Bedroom End Of Terrace House
Barcheston Shipston-On-Stour
· 3 Bedrooms · Terraced House
· Garden · Fireplace · Equipped kitchen · Parking · Powder room
Barcheston Shipston-On-Stour · 3 Bedrooms · Terraced House · Garden · Fireplace · Equipped kitchen · Parking · Powder room
A well presented three bedroom end terrace property situated in a popular residential area of Shipston On Stour, overlooking green space. The accommodation briefly comprises of entrance hall, sitting room, kitchen/diner and cloakroom to the ground floor. To the first floor there is a master bedroom with en suite, two further bedrooms and a family bathroom. Outside there is a south facing rear garden, garage and a real bonus is the off road parking for two more cars. SHIPSTON ON STOUR is a popular market town, lying approximately 9 miles from Stratford upon Avon town centre, on the edge of the Cotswolds and offering excellent local amenities. The town offers a variety of shopping, social, educational and recreational facilities and there is easy access to the motorway network and regional centres. ENTRANCE HALL having stairs leading to first floor and door through to SITTING ROOM having bay window to front elevation, feature fireplace with gas fire and door leading to inner lobby. CLOAK
£ 335,000
3 Bedroom Terraced House
View photo
Terraced House · for sale
£ 240,000
3 Bedroom Terraced House
Barcheston Shipston-On-Stour
· 3 Bedrooms · Terraced House
· Garden · Equipped kitchen · Powder room
Barcheston Shipston-On-Stour · 3 Bedrooms · Terraced House · Garden · Equipped kitchen · Powder room
Three bedroom mid terraced house with single driveway and garden. ACCOMMODATION Entrance hall, sitting room, kitchen/diner, rear hall, cloakroom, three bedrooms and a bathroom. GENERAL INFORMATION TENURE: The property is understood to be leasehold with a term of 99 years from 2004 although we have not seen evidence. This should be checked by your solicitor before exchange of contracts.SERVICES: We have not been advised of which services are connected to the property. This should be checked by your solicitor before exchange of contracts.RIGHTS OF WAY: The property is sold subject to and with the benefit of any rights of way, easements, wayleaves, covenants or restrictions etc. as may exist over same whether mentioned herein or not.COUNCIL TAX: Council Tax is levied by the Local Authority and is understood to lie in Band C.CURRENT ENERGY PERFORMANCE CERTIFICATE RATING: C. A full copy of the EPC is available at the office if required.VIEWING: By Prior Appointment with the selling agent
£ 240,000
3 Bedroom Town House
View photo
Townhouse · for sale
£ 350,000
3 Bedroom Town House
Barcheston Shipston-On-Stour
· 3 Bedrooms · Townhouse
· Garden · Equipped kitchen · Parking · Powder room
Barcheston Shipston-On-Stour · 3 Bedrooms · Townhouse · Garden · Equipped kitchen · Parking · Powder room
A very well-presented, spacious, three double-bedroom townhouse located in a popular residential area, overlooking the green to front. It features an open-plan layout, main bedroom with ensuite and dressing area, low-maintenance landscaped garden to rear, garage on block, and driveway in front of garage. ACCOMMODATION Accommodation comprises entrance hall, cloakroom, open plan kitchen/dining/sitting room, landing, updated bathroom, two double bedrooms, second floor principal bedroom suite with dressing area and ensuite shower room. Low maintenance garden to rear, garage and parking space just beyond. GENERAL INFORMATION TENURE The property is understood to be freehold although we have not seen evidence. This should be checked by your solicitor before exchange of contracts.SERVICES We have been advised by the vendor that mains electricity, gas, water and drainage are connected to the property. However, this should be checked by your solicitor before exchange of contracts. Gas central he
£ 350,000
3 Bedroom Semi Detached House
View photo
Villa · for sale
£ 357,950
3 Bedroom Semi Detached House
Barcheston Shipston-On-Stour
· 3 Bedrooms · Villa
· Garden · Equipped kitchen · Parking · Powder room
Barcheston Shipston-On-Stour · 3 Bedrooms · Villa · Garden · Equipped kitchen · Parking · Powder room
A very well presented three bedroom, two bathroom semi-detached house built by Cala Homes in 2018. Further benefits include a double tandem driveway, garage and landscaped gardens. ACCOMMODATION Entrance hall with Amtico flooring, under stairs storage cupboard and cloaks cupboard. Cloakroom with wc and wash hand basin, obscure window to front, chrome towel rail, Amtico flooring. Sitting room with window to front, Amtico flooring. Kitchen/diner with windows and double doors to rear, range of matching wall and base units with work surface over incorporating one and a half bowl stainless steel sink with drainer and four ring gas hob with brushed metal extractor fan hood over, integrated oven, fridge freezer, dishwasher and washer dryer, Amtico flooring.Landing with hatch leading to part boarded loft with light (no ladder), airing cupboard housing pressurised water tank. Main bedroom with window to rear. Dressing area with double wardrobe. En suite shower room with window to rear, double w
£ 357,950
4 Bedroom Detached House
View photo
Villa · for sale
£ 515,000
4 Bedroom Detached House
Barcheston Shipston-On-Stour
· 4 Bedrooms · Villa
· Garden · Fireplace · Equipped kitchen · Concierge
Barcheston Shipston-On-Stour · 4 Bedrooms · Villa · Garden · Fireplace · Equipped kitchen · Concierge
Welcome to this charming detached house located on Furze Hill Road in the picturesque town of Shipston-on-Stour. This property boasts two reception rooms, providing ample space for entertaining guests or simply relaxing with your family. With four double bedrooms and two bathrooms, there is plenty of room for everyone to enjoy their own space and privacy. Whether you're looking for a cosy family home or a place to host gatherings with friends, this house on Furze Hill Road has the potential to be the perfect setting for your new chapter. Don't miss out on the opportunity to make this house your own and create lasting memories in this beautiful location of Shipston-on-Stour. ACCOMMODATION The entrance hall has stairs leading to the first floor and access to all ground floor rooms. The sitting room has a feature fireplace with electric fire and double doors leading to the rear garden. The kitchen has a range of base, wall and drawer units with work surfaces over, stainless steel sink and
£ 515,000
2 Bedroom Terraced House
View photo
Terraced House · for sale
£ 225,000
2 Bedroom Terraced House
Barcheston Shipston-On-Stour
· 2 Bedrooms · Terraced House
· Garden · Equipped kitchen
Barcheston Shipston-On-Stour · 2 Bedrooms · Terraced House · Garden · Equipped kitchen
NO CHAIN. An excellent opportunity to purchase this FREEHOLD two bedroom cottage with a courtyard garden and only a short distance from the town centre. ACCOMMODATION Front door opens into Sitting Room with window to front, stripped wooden flooring, stairs to first floor. Kitchen with door to rear, velux window, range of matching wall and base units with work surface over incorporating stainless steel sink and drainer, space for electric cooker, space for further appliances, tiled flooring. Ground Floor Bathroom with opaque window to rear, bath with shower over, wash hand basin, wc, chrome heated towel rail, boiler cupboard housing gas boiler, part tiled walls, tiled floor.Landing. Double Bedroom with window to front, fitted wardrobes. Bedroom with window to rear and loft hatch.Outside to the rear is a low maintenance paved garden with stone chipping beds, brick built store, gate to rear. GENERAL INFORMATION TENURE: The property is understood to be freehold. This should be checked by y
£ 225,000
4 Bedroom Terraced House
View photo
Terraced House · for sale
£ 629,950
4 Bedroom Terraced House
Barcheston Shipston-On-Stour
· 4 Bedrooms · Terraced House
· Garden · Fireplace · Equipped kitchen · Parking · Concierge
Barcheston Shipston-On-Stour · 4 Bedrooms · Terraced House · Garden · Fireplace · Equipped kitchen · Parking · Concierge
NO CHAIN. A superb opportunity to purchase this well appointed four bedroom town house. Deceptively spacious with three reception rooms and a stunning living/kitchen with bi-fold doors on to an impressive landscaped garden. The main bedroom has a generous en suite, two further double bedrooms and a fourth bedroom currently designed as a gentleman's retreat. Whilst there is no off road or private parking there are unrestricted parking spaces opposite the house on Mill Street along with car parks only a a few minutes away at the Bridge and Old Mill. ENTRANCE HALL with window to front, feature fireplace housing wood burning stove, feature exposed stone wall, flagstone flooring, doors off. SITTING ROOM with corner bay window to front, feature fireplace housing wood burning stove, wooden flooring. LIVING/KITCHEN with two sets of bi-fold doors to garden, Velux window, range of matching wall and base units with quartz worktop over incorporating belfast style sink with mixer tap and water filt
£ 629,950
4 Bedroom Detached House
View photo
Villa · for sale
£ 450,000
4 Bedroom Detached House
Barcheston Shipston-On-Stour
· 4 Bedrooms · Villa
· Garden · Equipped kitchen · Parking
Barcheston Shipston-On-Stour · 4 Bedrooms · Villa · Garden · Equipped kitchen · Parking
NO CHAIN. A very well presented four bedroom detached house with driveway, garage and rear garden. Further benefits include sitting room, kitchen/dining room, ground floor shower room and a utility. Located in a popular cul-de-sac within the town of Shipton-on-Stour. ACCOMMODATION Entrance hall with under stairs cupboard. Sitting Room with bay window to front and engineered oak flooring. Dining Room with sliding doors to garden, engineered oak flooring, opens into kitchen. Kitchen with window and door to rear, range of matching wall and base units with Quartz worktop incorporating one and a half bowl stainless steel sink with drainer and four ring gas hob. Integrated double oven, dishwasher, space for fridge freezer, engineered oak flooring. Ground floor shower room with opaque window to side, walk in shower, wash hand basin, wc, heated towel rail, part tiled walls and tiled floor. Utility with door to side, worktop over incorporating stainless steel sink and low-level cupboards, space
£ 450,000
4 Bedroom Semi Detached House
View photo
Villa · for sale
£ 470,000
4 Bedroom Semi Detached House
Barcheston Shipston-On-Stour
· 4 Bedrooms · Villa
· Garden · Fireplace · Equipped kitchen · Parking · Powder room · Concierge
Barcheston Shipston-On-Stour · 4 Bedrooms · Villa · Garden · Fireplace · Equipped kitchen · Parking · Powder room · Concierge
NO CHAIN. Located on a no through road in a tucked away position yet within easy reach of the town centre is this competitively priced house. Offering well proportioned accommodation including four bedrooms, two reception rooms and three bathrooms. For those who work from home or require a quiet area there is a designated study. Further benefits include a kitchen, utility room and a cloakroom. Outside there is a driveway, garage and a mature rear garden. ACCOMMODATION Entrance hall. Cloakroom, Study with window to front, fitted desk, high level shelving and low level cupboards. Sitting room with window to front, double doors to rear, feature gas fire place. Dining room with window and doors to rear. Kitchen/Breakfast Room with window and door to rear, range of matching wall and base units with worktop over, incorporating stainless steel sink with drainer and four ring gas hob with brush metal extractor fan hood over. Integrated double oven, fridge freezer and dishwasher. Understairs st
£ 470,000
4 Bedroom Town House
View photo
Townhouse · for sale
£ 299,950
4 Bedroom Town House
Barcheston Shipston-On-Stour
· 4 Bedrooms · Townhouse
· Garden · Fireplace · Equipped kitchen · Parking
Barcheston Shipston-On-Stour · 4 Bedrooms · Townhouse · Garden · Fireplace · Equipped kitchen · Parking
Located in the heart of the popular market town of Shipston on Stour is this light and spacious townhouse. The accommodation is arranged over three floors to include four double bedrooms, sitting room, dining kitchen, utility, bathroom and additional shower room. Outside to rear is a courtyard garden. Parking is unallocated with on street parking available nearby. Offered for sale with NO ONWARD CHAIN. ACCOMMODATION Front door to sitting room with double glazed window to the front aspect, fireplace (currently boarded), built in corner cupboard, radiator, wall light, carpeted flooring with slate tiling area at front door, door leading to rear hall. Kitchen diner fitted with a range of white gloss wall and base units with work surface over, space for oven with glass splash back and cooker hood over, double glazed window to rear aspect, radiator, tiled flooring, under stairs storage cupboard, space for dining table and chairs, doorway to utility area. Utility area with double glazed windo
£ 299,950

Get email alerts

Don't miss out: be the first to know about new properties

The alert was correctly created

On subscribing you accept the conditions of use and the privacy policy
Alert
Receive new ads in your inbox
Save this search
Receive alerts for new listings

We'll send you an email when we have new properties for: "Houses for sale in Barcheston Shipston-On-Stour"

The alert was correctly created

Admington Shipston-On-Stour
Hidcote Bartrim Chipping Campden
Get email alerts and be the first to see new listings
Required field
On subscribing I accept the terms of the privacy policy
Perfect! You'll soon start receiving new listings via email
Alert
Receive an email when we have new ads for Houses for sale in Barcheston Shipston-On-Stour
Save this search
Filters

Bedrooms

Size (sq.ft)

sq.ft
sq.ft

Price

£
£

Property type

Bathrooms

Clear all filters
Receive notifications when new entries are published.