876 properties for sale in Barford St Michael Banbury

3 bed house for sale
2 pictures
House · for sale
£ 325,000
New
3 bed house for sale
Barford St Michael Banbury
· 3 Bedrooms · House
· Garden · Parking · Concierge
Barford St Michael Banbury · 3 Bedrooms · House · Garden · Parking · Concierge
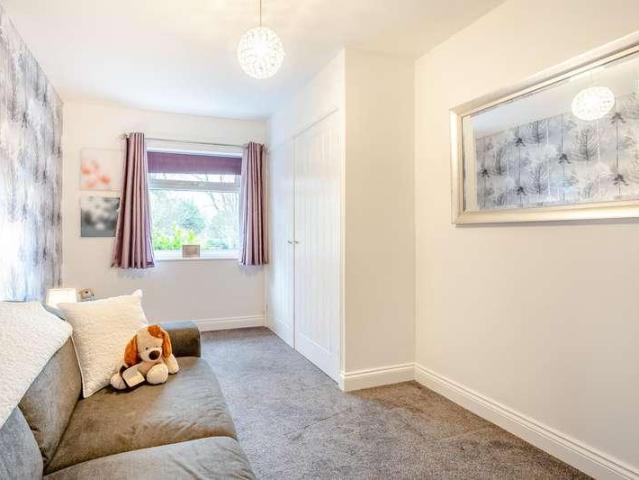
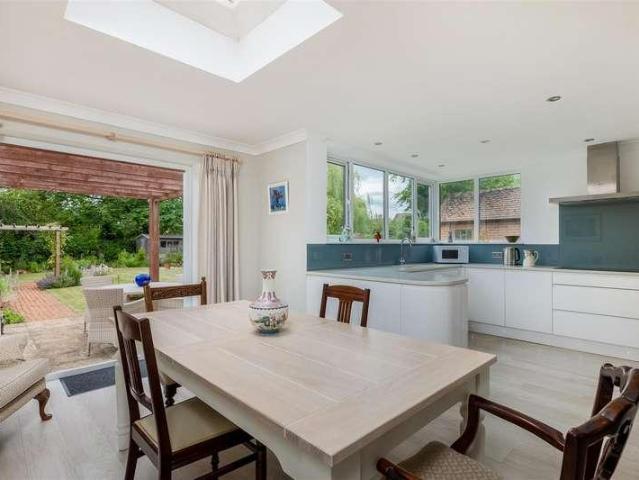
A well-presented three bedroom semi-detached home with garden and driveway parking, thoughtfully extended to provide a versatile fourth bedroom or additional reception room, along with a convenient ground floor shower room
£ 325,000
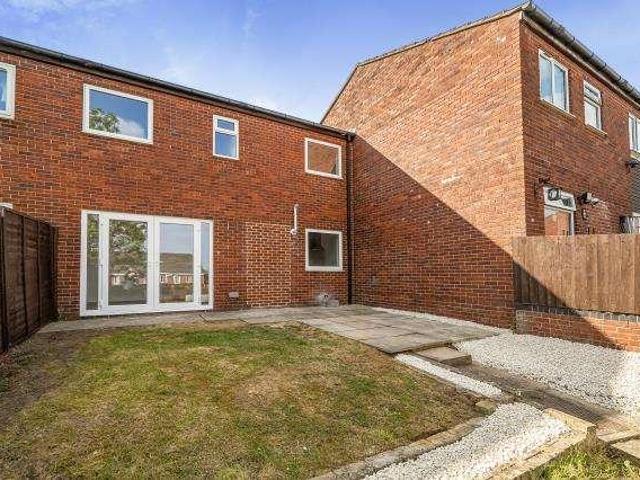
3 bed house for sale
2 pictures
House · for sale
£ 280,000
New
3 bed house for sale
Barford St Michael Banbury
· 3 Bedrooms · House
· Equipped kitchen · Concierge
Barford St Michael Banbury · 3 Bedrooms · House · Equipped kitchen · Concierge
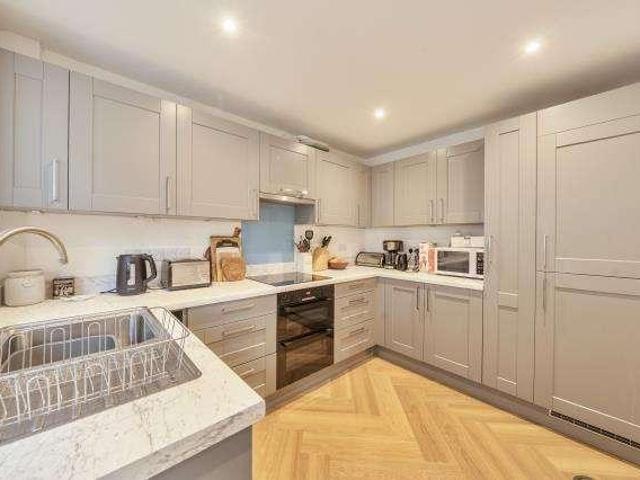
Chancellors are delighted to be able to present to the market this rare opportunity to acquire this beautifully presented and fully refurbished three bedroom family home. The property boast three good sized bedrooms, family bathroom, open plan kitchen diner and reception room
£ 280,000
3 bed house for sale
2 pictures
House · for sale
£ 375,000
New
3 bed house for sale
Barford St Michael Banbury
· 3 Bedrooms · House
· Garden · Equipped kitchen · Parking · Patio · Powder room · Concierge
Barford St Michael Banbury · 3 Bedrooms · House · Garden · Equipped kitchen · Parking · Patio · Powder room · Concierge
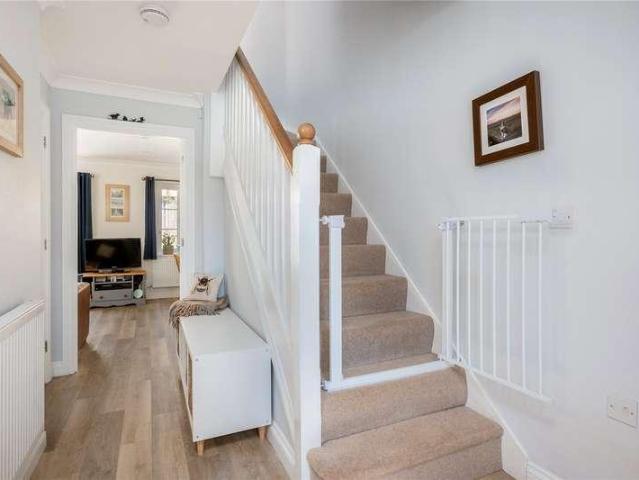
Entrance Hallway & Cloakroom Access from the hallway to the cloakroom and the reception/dining room. Stairs rising to first floor level. Reception/Dining Room A light and airy room with a window and French doors opening to the rear garden. Kitchen A newly fitted kitchen with a range of wall and base mounted units and a handy door to the rear garden. First Floor Accommodation Comprising of two double bedrooms and a further ample single bedroom. Family Bathroom Comprising of a bath with shower over, and a hand wash basin. Separate W.C Low level W.C, and hand wash basin. Outside A lovely private rear garden with patio and lawned area. Parking There is block-paved parking to the front of the property, providing space for several vehicles
£ 375,000
2 bed house for sale
2 pictures
House · for sale
£ 450,000
2 bed house for sale
Barford St Michael Banbury
· 2 Bedrooms · House
· Fireplace · Equipped kitchen
Barford St Michael Banbury · 2 Bedrooms · House · Fireplace · Equipped kitchen
Recessed porch to Double glazed front door to Spacious Entrance Hall: Parquet flooring, access to loft space with loft ladder, built-in cupboard. Sitting Room: Tiled fireplace and hearth, parquet flooring, double glazed windows to front and side aspect. Kitchen/Dining Room: Single base sink unit with cupboard below, range of mounted wall and base units with worksurfaces, electric cooker point, plumbing for washing machine, double glazed windows to rear and side aspect, walk-in pantry cupboard, built-in airing cupboard, built-in cupboard, double glazed door to Rear Lobby: Doors to front and rear aspect, built-in cupboard housing oil central heating boiler, windows to rear and side aspect. Bedroom One: Double glazed window to front aspect, built-in double wardrobe. Bedroom Two: Double glazed window to rear aspect, built-in double. Bathroom: Comprising of white suite of corner shower cubicle with Aqualisa shower show, hand wash basin with vanity unit below, low level W.C, double glazed wi
£ 450,000
4 bed house for sale
2 pictures
House · for sale
£ 575,000
4 bed house for sale
Barford St Michael Banbury
· 4 Bedrooms · House
· Garden · Equipped kitchen
Barford St Michael Banbury · 4 Bedrooms · House · Garden · Equipped kitchen
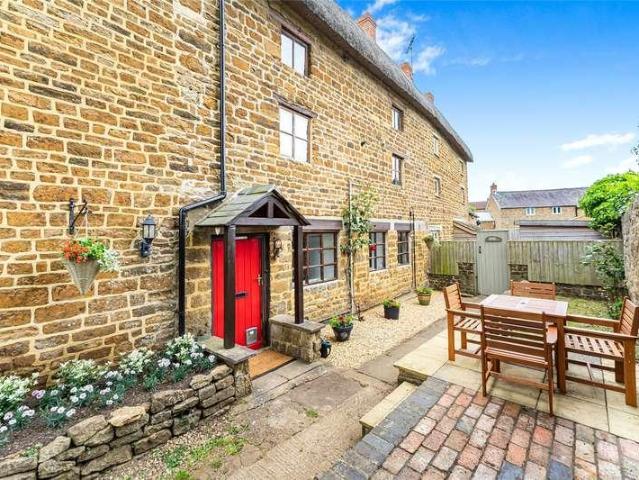
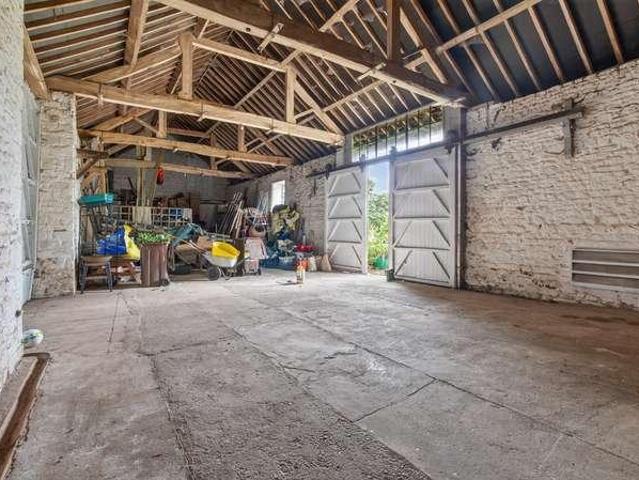
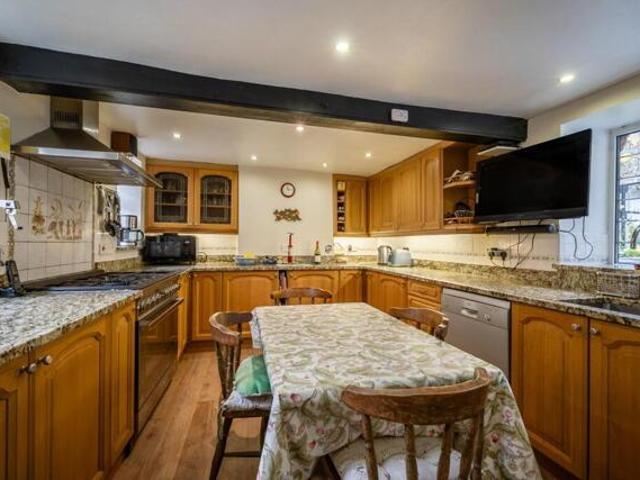
Entrance The main entrance to the property is to the side via gated access leading directly into the Kitchen/dining room. Kitchen/Dining Room A light and bright space with a fully fitted kitchen overlooking the rear garden. Living Room A spacious and characterful room with exposed beams and the inglenook with wood burning stove. First Floor Two double bedrooms with a family bathroom, and the added benefit of an addition toilet. Second Floor Consists of two further double bedrooms and an ensuite shower to the principal. Outside The property has a pleasant rear garden with several seating options placed amongst a well stocked and vibrant retreat. Outbuilding Situated at the rear garden this stone built building has both power and light connected
£ 575,000
4 bed house for sale
2 pictures
House · for sale
£ 420,000
4 bed house for sale
Barford St Michael Banbury
· 4 Bedrooms · House
· Garden · Equipped kitchen · Parking · Powder room
Barford St Michael Banbury · 4 Bedrooms · House · Garden · Equipped kitchen · Parking · Powder room
Standout Features 4 bedroom detached house No onward chain Priced to sell 2 bathrooms and downstairs cloakroom New Worcester boiler fitted in 2024 Larger than average rear garden Fully insulated home office Driveway parking for 3 cars Nearby facilties Property Description A four bedroom detached home presented in good order throughout, offered to the market with no onward chain, parking for three cars, a larger than average garden and garage partially converted to a fully insulated home office with separate wi-fi. The owners have been in occupation since new and the accommodation comprises of a hall with deep store cupboard, cloakroom, well appointed kitchen/breakfast room with built-in fridge/freezer, dishwasher, washing machine and Worcester gas boiler replaced in September 2021. The large living room has French doors opening out to the rear garden. On the first floor bedroom 1 has a built-in wardrobe and en-suite shower room with double shower. There is a further double room, two go
£ 420,000
4 bed house for sale
2 pictures
House · for sale
£ 650,000
4 bed house for sale
Barford St Michael Banbury
· 4 Bedrooms · House
· Garden · Equipped kitchen · Parking · Concierge
Barford St Michael Banbury · 4 Bedrooms · House · Garden · Equipped kitchen · Parking · Concierge
A spacious detached family home with a one bedroom annexe tucked away in this popular village set in large private gardens. The extended property offers three reception rooms, kitchen, utility, four bedrooms, two bathrooms and separate one bedroom annexe. Benefits include Upvc replacement windows and oil-fired central heating. There is parking for five cars and a large north-west facing rear garden, 1/4 acre total plot. No onward chain. Please click on the property brochure for full details of this property, or for more information or to arrange a viewing please contact Chris Mobbs, Services, Utilities & Property Information: Tenure: Freehold Council Tax Band: F Local Authority: Cherwell District Council EPC Band: D Property Construction: Standard - brick and tile Electricity Supply: Mains Water Supply: Mains Drainage & Sewerage: Mains Heating: Oil fired central heating Broadband: FTTH/FTTP Ultrafast broadband connection available. We advise you to check with your provider. Mobile Sign
£ 650,000
house for sale
2 pictures
House · for sale
£ 99,000
house for sale
Barford St Michael Banbury
· House
Barford St Michael Banbury · House
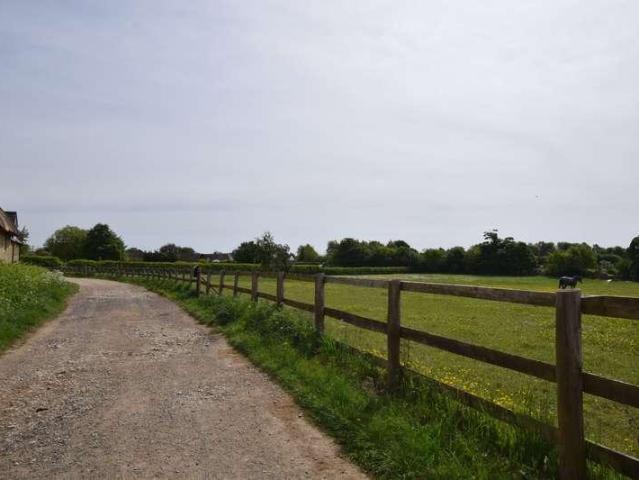
Set in the charming village of Duns Tew is this plot of land, measuring approximately 1.7 acres. Accessed via a shared driveway, off the main road and close to the village playground and tennis court, the land is currently used for grazing. No planning permission has been obtained. Duns Tew is located 10 miles North-West of Bicester, 10 miles East of Chipping Norton and 9 miles South of Banbury. Oxford is reachable in circa 30 minutes by car. This picturesque village offers a public house, village hall, church and playground all within walking distance. Further amenities are close by in Deddington (5 minute drive away). Soho Farmhouse is a 14 minute journey from the plot
£ 99,000
5 bed house for sale
2 pictures
House · for sale
£ 425,000
5 bed house for sale
Barford St Michael Banbury
· 5 Bedrooms · House
· Garden · Equipped kitchen · Parking
Barford St Michael Banbury · 5 Bedrooms · House · Garden · Equipped kitchen · Parking
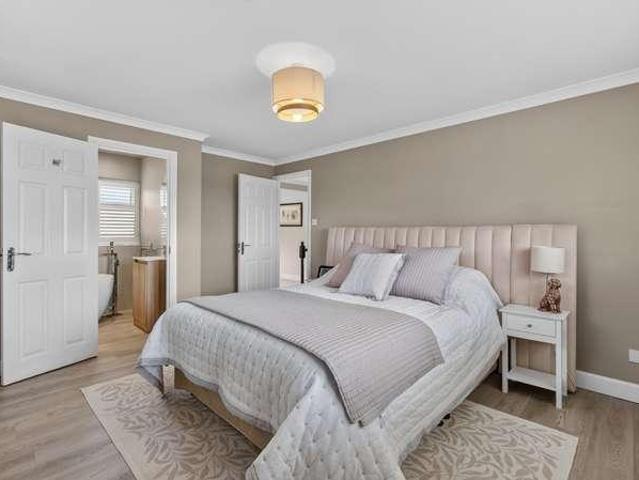
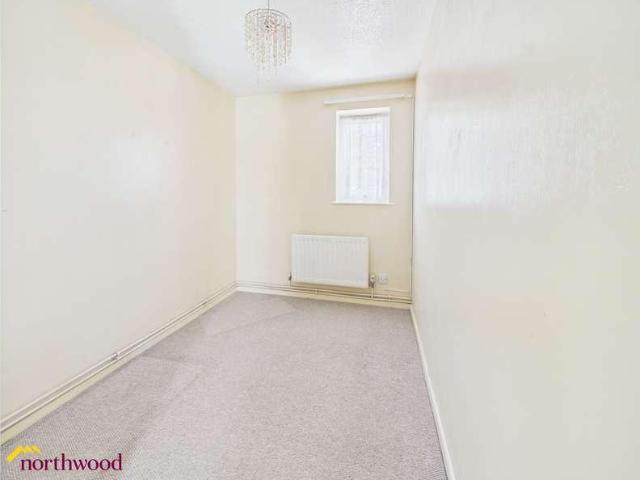
Northwood present this MUST SELL property with no onward chain! Located in a popular area of Banbury this detached house has no onward chain. The garage has been converted to offer a garden office or potentially annexe room as desired. To the ground floor we have a large living room, kitchen diner, utility room and WC. The first floor has four bedrooms, en-suite bathroom and the family bathroom. The second floor boasts a master suite - the whole top floor with en-suite. The low maintenance garden is westerly facing so enjoys afternoon and evening sun.Council tax band: E, Tenure: Freehold, EPC rating: E
£ 425,000
5 bed house for sale
2 pictures
House · for sale
£ 750,000
5 bed house for sale
Barford St Michael Banbury
· 5 Bedrooms · House
· Garden · Parking · Equipped kitchen · Powder room
Barford St Michael Banbury · 5 Bedrooms · House · Garden · Parking · Equipped kitchen · Powder room
A beautifully presented detached home in a sought after location comprising entrance hall, cloakroom/WC, re-fitted breakfast kitchen and utility room, sitting room, outstanding dining room with stunning views, five bedrooms, one with en-suite and family bathroom. Also benefiting from a beautiful rear garden that backs onto countryside, a double garage and parking for four cars, an internal viewing of this home is essential. Please click on the property brochure and the video tab for full details of this property, or for more information or to arrange a viewing please contact Terry Robinson. Services, Utilities & Property Information: Tenure: Freehold Council Tax Band: F Local Authority: Oxfordshire County Council and Cherwell District Council EPC Rating: D Property Construction: Standard construction brick and tile Electricity Supply: Mains Water Supply: Mains Drainage & Sewerage: Mains Heating: Oil fired central heating Broadband: FTTH/FTTP Ultrafast broadband connection available wit
£ 750,000
3 bed house for sale
2 pictures
House · for sale
£ 490,000
3 bed house for sale
Barford St Michael Banbury
· 3 Bedrooms · House
· Garden · Equipped kitchen
Barford St Michael Banbury · 3 Bedrooms · House · Garden · Equipped kitchen
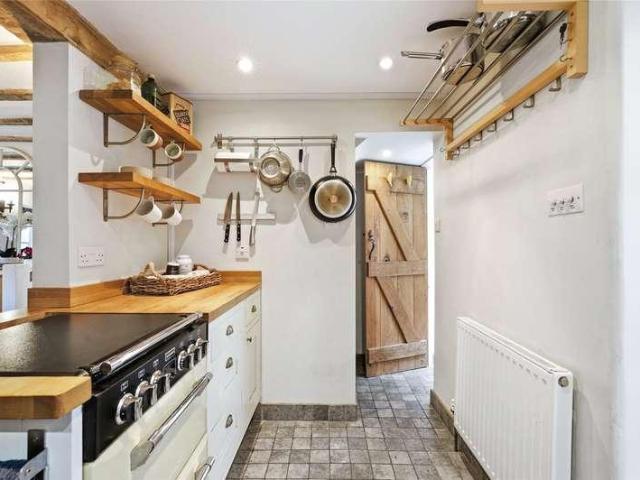
The welcoming entrance hall, finished with elegant mosaic flooring, leads into a charming dining room showcasing exposed stone walls, original beams, a rear stained glass feature window, and a delightful window seat to the front. Adjacent to this, the cosy lounge continues the cottages rustic appeal, with further exposed stonework, another stained-glass feature window and beams creating a warm, inviting atmosphere. The light-filled kitchen/breakfast room has been designed for both everyday living and entertaining, with direct access out to the garden. Upstairs, the property offers three bedroomstwo generous doubles and a cosy smaller double alongside a stunning family bathroom complete with a roll-top bath and an overhead drencher shower. Outside, the low maintenance private cottage garden, perfect for enjoying entertaining in the sunshine features double gated access and a practical storage shed, providing a private and versatile outdoor space
£ 490,000
5 bed house for sale
2 pictures
House · for sale
£ 1,500,000
5 bed house for sale
Barford St Michael Banbury
· 5 Bedrooms · House
Barford St Michael Banbury · 5 Bedrooms · House
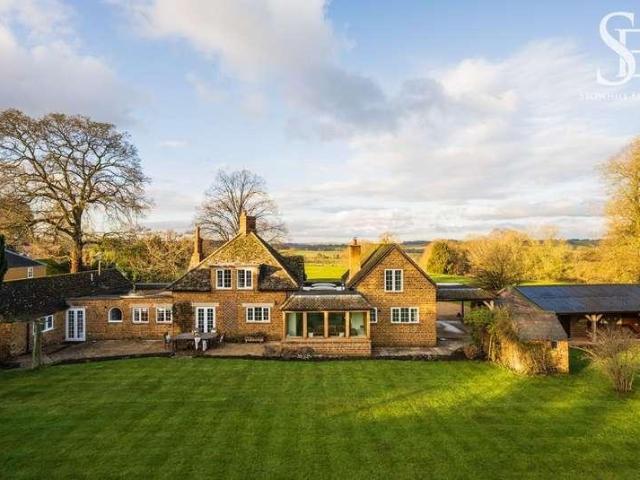
Approached along a quiet lane in Over Worton, Woodcutters Lodge reveals itself gradually. A broad gravel drive opens the view, with the house set back comfortably in its plot, framed by mature trees. There is an immediate sense of calm here - privacy earned through position, scale and time. This is a house that has settled into its landscape rather than imposed itself upon it.Originally dating to the 1820s, Woodcutters Lodge has grown organically over the course of nearly two centuries. Later additions - most notably those completed in the 1990s and again in 2009 - were shaped by practicality and stewardship rather than fashion, extending the house in a way that allows it to function easily as a family home while retaining its architectural integrity. The result is a series of connected wings that sit comfortably together.Throughout, the house speaks of long ownership and informed decision?making. Materials are honest, rooms are well?proportioned, and the emphasis is firmly on light, o
£ 1,500,000
3 bed house for sale
2 pictures
House · for sale
£ 595,000
3 bed house for sale
Barford St Michael Banbury
· 3 Bedrooms · House
· Equipped kitchen
Barford St Michael Banbury · 3 Bedrooms · House · Equipped kitchen
Stable door to Entrance Porch: Double glazed window to front aspect, flagstone floor, glass panelled door to Sitting Room: Attractive woodburning fire with slab hearth, double glazed windows to front and side aspect, part exposed brick wall, wooden flooring, door to Inner Hall: Balustrade staircase to first floor level with understairs cupboard with plumbing for washing machine, wooden floor. Bathroom: Comprising of white suite, panelled bath with separate shower and rain shower over, low level WC, hand wash basin with vanity unit below, double glazed window to rear aspect, part tiled walls. Kitchen: Fitted with a range of base units with quartz worksurfaces, range of tall standing units including a corner pantry. Integrated range cooker, fridge/freezer, and dishwasher. Wooden floor, arch with oak worksurfaces and doorway through to Family Area: Wooden floor, two double glazed windows to side aspects, arch through to Dining Area/ Conservatory: Of stone and double glazed construction wi
£ 595,000
3 bed house for sale
2 pictures
House · for sale
£ 270,000
3 bed house for sale
Barford St Michael Banbury
· 3 Bedrooms · House
· Garden · Fireplace · Equipped kitchen
Barford St Michael Banbury · 3 Bedrooms · House · Garden · Fireplace · Equipped kitchen
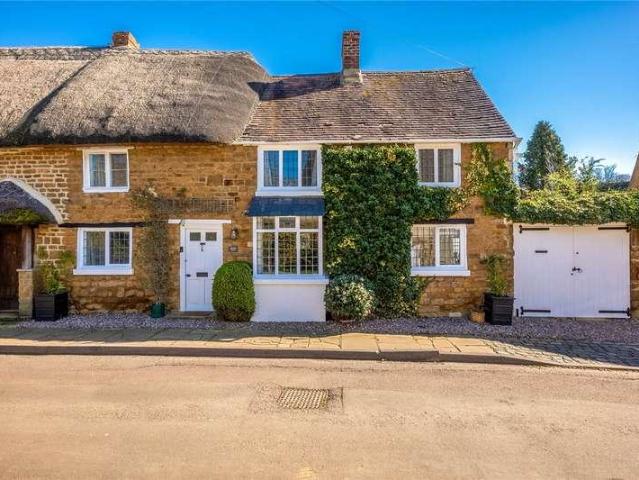
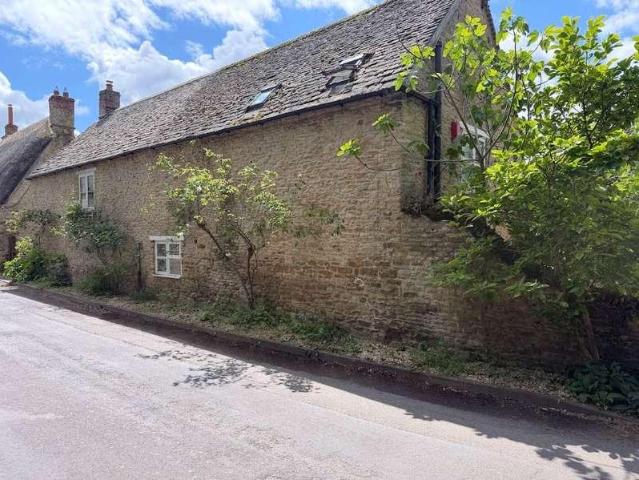
A delightful Hornton stone-built cottage full of character and charm, thoughtfully arranged over three floors and lovingly maintained by the current owner. The ground floor offers a welcoming kitchen/breakfast room and a cosy sitting room featuring a charming fireplace. On the first floor are three double bedrooms and a family bathroom. Outside, the property benefits from a front garden and a useful storage shed. Further features include exposed beams throughout, adding to the cottages period appeal. Offered to the market with no onward chain. Please note: There is a right of access for the neighbouring property
£ 270,000
2 Bedroom Apartment Twyford Northamptonshire 101675497
View photo
Apartment · for sale
£ 240,000
2 Bedroom Apartment Twyford Northamptonshire 101675497
Barford St Michael Banbury
· 2 Bedrooms · 2 Baths · Apartment
· Garden · Balcony · Equipped kitchen
Barford St Michael Banbury · 2 Bedrooms · 2 Baths · Apartment · Garden · Balcony · Equipped kitchen
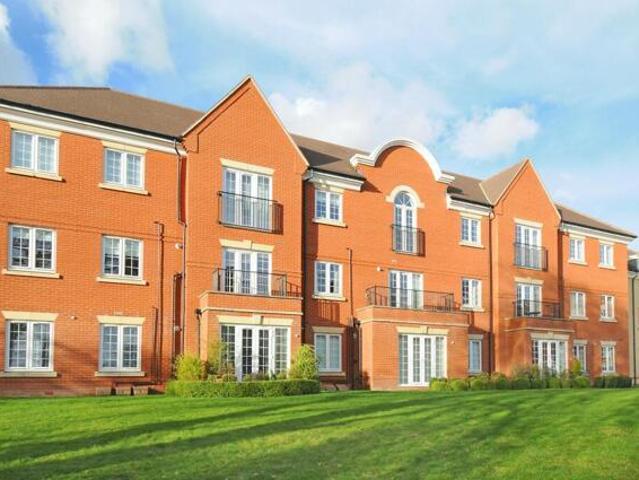
Ideally positioned in the development, this is a light filled, first floor two bedroom apartment. The south facing views across the well tended communal gardens offer a peaceful setting. The apartment’s entrance hall gives access to an open plan kitchen, living and dining area. Double doors lead to a small balcony with views over the garden. Within the kitchen there are a number of integrated appliances comprising a fridge freezer, a washer/dryer, a dishwasher, a gas hob and an electric oven. The two bedrooms have fitted cupboards and one of the two bedrooms has an en-suite shower room. There is a further separate bathroom. In addition to the hall and airing cupboards in the apartment, there is a further large lockable storage cupboard, which is situated across the corridor from the apartment.OutsideAll the windows in the apartment are south facing with views of the communal gardens that surround the development. The gardens are divided between seating and lawn areas, paths and mature
£ 240,000
2 bed flat for sale
2 pictures
Flat · for sale
£ 160,000
2 bed flat for sale
Barford St Michael Banbury
· 2 Bedrooms · Flat
· Equipped kitchen · Parking
Barford St Michael Banbury · 2 Bedrooms · Flat · Equipped kitchen · Parking
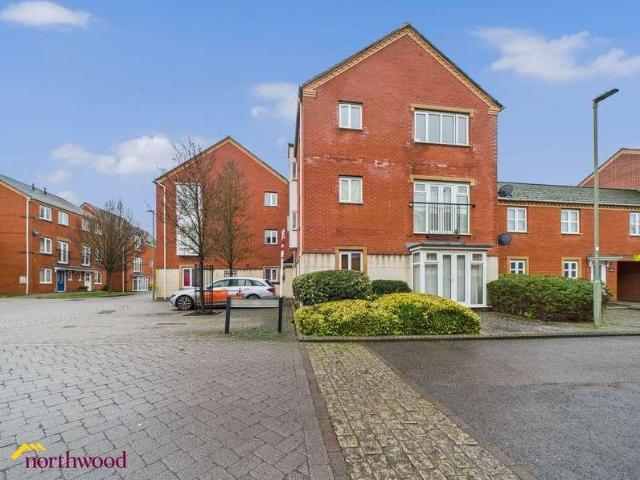
Northwood present this second and top floor flat with 2 bedrooms and 2 bathrooms. The property has two double bedrooms, two bathrooms and a good size, dual aspect living room and modern kitchen. There is allocated parking and location is very close to the rail station and town center. There are fully referenced tenants currently in-situ so there is the option for an investor to keep tenants here - or 1st time byers can have vacant possession. No onward chain. Lease 155 years from February 1st 2005 Ground Rent ?105 pa Service Charge ?1,777 pa Anti-money laundering regulations? We are required by law to conduct Anti-Money Laundering (AML) checks on all parties involved in the sale or purchase of a property. We take the responsibility of this seriously in line with HMRC guidance in ensuring the accuracy and continuous monitoring of these checks working together with our partner 'I Am Property' who will carry out the initial checks on our behalf.? We committed to keeping cost as low as pos
£ 160,000
10 bed house for sale
2 pictures
House · for sale
£ 3,000,000
10 bed house for sale
Barford St Michael Banbury
· 10 Bedrooms · House
· Garden · Parking · Concierge
Barford St Michael Banbury · 10 Bedrooms · House · Garden · Parking · Concierge
An outstanding Grade II* listed home of grandeur with internal space of nearly 7,000 square feet to include five superb reception rooms, private chapel and priest hole, ten bedrooms, four bathrooms, further barns and outbuildings, wonderful gardens and parking for around ten cars. Set within high stone walls and behind high stone walls, this country home sits in around two acres of grounds and is available with NO UPWARD CHAIN. Please click on the property brochure and the video tab for full details of this property, or for more information or to arrange a viewing please contact Terry Robinson. Services, Utilities & Property Information: Tenure: Freehold Council Tax Band: H Local Authority: Cherwell District Council and Oxfordshire County Council EPC Rating: E Property Construction: Standard construction stone and tile Electricity Supply: Mains Water Supply: Mains Drainage & Sewerage: Mains Heating: Oil fired central heating Broadband: FTTH/FTTP fast broadband connection available. We
£ 3,000,000
1 bed house for sale
2 pictures
House · for sale
£ 200,000
1 bed house for sale
Barford St Michael Banbury
· 1 Bedroom · House
· Garden · Equipped kitchen · Parking
Barford St Michael Banbury · 1 Bedroom · House · Garden · Equipped kitchen · Parking
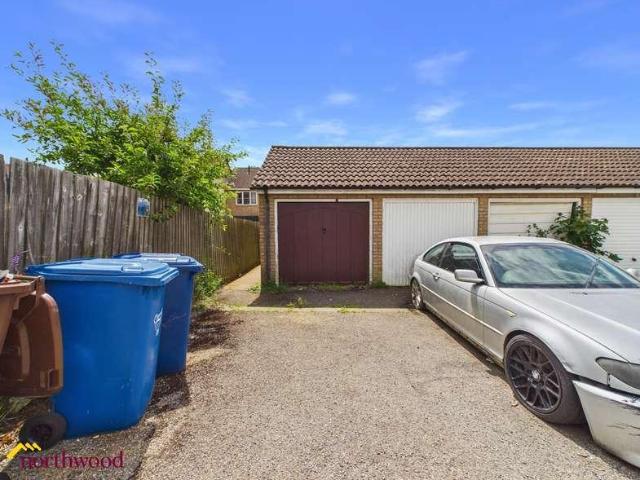
Northwood presents this 1-bedroom, semi-detached house with a private garden, garage and parking. No onward chain! Downstairs, you have a convenient entrance porch, leading you through to the kitchen. There is also a spacious living area, which looks out to the garden.? Upstairs, the property boasts a well-sized?bedroom?and a modern?bathroom. Combining independent living with excellent practical features, the home also benefits from a?private garage and off-road parking.Council tax band: B, Tenure: Freehold, EPC rating: C
£ 200,000
2 bed house for sale
2 pictures
House · for sale
£ 475,000
2 bed house for sale
Barford St Michael Banbury
· 2 Bedrooms · House
· Garden · Fireplace · Equipped kitchen
Barford St Michael Banbury · 2 Bedrooms · House · Garden · Fireplace · Equipped kitchen
Nestled in the heart of the highly sought-after village of Steeple Aston, this charming two-bedroom stone cottage beautifully blends period character with comfortable modern living. Full of warmth and original features, the property offers a welcoming sitting room with exposed stonework, timber beams and an impressive inglenook fireplace with wood-burning stove, creating a wonderful focal point. The well-appointed kitchen/dining room provides an ideal space for everyday living. Upstairs are two double bedrooms, both enjoying characterful exposed beams, served by a spacious family bathroom. Outside, the cottage enjoys a delightful enclosed garden, thoughtfully landscaped with a low-maintenance gravelled seating area, mature planting and established trees offering excellent privacy. A charming stone and timber outbuilding provides useful storage or workshop potential, complementing the property's cottage appeal. Situated within easy reach of Bicester, Oxford and excellent transport links
£ 475,000
4 bed house for sale
2 pictures
House · for sale
£ 670,000
4 bed house for sale
Barford St Michael Banbury
· 4 Bedrooms · House
· Garden · Parking · Concierge
Barford St Michael Banbury · 4 Bedrooms · House · Garden · Parking · Concierge
Grange View is an attractive and spacious detached bungalow occupying a generous plot on the edge of the popular village of Kings Sutton. Offering versatile accommodation extending to approximately 1,900 sq ft, the property includes four well-proportioned bedrooms, spacious reception areas and mature gardens. Spacious driveway parking for several vehicles. Combining village charm with excellent transport connections, this well-presented home provides a rare opportunity to enjoy single-storey living in one of South Northamptonshire's most desirable locationsACCOMMODATIONGROUND FLOORA most spacious and attractive 3/4 bedroom detached chalet style bungalow presented in very good order throughout, with delightful private landscaped rear garden to the rear and ample off road parking to the front for several cars.Double glazed door to entrance hallway, built in cloaks cupboard, Amtico vinyl floor. Sitting Room, double glazed window to front and side aspect, Amtico Vinyl floor. Open plan Kitc
£ 670,000
5 bed house for sale
2 pictures
House · for sale
£ 800,000
5 bed house for sale
Barford St Michael Banbury
· 5 Bedrooms · House
· Garden · Parking · Equipped kitchen
Barford St Michael Banbury · 5 Bedrooms · House · Garden · Parking · Equipped kitchen
A beautifully presented and extended detached family home which is conveniently located for the town centre. The property comprises entrance hall, superb kitchen, utility room, dining room, sitting room, outstanding sunroom, five bedrooms and two bathrooms. Also benefiting from a double garage, driveway for four cars and an outstanding large rear garden, an internal viewing is essential. Please click on the property brochure and the video tab for full details of this property, or for more information or to arrange a viewing please contact Terry Robinson. Services, Utilities & Property Information: Tenure: Freehold Council Tax Band: E Local Authority: Oxfordshire County Council and Cherwell District Council EPC Rating: D Property Construction: Standard construction brick and tile Electricity Supply: Mains Water Supply: Mains Drainage & Sewerage: Mains Heating: Gas fired central heating Broadband: FTTH/FTTP Ultrafast broadband connection available with a download speed of 10,000mbps. We
£ 800,000
2 bed house for sale
2 pictures
House · for sale
£ 370,000
2 bed house for sale
Barford St Michael Banbury
· 2 Bedrooms · House
· Equipped kitchen
Barford St Michael Banbury · 2 Bedrooms · House · Equipped kitchen
Canopy porch to Stable front door to Sitting Room: Attractive woodburning fire and flagstone floor, double glazed window and window seat to front aspect, exposed beam ceiling. Kitchen: Fitted with butlers sink with cupboard underneath, range of cupboards and draws, electric stoves cooker, plumbing for dish washer and washing machine. Tiled floor, door to Rear lobby: Velux window, wooden floor, door to rear aspect. Shower Room/Wet Room: Comprising of shower area with shower above, hand wash basin, low level WC, tiled walls, tiled floor, double glazed Velux window, double glazed window to side aspect. First floor landing: Velux window to rear aspect, exposed timbers, exposed wooden floor. Bedroom: Exposed wooden floor, double glazed window to front aspect, range of built-in wardrobes, radiator. Bedroom/Bathroom: Currently comprising of white suite of low level WC, hand wash basin, double glazed window to rear aspect, range of built-in wardrobes, built-in cupboard housing hot water cylind
£ 370,000
3 bed house for sale
2 pictures
House · for sale
£ 240,000
3 bed house for sale
Barford St Michael Banbury
· 3 Bedrooms · House
· Garden · Equipped kitchen · Parking · Heating
Barford St Michael Banbury · 3 Bedrooms · House · Garden · Equipped kitchen · Parking · Heating
Northwood present this three bedroom house with complete onward chain! Located in the popular residential area of Banbury this house offers kitchen diner, utility room, living room, three bedrooms and bathroom. It has a low maintenance garden, double glazing with gas central heating. To the rear is ample communal parking.Council tax band: C, Tenure: Freehold, EPC rating: D
£ 240,000
House 5 Bedroom For Sale Kings Sutton Northamptonshire 600000 ES101891867
View photo
House · for sale
£ 600,000
House 5 Bedroom For Sale Kings Sutton Northamptonshire 600000 ES101891867
Barford St Michael Banbury
· 5 Bedrooms · House
· Equipped kitchen · Parking
Barford St Michael Banbury · 5 Bedrooms · House · Equipped kitchen · Parking
A handsome and historic five-bedroom detached stone house, beautifully positioned on the edge of the highly sought-after village of Kings Sutton. Believed to date back to the 17th century, the original section of the house showcases character and heritage, later enhanced by a thoughtful extension.Approached via off-street parking, the property offers an inviting sense of arrival. The ground floor features a generous living room with a wood burning stove, creating a cosy focal point and ideal space for relaxed evenings. A separate dining room offers ample space for entertaining, while the breakfast kitchen provides a welcoming spot for informal meals.Upstairs, the first floor comprises five well-proportioned bedrooms served by two bathrooms, including the bedrooms situated within the more modern extension.Outside, the property continues to impress. A large garage with a useful utility room and WC to the rear offers excellent storage and practicality. The enchanting and handsome west-fac
£ 600,000
2 bed house for sale
2 pictures
House · for sale
£ 325,000
2 bed house for sale
Barford St Michael Banbury
· 2 Bedrooms · House
· Garden · Equipped kitchen · Powder room · Heating
Barford St Michael Banbury · 2 Bedrooms · House · Garden · Equipped kitchen · Powder room · Heating
Canopy porch to hardwood front door to Entrance Hall: Wooden floor, balustrade staircase to first floor level. Cloakroom: Comprising of a white suite, low level W.C, pedestal hand wash basin, part tiled walls, tiled floor, heated towel rail. Kitchen: One and a half bowl sink unit, range of mounted wall and base units with worksurfaces, part tiled walls, built-in gas hob with double oven below and extractor fan above, integrated dishwasher, washing machine and fridge/freezer. Wall mounted gas central heating boiler enclosed in a wall mounted cupboard. Tiled floor, double glazed window to front aspect. Sitting Room: Wooden floor, understairs cupboard, double glazed window to rear aspect, double glazed French doors to rear garden. First floor landing: Built-in airing cupboard. Bedroom One: Double glazed window to rear aspect, double glazed velux window to rear aspect, built-in wardrobes with mirrored sliding doors. Bedroom Two: Double glazed window to front aspect, double glazed velux win
£ 325,000

Get email alerts

Don't miss out: be the first to know about new properties

The alert was correctly created

On subscribing you accept the conditions of use and the privacy policy
Alert
Receive new ads in your inbox
Save this search
Receive alerts for new listings

We'll send you an email when we have new properties for: "Properties for sale in Barford St Michael Banbury"

The alert was correctly created

Bodicote Banbury
Nethercote Banbury
Get email alerts and be the first to see new listings
Required field
On subscribing I accept the terms of the privacy policy
Perfect! You'll soon start receiving new listings via email
Alert
Receive an email when we have new ads for Properties for sale in Barford St Michael Banbury
Save this search
Filters

Bedrooms

Size (sq.ft)

sq.ft
sq.ft

Price

£
£

Property type

Bathrooms

Clear all filters
Receive notifications when new entries are published.