887 properties for sale in Barford St Michael Banbury

4 bed house for sale
2 pictures
House · for sale
£ 600,000
4 bed house for sale
Barford St Michael Banbury
· 4 Bedrooms · House
· Garden · Fireplace · Equipped kitchen
Barford St Michael Banbury · 4 Bedrooms · House · Garden · Fireplace · Equipped kitchen
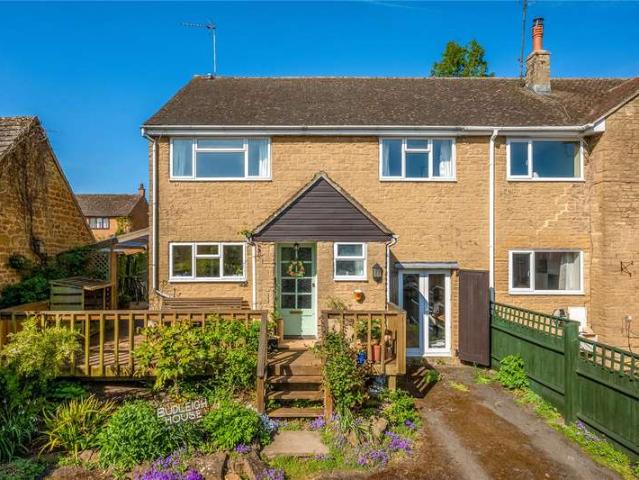
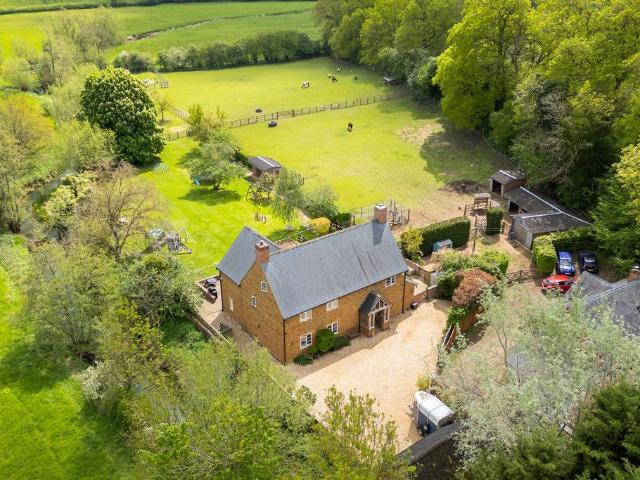
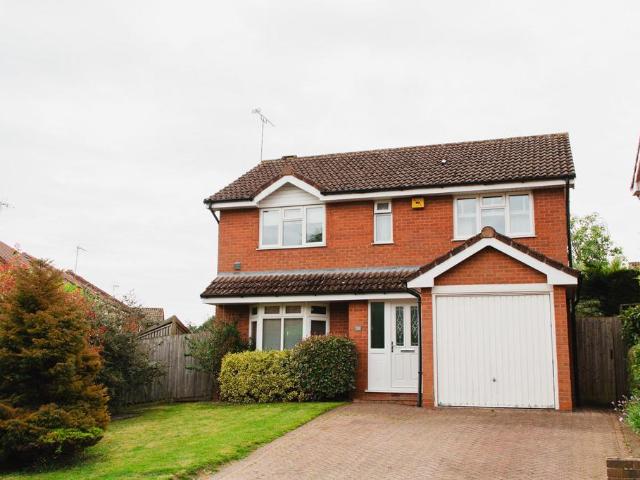
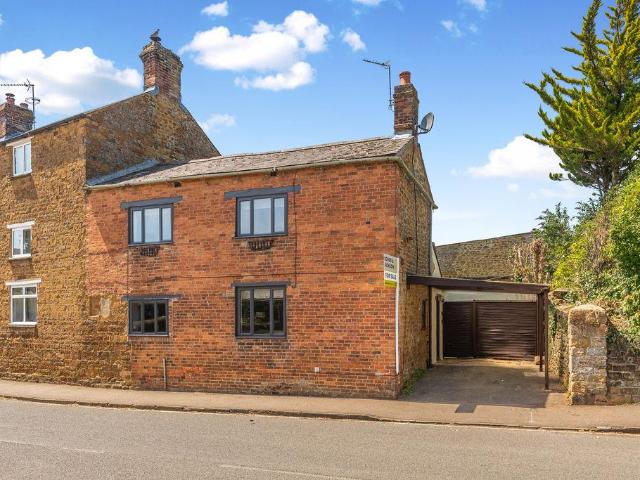
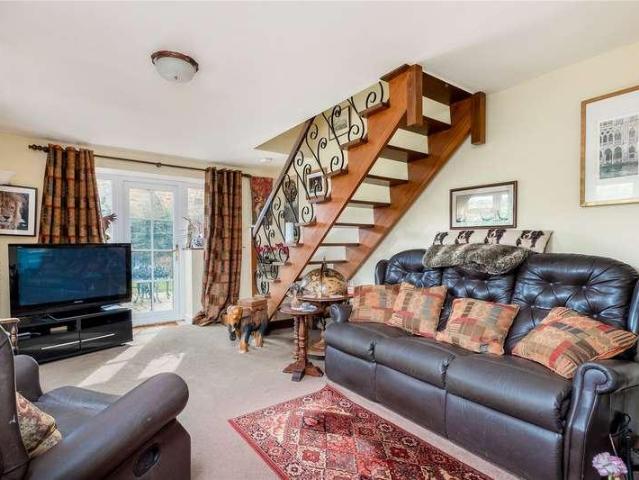
Canopy porch to Half glazed front door to Entrance Hall: Tiled floor Sitting Room: Attractive ornate fireplace with marble hearth, two double glazed windows to front aspect, double glazed door and windows to side aspect, open tread staircase to first floor level. Family Room: Double glazed window to rear and side aspect, tiled floor. Kitchen/Dining Room: Fitted with a range of mounted wall and base units with worksurfaces, part tiled walls, electric cooker point, plumbing for washing machine and dishwasher. Stone floor, two double glazed windows to front aspect, freestanding oil central heating boiler. Garden Room: Double glazed patio doors to rear garden, double glazed window to side aspect, stone floor. Lobby: Double glazed window to side aspect, stone floor. Shower Room: Comprising of white suite, double shower cubicle, hand wash basin, low level WC, stone floor, fully tiled walls. First floor landing: Double glazed window to rear aspect. Bedroom One: Double glazed window to front a
£ 600,000
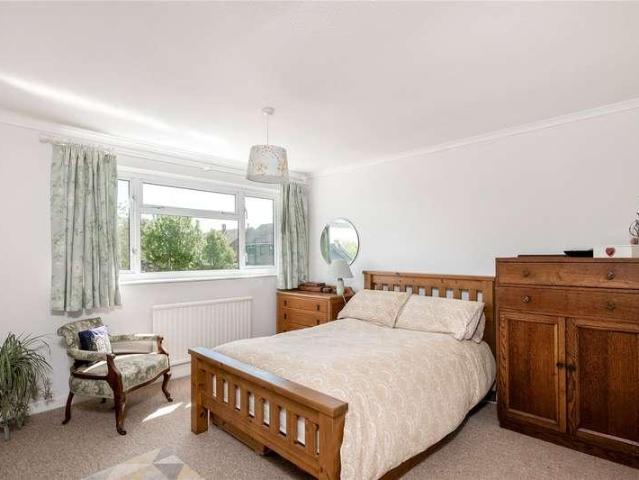
4 bed house for sale
2 pictures
House · for sale
£ 425,000
4 bed house for sale
Barford St Michael Banbury
· 4 Bedrooms · House
· Garden · Equipped kitchen · Parking · Powder room
Barford St Michael Banbury · 4 Bedrooms · House · Garden · Equipped kitchen · Parking · Powder room
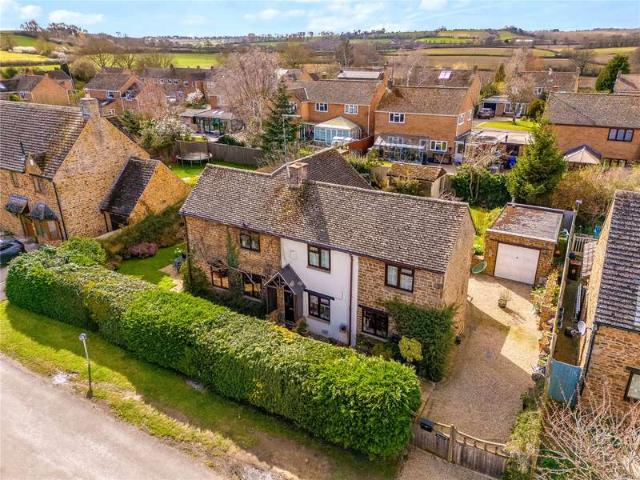
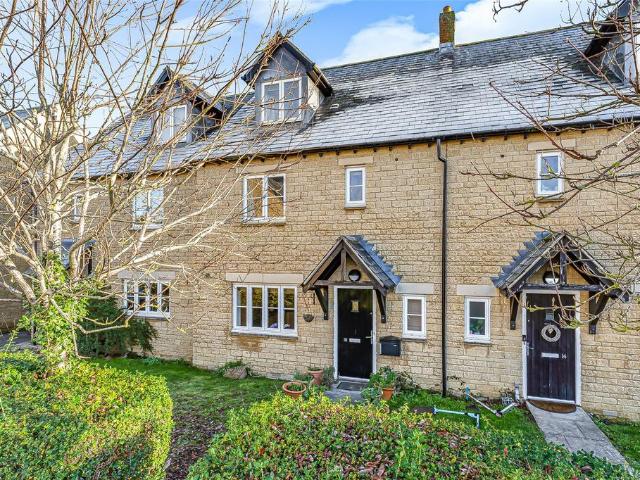
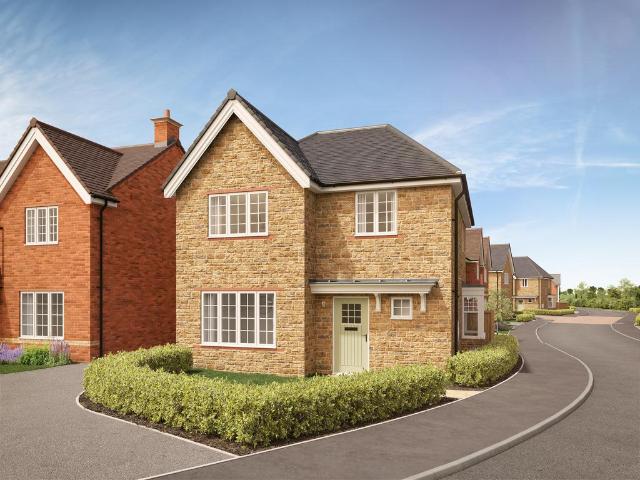
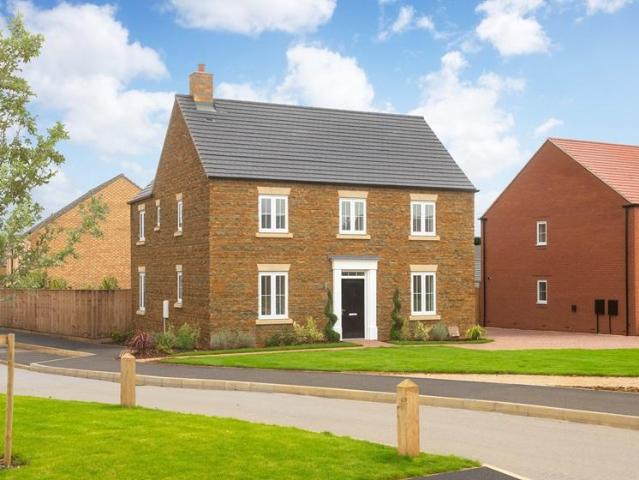
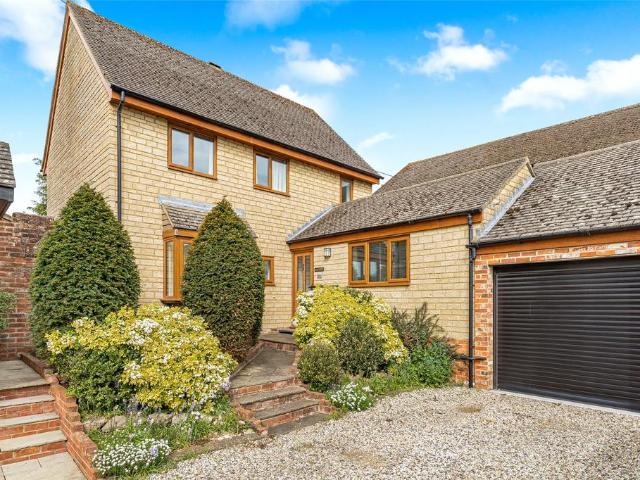
A handsome stone-built property, very well situated within an easy stroll of the well-regarded George Inn at Barford with spacious and well-presented accommodation throughout. This charming home occupies a very peaceful position at the heart of the village with driveway parking and an enclosed and private west facing garden. Loving maintained by the present owner, this property is a superb countryside getaway, or comfortable main residence. Large Living/Dining Room Spacious Kitchen Study/Hobbies Room Four Bedrooms Family Bathroom and Cloakroom Driveway Parking West Facing Garden
£ 425,000
4 Bedroom House
View photo
House · for sale
£ 425,000
4 Bedroom House
Barford St Michael Banbury
· 4 Bedrooms · House
· Garden · Equipped kitchen · Parking · Powder room
Barford St Michael Banbury · 4 Bedrooms · House · Garden · Equipped kitchen · Parking · Powder room
A handsome stone-built property, very well situated within an easy stroll of the well-regarded George Inn at Barford with spacious and well-presented accommodation throughout. This charming home occupies a very peaceful position at the heart of the village with driveway parking and an enclosed and private west facing garden. Loving maintained by the present owner, this property is a superb countryside getaway, or comfortable main residence.Large Living/Dining Room Spacious Kitchen Study/Hobbies Room Four Bedrooms Family Bathroom and Cloakroom Driveway Parking West Facing Garden
£ 425,000
4 Bedroom House
View photo
House · for sale
£ 600,000
4 Bedroom House
Barford St Michael Banbury
· 4 Bedrooms · House
· Garden · Fireplace · Equipped kitchen
Barford St Michael Banbury · 4 Bedrooms · House · Garden · Fireplace · Equipped kitchen
Canopy porch toHalf glazed front door toEntrance Hall: Tiled floorSitting Room: Attractive ornate fireplace with marble hearth, two double glazed windows to front aspect, double glazed door and windows to side aspect, open tread staircase to first floor level. Family Room: Double glazed window to rear and side aspect, tiled floor.Kitchen/Dining Room: Fitted with a range of mounted wall and base units with worksurfaces, part tiled walls, electric cooker point, plumbing for washing machine and dishwasher. Stone floor, two double glazed windows to front aspect, freestanding oil central heating boiler. Garden Room: Double glazed patio doors to rear garden, double glazed window to side aspect, stone floor. Lobby: Double glazed window to side aspect, stone floor. Shower Room: Comprising of white suite, double shower cubicle, hand wash basin, low level WC, stone floor, fully tiled walls. First floor landing: Double glazed window to rear aspect. Bedroom One: Double glazed window to front and r
£ 600,000
4 bedroom detached house for sale
View photo
House · for sale
£ 599,000
4 bedroom detached house for sale
Barford St Michael Banbury
· 4 Bedrooms · House
· Garden · Equipped kitchen · Parking
Barford St Michael Banbury · 4 Bedrooms · House · Garden · Equipped kitchen · Parking
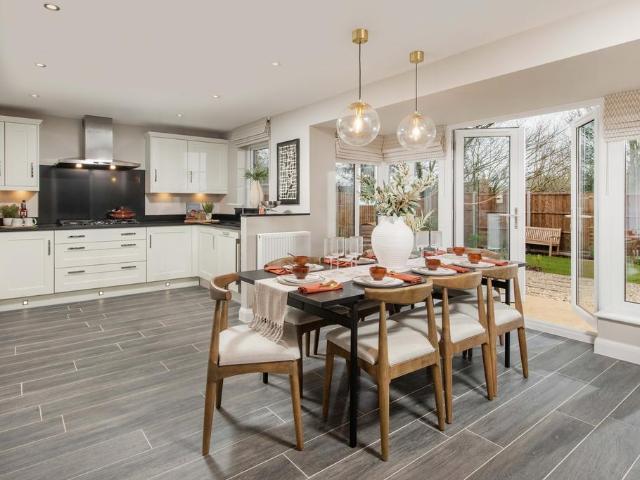
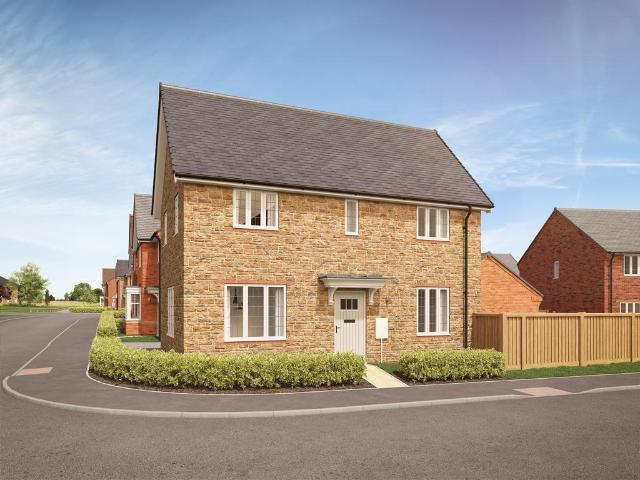
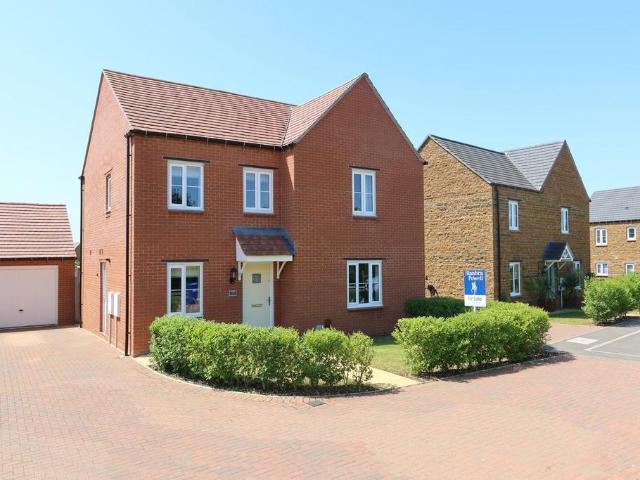
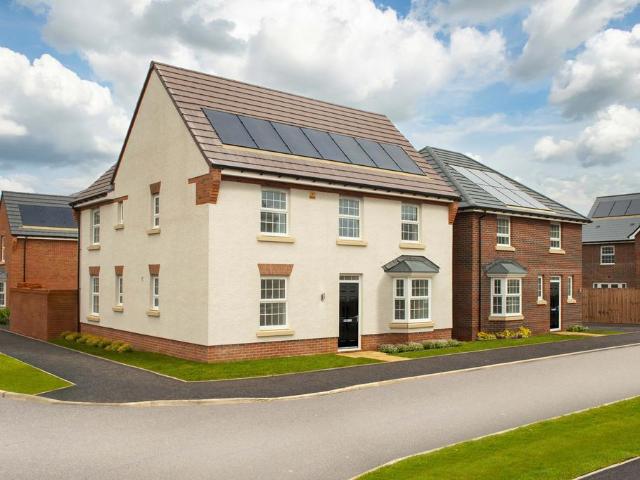
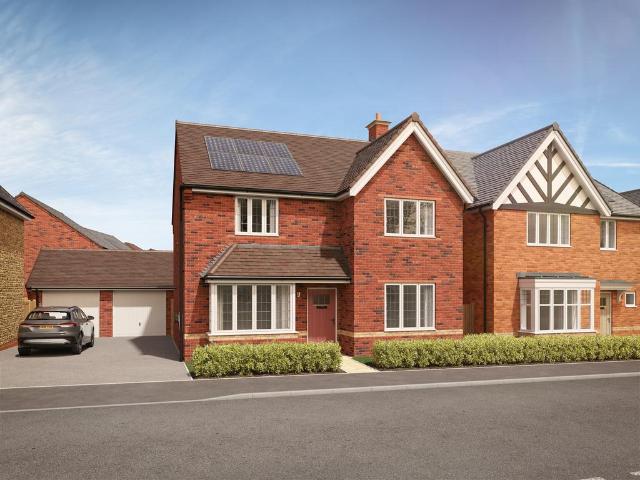
PART EXCHANGE AVAILABLE*This brand new home is READY TO MOVE INTO and has over £13,000 of upgrades included.Plot 142 |The Holden | The Pavilions, Banbury | David Wilson Homes.This home has a spacious open plan kitchen with a dining area and French doors to your west facing garden. The bay fronted lounge is perfect for relaxing in and the study provides a useful work space. Upstairs you'll find an en suite main bedroom, three further doubles and the family bathroom. Comes with electric car charging, a garage and 2 parking spaces.PEACE OF MIND WHEN BUYING NEW:ENERGY EFFICIENCY (EPC) rating B, meaning you could enjoy lower bills.COMPREHENSIVE WARRANTY as standard for added reassurance.Need help with your mortgage? We can put you in touch with a New Build MORTGAGE BROKER
£ 599,000
3 bedroom house for sale
View photo
House · for sale
£ 600,000
3 bedroom house for sale
Barford St Michael Banbury
· 3 Bedrooms · 2 Baths · House
· Equipped kitchen · Patio
Barford St Michael Banbury · 3 Bedrooms · 2 Baths · House · Equipped kitchen · Patio
On entering, the entrance hall features beautiful flagstone flooring, which continues through to the kitchen and dining room. The shaker-style kitchen is fitted with an electric range cooker, slate work surfaces, and an integrated dishwasher. It opens into a bright dining/family area, where a lantern roof allows natural light to flood the space, with sliding doors leading out to the patio. A snug/study with exposed beams adds further character, while a cloak/shower room completes the ground floor. Upstairs, there are two double bedrooms and a single bedroom. The family bathroom is well appointed with a slipper bath and a separate shower
£ 600,000
7 bedroom equestrian facility for sale
View photo
House · for sale
£ 1,600,000
7 bedroom equestrian facility for sale
Barford St Michael Banbury
· 7 Bedrooms · 3 Baths · House
· Garden · Parking
Barford St Michael Banbury · 7 Bedrooms · 3 Baths · House · Garden · Parking
Built in 2012, Mill House is an exceptional home occupying an idyllic rural position within approximately 2.88 acres of beautifully maintained gardens and paddocks, enjoying stunning far-reaching countryside views, with a securely enclosed brook running alongside the property, adding to its peaceful countryside setting.Approached via a long private driveway and set behind electric gates, the property offers a sense of privacy and seclusion together with extensive off-road parking. Combining modern family living with the charm and lifestyle appeal of a small country estate, Mill House presents a rare opportunity for those seeking space, tranquillity and versatility in a truly picturesque setting.The grounds have been thoughtfully arranged to create an ideal environment for equestrian use, hobby farming or simply embracing outdoor country living. Expansive lawns, mature trees and established planting surround the property, while enclosed paddocks, stabling and a range of useful outbuildi
£ 1,600,000
3 bedroom detached house for sale
View photo
House · for sale
£ 397,000
3 bedroom detached house for sale
Barford St Michael Banbury
· 3 Bedrooms · House
· Garden · Equipped kitchen · Powder room
Barford St Michael Banbury · 3 Bedrooms · House · Garden · Equipped kitchen · Powder room
Ideally suited to first time buyers and young families, The Lawrence is a double-fronted house with three beautifully proportioned double bedrooms, a family lounge, and open plan kitchen / dining room.On the ground floor is a dual aspect lounge to the right, and the triple aspect, open plan kitchen / dining room to the left. This is the hub of the home and has been fitted with contemporary Symphony units and worktops and French doors which lead out into your private rear garden. Completing the ground floor is a cloakroom and a practical storage cupboard. Head up the stairs to the first floor family bathroom and three spacious double bedrooms. The master benefits from a luxury en suite with a walk in shower
£ 397,000
4 bedroom terraced house for sale
View photo
House · for sale
£ 350,000
4 bedroom terraced house for sale
Barford St Michael Banbury
· 4 Bedrooms · 3 Baths · House
· Garden · Equipped kitchen · Powder room
Barford St Michael Banbury · 4 Bedrooms · 3 Baths · House · Garden · Equipped kitchen · Powder room
A deceptively spacious four bedroom stone built residence located in a cul-de-sac and backing onto fields. *NO CHAIN* Canopy Porch to Hardwood front door to Cloakroom: Comprising of white suite of low level WC, hand wash basin, tiled floor, double glazed window to front aspect, Sitting/Dining Room: Double glazed French doors to rear garden, double glazed window to rear aspect, understairs cupboard, wooden floor. Kitchen/Breakfast Room: Fitted with one and half bowl sink with cupboard underneath. Range of mounted wall and base units with worksurfaces, part tiled walls, integrated gas hob with extractor fan above, built-in double oven, integrated dish washer and washing machine, fridge and freezer, double glazed window to front aspect. First floor landing: Stairs to second floor Guest Bedroom: Double glazed window to rear aspect with views across fields, built-in wardrobe. En-suite Shower Room: Comprising of white suite of shower cubicle, hand wash basin, low level WC, part tiled walls,
£ 350,000
4 bedroom detached house for sale
View photo
House · for sale
£ 470,000
4 bedroom detached house for sale
Barford St Michael Banbury
· 4 Bedrooms · House
· Garden · Equipped kitchen · Powder room
Barford St Michael Banbury · 4 Bedrooms · House · Garden · Equipped kitchen · Powder room
Designed to more than meet the demands of modern life, the four bedroom Wollaton is a stylish and spacious family home with an open plan kitchen, dining and family room.To the left of the entrance hall is a utility and cloakroom, and to the right you’ll find a generously sized lounge overlooking the front garden; but it’s the kitchen, dining and family room at the back that’s the real heart of the home. Extending the entire width of the house, this is a warm and inviting space that’s been fitted with a large bay window and French windows that lead out into your private rear garden.Upstairs you’ll discover a family bathroom and four well proportioned bedrooms. The master bedroom overlooks the rear garden and includes a generous en suite and a large, fitted wardrobe
£ 470,000
4 bedroom semi detached house for sale
View photo
House · for sale
£ 350,000
4 bedroom semi detached house for sale
Barford St Michael Banbury
· 4 Bedrooms · 2 Baths · House
· Equipped kitchen
Barford St Michael Banbury · 4 Bedrooms · 2 Baths · House · Equipped kitchen
Chancellors are delighted to be able to present this four bedroom, two bathroom extended family home situated in a popular and quiet location. The property benefits from a large extension that offers an open plan kitchen, living and dining room. The property also boasts a large driveway
£ 350,000
4 bedroom detached house for sale
View photo
House · for sale
£ 600,000
4 bedroom detached house for sale
Barford St Michael Banbury
· 4 Bedrooms · 2 Baths · House
· Garden · Parking · Equipped kitchen · Powder room
Barford St Michael Banbury · 4 Bedrooms · 2 Baths · House · Garden · Parking · Equipped kitchen · Powder room
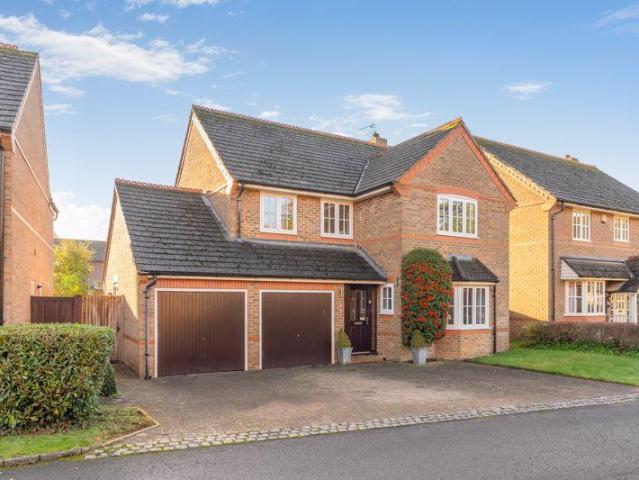
A very well presented four bedroom, detached family home with a double garage and driveway parking. The property is pleasantly located in a tucked-away position within the sought after village of Bodicote close to schooling and amenities. The Property6 Rydes Close, Bodicote is a superb and very well presented detached family house which is located within a highly sought after residential neighbourhood close to schooling and amenities. The property has spacious and well laid out accommodation arranged over two floors. On the ground floor there is an entrance porch, hallway, cloakroom/W.C dining room, sitting room, kitchen/breakfast room and a utility room. On the first floor there is a central landing, three double bedrooms with an en-suite shower room to the master, a single bedroom and a modern family bathroom. Outside of the property to the front there is a small lawned garden area and large driveway which provides parking for several vehicles in front of the double garage. To the re
£ 600,000
4 bedroom detached house for sale
View photo
House · for sale
£ 450,000
4 bedroom detached house for sale
Barford St Michael Banbury
· 4 Bedrooms · 1 Bath · House
· Garden · Fireplace · Equipped kitchen · Parking
Barford St Michael Banbury · 4 Bedrooms · 1 Bath · House · Garden · Fireplace · Equipped kitchen · Parking
A detached property within the heart of this sought after village backing onto open farmland, having extensive countryside views.Entrance hall |Living/dining room | Kitchen | Four first floor bedrooms | Bathroom | Separate WC |Established south facing rear garden backing onto farmland and extensive views | Driveway | Garage | Garden to front | UPVC double glazing | Gas radiator heatingLocated within this well served village approximately 3 miles south of Banbury full of amenities, a well presented four bedroom detached house enjoying generous size plot and well-balanced accommodation.Ground FloorFront door.Entrance hall: Stairs rising to first floor. Door through to living/diner.Living/dining room: Dual aspect room with double glazed window to front. Door giving access to the kitchen. Sliding double doors giving access to the garden. Feature fireplace with inset living flame electric fire.Kitchen: Inset sink unit and drainer. Comprehensive range of of white fronted wall and base units.
£ 450,000
3 bedroom house for sale
View photo
House · for sale
£ 390,000
3 bedroom house for sale
Barford St Michael Banbury
· 3 Bedrooms · 2 Baths · House
· Garden · Equipped kitchen · Powder room
Barford St Michael Banbury · 3 Bedrooms · 2 Baths · House · Garden · Equipped kitchen · Powder room
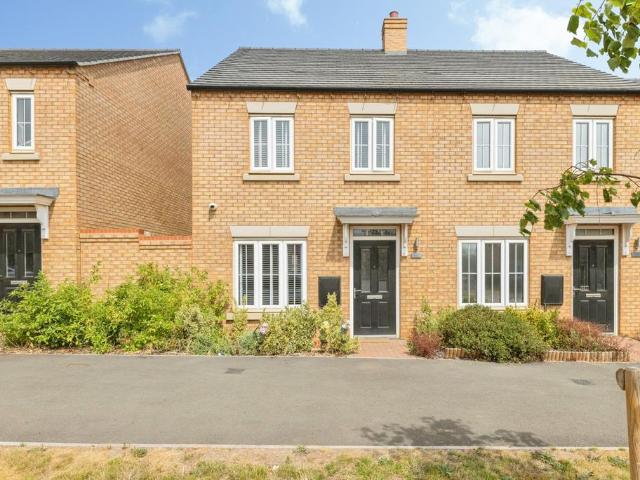
A well appointed semi-detached home, with upgraded extras including flooring and integrated appliances. Welcoming hall, with handy cloakroom. Cosy living room leading through to modern kitchen/diner with fitted appliances, French doors opening to the garden. Upstairs you'll find three bedrooms, one with an en-suite plus and family bathroom
£ 390,000
4 bedroom detached house for sale
View photo
House · for sale
£ 440,000
4 bedroom detached house for sale
Barford St Michael Banbury
· 4 Bedrooms · 2 Baths · House
· Equipped kitchen · Parking
Barford St Michael Banbury · 4 Bedrooms · 2 Baths · House · Equipped kitchen · Parking
Tucked away within a peaceful cul-de-sac on the highly regarded northern side of Banbury, is a beautifully styled and impeccably presented family home that effortlessly combines practicality with contemporary living.From the moment you step inside, there is a sense of warmth and care that runs throughout the property. Thoughtfully updated and tastefully decorated, the accommodation offers bright, versatile spaces designed around modern family life. The welcoming entrance hall leads through to a spacious living room, whilst the kitchen and dining areas create a sociable hub of the home, equally suited to busy weekday routines and relaxed weekends with family and friends.The current owners have carefully adapted the home to suit modern living, with part of the garage now providing a useful home office and snug area, whilst retaining valuable storage space.Upstairs, four well-proportioned bedrooms provide comfortable accommodation for a growing family, including a principal bedroom with e
£ 440,000
4 bedroom detached house for sale
View photo
House · for sale
£ 525,000
4 bedroom detached house for sale
Barford St Michael Banbury
· 4 Bedrooms · 3 Baths · House
· Garden · Equipped kitchen · Parking · Powder room
Barford St Michael Banbury · 4 Bedrooms · 3 Baths · House · Garden · Equipped kitchen · Parking · Powder room
An extremely well presented four bedroom detached family home.Entrance hallway | Cloakroom |Study | Living room | Large kitchen/dining/family room | Utility room | Four double bedrooms, en-suite to master | Family bathroom | Single garage | Driveway | Good size south/west facing rear garden | Edge of the development | Close to many amenitiesLocated on very edge of this sought after development is this four bedroom detached family home. Built approximately 2 years ago by Barratt Homes, this property occupies a cul-de-sac location on the edge of the development overlooking Salt Way. The property is presented in excellent order throughout and benefits from driveway with ample parking, single garage, living area, study and a large kitchen/dining/family room, four double bedrooms en-suite to master and a larger than average south/west facing rear garden. Viewing is highly recommended.Ground FloorAccess via composite door to entrance hallway.Spacious hallway: Amtico flooring. Cupboard housin
£ 525,000
4 bedroom detached house for sale
View photo
House · for sale
£ 440,000
4 bedroom detached house for sale
Barford St Michael Banbury
· 4 Bedrooms · House
· Garden · Equipped kitchen · Powder room
Barford St Michael Banbury · 4 Bedrooms · House · Garden · Equipped kitchen · Powder room
Say hello to The Hillcott, an immaculate four bedroom house with an impressive kitchen, dining & family room, four generous double bedrooms, and plenty of space for you and your family to spread out in.On the ground floor is a cloakroom, utility, and spacious light-filled lounge which overlooks the front garden. At the back of the house, adding real wow, is the open plan kitchen, dining & family room, complete with a feature bay window and French doors that open out into your own private garden.Upstairs is a family bathroom and four beautifully appointed bedrooms - one single and three doubles. We’ve fitted the master with a built-in double wardrobe and a stylish en suite.Discover more about this four bedroom house
£ 440,000
2 bedroom end of terrace house for sale
View photo
House · for sale
£ 124,000
New
2 bedroom end of terrace house for sale
Barford St Michael Banbury
· 2 Bedrooms · 1 Bath · House
· Garden · Equipped kitchen · Parking · Powder room
Barford St Michael Banbury · 2 Bedrooms · 1 Bath · House · Garden · Equipped kitchen · Parking · Powder room
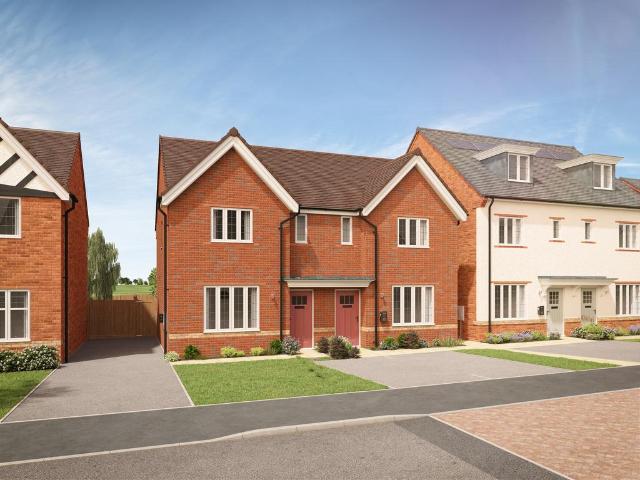
TWO BEDROOM - 40% SHARED OWNERSHIP*Situated on the highly sought-after David Wilson Homes development, this beautifully presented home offers stylish and spacious accommodation throughout, making it an ideal purchase for first-time buyers, professionals, or those looking to downsize.The ground floor features a welcoming entrance hall, a convenient cloakroom/WC, spacious living room that flows openly into the kitchen and dining area, creating a bright and sociable space perfect for both everyday living and entertaining. The contemporary kitchen is fitted with a range of modern units and ample worktop space, with French doors leading out to the rear garden. modern family living kitchen is fitted with a range of quality units, To the first floor are two well-proportioned bedrooms and a modern family bathroom finished to a high standard.Outside, the property benefits from an enclosed rear garden, ideal for relaxing and outdoor dining. To the back of the property are two allocated parking s
£ 124,000
2 bedroom cottage for sale
View photo
House · for sale
£ 350,000
2 bedroom cottage for sale
Barford St Michael Banbury
· 2 Bedrooms · 1 Bath · House
· Garden · Equipped kitchen · Powder room
Barford St Michael Banbury · 2 Bedrooms · 1 Bath · House · Garden · Equipped kitchen · Powder room
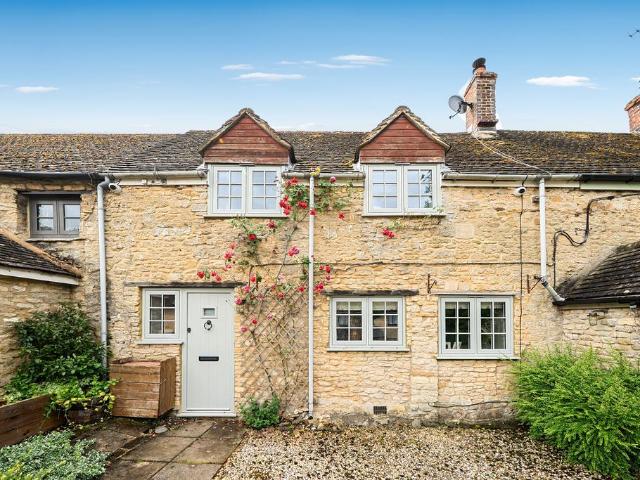
A beautifully presented two bedroom period cottage with spacious accommodation and a lovely private garden located in the heart of this highly sought after and well served village. The PropertySituated in the heart of the highly sought-after village of Bodicote, this charming two bedroom period cottage combines character and charm with modern day comforts. Beautifully presented throughout, the property offers well-balanced accommodation including an entrance hall, cloakroom, spacious sitting/dining room with doors opening onto the rear garden, a well-appointed kitchen/breakfast room, two generous double bedrooms and a contemporary family bathroom. Outside, there is a carport to the side of the property together with a larger than expected rear garden which enjoys a good degree of privacy. Conveniently located within walking distance of the village shop, public houses and other amenities, whilst Banbury town centre and the railway station are only a short drive away.SituationBodicote is
£ 350,000
3 bedroom semi detached house for sale
View photo
House · for sale
£ 355,000
3 bedroom semi detached house for sale
Barford St Michael Banbury
· 3 Bedrooms · House
· Garden · Equipped kitchen · Parking · Powder room
Barford St Michael Banbury · 3 Bedrooms · House · Garden · Equipped kitchen · Parking · Powder room
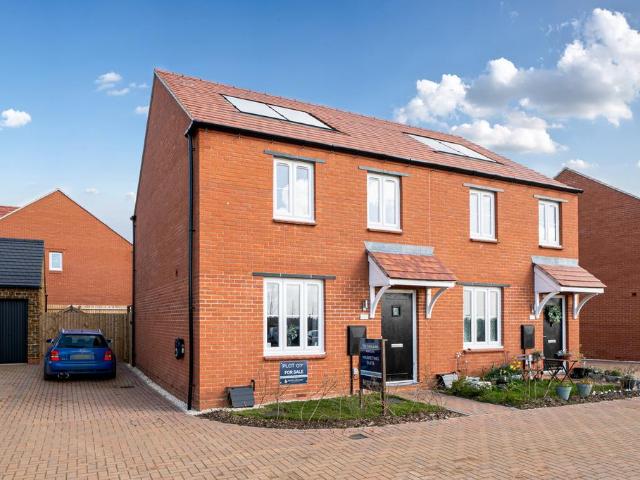
Plot 647: The KilburnFirst time buyer or simply looking for your next home? Say hello to The Kilburn - an impressive three bedroom house with private garden, open plan kitchen dining room and parking.On the ground floor you’ll find a well-proportioned light-filled lounge, a downstairs cloakroom, utility, practical understairs’ storage cupboard, and a stylish kitchen / dining room with French doors that open into the enclosed rear garden.Upstairs are three bedrooms, and a family bathroom that’s been beautifully finished with a walk-in shower, bath, and contemporary Roca sanitaryware. The master bedroom overlooks the front garden and has been finished with a luxury en suite with a walk-in shower.Visit our Sales Centre or get in touch to book an appointment today.Why Should You Buy New?There are plenty of benefits of buying a new home over a second hand property - here's just a few. Our new homes are designed to a high standard of energy efficiency, meaning your monthly bills will be sign
£ 355,000
4 bedroom detached house for sale
View photo
House · for sale
£ 594,000
4 bedroom detached house for sale
Barford St Michael Banbury
· 4 Bedrooms · House
· Garden · Equipped kitchen · Parking
Barford St Michael Banbury · 4 Bedrooms · House · Garden · Equipped kitchen · Parking
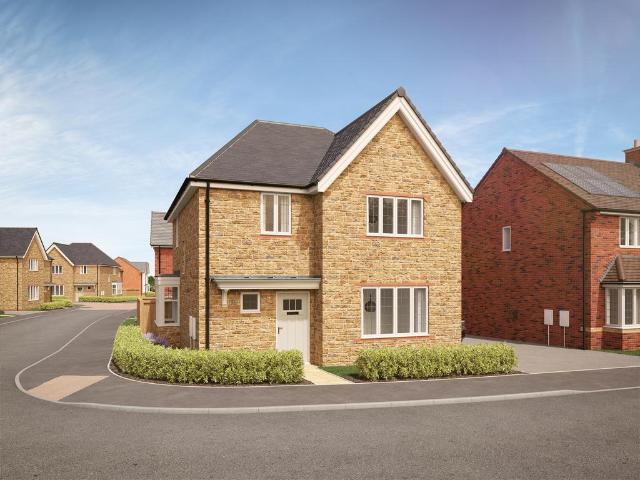
Part Exchange available. This brand new home is READY TO MOVE INTO and has over £13,000 of upgrades included.Plot 140 | The Avondale | The Pavilions, Banbury | David Wilson Homes.This home has a large kitchen with a bay fronted dining area and French doors to your west facing garden. There's also a lounge with another set of French doors and a study. Upstairs you'll find an en suite main bedroom, three further doubles and the family bathroom. Comes with electric car charging, a garage and 2 parking spaces.PEACE OF MIND WHEN BUYING NEW:ENERGY EFFICIENCY (EPC) rating B, meaning you could enjoy lower bills.COMPREHENSIVE WARRANTY as standard for added reassurance.Need help with your mortgage? We can put you in touch with a New Build MORTGAGE BROKER
£ 594,000
4 bedroom house for sale
View photo
House · for sale
£ 594,000
4 bedroom house for sale
Barford St Michael Banbury
· 4 Bedrooms · 2 Baths · House
· Garden · Equipped kitchen · Powder room
Barford St Michael Banbury · 4 Bedrooms · 2 Baths · House · Garden · Equipped kitchen · Powder room
entrance hall leads to a superb open-plan kitchen and dining room, thoughtfully designed as the heart of the home. French doors extend the living space seamlessly onto the garden, ideal for everyday living and entertaining. The elegant living room is beautifully light and airy, featuring a double aspect and further doors to the garden, creating a wonderful social environment. The ground floor also benefits from a dedicated study, perfect for home working, along with a practical utility room and cloakroom. Upstairs, there are four generous double bedrooms. The principal suite enjoys its own en-suite shower room and walk-in wardrobe, while the remaining bedrooms are served by a stylish family bathroom, providing comfort and flexibility for modern family life
£ 594,000
4 bedroom detached house for sale
View photo
House · for sale
£ 515,000
4 bedroom detached house for sale
Barford St Michael Banbury
· 4 Bedrooms · House
· Garden · Equipped kitchen
Barford St Michael Banbury · 4 Bedrooms · House · Garden · Equipped kitchen
It's no wonder the Harwood is a popular style of home with our Bloor homeowners - with the beautifully open kitchen / dining / family room that extends across the width of the ground floor - over 26ft long. The kitchen space features not only a lovely set of French doors, but sleek Symphony kitchen units and worktops alongside the integrated double oven. The desirable island style kitchen offers an additional worktop space for you.The lounge also enjoys a set of French doors leading to the rear garden, whilst the personal home office has been intentionally located in a quieter position near the front of the home.Upstairs is home to the four double bedrooms, with the master featuring its very own en suite and stylish fitted sliding wardrobes
£ 515,000
4 bedroom detached house for sale
View photo
House · for sale
£ 475,000
4 bedroom detached house for sale
Barford St Michael Banbury
· 4 Bedrooms · 1 Bath · House
· Garden · Equipped kitchen · Parking · Powder room · Concierge
Barford St Michael Banbury · 4 Bedrooms · 1 Bath · House · Garden · Equipped kitchen · Parking · Powder room · Concierge
An individual four-bedroom detached home set back from the road and thoughtfully designed for modern living, featuring an integral garage and sun room, offered with no onward chain. Entrance HallwayA central hallway providing access to the cloakroom, office, living room, kitchen/breakfast room, and utility room. The space also benefits from a useful storage cupboard and staircase rising to the first floor. Kitchen/Breakfast RoomA newly fitted kitchen with a range of wall and base mounted units with further access to the handy utility room. Utility RoomA larger than average utility room with a sink, plumbing for washing machine, and complimentary worksurfaces, there is also access to the integral garage. Separate Reception RoomAn ideal space which could be used for either office space, formal dining, or playroom. Living Room A bright dual aspect living room that opens onto the sun room, which leads out to the rear garden. First FloorComprising of four bedrooms and a modern family shower
£ 475,000
3 bedroom cottage for sale
View photo
House · for sale
£ 525,000
3 bedroom cottage for sale
Barford St Michael Banbury
· 3 Bedrooms · 1 Bath · House
· Garden · Parking · Equipped kitchen · Powder room
Barford St Michael Banbury · 3 Bedrooms · 1 Bath · House · Garden · Parking · Equipped kitchen · Powder room
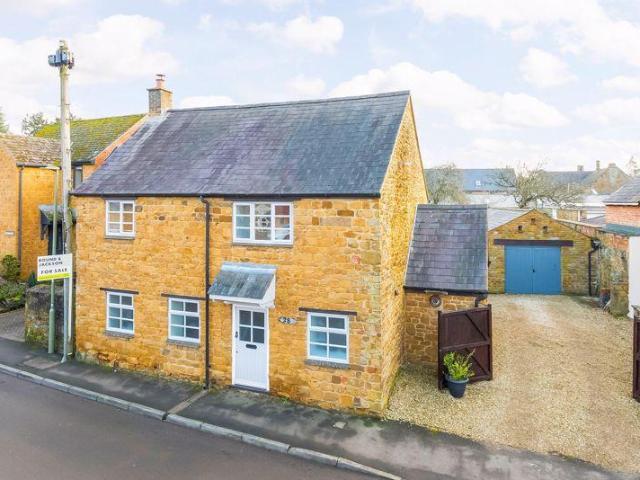
A beautifully presented and greatly extended, individual detached cottage with a large garage and a private garden located within the heart of this highly sought after and well served village. The Property28 High Street, Bodicote is a superb detached cottage which is pleasantly located in the heart of this well served and sought after village. The property is beautifully presented throughout and has been greatly extended and improved within recent years. On the ground floor there is an entrance hallway, a cloakroom/WC, a large sitting room with wood burning stove, and a superb open plan kitchen/dining/family room with a vaulted ceiling and bi-folding doors to the rear garden. There is also a fitted utility room. On the first floor there is a central landing with storage cupboards, three double bedrooms and a beautifully fitted family bathroom. To the side of the property there is a gated driveway which leads to a large detached garage and there there is a beautifully landscaped private
£ 525,000

Get email alerts

Don't miss out: be the first to know about new properties

The alert was correctly created

On subscribing you accept the conditions of use and the privacy policy
Alert
Receive new ads in your inbox
Save this search
Receive alerts for new listings

We'll send you an email when we have new properties for: "Properties for sale in Barford St Michael Banbury"

The alert was correctly created

Bodicote Banbury
Nethercote Banbury
Get email alerts and be the first to see new listings
Required field
On subscribing I accept the terms of the privacy policy
Perfect! You'll soon start receiving new listings via email
Alert
Receive an email when we have new ads for Properties for sale in Barford St Michael Banbury
Save this search
Filters

Bedrooms

Size (sq.ft)

sq.ft
sq.ft

Price

£
£

Property type

Bathrooms

Clear all filters
Receive notifications when new entries are published.