880 properties for sale in Barford St Michael Banbury

3 bed house for sale
2 pictures
House · for sale
£ 450,000
3 bed house for sale
Barford St Michael Banbury
· 3 Bedrooms · House
· Garden · Equipped kitchen · Parking
Barford St Michael Banbury · 3 Bedrooms · House · Garden · Equipped kitchen · Parking
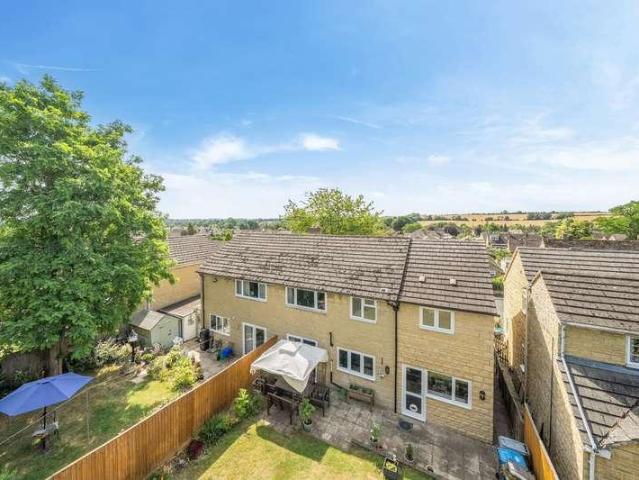
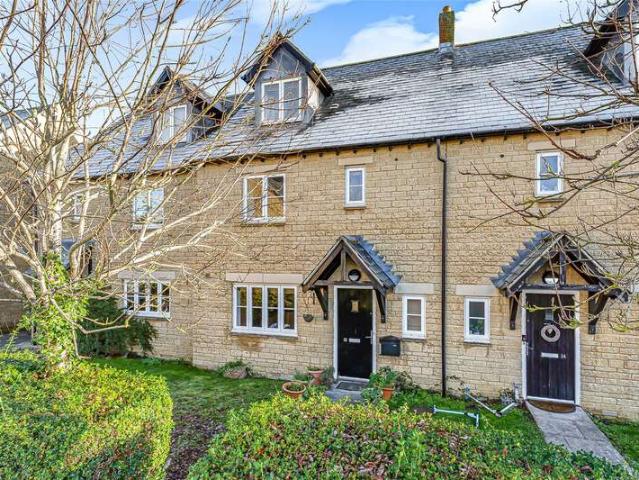
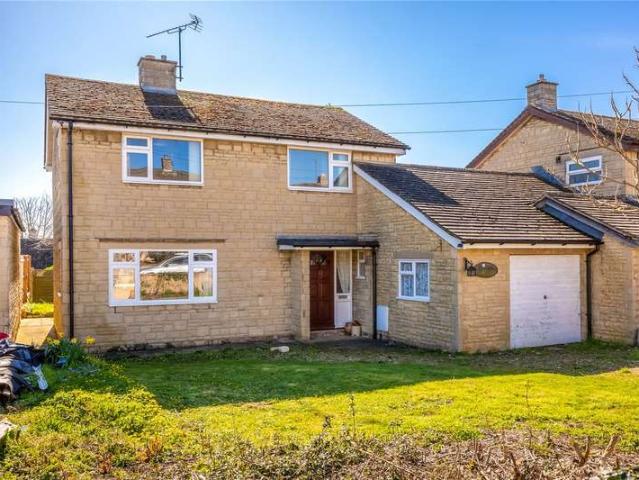
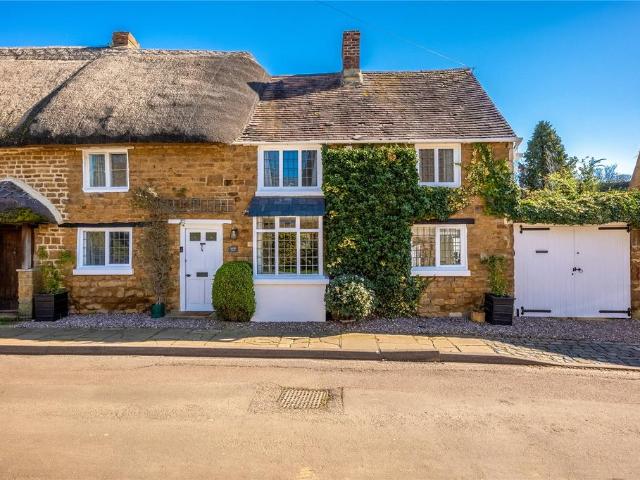
A beautifully renovated three double bed cottage with a gorgeous open plan kitchen, set in a small close of similar houses, with a charming view over its own generous South-facing garden and the valley beyond. A wonderful house as is, there is also potential to convert the garage or loft (STP).Middle Barton is one of three linked Barton villages approximately 7 miles from Woodstock, dating back to pre-Norman times. Between them they offer a range of facilities including pubs, a mini-market and cafe, a garage and a post office. The village has extensive sporting facilities and a childrens playground. The primary school is within easy walking distance, and it is exceptionally well regarded. The local pub, the Fox Inn, is currently undergoing a fabulous renovation and will be a great addition. While rural and very much tucked away, the village is well placed amongst other charming North Oxfordshire Cotswold locations such as Great Tew and Duns Tew. Commutability is easy. Lower Heyford sta
£ 450,000
3 bed house for sale
2 pictures
House · for sale
£ 230,000
3 bed house for sale
Barford St Michael Banbury
· 3 Bedrooms · House
· Garden · Equipped kitchen · Parking
Barford St Michael Banbury · 3 Bedrooms · House · Garden · Equipped kitchen · Parking
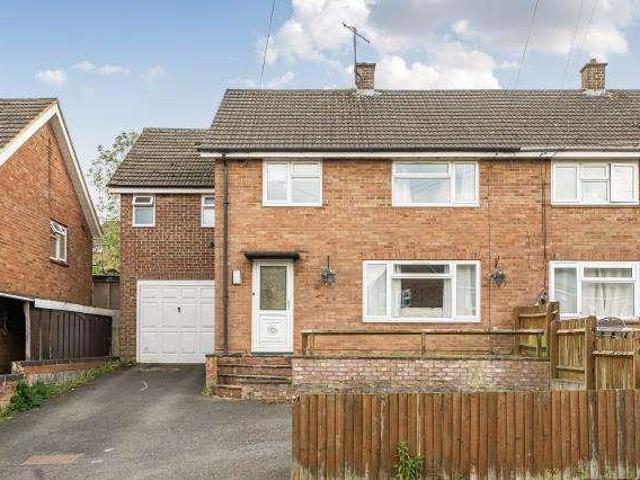
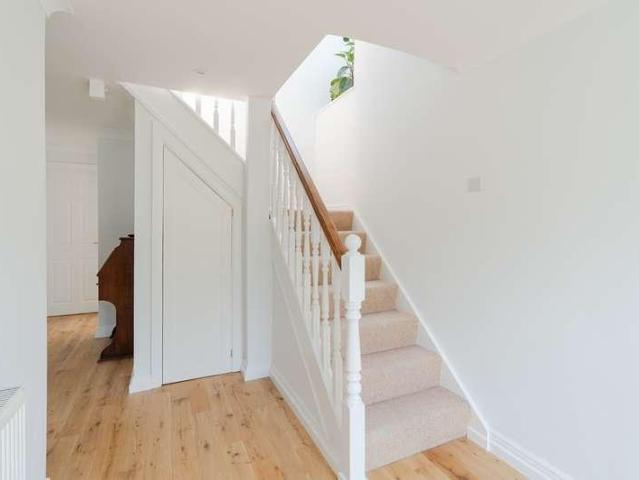
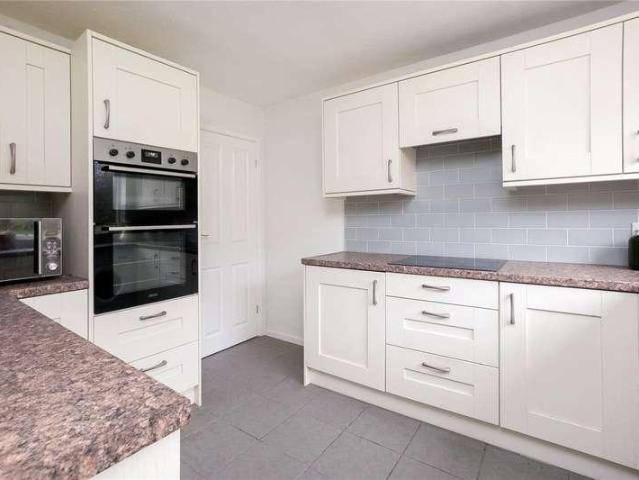
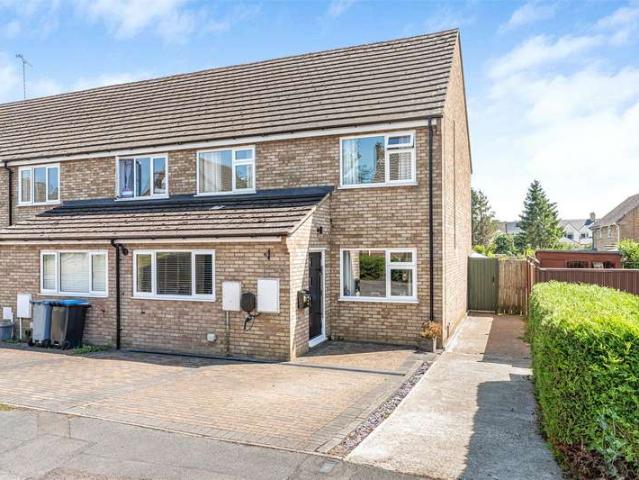
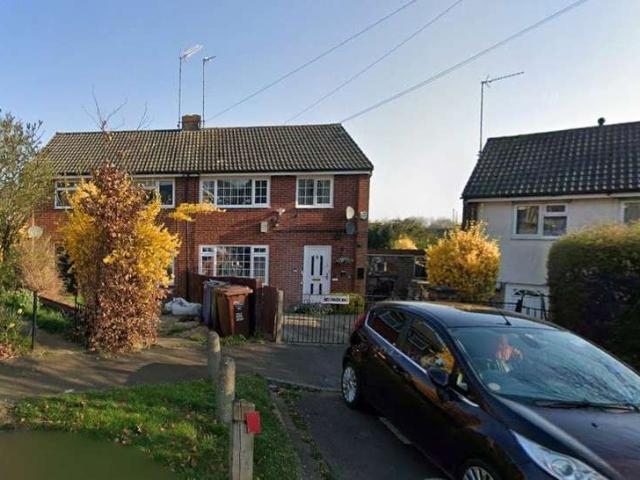
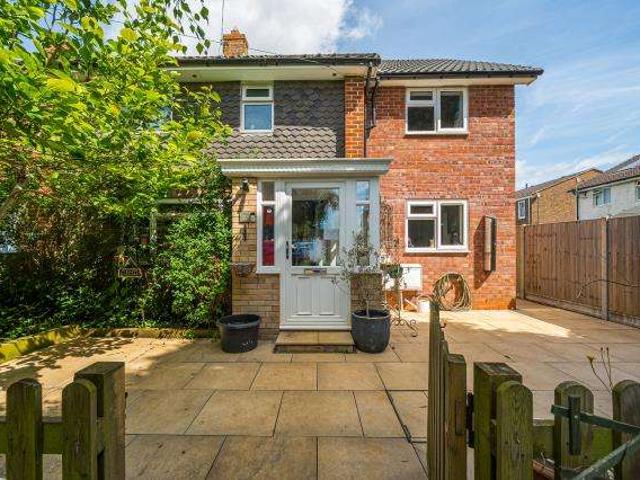
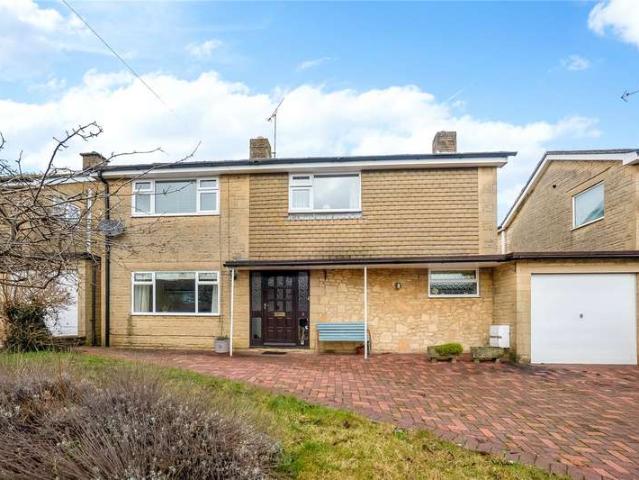
An attractive three-bedroom post-war semi-detached home, occupying a quiet cul-de-sac position within this ever-popular and affordable residential location. Boasting spacious, well-balanced accommodation, a generous rear garden and off-road parking, this excellent home is perfectly suited to first-time buyers, young families and investors alike. The property is approached via a driveway providing convenient off-road parking, with an attractive front garden adding to its kerb appeal. Upon entering, an inviting entrance hall leads through to a spacious open-plan living and dining room, offering a light-filled and versatile space ideal for both everyday family living and entertaining. The kitchen overlooks the rear garden and provides direct access outside. To the first floor, there are three well-proportioned bedrooms, comprising two generous double bedrooms and a comfortable single bedroom, offering flexible space for a growing family, guest accommodation or a home office aswell as a fa
£ 230,000
4 bed house for sale
2 pictures
House · for sale
£ 325,000
4 bed house for sale
Barford St Michael Banbury
· 4 Bedrooms · House
· Parking
Barford St Michael Banbury · 4 Bedrooms · House · Parking
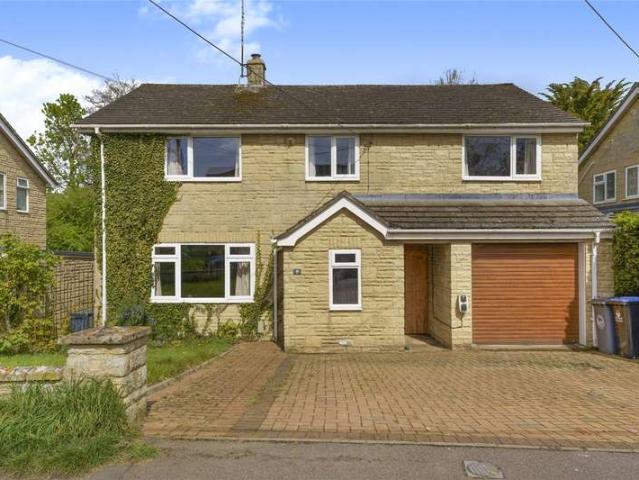
Chancellors are delighted to be able to present to the market this extended four bedroom family home. The property is well presented throughout and boast a large double story extension adding the forth bedroom, en-suite and a second ground floor extension and garage
£ 325,000
3 bed house for sale
2 pictures
House · for sale
£ 425,000
3 bed house for sale
Barford St Michael Banbury
· 3 Bedrooms · House
· Garden · Equipped kitchen · Parking · Patio
Barford St Michael Banbury · 3 Bedrooms · House · Garden · Equipped kitchen · Parking · Patio
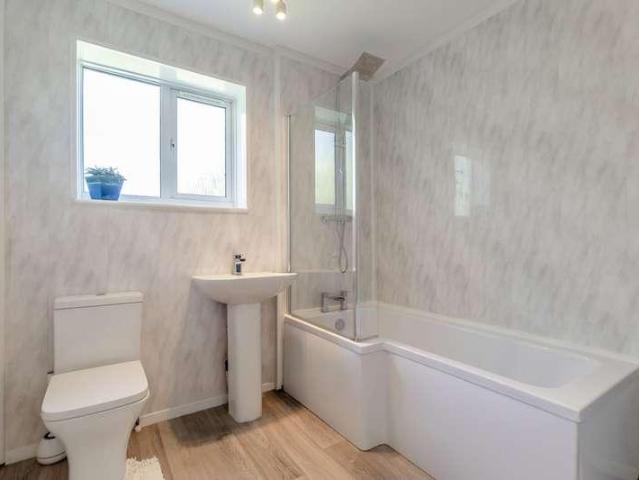
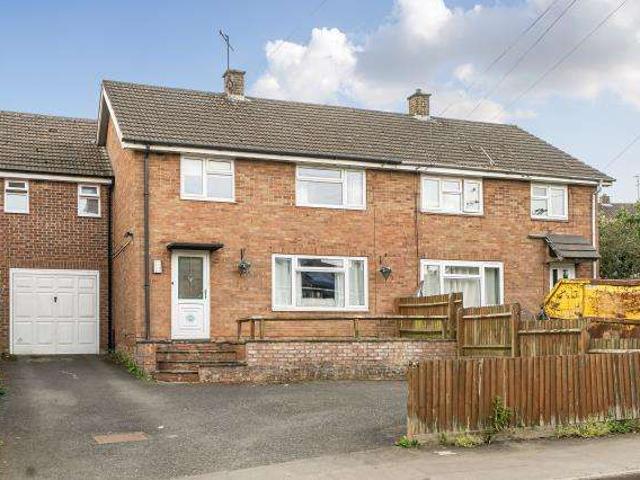
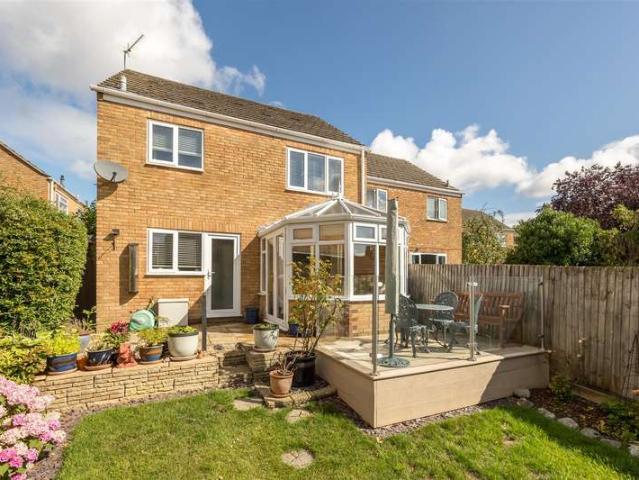
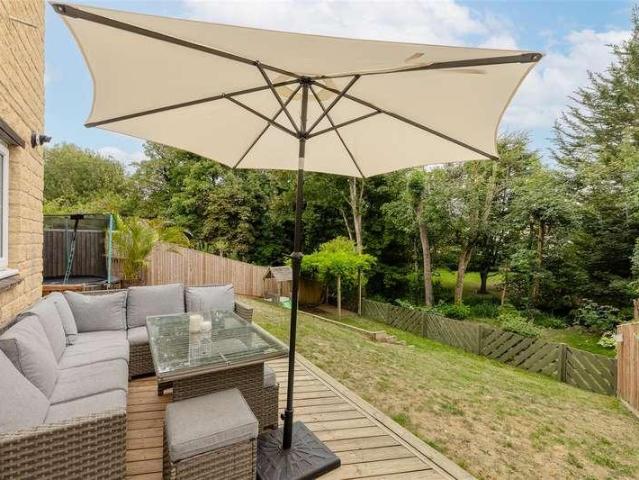
This well-presented four-bedroom semi-detached home offers flexible and versatile living space, ideally suited to those seeking adaptable accommodation, and is situated in the desirable village of Middle Barton.From the welcoming entrance hall, the property features a re-fitted kitchen overlooking the enclosed rear garden and direct access into the spacious living room. From here, further doors open onto the garden. The ground floor also comprises two bedrooms, one of which could easily be utilised as a study or playroom, along with a stylish re-fitted bathroom serving this level. Upstairs, there are two further bedrooms, one complete with its own en-suite shower room.Externally, From the back of the property there is a raised patio area enjoying a south facing aspect. This then leads onto a lawned garden area with paved access down to the single garage. The single garage has an up and over door with off-street parking directly in front. There is also useful side access into the garden
£ 425,000
3 bed house for sale
2 pictures
House · for sale
£ 410,000
3 bed house for sale
Barford St Michael Banbury
· 3 Bedrooms · House
· Garden · Equipped kitchen · Parking · Patio · Powder room
Barford St Michael Banbury · 3 Bedrooms · House · Garden · Equipped kitchen · Parking · Patio · Powder room
Entrance Hall: Stairs to first floor level, door to Cloakroom, Sitting Room, Dining Room, and Kitchen. Cloakroom: Comprising of pedestal hand wash basin, low level W.C, window to front aspect. Sitting Room: Window to front, side and rear aspect, door leading out to rear garden. Dining Room: Window to rear aspect. Kitchen A relatively new kitchen with a range of wall and base mounted units, window to rear aspect, door leading out to rear garden. First Floor Master Bedroom Window to front, side and rear aspect, built-in cupboards. Bedroom Two: Window to rear aspect. Bedroom Three: Window to rear aspect. Family Shower Room: Comprising of pedestal hand wash basin, low level W.C, and shower cubicle. Outside To the front is block paved parking for several vehicles and access to the garage. A fully enclosed and private rear garden mostly laid to lawn with separate patio area and courtesy door to the garage
£ 410,000
5 bed house for sale
2 pictures
House · for sale
£ 550,000
5 bed house for sale
Barford St Michael Banbury
· 5 Bedrooms · House
· Garden · Equipped kitchen · Parking · Powder room
Barford St Michael Banbury · 5 Bedrooms · House · Garden · Equipped kitchen · Parking · Powder room
Entrance Hallway Stairs rising to the first floor, with access to the sitting room. Sitting Room Featuring dual aspect windows allowing plenty of natural light, and a wood-burning stove. Open through to the breakfast room. Breakfast Room Providing access to the kitchen and a separate dining room. Dining Room Window to the rear aspect overlooking the garden, with a side door leading out to the rear garden. Kitchen Fitted with a range-style cooker and extractor hood, butler sink and wooden work surfaces. The kitchen also benefits from a useful pantry area and direct access to a separate utility space, with a window to the rear aspect overlooking the garden. Utility Room A practical space with rear access to the garden and access to a cloakroom. First Floor Comprising five bedrooms, including a spacious principal bedroom with en-suite. Family Bathroom Fitted with a three-piece suite, including a shower over the bath. Outside Parking to the front and access to the integrated garage. Rear G
£ 550,000
4 bed house for sale
2 pictures
House · for sale
£ 350,000
4 bed house for sale
Barford St Michael Banbury
· 4 Bedrooms · House
· Garden · Equipped kitchen · Powder room
Barford St Michael Banbury · 4 Bedrooms · House · Garden · Equipped kitchen · Powder room
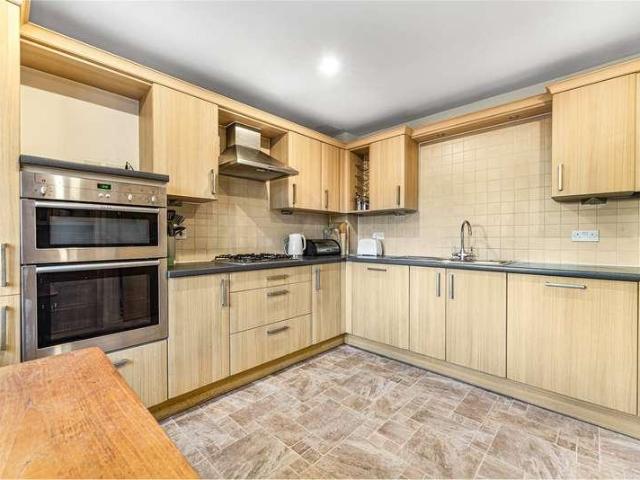
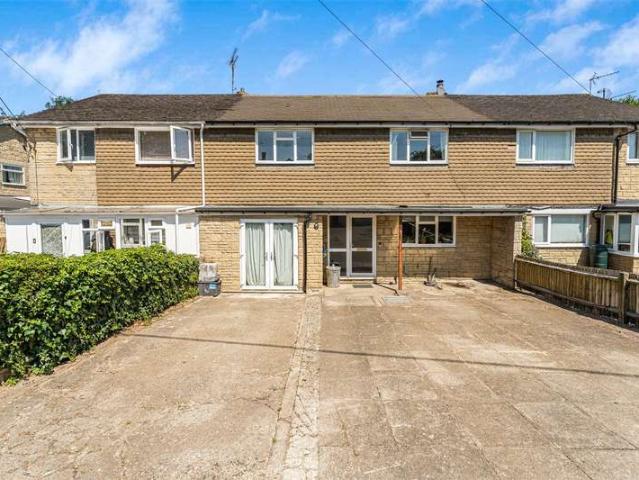
Canopy Porch to Hardwood front door to Cloakroom: Comprising of white suite of low level WC, hand wash basin, tiled floor, double glazed window to front aspect, Sitting/Dining Room: Double glazed French doors to rear garden, double glazed window to rear aspect, understairs cupboard, wooden floor. Kitchen/Breakfast Room: Fitted with one and half bowl sink with cupboard underneath. Range of mounted wall and base units with worksurfaces, part tiled walls, integrated gas hob with extractor fan above, built-in double oven, integrated dish washer and washing machine, fridge and freezer, double glazed window to front aspect. First floor landing: Stairs to second floor Guest Bedroom: Double glazed window to rear aspect with views across fields, built-in wardrobe. En-suite Shower Room: Comprising of white suite of shower cubicle, hand wash basin, low level WC, part tiled walls, tiled floor. Bedroom Two: Double glazed window to front aspect. Bedroom Three: Double glazed window to rear aspect wit
£ 350,000
3 bed house for sale
2 pictures
House · for sale
£ 535,000
3 bed house for sale
Barford St Michael Banbury
· 3 Bedrooms · House
· Garden · Fireplace · Equipped kitchen · Concierge
Barford St Michael Banbury · 3 Bedrooms · House · Garden · Fireplace · Equipped kitchen · Concierge
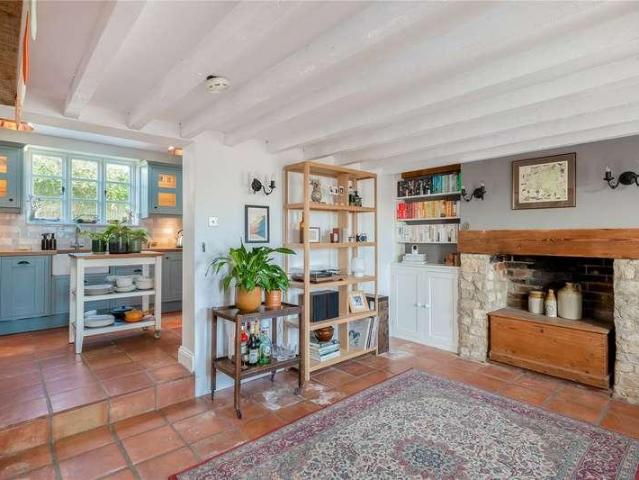
Entrance Upon entry, you are greeted by a welcoming reception space, ideal for dining or entertaining. The kitchen, with an adjoining utility room, is positioned to the rear and overlooks the reception area, which features terracotta flooring and a fireplace. Sitting Room A peaceful retreat, benefiting from an open fireplace, and a window to front aspect with views across the park. Doors lead through to the garden room. Garden Room An ideal space to enjoy all year round, perfect for dining or entertaining. Opening onto the rear garden and connecting seamlessly with the sitting room, it creates a wonderful extended living area for family and social gatherings. Study/Guest Bedroom with Bathroom This flexible space is a real asset to the property. Located away from the main living areas, it provides ideal guest accommodation or a quiet study or home office. First Floor A light and bright galleried landing offers ample space for reading or relaxing, along with excellent storage options. Ma
£ 535,000
6 bed house for sale
2 pictures
House · for sale
£ 650,000
6 bed house for sale
Barford St Michael Banbury
· 6 Bedrooms · House
· Garden · Equipped kitchen · Parking · Heating
Barford St Michael Banbury · 6 Bedrooms · House · Garden · Equipped kitchen · Parking · Heating
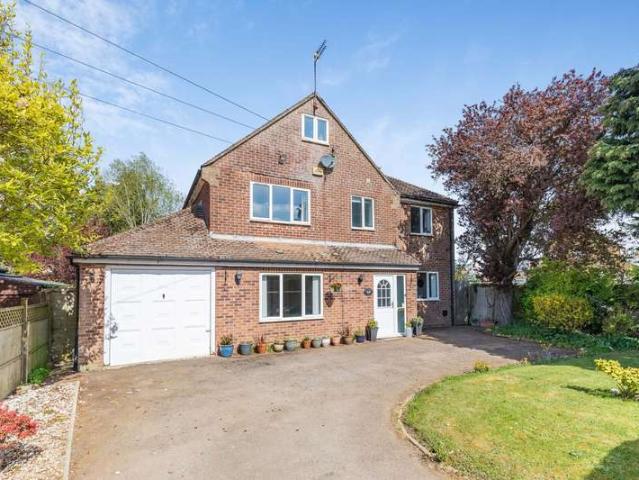
A very spacious and extended family house situated on the outskirts of Bodicote. The benefits include gas central heating, double-glazing and a large and private rear garden. The property offers lounge, sitting room, office, kitchen/dining room, utility and WC. The first floor has four bedrooms, bathroom and en-suite shower, and the second floor has two further bedrooms and a shower room. Plenty of parking, single garage and 122ft x 49ft rear garden with summerhouse. Please click on the property brochure for full details of this property, or for more information or to arrange a viewing please contact Chris Mobbs. Services, Utilities & Property Information: Tenure: Freehold Council Tax Band: F Local Authority: Cherwell District Council EPC Rating: D Property Construction: Standard construction - brick and tile Electricity Supply: Mains Water Supply: Mains Drainage & Sewerage: Mains Heating: Gas fired central heating Broadband: FTTH/FTTP Ultrafast broadband connection available. Ultrafas
£ 650,000
4 bed house for sale
2 pictures
House · for sale
£ 475,000
New
4 bed house for sale
Barford St Michael Banbury
· 4 Bedrooms · House
· Garden · Parking · Concierge
Barford St Michael Banbury · 4 Bedrooms · House · Garden · Parking · Concierge
An extended, reconfigured and fabulously versatile four-bedroom home, tucked away on a quiet residential side street in this highly regarded village. Offering perfect flexibility for modern family living, this home benefits from two substantial reception rooms, three bathrooms, off-street parking for multiple vehicles and a generous rear garden. This property is well-positioned on the outskirts of this popular crescent and offers lovely views of the surrounding countryside. It has been well-maintained by its present owner and is offered to the market in excellent condition and with the added benefit of no onward chain. The village of Middle Barton is well connected and sits approximately 8 miles from Chipping Norton and 17 from Oxford. Local amenities include the Cinnamon Stick Middle Eastern restaurant, The Fox Inn Public house (Re-opening July 2026), a village shop, pre-school, the highly regarded primary school ('Good' Ofstead rated) and a village hall. The refubished sports and soc
£ 475,000
4 Bedroom House
View photo
House · for sale
£ 350,000
4 Bedroom House
Barford St Michael Banbury
· 4 Bedrooms · House
· Garden · Equipped kitchen · Powder room
Barford St Michael Banbury · 4 Bedrooms · House · Garden · Equipped kitchen · Powder room
Canopy Porch to Hardwood front door to Cloakroom: Comprising of white suite of low level WC, hand wash basin, tiled floor, double glazed window to front aspect, Sitting/Dining Room: Double glazed French doors to rear garden, double glazed window to rear aspect, understairs cupboard, wooden floor. Kitchen/Breakfast Room: Fitted with one and half bowl sink with cupboard underneath. Range of mounted wall and base units with worksurfaces, part tiled walls, integrated gas hob with extractor fan above, built-in double oven, integrated dish washer and washing machine, fridge and freezer, double glazed window to front aspect. First floor landing: Stairs to second floor Guest Bedroom: Double glazed window to rear aspect with views across fields, built-in wardrobe. En-suite Shower Room: Comprising of white suite of shower cubicle, hand wash basin, low level WC, part tiled walls, tiled floor. Bedroom Two: Double glazed window to front aspect. Bedroom Three: Double glazed window to rear aspect wit
£ 350,000
3 Bedroom House
View photo
House · for sale
£ 425,000
3 Bedroom House
Barford St Michael Banbury
· 3 Bedrooms · House
· Garden · Equipped kitchen · Concierge
Barford St Michael Banbury · 3 Bedrooms · House · Garden · Equipped kitchen · Concierge
Entrance Porch Providing access to the utility room and reception room.Reception RoomA spacious reception room with a window to the front aspect, access to the hallway and kitchen, and sliding doors opening into the rear extension.HallwayStairs rising to the first floor and access to the ground floor shower room.Ground Floor Shower Room.Comprising a low-level W.C pedestal wash hand basin, and double shower cubicle with rainfall shower.Utility Room A practical space with storage cupboards, the central heating boiler, and plumbing for a washing machine.KitchenA thoughtfully designed kitchen fitted with a range of matching wall and base units with work surfaces over, an integrated dishwasher and oven, induction hob with extractor hood above, and an opening through to the lounge/extension.Lounge/ExtensionA versatile living space with French doors leading out to the rear garden.First FloorComprising of three double bedrooms. Family BathroomComprising of a low-level W.C, hand wash basin, cor
£ 425,000
4 Bedroom House
View photo
House · for sale
£ 325,000
4 Bedroom House
Barford St Michael Banbury
· 4 Bedrooms · House
· Garden · Equipped kitchen · Parking · Patio
Barford St Michael Banbury · 4 Bedrooms · House · Garden · Equipped kitchen · Parking · Patio
Entrance HallwayStairs to first floor level, access to a partially converted garage, door to kitchen and sitting room. KitchenA fully fitted kitchen with window to front aspect. Sitting RoomWindow and door to rear aspect overlooking the garden. Converted GaragePartially converted with access to the utility room at the rear. Utility RoomDoor to rear aspect opening out to the rear garden. First FloorComprising of three double bedrooms and a separate nursery/study. Family bathroomComprising of a bath and a large walk-in shower cubicle OutsideOff-road parking for several vehicles to the front GardenA private rear garden with patio area for entertaining
£ 325,000
3 Bedroom House
View photo
House · for sale
£ 350,000
3 Bedroom House
Barford St Michael Banbury
· 3 Bedrooms · House
· Garden · Equipped kitchen
Barford St Michael Banbury · 3 Bedrooms · House · Garden · Equipped kitchen
Covered Porch toHardwood Front Door toEntrance Hall Door to Sitting RoomCloakroom Comprising White Suite of Low Level WC. Pedestal Hand Wash Basin. Part Tiled Walls.Sitting Room Stairs to First Floor Level. Double Glazed Windows to Front and Side Aspects.Kitchen/Dining Room Fitted with a Range of Matching Wall and Base Units with Built in Appliances Including Gas Hob with Oven Below and Extractor Hood Above. Space for a Fridge/Freezer and Washing Machine. Built in Cupboard Housing Central Heating Boiler. Under Stairs Cupboard. Double Glazed Window to Rear Aspect. Double Glazed French Doors to Rear Garden.First Floor Landing Built in Airing Cupboard.Master Bedroom Double Glazed Window to Front Aspect.En-Suite Shower Room Comprising White Suite of Double Shower Cubicle. Pedestal Hand Wash Basin. Low Level WC. Part Tiled Walls. Double Glazed Window to Side Aspect.Bedroom Two Double Glazed Window to Rear Aspect.Bedroom Three Double Glazed Window to Front Aspect.Bathroom Comprising White Su
£ 350,000
3 Bedroom House
View photo
House · for sale
£ 450,000
3 Bedroom House
Barford St Michael Banbury
· 3 Bedrooms · House
· Equipped kitchen
Barford St Michael Banbury · 3 Bedrooms · House · Equipped kitchen
ACCOMMODATION GROUND FLOORA welcoming entrance hall, complete with elegant panelling and a stained-glass fanlight, leads into a beautifully curated living room. Filled with natural light from a charming bay window, the space features bespoke cabinetry and open shelving, while the open fire forms a natural focal point, adding warmth and character.Leading through to the spacious dining room which offers an ideal area for entertaining, seamlessly connecting to the kitchen beyond. This elegantly designed kitchen combines traditional charm with modern sophistication, showcasing bespoke shaker-style cabinetry complemented by quartz worktops and splashbacks. A central island serves as a welcoming focal point, perfect for both everyday use and entertaining guests. Integrated high-quality appliances include a range-style cooker with extractor hood, while a classic butler sink and brass fittings introduce a timeless finish. Flooded with natural light from expansive glazed doors and overhead skyl
£ 450,000
3 Bedroom House
View photo
House · for sale
£ 230,000
3 Bedroom House
Barford St Michael Banbury
· 3 Bedrooms · House
· Garden · Equipped kitchen · Parking
Barford St Michael Banbury · 3 Bedrooms · House · Garden · Equipped kitchen · Parking
An attractive three-bedroom post-war semi-detached home, occupying a quiet cul-de-sac position within this ever-popular and affordable residential location. Boasting spacious, well-balanced accommodation, a generous rear garden and off-road parking, this excellent home is perfectly suited to first-time buyers, young families and investors alike.The property is approached via a driveway providing convenient off-road parking, with an attractive front garden adding to its kerb appeal. Upon entering, an inviting entrance hall leads through to a spacious open-plan living and dining room, offering a light-filled and versatile space ideal for both everyday family living and entertaining. The kitchen overlooks the rear garden and provides direct access outside.To the first floor, there are three well-proportioned bedrooms, comprising two generous double bedrooms and a comfortable single bedroom, offering flexible space for a growing family, guest accommodation or a home office aswell as a fami
£ 230,000
4 Bedroom House
View photo
House · for sale
£ 325,000
4 Bedroom House
Barford St Michael Banbury
· 4 Bedrooms · House
· Parking
Barford St Michael Banbury · 4 Bedrooms · House · Parking
Chancellors are delighted to be able to present to the market this extended four bedroom family home. The property is well presented throughout and boast a large double story extension adding the forth bedroom, en-suite and a second ground floor extension and garage
£ 325,000
4 Bedroom House
View photo
House · for sale
£ 400,000
4 Bedroom House
Barford St Michael Banbury
· 4 Bedrooms · House
· Garden · Equipped kitchen · Parking
Barford St Michael Banbury · 4 Bedrooms · House · Garden · Equipped kitchen · Parking
The entrance hallway features stairs rising to the first floor and a convenient courtesy door leading directly into the garage. To the front of the property, the lounge enjoys a bright outlook and flows seamlessly through to the dining room at the rear, creating an ideal space for both everyday living and entertaining. From here, doors open into the conservatory, allowing natural light to flood in and offering pleasant views over the garden. The kitchen/breakfast room is complemented by a useful utility room which also leads to a ground floor shower room. Upstairs, the first floor comprises four well-proportioned bedrooms along with a family bathroom, offering ample space for growing families or those needing additional home office options. Externally, the property benefits from ample off-road parking and an integral garage to the front. To the rear, a delightful and private south-facing garden provides a peaceful outdoor retreat, ideal for relaxing or entertaining. With its spacious l
£ 400,000
3 Bedroom Semi Detached House
View photo
Villa · for sale
£ 350,000
3 Bedroom Semi Detached House
Barford St Michael Banbury
· 3 Bedrooms · Villa
· Garden · Equipped kitchen · Parking · Patio
Barford St Michael Banbury · 3 Bedrooms · Villa · Garden · Equipped kitchen · Parking · Patio
Tucked away in a small, peaceful cul-de-sac, a smart & bright house presented in fine order throughout. Three good bedrooms, generous living room & conservatory, plus a modern kitchen. Block-paved drive & garage to front, plus a very pleasant garden with the perfect patio for summer dining to rear. Located less than five miles from Soho Farmhouse and only seven miles from Woodstock, Middle Barton is nestled in gorgeous open countryside with the River Dorn carving a path through the shallow valley. The well regarded primary school is within easy walking distance, with other good schools both state and private in easy reach. While rural and very much tucked away, the village is well placed for commuters. Lower Heyford station is a short distance away with connections to Oxford, London (Paddington), Banbury and Birmingham (New Street), and Bicester North runs frequent service to Marylebone in as little as 40 minutes. And working from home is catered for with Ultrafast broadband available.
£ 350,000
6 Bedroom Detached House
View photo
Villa · for sale
£ 650,000
6 Bedroom Detached House
Barford St Michael Banbury
· 6 Bedrooms · Villa
· Garden · Equipped kitchen · Parking · Heating
Barford St Michael Banbury · 6 Bedrooms · Villa · Garden · Equipped kitchen · Parking · Heating
A very spacious and extended family house situated on the outskirts of Bodicote. The benefits include gas central heating, double-glazing and a large and private rear garden. The property offers lounge, sitting room, office, kitchen/dining room, utility and WC. The first floor has four bedrooms, bathroom and en-suite shower, and the second floor has two further bedrooms and a shower room. Plenty of parking, single garage and 122ft x 49ft rear garden with summerhouse. Please click on the property brochure for full details of this property, or for more information or to arrange a viewing please contact Chris Mobbs. Services, Utilities & Property Information:Tenure: FreeholdCouncil Tax Band: FLocal Authority: Cherwell District CouncilEPC Rating: DProperty Construction: Standard construction - brick and tileElectricity Supply: MainsWater Supply: MainsDrainage & Sewerage: MainsHeating: Gas fired central heatingBroadband: FTTH/FTTP Ultrafast broadband connection available. Ultrafast broadban
£ 650,000
5 Bedroom House
View photo
House · for sale
£ 550,000
5 Bedroom House
Barford St Michael Banbury
· 5 Bedrooms · House
· Garden · Equipped kitchen · Parking · Powder room
Barford St Michael Banbury · 5 Bedrooms · House · Garden · Equipped kitchen · Parking · Powder room
Entrance Hallway Stairs rising to the first floor, with access to the sitting room.Sitting RoomFeaturing dual aspect windows allowing plenty of natural light, and a wood-burning stove. Open through to the breakfast room.Breakfast RoomProviding access to the kitchen and a separate dining room.Dining Room Window to the rear aspect overlooking the garden, with a side door leading out to the rear garden.KitchenFitted with a range-style cooker and extractor hood, butler sink and wooden work surfaces. The kitchen also benefits from a useful pantry area and direct access to a separate utility space, with a window to the rear aspect overlooking the garden.Utility RoomA practical space with rear access to the garden and access to a cloakroom. First FloorComprising five bedrooms, including a spacious principal bedroom with en-suite.Family BathroomFitted with a three-piece suite, including a shower over the bath.Outside Parking to the front and access to the integrated garage.Rear GardenA delight
£ 550,000
4 Bedroom House
View photo
House · for sale
£ 350,000
4 Bedroom House
Barford St Michael Banbury
· 4 Bedrooms · House
· Equipped kitchen
Barford St Michael Banbury · 4 Bedrooms · House · Equipped kitchen
Chancellors are delighted to be able to present this four bedroom, two bathroom extended family home situated in a popular and quiet location. The property benefits from a large extension that offers an open plan kitchen, living and dining room. The property also boasts a large driveway
£ 350,000
3 Bedroom House
View photo
House · for sale
£ 410,000
3 Bedroom House
Barford St Michael Banbury
· 3 Bedrooms · House
· Garden · Equipped kitchen · Parking · Patio · Powder room
Barford St Michael Banbury · 3 Bedrooms · House · Garden · Equipped kitchen · Parking · Patio · Powder room
Entrance Hall: Stairs to first floor level, door to Cloakroom, Sitting Room, Dining Room, and Kitchen. Cloakroom:Comprising of pedestal hand wash basin, low level W.C, window to front aspect. Sitting Room:Window to front, side and rear aspect, door leading out to rear garden. Dining Room:Window to rear aspect. KitchenA relatively new kitchen with a range of wall and base mounted units, window to rear aspect, door leading out to rear garden. First Floor Master BedroomWindow to front, side and rear aspect, built-in cupboards. Bedroom Two:Window to rear aspect. Bedroom Three:Window to rear aspect. Family Shower Room:Comprising of pedestal hand wash basin, low level W.C, and shower cubicle. Outside To the front is block paved parking for several vehicles and access to the garage.A fully enclosed and private rear garden mostly laid to lawn with separate patio area and courtesy door to the garage
£ 410,000
4 bedroom house for sale
House · for sale
£ 612,000
4 bedroom house for sale
Barford St Michael Banbury
· 4 Bedrooms · 2 Baths · House
· Garden · Equipped kitchen · Powder room
Barford St Michael Banbury · 4 Bedrooms · 2 Baths · House · Garden · Equipped kitchen · Powder room
A well appointed detached family home, with upgraded extras including flooring and integrated appliances. A welcoming hall, with handy cloakroom provides access to the ground floor accommodation. The sitting room features a bay window to the front elevation overlooking open space. The kitchen/dining room is fitted with a range of base and eye level units and built in appliances with a feature bay window to the rear and French doors opening to the garden. Upstairs you'll find four bedrooms, one with an en-suite plus and family bathroom
£ 612,000
3 bedroom semi detached house for sale
View photo
House · for sale
£ 475,000
Updated
3 bedroom semi detached house for sale
Barford St Michael Banbury
· 3 Bedrooms · 1 Bath · House
· Garden · Equipped kitchen
Barford St Michael Banbury · 3 Bedrooms · 1 Bath · House · Garden · Equipped kitchen
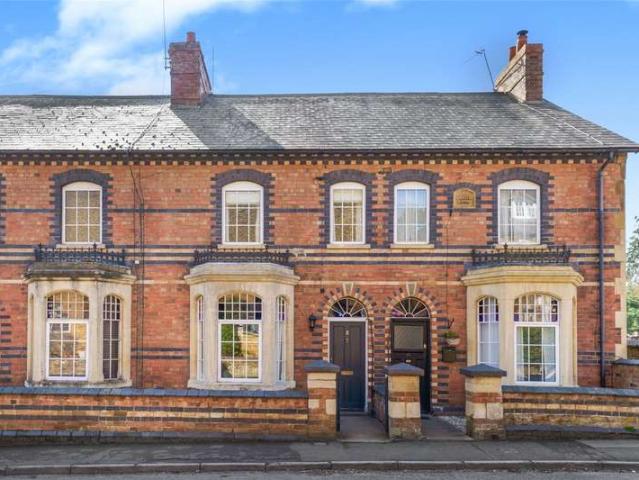
NO ONWARD CHAIN * A beautifully renovated and thoughtfully modernised cottage that blends timeless character with the comfort and convenience of contemporary living. The perfect blend of traditional with a modern twist. The welcoming entrance hall, finished with elegant mosaic flooring, leads into a charming dining room showcasing exposed stone walls, original beams, a rear stained glass feature window, and a delightful window seat to the front. Adjacent to this, the cosy lounge continues the cottage’s rustic appeal, with further exposed stonework, another stained-glass feature window and beams creating a warm, inviting atmosphere.The light-filled kitchen/breakfast room has been designed for both everyday living and entertaining, with direct access out to the garden.Upstairs, the property offers three bedrooms—two generous doubles and a cosy smaller double —alongside a stunning family bathroom complete with a roll-top bath and an overhead drencher shower.Outside, the low maintenance pr
£ 475,000

Get email alerts

Don't miss out: be the first to know about new properties

The alert was correctly created

On subscribing you accept the conditions of use and the privacy policy
Alert
Receive new ads in your inbox
Save this search
Receive alerts for new listings

We'll send you an email when we have new properties for: "Properties for sale in Barford St Michael Banbury"

The alert was correctly created

Bodicote Banbury
Nethercote Banbury
Get email alerts and be the first to see new listings
Required field
On subscribing I accept the terms of the privacy policy
Perfect! You'll soon start receiving new listings via email
Alert
Receive an email when we have new ads for Properties for sale in Barford St Michael Banbury
Save this search
Filters

Bedrooms

Size (sq.ft)

sq.ft
sq.ft

Price

£
£

Property type

Bathrooms

Clear all filters
Receive notifications when new entries are published.