5,529 houses for sale in Barkston Gardens SW5 London

1 bed house for sale
2 pictures
House · for sale
£ 525,000
1 bed house for sale
Barkston Gardens SW5 London
· 1 Bedroom · House
· Equipped kitchen · Concierge
Barkston Gardens SW5 London · 1 Bedroom · House · Equipped kitchen · Concierge
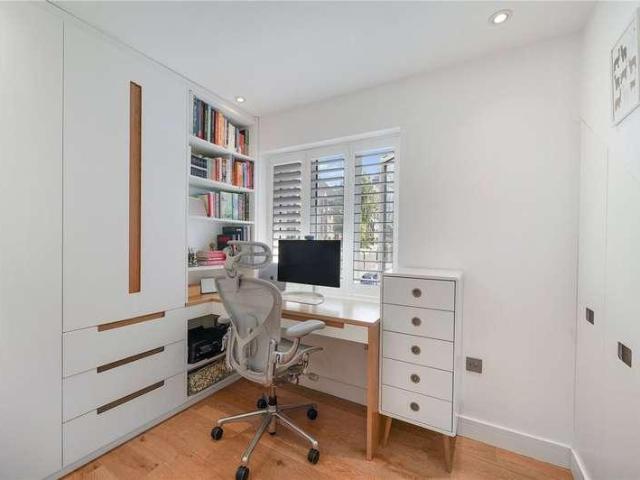
Set across three levels, this stylish property combines modern design with high-quality finishes throughout. The spacious principal bedroom occupies the entire ground floor and features extensive fitted storage, a contemporary rainfall shower, and a separate cloackroom. The first floor offers a bright open-plan space, incorporating a fully equipped kitchen with a striking double-height ceiling, a breakfast bar, and generous reception area. Wooden flooring runs throughout, while windows at both ends of the floor flood the space with natural light, enhancing the sense of openness and connection throughout the home. On the second floor, a separate study provides an ideal workspace for home working. Leading off the study is a sun-filled roof terrace with ample room for outdoor seating and entertaining. Located on the peaceful residential street of Wadham Road, the property is within easy reach of both East Putney Underground Station (District Line) and Putney Mainline Station. Putney High
£ 525,000
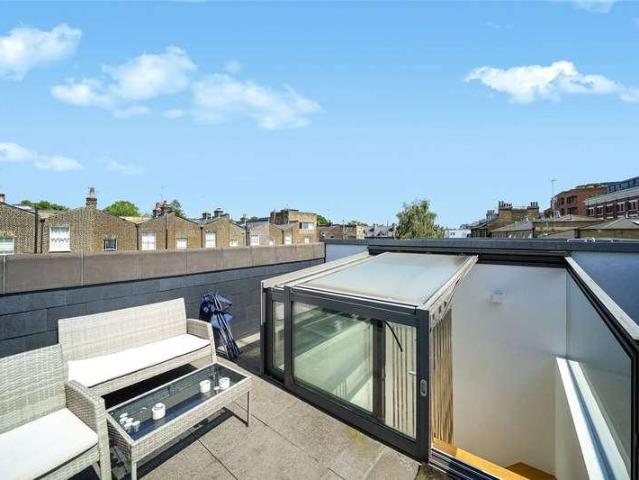
4 bed house for sale
2 pictures
House · for sale
£ 1,400,000
4 bed house for sale
Barkston Gardens SW5 London
· 4 Bedrooms · House
· Equipped kitchen · Parking · Patio · Concierge
Barkston Gardens SW5 London · 4 Bedrooms · House · Equipped kitchen · Parking · Patio · Concierge
The property, which is arranged over three floors, offers well proportioned living accommodation and comprises a kitchen/breakfast room connecting to a reception room, and a small front decked patio area to the front all on the lower ground floor. On the raised ground floor there is the houses entrance, two bedrooms and a shower room. Stairs lead up to the first floor where there are two further bedrooms (both with fitted wardrobes and one with an ensuite shower room), a laundry cupboard on the landing and a bathroom. Stairs then continue up to a roof terrace which is located on the top of the building. Parking: To be confirmed. Utilities: The property is serviced by mains water, electricity, gas and sewage Broadband and Data Coverage. Ultrafast Broadband services are available via Openreach, Hyperoptic, with a good level of mobile phone coverage. Construction Type: To be confirmed Heating: Gas Council Tax: London Borough of Camden - Council Tax Band: F (3,188.06 for 2026/27)
£ 1,400,000
3 bed house for sale
2 pictures
House · for sale
£ 975,000
3 bed house for sale
Barkston Gardens SW5 London
· 3 Bedrooms · House
· Garden · Equipped kitchen · Parking
Barkston Gardens SW5 London · 3 Bedrooms · House · Garden · Equipped kitchen · Parking
Set over three well-proportioned levels, this spacious three-bedroom house on Presidents Drive, Wapping, offers 907 sq ft of well-presented accommodation. The property features three double bedrooms, modern kitchen and bathroom facilities, off-street parking and a private rear garden. The ground floor provides a welcoming living space alongside a modern kitchen, with direct access to the rear garden. The first floor offers two generous double bedrooms and a contemporary family bathroom, while the top floor is dedicated to a further double bedroom with its own en suite bathroom. One of the property's key attractions is its enviable location, positioned close to the historic and highly sought-after areas of Wapping, St Katharine Docks and Tower Hill. Residents can enjoy an excellent selection of restaurants, cafs, bars and riverside amenities, while the nearby Thames provides beautiful waterside walks and open spaces. The proximity to Tower Hill also offers superb connections into the Ci
£ 975,000
4 bed house for sale
2 pictures
House · for sale
£ 1,100,000
4 bed house for sale
Barkston Gardens SW5 London
· 4 Bedrooms · House
· Garden · Equipped kitchen · Parking · Concierge
Barkston Gardens SW5 London · 4 Bedrooms · House · Garden · Equipped kitchen · Parking · Concierge
This lovely Edwardian House is catering to families seeking a spacious home in a highly desirable location with off-street parking. Boasting numerous distinctive features and generous living space, this residence also provides the potential for a loft conversion (STPP). This home consists of two reception rooms, separate kitchen, two bathrooms, four bedrooms, driveway and a garden. A short walk from Craven Avenue will take you to the Ealing Broadway Centre with its extensive choice of shops, restaurants, cafes and bars. Walpole park and Lammas park are all close at hand, hosting popular annual summer festivals. Parents will be eager to know that this home is also conveniently located for a number of excellent private and state schools, including Notting Hill & Ealing High, Twyford Church of England High and Christ the Saviour CofE Primary School. This location offers easy access to Ealing Broadway station (National Rail, Elizabeth Line (Crossrail), District and Central Underground line
£ 1,100,000
5 bed house for sale
2 pictures
House · for sale
£ 1,600,000
5 bed house for sale
Barkston Gardens SW5 London
· 5 Bedrooms · House
· Garden · Fireplace · Gym · Equipped kitchen · Patio · Concierge
Barkston Gardens SW5 London · 5 Bedrooms · House · Garden · Fireplace · Gym · Equipped kitchen · Patio · Concierge
At the front of the ground floor is an elegant double reception room, featuring a large bay window, two attractive fireplaces and bespoke cabinetry. To the rear, the well-appointed kitchen is fitted with an extensive range of wall and base units, ample work surfaces and a central island, while also providing plenty of space for a dining table. Ideal for both everyday family life and entertaining, bi-fold doors open onto a patio and the wonderful south facing garden beyond. At the rear of the garden is a versatile home office, which could equally be used as a study, gym or playroom. The ground floor accommodation is completed by a practical utility room. The first floor comprises three generous double bedrooms and a contemporary family bathroom. The principal bedroom enjoys large sash windows that flood the room with natural light and benefits from built-in wardrobes. Two further bedrooms are situated on the second floor, along with a stylish shower room. Skylights enhance the upper flo
£ 1,600,000
4 bed house for sale
2 pictures
House · for sale
£ 1,150,000
4 bed house for sale
Barkston Gardens SW5 London
· 4 Bedrooms · House
· Garden · Equipped kitchen
Barkston Gardens SW5 London · 4 Bedrooms · House · Garden · Equipped kitchen
Set on the ever-popular Crebor Street, this attractive townhouse-style home presents a superb opportunity to acquire a property in one of East Dulwichs most desirable residential pockets. Internally, the property offers well-proportioned accommodation arranged over multiple levels, creating a natural flow and an excellent balance of living and entertaining space. Beautifully light throughout and well presented, it is immediately comfortable to move into, with scope to subtly tailor the interiors over time. The property also offers a large private rear garden. The kitchen, featuring characterful exposed beams, provides a warm and inviting heart to the home, while the childrens bedroom has been thoughtfully styled and is perfectly suited as a ready-made kids space. Ideally positioned for the vibrant amenities of Lordship Lane, residents enjoy an outstanding selection of independent cafs, restaurants and boutique shops, with excellent transport links provided via East Dulwich station, off
£ 1,150,000
2 bed house for sale
2 pictures
House · for sale
£ 895,000
2 bed house for sale
Barkston Gardens SW5 London
· 2 Bedrooms · House
· Garden · Balcony · Swimming pool · Equipped kitchen · Security · Parking · Concierge
Barkston Gardens SW5 London · 2 Bedrooms · House · Garden · Balcony · Swimming pool · Equipped kitchen · Security · Parking · Concierge
Spanning approximately 870 sq. ft this beautifully arranged two-story Mews House offers a well-designed layout ideal for modern living. The ground floor features an inviting entrance hall, two spacious double bedrooms, one with an en-suite bathroom and an additional family bathroom. From the second bedroom, you can access a shared courtyard garden Upstairs, the first floor boasts a generously sized, light-filled reception room enhanced by wide French doors that open onto a Juliette balcony. A separate, fully fitted kitchen is positioned at the opposite end of the reception space, offering convenience and functionality. Additional benefits include a designated underground parking space and the presence of a 24-hour Porter within the main building, which is accessible from Westbourne Grove. Residents of 50 Kensington Gardens Square also enjoy exclusive access to a private swimming pool and a range of premium leisure facilities. Utilities: Electricity Mains Water Mains Sewerage Mains Heat
£ 895,000
1 bed house for sale
2 pictures
House · for sale
£ 200,000
1 bed house for sale
Barkston Gardens SW5 London
· 1 Bedroom · House
· Garden · Equipped kitchen · Parking · Concierge
Barkston Gardens SW5 London · 1 Bedroom · House · Garden · Equipped kitchen · Parking · Concierge
Andrews Property Group are delighted to welcome the market this one bedroom leasehold end terrace family home located in popular residential development just 0.2 miles asway from Mitcham Eastfields Station. Downstairs accommodation briefly comprises a spacious bay fronted reception room, kitchen with a range of fitted units/appliances, storage cupboard and staircase leading to the first floor which boasts spacious double bedroom and family bathroom. Outside the property boasts allocated parking and a well maintained communal garden
£ 200,000
6 bed house for sale
2 pictures
House · for sale
£ 2,300,000
6 bed house for sale
Barkston Gardens SW5 London
· 6 Bedrooms · House
· Garden · Fireplace · Equipped kitchen · Powder room · Concierge
Barkston Gardens SW5 London · 6 Bedrooms · House · Garden · Fireplace · Equipped kitchen · Powder room · Concierge
Findon Road, London W12 9PY An exceptional, fully extended and modernised end of terrace family house offering approximately 3,212 sq. ft. of accommodation arranged over four floors and benefitting from a 40 ft south facing garden. The house offers principal bedroom with a walk in wardrobe, five further double bedrooms, two large family bathrooms, a ground floor cloakroom, a large and bright double reception room interlinking to the kitchen / dining room which opens onto the private south facing garden. The house further benefits from bike storage accessible from the front garden as well as ample built in storage throughout, fully operational fireplaces within the double reception room, beautifully retained original Columbian pine flooring together with oak flooring throughout the upper floors and high quality Rehau triple glazed windows. The house is well placed for ease of access to the excellent local transport connections, shopping and leisure pursuits, enjoys an open countryside e
£ 2,300,000
3 bed house for sale
2 pictures
House · for sale
£ 850,000
3 bed house for sale
Barkston Gardens SW5 London
· 3 Bedrooms · House
· Equipped kitchen · Concierge
Barkston Gardens SW5 London · 3 Bedrooms · House · Equipped kitchen · Concierge
A charming freehold end of terrace house arranged over three floors and offering approximately 845 sq ft (78 sq m) of bright, well-balanced accommodation in NW1. The property comprises a flexible reception room, kitchen/dining room, three bedrooms, a family bathroom, guest WC, and a private roof terrace. The top floor principal bedroom benefits from direct access to the terrace with unobstructed views across London. Further benefits include excellent natural light throughout and a highly sought-after location close to Camden, Kentish Town, Primrose Hill, Regents Park, and excellent transport links. The Owners Love The Ladder House is a charming circa 18th century end of terrace home, originally built to store the equipment and paints used by local painters and decorators travelling by horse and cart to the grand mansions of Highgate and Hampstead. Only a small number of these unique houses remain in the area The house is ideally situated close to Camden Market, Primrose Hill, Highgate
£ 850,000
house for sale
2 pictures
House · for sale
£ 1,300,000
house for sale
Barkston Gardens SW5 London
· House
· Garden · Equipped kitchen · Concierge
Barkston Gardens SW5 London · House · Garden · Equipped kitchen · Concierge
An exceptional opportunity to acquire a substantial and versatile three-storey freehold property, currently arranged as three self-contained flats, ideally suited to investors, developers, or multi-generational living. The ground floor comprises a well-proportioned one-bedroom garden flat, featuring a bright reception room, a spacious kitchen/dining area, and direct access to a generous private rear gardenperfect for entertaining or relaxing. This unit further benefits from planning permission to extend, offering significant scope to enhance both space and value. The first floor is configured as a two-bedroom flat, thoughtfully arranged with an open-plan kitchen/reception room, creating a modern and sociable living environment, complemented by two well-sized bedrooms and a family bathroom. Occupying the upper levels, the second and third floors form an impressive three-bedroom, two-bathroom maisonette, extending into the loft. This expansive accommodation provides a flexible layout ide
£ 1,300,000
5 bed house for sale
2 pictures
House · for sale
£ 1,600,000
5 bed house for sale
Barkston Gardens SW5 London
· 5 Bedrooms · House
· Garden · Fireplace · Equipped kitchen · Patio · Concierge
Barkston Gardens SW5 London · 5 Bedrooms · House · Garden · Fireplace · Equipped kitchen · Patio · Concierge
The grand reception is to the front of the ground floor with a feature fireplace, high ceilings, intricate cornicing, a wood burner fireplace and a large bay window, while the second reception to the rear offers further versatile living space, also with its own feature fireplace. The kitchen and dining room is located to the rear of the property beneath a wonderful, glazed skylight, filling the space with natural light. The kitchen itself has a range of wall and base units and integrated appliances, with ample room for a large dining table. Doors lead out into the patio garden, framed by mature shrubs and trees and surrounded by brick walls. The garden is an ideal space for alfresco dining and entertainment in the summer months. Three double bedrooms and a family bathroom are arranged on the first floor. The principal bedroom benefits from a feature fireplace, built-in wardrobes and a large bay window. While the additional bedrooms on this level are well-proportioned with sash windows
£ 1,600,000
3 bed house for sale
2 pictures
House · for sale
£ 825,000
3 bed house for sale
Barkston Gardens SW5 London
· 3 Bedrooms · House
· Garden · Equipped kitchen · Concierge
Barkston Gardens SW5 London · 3 Bedrooms · House · Garden · Equipped kitchen · Concierge
Set back behind a gated front garden, the door opens into an enclosed hallway off which is the downstairs wc. A door leads through to the fantastic open-plan kitchen reception room, which is wonderfully bright thanks to the large picture window to the front and the windows and double doors to the back which lead out to the conservatory and garden beyond. Wooden floors run throughout which add to the contemporary feeling of the space and there is plenty of room for both a dining table and comfortable seating. The kitchen itself has an excellent range of modern, wooden wall and base units with fully integrated appliances, wooden worksurfaces and a large island/breakfast bar. The conservatory offers bright, additional reception space ideal for both everyday living and entertaining. The pretty south-west-facing garden is laid with terrace and lawn and surrounded by mature planting, the perfect place for al fresco eating and entertaining in the warmer months. Three bedrooms are arranged on
£ 825,000
3 bed house for sale
2 pictures
House · for sale
£ 1,150,000
3 bed house for sale
Barkston Gardens SW5 London
· 3 Bedrooms · House
· Garden · Equipped kitchen · Parking · Concierge
Barkston Gardens SW5 London · 3 Bedrooms · House · Garden · Equipped kitchen · Parking · Concierge
Tucked away in a peaceful yet highly convenient central Putney location, this beautifully modernised freehold house offers stylish and well-balanced accommodation, off-street parking for two cars and a private courtyard garden. The property extends to approximately 1,399 sq. ft. and has been thoughtfully updated throughout, creating a contemporary home that is ready to move into. The heart of the house is the impressive open-plan kitchen/breakfast room, featuring a large central island and generous dining space, while the spacious reception room overlooks and opens directly onto the secluded courtyard garden, making it an ideal space for both everyday living and entertaining. Upstairs, the principal bedroom is generously proportioned and served by a well-appointed family bathroom. Two further double bedrooms provide flexible accommodation for family, guests or home working, complemented by a second shower room. A convenient downstairs WC completes the accommodation. One of the property
£ 1,150,000
4 bed house for sale
2 pictures
House · for sale
£ 1,295,950
4 bed house for sale
Barkston Gardens SW5 London
· 4 Bedrooms · House
· Equipped kitchen · Powder room · Concierge
Barkston Gardens SW5 London · 4 Bedrooms · House · Equipped kitchen · Powder room · Concierge
Council tax band: G. Located in The Vale, London,NW11 8SJ, this semi-detached house offers a comfortable and practical living space. Situated in a desirable area of London, the property is well-connected to local amenities and transport links, providing easy access to the wider city. The energy efficiency rating of the property is 57, with the potential to improve to 81, while the environmental impact rating is 47, with a potential of 76. The property boasts four bedrooms, two bathrooms, and three reception rooms, providing ample space for family living. The open-plan lounge creates a welcoming atmosphere, ideal for gatherings and family time. The three communicating reception rooms offer flexibility in layout and use, accommodating various lifestyle needs. The large kitchen-diner is a central feature, perfect for meal preparation and dining. Adjacent to the kitchen is a spacious utility room, adding convenience for household tasks. The guest cloakroom is a practical addition for visit
£ 1,295,950
6 bed house for sale
2 pictures
House · for sale
£ 995,950
6 bed house for sale
Barkston Gardens SW5 London
· 6 Bedrooms · House
· Garden · Fireplace · Parking
Barkston Gardens SW5 London · 6 Bedrooms · House · Garden · Fireplace · Parking
We are delighted and privileged to bring to the market this huge 6 bedroom semi-detached house being one of only six houses of this size in Sonia Gardens and benefitting from some 2,421 sq ft.The property is presented in ready to move into condition and viewing is recommended to appreciate the size and condition of the property.Sonia Gardens is a desirable residential street just off Parkview Road and is therefore situated within a few yards of the magnificent 80 acres of Gladstone Park but being well positioned for access to Dollis Hill and Neasden (Jubilee Line) Tube Stations.Garage conversion providing granny annexe of additional bedroom and ensuite bathroom.Ground Floor: Lounge Hall: 20?6? x 9?2? (6.25m x 2.80m). Understairs cupboard. Through Lounge: 37?0? x 15?0? (11.27m x 4.57m). Double glazed bay window to front room. Feature fireplace. Downlights to ceiling. Double glazed patio doors from rear room to garden. Granny Annexe: Providing: Bedroom: 15?5? x 7?5? (4.70m x 2.25m). With
£ 995,950
3 bed house for sale
2 pictures
House · for sale
£ 575,000
3 bed house for sale
Barkston Gardens SW5 London
· 3 Bedrooms · House
· Garden · Equipped kitchen
Barkston Gardens SW5 London · 3 Bedrooms · House · Garden · Equipped kitchen
This three-bedroom mid-terraced family home is perfect for families looking to plant their roots. The ground floor comprises a bright and spacious through lounge, a fully fitted kitchen with dedicated dining space, and a convenient W/C with a shower. Upstairs, there are two generous double bedrooms and a further single bedroom, all served by a family bathroom. Externally, the rear garden has been lovingly maintained over the years and offers a good-sized outdoor space, ideal for families to enjoy and entertain. Dawpool Road is a popular residential road, popular amongst families with hassle free access to the A406, schools, shops and transport links. Must be seen to be appreciated
£ 575,000
4 bed house for sale
2 pictures
House · for sale
£ 1,900,000
4 bed house for sale
Barkston Gardens SW5 London
· 4 Bedrooms · House
· Garden · Parking · Equipped kitchen · Concierge
Barkston Gardens SW5 London · 4 Bedrooms · House · Garden · Parking · Equipped kitchen · Concierge
Located in West Dulwich, this stunning semi-detached house is one of a small number of early Victorian (c1845) homes built in the Regency style. Considered one of the most attractive groups of houses in Dulwich this unique property has spacious and flexible accommodation arranged over four floors comprising four double bedrooms, two bathrooms, large double reception room, further reception room, kitchen/breakfast room, utility room and large storage room (potential for a home office). Externally to the front there is a drive providing off street parking and to the rear a beautiful, mature garden measuring 142'. The property retains many of its original features such as shutters and cornices and may also offer potential for further extension subject to planning consents. The property is conveniently located for access to West Dulwich, Dulwich Village and Herne Hill with their numerous independent shops, cafes and restaurants. Nearby Dulwich Park, Dulwich and Sydenham Woods, Belair Park
£ 1,900,000
2 bed house for sale
2 pictures
House · for sale
£ 625,000
2 bed house for sale
Barkston Gardens SW5 London
· 2 Bedrooms · House
· Balcony · Gym · Equipped kitchen · Security · Concierge
Barkston Gardens SW5 London · 2 Bedrooms · House · Balcony · Gym · Equipped kitchen · Security · Concierge
This modern home features two well-proportioned double bedrooms, both with built-in wardrobes, including and an en-suite bathroom to the principal. Additionally, the apartment offers a sleek family bathroom, a contemporary kitchen, and a generously sized reception area that opens onto a large covered balcony. Residents benefit from a range of premium amenities, including a 24-hour concierge service, a communal courtyard, a rooftop terrace, secure bicycle storage, and access to an on-site gymnasium. Perfectly located on the doorstep of Shoreditch High Street, this property is surrounded by an array of vibrant bars, restaurants, and boutique shops. Excellent transport links are within walking distance, including Shoreditch High Street Station (Overground), Liverpool Street (Elizabeth Line), and Old Street Station, ensuring easy access across London. *Please note that this property is currently rented, photographs were taken prior to the current tenancy
£ 625,000
4 bed house for sale
2 pictures
House · for sale
£ 900,000
4 bed house for sale
Barkston Gardens SW5 London
· 4 Bedrooms · House
· Parking
Barkston Gardens SW5 London · 4 Bedrooms · House · Parking
A well-presented and neutrally decorated four-bedroom family home, featuring a spacious loft extension that provides versatile additional living accommodation. The property is ideally situated close to a selection of sought-after schools, making it particularly appealing to families. Excellent transport links provide easy access to both Raynes Park and Wimbledon mainline railway stations, offering convenient connections into central London and beyond. The property also benefits from off-street parking, adding further practicality and convenience. Combining generous accommodation, a desirable location and excellent transport connections, this is an attractive family home in a sought-after residential area.IMPORTANT NOTE TO POTENTIAL PURCHASERSTo conform with Government Money Laundering Regulations 2019, we are required to confirm the identity of all prospective buyers. We use the services of a third party, Thirdfort, you will receive an email with details of how to download their APP. Y
£ 900,000
2 bed house for sale
2 pictures
House · for sale
£ 600,000
2 bed house for sale
Barkston Gardens SW5 London
· 2 Bedrooms · House
· Equipped kitchen · Concierge
Barkston Gardens SW5 London · 2 Bedrooms · House · Equipped kitchen · Concierge
Guide Price 600,000 - 650,000 Tucked away within a peaceful residential close in Brixton, this beautifully renovated freehold house delivers 725 square feet of contemporary, turnkey living space. Standing as an ideal purchase for first-time buyers seeking a home in absolute pristine condition, the property balances a stylish modern aesthetic with an incredibly functional layout. The ground floor accommodation flows from an entrance lobby into a smartly presented kitchen equipped with sleek cabinetry and quality integrated appliances. This leads through to an expansive, open-plan reception room that has been significantly enhanced by a fantastic ground floor extension to the rear. This sun-drenched social area features striking exposed brickwork, overhead skylights, and broad glass doors that open to create a fluid connection to the outside. The first floor comprises two comfortable double bedrooms and a luxury family bathroom suite. Externally, the property boasts a low-maintenance pri
£ 600,000
2 bed house for sale
2 pictures
House · for sale
£ 425,000
2 bed house for sale
Barkston Gardens SW5 London
· 2 Bedrooms · House
· Garden · Parking · Equipped kitchen · Concierge
Barkston Gardens SW5 London · 2 Bedrooms · House · Garden · Parking · Equipped kitchen · Concierge
Andrews Property Group are delighted to welcome to market this chain free two double bedroom family home located in popular residential development. Accommodation briefly comprises a welcoming entrance hall, kitchen with a range of fitted units/appliances and a spacious reception room with patio door leading out to a level rear garden. Upstairs boasts a landing with loft access, family bathroom and two double bedrooms. Additional benefits also include off street parking for 2 cars. Located within 0.3 miles of Mitcham Eastfields Station and 0.7 miles Tooting Station - could this be that special property you have been waiting for
£ 425,000
4 bed house for sale
2 pictures
House · for sale
£ 1,695,000
4 bed house for sale
Barkston Gardens SW5 London
· 4 Bedrooms · House
· Garden · Fireplace · Equipped kitchen · Concierge
Barkston Gardens SW5 London · 4 Bedrooms · House · Garden · Fireplace · Equipped kitchen · Concierge
Upon entering, the property immediately impresses with its elegant hallway, complete with ornate cornicing and a striking stained-glass window, setting the tone for the rest of this handsome home. To the front are two beautifully proportioned reception rooms, both filled with period charm courtesy of decorative fireplaces, intricate moulding, high ceilings and large windows overlooking the garden and street, wonderful spaces for both relaxing and entertaining. A further reception room provides excellent additional living space, ideal as a formal dining room. The kitchen is a real highlight, generously proportioned and fitted with a classic range of shaker-style units, timber worktops and a range cooker, with plenty of room for informal dining. Large windows and doors flood the space with natural light and provide a lovely outlook over the garden. Outside, the exceptionally generous over 62 ft garden is a real feature of the property, laid mainly to lawn and bordered by trees and hedgin
£ 1,695,000
4 bed house for sale
2 pictures
House · for sale
£ 1,250,000
4 bed house for sale
Barkston Gardens SW5 London
· 4 Bedrooms · House
· Garden · Equipped kitchen · Concierge
Barkston Gardens SW5 London · 4 Bedrooms · House · Garden · Equipped kitchen · Concierge
GUIDE PRICE ?1,250,000 to ?1,350,000. Impressively Refurbished Four Bedroom Victorian Home on Popular Mature Street - CHAIN FREE. The paint is literally drying on this elegant refurbishment! Enjoying tasteful styling, period charm and a fantastic modernised layout, the property seriously ticks all the boxes. Over three and a half spacious floors you're treated to four fab bedrooms (master ensuite), a lush double reception, vast full-width kitchen/diner extension, shower room, bathroom and wc. There's a generous rear garden for summer gatherings too! The property is primed to benefit from both the bustle of 21st century Peckham and the peace of a popular, mature, tree-lined Victorian Street. From here you can stroll to a seemingly endless list of social attractions. Peckham and East Dulwich are jam packed with bars, boutiques, restaurants and night life. Peckham Rye Park is but two minutes on foot and you're within a 10 minute ramble of Peckham Rye Station for swift services to London B
£ 1,250,000
2 bed house for sale
2 pictures
House · for sale
£ 800,000
2 bed house for sale
Barkston Gardens SW5 London
· 2 Bedrooms · House
· Garden · Fireplace · Equipped kitchen · Concierge
Barkston Gardens SW5 London · 2 Bedrooms · House · Garden · Fireplace · Equipped kitchen · Concierge
This attractive, brick fronted TWO DOUBLE BEDROOM plus loft room, Edwardian Apostle House has a gorgeous extended kitchen/dining/family room with bifold doors onto a lovely West facing garden. Perfectly located on a sought after cul-de-sac only 0.3 Miles to Raynes Park High Street and Station. There is also a spacious front reception room with ornate fireplace and plantation shutters, a downstairs W.C and a neutrally decorated family bathroom. Offered with further potential to fully extend into the loft space subject to usual consents. NO ONWARD CHAIN.IMPORTANT NOTE TO POTENTIAL PURCHASERSTo conform with Government Money Laundering Regulations 2019, we are required to confirm the identity of all prospective buyers. We use the services of a third party, Thirdfort, you will receive an email with details of how to download their APP. You will need to input full name, date of birth and current address of all buyers, along with your passport and a liveness check. There is a nominal charge o
£ 800,000

Get email alerts

Don't miss out: be the first to know about new properties

The alert was correctly created

On subscribing you accept the conditions of use and the privacy policy
Alert
Receive new ads in your inbox
Save this search
Receive alerts for new listings

We'll send you an email when we have new properties for: "Houses for sale in Barkston Gardens SW5 London"

The alert was correctly created

Fitzjames Avenue W14 London
Edith Villas W14 London
Get email alerts and be the first to see new listings
Required field
On subscribing I accept the terms of the privacy policy
Perfect! You'll soon start receiving new listings via email
Alert
Receive an email when we have new ads for Houses for sale in Barkston Gardens SW5 London
Save this search
Filters

Bedrooms

Size (sq.ft)

sq.ft
sq.ft

Price

£
£

Property type

Bathrooms

Clear all filters
Receive notifications when new entries are published.