799 houses for sale in Barns Street G81 Clydebank

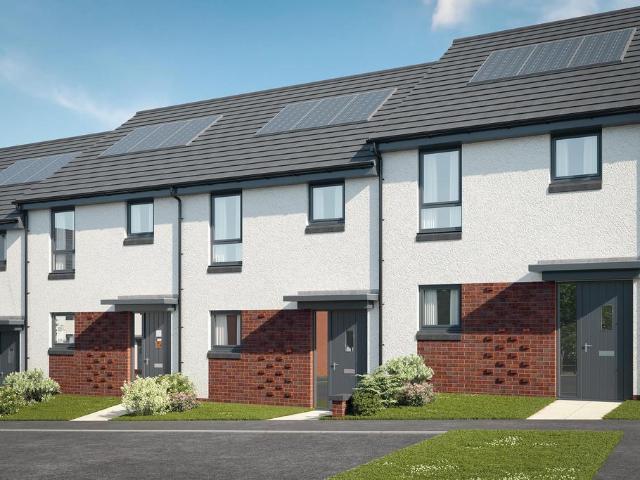
3 bedroom terraced house for sale
View photo
House · for sale
£ 264,995
3 bedroom terraced house for sale
Barns Street G81 Clydebank
· 3 Bedrooms · House
· Garden · Equipped kitchen · Powder room
Barns Street G81 Clydebank · 3 Bedrooms · House · Garden · Equipped kitchen · Powder room
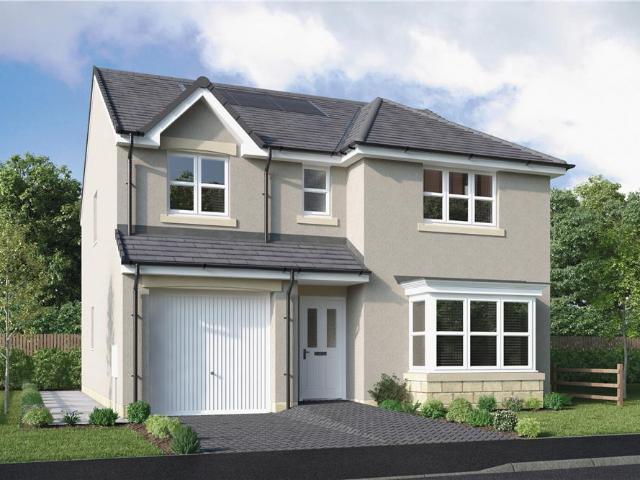
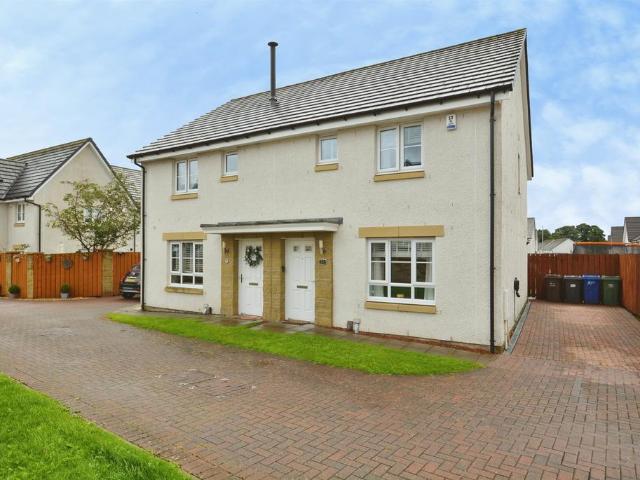
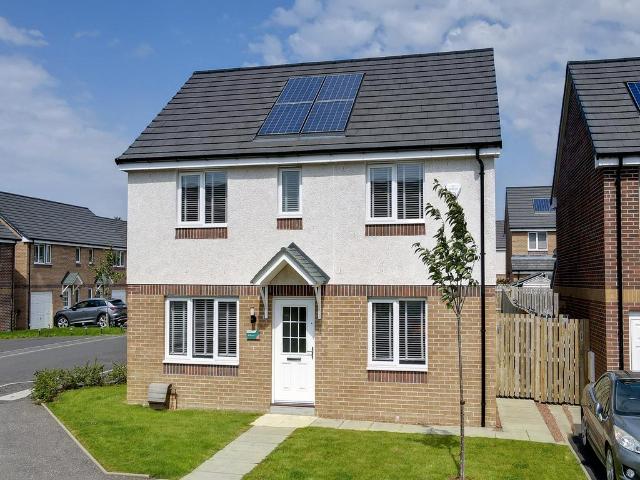
Plot 66 (The Hanbury) - priced at £264,995 Choose a home that’s meant to be yours Ready to celebrate in style? Save thousands to spend however you choose on selected Bellway plots* – upgrades, deposit, Stamp Duty, the choice is entirely yours. *Available on selected plots only. Terms and conditions apply. For full T&Cs visit bellway.co.uk About the Home The Hanbury is a 3-bedroom family home that features an open-plan kitchen, living, and dining room, two double bedrooms, a further single bedroom, and a well-equipped family bathroom. On the ground floor, an open-plan kitchen, living, and dining room follows a entrance hall, complete with integrated appliances and elegant French doors leading to the rear garden. A cloakroom completes this floor. To the first floor, two double bedrooms and a further single bedroom have access to a stylish family bathroom, complete with wall tiling, Roca sanitaryware, and Bristan chrome-finish brassware. Additional information Estate Management Charge: £2
£ 264,995
3 bedroom detached house for sale
View photo
House · for sale
£ 354,995
3 bedroom detached house for sale
Barns Street G81 Clydebank
· 3 Bedrooms · House
· Garden · Gym · Equipped kitchen · Parking
Barns Street G81 Clydebank · 3 Bedrooms · House · Garden · Gym · Equipped kitchen · Parking
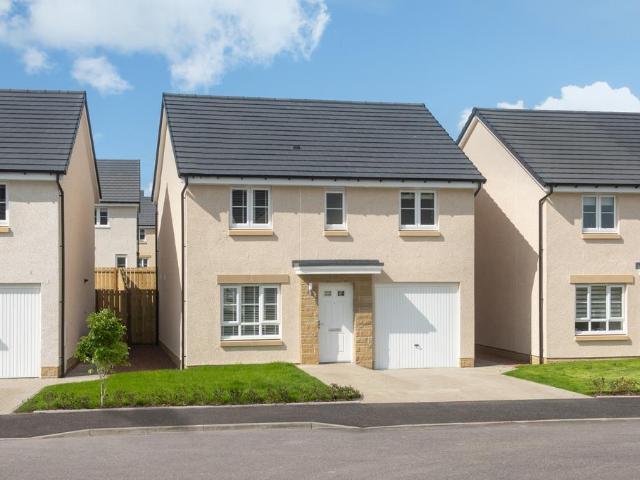
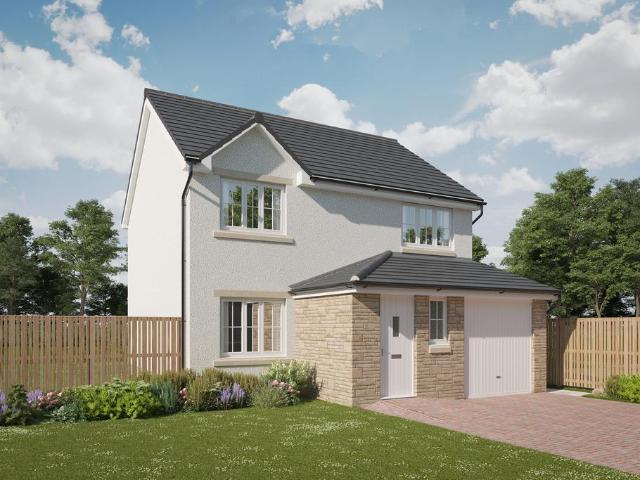
Plot 4 (The Rosedale) - priced at £354,995 About the Home Step inside the Rosedale, an impressive 3-bedroom home with open-plan living, double glazed windows, and an en suite to the primary bedroom. We know you’ll love this one. You’ll get that ‘ahhh, home’ feeling as soon as you step in, with a brief entry hallway opening into the open-plan living and dining area. As the Rosedale’s social hub, it’s a place everyone naturally gravitates towards, with a set of French doors as the cherry on top (someone say BBQ?). The kitchen is next door, with a trendy fitted interior complete with integrated appliances ready for you to rustle up your favourite dishes. There’s even a handy side door into the garden in here. Enjoy the space you’ll have in the integral garage; if you’ve always wanted a home gym, workshop or a place to keep your gardening equipment organised, now’s your chance. To the first floor are three bedrooms, all of which are double. Wake up to that ‘hotel feeling’ in the primary be
£ 354,995
4 bedroom detached house for sale
View photo
House · for sale
£ 445,000
Updated
4 bedroom detached house for sale
Barns Street G81 Clydebank
· 4 Bedrooms · House
Barns Street G81 Clydebank · 4 Bedrooms · House
The elegantly proportioned exterior reflects the immense prestige of this exceptional family home. From the lounge’s bay window to the feature staircase with half landing, from the french doors of the dining room to the en-suite showers, comfort is combined with visual appeal. Plot 35 Tenure: FreeholdLength of lease: N/AAnnual ground rent amount (£): N/AGround rent review period (year/month): N/AAnnual service charge amount (£): 86.50Service charge review period (year/month): YearlyCouncil tax band (England, Wales and Scotland): GReservation fee (£): 500For more information about the optional extras available in our new homes, please visit the Miller Homes website. Plot 51 Tenure: FreeholdLength of lease: N/AAnnual ground rent amount (£): N/AGround rent review period (year/month): N/AAnnual service charge amount (£): 86.50Service charge review period (year/month): YearlyCouncil tax band (England, Wales and Scotland): GReservation fee (£): 500For more information about the optional extr
£ 445,000
2 bedroom semi detached house for sale
View photo
House · for sale
£ 180,000
Updated
2 bedroom semi detached house for sale
Barns Street G81 Clydebank
· 2 Bedrooms · 1 Bath · House
· Garden · Equipped kitchen · Parking
Barns Street G81 Clydebank · 2 Bedrooms · 1 Bath · House · Garden · Equipped kitchen · Parking
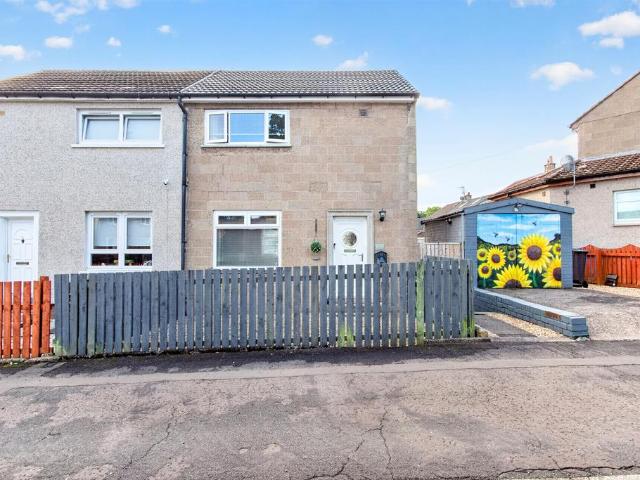
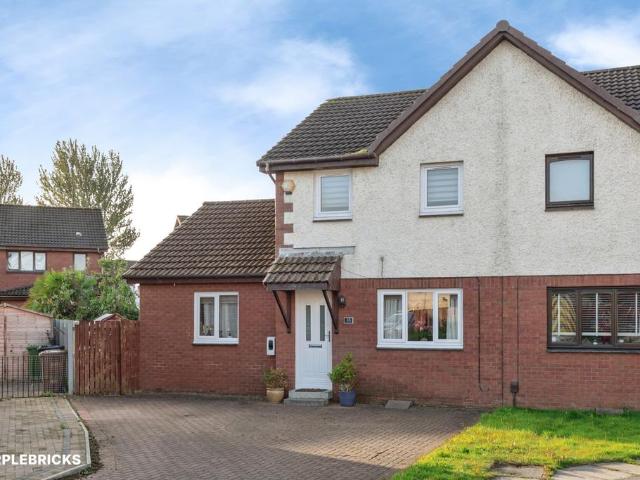
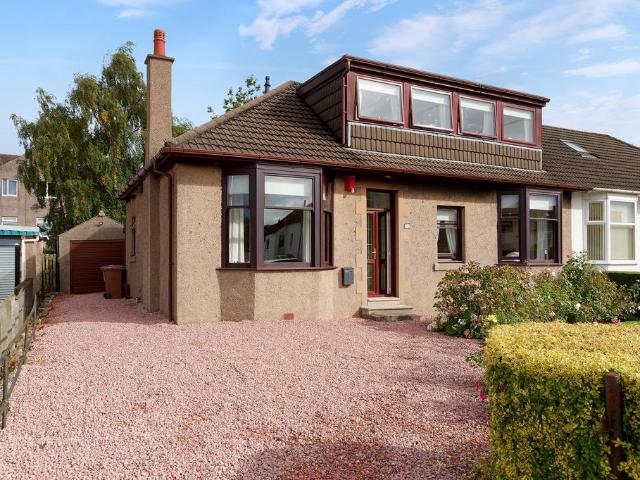
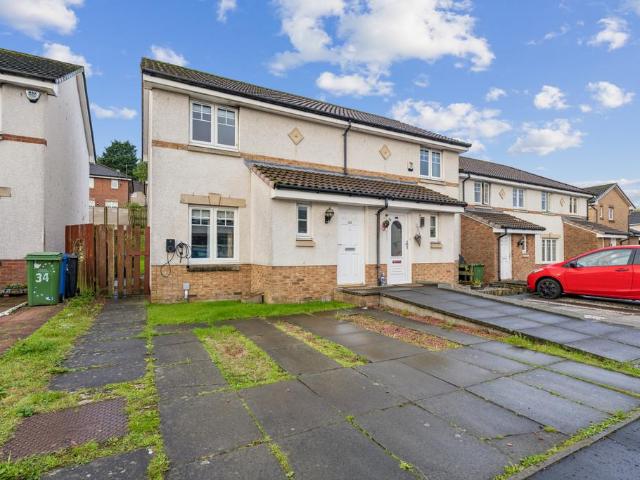
SUMMARY Immaculately presented two-bedroom semi-detached villa on Faskin Road, featuring private front and rear gardens, driveway, garage, and spacious accommodation throughout. Offered in true walk-in condition, this is an ideal home for a variety of buyers DESCRIPTION Situated on the popular Faskin Road, this beautifully presented two-bedroom semi-detached villa is offered to the market in true walk-in condition. The property provides bright and spacious accommodation throughout, making it an ideal purchase for first-time buyers, couples, or those looking to downsize. The ground floor comprises a welcoming entrance hallway leading to a spacious lounge and a modern fitted kitchen with ample storage and workspace. Upstairs, there are two generously sized double bedrooms and a stylish family bathroom finished to a high standard. Externally, the property benefits from private front and rear gardens, providing excellent outdoor space for relaxing and entertaining. A driveway and detached
£ 180,000
5 bedroom semi detached house for sale
View photo
House · for sale
£ 300,000
5 bedroom semi detached house for sale
Barns Street G81 Clydebank
· 5 Bedrooms · 2 Baths · House
· Garden · Equipped kitchen
Barns Street G81 Clydebank · 5 Bedrooms · 2 Baths · House · Garden · Equipped kitchen
McEwan Fraser Legal is delighted to present this exceptional five bedroom semi detached home is brought to market in truly immaculate condition and offers the perfect setting for family life. Step through the front door and the living room sits immediately to your left, a bright and generously sized room with a bay window and a wonderfully serene feel. From here you move through to the open plan kitchen and dining room, made possible by the single storey extension to the rear, where double doors lead straight out to the garden. Where the original kitchen once stood, youll now find a handy utility room, which in turn leads through to a three-piece bathroom suite complete with shower. Upstairs are three double bedrooms, two of which benefit from fitted wardrobes, and all offering ample floor space for a double bed plus freestanding furniture. A second three-piece bathroom suite serves this floor, this time with a shower over the bath, and it is immaculate throughout, having been newly in
£ 300,000
4 bedroom detached house for sale
View photo
House · for sale
£ 360,000
Updated
4 bedroom detached house for sale
Barns Street G81 Clydebank
· 4 Bedrooms · 2 Baths · House
· Garden · Fireplace · Parking · Equipped kitchen · Concierge · Heating
Barns Street G81 Clydebank · 4 Bedrooms · 2 Baths · House · Garden · Fireplace · Parking · Equipped kitchen · Concierge · Heating
Lovely modern detached villa located in the high sought Crawford Road. Enjoying a great location on the best side of the street backing woodland and with south facing rear garden. This family home provides excellent living space and comes with gas central heating and UPVC double glazing. Sitting in level gardens which are enclosed to the rear and designed for easy maintenance. To the front there is a open lawn and driveway for off street parking. Integral single garage. The accommodation on the ground floor comprises reception hall with WC, large living room with fireplace, dining room with twin glazed doors giving access to the large conservatory. Modern fitted kitchen with integrated appliances and there is a separate modern utility room. Upstairs there are 4 excellent sized bedrooms (en suite shower room to the main bedroom) and modern fitted family bathroom. Houston is a residential area which is an ideal base for the commuting client, being a drive away from the bypass which links
£ 360,000
3 bedroom semi detached house for sale
View photo
House · for sale
£ 260,000
Updated
3 bedroom semi detached house for sale
Barns Street G81 Clydebank
· 3 Bedrooms · 2 Baths · House
· Garden · Equipped kitchen
Barns Street G81 Clydebank · 3 Bedrooms · 2 Baths · House · Garden · Equipped kitchen
SUMMARY Beautifully presented three bedroom semi detached home within a sought after pocket of Brookfield. Enjoying a sunny south facing rear garden, Hive EV charger and stylish interiors throughout, this is a superb home in true move in condition. Early viewing is advised! DESCRIPTION Situated within a desirable pocket of the Brookfield development, this beautifully presented three bedroom semi detached villa offers modern family living in a highly sought after location. Presented in excellent condition throughout, the property provides well balanced accommodation alongside impressive outdoor space. A welcoming entrance hallway leads into the spacious lounge, a bright and comfortable proportioned making it ideal for both relaxing and entertaining, while the neutral décor creates a move in ready environment. To the rear, the dining kitchen forms the heart of the home, offering an excellent range of contemporary wall and base units, generous worktop space and ample room for family dinin
£ 260,000
4 bedroom semi detached house for sale
View photo
House · for sale
£ 229,995
Updated
4 bedroom semi detached house for sale
Barns Street G81 Clydebank
· 4 Bedrooms · 2 Baths · House
· Garden · Parking · Equipped kitchen
Barns Street G81 Clydebank · 4 Bedrooms · 2 Baths · House · Garden · Parking · Equipped kitchen
The PropertySituated in this popular, modern developent a generously sized four bedroom semi detached family home with en-suite and family bathroom. The accommodation comprises entrance hallway, west facing lounge with double glazed window. The kitchen enjoys a range of storage units, sink unit and oven with spaces for all other appliances, double glazed window and door leading to the south east facing garden. On the first floor there are three generously sized bedrooms with fitted storage cupboards. The master bedroom is rear facing with an en-suite facility and double glazed window. There is a rear facing modern bathroom with three piece suite, opaque double glazed window. Features of the property include gas fired central heating, driveway parking and double glazed windows. Outside the property is a superb south/east facing garden. To the front there is ample off street parking on a paved driveway. A major feature of this property is its location with easy access to both city centre
£ 229,995
4 bedroom detached house for sale
View photo
House · for sale
£ 357,995
4 bedroom detached house for sale
Barns Street G81 Clydebank
· 4 Bedrooms · House
· Garden · Equipped kitchen · Parking
Barns Street G81 Clydebank · 4 Bedrooms · House · Garden · Equipped kitchen · Parking
This 4 bedroom detached home is ideal for those looking to take the next step, with a front-facing lounge and an open-plan kitchen/dining area opening to the garden. Upstairs, 4 bedrooms include a main bedroom with en suite and a family bathroom. A utility space, WC, and integral garage complete this home
£ 357,995
3 bedroom end of terrace house for sale
View photo
House · for sale
£ 200,000
Updated
3 bedroom end of terrace house for sale
Barns Street G81 Clydebank
· 3 Bedrooms · 2 Baths · House
· Garden · Equipped kitchen · Parking · Patio
Barns Street G81 Clydebank · 3 Bedrooms · 2 Baths · House · Garden · Equipped kitchen · Parking · Patio
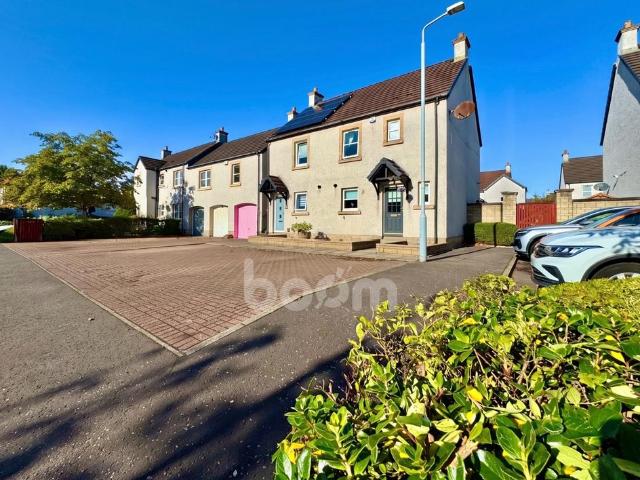
Beautifully presented three-bedroom end-terraced family home with a pristine interior, spacious lounge and charming conservatory. Further benefits include private parking and a fully enclosed rear garden, making this a fantastic family home. Please contact Boom now for loads more information and to arrange your viewing. Entering the home brings you into the welcoming entrance hallway, providing access to the ground-floor accommodation. The spacious family lounge is beautifully presented with sleek oak-effect flooring running throughout, while French doors open directly onto the rear garden patio, creating a bright and inviting space that is ideal for both everyday family living and entertaining. Moving through the ground floor brings you to the ultra-modern kitchen, fitted with stylish matte base and wall-mounted cabinetry complemented by contrasting white marble-effect worktops. A range of integrated appliances includes a dishwash, oven, gas hob and dishwasher, while generous worktop
£ 200,000
2 bedroom semi detached house for sale
View photo
House · for sale
£ 240,000
Updated
2 bedroom semi detached house for sale
Barns Street G81 Clydebank
· 2 Bedrooms · 1 Bath · House
· Garden · Parking · Equipped kitchen
Barns Street G81 Clydebank · 2 Bedrooms · 1 Bath · House · Garden · Parking · Equipped kitchen
• Two bedroomed semi-detached villa by John Lawrence• Generous enclosed rear garden and detached garage• Bright and stylish interior with modern kitchen and contemporary family bathroom• Floored and lined attic providing excellent additional living, working or storage space• Off-street driveway parking • Situated within the highly desirable Colquhoun Park district of Bearsden• Colquhoun Park Primary and Boclair Academy catchment area Occupying a corner position within the ever-popular Colquhoun Park district, this attractive semi-detached villa offers a superb opportunity for a variety of buyers, from first-time purchasers through to downsizers and young families. Built by highly regarded local builder John Lawrence, the property has been thoughtfully maintained and upgraded to provide stylish, move-in ready accommodation complemented by a substantial garden and valuable additional attic space. The accommodation is bright and well-proportioned throughout, with a welcoming lounge featur
£ 240,000
2 bedroom end of terrace house for sale
View photo
House · for sale
£ 140,000
Updated
2 bedroom end of terrace house for sale
Barns Street G81 Clydebank
· 2 Bedrooms · 1 Bath · House
· Garden · Equipped kitchen · Parking · Heating
Barns Street G81 Clydebank · 2 Bedrooms · 1 Bath · House · Garden · Equipped kitchen · Parking · Heating
An attractive two-bedroom end terrace villa, situated within a popular residential pocket of Erskine. Well-presented throughout and benefiting from private parking and an enclosed rear garden, the property offers an excellent opportunity for first-time buyers, downsizers and anyone looking for a comfortable home in a convenient location. The accommodation comprises of a hallway leading into a bright and spacious lounge. A glass door at the rear provides plenty of natural light and opens directly onto the rear garden. The fitted kitchen is positioned to the front of the property and features a range of wall and base units, cooker, extractor hood and tiled splash-back. On the upper level there are two bedrooms and a modern shower room which is finished with wet wall panelling. The specification includes gas central heating and partial double glazing. Externally, the property enjoys neatly maintained garden grounds, with the enclosed rear garden providing a private outdoor space for relax
£ 140,000
2 bedroom terraced house for sale
View photo
House · for sale
£ 145,000
Updated
2 bedroom terraced house for sale
Barns Street G81 Clydebank
· 2 Bedrooms · 1 Bath · House
· Garden · Equipped kitchen · Parking · Concierge
Barns Street G81 Clydebank · 2 Bedrooms · 1 Bath · House · Garden · Equipped kitchen · Parking · Concierge
CLOSING DATE - THURSDAY 1ST OCTOBER AT 12 NOON* All offers to be submitted in writing via a solicitor. Exceptionally well-presented and rarely available 2-bedroom mid-terrace home situated in the highly popular locale of Cardonald on Glasgow’s Southside. Private garden grounds and allocated parking space. The property has been well-maintained and modernised by the current owner and will appeal to a variety of buyers. Formed over two levels. The lower level comprises of welcoming reception hall with under stair storage, newly fitted kitchen offering floor and wall mounted units,integrated oven, hob with extractor hood and space for appliances; the lounge is bright and spacious and benefits from double glazed patio doors leading to the rear garden and patio area. The upper level is accessed via carpeted stairway and leads to two double bedrooms both with fitted mirrored wardrobes and newly fitted modern bathroom suite comprising of a shower with glass cubicle, vanity unit with wash hand
£ 145,000
3 bedroom end of terrace house for sale
View photo
House · for sale
£ 307,000
3 bedroom end of terrace house for sale
Barns Street G81 Clydebank
· 3 Bedrooms · House
Barns Street G81 Clydebank · 3 Bedrooms · House
Plot 122 | The Blair | Dargavel Village Tenure: Freehold Estate management fee: £367.17 Estate management company: TBC Council Tax Band: D EPC rating: TBC Warranty provider: TBC Document signing fee: £120 First Time Buyer Stamp Duty Land: £4,350. Estimated amount may apply depending on buyer circumstances. Please check with your solicitor or current government guidance. Second Time Buyer Stamp Duty Land Tax: £4,950. Estimated amount may apply depending on buyer circumstances. Please check with your solicitor or current government guidance. Investor reservation fee: 1% of purchase price Private sale reservation fee: £1,000
£ 307,000
3 bedroom villa for sale
View photo
House · for sale
£ 150,000
Updated
3 bedroom villa for sale
Barns Street G81 Clydebank
· 3 Bedrooms · 1 Bath · House
· Garden · Equipped kitchen
Barns Street G81 Clydebank · 3 Bedrooms · 1 Bath · House · Garden · Equipped kitchen
There is plenty to like about this three-bedroom mid-terrace villa, particularly for buyers looking for a home they can improve and make their own. The property is currently in basic condition and would benefit from some modernisation, but it offers a good layout, a generous garden and a useful plot with potential to take the house further. The ground floor features a bright lounge with a lovely box bay window, separate dining room and kitchen, while upstairs there are three bedrooms and a shower room. The accommodation is well proportioned and provides a great starting point for creating a comfortable modern family home. Outside, the property continues to impress on space. There is a driveway to the front and a good-sized enclosed rear garden, which is mainly laid to lawn and offers plenty of room for children, pets or outdoor entertaining. The plot may also lend itself to an extension, subject to the necessary planning and building consents, giving buyers the opportunity to add furth
£ 150,000
3 bedroom semi detached house for sale
View photo
House · for sale
£ 220,000
3 bedroom semi detached house for sale
Barns Street G81 Clydebank
· 3 Bedrooms · 1 Bath · House
· Garden · Fireplace · Equipped kitchen · Concierge
Barns Street G81 Clydebank · 3 Bedrooms · 1 Bath · House · Garden · Fireplace · Equipped kitchen · Concierge
17 Douglas Drive is a charming three-bedroom semi detached property, ideally situated within a popular residential pocket of Old Drumchapel. The property offers well-proportioned accommodation over two levels, with a welcoming entrance vestibule leading into a spacious reception hallway. The bright and comfortable front facing lounge features an attractive fireplace. Also accessed from the hallway is a separate dining room, which in turn provides access to the galley style kitchen. The kitchen is also directly accessible from the hallway and is fitted with a range of wall mounted and base units, providing excellent storage and workspace.A particular feature of the property is the lovely garden room, accessed from the kitchen. Light and bright, this versatile space offers a pleasant outlook and direct access to the rear garden, making it an ideal area for relaxing or entertaining.Upstairs, there are three well sized bedrooms along with a fully tiled family bathroom.Externally, the prope
£ 220,000
3 bedroom semi detached house for sale
View photo
House · for sale
£ 304,995
3 bedroom semi detached house for sale
Barns Street G81 Clydebank
· 3 Bedrooms · House
· Garden · Equipped kitchen
Barns Street G81 Clydebank · 3 Bedrooms · House · Garden · Equipped kitchen
Plot 5 (The Gailes) - priced at £304,995 Choose a home that’s meant to be yours Ready to celebrate in style? Save thousands to spend however you choose on selected Bellway plots* – upgrades, deposit, Stamp Duty, the choice is entirely yours. *Available on selected plots only. Terms and conditions apply. For full T&Cs visit bellway.co.uk About the Home The Gailes is a modern 3-bedroom family home that features an open-plan kitchen, living, and dining space, a well-equipped bathroom, and an en suite to bedroom 1. The ground floor features a spacious open-plan kitchen, living, and dining space which benefits from integrated kitchen appliances, stylish fitted units, and elegant French doors leading to the rear garden. To the first floor, two double bedrooms and a further single bedroom share access to a well-equipped family bathroom, complete with Roca sanitaryware, Bristan chrome-finish brassware, and stylish wall tiling. Bedroom 1 has the additional benefit of an en-suite shower room. Ab
£ 304,995
3 Bedroom End Of Terrace House
View photo
Terraced House · for sale
£ 335,000
3 Bedroom End Of Terrace House
Barns Street G81 Clydebank
· 3 Bedrooms · Terraced House
· Garden · Equipped kitchen
Barns Street G81 Clydebank · 3 Bedrooms · Terraced House · Garden · Equipped kitchen
Situated within a popular modern development, this beautifully presented three-bedroom end terrace townhouse offers spacious and flexible accommodation over three levels, making it an ideal home for families, professionals, or those looking for additional living space. The ground floor welcomes you with a bright entrance hallway, a convenient WC, useful storage, and a contemporary fitted kitchen with ample worktop and cupboard space. To the rear, the generous open-plan lounge and dining area enjoys an abundance of natural light and provides direct access to the private rear garden, creating an excellent space for both everyday living and entertaining. On the first floor are two well-proportioned double bedrooms (one currently utilised as a second lounge), both offering excellent storage, along with a stylish family bathroom. Occupying the entire second floor, the impressive principal bedroom provides a fantastic private retreat, complete with fitted wardrobes and a modern en-suite show
£ 335,000
3 bedroom detached house for sale
View photo
House · for sale
£ 430,000
Updated
3 bedroom detached house for sale
Barns Street G81 Clydebank
· 3 Bedrooms · 1 Bath · House
Barns Street G81 Clydebank · 3 Bedrooms · 1 Bath · House
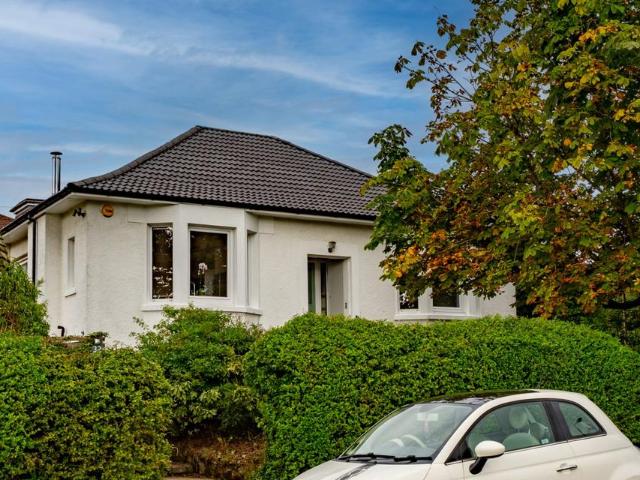
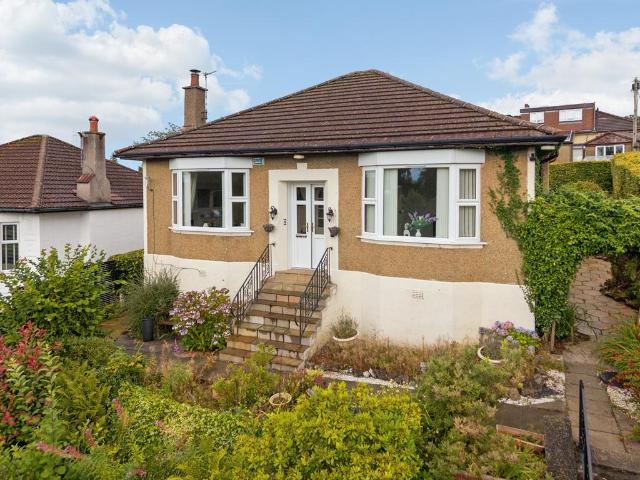
Tucked away behind a beautiful wall of mature greenery, this charming 1930s bungalow has been thoughtfully refurbished throughout, successfully combining its original period character with contemporary style and modern convenience. Occupying a generous corner plot within the highly sought after Nethermains area of Milngavie, the property enjoys an excellent location within the highly regarded schooling catchment for Craigdhu Primary School and Douglas Academy. Despite its peaceful residential setting, it is conveniently positioned just a short walk from the extensive range of amenities available in Milngavie, including a variety of shops and restaurants, Milngavie Train Station, Marks & Spencer and Waitrose. The property offers spacious, all-on-the-level accommodation and has been refurbished throughout to create a comfortable and versatile family home. Planning permission has also been granted for an attic conversion, creating three additional rooms and a bathroom, offering excellent
£ 430,000
3 bedroom semi detached house for sale
View photo
House · for sale
£ 295,000
Updated
3 bedroom semi detached house for sale
Barns Street G81 Clydebank
· 3 Bedrooms · 1 Bath · House
· Garden · Patio · Concierge
Barns Street G81 Clydebank · 3 Bedrooms · 1 Bath · House · Garden · Patio · Concierge
A superbly positioned three-bedroom semi detached property set within a generous corner plot in the highly sought after Kessington area of Bearsden. The property is ideally placed within the catchment areas for the well regarded Killermont Primary School and Boclair Academy, making it an excellent choice for families. A superbly positioned three-bedroom semi detached property set within a generous corner plot in the highly sought after Kessington area of Bearsden. The property is ideally placed within the catchment areas for the well regarded Killermont Primary School and Boclair Academy, making it an excellent choice for families. The property is entered via a useful vestibule, ideal for coats and outdoor clothing, leading into a bright and spacious reception hallway. The well proportioned lounge enjoys a pleasant outlook over the rear garden and features a log burning stove, with French doors opening directly onto the patio. To the front of the property is a spacious dining room, fea
£ 295,000
5 bedroom bungalow for sale
View photo
Bungalow · for sale
£ 285,000
Updated
5 bedroom bungalow for sale
Barns Street G81 Clydebank
· 5 Bedrooms · 2 Baths · Bungalow
· Garden · Fireplace · Equipped kitchen · Concierge
Barns Street G81 Clydebank · 5 Bedrooms · 2 Baths · Bungalow · Garden · Fireplace · Equipped kitchen · Concierge
Closing Date Wednesday 30th September at 12 Noon* Situated in a rare to the market locale is this extremely spacious and extended 1930’s semi-detached villa offering flexible accommodation over two levels and enjoying a sizeable plot to both front and rear. The accommodation comprises of an entrance vestibule leading to a broad reception hallway with stained and varnished floorboards, front facing bay window lounge with feature Limestone fireplace and living flame gas fire, kitchen, utility room, inner hallway that could easily be utilised as a study that has the stairwell leading to the upper floor. Both the inner hall and kitchen have access to the most stunning sunroom that has amazing natural light across its forty two sq m and easily accommodates lounge furniture and a dining table. There are a set of double doors leading to the private lawn garden with mature trees and ‘secret’ pathway. Completing the ground floor are two bedrooms and a fully tiled shower room. On the first floor
£ 285,000
5 bedroom detached house for sale
View photo
House · for sale
£ 530,000
Updated
5 bedroom detached house for sale
Barns Street G81 Clydebank
· 5 Bedrooms · House
· Equipped kitchen
Barns Street G81 Clydebank · 5 Bedrooms · House · Equipped kitchen
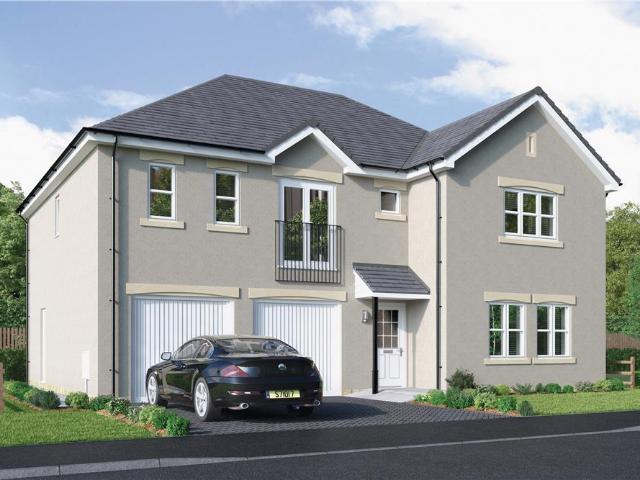
From the cloak cupboards in the hall, and the impressive family kitchen, to the five bedrooms, two of them en-suite and one with a luxurious dressing room, every detail of this distinguished home emphasises prestige. Plot 53 Tenure: FreeholdLength of lease: N/AAnnual ground rent amount (£): N/AGround rent review period (year/month): N/AAnnual service charge amount (£): 86.50Service charge review period (year/month): YearlyCouncil tax band (England, Wales and Scotland): TBCReservation fee (£): 1000For more information about the optional extras available in our new homes, please visit the Miller Homes website. Plot 54 Tenure: FreeholdLength of lease: N/AAnnual ground rent amount (£): N/AGround rent review period (year/month): N/AAnnual service charge amount (£): 86.50Service charge review period (year/month): YearlyCouncil tax band (England, Wales and Scotland): TBCReservation fee (£): 1000For more information about the optional extras available in our new homes, please visit the Miller
£ 530,000
3 bedroom terraced house for sale
View photo
House · for sale
£ 165,000
3 bedroom terraced house for sale
Barns Street G81 Clydebank
· 3 Bedrooms · 2 Baths · House
· Equipped kitchen · Heating
Barns Street G81 Clydebank · 3 Bedrooms · 2 Baths · House · Equipped kitchen · Heating
This three-bedroom mid-terraced villa is situated within the popular Park Mains area of Erskine. The property boasts three generously sized double bedrooms, perfect for any family. The welcoming entrance hallway leads to a spacious dining kitchen, perfect for both everyday meals and entertaining guests, with plentiful storage and worktop space. A convenient downstairs WC adds to the practicality of the layout, while excellent storage solutions are found throughout the home, ensuring a clutter-free environment. The bright and airy living areas are enhanced by large windows, which allow natural light to flow through the property, complemented by the warmth of gas central heating and the efficiency of double glazing. The property is ideally positioned close to all local amenities, making daily life easy and convenient. Families will appreciate the proximity to several highly regarded schools, with Barsail and St Anne’s Primary Schools, as well as Park Mains High School, all within a short
£ 165,000
4 bedroom detached house for sale
View photo
House · for sale
£ 225,000
Updated
4 bedroom detached house for sale
Barns Street G81 Clydebank
· 4 Bedrooms · 2 Baths · House
· Garden · Equipped kitchen · Parking
Barns Street G81 Clydebank · 4 Bedrooms · 2 Baths · House · Garden · Equipped kitchen · Parking
CLOSING DATE - WEDNESDAY THE 30TH OF SEPTEMBER, 12PM NOON* A rarely available four bedroom, detached family home, set on a substantial corner plot with a driveway and garage. The accommodation is over two levels and comprises entrance hallway, ground floor w.c a dual aspect lounge with a southerly aspect to the front and a window to the rear with views over the garden. To the front, also enjoying a southerly aspect is the separate dining room which has access to a family size kitchen/breakfast room. Both the dining room and the kitchen have two access points. The kitchen boasts a range of storage cupboards and work surfaces, a composite sink and drainer, rear door and window, fitted breakfast bar, eye level oven and grill and a 4 ring gas hob. On the first floor you will find a well-proportioned landing with loft access. The four bedrooms enjoy built in storage with bedrooms one and two facing to the front and bedrooms three and four enjoy views over the rear garden. The shower room ha
£ 225,000
4 Bedroom Detached House
View photo
Villa · for sale
£ 325,000
4 Bedroom Detached House
Barns Street G81 Clydebank
· 4 Bedrooms · Villa
· Garden · Equipped kitchen · Parking · Patio
Barns Street G81 Clydebank · 4 Bedrooms · Villa · Garden · Equipped kitchen · Parking · Patio
A home designed for family life, Queen Mary Place offers four bedrooms, a sociable kitchen diner, integral garage and a private south-facing garden - giving you plenty of space both inside and out. Step through the entrance hall and into the front-facing lounge, a comfortable space to relax at the end of the day, with a useful cupboard tucked beneath the stairs providing additional everyday storage. Across the rear of the home is the kitchen diner, creating a natural hub for family life and entertaining. Gloss cabinetry provides a clean, contemporary finish, complemented by integrated appliances and plenty of space for a dining table and chairs. A window looks across the rear garden while French doors open directly onto the patio - ideal for taking meals outside when the Scottish weather plays along. Just off the kitchen is a separate utility room with additional storage and space for both a washing machine and tumble dryer, helping to keep the practical side of family life away from t
£ 325,000
3 bedroom end of terrace house for sale
View photo
House · for sale
£ 145,000
Updated
3 bedroom end of terrace house for sale
Barns Street G81 Clydebank
· 3 Bedrooms · 2 Baths · House
· Garden · Equipped kitchen
Barns Street G81 Clydebank · 3 Bedrooms · 2 Baths · House · Garden · Equipped kitchen
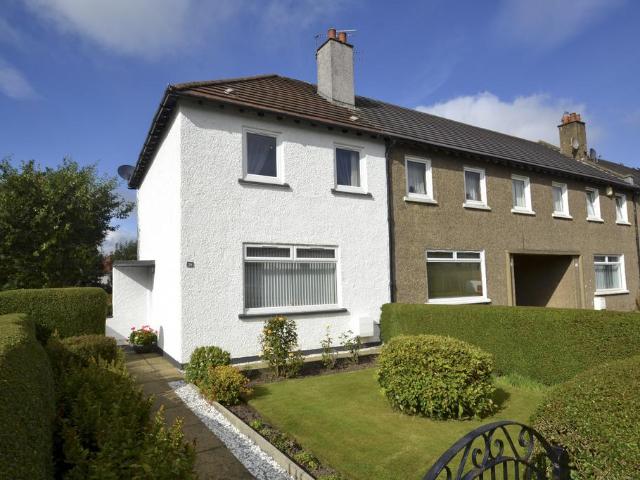
This spacious three-bedroom end-terraced villa offers well-proportioned family accommodation over two levels. The lower level is accessed via an entrance hallway with a convenient W.C. The main living area is a generous size and benefits from a large window providing plenty of natural light. The dining kitchen is well proportioned and fitted with a range of wall and base units, worktop surfaces, with space for a dining table and chairs. A useful utility/rear hall provides access to the garden. On the upper level there are three well-proportioned bedrooms, with Bedroom One benefiting from built-in storage & a shower room. The property further benefits from double glazing, heating and front and rear gardens. Findhorn is conveniently located for a range of local amenities, including schools, shops and public transport links, with excellent transport connections to Paisley, Glasgow and surrounding areas. The M8 motorway network is also within easy reach, providing excellent commuting links
£ 145,000
2 bedroom semi detached house for sale
View photo
House · for sale
£ 179,000
Updated
2 bedroom semi detached house for sale
Barns Street G81 Clydebank
· 2 Bedrooms · 1 Bath · House
· Garden · Equipped kitchen · Concierge
Barns Street G81 Clydebank · 2 Bedrooms · 1 Bath · House · Garden · Equipped kitchen · Concierge
Occupying a prime position within Glasgow Southside, this well presented two bedroom semi detached villa offers excellent family accommodation and is presented to the market in walk in condition. The property provides a welcoming and practical layout across two levels. On the ground floor, the accommodation comprises a welcoming reception hallway with useful low level WC, leading through to a bright and spacious lounge with useful storage cupboard. To the rear, there is a modern fitted dining kitchen featuring a good selection of floor and wall mounted units, appliances and ample space for dining. Patio doors provide direct access to the easily maintained private rear garden, creating a pleasant connection between the indoor and outdoor living space. Stairs lead to the upper level where there are two well proportioned bedrooms, both containing fitted wardrobes, the master bedroom with a second walk-in cupboard. Completing the upper level is a family bathroom fitted with a contemporary
£ 179,000
4 bedroom detached house for sale
View photo
House · for sale
£ 361,000
Updated
4 bedroom detached house for sale
Barns Street G81 Clydebank
· 4 Bedrooms · House
· Garden · Equipped kitchen
Barns Street G81 Clydebank · 4 Bedrooms · House · Garden · Equipped kitchen
Ideal for family life, the Kenmore is a beautiful four-bedroom home. The light and airy kitchen enjoys an open aspect through access to the rear garden. There's a bright front-aspect lounge, separate family/dining room, utility room, WC and handy storage cupboard. Upstairs there are four good-sized bedrooms including spacious bedroom one which benefits from an en-suite, plus a modern fitted family bathroom. Additional Information Tenure: Leasehold Annual service charge amount (£): 63 Council tax band: F Predicted energy assessment rating: B
£ 361,000
3 bedroom detached bungalow for sale
View photo
Bungalow · for sale
£ 350,000
Updated
3 bedroom detached bungalow for sale
Barns Street G81 Clydebank
· 3 Bedrooms · 1 Bath · Bungalow
· Garden
Barns Street G81 Clydebank · 3 Bedrooms · 1 Bath · Bungalow · Garden
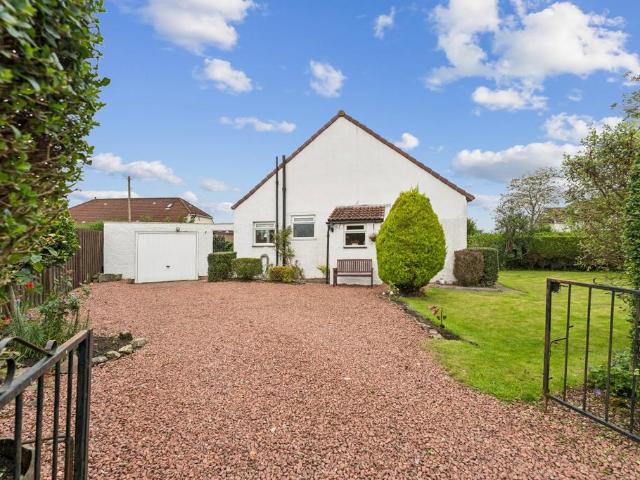
A Beautifully Proportioned 1930s Bungalow in Bearsden Occupying a highly regarded position in Bearsden, 4 Hillside Avenue is a beautifully proportioned detached bungalow dating from the 1930s. Combining period character with generous, flexible accommodation, the property enjoys private, mature gardens and a setting that places Bearsden’s amenities, schooling and transport links close at hand. Inside the Home A welcoming hallway leads to a bright, well-proportioned lounge with large front-facing windows. The lounge flows through to the current dining room, which offers the flexibility to remain as a generous dining space or be adapted as a third bedroom. The property was previously configured as a three-bedroom home and has since been adapted by the current owners to suit their preferences. The principal bedroom is positioned at the front of the property, while a further flexible room to the rear can be used as a bedroom, home office, hobby room or additional living space. To the rear,
£ 350,000
2 bedroom end of terrace house for sale
View photo
House · for sale
£ 149,000
Updated
2 bedroom end of terrace house for sale
Barns Street G81 Clydebank
· 2 Bedrooms · 1 Bath · House
· Garden · Fireplace · Equipped kitchen · Cellar · Concierge · Heating
Barns Street G81 Clydebank · 2 Bedrooms · 1 Bath · House · Garden · Fireplace · Equipped kitchen · Cellar · Concierge · Heating
Two bedroom end terraced house with an immaculately maintained and expansive rear garden. Presented in walk-in condition, this is a must-see home for anyone looking to purchase in the area. The accommodation is over two levels and the ground floor extends to a welcoming reception hallway, spacious lounge with a fireplace and fitted alcove units, modern kitchen with integrated appliances including a dishwasher and double oven, and a three piece, fully tiled shower room with walk-in shower. The upper level consists of a landing with walk-in storage cupboard, large master bedroom with full width fitted wardrobes as well as two storage cupboards, and finally a second good sized double bedroom. The property further benefits from double glazed windows, gas central heating and there is addition storage space within the floored loft and a cellar cupboard accessed from the rear garden. Externally, the gardens are immaculate and clearly been well looked after and loved over the years by the curr
£ 149,000

Get email alerts

Don't miss out: be the first to know about new properties

The alert was correctly created

On subscribing you accept the conditions of use and the privacy policy
Alert
Receive new ads in your inbox
Save this search
Receive alerts for new listings

We'll send you an email when we have new properties for: "Houses for sale in Barns Street G81 Clydebank"

The alert was correctly created

Victoria Road G42 Glasgow
Bowman Street G42 Glasgow
Get email alerts and be the first to see new listings
Required field
On subscribing I accept the terms of the privacy policy
Perfect! You'll soon start receiving new listings via email
Alert
Receive an email when we have new ads for Houses for sale in Barns Street G81 Clydebank
Save this search
Filters

Bedrooms

Size (sq.ft)

sq.ft
sq.ft

Price

£
£

Property type

Bathrooms

Clear all filters
Receive notifications when new entries are published.