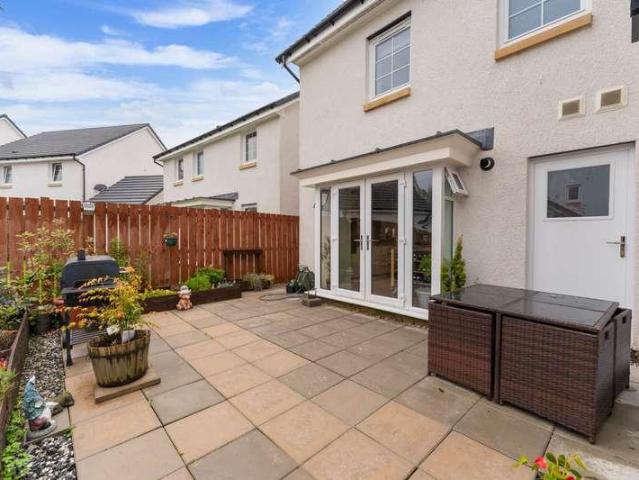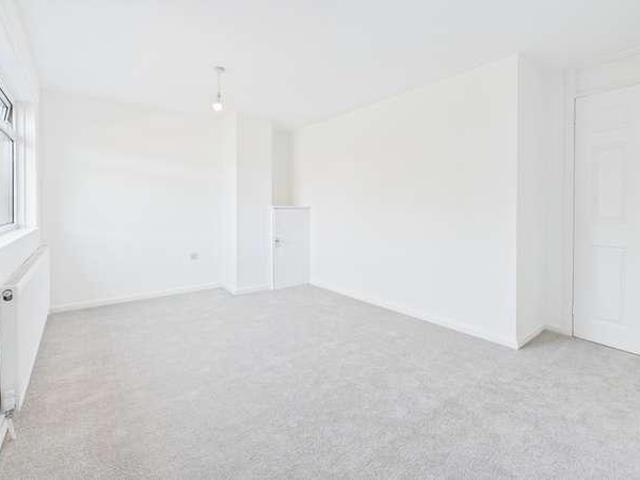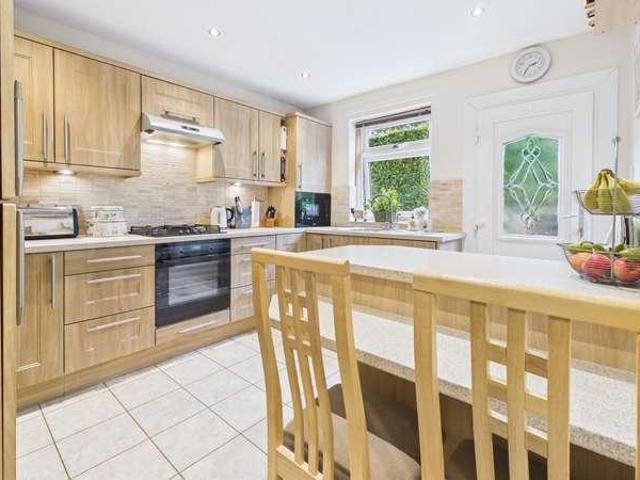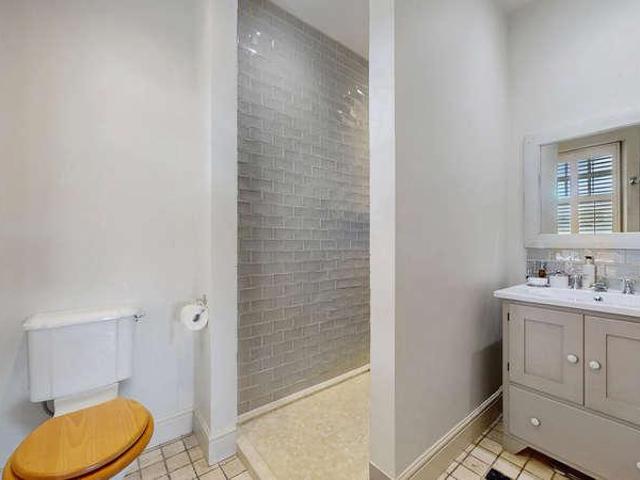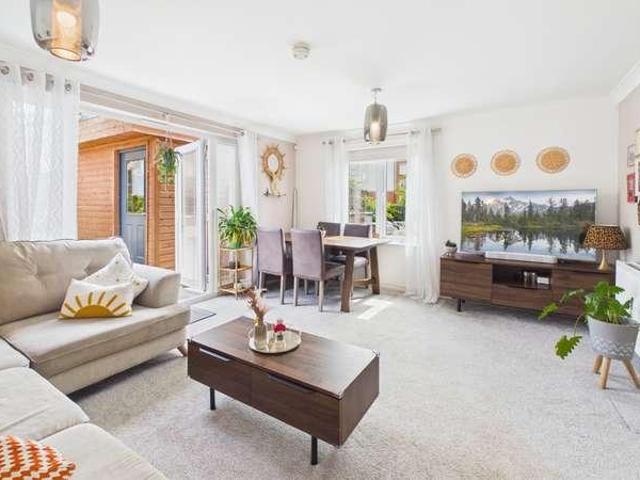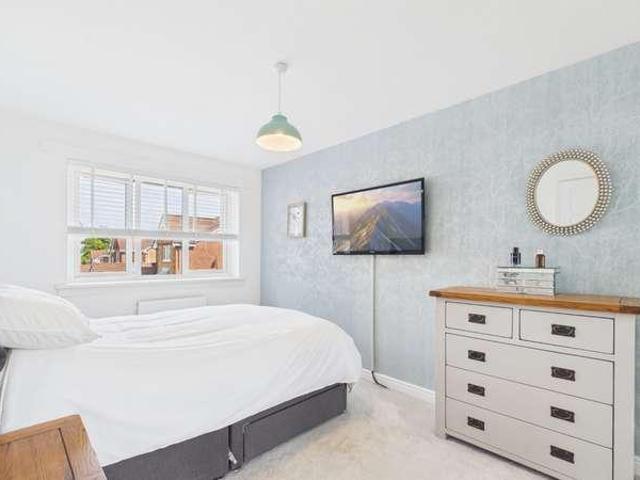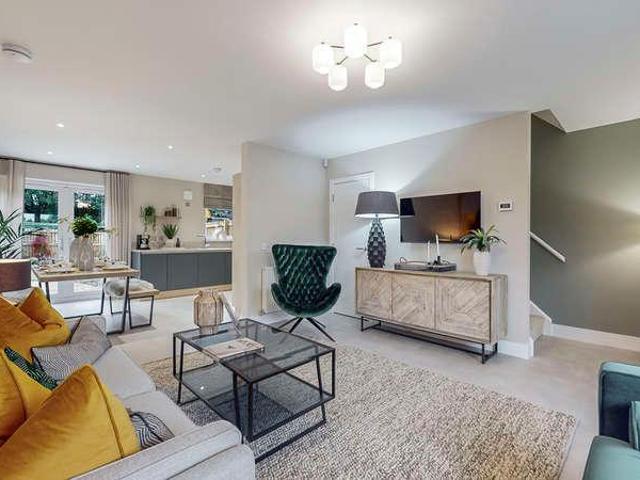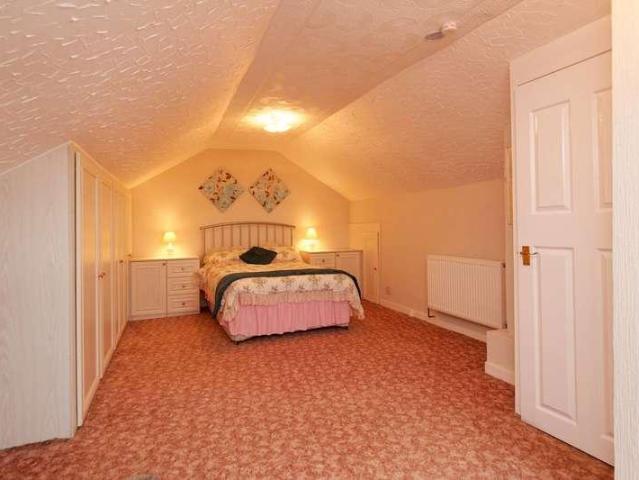
815 houses for sale in High Street PA5 Johnstone

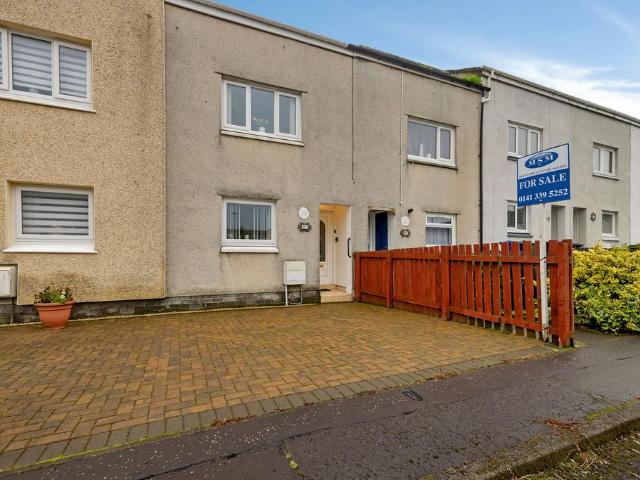
2 bedroom semi detached house for sale
View photo
House · for sale
£ 250,000
New
2 bedroom semi detached house for sale
High Street PA5 Johnstone
· 2 Bedrooms · 1 Bath · House
· Garden · Fireplace · Equipped kitchen · Parking · Concierge
High Street PA5 Johnstone · 2 Bedrooms · 1 Bath · House · Garden · Fireplace · Equipped kitchen · Parking · Concierge
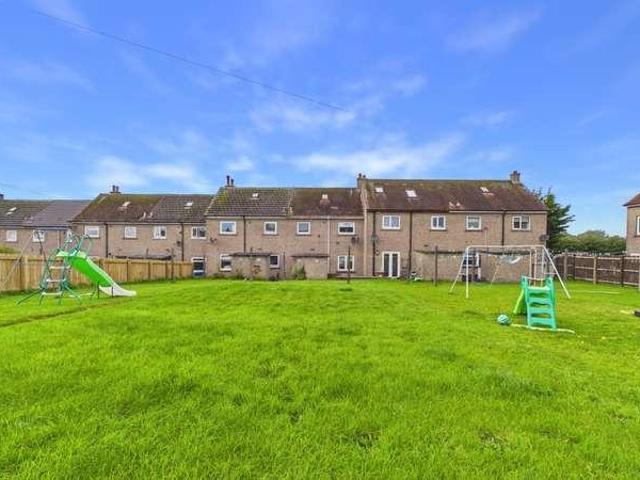
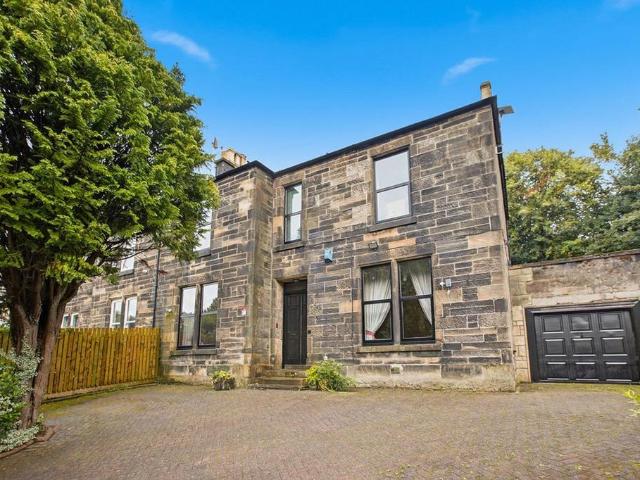
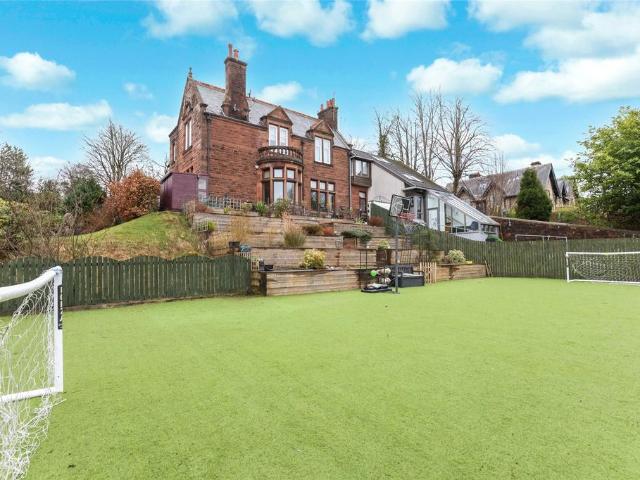
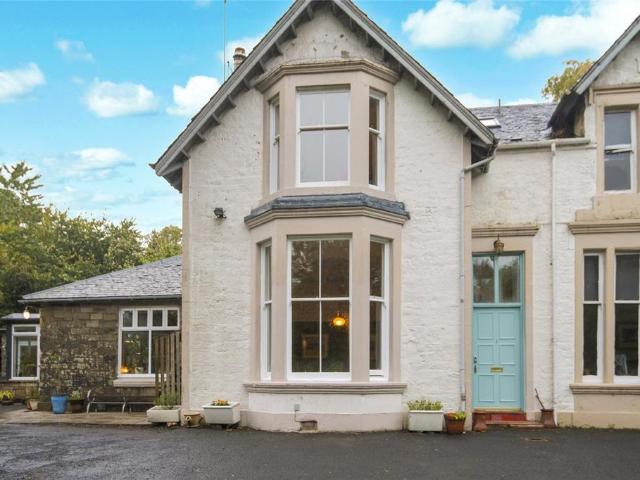
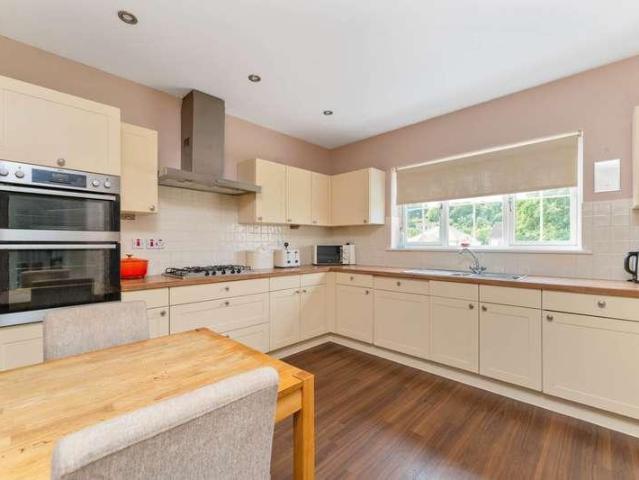
Emmerson Homes are delighted to introduce Greenlea, a stunning, extended period home of remarkable character, offering a versatile layout over two levels. Generously proportioned and immaculately presented, this residence seamlessly blends timeless charm with modern comfort.A host of period features enhance its appeal, and the property is set amidst sizeable, beautifully landscaped gardens. There is ample parking to the front, while to the rear lies a spacious terrace overlooking extensive lawns, mature shrubbery, and a garden work shed.Accommodation comprises:Ground Floor: A welcoming full length reception hallway with stained glass window detailing leads to the front facing formal lounge, which features a wood burning stove with surround. A rear dining room currently used as a sitting room includes an open coal fireplace. The contemporary family bathroom showcases a roll top bath. The country style kitchen, located within the extension, is fully fitted with integrated appliances, enh
£ 250,000
3 bedroom detached house for sale
View photo
House · for sale
£ 290,000
New
3 bedroom detached house for sale
High Street PA5 Johnstone
· 3 Bedrooms · 2 Baths · House
· Garden · Parking
High Street PA5 Johnstone · 3 Bedrooms · 2 Baths · House · Garden · Parking
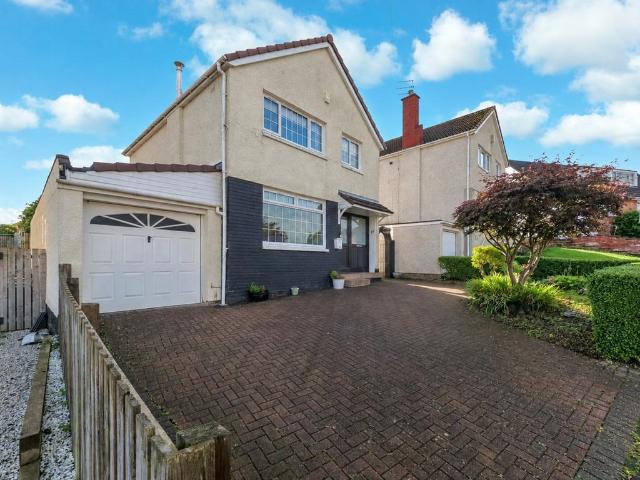
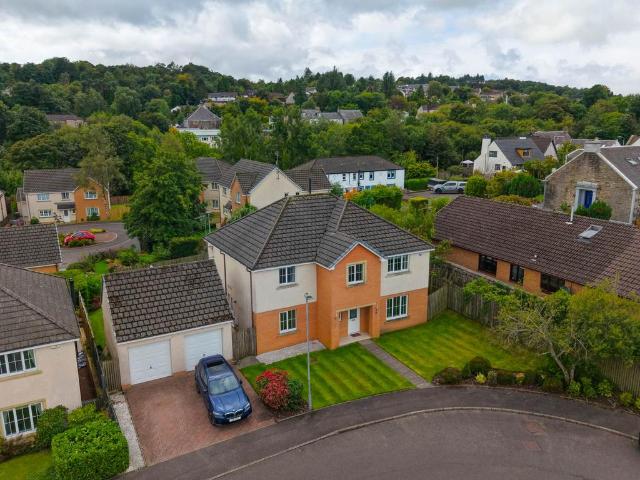
SUMMARYA rarely available three bedroom detached villa set within the highly desired address of Stanley Drive in Paisley. This property occupies a substantial plot with extensive gardens, driveway leading to the garage. This property must be viewed to fully appreciate the spacious accommodation on offer!DESCRIPTIONSituated on the desirable address of Stanley Drive, this rarely available three bedroom detached villa occupies an impressive plot and presents a fantastic opportunity for buyers seeking space, privacy, and potential. The property has been well maintained over the years and offers excellent scope for modernisation, extension or reconfiguration, subject to the necessary consents. The accommodation begins with a welcoming entrance vestibule leading into the main hallway. The lounge is a standout feature of the home, providing a bright and spacious living area. The dining room sits to the rear and enjoys pleasant views across the impressive garden grounds, creating an ideal spac
£ 290,000
2 bedroom cottage for sale
View photo
House · for sale
£ 110,000
New
2 bedroom cottage for sale
High Street PA5 Johnstone
· 2 Bedrooms · 1 Bath · House
· Garden · Equipped kitchen · Concierge · Heating
High Street PA5 Johnstone · 2 Bedrooms · 1 Bath · House · Garden · Equipped kitchen · Concierge · Heating
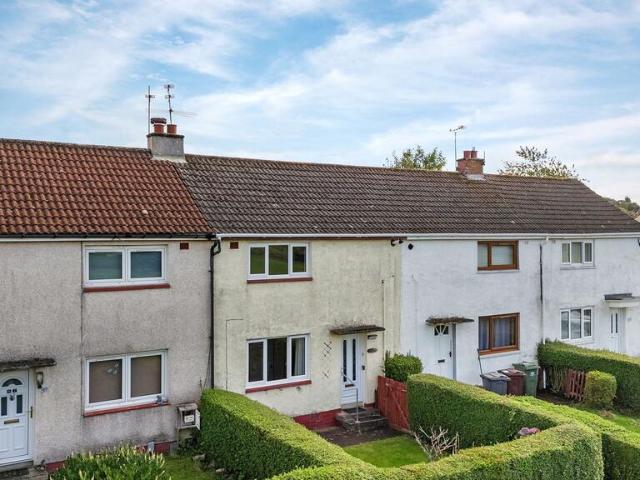
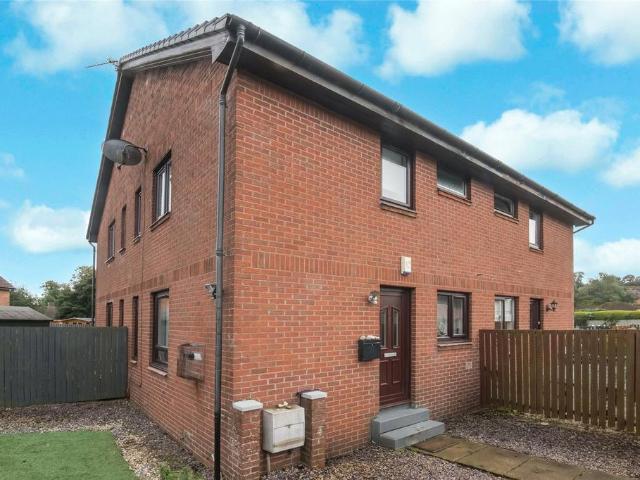
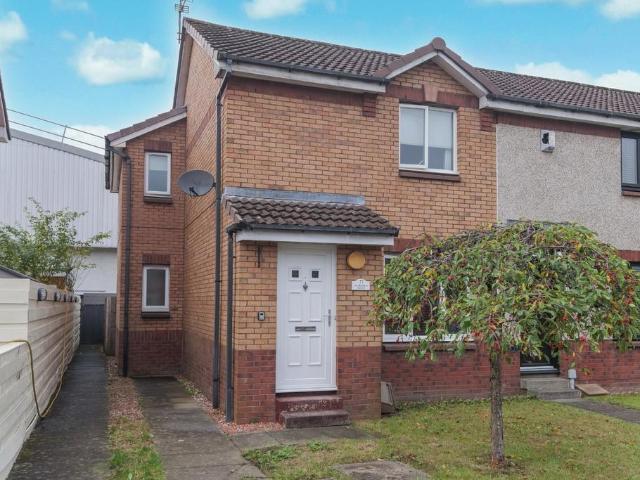
Set at the foothills of Gleniffer Braes is this beautifully presented ground floor flat with fantastically proportioned front garden.With main door access, the accommodation comprises of a reception hallway, front facing lounge and second bedroom which is currently used a second sitting room. The principal bedroom is to the rear as is the modern kitchen which has the added benefit of a Upvc door to the side and rear garden. Completing the accommodation is the fully tiled three piece bathroom.Externally the garden to the front is mainly laid to lawn with pathway to the property. There are also two sections of private garden to the rear dissected with a communal drying green.The specification includes gas central heating and double glazing.EPC CLounge 4.3 x 4.0 Kitchen 3.2 x 2.7Bedroom 1 4.2 x 3.3Bedroom 2 3.5 x 2.9Bathroom 1.9 x 1.7
£ 110,000
2 bedroom bungalow for sale
View photo
Bungalow · for sale
£ 104,995
New
2 bedroom bungalow for sale
High Street PA5 Johnstone
· 2 Bedrooms · 1 Bath · Bungalow
· Garden · Equipped kitchen · Heating
High Street PA5 Johnstone · 2 Bedrooms · 1 Bath · Bungalow · Garden · Equipped kitchen · Heating
Fantastic two-bedroom bungalow available for sale in quiet residential location of Elm Road, Paisley.The property consists welcoming entrance hallway. Two double bedrooms, front and rear facing, both of which have in-built storage cupboards. Bright spacious front facing lounge. Three-piece bathroom suite with overhanging electric shower. Fully fitted kitchen with ample unit spacing, all required appliances, and access to the side of the property/garden. Further benefits include private driveway, large gardens with storage sheds in the rear garden, gas central heating, double glazed windows, and ample storage throughout. This property is ideal for those seeking single level accommodation within a peaceful area with a level of modernisation expected to make this the perfect home. Early viewing is highly recommended on this one so enquire now! Paisley offers numerous shops, leisure amenities, primary and secondary schooling as well as Paisley Gilmour Street train station and good bus link
£ 104,995
3 bedroom semi detached house for sale
View photo
House · for sale
£ 180,000
New
3 bedroom semi detached house for sale
High Street PA5 Johnstone
· 3 Bedrooms · 1 Bath · House
· Garden · Equipped kitchen · Concierge
High Street PA5 Johnstone · 3 Bedrooms · 1 Bath · House · Garden · Equipped kitchen · Concierge
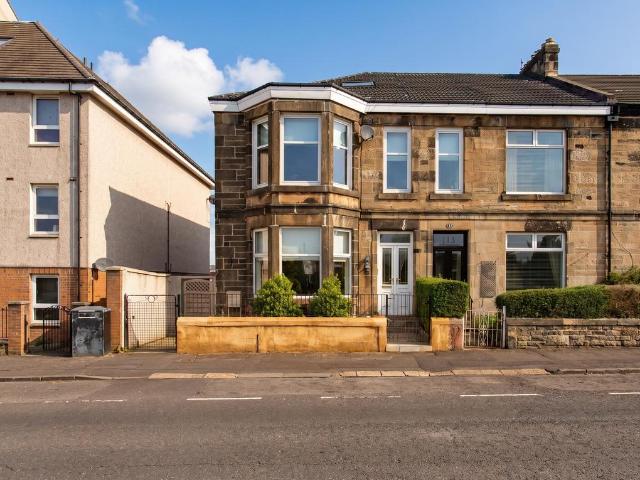
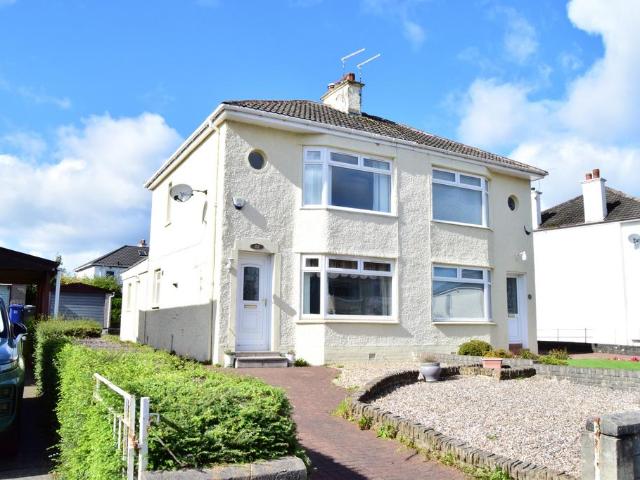
SUMMARYImpressive rarely available three-bedroom semi-detached villa on an elevated plot with stunning uninterrupted views. Upgraded throughout with new windows, landscaped rear garden and enhanced driveway. Boasting three double bedrooms, a stylish family bathroom and superb family living space.DESCRIPTIONThis impressive and rarely available three bedroom semi-detached villa occupies a desirable elevated plot within a sought-after residential location, enjoying beautiful uninterrupted views across the surrounding area. Thoughtfully upgraded and exceptionally well maintained, the property offers stylish, move-in ready accommodation ideal for modern family living. The accommodation is formed over two levels and comprises a welcoming reception hallway leading to a bright and spacious lounge, providing access directly to the dining area with French doors out to garden. The beautifully appointed kitchen offers ample storage and worktop space as well as access to the garden. On the upper le
£ 180,000
4 bedroom detached house for sale
View photo
House · for sale
£ 439,000
New
4 bedroom detached house for sale
High Street PA5 Johnstone
· 4 Bedrooms · House
· Garden · Equipped kitchen · Powder room
High Street PA5 Johnstone · 4 Bedrooms · House · Garden · Equipped kitchen · Powder room
Plot 76 | The Maxwell | Dargavel Village The stylish four bedroom Maxwell with spacious family bathroom provides ample space for relaxing and socialising. Spend time together and enjoy long lunches in the contemporary kitchen diner with its French doors that open out to the garden. The adjoining utility room and storage space is the perfect addition for busy family life, whilst entertaining guests is made easy with the handy downstairs cloakroom. With space for two sofas, the lounge is perfect for snuggling up with the family in the evening or chilling out with a magazine. For a restful night, head upstairs to unwind in bedroom one which is a luxurious retreat with an en suite with double shower. Tenure: Freehold Estate management fee: TBC Estate management company: TBC Council Tax Band: TBC - Council Tax Band will be confirmed by the local authority on completion of the property EPC rating: TBC Warranty provider: TBC Document signing fee: £120 First Time Buyer Stamp Duty Land: £16,650
£ 439,000
2 bedroom terraced house for sale
View photo
House · for sale
£ 155,000
New
2 bedroom terraced house for sale
High Street PA5 Johnstone
· 2 Bedrooms · 1 Bath · House
· Garden · Equipped kitchen · Concierge · Heating
High Street PA5 Johnstone · 2 Bedrooms · 1 Bath · House · Garden · Equipped kitchen · Concierge · Heating
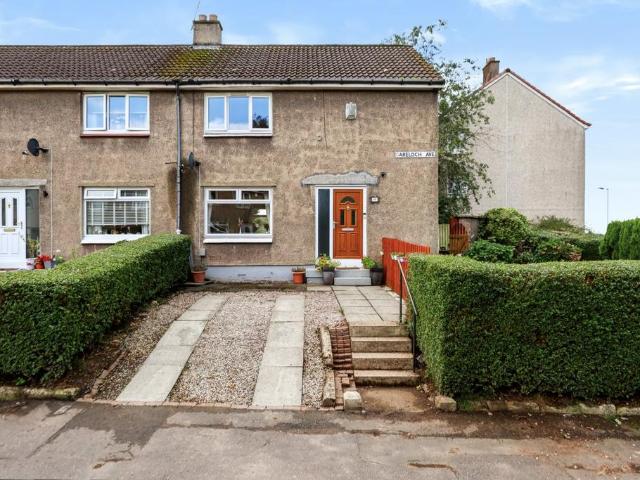
Well presented to the market this mid terraced villa situated in the most sought after Boylestone Area of Barrhead which lies within close proximity to local schools, shops and transport links. Perfectly suited for first time buyers and young families alike the accommodation comprises a welcoming reception hallway, bright lounge with dining area, modern fitted kitchen, two double bedrooms and modern family bathroom. The property benefits from double glazing, gas central heating and gardens to the front and rear. The property also enjoys panoramic views to the rear over Barrhead and beyond. Early internal viewing is strongly recommended. First time buyer package available. Mortgage Advice To receive further advice on the most competitive mortgage product, please do not hesitate to contact our mortgage professionals Declan Lynch or Ian Campbell to arrange a suitable appointment. Your home may be repossessed if you do not keep up repayments on your mortgage. Valuation of your own property
£ 155,000
4 bedroom detached house for sale
View photo
House · for sale
£ 380,000
New
4 bedroom detached house for sale
High Street PA5 Johnstone
· 4 Bedrooms · House
· Garden · Parking · Equipped kitchen
High Street PA5 Johnstone · 4 Bedrooms · House · Garden · Parking · Equipped kitchen
Plot 146 | The Drummond | Dargavel Village With plenty of living space to relax or entertain, it’s easy to see why The Drummond is one of our most popular homes. The combined kitchen living area forms the social hub of this home, offering an ideal setting to enjoy catch-ups with friends and family around the dining table. Overlooking the front garden, you’ll find a spacious lounge where the whole family can unwind after a busy day. From a detached garage, to the multiple storage cupboards, there is ample storage available for growing families. The practicalities continue upstairs as the central landing leads to four generous bedrooms, en suite shower room to bedroom one and a family bathroom. Tenure: Freehold Estate management fee: TBC Estate management company: TBC Council Tax Band: TBC - Council Tax Band will be confirmed by the local authority on completion of the property EPC rating: TBC Warranty provider: TBC Document signing fee: £120 First Time Buyer Stamp Duty Land: £10,750. Es
£ 380,000
4 bedroom detached house for sale
View photo
House · for sale
£ 429,995
New
4 bedroom detached house for sale
High Street PA5 Johnstone
· 4 Bedrooms · House
· Garden · Parking
High Street PA5 Johnstone · 4 Bedrooms · House · Garden · Parking
Plot 147 | The Hughes | Dargavel Village With plenty of living space to relax or entertain, it’s easy to see that our Hughes was deigned with modern lifestyle in mind. The open-plan kitchen-diner forms the social hub of this home, offering an ideal setting to enjoy catch-ups with friends or family around the dining table. Overlooking the rear garden, you’ll find the spacious lounge where the whole family can unwind after a busy day. From a detached garage to the separate utility room there is ample storage available for growing families. The practicalities continue upstairs as the central landing leads to four generous bedrooms, en suite shower room to bedroom one and a family bathroom. Tenure: Freehold Estate management fee: TBC Estate management company: TBC Council Tax Band: TBC - Council Tax Band will be confirmed by the local authority on completion of the property EPC rating: TBC Warranty provider: TBC Document signing fee: £120 First Time Buyer Stamp Duty Land: £15,749.50. Estim
£ 429,995
3 bedroom house for sale
View photo
House · for sale
£ 229,000
New
3 bedroom house for sale
High Street PA5 Johnstone
· 3 Bedrooms · 2 Baths · House
· Garden · Parking
High Street PA5 Johnstone · 3 Bedrooms · 2 Baths · House · Garden · Parking
Nestled in the tranquil surroundings of Cricket Field Lane in Houston, this charming three-bedroom house offers a perfect blend of comfort and convenience, the property is in move-in condition, making it an ideal choice for families or individuals seeking a hassle-free transition.As you enter, you will be greeted by a warm and inviting atmosphere, with spacious living areas that provide ample room for relaxation and entertaining. The lounge features patio doors that open directly onto level gardens, allowing for a seamless flow between indoor and outdoor living. This delightful feature is perfect for enjoying sunny days or hosting gatherings with friends and family. The gardens have been well tended and are a real credit to the current owners. The property also boasts a garage, providing secure parking and additional storage space, which is a valuable asset in today’s busy lifestyle. The quiet setting of this home ensures a peaceful retreat from the hustle and bustle of everyday life,
£ 229,000
3 bedroom semi detached house for sale
View photo
House · for sale
£ 210,000
New
3 bedroom semi detached house for sale
High Street PA5 Johnstone
· 3 Bedrooms · 1 Bath · House
· Fireplace · Equipped kitchen
High Street PA5 Johnstone · 3 Bedrooms · 1 Bath · House · Fireplace · Equipped kitchen
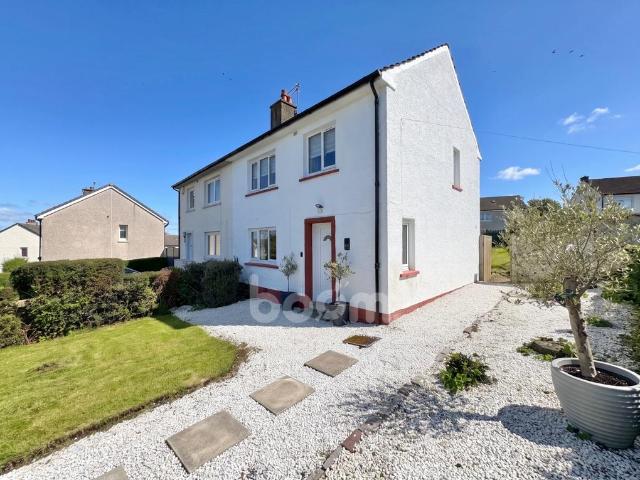
Situated in a popular residential area of Erskine, this lovely three-bedroom semi-detached villa offers spacious, well-presented accommodation, making it an ideal home for young professionals, growing families, or first-time buyers. Conveniently located close to a wide range of local amenities, highly regarded schools, excellent public transport links, and with easy access to Glasgow Airport and Glasgow City Centre, the property combines comfort with convenience.The accommodation begins with a welcoming entrance vestibule leading into a bright and generously proportioned open-plan lounge and dining room that spans the full length of the property. The dining area provides an excellent space for family meals and entertaining, flowing seamlessly into the attractive lounge featuring a contemporary media wall and stylish electric fireplace, creating a warm and inviting focal point.The modern fitted kitchen is well equipped with a range of wall and floor-mounted units, integrated appliances,
£ 210,000
3 bedroom semi detached house for sale
View photo
House · for sale
£ 240,000
New
3 bedroom semi detached house for sale
High Street PA5 Johnstone
· 3 Bedrooms · 2 Baths · House
· Garden · Equipped kitchen · Parking · Heating
High Street PA5 Johnstone · 3 Bedrooms · 2 Baths · House · Garden · Equipped kitchen · Parking · Heating
Garnie Avenue is a beautifully presented semi-detached villa within a popular residential pocket of Erskine. The accommodation on the ground floor comprises a welcoming entrance hallway, a bright dining room, a contemporary fitted kitchen featuring sleek white high-gloss units, stylish tiled splashbacks and integrated cooking appliances, and a spacious living room.On the upper level there are three well-proportioned bedrooms, including a generous principal bedroom complete with fitted wardrobes and an en-suite shower room. The remaining bedrooms are served by a modern family bathroom with contemporary fittings and attractive tiling.The property is presented in fresh, neutral décor throughout and benefits from gas central heating and double glazing.Externally, the front garden is laid mainly to lawn with a driveway providing off-street parking. The enclosed rear garden offers a private outdoor space ideal for families, entertaining and enjoying the warmer months.Erskine offers an excell
£ 240,000
3 bedroom detached house for sale
View photo
House · for sale
£ 270,000
New
3 bedroom detached house for sale
High Street PA5 Johnstone
· 3 Bedrooms · 2 Baths · House
· Garden · Equipped kitchen · Parking · Heating
High Street PA5 Johnstone · 3 Bedrooms · 2 Baths · House · Garden · Equipped kitchen · Parking · Heating
Welcome to 10 Glenfield Gardens, a superb Detached Villa nestled in one of Paisley's desirable and established modern developments in the south of the town sitting directly at the foot of the scenic Gleniffer Braes. Designed perfectly for family life, this three bedroom home features a low maintenance garden, convenient driveway, and garage.The accommodation is well laid out, practical, and comprises; Entrance hallway, downstairs WC, front facing living room, dining room complete with sliding doors to access the rear garden, fitted kitchen complimented with ample wall and base units, oven, gas hob, extractor hood and additional handy garden access. Upstairs the master bedroom benefits from an en-suite shower room, there are two further bedrooms and a three piece bathroom.A combination of paving slabs and garden chips provides a highly functional, low-maintenance garden perfect for relaxing or entertaining in the nice weather. The property is further enhanced by gas central heating and
£ 270,000
3 bedroom semi detached house for sale
View photo
House · for sale
£ 255,000
New
3 bedroom semi detached house for sale
High Street PA5 Johnstone
· 3 Bedrooms · 2 Baths · House
· Equipped kitchen
High Street PA5 Johnstone · 3 Bedrooms · 2 Baths · House · Equipped kitchen
48 Basalt Way, Barrhead, G78 2FUSituated within the popular Duncarnock development by Taylor Wimpey, this beautifully presented three-bedroom semi-detached home offers stylish, contemporary accommodation ideally suited to modern family living. The development forms part of the wider Barrhead South Masterplan and has proven particularly popular with families and commuters alike thanks to its modern homes, green surroundings and excellent transport connections. The accommodation begins with a welcoming entrance hallway providing access to a convenient guest WC and a useful storage cupboard. To the front of the property, the modern kitchen is thoughtfully designed with an excellent range of wall and base mounted cabinetry and ample space for everyday cooking and food preparation.To the rear, the lounge and dining room form the heart of the home. This bright and inviting space is perfect for both relaxing and entertaining, with ample room for dining and French doors opening directly onto t
£ 255,000
3 bedroom mews for sale
View photo
House · for sale
£ 300,000
New
3 bedroom mews for sale
High Street PA5 Johnstone
· 3 Bedrooms · House
· Equipped kitchen
High Street PA5 Johnstone · 3 Bedrooms · House · Equipped kitchen
A wonderful mid-terrace home, where the lounge opens, through a separate lobby, into a beautifully designed kitchen and dining room where french doors keep the room light and airy and make outdoor meals a tempting option. One of the three bedrooms features an en-suite shower, and there is a useful storage cupboard on the landing.Plot 242Tenure: FreeholdLength of lease: N/AAnnual ground rent amount (£): N/AGround rent review period (year/month): N/AAnnual service charge amount (£): 86.50Service charge review period (year/month): YearlyCouncil tax band (England, Wales and Scotland): EReservation fee (£): 500For more information about the optional extras available in our new homes, please visit the Miller Homes website.Plot 249Tenure: FreeholdLength of lease: N/AAnnual ground rent amount (£): N/AGround rent review period (year/month): N/AAnnual service charge amount (£): 86.50Service charge review period (year/month): YearlyCouncil tax band (England, Wales and Scotland): EReservation fee
£ 300,000
4 bedroom detached house for sale
View photo
House · for sale
£ 370,000
New
4 bedroom detached house for sale
High Street PA5 Johnstone
· 4 Bedrooms · House
· Equipped kitchen
High Street PA5 Johnstone · 4 Bedrooms · House · Equipped kitchen
The Riverwood Thornly Park - The open, flexible layout of the kitchen and dining room, with its french doors and convenient self-contained laundry space, offers both a relaxed family area and a convivial backdrop to entertaining. The principal bedroom is en-suite, and the fourth bedroom could become a useful home office.Plot 233Tenure: FreeholdLength of lease: N/AAnnual ground rent amount (£): N/AGround rent review period (year/month): N/AAnnual service charge amount (£): 86.50Service charge review period (year/month): YearlyCouncil tax band (England, Wales and Scotland): FReservation fee (£): 500For more information about the optional extras available in our new homes, please visit the Miller Homes website.Plot 238Tenure: FreeholdLength of lease: N/AAnnual ground rent amount (£): N/AGround rent review period (year/month): N/AAnnual service charge amount (£): 86.50Service charge review period (year/month): YearlyCouncil tax band (England, Wales and Scotland): FReservation fee (£): 500F
£ 370,000
3 bedroom mews for sale
View photo
House · for sale
£ 299,000
New
3 bedroom mews for sale
High Street PA5 Johnstone
· 3 Bedrooms · House
· Equipped kitchen
High Street PA5 Johnstone · 3 Bedrooms · House · Equipped kitchen
A wonderful mid-terrace home, where the lounge opens, through a separate lobby, into a beautifully designed kitchen and dining room where french doors keep the room light and airy and make outdoor meals a tempting option. One of the three bedrooms features an en-suite shower, and there is a useful storage cupboard on the landing.Plot 242Tenure: FreeholdLength of lease: N/AAnnual ground rent amount (£): N/AGround rent review period (year/month): N/AAnnual service charge amount (£): 86.50Service charge review period (year/month): YearlyCouncil tax band (England, Wales and Scotland): EReservation fee (£): 500For more information about the optional extras available in our new homes, please visit the Miller Homes website.Plot 249Tenure: FreeholdLength of lease: N/AAnnual ground rent amount (£): N/AGround rent review period (year/month): N/AAnnual service charge amount (£): 86.50Service charge review period (year/month): YearlyCouncil tax band (England, Wales and Scotland): EReservation fee
£ 299,000
3 bedroom semi detached house for sale
View photo
House · for sale
£ 175,000
New
3 bedroom semi detached house for sale
High Street PA5 Johnstone
· 3 Bedrooms · 2 Baths · House
· Garden · Equipped kitchen
High Street PA5 Johnstone · 3 Bedrooms · 2 Baths · House · Garden · Equipped kitchen
Pennylane Homes are delighted to welcome to the market this bright & spacious three-bedroom semi-detached villa, located within a popular family-friendly development in Johnstone. This modern home has been thoughtfully maintained and enhanced by the current owners, making it an ideal purchase for first-time buyers, young families or those looking to upsize.The accommodation is arranged over two levels and begins with a welcoming entrance hallway complete with a convenient ground floor WC. To the front of the property is a bright and spacious lounge, offering a comfortable space to relax and unwind. To the rear, the contemporary dining kitchen is fitted with a range of stylish wall and base units, contrasting worktops and ample space for family dining. Double-glazed patio doors flood the room with natural light and provide direct access to the beautifully landscaped rear garden.Designed with low maintenance and entertaining in mind, the rear garden is an ideal space for summer gathering
£ 175,000
4 bedroom detached house for sale
View photo
House · for sale
£ 428,000
New
4 bedroom detached house for sale
High Street PA5 Johnstone
· 4 Bedrooms · House
· Equipped kitchen
High Street PA5 Johnstone · 4 Bedrooms · House · Equipped kitchen
A bay window and double doors give the lounge a classic elegance that complements the bright, relaxed family kitchen and dining room with its feature french doors. There is a separate laundry room and a study, and the four bedrooms include a luxurious L-shaped en-suite principal bedroom with dressing area.Plot 234Tenure: FreeholdLength of lease: N/AAnnual ground rent amount (£): N/AGround rent review period (year/month): N/AAnnual service charge amount (£): 86.50Service charge review period (year/month): YearlyCouncil tax band (England, Wales and Scotland): FReservation fee (£): 500For more information about the optional extras available in our new homes, please visit the Miller Homes website.Plot 235Tenure: FreeholdLength of lease: N/AAnnual ground rent amount (£): N/AGround rent review period (year/month): N/AAnnual service charge amount (£): 86.50Service charge review period (year/month): YearlyCouncil tax band (England, Wales and Scotland): FReservation fee (£): 500For more informa
£ 428,000
4 bedroom detached house for sale
View photo
House · for sale
£ 427,000
New
4 bedroom detached house for sale
High Street PA5 Johnstone
· 4 Bedrooms · House
· Equipped kitchen
High Street PA5 Johnstone · 4 Bedrooms · House · Equipped kitchen
A bay window and double doors give the lounge a classic elegance that complements the bright, relaxed family kitchen and dining room with its feature french doors. There is a separate laundry room and a study, and the four bedrooms include a luxurious L-shaped en-suite principal bedroom with dressing area.Plot 234Tenure: FreeholdLength of lease: N/AAnnual ground rent amount (£): N/AGround rent review period (year/month): N/AAnnual service charge amount (£): 86.50Service charge review period (year/month): YearlyCouncil tax band (England, Wales and Scotland): FReservation fee (£): 500For more information about the optional extras available in our new homes, please visit the Miller Homes website.Plot 235Tenure: FreeholdLength of lease: N/AAnnual ground rent amount (£): N/AGround rent review period (year/month): N/AAnnual service charge amount (£): 86.50Service charge review period (year/month): YearlyCouncil tax band (England, Wales and Scotland): FReservation fee (£): 500For more informa
£ 427,000
4 bedroom detached house for sale
View photo
House · for sale
£ 350,000
New
4 bedroom detached house for sale
High Street PA5 Johnstone
· 4 Bedrooms · House
· Equipped kitchen
High Street PA5 Johnstone · 4 Bedrooms · House · Equipped kitchen
Leawood Thornly Park - With a separate laundry to prevent household management from encroaching on the social space, and french doors adding a bright focal point, the kitchen provides a natural hub for everyday family life. With four bedrooms, one of them en-suite, there's always an opportunity to find peaceful seclusion.Plot 236Tenure: FreeholdLength of lease: N/AAnnual ground rent amount (£): N/AGround rent review period (year/month): N/AAnnual service charge amount (£): 86.50Service charge review period (year/month): YearlyCouncil tax band (England, Wales and Scotland): TBCReservation fee (£): 500For more information about the optional extras available in our new homes, please visit the Miller Homes website
£ 350,000
4 bedroom detached house for sale
View photo
House · for sale
£ 440,000
New
4 bedroom detached house for sale
High Street PA5 Johnstone
· 4 Bedrooms · House
High Street PA5 Johnstone · 4 Bedrooms · House
The elegantly proportioned exterior reflects the immense prestige of this exceptional family home. From the lounge’s bay window to the feature staircase with half landing, from the french doors of the dining room to the en-suite showers, comfort is combined with visual appeal.Plot 51Tenure: FreeholdLength of lease: N/AAnnual ground rent amount (£): N/AGround rent review period (year/month): N/AAnnual service charge amount (£): 86.50Service charge review period (year/month): YearlyCouncil tax band (England, Wales and Scotland): GReservation fee (£): 500For more information about the optional extras available in our new homes, please visit the Miller Homes website.Plot 52Tenure: FreeholdLength of lease: N/AAnnual ground rent amount (£): N/AGround rent review period (year/month): N/AAnnual service charge amount (£): 86.50Service charge review period (year/month): YearlyCouncil tax band (England, Wales and Scotland): GReservation fee (£): 500For more information about the optional extras a
£ 440,000
4 bedroom detached house for sale
View photo
House · for sale
£ 409,000
New
4 bedroom detached house for sale
High Street PA5 Johnstone
· 4 Bedrooms · House
· Equipped kitchen
High Street PA5 Johnstone · 4 Bedrooms · House · Equipped kitchen
Behind the attractive bay window and canopied entrance, this comfortable home features a lounge that opens through to a family dining space extending into a practical, expertly planned kitchen, while french doors keep the whole space light and fresh. Upstairs, a shared shower room provides three of the four bedrooms with en-suite facilities.Plot 227Tenure: FreeholdLength of lease: N/AAnnual ground rent amount (£): N/AGround rent review period (year/month): N/AAnnual service charge amount (£): 86.50Service charge review period (year/month): YearlyCouncil tax band (England, Wales and Scotland): GReservation fee (£): 500For more information about the optional extras available in our new homes, please visit the Miller Homes website.Plot 228Tenure: FreeholdLength of lease: N/AAnnual ground rent amount (£): N/AGround rent review period (year/month): N/AAnnual service charge amount (£): 86.50Service charge review period (year/month): YearlyCouncil tax band (England, Wales and Scotland): GRese
£ 409,000
5 bedroom detached house for sale
View photo
House · for sale
£ 499,999
New
5 bedroom detached house for sale
High Street PA5 Johnstone
· 5 Bedrooms · House
· Garden · Equipped kitchen · Parking
High Street PA5 Johnstone · 5 Bedrooms · House · Garden · Equipped kitchen · Parking
The Elmford Thornly Park offers instant appeal with double doors open to combine the lounge, dining room and kitchen into a single space from bay window to french doors, an unforgettable setting for relaxed social gatherings. Sharing the downstairs is a handy laundry room and downstairs WC. The garage is also ideal for storing tools, sporting equipment and garden furniture. Upstairs leads to five bedrooms, one of which is easily adaptable to suit home working. Two of the five bedrooms have en-suite showers, while a walk-in dressing area to the principal bedroom adds a luxury touch. This impressive home is capable of accommodating the largest family in comfort and privacy.Plot 50Tenure: FreeholdLength of lease: N/AAnnual ground rent amount (£): N/AGround rent review period (year/month): N/AAnnual service charge amount (£): 86.50Service charge review period (year/month): YearlyCouncil tax band (England, Wales and Scotland): GReservation fee (£): 500For more information about the optional
£ 499,999
5 bedroom detached house for sale
View photo
House · for sale
£ 540,000
New
5 bedroom detached house for sale
High Street PA5 Johnstone
· 5 Bedrooms · House
High Street PA5 Johnstone · 5 Bedrooms · House
From the feature staircase and gallery landing to the french doors in both the dining and family rooms, from the private study to the five bedrooms, two of them en-suite and one incorporating a luxurious dressing area, this exceptional home will provide comfort and privacy to even the largest families and their guests.Plot 237Tenure: FreeholdLength of lease: N/AAnnual ground rent amount (£): N/AGround rent review period (year/month): N/AAnnual service charge amount (£): 86.50Service charge review period (year/month): YearlyCouncil tax band (England, Wales and Scotland): GReservation fee (£): 1000For more information about the optional extras available in our new homes, please visit the Miller Homes website
£ 540,000

Get email alerts

Don't miss out: be the first to know about new properties

The alert was correctly created

On subscribing you accept the conditions of use and the privacy policy
Alert
Receive new ads in your inbox
Save this search
Receive alerts for new listings

We'll send you an email when we have new properties for: "Houses for sale in High Street PA5 Johnstone"

The alert was correctly created

Battlefield Road G42 Glasgow
Victoria Road G42 Glasgow
Get email alerts and be the first to see new listings
Required field
On subscribing I accept the terms of the privacy policy
Perfect! You'll soon start receiving new listings via email
Alert
Receive an email when we have new ads for Houses for sale in High Street PA5 Johnstone
Save this search
Filters

Bedrooms

Size (sq.ft)

sq.ft
sq.ft

Price

£
£

Property type

Bathrooms

Clear all filters
Receive notifications when new entries are published.