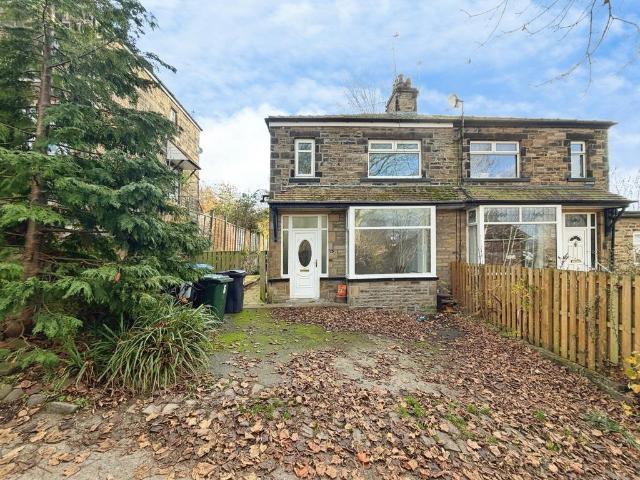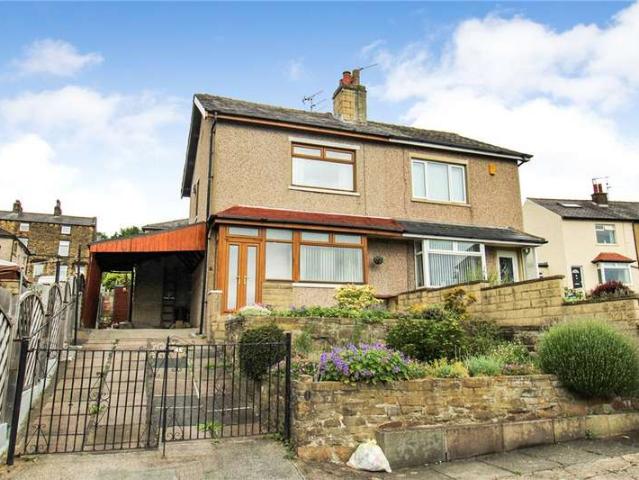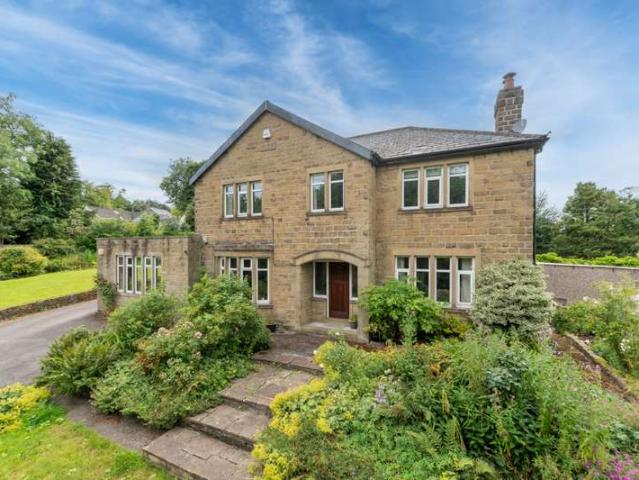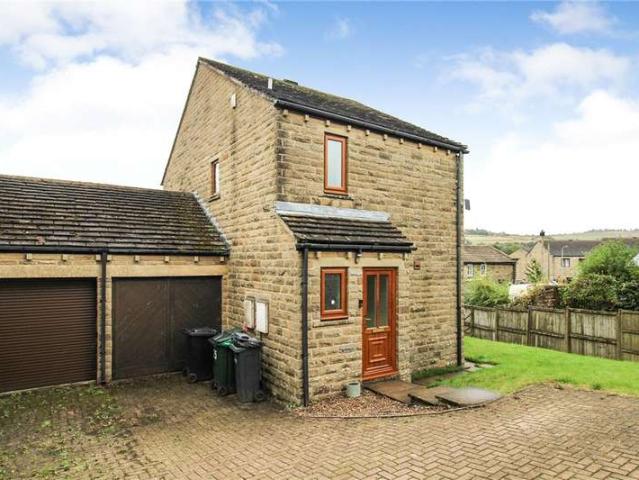
11,415 properties for sale in BD15

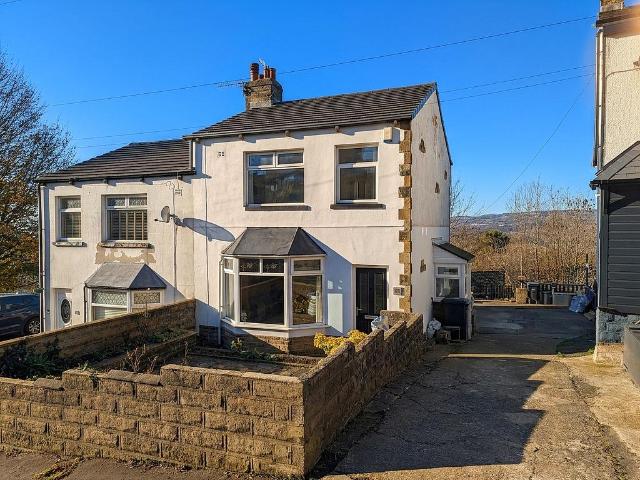
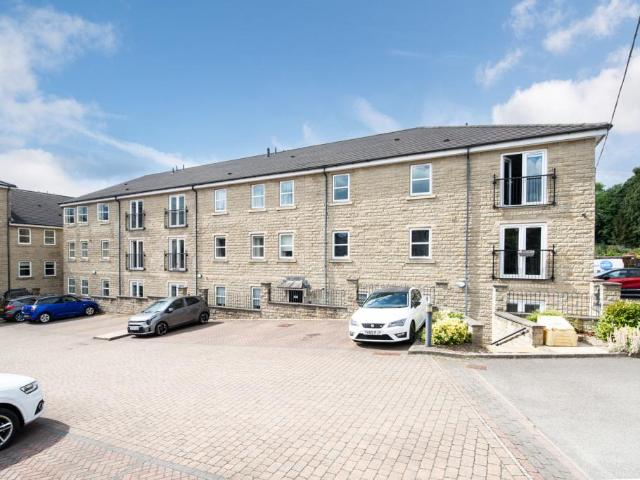
2 bedroom apartment for sale
View photo
Flat · for sale
£ 139,950
New
2 bedroom apartment for sale
BD15
· 2 Bedrooms · 1 Bath · Flat
· Equipped kitchen · Heating
BD15 · 2 Bedrooms · 1 Bath · Flat · Equipped kitchen · Heating
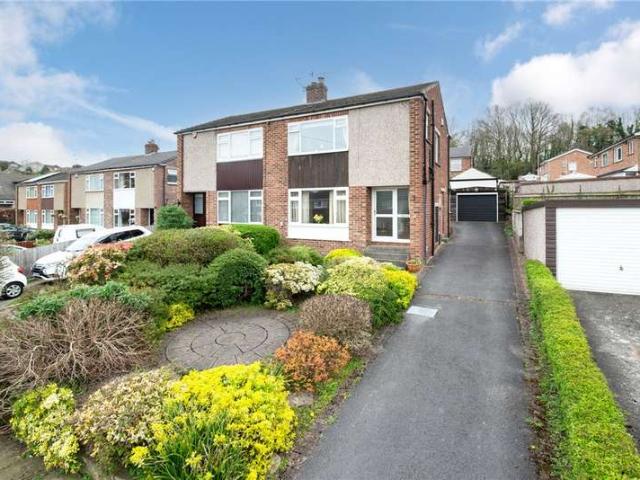
A superbly presented and spacious two bedroom ground floor apartment offering excellent living accommodation and fine aspect delightfully situated in a purpose built complex on the edge of Bingley town centre. A superbly presented and spacious two bedroom ground floor apartment having superb living accommodation and enjoys a fine aspect. The apartment is tastefully presented throughout and includes modern kitchen, bathroom and ensuite facilities, together with gas heating and uPVC double glazing. The property will appeal to a wide variety of potential purchasers and an internal inspection is fully recommended. The accommodation comprises communal entrance hall giving access to that aportment. Entrance hall, cloaks cupboard, spacious lounge with doors to rear communal area enjoying a fine aspect open plan to dining kitchen with range of modern fixtures and fittings and integrated appliances, master bedroom with ensuite shower room, bedroom two and bathroom having modern suite. Outside t
£ 139,950
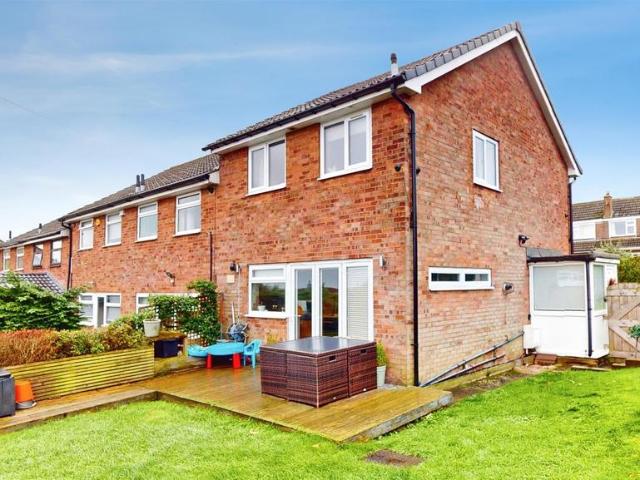
3 bedroom townhouse for sale
View photo
House · for sale
£ 215,000
New
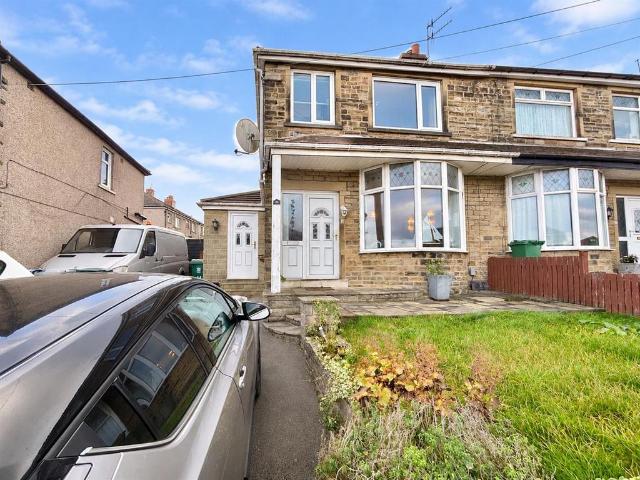
3 bedroom townhouse for sale
BD15
· 3 Bedrooms · 1 Bath · House
· Garden · Equipped kitchen · Parking · Concierge · Heating
BD15 · 3 Bedrooms · 1 Bath · House · Garden · Equipped kitchen · Parking · Concierge · Heating
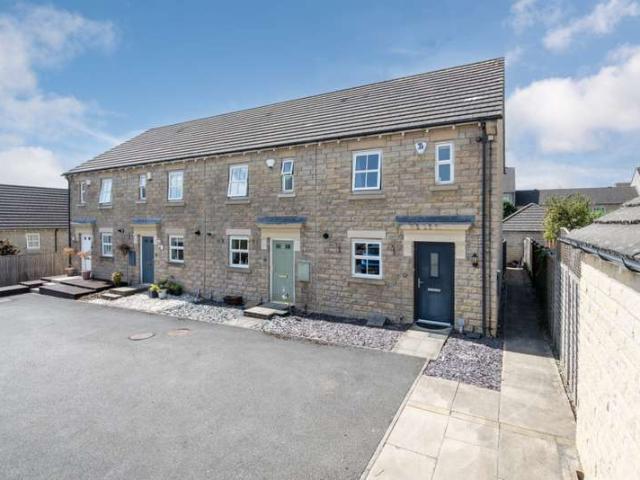
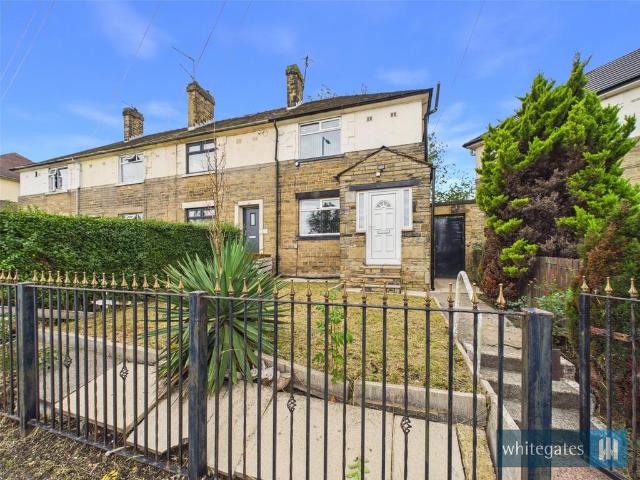
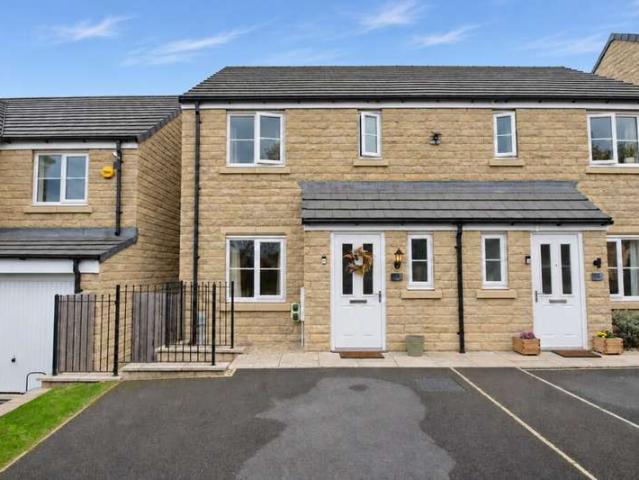
EXTENDED END TOWNHOUSE * THREE BEDROOMS * TWO RECEPTION ROOMS * WELL PRESENTED THROUGHOUT * GARDENS & OFF-ROAD PARKING * Bronte Estates are pleased to list for sale this much loved family home, located just off The Avenue in Clayton. The property benefits from a side kitchen extension, two reception rooms, gas central heating, solid wood flooring and a well planted rear garden with a pizza oven! To the ground floor is an entrance hall, living room with bay window, kitchen and a dining room with French doors to the rear garden. To the first floor two double bedrooms, a single bedroom and the family bathroom can be found. Gardens front & rear plus off-road parking space. Located close to bus routes, local schools and an array of village amenities within walking distance. Arrange your viewing now!Entrance Hall - Stairs lead off to the first floor, central heating radiator and solid wood flooring that flows through to the lounge and the dining room.Lounge - 4.53 x 3.99 (14'10 x 13'1) - Bay
£ 215,000
1 bed flat for sale
2 pictures
Flat · for sale
£ 20,000
New
1 bed flat for sale
BD15
· 1 Bedroom · Flat
· Equipped kitchen
BD15 · 1 Bedroom · Flat · Equipped kitchen
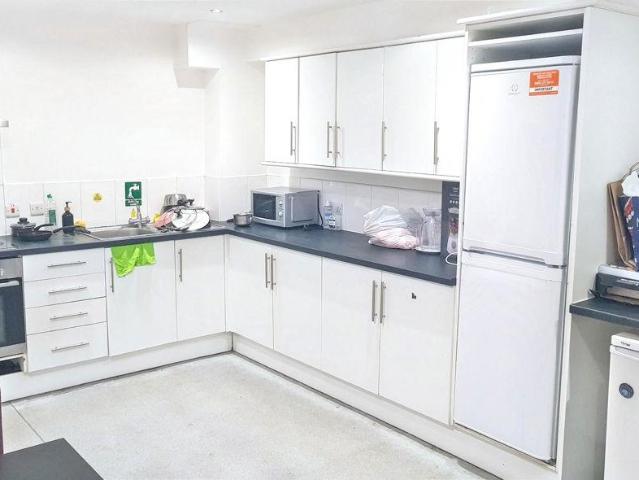
Student Studio flat with communal kitchen facilities Living area, large glazed windows and pre-installed connections for TV. Double bedroom area with ceiling light point. Wall mounted heater. Shower room, tiled shower cubical with wall mounted shower, low level WC and pedestal hand wash basin. Recess lighting, laminate floor and extractor fan. Length of Lease: 240 Annual Ground Rent Amount: 567.00 Annual Service Charge Amount: 2,363.00
£ 20,000
2 Bedroom House
View photo
House · for sale
£ 225,000
New
2 Bedroom House
BD15
· 2 Bedrooms · House
· Garden · Equipped kitchen · Parking · Patio · Heating
BD15 · 2 Bedrooms · House · Garden · Equipped kitchen · Parking · Patio · Heating
A beautifully presented two bedroom end town house offering attractive living accommodation planned over two floors. The property is in our opinion tastefully presented throughout and includes quality kitchen, bathroom and ensuite facilities together with gas heating, uPVC double glazing and alarm system. Indeed an internal inspection is indeed fully recommended to appreciate this most attractive home. The accommodation briefly comprises entrance hall, cloaks, breakfast kitchen, spacious Lounge with Dining area double doors leading to the rear garden. First floor master bedroom with ensuite shower room bedroom two and bathroom. Outside the property is complemented by an attractive gardens, driveway with parking and garage to the front. At the rear superb garden with paved patio area and decking area. The property is situated on an exclusive development of similar high quality homes. Gilstead and Eldwick Villages offer a range of shops and amenities, recreation areas and well respected
£ 225,000
3 bedroom detached house for sale
View photo
House · for sale
£ 290,000
New
3 bedroom detached house for sale
BD15
· 3 Bedrooms · 2 Baths · House
· Garden · Equipped kitchen · Parking · Concierge
BD15 · 3 Bedrooms · 2 Baths · House · Garden · Equipped kitchen · Parking · Concierge
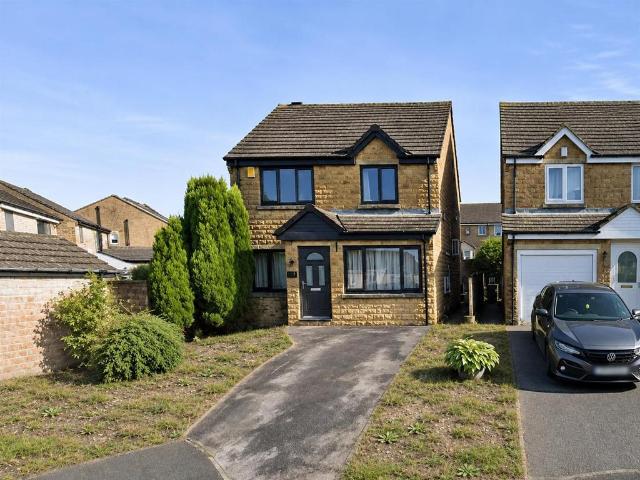
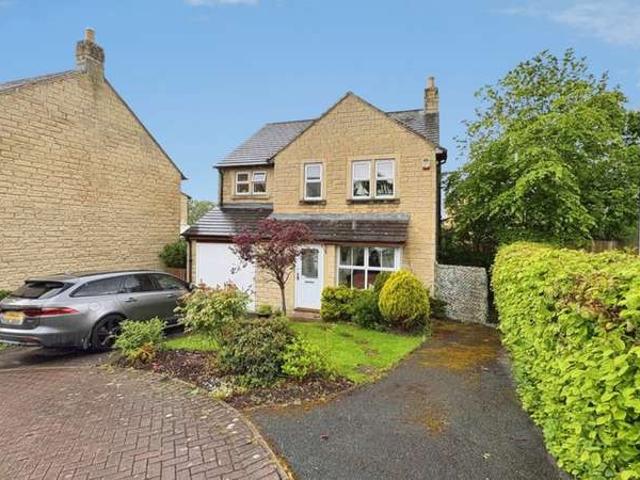
MODERN THREE BEDROOM DETACHED * CUL-DE-SAC POSITION * TWO RECEPTION ROOMS * THREE DOUBLE BEDROOMS * CONSERVATORY * MASTER WITH ENSUITE * OFF-ROAD PARKING * Bronte Estates are pleased to list for sale this well presented detached property located in a desirable position in Queensbury. To the ground floor is an entrance hall, lounge-diner with an archway to a further sitting room or playroom, kitchen and a conservatory. To the first floor are three double bedrooms, ensuite and a family bathroom. Open plan garden & driveway to the front and an enclosed, child friendly rear garden. Available with NO CHAIN. Arrange your viewing now!Entrance Hall - Window to the side elevation, central heating radiator and a door to the lounge.Lounge - Diner - 7.06m x 3.30m (23'2 x 10'10) - A spacious reception room with an opening to a further sitting room, stairs off to the first floor, two central heating radiators and a window to the front elevation. French doors to the rear lead to the conservatory and
£ 290,000
4 Bedroom Detached House
View photo
Villa · for sale
£ 190,000
New
4 Bedroom Detached House
BD15
· 4 Bedrooms · Villa
· Garden · Equipped kitchen
BD15 · 4 Bedrooms · Villa · Garden · Equipped kitchen
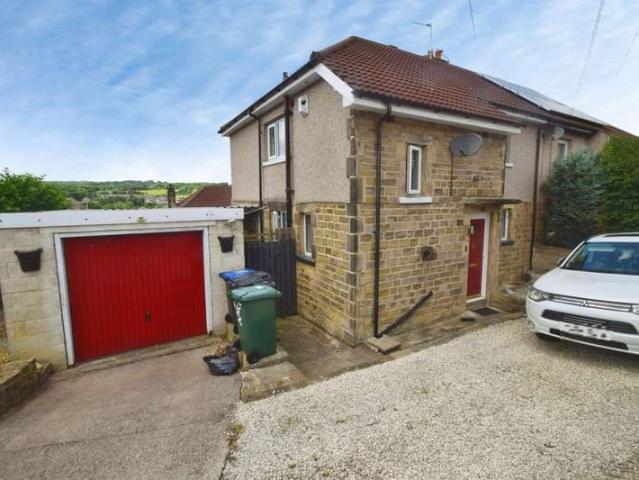
This four-bedroom semi-detached house is offered for sale in Shipley and is presented in a good condition, appealing to both first-time buyers and families. The house is situated in a sought after location in Shipley, well placed for local amenities including shops, cafs and everyday services. Nearby schools provide education options for different age groups. The ground floor features a spacious lounge with dual-aspect windows and views over the rear garden, creating a bright and comfortable living area. The kitchen benefits from natural light and includes space for dining, providing a practical setting for everyday meals and informal entertaining. Upstairs, the master double bedroom includes built-in wardrobes, offering useful storage. There are two further double bedrooms and a single bedroom, giving flexibility for family living, home working or guest accommodation. The house bathroom is fitted with a shower over the bath. A notable feature of the property is the triple tiered garde
£ 190,000
2 Bedroom Bungalow
View photo
Bungalow · for sale
£ 179,500
New
2 Bedroom Bungalow
BD15
· 2 Bedrooms · Bungalow
· Garden · Fireplace · Equipped kitchen · Parking
BD15 · 2 Bedrooms · Bungalow · Garden · Fireplace · Equipped kitchen · Parking
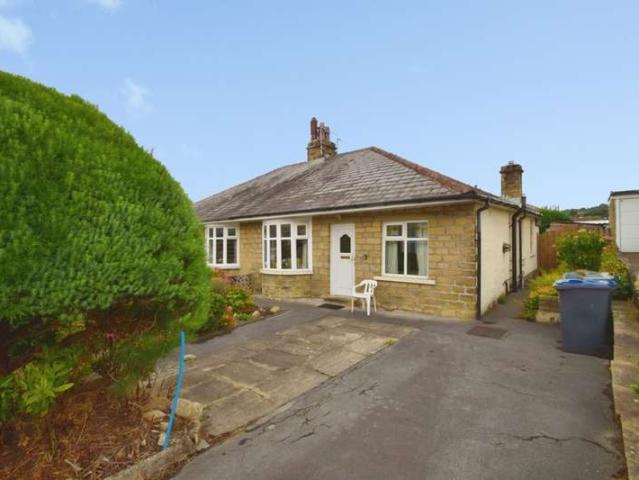
Two-bedroom semi-detached bungalow with driveway and no onward chain Offered for sale with no onward chain, this two-bedroom semi-detached bungalow on Sunny Mount, Riddlesden, features a bay-fronted lounge, separate dining kitchen and established gardens. A driveway provides off-street parking, while the interiors offer scope for a buyer to modernise and make the property their own. The lounge features a curved bay window with coloured leaded-glass detailing, bringing natural light into the room. A fireplace with a contrasting surround forms the focal point, complemented by ceiling coving and a traditional timber door. The separate dining kitchen provides space for a table and chairs and is fitted with timber-fronted wall and base units, contrasting worktops and a stainless-steel sink beneath the rear window. There is space for a freestanding cooker, fridge freezer and washing machine. A timber fireplace surround with a stove-style heater adds character to the dining area, and an exter
£ 179,500
3 Bedroom Detached House
View photo
Villa · for sale
£ 350,000
New
3 Bedroom Detached House
BD15
· 3 Bedrooms · Villa
· Garden · Parking · Fireplace · Equipped kitchen
BD15 · 3 Bedrooms · Villa · Garden · Parking · Fireplace · Equipped kitchen
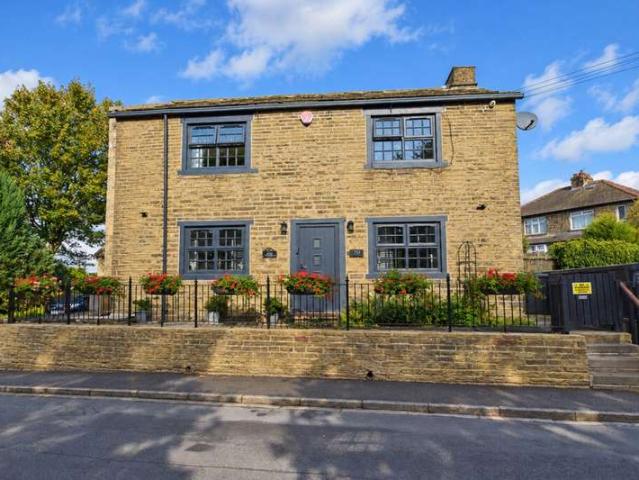
Situated on Snowden Road in Wrose, this attractive three-bedroom detached home combines traditional stone-built character with distinctive contemporary interiors. Exposed ceiling beams and stone mullioned windows give the property an individual identity, while a driveway, detached double garage and thoughtfully arranged gardens add a practical appeal. The lounge offers a comfortable living space with exposed beams and windows at either end. A recessed media wall incorporates a large television and contemporary linear electric fireplace, creating a striking focal point, with space for a generous seating arrangement. The kitchen is a particular highlight, pairing charcoal shaker-style cabinetry with contrasting marble-effect worktops and mustard walls. Extensive cupboards and drawers provide storage, alongside two built-in ovens and space for a large fridge freezer. A peninsula adds preparation space, while windows above the worktops bring natural light into the room. The adjoining dinin
£ 350,000
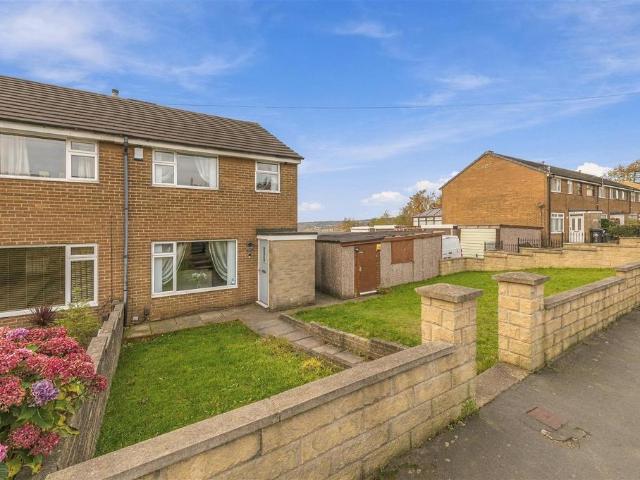
3 bedroom townhouse for sale
View photo
House · for sale
£ 155,000
New
3 bedroom townhouse for sale
BD15
· 3 Bedrooms · 1 Bath · House
· Garden · Equipped kitchen · Parking
BD15 · 3 Bedrooms · 1 Bath · House · Garden · Equipped kitchen · Parking
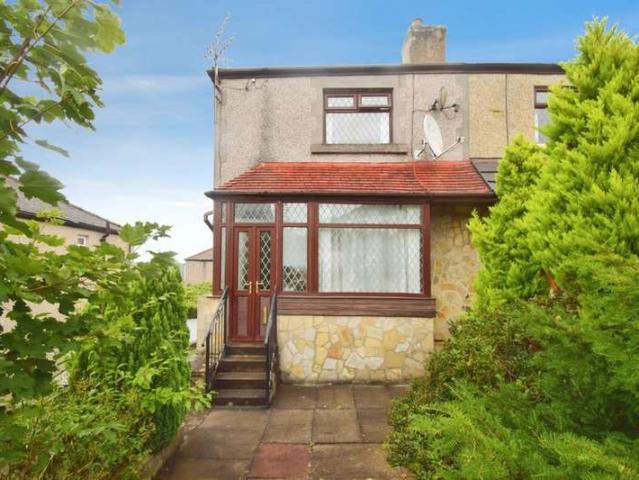
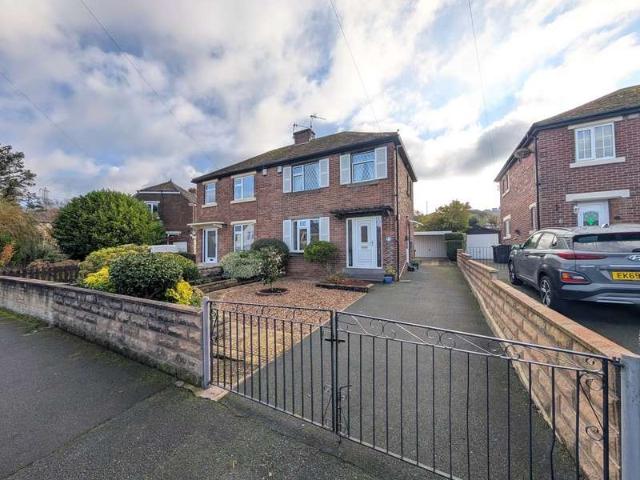
A well-proportioned three-bedroom end town house situated in a popular residential location, offering spacious and versatile accommodation ideal for families, first-time buyers or investors. The property benefits from a rear driveway providing off-road parking, together with a practical layout comprising a generous living room, fitted kitchen, three bedrooms and a first-floor bathroom. Briefly comprising; Entrance Porch, Entrance Hall, Living Room and Kitchen/Diner to the Ground Floor. The First Floor holds Three Bedrooms and the House Bathroom. Externally There is a lawned garden to the front with a gated driveway and storage shed to the rear.Horton Park Avenue is positioned within BD5, offering convenient access to Bradford city centre, local shops, schools, public transport and everyday amenities. Bradford Interchange is approximately 1 km away, while the surrounding area provides a good range of educational facilities, including the University of Bradford and Bradford College
£ 155,000
3 bedroom terraced house for sale
View photo
House · for sale
£ 200,000
New
3 bedroom terraced house for sale
BD15
· 3 Bedrooms · 1 Bath · House
· Garden · Parking · Equipped kitchen
BD15 · 3 Bedrooms · 1 Bath · House · Garden · Parking · Equipped kitchen
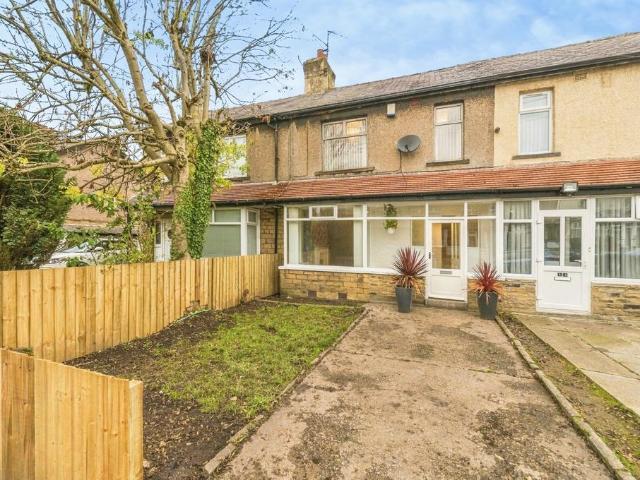
A beautiful 3 bedroom mid terrace property.This property is located within the sought after area of Great Horton, a fantastic residential area within close proximity of amenities, local parks and excellent schools. Ideally suited for those who require easy access to surrounding towns and cities via the M62 motorway network.A stunning 3 bedroom mid terrace property, which has been lovingly decorated and that is well presented throughout, briefly comprising an entrance porch, hallway, large living room with a bay window, a good size fully fitted kitchen diner, 2 double bedrooms, 1 single bedroom and a stylish family bathroom. Externally the property boasts well maintained front and rear gardens, together with the added benefit of a driveway providing ample off street parking. This superb property would make an ideal family home and an early internal inspection is highly recommended to fully appreciate what is on offer for sale.Agents Note Please note that the AML fee covers the cost of c
£ 200,000
3 bedroom semi detached house for sale
View photo
House · for sale
£ 160,000
New
3 bedroom semi detached house for sale
BD15
· 3 Bedrooms · 1 Bath · House
· Fireplace · Equipped kitchen
BD15 · 3 Bedrooms · 1 Bath · House · Fireplace · Equipped kitchen
No Onward Chain * Modern fitted kitchen * Spacious lounge * Generous room sizes throughout * Perfect For Families * Nestled on Hollin Road in the charming town of Shipley, this well-presented three-bedroom semi-detached house offers a delightful blend of comfort and modern living. Upon entering, you are welcomed into a spacious hallway that leads to a generous living room, adorned with double-glazed bay windows that flood the space with natural light. The room features a tasteful electric fireplace and ample space for multiple sofas, all set against a backdrop of light grey carpeting, creating a warm and inviting atmosphere.Adjacent to the living area is a contemporary kitchen diner, equipped with a variety of wall and base units, providing plenty of storage. The kitchen boasts an induction hob and offers room for freestanding appliances, making it a practical space for culinary enthusiasts. Double-glazed windows at the rear and a tiled splashback enhance the kitchen's appeal, while la
£ 160,000
2 Bedroom House
View photo
House · for sale
£ 145,000
New
2 Bedroom House
BD15
· 2 Bedrooms · House
· Garden · Equipped kitchen
BD15 · 2 Bedrooms · House · Garden · Equipped kitchen
This semi detached house offers accommodation across two floors and briefly comprises, entrance porch, hall, sitting room, dining room, kitchen and pantry, to the first floor, landing with two bedrooms and house bathroom. Outside there are gardens to the front and rear with driveway to the side and car port. The property includes partial UPVC double glazing and sealed unit double glazing but does require modernisation. Offered with no onward chain and ideally suited to the first time buyer or small family and is available for immediate occupation.Pleasantly situated in this popular village with a south facing aspect and views across the Aire Valley. Riddlesden has an array of everyday facilities which include a first school and mini supermarket, various pubs and clubs yet is only two miles distant from Keighley town centre with its larger shopping facilities and links by both road and rail to the major towns and cities of West Yorkshire.Local Authority & Council Tax BandThe City of Bra
£ 145,000
3 Bedroom House
View photo
House · for sale
£ 565,000
New
3 Bedroom House
BD15
· 3 Bedrooms · House
· Equipped kitchen · Concierge · Heating
BD15 · 3 Bedrooms · House · Equipped kitchen · Concierge · Heating
Delightfully situated within a first class village location is a beautifully presented three bedroom stone built detached home offering spacious family living accommodation planned over two floors. The property offers any would be purchaser versatile and flexible living which has huge potential to create a further accommodation or indeed development within the grounds subject to planning and building regulation approval. The property includes traditional kitchen, bathroom and ensuite facilities together with gas heating, and UPVC sealed unit double glazing. The property will almost certainly appeal to the more discerning purchaser seeking a home of distinction and an internal inspection is fully recommended. The accommodation comprises entrance lobby with cloaks and wc, lounge, dining room, sitting room, dining kitchen and utility. Staircase from the main reception hall leading to landing, Master bedroom with en suite bathroom,two further bedrooms, study area and house bathroom. The ex
£ 565,000
3 Bedroom House
View photo
House · for sale
£ 255,000
3 Bedroom House
BD15
· 3 Bedrooms · House
· Garden · Equipped kitchen · Parking
BD15 · 3 Bedrooms · House · Garden · Equipped kitchen · Parking
This well established property offers accommodation across two floors and briefly comprises, entrance hall with cloaks, dining kitchen and sitting room with bay. To the first floor, three bedrooms and house bathroom. Outside, driveway, built on garage and principally lawned gardens to the side and rear. This family home is available for immediate occupation and includes modern fixtures and fittings together with sealed unit double glazing and gas fired heating, this is a home which will only be fully revealed from an internal inspection.Tucked away in a small development convenient for local amenities which include, two mini supermarkets, first school, medical centre and park together with the more famous attractions of the historic main street with its bespoke shops, cafes, public houses, Bronte Parsonage and church together with the famous Keighley Worth Valley steam railway. Keighley town centre is approximately four miles distant with its larger shopping facilities and links by bot
£ 255,000
3 Bedroom House
View photo
House · for sale
£ 220,000
New
3 Bedroom House
BD15
· 3 Bedrooms · House
· Garden · Equipped kitchen · Parking
BD15 · 3 Bedrooms · House · Garden · Equipped kitchen · Parking
A semi-detached family home in the well sought after location of Thackley with gardens, driveway and garage. The property boasts having three bedrooms and is brimming with potential to become an exceptional family home. Set within a highly desirable location and enjoying private gardens to the front and rear, an early viewing of this tremendous property is strongly recommended as we expect it to appeal to a wide variety of potential purchasers.The living accommodation briefly comprises of; entrance hallway,through lounge, dining room and the fitted kitchen all on the ground floor. Leading to the first floor there are two double bedrooms, a single bedroom and the house bathroom. Loft hatch gives access to a usable attic space. Externally the property enjoys well stocked gardens to the front and rear with mature flower beds and shrubs, and lawned spaces. There is a driveway to the side leading to a single garage at the rear and paved paths to front, side and rear.Situated a stones throw
£ 220,000
3 Bedroom Detached House
View photo
Villa · for sale
£ 255,000
New
3 Bedroom Detached House
BD15
· 3 Bedrooms · Villa
· Garden · Equipped kitchen · Patio
BD15 · 3 Bedrooms · Villa · Garden · Equipped kitchen · Patio
A well-presented three-bedroom semi-detached home with a driveway for two cars at the front, an enclosed landscaped rear garden and an en-suite to the principal bedroom. A separate lounge and a dining kitchen with French doors to the patio give the ground floor a practical layout for everyday living. The front-facing lounge has room for a corner sofa and additional seating, along with a useful understairs cupboard. To the rear, the kitchen is fitted with wall and base units, wood-effect worktops, a built-in oven and gas hob with extractor, and space for a washing machine and fridge-freezer. The dining area has room for a family table, with French doors opening directly onto the patio. A ground-floor WC completes the layout. Upstairs, the principal double bedroom has an en-suite with a glazed shower enclosure, wash basin and WC. The two further bedrooms are currently arranged as a nursery and a home office. The family bathroom has a bath with an over-bath shower and glazed screen. The e
£ 255,000
4 Bedroom Detached House
View photo
Villa · for sale
£ 365,000
New
4 Bedroom Detached House
BD15
· 4 Bedrooms · Villa
· Garden · Fireplace · Equipped kitchen · Parking · Concierge
BD15 · 4 Bedrooms · Villa · Garden · Fireplace · Equipped kitchen · Parking · Concierge
This detached four bedroom house is offered for sale in a quiet cul-de-sac in East Morton, near Keighley. The property is in good condition and is particularly suited to families, with two driveways, a large garage and a beautiful garden. Inside, the ground floor includes two reception rooms. The main reception features large windows, a fireplace with newly installed gas fire and views over the front garden, providing a comfortable living space. The second reception room offers dining space with direct access to the garden. The open-plan kitchen includes integrated appliances, built-in pantries, a breakfast area and good natural light. There is also a utility room and a downstairs WC. Upstairs, there are four double bedrooms. The main bedroom benefits from an en-suite with underfloor heating, while one of the additional double bedrooms includes built-in wardrobes. The family bathroom is fitted with a shower over the bath, underfloor heating and a heated towel rail. The beautiful rear g
£ 365,000
2 Bedroom Detached House
View photo
Villa · for sale
£ 140,000
New
2 Bedroom Detached House
BD15
· 2 Bedrooms · Villa
· Garden · Fireplace · Parking · Equipped kitchen
BD15 · 2 Bedrooms · Villa · Garden · Fireplace · Parking · Equipped kitchen
Two-bedroom semi-detached home with driveway, detached garage and low-maintenance garden This two-bedroom semi-detached house on Lynfield Mount, Shipley, combines two double bedrooms with practical living space, off-street parking and a detached garage. The well-proportioned lounge features a fireplace and neutral dcor. A separate kitchen provides ample worktop and cupboard space, room for appliances and a window overlooking the rear. A dining area offers space for everyday meals. Upstairs are two double bedrooms, both enjoying good natural light. The bathroom is fitted with a white suite comprising a bath with shower over, wash basin and WC, complemented by tiled walls. Outside, the paved rear garden provides space for seating, with raised planting beds and outbuildings offering additional storage. A paved front garden, driveway and detached garage complete the outside space. Lynfield Mount is well placed for Shipley town centre's supermarkets, shops, cafs and everyday services. Shipl
£ 140,000
4 Bedroom Detached House
View photo
Villa · for sale
£ 450,000
New
4 Bedroom Detached House
BD15
· 4 Bedrooms · Villa
· Garden · Fireplace · Equipped kitchen · Parking · Concierge
BD15 · 4 Bedrooms · Villa · Garden · Fireplace · Equipped kitchen · Parking · Concierge
Four-bedroom detached home with a generous garden in Haworth. This well-presented detached house on Massey Fields offers four bedrooms, a separate dining room and a substantial rear garden, with Haworth village and the surrounding moorland within reach. The living room is a welcoming space with a feature fireplace and windows to the front and side. The dining room provides a second reception space, with a log burner stove and bi-fold glazed doors opening fully towards the garden allowing indoor/outdoor living. Alongside it, the kitchen has extensive wood-fronted units, contrasting granite worktops, island and integrated cooking facilities. A separate utility room and ground-floor WC complete the practical ground-floor layout. Upstairs you will find a spacious open landing, four double bedrooms, giving a family options for sleeping, guests or working from home. The family bathroom has a freestanding bath, and there is a ensuite shower room to the master. A driveway and integral garage p
£ 450,000
3 Bedroom Terraced House
View photo
Terraced House · for sale
£ 145,000
New
3 Bedroom Terraced House
BD15
· 3 Bedrooms · Terraced House
· Fireplace · Equipped kitchen
BD15 · 3 Bedrooms · Terraced House · Fireplace · Equipped kitchen
This three-bedroom terraced home on Century Street combines period character with a fitted dining kitchen and contemporary bathroom. Ceiling cornicing, timber doors and fireplaces add individuality, while the principal bedroom occupies the attic level, featuring exposed beams and space for a seating area. The lounge centres around a stove set within a stone-lined fireplace recess, framed by a timber mantel and tiled hearth. Ceiling cornicing and a picture rail complement the timber floorboards, while a large window brings natural light into the room. The separate dining kitchen provides space for a family-sized table alongside white wall and base units, contrasting handles and grey worktops. A freestanding cooker sits beneath a stainless-steel extractor, with under-counter space for laundry and dishwashing appliances. A substantial timber cupboard adds useful storage, and the rear entrance leads outside. On the first floor are two bedrooms and the bathroom. One bedroom is currently arr
£ 145,000
3 Bedroom House
View photo
House · for sale
£ 145,000
New
3 Bedroom House
BD15
· 3 Bedrooms · House
· Garden · Fireplace · Equipped kitchen
BD15 · 3 Bedrooms · House · Garden · Fireplace · Equipped kitchen
This three-bedroom stone-built end terrace in Eccleshill, BD2, combines accommodation over three floors with low-maintenance outdoor space and an outlook across open green space towards the surrounding hills. Offering scope for cosmetic updating, it provides an opportunity for buyers to put their own stamp on the home. The front lounge features a fireplace with a white surround and matching mantel, creating a focal point for the room. A large window brings in natural light, while alcove shelving provides useful display space. The separate kitchen is fitted with white panelled wall and base units, wood-effect worktops and white tiled splashbacks. An integrated oven and gas hob, together with a stainless-steel sink and drainer, provide the essentials for everyday use. Wood-effect flooring completes the room, with access to the rear garden. The three bedrooms offer flexibility for sleeping accommodation, a home office or a dressing room. The attic bedroom has sloping ceilings, a broad dor
£ 145,000
2 bedroom terraced house for sale
View photo
House · for sale
£ 220,000
New
2 bedroom terraced house for sale
BD15
· 2 Bedrooms · 1 Bath · House
· Garden · Equipped kitchen · Parking · Cellar
BD15 · 2 Bedrooms · 1 Bath · House · Garden · Equipped kitchen · Parking · Cellar
Offered to the market with is this well-presented EXTENDED TWO DOUBLE BEDROOM THROUGH-TERRACE located in the centre of Shelf village - HX3 with local amenities and schools within walking distance. With two good-sized double bedrooms with fitted wardrobes, a high specification kitchen with island, and a fresh contemporary feel throughout, we expect this property to be popular with a range of buyers seeking a home in the area.Internally comprising; entrance porch, living room, dining kitchen, extended utility area, cellar, two double bedrooms, shower room and loft.Externally the property has a low-maintenance private garden to the rear, an on-street parking space opposite the rear, a garden to the front and further on-street parking is available to the front also.The property has been maintained to a good standard by the current owners, with a fresh feel throughout the property, in addition to good storage capabilities and spacious room sizes.We expect this property to be popular so plea
£ 220,000
2 Bedroom Semi Detached House
View photo
Villa · for sale
£ 220,000
New
2 Bedroom Semi Detached House
BD15
· 2 Bedrooms · Villa
· Garden · Equipped kitchen
BD15 · 2 Bedrooms · Villa · Garden · Equipped kitchen
With particularly attractive, good sized landscaped gardens this established and very well maintained two bedroom semi detached home will appeal to a variety of buyers and is conveniently positioned on this much sought after street within easy reach of localised amenities in Thackley and nearby primary and high schools.The exceptionally well presented property is being offered for sale with no onward chain and provides well proportioned two bedroom ( formerly three ) accommodation arranged over two floors, benefitting from uPVC double glazing, majority gas fired central heating with the accommodation in brief comprising: Entrance hall, spacious living room / dining which has sliding doors leading to a good sized conservatory which in turn leads to the south easterly facing rear garden. There is a fitted kitchen to the ground floor which is well planned with a good range of units and work surfaces together with a useful understairs pantry cupboard and exterior side door to the driveway.
£ 220,000
3 bedroom end of terrace house for sale
View photo
House · for sale
£ 170,000
New
3 bedroom end of terrace house for sale
BD15
· 3 Bedrooms · 2 Baths · House
· Garden · Equipped kitchen · Cellar
BD15 · 3 Bedrooms · 2 Baths · House · Garden · Equipped kitchen · Cellar
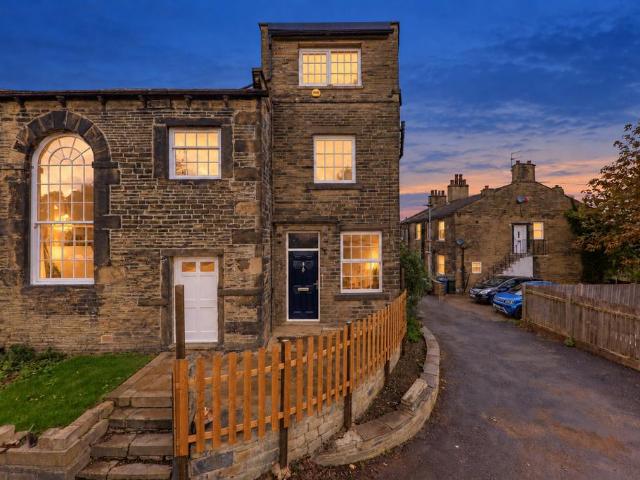
Welcome to Lands Lane, a characterful stone built home forming part of a former chapel in the heart of Idle. Recently renovated and arranged over three floors, the property offers three bedrooms, two bathrooms, a generous living room with a log burning stove, a modern kitchen, useful cellar storage and an enclosed garden. With plenty of space, a practical layout and no onward work required before moving in, this would make a lovely first home.Lands Lane is tucked away close to the centre of Idle, with a good selection of local shops, cafés, pubs and everyday amenities nearby. The area is well placed for travel into Bradford and Leeds, with regular bus links and Apperley Bridge railway station also within easy reach. There are several well-regarded schools locally, along with plenty of green spaces and countryside walks to enjoy.The front door opens directly into a spacious living room, where neutral décor and a large window create a bright and welcoming feel. There is plenty of room fo
£ 170,000
3 bedroom semi detached house for sale
View photo
House · for sale
£ 160,000
New
3 bedroom semi detached house for sale
BD15
· 3 Bedrooms · 2 Baths · House
· Garden · Parking
BD15 · 3 Bedrooms · 2 Baths · House · Garden · Parking
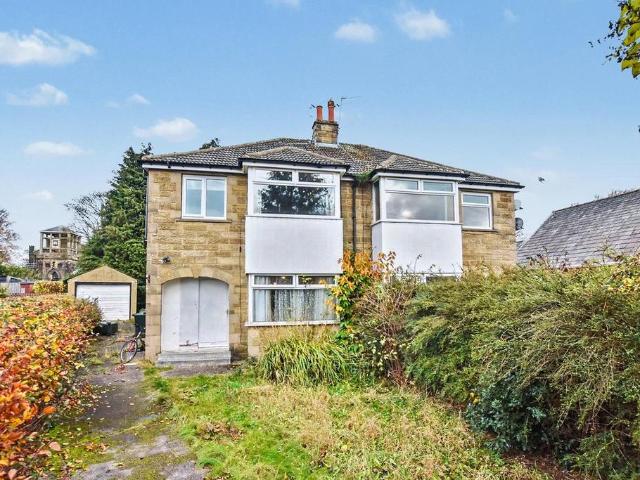
This former 3 bedroom semi-detached property is offered with vacant possession via traditional auction and offers interested parties a range of potential options. It is currently configured as 2 self-contained one bedroom flats (each with its own individual access) and could be modernised and let out again. In conjunction with number 13 next door, the property also has planning permission to be converted back into a semi-detached house. Please visit the planning portal searching reference (Ref 26/02170/FUL) for further information. Externally the property has its own driveway and garage with front and rear gardens. It is located on a quiet cul de sac in North West Bradford with good links to the city available via the A658 Harrogate Road. Please note, number 13 is also available to buy in the auction. A six week completion applies to this lot
£ 160,000
3 bed house for sale
2 pictures
House · for sale
£ 150,000
New
3 bed house for sale
BD15
· 3 Bedrooms · House
· Garden · Fireplace · Equipped kitchen · Cellar
BD15 · 3 Bedrooms · House · Garden · Fireplace · Equipped kitchen · Cellar
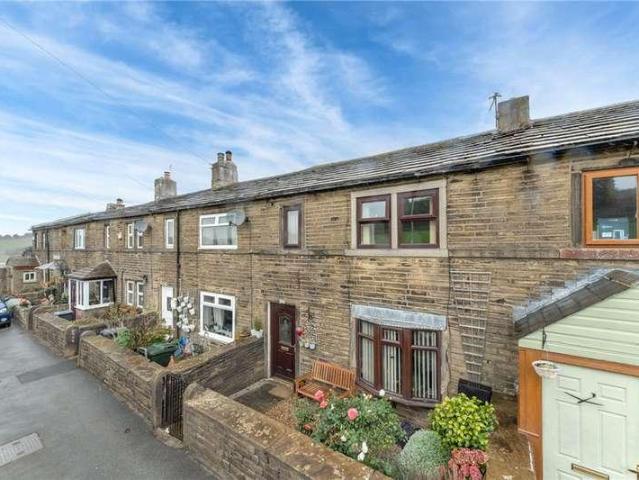
Delightfully situated within a prestigious residential location on the outskirts of the village of Sandy Lane is this stone built terraced home. A characterful three bedroom cottage with fantastic views over the green Aire valley. The property will appeal to a myriad of applicants and an early vieiwng is highly recommended to appreciate this fine home. The accommodation briefly comprises to the ground floor an entry hall leading to the living room with characterful stone fireplace, dining area with french doors to the rear garden, and a fitted kitchen that gives access to the stone vaulted cellar. The first floor has two double bedrooms, a single bedroom and the house bathroom. At the front the property is approached via a private lane with a cottage style garden to the front with stone walls and paving. At the rear the property has another stone paved cottage style garden with long reaching views. The property is situated in a row of terraced cottages surrounded by farmland, named the
£ 150,000
3 bedroom townhouse for sale
View photo
House · for sale
£ 250,000
New
3 bedroom townhouse for sale
BD15
· 3 Bedrooms · 1 Bath · House
· Garden · Equipped kitchen
BD15 · 3 Bedrooms · 1 Bath · House · Garden · Equipped kitchen
Offered to the market is this well-presented THREE BEDROOM END TOWNHOUSE PROPERTY located on a quiet cul-de-sac in Northowram - HX3 with local amenities and popular schools nearby. With a large master bedroom, generous end plot, and good presentation throughout, we expect this property to be popular with first-time and family buyers seeking a home in the area.Internally comprising; entrance porch, living room, dining kitchen, two double bedrooms and a single, house bathroom and loft.Externally the property is situated at the top of the cul-de-sac on a large end plot offering potential for a extension or conservatory (STPC), with a lawned garden to three sides with boundary hedging and complete with a decking area leading from the property with bi-folding doors from the kitchen.The property is maintained to a good standard by the current owners, offers generous outdoor space, and is ideally suited to a couple or growing family. We expect this property to be popular so please book an int
£ 250,000
3 bedroom semi detached house for sale
View photo
House · for sale
£ 195,000
New
3 bedroom semi detached house for sale
BD15
· 3 Bedrooms · 1 Bath · House
· Garden · Equipped kitchen · Parking · Cellar
BD15 · 3 Bedrooms · 1 Bath · House · Garden · Equipped kitchen · Parking · Cellar
Located at the top end of Range Bank, a quiet residential street on the outskirts of Halifax town centre, is this three bedroomed semi-detached property. Offered with the added benefit of NO CHAIN, this property has plenty on offer that certainly offers a fantastic opportunity for any prospective buyer, be it a first time buyer or property investor. The house features both front and rear gardens as well as access to an under-croft cellar storage space that would make the ideal workshop space. The house also has a driveway, with shared access, to the rear of the property offering private off road parking. Internally the property does require modernisation and renovation, therefore offering the opportunity for any prospective buyer to put their own stamp on this charming home. With its open plan style dining kitchen, spacious living room, three bedrooms (two with ample space for double beds) and a house bathroom. Just step inside and you will immediately notice the fantastic opportunity
£ 195,000
3 bedroom end of terrace house for sale
View photo
House · for sale
£ 230,000
New
3 bedroom end of terrace house for sale
BD15
· 3 Bedrooms · 1 Bath · House
· Garden · Equipped kitchen · Parking · Heating
BD15 · 3 Bedrooms · 1 Bath · House · Garden · Equipped kitchen · Parking · Heating
Offered FOR SALE with NO CHAIN is this THREE bedroom end terrace in the popular area of Claremount, Halifax. Accommodation comprises; Entrance porch, lobby, lounge with media wall and dining kitchen. To the first floor; landing, three bedrooms and bathroom. Gardens front and rear with superb panoramic views over Halifax to the rear. Garage. The property benefits from Upvc double glazing, gas central heating, smart pay as you go meters, cctv and security alarm system. Close to amenities, transport links and access to the M62 motorway network. Viewing essential.Ground Floor - Entrance Porch - 0.9 x 1.05 (2'11 x 3'5) - Composite obscure double glazed door to front. Electric meter and door to lobby;Lobby - Radiator, staircase access to first floor and door to lounge;Lounge - 3.4 x 4.5 (11'1 x 14'9) - Spacious room with media wall and useful understairs storage housing the 'BAXI' condensing combi boiler. Electric fire, radiator and Upvc double glazed window to front. Door to dining kitchen;
£ 230,000
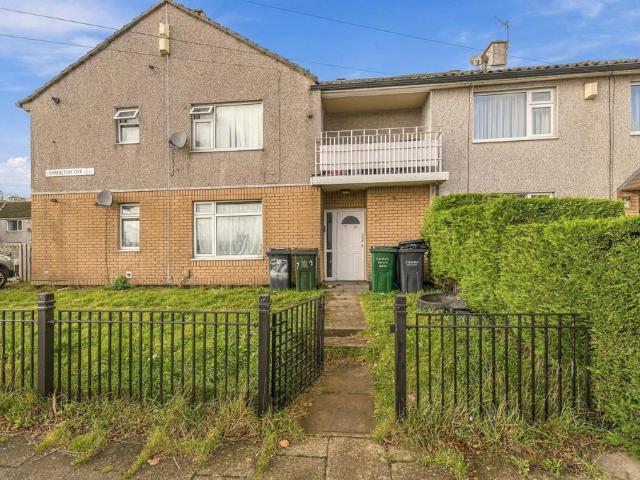
2 bedroom flat for sale
View photo
Flat · for sale
£ 72,000
New
2 bedroom flat for sale
BD15
· 2 Bedrooms · 1 Bath · Flat
· Garden · Balcony · Equipped kitchen
BD15 · 2 Bedrooms · 1 Bath · Flat · Garden · Balcony · Equipped kitchen
Our latest listing is a 2-bedroom flat located in Bradford. It is in close proximity to valuable amenities, is able to generate rewarding rental returns and has a tenant currently situated.For investors looking to expand their portfolio, this is a fantastic opportunity!This well-kept home features 2 bedrooms, lounge, bathroom, kitchen, hall, balcony, veranda, and front and back garden spaces.Investment detailsIt currently produces an annual gross income of £8,700 with tenants currently situated. Considering the purchase price and the potential rental income that could be earned in future years, this will make for a worthwhile addition to an investors property portfolio.For greater detail on this property's investment potential, please see the Let Property Pack linked below.If you are interested, please call us.Tenancy DetailsThere are tenants that currently reside in the property and have consistently paid their rent for the duration of their stay. They do not have any intentions to mo
£ 72,000

Get email alerts

Don't miss out: be the first to know about new properties

The alert was correctly created

On subscribing you accept the conditions of use and the privacy policy
Alert
Receive new ads in your inbox
Save this search
Receive alerts for new listings

We'll send you an email when we have new properties for: "Properties for sale in BD15"

The alert was correctly created

Thornton Bradford
Allerton Bradford
Get email alerts and be the first to see new listings
Required field
On subscribing I accept the terms of the privacy policy
Perfect! You'll soon start receiving new listings via email
Alert
Receive an email when we have new ads for Properties for sale in BD15
Save this search
Filters

Bedrooms

Size (sq.ft)

sq.ft
sq.ft

Price

£
£

Property type

Bathrooms

Clear all filters
Receive notifications when new entries are published.