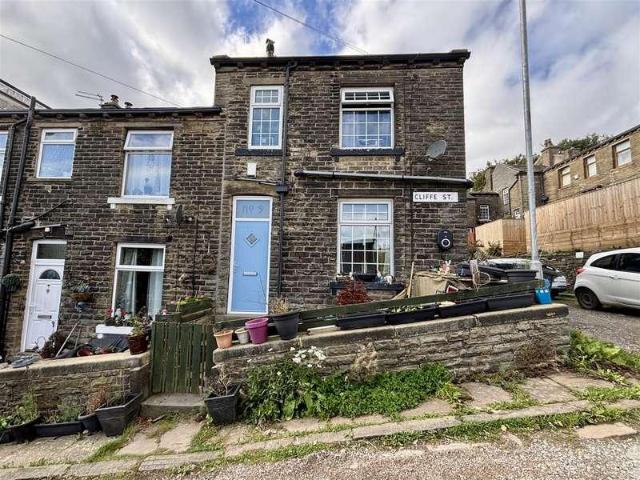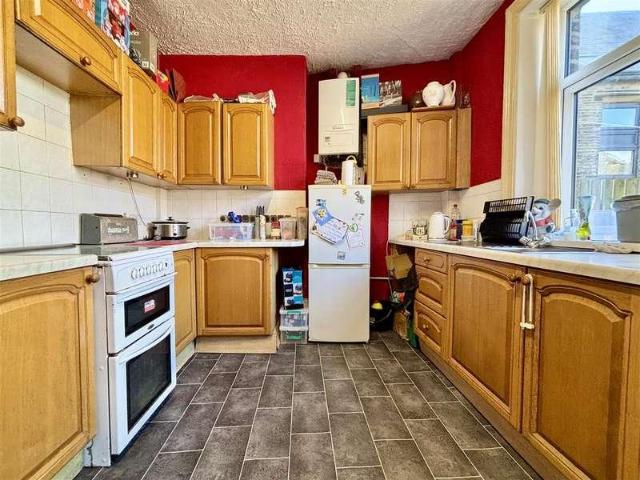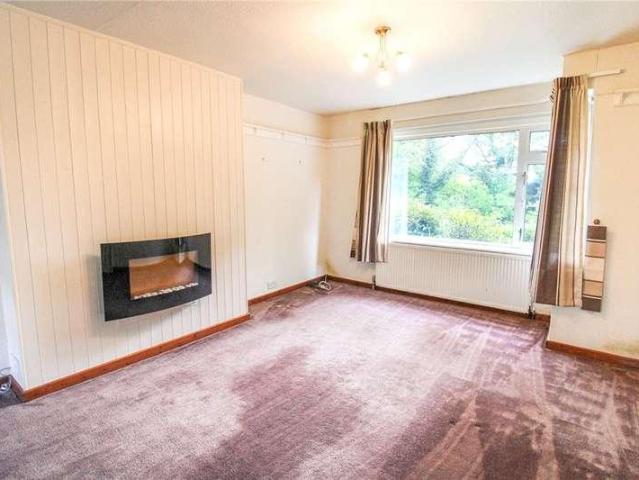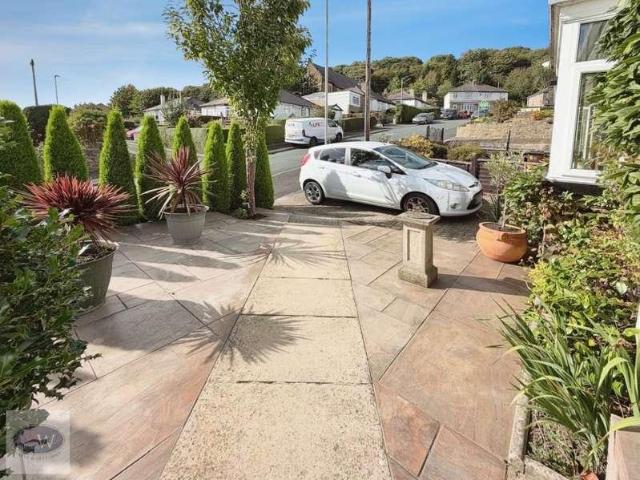
8,287 properties for sale in BD22

2 bedroom semi detached house for sale
View photo
House · for sale
£ 209,995
New
2 bedroom semi detached house for sale
BD22
· 2 Bedrooms · House
· Garden
BD22 · 2 Bedrooms · House · Garden
The Kenmare is a two-bedroom semi-detached home, designed for practical everyday living. The downstairs space boasts a spacious living room with French doors opening out to the rear garden. To the front of the house, you’ll find a contemporary kitchen-diner, perfect for entertaining. Upstairs, the landing leads to two well-sized bedrooms and a modern family bathroom, making it the ideal home for a young couple or growing family. All images, videos, virtual tours, photographs, dimensions, and layouts are for illustrative purposes only and are indicative of the house type. All costs and fees listed are provided for information purposes only and may vary depending on your individual circumstances and the property you purchase. For further information, please refer to the Image Disclaimer or Additional Fees links within the footer of the Gleeson Homes website or consult with the development’s Sales Executive.Council Tax Band: BTenure: FreeholdEPC Potential Energy Efficiency: G
£ 209,995
3 bedroom semi detached house for sale
View photo
House · for sale
£ 259,995
New
3 bedroom semi detached house for sale
BD22
· 3 Bedrooms · House
· Garden · Equipped kitchen
BD22 · 3 Bedrooms · House · Garden · Equipped kitchen
The Altan is a thoughtfully designed three-bedroom semi-detached home offering modern, flexible living. The ground floor features an open-plan kitchen and dining area with French doors to the rear garden. A separate living room provides a cosy space to relax, alongside a convenient WC and hallway storage. Upstairs are three well-proportioned bedrooms, a family bathroom, and additional storage. Outside, you’ll also benefit from a private driveway. All images, videos, virtual tours, photographs, dimensions, and layouts are for illustrative purposes only and are indicative of the house type. All costs and fees listed are provided for information purposes only and may vary depending on your individual circumstances and the property you purchase. For further information, please refer to the Image Disclaimer or Additional Fees links within the footer of the Gleeson Homes website or consult with the development’s Sales Executive.Council Tax Band: CTenure: FreeholdEPC Potential Energy Efficien
£ 259,995
2 bedroom semi detached house for sale
View photo
House · for sale
£ 214,995
New
2 bedroom semi detached house for sale
BD22
· 2 Bedrooms · House
· Garden
BD22 · 2 Bedrooms · House · Garden
The Greystones is a two-bedroom semi-detached home, designed to offer comfort, style and practical living. Downstairs includes a bright and well-designed living room that opens into a contemporary kitchen-diner with French doors to the rear garden. A handy storage room completes the downstairs space. Upstairs, you'll find two spacious bedrooms and a family bathroom, finished with Porcelanosa tiling as standard. All images, videos, virtual tours, photographs, dimensions, and layouts are for illustrative purposes only and are indicative of the house type. All costs and fees listed are provided for information purposes only and may vary depending on your individual circumstances and the property you purchase. For further information, please refer to the Image Disclaimer or Additional Fees links within the footer of the Gleeson Homes website or consult with the development’s Sales Executive.Council Tax Band: BTenure: FreeholdEPC Potential Energy Efficiency: G
£ 214,995
3 bedroom semi detached house for sale
View photo
House · for sale
£ 66,249
New
3 bedroom semi detached house for sale
BD22
· 3 Bedrooms · House
· Garden
BD22 · 3 Bedrooms · House · Garden
Shared Ownership - * Price shown based on a 50% share of £264,995. The Rosemount is a stylish three-bedroom semi-detached home. The kitchen-diner features a large U-shaped worktop with French doors that open into the rear garden. A bright living room and WC complete the downstairs space. Upstairs, you will find three bedrooms and a family bathroom. All images, videos, virtual tours, photographs, dimensions, and layouts are for illustrative purposes only and are indicative of the house type. All costs and fees listed are provided for information purposes only and may vary depending on your individual circumstances and the property you purchase. For further information, please refer to the Image Disclaimer or Additional Fees links within the footer of the Gleeson Homes website or consult with the development’s Sales Executive.Council Tax Band: CTenure: LeaseholdEPC Potential Energy Efficiency: G
£ 66,249
2 bedroom semi detached house for sale
View photo
House · for sale
£ 214,995
New
2 bedroom semi detached house for sale
BD22
· 2 Bedrooms · House
· Garden
BD22 · 2 Bedrooms · House · Garden
The Greystones is a two-bedroom semi-detached home, designed to offer comfort, style and practical living. Downstairs includes a bright and well-designed living room that opens into a contemporary kitchen-diner with French doors to the rear garden. A handy storage room completes the downstairs space. Upstairs, you'll find two spacious bedrooms and a family bathroom, finished with Porcelanosa tiling as standard. All images, videos, virtual tours, photographs, dimensions, and layouts are for illustrative purposes only and are indicative of the house type. All costs and fees listed are provided for information purposes only and may vary depending on your individual circumstances and the property you purchase. For further information, please refer to the Image Disclaimer or Additional Fees links within the footer of the Gleeson Homes website or consult with the development’s Sales Executive.Council Tax Band: BTenure: FreeholdEPC Potential Energy Efficiency: G
£ 214,995
5 bedroom detached house for sale
View photo
House · for sale
£ 535,000
New
5 bedroom detached house for sale
BD22
· 5 Bedrooms · 3 Baths · House
· Garden · Parking · Equipped kitchen · Patio · Concierge
BD22 · 5 Bedrooms · 3 Baths · House · Garden · Parking · Equipped kitchen · Patio · Concierge
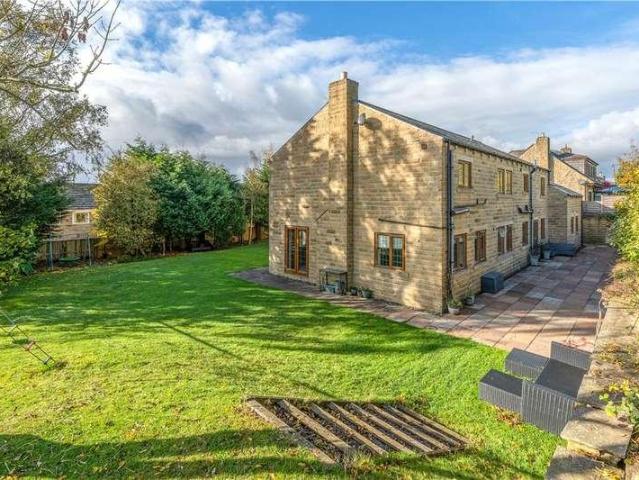
Offered to the market is this well-presented EXTENDED FOUR/FIVE BEDROOM DETACHED PROPERTY located on a popular development in Northowram - HX3 with local amenities and popular schools nearby. Featuring a primary bedroom with en-suite, two spacious reception rooms, a well-maintained landscaped garden, and within walking distance to the local primary school, we expect this property to be popular with family buyers seeking a home in the area.Internally comprising; entrance, hallway, living room, extended dining room/snug, kitchen, utility room, ground floor WC, home office/bedroom, double garage, primary bedroom with en-suite, three further double bedrooms, four-piece house bathroom and loft.Externally the property is situated on a quiet cul-de-sac with off-street parking and visitors parking available, has a large well-maintained garden to the rear complete with patio, pergola and a central lawn, and finally a well-presented garden to the front.The property is in great condition througho
£ 535,000
2 bedroom semi detached house for sale
View photo
House · for sale
£ 230,000
New
2 bedroom semi detached house for sale
BD22
· 2 Bedrooms · 1 Bath · House
· Equipped kitchen · Parking
BD22 · 2 Bedrooms · 1 Bath · House · Equipped kitchen · Parking
Offered to the market for the very first time in nearly thirty years, with no onward chain, this well-maintained two-bedroom semi-detached home represents a truly rare opportunity. Nestled in an elevated position within a quiet residential pocket of the highly desirable Warley conservation area, the property commands lovely views above the Calder Valley. Stepping onto the property, you are greeted by a private parking space for one vehicle on a shared driveway. To the front, a small, gated yard catches the best of the south-facing elevation, providing a vantage point to sit back and take in the quiet neighbourhood. Your entrance begins through a practical and welcoming porch/utility space. This leads seamlessly into a compact, thoughtfully arranged kitchen. Moving through, you enter a spacious dining room that acts as the central hub of the ground floor, complete with integrated storage and stairs leading up to the first floor. From the dining room, a door opens into a generous, light-
£ 230,000
2 bedroom semi detached house for sale
View photo
House · for sale
£ 53,749
New
2 bedroom semi detached house for sale
BD22
· 2 Bedrooms · House
· Garden
BD22 · 2 Bedrooms · House · Garden
Shared Ownership - * Price shown based on a 50% share of £214,995. The Kenmare is a two-bedroom semi-detached home, designed for everyday living. The downstairs space boasts a spacious living room with French doors opening out to the rear garden. To the front of the house, you’ll find a kitchen-diner, perfect for entertaining. Upstairs, the landing leads to two well-sized bedrooms and a family bathroom. All images, videos, virtual tours, photographs, dimensions, and layouts are for illustrative purposes only and are indicative of the house type. All costs and fees listed are provided for information purposes only and may vary depending on your individual circumstances and the property you purchase. For further information, please refer to the Image Disclaimer or Additional Fees links within the footer of the Gleeson Homes website or consult with the development’s Sales Executive.Council Tax Band: BTenure: LeaseholdEPC Potential Energy Efficiency: G
£ 53,749
5 bedroom property for sale
View photo
House · for sale
£ 900,000
New
5 bedroom property for sale
BD22
· 5 Bedrooms · 4 Baths · House
· Concierge
BD22 · 5 Bedrooms · 4 Baths · House · Concierge
Summary Property Description Prospect Barn, Off Colne Road, Trawden- With Separate income generating cottage. Tucked away at the end of a private lane in a secluded and highly desirable position, with outstanding far reaching views, Prospect Barn is an exceptional and character-filled detached barn conversion, offering a wonderful blend of original features and modern living, alongside is a separate detached cottage currently operating as a successful Holiday let (The Croft).The main residence (Prospect Barn) extends to approximately 1,736 sq ft and is presented in true turn key condition throughout. On entering the side entrance, you are welcomed into a practical utility area which leads through into a stunning reception space. This bright and spacious room features a striking media wall and an impressive large window framing the outstanding views across the valley of Trawden and Boulsworth Hill and beyond and enhanced by exposed stonework and original wooden beams. The property flows
£ 900,000
3 bedroom semi detached house for sale
View photo
House · for sale
£ 465,500
New
3 bedroom semi detached house for sale
BD22
· 3 Bedrooms · House
· Garden · Equipped kitchen · Parking
BD22 · 3 Bedrooms · House · Garden · Equipped kitchen · Parking
The Greenwood - 3-STOREY HOME with a SOUTH FACING GARDEN and 3 BEDROOMS. Now available with £23,250 DEPOSIT CONTRIBUTION and an UPGRADED KITCHEN with silestone worktop (worth £5,000). Or, STAMP DUTY PAID when you PART EXCHANGE.Discover this 3-storey family home with FLEXIBLE LIVING SPACE. Featuring an OPEN-PLAN KITCHEN AND FAMILY AREA with a GLAZED BAY LEADING TO THE SOUTH FACING GARDEN and a separate home office.Retreat to your lounge and EN SUITE MAIN BEDROOM on the first floor. The second floor has a further 2 double bedrooms and family bathroom.Outside this home overlooks green open space and features PARKING FOR 2 CARS
£ 465,500
3 bedroom semi detached house for sale
View photo
House · for sale
£ 295,000
New
3 bedroom semi detached house for sale
BD22
· 3 Bedrooms · 2 Baths · House
· Garden · Parking
BD22 · 3 Bedrooms · 2 Baths · House · Garden · Parking
Welcome to this charming three-bedroom semi-detached house located in the tranquil cul-de-sac of Nab View, Silsden. This delightful property is perfect for a growing family, offering generous gardens surrounding the property.Property Details - Nestled in a peaceful cul-de-sac and enjoying attractive open views to the front, this superb three-bedroom semi-detached home offers an ideal opportunity for a growing family. Set within generously sized gardens, the property combines space, style and versatility in a sought-after residential location. The property has recently been installed with a new boiler this year and also a new fuse box last year, along with majority triple glazing throughout. The current owners have thoughtfully improved the home, replacing the original garage with a purpose-built garden room that serves as a fantastic hobby space, home office or studio whilst also having the potential to be adapted to an independent living area. This flexible building is fully equipped
£ 295,000
4 bedroom semi detached house for sale
View photo
House · for sale
£ 350,000
New
4 bedroom semi detached house for sale
BD22
· 4 Bedrooms · 2 Baths · House
· Concierge
BD22 · 4 Bedrooms · 2 Baths · House · Concierge
Welcome to this beautifully extended 4 Bedroom semi-detached family home with 2 Reception Rooms, occupying a pleasant position on the popular North View in the sought-after village of Wilsden.Thoughtfully extended to provide spacious and versatile accommodation, this impressive home is perfectly suited to modern family living. An entrance porch leads into the welcoming hallway, while two generous reception rooms offer excellent flexibility for growing families. The impressive side extension has created a substantial second reception room with ample space for both living and dining, complemented by patio doors opening onto the rear patio, ideal for entertaining. A further spacious reception room also incorporates a dining area and enjoys access to a second patio, creating a wonderful connection between the indoor and outdoor spaces.The first floor offers four well-proportioned bedrooms, including an impressive principal bedroom featuring exposed wooden beams, a striking vaulted ceiling
£ 350,000
3 bedroom semi detached house for sale
View photo
House · for sale
£ 472,000
New
3 bedroom semi detached house for sale
BD22
· 3 Bedrooms · House
· Garden · Equipped kitchen · Parking
BD22 · 3 Bedrooms · House · Garden · Equipped kitchen · Parking
The Cannington - 3-storey, semi-detached home with an en suite main bedroom. Now available with £23,600 DEPOSIT CONTRIBUTION and an UPGRADED KITCHEN with silestone worktop (worth £6,600). Or, STAMP DUTY PAID when you PART EXCHANGE.This 3-storey home features an OPEN-PLAN DINING KITCHEN with a LOUNGE area and FRENCH DOORS TO YOUR GARDEN and a dedicated HOME OFFICE.On the first floor, you'll find a spacious LOUNGE, a double bedroom and family bathroom.The second floor has your EN SUITE MAIN BEDROOM and a further double bedroom.PARKING FOR 2 CARS COMPLETES THE HOME
£ 472,000
2 bedroom semi detached house for sale
View photo
House · for sale
£ 140,000
New
2 bedroom semi detached house for sale
BD22
· 2 Bedrooms · 1 Bath · House
· Garden · Equipped kitchen
BD22 · 2 Bedrooms · 1 Bath · House · Garden · Equipped kitchen
Tatton Street presents a beautifully maintained two-bedroom semi-detached home, ideally located close to local schools, supermarkets and with excellent access to the M65, making it an ideal purchase for commuters, first-time buyers and investors alike.The property is approached via a garden forecourt and benefits from a recently updated composite entrance door. Inside, the spacious living room is filled with natural light from the attractive bay window, while a charming log burner creates a warm and inviting focal point.To the rear, the kitchen/diner is fitted with a range of matching wall, base and drawer units, complemented by contrasting work surfaces and an integrated oven and hob. Practical additions include a useful understairs storage cupboard and a separate pantry. Beyond the kitchen is a conservatory extension, currently utilised as a dining room, offering additional living space and featuring a convenient ground floor WC with a wash hand basin.The first floor offers two gener
£ 140,000
2 bedroom apartment for sale
View photo
Flat · for sale
£ 90,000
New
2 bedroom apartment for sale
BD22
· 2 Bedrooms · 1 Bath · Flat
BD22 · 2 Bedrooms · 1 Bath · Flat
Nestled within a sought-after residential development, this superb two bedroom ground-floor apartment is available as part of a discounted sale ownership scheme, with the purchaser acquiring 80% of the full market value. It represents an excellent opportunity for a wide range of buyers, from first-time homeowners to single, couples or retirees.Property Details - Nestled within a sought-after residential development, this superb ground-floor apartment offers a wonderful blend of modern living, convenience and value. Designed with comfort and practicality in mind, the home is presented in neutral décor throughout, creating a fresh and inviting atmosphere that will easily complement any style.This self-contained two-bedroom apartment is available as part of a discounted sale ownership scheme, with the purchaser acquiring 80% of the full market value. It represents an excellent opportunity for a wide range of buyers, from first-time homeowners to single, couples or retirees.The accommodati
£ 90,000
2 bedroom terraced house for sale
View photo
House · for sale
£ 339,950
New
2 bedroom terraced house for sale
BD22
· 2 Bedrooms · 1 Bath · House
· Garden · Equipped kitchen · Parking
BD22 · 2 Bedrooms · 1 Bath · House · Garden · Equipped kitchen · Parking
This beautifully renovated, stone built terraced cottage, built with reclaimed material from the local mill, sits in the heart of Addingham and is tastefully decorated throughout with the perfect mix of both modern and reclaimed material. The property has the advantage of tranquil private gardens both front and rear, as well as the benefit of allocated parking. The stunning sitting room, with eco friendly cast iron bioethanal stove and reclaimed whitewashed wooden ceiling, is entered from a chequered tiled hallway with cosy reading nook, which in turn leads into the cosy kitchen with fully integrated appliances, wooden butcher’s block breakfast bar and reclaimed natural wooden ceiling. Upstairs are two ample double bedrooms with storage and quality fitted wardrobes and a beautiful brand new bathroom with Burlington fixtures, stone free standing bath and quality tiles to walls and floor. The beauty of this cottage is its beck side location and sun trap gardens providing an entirely priv
£ 339,950
2 bedroom terraced house for sale
View photo
House · for sale
£ 149,950
New
2 bedroom terraced house for sale
BD22
· 2 Bedrooms · 1 Bath · House
· Garden · Equipped kitchen
BD22 · 2 Bedrooms · 1 Bath · House · Garden · Equipped kitchen
Richmond Road, Barnoldswick – Beautiful End Terrace in Turn-Key ConditionNo Chain | Freehold | Recently Decorated Throughout | Ready to Move IntoSituated on the sought-after Richmond Road in Barnoldswick, this attractive end-terrace property, one of just three homes in the row, offers beautifully presented accommodation ideal for first-time buyers, downsizers, or investors alike.Occupying a pleasant position with a front garden and benefiting from a private enclosed rear garden/yard, the property has been recently decorated throughout, allowing any prospective purchaser to simply unpack and enjoy their new home.The accommodation briefly comprises a welcoming lounge with feature gas fire, creating a warm and comfortable living space, while to the rear is a spacious kitchen diner, providing ample room for both everyday family life and entertaining.To the first floor are two generous double bedrooms and a modern family bathroom, all well-presented and ready for immediate occupation.Offere
£ 149,950
2 bedroom townhouse for sale
View photo
House · for sale
£ 120,000
New
2 bedroom townhouse for sale
BD22
· 2 Bedrooms · 1 Bath · House
· Garden · Equipped kitchen · Parking · Heating
BD22 · 2 Bedrooms · 1 Bath · House · Garden · Equipped kitchen · Parking · Heating
ATTENTION FIRST TIME BUYERS/INVESTORS Offered for sale is this extremely well presented two bedroom inner town house situated in this popular residential location. The accommodation has the benefit of both gas central heating and upvc double glazing. Also briefly comprises: - Front entrance lobby, spacious lounge, breakfast kitchen, rear entrance porch, two double bedrooms and modern shower room. Large well-kept front garden and off road parking to the rear. Internal viewing is strongly recommended. ACCOMMODATION COMPRISES: - GROUND FLOOR Front entrance lobby With composite external door, double radiator and laminated flooring. Spacious lounge 4.23 m (13’10) x 3.60 m (11’9) With inset spotlights, radiator and television point. Breakfast kitchen 4.52 m (14’9) x 2.13 m (6’11) Part tiled, modern multi bowl sink unit with mixer tap, range of wall and base units with laminated work surfaces, integrated electric hob, fan assisted oven and extractor fan and plumbing for automatic washing mach
£ 120,000
2 bedroom terraced house for sale
View photo
House · for sale
£ 90,000
New
2 bedroom terraced house for sale
BD22
· 2 Bedrooms · 1 Bath · House
· Equipped kitchen · Cellar · Heating
BD22 · 2 Bedrooms · 1 Bath · House · Equipped kitchen · Cellar · Heating
Offered for sale is this stone built two bedroom corner terrace house situated in this most convenient location. The accommodation has the benefit of both gas central heating and upvc double glazing. Also briefly comprises: - Useful store cellar, front entrance lobby, spacious lounge and dining kitchen, two bedrooms and bathroom. Pavement frontage. Offered with the benefit of vacant possession and no chain. ACCOMMODATION COMPRISES: - Useful Store cellar GROUND FLOOR Front entrance lobby With upvc external door and surround. Spacious lounge 4.20 m (13’9) x 4.29 m (14’1) max With cast iron stove, double radiator and inset spotlights. Dining kitchen 3.23 m (10’11) x 2.58 m (8’5) Part tiled, stainless steel sink unit with mixer tap, range of wall and base units with laminated work surfaces. Integrated electric oven and gas hob and plumbing for automatic washing machine. Space for fridge/freezer, wall mounted Worcester combination gas central heating boiler and fluorescent strip light. FIRS
£ 90,000
4 bedroom terraced house for sale
View photo
House · for sale
£ 220,000
New
4 bedroom terraced house for sale
BD22
· 4 Bedrooms · 1 Bath · House
· Equipped kitchen · Cellar
BD22 · 4 Bedrooms · 1 Bath · House · Equipped kitchen · Cellar
Viewing is essential to fully appreciate this deceptively spacious four bedroom through terrace property situated in the ever popular village location of Oakworth with excellent access to the primary school. The three storey accommodation comprises of an entrance hall giving access to a useful storage cellar, the spacious lounge has a living flame gas coal effect fire, radiator, double glazed window to the front. The dining room has double glazed window to the rear, radiator and opens out into the kitchen which has a range of base and wall mounted units, integrated double oven, hob, extractor fan, double glazed window to the rear. To the first floor there are three bedrooms, the master having a built in wardrobe. The house bathroom is also on this level having a corner bath, WC, wash hand basin, heated towel rail, double glazed window to the front. To the second floor a spacious attic bedroom with three double glazed Velux windows and two radiators. Externally there is a gravelled gard
£ 220,000
4 bedroom semi detached house for sale
View photo
House · for sale
£ 400,000
New
4 bedroom semi detached house for sale
BD22
· 4 Bedrooms · 2 Baths · House
· Garden · Equipped kitchen · Concierge
BD22 · 4 Bedrooms · 2 Baths · House · Garden · Equipped kitchen · Concierge
Ref: 1428471Located in the highly sought-after area of Woodhouse, Brighouse, this beautifully extended four-bedroom semi-detached home offers versatile and modern living accommodation, perfect for families of all sizes.The standout feature of the property is the stunning contemporary kitchen, thoughtfully extended to create a bright and spacious hub of the home. Designed for both everyday living and entertaining, it flows seamlessly out to a private rear garden, providing an ideal indoor-outdoor lifestyle.The ground floor offers excellent flexibility, featuring two well-proportioned bedrooms that could also be utilised as additional reception rooms, home office space, or guest accommodation. A stylish family bathroom completes the ground floor.To the first floor, there are two bedrooms along with a modern shower room, creating a well-balanced and practical layout.Externally, the property benefits from a private enclosed rear garden, perfect for relaxing or entertaining, along with off-
£ 400,000
3 bedroom semi detached house for sale
View photo
House · for sale
£ 280,000
New
3 bedroom semi detached house for sale
BD22
· 3 Bedrooms · 1 Bath · House
· Equipped kitchen · Parking
BD22 · 3 Bedrooms · 1 Bath · House · Equipped kitchen · Parking
Book A Viewing Today - Occupying an elevated position with outstanding views across the Aire Valley, this beautifully presented three-bedroom semi-detached home offers contemporary living in a highly desirable location.Occupying an elevated position with outstanding views across the Aire Valley, this beautifully presented three-bedroom semi-detached home offers contemporary living in a highly desirable location.Ideally placed for excellent local amenities and superb transport connections, the property is a short distance from the World Heritage site of Saltaire, which offers many every day amenities, and regular direct rail services to Leeds, Bradford and Skipton.The impressive home comprises; entrance hall, and a spacious open-plan ground floor which combines the living, dining and kitchen areas. To the first floor are three bedroom and the house bathroom. A separate home office located under the garage provides privacy and seclusion for remote working or study.Externally, the home of
£ 280,000
3 bedroom end of terrace house for sale
View photo
House · for sale
£ 275,000
New
3 bedroom end of terrace house for sale
BD22
· 3 Bedrooms · House
· Garden · Equipped kitchen · Parking
BD22 · 3 Bedrooms · House · Garden · Equipped kitchen · Parking
The Ellerton - semi-detached home with an en suite main bedroom and driveway parking. Available with £8,250 DEPOSIT CONTRIBUTION. Or, got a house to sell? Ask us about PART EXCHANGE.This SEMI-DETACHED home features a spacious dining kitchen with FRENCH DOORS leading to the garden and a family LOUNGE. You'll also find plenty of storage throughout.Upstairs, you'll find the EN SUITE MAIN BEDROOM, a further double bedroom and a SINGLE ROOM that could be used as a home STUDY.Outside, you'll find DRIVEWAY PARKING FOR 2 CARS
£ 275,000
3 bedroom semi detached house for sale
View photo
House · for sale
£ 269,995
New
3 bedroom semi detached house for sale
BD22
· 3 Bedrooms · House
· Garden · Parking
BD22 · 3 Bedrooms · House · Garden · Parking
The Woodford is a three-bedroom semi-detached home, complete with an integral garage and private driveway. Downstairs boasts a bright, modern living room that leads into an open-plan kitchen-diner with French doors out to the garden. Upstairs, a main bedroom complete with an en-suite bathroom brings a touch of luxury to this three-bedroom home. A further two bedrooms upstairs and a family bathroom complete this home perfectly. All images, videos, virtual tours, photographs, dimensions, and layouts are for illustrative purposes only and are indicative of the house type. All costs and fees listed are provided for information purposes only and may vary depending on your individual circumstances and the property you purchase. For further information, please refer to the Image Disclaimer or Additional Fees links within the footer of the Gleeson Homes website or consult with the development’s Sales Executive.Council Tax Band: CTenure: FreeholdEPC Potential Energy Efficiency: TBC
£ 269,995
4 bedroom detached house for sale
View photo
House · for sale
£ 319,995
New
4 bedroom detached house for sale
BD22
· 4 Bedrooms · House
· Garden
BD22 · 4 Bedrooms · House · Garden
The Longford is a four-bedroom detached family home, designed for modern living. The downstairs boasts a spacious entrance hall with WC, leading to a large living room and a contemporary kitchen-dining area complete with French doors leading into the rear garden and a useful utility room. Upstairs, you'll benefit from four bedrooms and a family bathroom, with the main bedroom featuring a private en-suite. All images, videos, virtual tours, photographs, dimensions, and layouts are for illustrative purposes only and are indicative of the house type. All costs and fees listed are provided for information purposes only and may vary depending on your individual circumstances and the property you purchase. For further information, please refer to the Image Disclaimer or Additional Fees links within the footer of the Gleeson Homes website or consult with the development’s Sales Executive.Council Tax Band: DTenure: FreeholdEPC Potential Energy Efficiency: TBC
£ 319,995

Get email alerts

Don't miss out: be the first to know about new properties

The alert was correctly created

On subscribing you accept the conditions of use and the privacy policy
Alert
Receive new ads in your inbox
Save this search
Receive alerts for new listings

We'll send you an email when we have new properties for: "Properties for sale in BD22"

The alert was correctly created

Utley Keighley
Oxenhope Keighley
Get email alerts and be the first to see new listings
Required field
On subscribing I accept the terms of the privacy policy
Perfect! You'll soon start receiving new listings via email
Alert
Receive an email when we have new ads for Properties for sale in BD22
Save this search
Filters

Bedrooms

Size (sq.ft)

sq.ft
sq.ft

Price

£
£

Property type

Bathrooms

Clear all filters
Receive notifications when new entries are published.