6,270 houses for sale in BD22

4 Bedroom House
View photo
House · for sale
£ 355,000
New
4 Bedroom House
BD22
· 4 Bedrooms · House
· Garden · Equipped kitchen · Parking
BD22 · 4 Bedrooms · House · Garden · Equipped kitchen · Parking
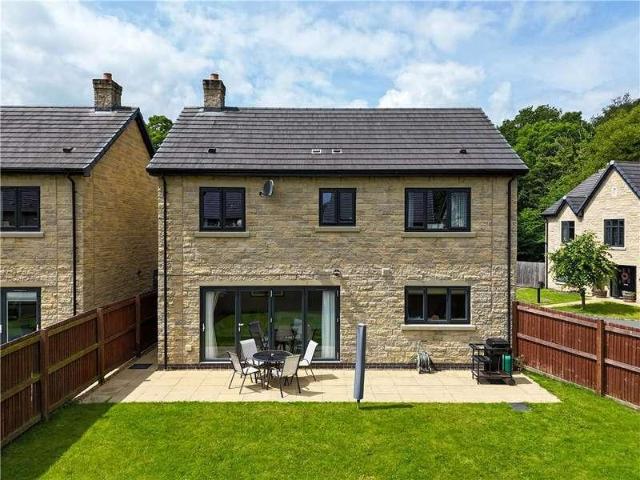
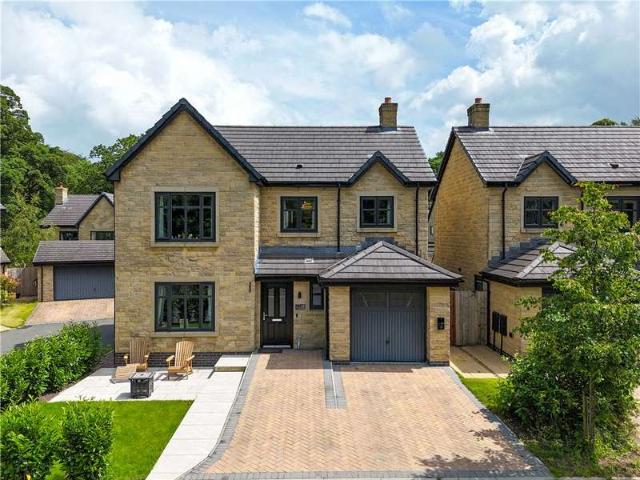
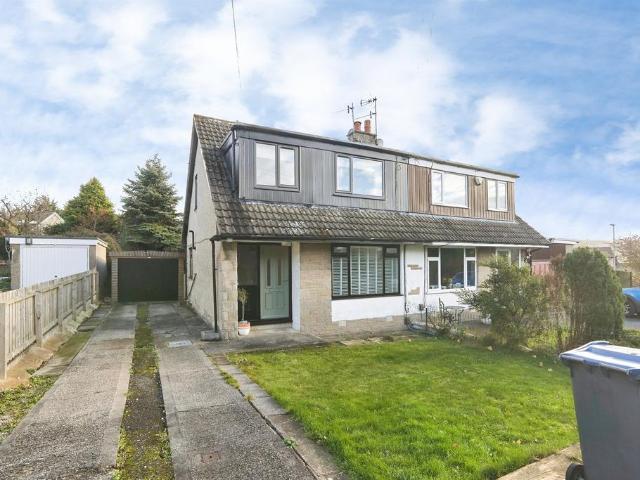
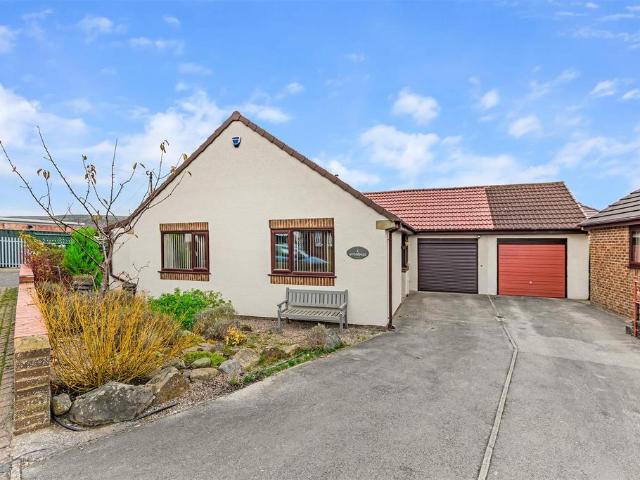
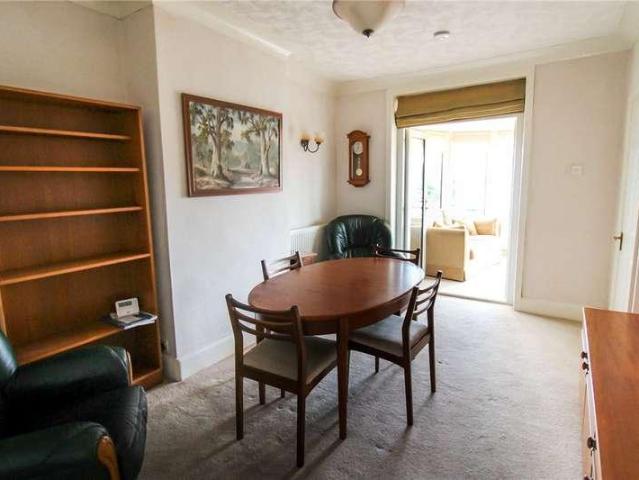
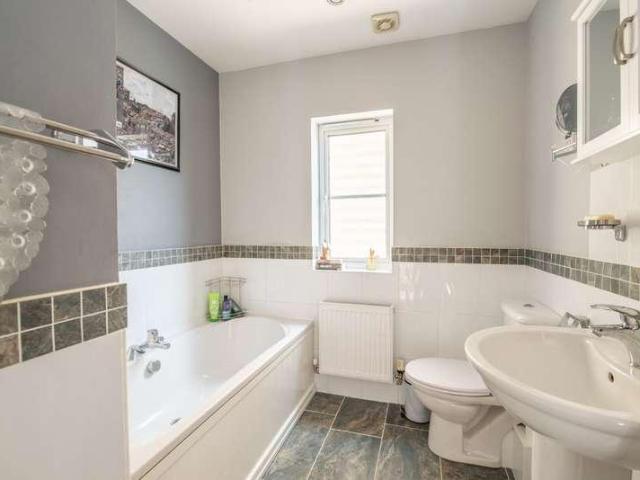
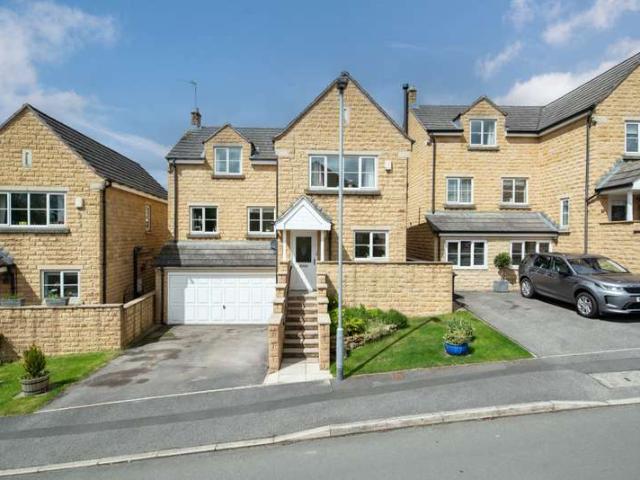
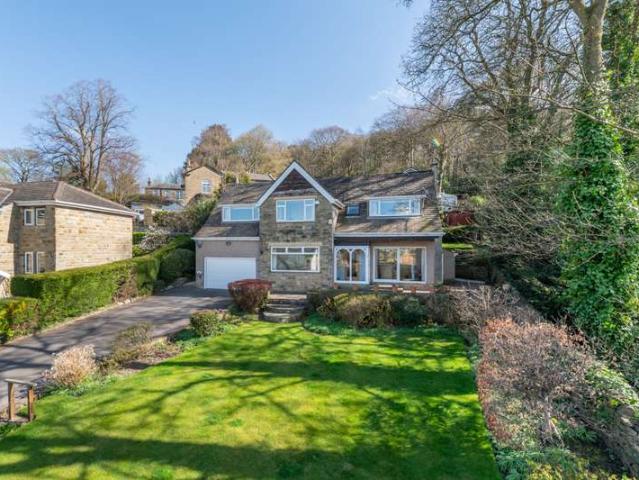
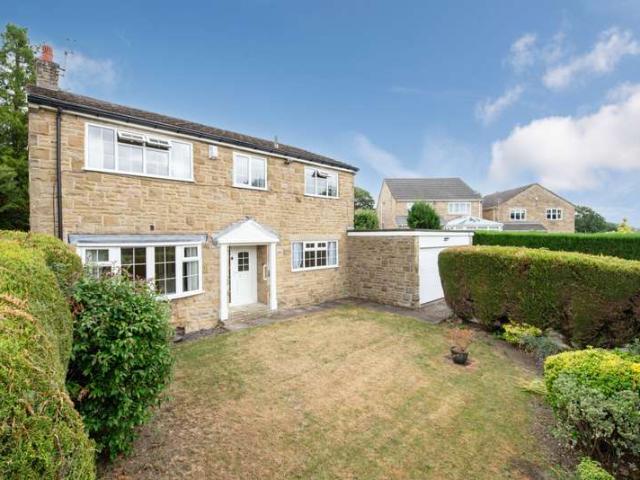
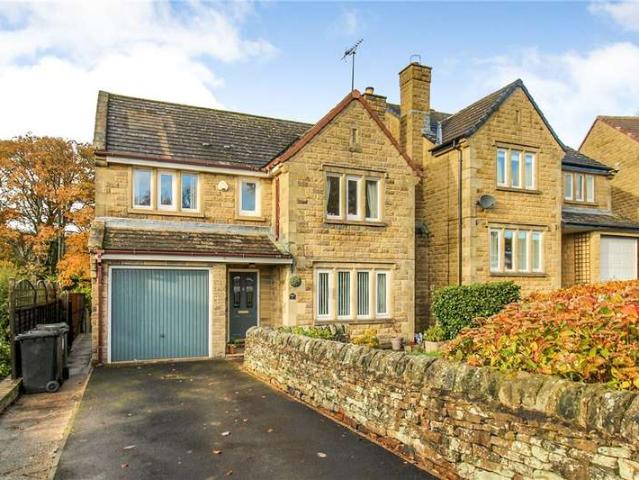
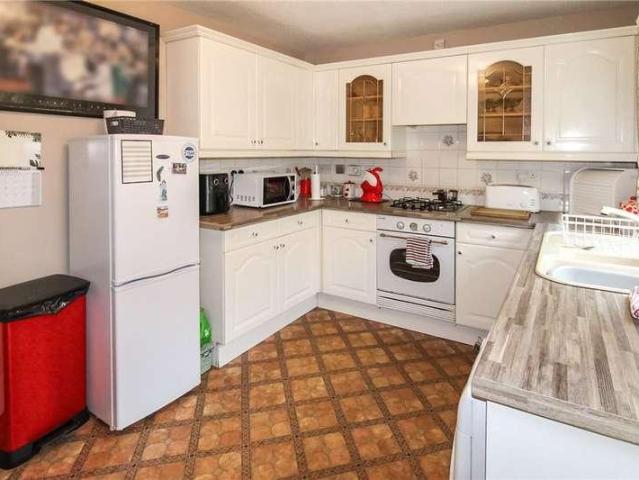
This well established detached house offers accommodation across two floors and briefly comprises, entrance hall with w.c cupboard understairs, sitting room, dining room, with patio doors to the UPVC conservatory, breakfast kitchen and integral singe garage. To the first floor, landing with cupboard, bedroom one with fitted wardrobes and en suite shower room, three further bedrooms and house bathroom. Outside, driveway to the front, enclosed front garden with lawn, rear garden with patio and easy to maintain pebbled garden.A home for the family yet does require some upgrading but available for immediate occupation. Delightfully situated on this popular development on the edge of the village close to open countryside yet convenient for local amenities which include a popular first school, mini supermarket, park, golf club and public houses yet is only two miles distant from the larger shopping facilities of Keighley town centre which also has links by both road and rail to the major tow
£ 355,000
4 bed house for sale
2 pictures
House · for sale
£ 355,000
New
4 bed house for sale
BD22
· 4 Bedrooms · House
· Garden · Equipped kitchen · Parking
BD22 · 4 Bedrooms · House · Garden · Equipped kitchen · Parking
This well established detached house offers accommodation across two floors and briefly comprises, entrance hall with w.c cupboard understairs, sitting room, dining room, with patio doors to the UPVC conservatory, breakfast kitchen and integral singe garage. To the first floor, landing with cupboard, bedroom one with fitted wardrobes and en suite shower room, three further bedrooms and house bathroom. Outside, driveway to the front, enclosed front garden with lawn, rear garden with patio and easy to maintain pebbled garden. A home for the family yet does require some upgrading but available for immediate occupation. Delightfully situated on this popular development on the edge of the village close to open countryside yet convenient for local amenities which include a popular first school, mini supermarket, park, golf club and public houses yet is only two miles distant from the larger shopping facilities of Keighley town centre which also has links by both road and rail to the major to
£ 355,000
2 bedroom terraced house for sale
View photo
House · for sale
£ 150,000
2 bedroom terraced house for sale
BD22
· 2 Bedrooms · 1 Bath · House
· Garden · Equipped kitchen
BD22 · 2 Bedrooms · 1 Bath · House · Garden · Equipped kitchen
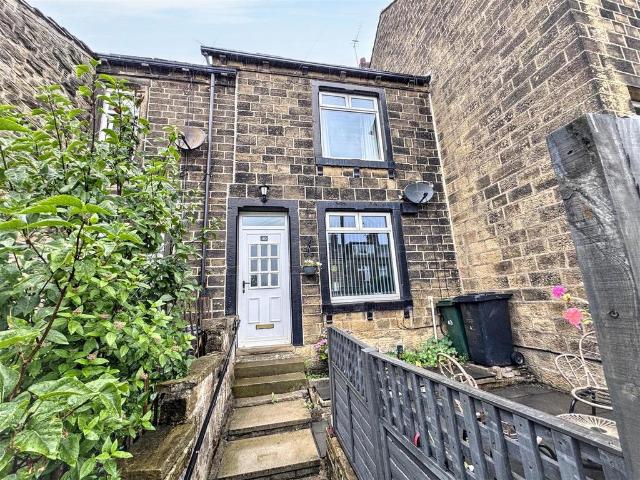
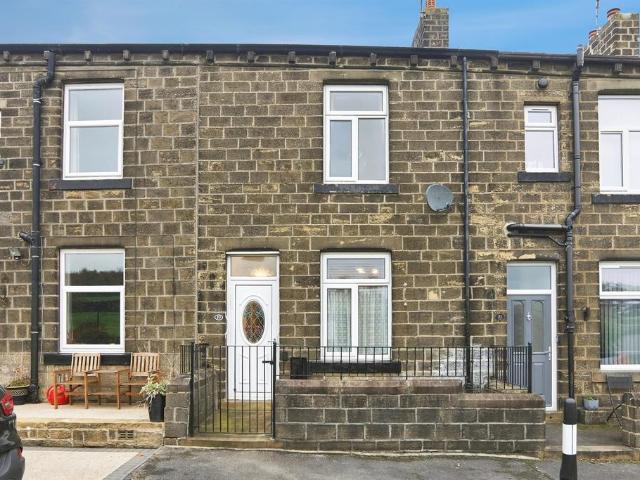
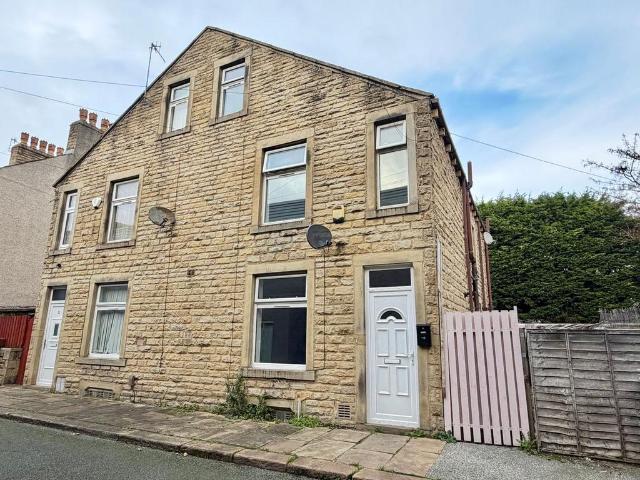
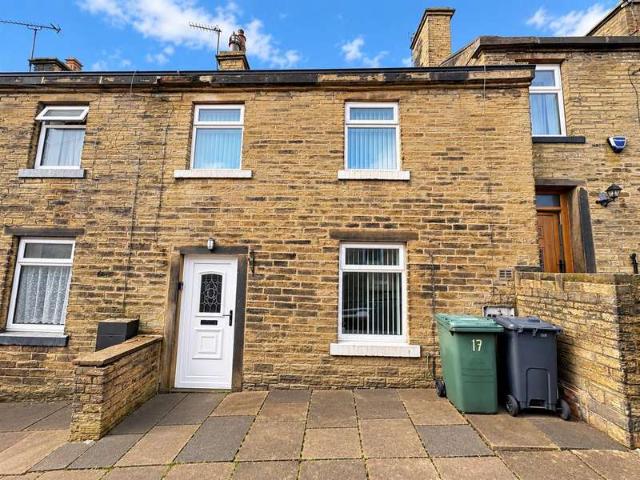
A well-presented two-bedroom stone-built home situated in the heart of the popular village of Oakworth, offering approximately 696 sq ft of accommodation and likely to appeal to first-time buyers, downsizers and buy-to-let investors alike.The property has a welcoming and surprisingly spacious feel, with a generous living room featuring exposed ceiling beams, a fitted kitchen with adjoining utility room, two well-proportioned bedrooms and a modern bathroom. The main bedroom is particularly generous and benefits from an excellent range of fitted wardrobes and storage.Outside, there is an enclosed paved seating area providing a low-maintenance space for relaxing or entertaining, together with an additional garden area offering further outdoor space.Oakworth remains one of the area's most popular villages, combining a strong sense of community with convenient everyday amenities. Oakworth Primary School and Holden Park are both close by, while the village also offers local shops, pubs and s
£ 150,000
4 bed house for sale
2 pictures
House · for sale
£ 525,000
New
4 bed house for sale
BD22
· 4 Bedrooms · House
· Garden · Equipped kitchen
BD22 · 4 Bedrooms · House · Garden · Equipped kitchen
Enter through a composite and glass door into a hallway with Karndean flooring and an understairs storage cupboard. Off the hall is a two piece suite comprising of, a concealed cistern w.c wash hand basin, radiator and upvc window to the front. From the hall, into the living room with a modern feature wall mounted fire, radiator and a window to the front. Into the fabulous open plan kitchen diner/family room offering a selection of wall, drawer and base units with Quartz worktop surfaces over and upstands, integrated fridge/freezer, oven, combi oven, microwave, dishwasher, washing machine, wine fridge and tiled flooring. A peninsula unit provides a five ring hob with extractor hood above and pan drawers below. The dining/living area has a double radiator and bi-fold doors provide views and lead out to the rear garden. To the first floor galleried landing with a upvc window to the front, a cupboard and loft access. The master bedroom has fitted sliding mirrored wardrobes and a upvc wind
£ 525,000
3 bedroom semi detached house for sale
View photo
House · for sale
£ 195,000
New
3 bedroom semi detached house for sale
BD22
· 3 Bedrooms · 1 Bath · House
· Garden · Equipped kitchen · Parking
BD22 · 3 Bedrooms · 1 Bath · House · Garden · Equipped kitchen · Parking
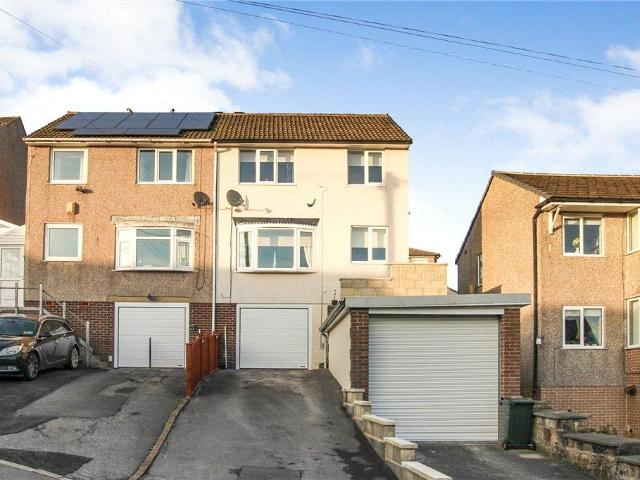
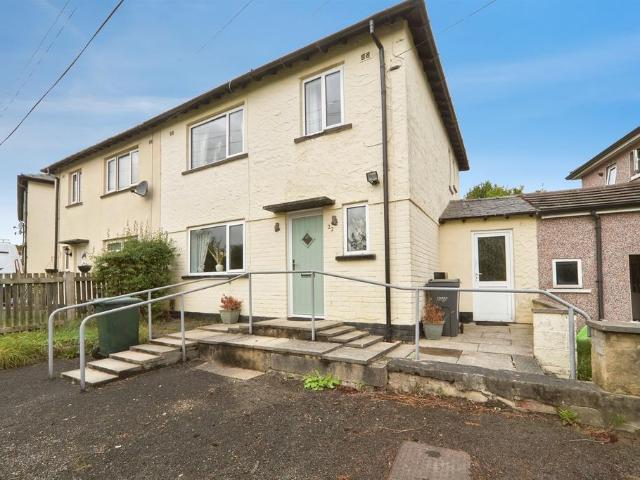
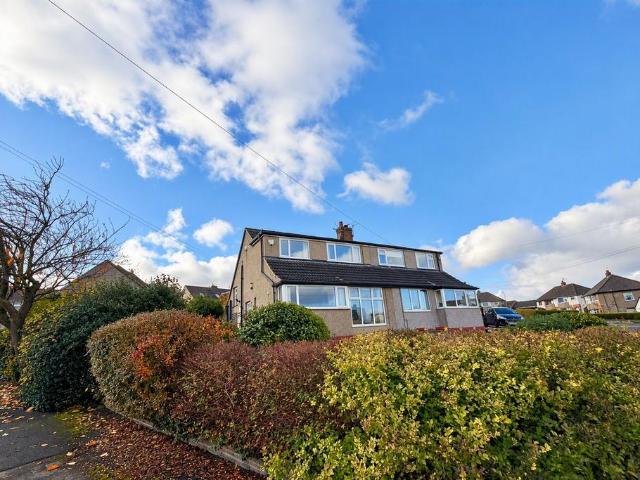
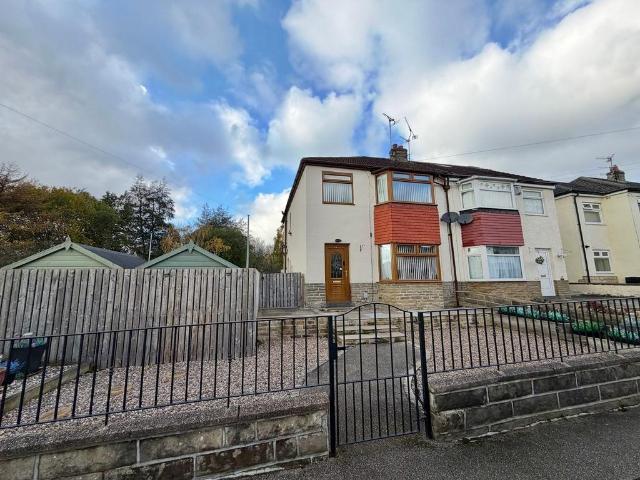
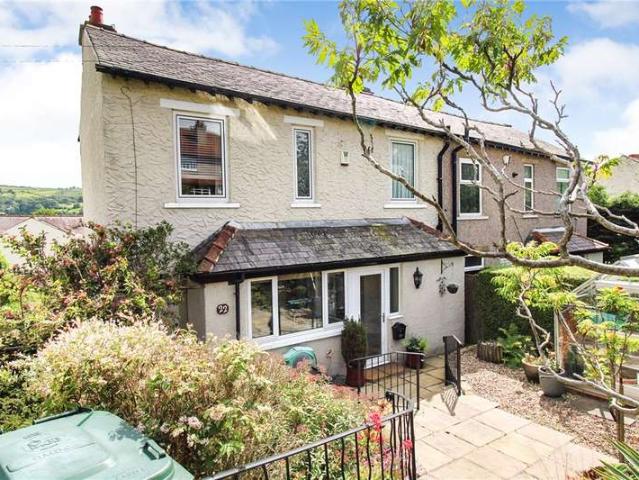
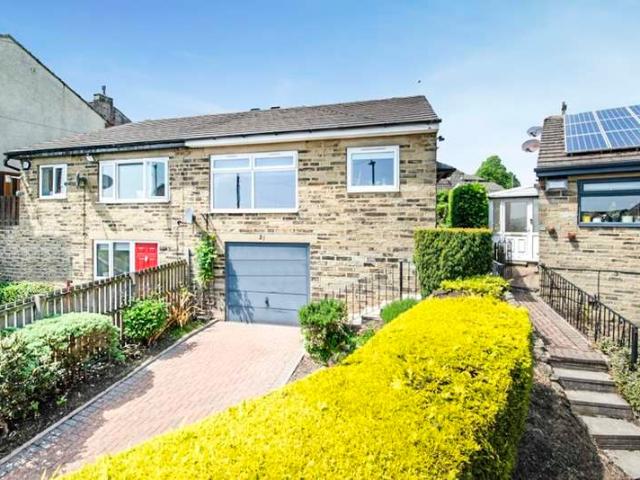
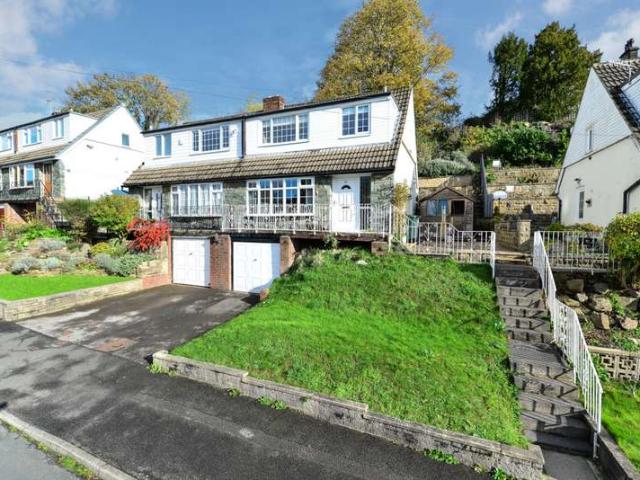
A well presented extended three bedroomed semi detached house delightfully situated in this delightful suburb of Keighley. This well presented semi detached house offer accommodation across two floors and briefly comprises, entrance hall, sitting room, open plan dining area, breakfast room, kitchen with an extensive range of base and wall units and pantry understairs, to the first floor, landing, three bedrooms and shower room, integral garage, garden to the rear with shrubs, driveway to the front and separate driveway with further single garage but with 10 foot ceiling height, suitable for work vans, ice cream vans etc.This family home includes UPVC double glazing, gas fired heating and modern fixtures and fittings throughout and will only be fully revealed from an internal inspection. From its elevated position there are views across the Worth Valley. Convenient for local amenities within the Black Hill area yet approximately one mile from Keighley town centre with its larger shoppin
£ 195,000
3 Bedroom Terraced House
View photo
Terraced House · for sale
£ 123,500
Updated
3 Bedroom Terraced House
BD22
· 3 Bedrooms · Terraced House
· Equipped kitchen · Cellar
BD22 · 3 Bedrooms · Terraced House · Equipped kitchen · Cellar
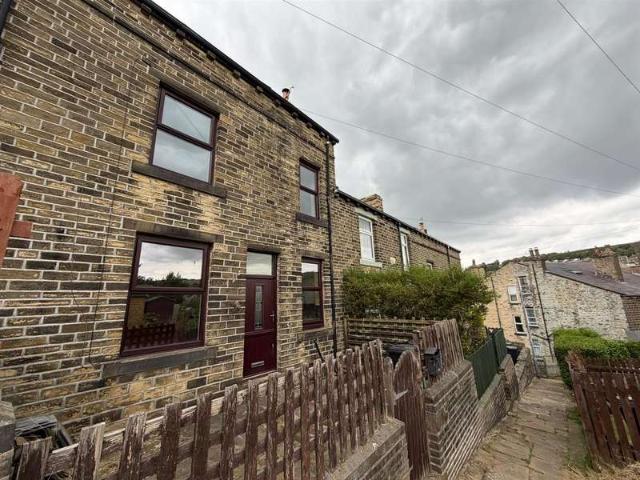
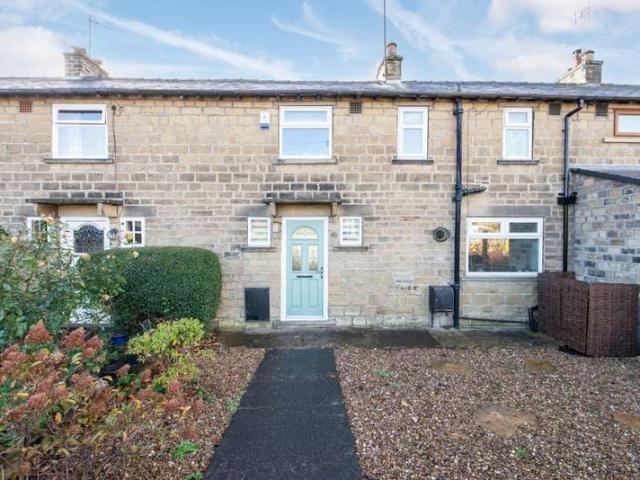
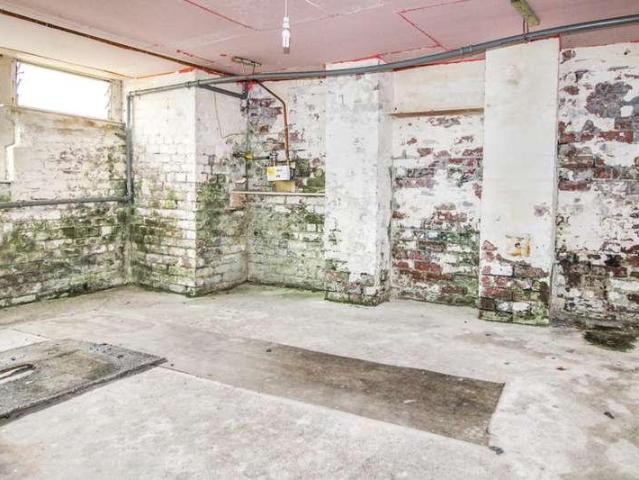
CHAIN FREE, SOLD AS SEEN* We are pleased to offer to the market this three bedroom terraced property, situated in the heart of the village of Haworth. Requiring modernisation throughout, this property boasts three generously proportioned bedrooms, a separate living / kitchen space and is perfect for a variety of candidates including investors and first time buyers. *All services / appliances have not, and will not be tested* *Property will remain fully available up until exchange of contracts* This property briefly comprises of: Living room Living room with uPVC double glazed window to the front elevation. Kitchen Kitchen with matching wall and base units, extractor and access to the cellar, uPVC double glazed window to the front elevation. Bedroom One Bedroom with uPVC double glazed window to the front elevation. Bedroom Two Bedroom with uPVC double glazed window to the front elevation. Bedroom Three Loft converted bedroom space with uPVC double glazed windows and skylight Bathroom Ba
£ 123,500
4 bedroom end of terrace house for sale
View photo
House · for sale
£ 199,950
New
4 bedroom end of terrace house for sale
BD22
· 4 Bedrooms · 1 Bath · House
· Cellar
BD22 · 4 Bedrooms · 1 Bath · House · Cellar
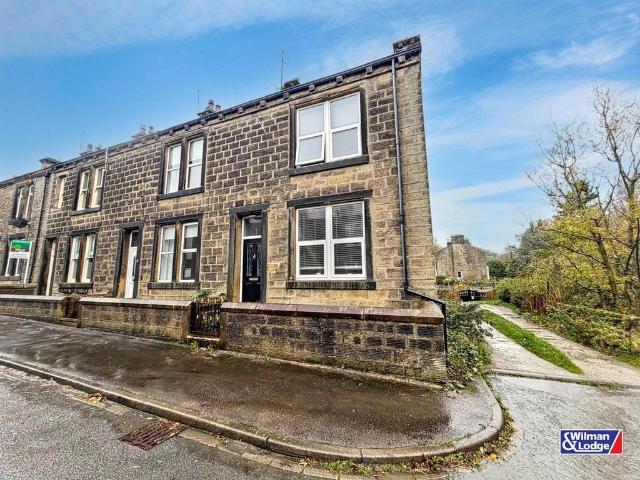
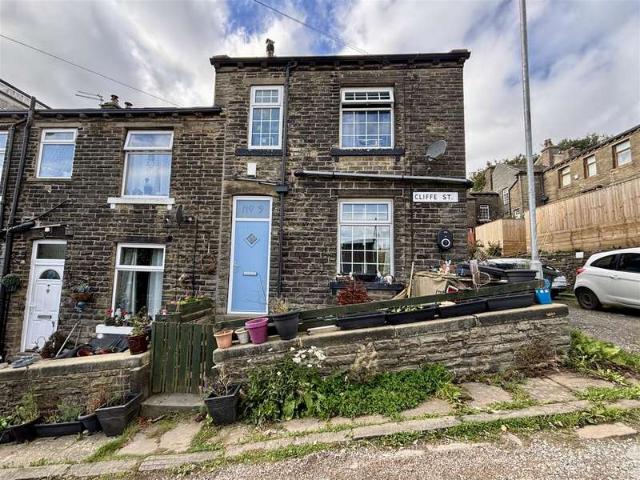
'MORE SPACE THAN YOU MIGHT EXPECT!' Offering a wonderful combination of traditional character, generous living space and exciting lifestyle potential, this appealing stone-built terrace occupies a particularly favourable position at the end of a row of similar properties in the popular village of Cowling. The enviable gable-end position allows natural light to flood into the accommodation while enjoying pleasant aspects, creating a home with a lovely sense of space and individuality.Property Details - ACCOMMODATION OVER THREE FLOORS | CELLAR | GABLE-END WINDOWS | SEMI-RURAL VILLAGE LOCATIONOffering a wonderful combination of traditional character, generous living space and exciting lifestyle potential, this appealing stone-built terrace occupies a particularly favourable position at the end of a row of similar properties in the popular village of Cowling. The enviable gable-end position allows natural light to flood into the accommodation while enjoying pleasant aspects, creating a hom
£ 199,950
4 Bedroom House
View photo
House · for sale
£ 525,000
New
4 Bedroom House
BD22
· 4 Bedrooms · House
· Garden · Equipped kitchen
BD22 · 4 Bedrooms · House · Garden · Equipped kitchen
Enter through a composite and glass door into a hallway with Karndean flooring and an understairs storage cupboard. Off the hall is a two piece suite comprising of, a concealed cistern w.c wash hand basin, radiator and upvc window to the front. From the hall, into the living room with a modern feature wall mounted fire, radiator and a window to the front. Into the fabulous open plan kitchen diner/family room offering a selection of wall, drawer and base units with Quartz worktop surfaces over and upstands, integrated fridge/freezer, oven, combi oven, microwave, dishwasher, washing machine, wine fridge and tiled flooring. A peninsula unit provides a five ring hob with extractor hood above and pan drawers below. The dining/living area has a double radiator and bi-fold doors provide views and lead out to the rear garden. To the first floor galleried landing with a upvc window to the front, a cupboard and loft access. The master bedroom has fitted sliding mirrored wardrobes and a upvc wind
£ 525,000
2 bedroom terraced house for sale
View photo
House · for sale
£ 150,000
New
2 bedroom terraced house for sale
BD22
· 2 Bedrooms · 1 Bath · House
· Equipped kitchen · Cellar
BD22 · 2 Bedrooms · 1 Bath · House · Equipped kitchen · Cellar
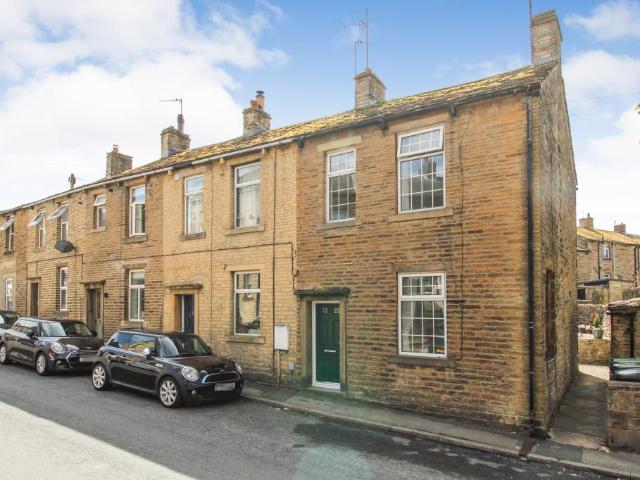
SUMMARYSituated within the village of Cross Roads, this two bedroom mid terrace property offers an excellent opportunity for buyers looking to put their own stamp on a home and add value. Enjoying attractive countryside views to the front and conveniently positioned for local amenities.DESCRIPTIONEntering the property, you are welcomed into a porch which opens into the hallway, providing access to themain living accommodation.The living room features a living flame gas fire set within a tiled surround with decorative mantelpiece, gascentral heating, laminate wood-effect flooring and attractive countryside views.To the rear, the kitchen diner is fitted with a range of wall and base units, with ample space for a dining tableand chairs. The room also benefits from central heating, with plumbing for a washing machine convenientlylocated in the cellar head.A particularly useful feature is the large cellar, which comprises two rooms. Both rooms benefitfrom central heating, and the larger roo
£ 150,000
3 bedroom semi detached house for sale
View photo
House · for sale
£ 140,000
New
3 bedroom semi detached house for sale
BD22
· 3 Bedrooms · 1 Bath · House
· Equipped kitchen
BD22 · 3 Bedrooms · 1 Bath · House · Equipped kitchen
SUMMARYSituated in a popular residential location, this three-bedroom property represents an excellent opportunity for first-time buyers and those looking for a home with scope to add their own personal style. Ideally positioned close to local amenities, schools and excellent public transport links.DESCRIPTIONEntering the ground floor, you are welcomed into the entrance hallway, with access to the principal living accommodation. To the left is the living room, featuring a front-facing window which fills the room with plenty of natural light, together with an electric fire and surround creating a pleasant focal point.To the rear is the kitchen diner, fitted with a range of wall and base units, providing useful storage and workspace. There is plumbing and space for a washing machine, with further space for a freestanding cooker and fridge freezer. A useful storage cupboard provides additional practicality. Doors open into a connecting corridor, with a further door leading out to the rear
£ 140,000
3 bedroom semi detached house for sale
View photo
House · for sale
£ 210,000
New
3 bedroom semi detached house for sale
BD22
· 3 Bedrooms · 1 Bath · House
· Fireplace · Equipped kitchen
BD22 · 3 Bedrooms · 1 Bath · House · Fireplace · Equipped kitchen
SUMMARYWell presented throughout, this three bedroom semi-detached home is ideally positioned within a quiet cul-de-sac. Offering modern decor throughout, recently updated windows and well-proportioned accommodation, this property is sure to appeal to a variety of buyers.DESCRIPTIONEntering the property, you are welcomed into a porch which opens into the hallway, with stairs rising to the first floor and access to the main living accommodation. There is also useful under-stairs storage.The living room is a generous and bright space, featuring a fireplace with surround and wood-effect laminate flooring. Flowing seamlessly into the dining area, there is ample room for a dining table and chairs, making this a great space for both everyday living and entertaining.The kitchen is fitted with a range of wall and base units, incorporating an oven, hob and extractor fan. There is space and plumbing for a washing machine, alongside space for a freestanding fridge freezer. A door provides access
£ 210,000
2 bedroom semi detached house for sale
View photo
House · for sale
£ 220,000
New
2 bedroom semi detached house for sale
BD22
· 2 Bedrooms · 2 Baths · House
· Garden · Equipped kitchen
BD22 · 2 Bedrooms · 2 Baths · House · Garden · Equipped kitchen
Of interest to a variety of buyers is this deceptively spacious two/three bedroom semi-detached property situated in the ever popular location of Exley Head with excellent access to local schools and fabulous panoramic views to the front. The well proportioned accommodation comprises of a porch leading into the entrance hall which has a spacious walk-in storage cupboard, the lounge measures approximately 17ft6 in length and has double glazed window and radiator. The kitchen has a range of base and wall mounted units, integrated oven, hob and extractor fan, built in pantry, double glazed window to the front. The dining room/bedroom three has double glazed patio doors leading to the conservatory which in turn has double glazed patio doors to the rear garden. A bathroom completes the ground floor accommodation having a bath with shower over, WC, wash hand basin, double glazed window to the side. To the second floor two double bedrooms both enjoying panoramic views to the front, there is a
£ 220,000
3 bedroom semi detached house for sale
View photo
House · for sale
£ 160,000
New
3 bedroom semi detached house for sale
BD22
· 3 Bedrooms · 1 Bath · House
· Garden · Equipped kitchen
BD22 · 3 Bedrooms · 1 Bath · House · Garden · Equipped kitchen
SUMMARYSituated in a pleasant cul-de-sac position within the popular area of Long Lee, this three bedroom semi-detached home offers an excellent opportunity for those looking to add their own stamp on a home. Offering generous living accommodation throughout, the property will appeal to a variety of buyersDESCRIPTIONEntering the ground floor, you are welcomed into a spacious entrance hallway with stairs leading to the first floor and access to the main living accommodation. The living room is generous in size, with a bay window allowing plenty of natural light to fill the room, alongside an inset fire. Flowing seamlessly into the dining area, there is ample space for a dining table and chairs. A further lounge area provides versatile additional living space, with sliding double doors opening out onto the rear garden.The kitchen is fitted with a range of wall and base units, integrated oven, hob, extractor fan and fridge freezer, along with space and plumbing for a washing machine. A us
£ 160,000
3 bedroom semi detached house for sale
View photo
House · for sale
£ 159,950
New
3 bedroom semi detached house for sale
BD22
· 3 Bedrooms · 1 Bath · House
· Garden · Equipped kitchen
BD22 · 3 Bedrooms · 1 Bath · House · Garden · Equipped kitchen
Offered for sale is this three bedroom semi-detached property situated on a generous size corner plot in this popular residential location with excellent access to local schools. The property is in need of modernisation and the accommodation comprises of an entrance hall, the lounge has double glazed window to the front and an electric fire. The kitchen has a range of base and wall mounted units, double glazed window to the rear, access to a separate WC and under stairs storage cupboard. To the first floor there are three bedrooms, the bathroom has a bath with shower over, WC, wash hand basin, double glazed window to the rear. externally the property has well maintained gardens to three sides. Offered for sale with no onward chain, awaiting EPC
£ 159,950
3 bedroom bungalow for sale
View photo
Bungalow · for sale
£ 375,000
New
3 bedroom bungalow for sale
BD22
· 3 Bedrooms · 2 Baths · Bungalow
· Garden · Equipped kitchen · Parking · Heating
BD22 · 3 Bedrooms · 2 Baths · Bungalow · Garden · Equipped kitchen · Parking · Heating
A substantial and extended three bedroomed, two bathroom bungalow providing a generous amount of living space, occupying an ample plot that features beautifully maintained gardens, a garage and driveway. The property benefits from a newly installed roof.Nestled within a cul de sac, this impressive home manages to feel peaceful and secluded whilst offering the convenience of a central location.With gas central heating, the accommodation comprises:Ground Floor - Entrance Hall - Entered via a composite door, the hall has a fitted cloaks cupboard and a hatch to the part-boarded loft.Sitting Room - 4.67m x 4.83m (15'4 x 15'10) - Featuring a gas fire with stone surround and hearth, ceiling rose and a glazed door to the conservatory. There is also a large opening to:Dining Area - 3.99m x 2.97m (13'1 x 9'9) - With a window to the side elevation and French doors leading out to the garden.Kitchen - 3.58m x 2.69m (11'9 x 8'10) - Comprising a good range of base and wall units with coordinating wor
£ 375,000
3 bed house for sale
2 pictures
House · for sale
£ 230,000
New
3 bed house for sale
BD22
· 3 Bedrooms · House
· Garden · Equipped kitchen · Parking
BD22 · 3 Bedrooms · House · Garden · Equipped kitchen · Parking
This mature semi detached house offers accommodation across two floors and briefly comprises, rear hall with w.c sitting room, dining room, UPVC conservatory, kitchen, pantry understairs, rear porch, to the first floor, landing, three bedrooms and house bathroom with three piece white suite. Outside, mature well stocked gardens to front and rear with single garage. Undoubtedly a home which will appeal to the family and will only be fully revealed from an internal inspection. The property includes UPVC double glazing and gas fired heating and is available for immediate occupation. With a south facing aspect and views across the Aire Valley Hospital Road is convenient for local amenities which include a mini supermarket, first school, fruit and veg shop and public houses, yet is only two miles distant from the larger shopping facilities of Keighley town centre which also has links by both road and rail to the major towns and cities of West Yorkshire. Local Authority & Council Tax Band Th
£ 230,000
3 bedroom end of terrace house for sale
View photo
House · for sale
£ 89,995
New
3 bedroom end of terrace house for sale
BD22
· 3 Bedrooms · 1 Bath · House
· Equipped kitchen · Cellar · Heating
BD22 · 3 Bedrooms · 1 Bath · House · Equipped kitchen · Cellar · Heating
A refurbished three bedroom end terrace property which benefits from a modern kitchen, bathroom and redecoration. This property is handily placed for access to local amenities, Keighley town centre, the train station and could be of interest to a variety of buyers. The accommodation comprises of a spacious a lounge with an open plan kitchen which has a range of modern units, worktops, oven, hob, extractor hood, windows to the front & side, front & side doors, door down to cellar and stairs to first floor. To the first floor there are two bedrooms and the bathroom which has a modern three piece suite comprising of a bath with shower screen and shower over, WC, wash hand basin, tiling to walls, towel radiator and side window. To the second floor is a spacious attic bedroom with window to the front. Gas central heating and double glazing. Externally there is a yard to the side. Offered for sale with no onward chain, internal viewing advised. EPC rating E
£ 89,995
3 bedroom semi detached house for sale
View photo
House · for sale
£ 245,000
New
3 bedroom semi detached house for sale
BD22
· 3 Bedrooms · 1 Bath · House
· Garden · Equipped kitchen
BD22 · 3 Bedrooms · 1 Bath · House · Garden · Equipped kitchen
An ideal purchase for the growing family is this well presented extended three bedroom semi-detached family home situated in the popular residential location of Riddlesden with excellent access to local schools. The well proportioned accommodation comprises of an entrance hall, the lounge has double glazed window to the front, radiator, French doors leading to the dining room. The kitchen has an attractive range of modern base and wall mounted units, integrated oven, fridge and freezer, double glazed window to the rear. To the first floor there are three bedrooms, the master having fitted mirror fronted wardrobes. The spacious shower room completes the internal accommodation having a double shower cubicle, WC, wash hand basin, chrome heated towel rail, double glazed window to the rear. Externally there are well maintained enclosed landscaped gardens to the front and side, a driveway to the rear. Viewing essential to fully appreciate, awaiting EPC
£ 245,000
4 bed house for sale
2 pictures
House · for sale
£ 369,950
New
4 bed house for sale
BD22
· 4 Bedrooms · House
· Garden · Parking · Equipped kitchen · Heating
BD22 · 4 Bedrooms · House · Garden · Parking · Equipped kitchen · Heating
Enjoying an enviable location within a much sought after residential development is a beautifully presented and executive style detached home offering good sized family living accommodation. The property offers deceptively spacious and versatile split level living accommodation and includes modern kitchen, bathroom and ensuite fittings together with gas heating, uPVC double glazing and fitted alarm system. The property will almost certainly appeal to a wide variety of potential purchasers and an internal inspection is indeed fully recommended to appreciate the size and quality of this fine home. Outside the property is complemented by attractive gardens to front and rear enjoying fine views towards to Aire valley, driveway & double garage. The property is delightfully situated on the popular Waterside Fold Development which comprises of a number of high calibre properties. East Morton is midway between the market towns of Keighley and Bingley both of which are well served by excellent
£ 369,950
2 Bedroom Terraced House
View photo
Terraced House · for sale
£ 89,950
Updated
2 Bedroom Terraced House
BD22
· 2 Bedrooms · Terraced House
· Equipped kitchen · Cellar · Heating
BD22 · 2 Bedrooms · Terraced House · Equipped kitchen · Cellar · Heating
TERRACE * TWO BEDROOMS * STONE BUILT * IDEAL STARTER HOME * * OPEN PLAN LOUNGE/KITCHEN * Welcome to this stone built two bedroom terrace property.This home would make an ideal purchase for a FTB/investor.Having an open plan lounge/kitchen, gas central heating and double glazing.The accommodation briefly comprises entrance vestibule, open plan lounge/kitchen, cellar, two first floor bedrooms and a house bathroom.VIEWING ESSENTIAL! Entrance Vestibule With tiled floor and radiator. Open Plan Lounge/Kitchen 5.05m x 4.60m (16'7 x 15'1 ) Kitchen area is fitted with a range of wall and base units incorporating stainless steel sink unit, tiled splashback, oven, hob, plumbing for auto washer, double glazed window. The Lounge Area has a radiator and a double glazed window. Cellar Useful storage. First Floor Bedroom One 2.95m x 2.90m (9'8 x 9'6 ) With radiator and double glazed window. Bedroom Two 2.24m x 1.98m (7'4 x 6'6 ) With radiator, double glazed window and storage cupboard. Bathroom Three
£ 89,950
4 Bedroom House
View photo
House · for sale
£ 369,950
New
4 Bedroom House
BD22
· 4 Bedrooms · House
· Garden · Parking · Equipped kitchen · Heating
BD22 · 4 Bedrooms · House · Garden · Parking · Equipped kitchen · Heating
Enjoying an enviable location within a much sought after residential development is a beautifully presented and executive style detached home offering good sized family living accommodation. The property offers deceptively spacious and versatile split level living accommodation and includes modern kitchen, bathroom and ensuite fittings together with gas heating, uPVC double glazing and fitted alarm system. The property will almost certainly appeal to a wide variety of potential purchasers and an internal inspection is indeed fully recommended to appreciate the size and quality of this fine home. Outside the property is complemented by attractive gardens to front and rear enjoying fine views towards to Aire valley, driveway & double garage. The property is delightfully situated on the popular Waterside Fold Development which comprises of a number of high calibre properties. East Morton is midway between the market towns of Keighley and Bingley both of which are well served by excellent
£ 369,950
3 Bedroom House
View photo
House · for sale
£ 295,000
New
3 Bedroom House
BD22
· 3 Bedrooms · House
· Garden · Equipped kitchen · Heating
BD22 · 3 Bedrooms · House · Garden · Equipped kitchen · Heating
Delightfully situated in the popular village of Harden is a superbly presented three bedroom extended town house offering good sized family living accommodation planned over two floors. The property is in our opinion well presented throughout, has been extended at ground floor level and includes gas heating, and UPVC sealed unit double glazing together with modern kitchen and shower room fittings. The property offers flexible and versatile living accommodation and offers will almost certainly appeal to a wide variety of potential buyers and only an internal inspection will reveal the deceptive nature of this fine home. The accommodation briefly comprises entrance hallway, spacious lounge with gas stove, open to extended dining area, dining kitchen with range of quality fitted base and wall units. To the first floor three bedrooms and modern shower room. Outside the property is complimented by well presented gardens to the front. At the rear lawned garden area, flower beds and shrubs an
£ 295,000
3 Bedroom House
View photo
House · for sale
£ 230,000
New
3 Bedroom House
BD22
· 3 Bedrooms · House
· Garden · Equipped kitchen · Parking
BD22 · 3 Bedrooms · House · Garden · Equipped kitchen · Parking
This mature semi detached house offers accommodation across two floors and briefly comprises, rear hall with w.c sitting room, dining room, UPVC conservatory, kitchen, pantry understairs, rear porch, to the first floor, landing, three bedrooms and house bathroom with three piece white suite. Outside, mature well stocked gardens to front and rear with single garage.Undoubtedly a home which will appeal to the family and will only be fully revealed from an internal inspection. The property includes UPVC double glazing and gas fired heating and is available for immediate occupation. With a south facing aspect and views across the Aire Valley Hospital Road is convenient for local amenities which include a mini supermarket, first school, fruit and veg shop and public houses, yet is only two miles distant from the larger shopping facilities of Keighley town centre which also has links by both road and rail to the major towns and cities of West Yorkshire.Local Authority & Council Tax BandThe C
£ 230,000
2 Bedroom House
View photo
House · for sale
£ 185,000
New
2 Bedroom House
BD22
· 2 Bedrooms · House
· Garden · Equipped kitchen · Parking · Patio · Concierge · Heating
BD22 · 2 Bedrooms · House · Garden · Equipped kitchen · Parking · Patio · Concierge · Heating
A superbly presented two bedroom semi detached home offering quality living accommodation. The property is very well presented throughout and includes gas heating system, UPVC sealed unit double glazing together with quality kitchen and bathroom facilities. The property would be ideally suited to a wide variety of potential purchasers seeking a lovely home in a superb residential location. The property also enjoys a superb aspect with views and an internal inspection is fully recommended to appreciate the accommodation on offer. The accommodation comprises reception hall, spacious lounge with lovely aspect, kitchen with range of modern fitted base and wall units, two bedrooms and bathroom. The property also has potential to create further accommodation by way of extension subject to planning permission. Outside the property is approached via a private driveway with parking and garage. At the rear superb well maintained gardens with block paved patio, lawn, flower beds and shrubs all en
£ 185,000
3 Bedroom House
View photo
House · for sale
£ 210,000
New
3 Bedroom House
BD22
· 3 Bedrooms · House
· Garden · Equipped kitchen · Parking · Patio · Heating
BD22 · 3 Bedrooms · House · Garden · Equipped kitchen · Parking · Patio · Heating
A superb opportunity to purchase a well presented three bedroom semi detached home offering good sized family living accommodation which is planned over two floors. The property offers attractive fixture and fittings throughout and only an internal inspection will reveal the size of this fine home. The property includes modern kitchen and bathroom facilities together with gas heating and uPVC double glazing. Although the property requires some cosmetic updating it will almost certainly appeal to a wide variety of potential buyers. The property also enjoys a fine aspect to the front with garden, parking and garage. The spacious living accommodation briefly comprises of entrance hallway, spacious lounge open dining room, and kitchen. First floor three bedrooms and house bathroom. Outside the property enjoys driveway with parking and garage. Steps at the side with paved patio and shed, further tiered garden to the rear garden with raised paved patio. The property is delightfully situated
£ 210,000
4 Bedroom House
View photo
House · for sale
£ 485,000
New
4 Bedroom House
BD22
· 4 Bedrooms · House
· Equipped kitchen · Concierge
BD22 · 4 Bedrooms · House · Equipped kitchen · Concierge
A rare opportunity to purchase an individually designed four bedroom detached residence offering good sized family living accommodation planned over two floors. The property will almost certainly appeal to the more discerning purchaser seeking a superb home of an individual nature and elegance. The rather deceptive nature of the property offers any would be purchaser versatile and flexible family living and has tremendous potential for further extension subject to planning and building regulations. The property offers a range of character features together with the more modern day convenience of gas warm air heating system, and UPVC sealed unit double glazing. The property is in need of some modernisation and would be an ideally suited to a wide variety of potential buyers. Indeed, only an internal inspection will reveal the superb nature of this fine property. The accommodation comprises entrance porch, reception hallway, cloaks with wc, spacious lounge, dining room, breakfast kitchen
£ 485,000
4 Bedroom House
View photo
House · for sale
£ 365,000
New
4 Bedroom House
BD22
· 4 Bedrooms · House
· Garden · Parking · Equipped kitchen · Patio · Concierge · Heating
BD22 · 4 Bedrooms · House · Garden · Parking · Equipped kitchen · Patio · Concierge · Heating
A superb opportunity to purchase a four bedroom detached home which offers generous family living accommodation planned over two floors. The property includes gas heating and UPVC sealed unit double glazing and although in need of modernisation would be an ideal home. Indeed an internal inspection is essential to appreciate the deceptive nature and size of the accommodation on offer. The accommodation briefly comprises reception hallway, cloaks, spacious lounge, dining room, dining kitchen and utility room. Staircase leading to first floor landing, Master bedroom, three further bedrooms and house bathroom. Outside the property is complemented by a good sized plot with gardens to the front with parking and double garage. At the rear lawned garden, patio area, greenhouse, shed, trees and shrubs. The property is situated in one of Bingley's premier residential locations off Lady Lane along with other high calibre properties nearby. Bingley town centre is within close proximity and boasts
£ 365,000
3 bed house for sale
2 pictures
House · for sale
£ 190,000
New
3 bed house for sale
BD22
· 3 Bedrooms · House
· Equipped kitchen · Cellar
BD22 · 3 Bedrooms · House · Equipped kitchen · Cellar
On entering the property, through the front porch, there is a spacious entrance hallway with staircase to the first floor and access to the ground floor accommodation. The living room, positioned to the front, features a bay window allowing for an abundance of natural light. To the rear, there is a potential dining room overlooking the enclosed yard, alongside a separate shower room comprising an enclosed shower cubicle, w.c wash basin, extractor fan and heated chrome towel rail. The kitchen is fitted with a range of base, wall and drawer units with work surfaces over, stainless steel sink and drainer, four ring gas hob, double oven and extractor hood. There is also a wall mounted gas boiler, rear access door and staircase leading to the lower ground floor cellar, providing useful storage space. To the first floor, there are three bedrooms, comprising two good sized double bedrooms, one to the front and one to the rear, together with a single bedroom to the front. The landing also prov
£ 190,000
3 Bedroom Terraced House
View photo
Terraced House · for sale
£ 140,000
Updated
3 Bedroom Terraced House
BD22
· 3 Bedrooms · Terraced House
· Garden · Equipped kitchen · Parking · Cellar
BD22 · 3 Bedrooms · Terraced House · Garden · Equipped kitchen · Parking · Cellar
THREE BEDROOM END-TERRACE * SET OVER THREE LEVELS * BACKWATER LOCATION * WELL PRESENTED * SOLID FUEL STOVE * Bronte Estates are pleased to list for sale this attractive family home in Thornton that offers 'ready to move in' well presented accommodation. To the ground floor is a living room with the original stone floor and a cosy solid fuel stove, fitted kitchen and access to the cellar. To the first floor is a double bedroom, small double/generous single bedroom and a modern family bathroom. To the second floor is a spacious overall attic bedroom. Small garden to the front and parking opposite. Tucked away from the main road, enjoying a quiet position yet still handy for village amenities and bus routes. Early viewing advised. Lounge 4.7 x 3.6 (15'5 x 11'9 ) A new composite front door leads into the lounge with open stairs leading off to the first floor (new carpet), solid fuel stove, central heating radiator, window to the front and the original plaster cornice. Kitchen 3.7 x 1.5 (12
£ 140,000
3 bedroom end of terrace house for sale
View photo
House · for sale
£ 250,000
3 bedroom end of terrace house for sale
BD22
· 3 Bedrooms · 1 Bath · House
· Garden · Fireplace · Equipped kitchen · Concierge
BD22 · 3 Bedrooms · 1 Bath · House · Garden · Fireplace · Equipped kitchen · Concierge
Located in the highly sought after village of Carleton, this beautifully presented three bedroom end terrace home offers stylish and spacious accommodation throughout. Featuring an attractive rear garden and a recently upgraded dining kitchen, an early viewing is strongly recommended to fully appreciate the quality, charm and features this excellent home has to offer. On entering the property from the front elevation, you are welcomed into the entrance hall, which provides access to the ground floor accommodation and features a staircase rising to the first floor. The living room offers a warm and inviting reception space, centred around a gas fire set within a character fireplace, complete with a handcrafted timber mantel and decorative tiled surround. Dual aspect windows to the front and side elevations allow for plenty of natural light, while useful understairs storage enhances the practicality of the room. To the rear of the property is the well appointed dining kitchen, which has
£ 250,000

Get email alerts

Don't miss out: be the first to know about new properties

The alert was correctly created

On subscribing you accept the conditions of use and the privacy policy
Alert
Receive new ads in your inbox
Save this search
Receive alerts for new listings

We'll send you an email when we have new properties for: "Houses for sale in BD22"

The alert was correctly created

Oxenhope Keighley
Utley Keighley
Get email alerts and be the first to see new listings
Required field
On subscribing I accept the terms of the privacy policy
Perfect! You'll soon start receiving new listings via email
Alert
Receive an email when we have new ads for Houses for sale in BD22
Save this search
Filters

Bedrooms

Size (sq.ft)

sq.ft
sq.ft

Price

£
£

Property type

Bathrooms

Clear all filters
Receive notifications when new entries are published.