3,876 properties for sale in BD18 with 4 bedrooms

4 bed house for sale
2 pictures
House · for sale
£ 550,000
New
4 bed house for sale
BD18
· 4 Bedrooms · House
· Gym · Equipped kitchen · Parking · Concierge · Heating
BD18 · 4 Bedrooms · House · Gym · Equipped kitchen · Parking · Concierge · Heating
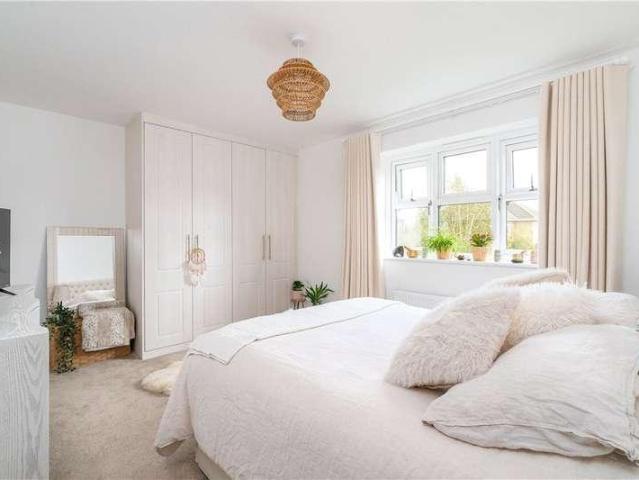
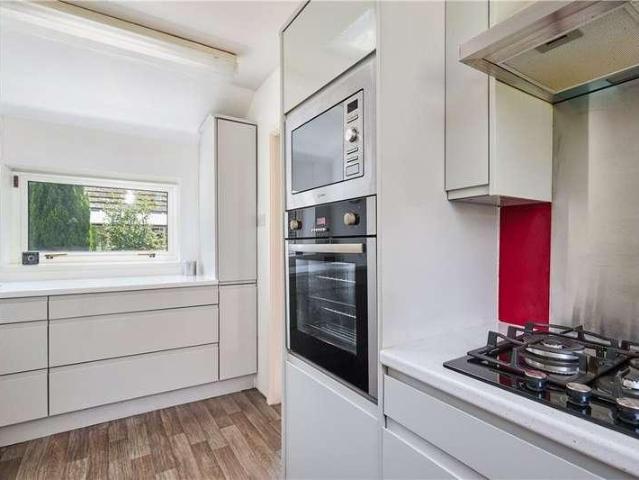
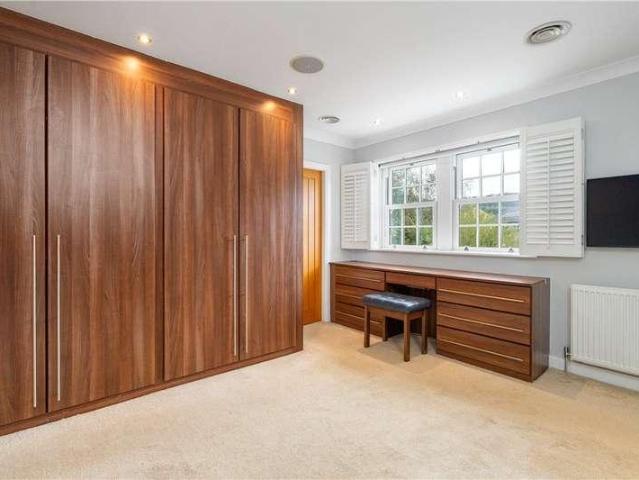
Situated on a prestigious residential development surrounded by other high-calibre homes, this very well-presented, versatile four/five bedroom detached property offers generous family living arranged over three spacious floors. The well-proportioned accommodation has been designed for energy efficient modern family life and entertaining. It comprises four double bedrooms, two bathrooms, a superb open-plan dining kitchen, a well-appointed utility room, a separate study/reception room and a highly adaptable office/gym that may also be used as a fifth bedroom. Impeccably maintained throughout, the home benefits from uPVC double glazing throughout and gas central heating and is further enhanced by solar PV systems installed in 2022 with two 5.2kW batteries, a relatively new high-efficiency boiler and a BoilerMate thermal store. On the ground floor, the fully insulated garage is finished to an unusually high standard and fitted with an electric roller shutter door. Alongside it, the office
£ 550,000
5 bed house for sale
2 pictures
House · for sale
£ 875,000
New
5 bed house for sale
BD18
· 5 Bedrooms · House
· Garden · Equipped kitchen · Patio
BD18 · 5 Bedrooms · House · Garden · Equipped kitchen · Patio
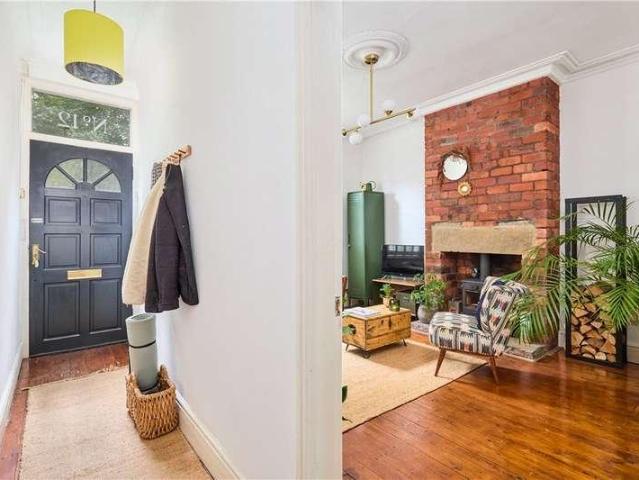
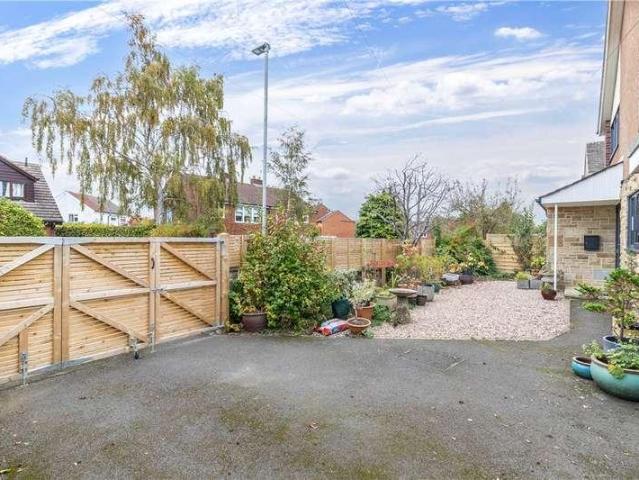
Aspen House can be found off Church Lane and is positioned at the head of a private drive and is accessed via private electric gates providing an excellent first impression to this remarkable family home. To the ground floor is a welcoming entrance hall, with useful storage. There is also a snug/playroom, office, utility room and WC. The heart of the home is undoubtedly the superb open-plan kitchen, living and dining room, designed for both everyday family life and entertaining, this impressive space creates a wonderful social hub, with a log-burning stove as an inviting focal point. Bifold doors provide direct access to the private rear garden which benefits from an outdoor entertaining/cooking area, patio and lawned garden. Extended in 2020, as part of the extension the present owners have created a stunning sitting room with exposed stonework along with a wood burning stove which adds to the feel and ambiance. To the first floor via the main staircase you will find four bedrooms, tw
£ 875,000
4 bed house for sale
2 pictures
House · for sale
£ 425,000
New
4 bed house for sale
BD18
· 4 Bedrooms · House
· Garden · Equipped kitchen
BD18 · 4 Bedrooms · House · Garden · Equipped kitchen
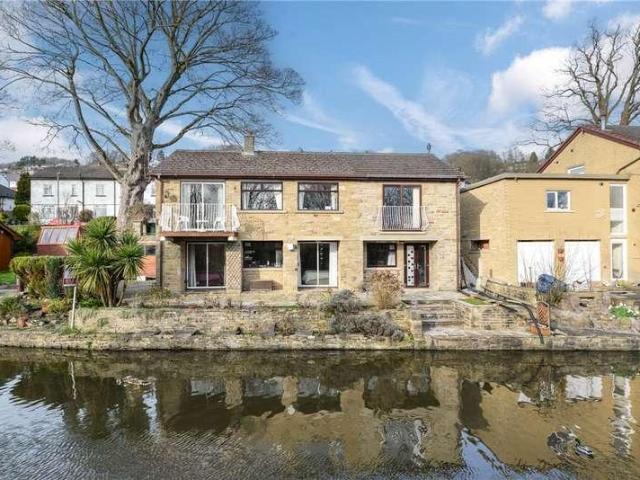
This well presented detached house offers accommodation across two floors and briefly comprises, entrance hall with w.c lounge, dining kitchen, snug, to the lower ground floor, hall with storage and store under stairs, four bedrooms, house bathroom and en suite bathroom, outside, driveway to the front, large garden to the side, further garden to the front with canal side frontage. Detached timber annex providing sitting room, bedroom and bathroom. A home which requires an internal inspection to fully appreciate what is on offer and being ideally suited to the family or someone with an independent relative. delightfully situated in the sought after village of Riddlesden with canal side frontage and mooring, south facing aspect and views across the Aire and Worth Valleys. Riddlesden has an array of everyday facilities including mini supermarket, first school, various pubs and clubs, yet is only two miles distant from Keighley town centre with its larger shopping facilities and links by b
£ 425,000
4 bed house for sale
2 pictures
House · for sale
£ 165,000
New
4 bed house for sale
BD18
· 4 Bedrooms · House
· Garden · Equipped kitchen · Cellar
BD18 · 4 Bedrooms · House · Garden · Equipped kitchen · Cellar
Discover an exceptional opportunity to own this spacious 4-bedroom house located on Nowell Crescent, Leeds, LS9 6, offered at an attractive price of 165,000. This property is a perfect investment or buy-to-let option, boasting two generous living rooms, two kitchen areas, and three bathrooms, ensuring ample space and comfort for family life or multiple tenants. The unique basement conversion with an external entrance provides additional living space or rental potential, adding remarkable versatility to this home. Step outside to a private driveway and a charming back garden, ideal for relaxing evenings or weekend gatherings. The property benefits from vacant possession, making it ready for immediate occupation or letting. Its convenient location near St Jamess University Hospital (1.15km) is perfect for healthcare professionals or staff seeking close proximity to work. Families will appreciate the proximity to some of Leeds most popular schools, including Victoria Primary School (0.36k
£ 165,000
4 bed house for sale
2 pictures
House · for sale
£ 580,000
New
4 bed house for sale
BD18
· 4 Bedrooms · House
· Garden · Equipped kitchen · Parking
BD18 · 4 Bedrooms · House · Garden · Equipped kitchen · Parking
51 Weston Park View is a five bedroom detached family home with living space stretching to over 2,600 sq. ft/241 sq. m the vast majority of which is found on the ground floor. The versatile accommodation includes a hallway with useful store leading to an inner hall and open plan living area, split into sitting and dining areas with patio doors leading to the rear garden. There is a fitted family kitchen as well as two ground floor bedrooms and bathroom with an integral garage and useful utility area. The upper storey has three further bedrooms of varying sizes plus ample low-height, under-eaves storage, surrounding a landing/study area and with a first floor bathroom. There is driveway parking to the front and to the rear are mainly lawned, enclosed gardens with truly magnificent views over the parkland of the Weston Hall Estate with the Wharfe Valley stretching beyond. The property is situated in an established and quiet cul-de-sac location on the very north eastern fringe of Otley. W
£ 580,000
5 bed house for sale
2 pictures
House · for sale
£ 1,295,000
New
5 bed house for sale
BD18
· 5 Bedrooms · House
· Garden · Parking · Equipped kitchen · Powder room · Concierge
BD18 · 5 Bedrooms · House · Garden · Parking · Equipped kitchen · Powder room · Concierge
This most appealing detached and extended home provides extensive accommodation that is sure to appeal to the family buyer, with a flexible layout including generous bedroom space with large master suite and sizable living space, all enjoying pleasant views to the extensive and mature gardens in which the property sits. The accommodation is arranged over two floors and includes to the ground floor, an entrance vestibule leading into a welcoming entrance hall with cloakroom/WC off, a snug or office, a large principal reception room featuring tall arched windows and leading through to a generous sunroom with doors opening to the westerly side of the garden. The good-sized kitchen with breakfast area enjoys access to the paved terrace and gardens beyond, and leads to a separate dining room which flows in turn through glazed double doors to the principal reception room. Also accessed from the kitchen is a useful utility room with access to the integral double garage. To the first floor, a
£ 1,295,000
4 bed house for sale
2 pictures
House · for sale
£ 695,000
New
4 bed house for sale
BD18
· 4 Bedrooms · House
· Garden · Equipped kitchen
BD18 · 4 Bedrooms · House · Garden · Equipped kitchen
32 Chevin Meadow is a stunning property, finished to a high specification throughout offering accommodation suited for a couple or family boasting views towards Otley Chevin occupying a cul-de-sac position. The accommodation is arranged over two floors and comprises of a welcoming entrance hall, a stunning sitting room featuring a lovely bay window providing lots of natural light and far reaching views. The dining kitchen, as you would expect for a property of this calibre is modern with a range of quality appliances, fixtures and fittings. This room also benefits from french doors which lead directly to the rear garden. The utility room has plumbing for a washing machine and provides access to the downstairs WC. To the first floor are four bedrooms, the master benefits from an en-suite shower room and there is also a house bathroom. As you can see from the floorplan there is a useful storage cupboard off the landing, with some imagination this could be converted into an occasional stu
£ 695,000
4 bed house for sale
2 pictures
House · for sale
£ 550,000
New
4 bed house for sale
BD18
· 4 Bedrooms · House
· Garden · Concierge
BD18 · 4 Bedrooms · House · Garden · Concierge
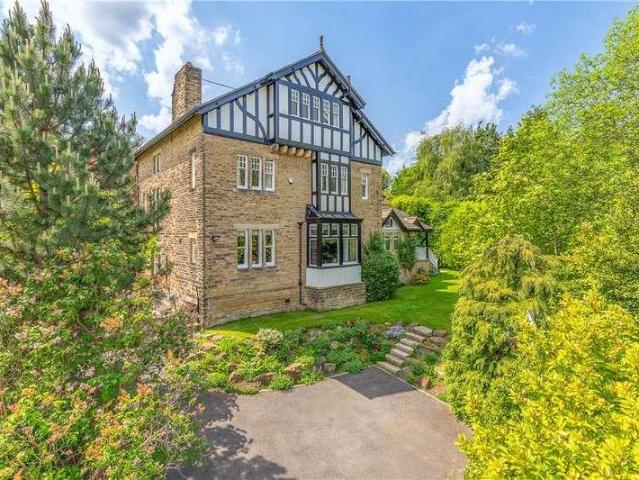
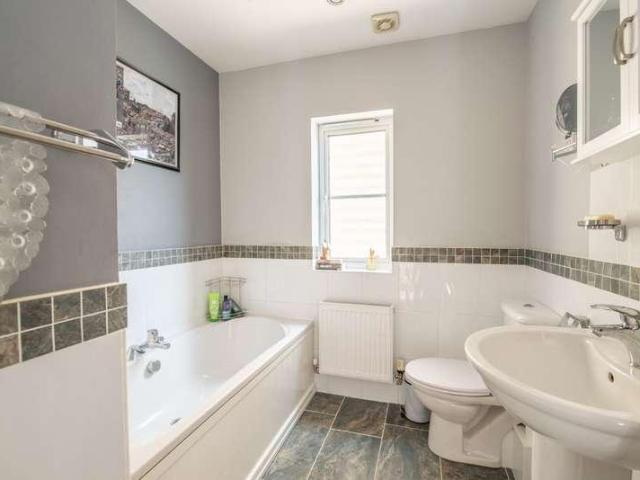
Dating back to the Edwardian period, this handsome double-fronted detached residence occupies a stunning mature garden plot in one of Baildon's most desirable locations, ideally positioned close to the beautiful open countryside of Shipley Glen and within easy reach of the historic UNESCO World Heritage village of Saltaire. Steeped in character and charm, the property offers a rare combination of period features, versatile accommodation and exciting future potential. Originally constructed as a single-storey bungalow, the home has been thoughtfully adapted over the years and now provides well-balanced living space arranged across two floors. The ground floor offers flexible accommodation including generous reception space and bedrooms, whilst a substantial loft conversion has created two further bedrooms, a bathroom and extensive eaves storage, making the property well suited to a variety of lifestyles and family requirements. To the rear, a sympathetic extension has added a delightful
£ 550,000
5 bed house for sale
2 pictures
House · for sale
£ 725,000
New
5 bed house for sale
BD18
· 5 Bedrooms · House
· Garden
BD18 · 5 Bedrooms · House · Garden
An Exceptional Architecturally Redesigned Four/Five-Bedroom Family Home A striking, architecturally reimagined semi-detached residence offering exceptional contemporary living across three beautifully appointed floors, with expansive open-plan accommodation, a luxurious principal bedroom suite, landscaped gardens and a versatile detached garden office. Situated in a desirable residential setting on the fringes of Saltaire, 14 Kendall Avenue is a truly distinctive family home that has undergone a comprehensive architectural transformation. Thoughtfully redesigned from top to bottom, the property combines imaginative spatial planning, carefully considered detailing and high-quality materials to create a home that is both visually impressive and exceptionally practical. Behind its traditional exterior lies a remarkable contemporary interior, where generous proportions, natural light and a seamless connection between indoor and outdoor spaces define the living experience. The result is a s
£ 725,000
4 bed house for sale
2 pictures
House · for sale
£ 495,000
New
4 bed house for sale
BD18
· 4 Bedrooms · House
· Garden · Equipped kitchen · Cellar
BD18 · 4 Bedrooms · House · Garden · Equipped kitchen · Cellar
A charming and characterful Victorian property in this popular location, decorated to a high standard throughout. The property enjoys some wonderful period detailing together with a rear South facing garden. The property also offers central heating, double glazing and a number of further characterful features. This family home is in very good order throughout with great room proportions comprising of: Welcoming entrance hallway, front lounge with log burner, modern fitted kitchen/dining with granite work surfaces and ample storage, access to outside and further access to the basement. The lower floor is the basement, currently utilised as a utility room and storage area, offering excellent potential for conversion into additional living accommodation, subject to necessary consents. On the first floor there is a large contemporary house bathroom, a generous master bedroom and further double bedroom. On the second floor there are two double beds with a Jack and Jill en-suite serving both
£ 495,000
4 bed house for sale
2 pictures
House · for sale
£ 1,100,000
New
4 bed house for sale
BD18
· 4 Bedrooms · House
BD18 · 4 Bedrooms · House
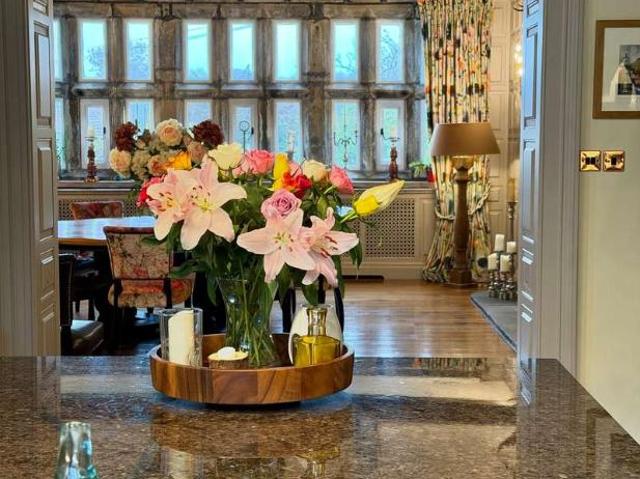
Situated within a picturesque village between Hebden Bridge and Halifax, Oats Royd House is a truly exceptional period residence, with origins dating back as far as 1635. Steeped in a rich and fascinating history, this Grade II Listed former mill owner's house occupies an elevated position, commanding breathtaking views across the surrounding countryside, whilst standing within its own grounds extending to approx over half an acre. The interior is quite simply magnificent. The current owners have painstakingly and sympathetically restored this remarkable piece of history, investing considerable time, care and expense to return the property to its former glory. The result is an exceptional blend of grandeur, elegance and period character, complemented throughout by the very highest quality fixtures and fittings. The property retains an outstanding wealth of original and period features, including tall skirtings, high ceilings, ornate detailing to the walls and ceilings, sash double-glaz
£ 1,100,000
4 bed house for sale
2 pictures
House · for sale
£ 250,000
New
4 bed house for sale
BD18
· 4 Bedrooms · House
· Garden · Equipped kitchen · Concierge
BD18 · 4 Bedrooms · House · Garden · Equipped kitchen · Concierge
3/4 Bedroom End Terrace House * Three Reception Rooms * Ground Floor WC And Utility Room * Master Bedroom With En-Suite * Gated Driveway. Located in the desirable area of St. Helena Road, Bradford, this charming end terrace house offers a perfect blend of space and modern living. With three reception rooms and three bedrooms, this property is ideal for families or those seeking extra room for guests or a home office. Upon entering, you are welcomed by a bright entrance porch that leads into an open plan kitchen, dining, and living area. This inviting space features fitted wall and base units, a double oven, and a hob with an extractor hood, making it a delight for any cooking enthusiast. The breakfast bar adds a casual dining option, while the multi-fuel burner creates a warm and cosy atmosphere during the colder months. The ground floor also boasts a versatile bedroom or sitting room, complete with French doors that open directly to the rear garden, allowing for seamless indoor-outdoo
£ 250,000
4 bed house for sale
2 pictures
House · for sale
£ 280,000
New
4 bed house for sale
BD18
· 4 Bedrooms · House
· Garden · Equipped kitchen · Parking · Powder room · Concierge
BD18 · 4 Bedrooms · House · Garden · Equipped kitchen · Parking · Powder room · Concierge
EXTENDED SEMI DETACHED * FOUR BEDROOMS * TWO RECEPTION ROOMS * * FAMILY ACCOMMODATION * POPULAR LOCATION * CLOSE TO AMENITIES * * ATTRACTIVE GARDENS * OFF-ROAD PARKING * This superb four bedroom extended semi detached home offers spacious and versatile family accommodation, with a particularly appealing ground floor layout that provides excellent potential to create a private retreat for a teenager/comfortable guest suite/independent living space. Beautifully presented throughout, the property benefits from two reception rooms, generous living accommodation and a well maintained rear garden. Ideally situated within walking distance of local amenities and shops, as well as a choice of primary and secondary schools, the property is well placed for family life. The accommodation briefly comprises entrance vestibule, sitting room, breakfast kitchen, cloakroom/wc, utility room and fourth bedroom to the ground floor - offering superb flexibility for families with older children/visiting gues
£ 280,000
4 bed house for sale
2 pictures
House · for sale
£ 1,350,000
New
4 bed house for sale
BD18
· 4 Bedrooms · House
· Garden · Parking · Equipped kitchen · Concierge
BD18 · 4 Bedrooms · House · Garden · Parking · Equipped kitchen · Concierge
Accommodation: Ground floor: spacious and welcoming central Reception Hall; delightful dual aspect Living Room with garden access; large and comprehensively equipped Living Kitchen with doorway to the garden; discreetly positioned Study/Snug; Boot Room, Cloaks and Utility. First floor: dual aspect Principal Bedroom with En-suite Bathroom; Guest Room with En-Suite; two further Double Bedrooms; House Shower Room. Outside expansive stone paved south facing terrace, raised lawn and extensive shrub planting. Remote controlled gates open on to a pavier finished driveway providing parking for at least three cars and with double garage beyond. General Remarks Architect designed and planned to embrace the sheltered south facing garden, 2 Old Lane is a family home providing spacious and airy accommodation ideally suited to the requirements of modern day living. Entered through a spacious and welcoming reception hall, setting the tone for the whole accommodation by giving a wonderful sensation of
£ 1,350,000
4 bed house for sale
2 pictures
House · for sale
£ 360,000
New
4 bed house for sale
BD18
· 4 Bedrooms · House
· Garden · Equipped kitchen
BD18 · 4 Bedrooms · House · Garden · Equipped kitchen
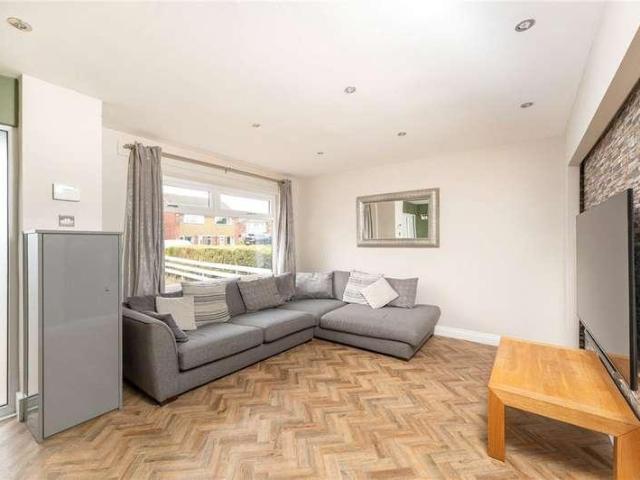
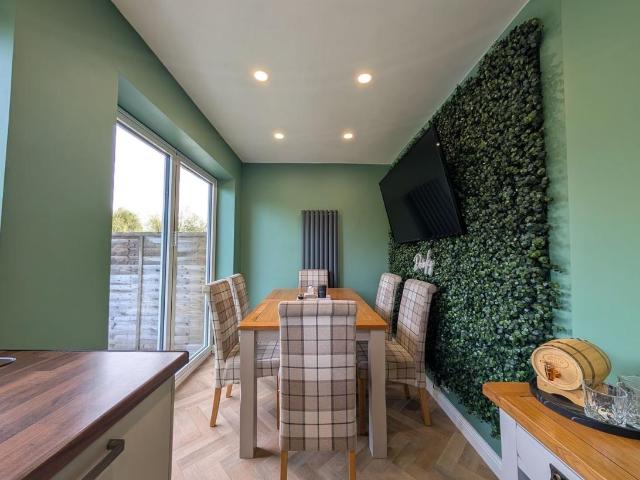
Ideally situated in a quiet cul-de-sac in a highly popular residential area this four-bedroom semi-detached house has been extended and offers spacious living accommodation. The property is tastefully decorated throughout with highly practical LVT flooring to the ground floor. The ground floor accommodation comprises; - spacious living room with media wall, open plan staircase to the first floor and understairs storage, large dining kitchen with French doors to the rear garden. The well-appointed kitchen has fitted wall and base units, plenty of worktop space and integrated appliances -include- hob, double oven and dishwasher. On the first floor there are four bedrooms, three have fitted wardrobes and the fourth has a storage cupboard. The family bathroom (wet room) has a shower, free standing bath, WC and wash basin. The landing provides access to a part-boarded loft which has fitted lighting, ladder and offers a useful additional storage space. Externally, to the front of the propert
£ 360,000
4 bed house for sale
2 pictures
House · for sale
£ 375,000
New
4 bed house for sale
BD18
· 4 Bedrooms · House
· Parking · Equipped kitchen
BD18 · 4 Bedrooms · House · Parking · Equipped kitchen
Offered to the market is this beautiful four bedroom semi detached house located on Barrowby Road, Leeds. This property is situated in a sought after location close to all local amenities including: shops, schools and transport links. The property briefly comprises of: entrance hallway, lounge, second sitting room, dining room, kitchen, first floor landing, three bedrooms, family bathroom, second floor landing, bedroom. Externally the property benefits from a driveway to the front elevation providing off street parking. To the rear is grass laid to lawn along with a garage providing power and lights. This lovely property is not one to be missed to make this your new home please contact the office today to arrange your viewing.ENTRANCE HALLWAYDoor to the front elevation. Double glazed frosted window to the front elevation. Central heating radiator. Stairs leading to first floor landing.GUEST W.CDouble glazed frosted window to the side elevation. Low flush w.c. Wash hand basin.LOUNGEDoub
£ 375,000
4 bed house for sale
2 pictures
House · for sale
£ 285,000
4 bed house for sale
BD18
· 4 Bedrooms · House
· Garden · Equipped kitchen · Parking
BD18 · 4 Bedrooms · House · Garden · Equipped kitchen · Parking
This extended semi detached family home provides ideal family accommodation with many superb practical features, an impressive range of stylish fixtures and fittings, driveway parking and lovely, good sized enclosed rear garden. Having been much improved by the present owners the property provides 4/5 bedroom accommodation arranged over two floors and includes a gas fired central heating system, uPVC double glazing and in brief comprises: Entrance hall, living room with bay window and chimney breast media wall, an impressive dining kitchen that spans the width of the property and includes a comprehensive range of stylish units with integral appliances, the dining area includes bi-folding doors that lead to the adjoining rear garden. Off the kitchen there is a ground floor w.c. With contemporary fitted suite which also doubles as a utility space with units housing the boiler and washing machine, there is also a ground floor snug / play room / bedroom that provides additional space for f
£ 285,000
5 bed house for sale
2 pictures
House · for sale
£ 695,000
New
5 bed house for sale
BD18
· 5 Bedrooms · House
· Equipped kitchen · Cellar
BD18 · 5 Bedrooms · House · Equipped kitchen · Cellar
Originally built in 1914 this double fronted end-terrace house has been fully refurbished throughout to combine period character with everything needed for modern living. The property offers generous and versatile accommodation making it an ideal family home. The double fronted design provides an attractive exterior while its end terrace position offers additional appeal. A particular feature of the property is the basement which benefits from existing doors and windows offers the potential for conversion into a self-contained apartment, subject to the necessary permissions, regulations and required consents. Located in a peaceful residential setting, this substantial property presents a fantastic opportunity for families seeking flexible living arrangements and is close to a local park, good local amenities and has easy access to the motorway network. The ground floor has underfloor heating to the kitchen, hallway and WC with accommodation comprising; - spacious entrance hall, two gen
£ 695,000
7 bed house for sale
2 pictures
House · for sale
£ 550,000
New
7 bed house for sale
BD18
· 7 Bedrooms · House
BD18 · 7 Bedrooms · House
Prime Student Investment Opportunity 7 Bedroom HMO in Hyde Park7 Bedrooms 3 Bathrooms Prime Student Location Excellent Investment PotentialDiamond Properties is pleased to present this spacious 7 bedroom, 3 bathroom student investment property, perfectly located on the highly sought after Hyde Park Road in Leeds. Nestled in one of Leeds' most established student rental areas, this substantial HMO offers an excellent opportunity for investors seeking high rental demand, currently let to 7 students at 45,136 per annum (excluding bills).A Location That Sells Itself: Hyde Park remains one of Leeds' most desirable student neighbourhoods, offering a vibrant atmosphere, excellent amenities, and easy access to both the University of Leeds and Leeds Beckett University. With independent cafs, restaurants, shops, bars, and excellent transport links nearby, this property is perfectly positioned to attract the student rental market.An Attractive Investment Opportunity: Offering seven bedrooms and t
£ 550,000
4 bed house for sale
2 pictures
House · for sale
£ 425,000
New
4 bed house for sale
BD18
· 4 Bedrooms · House
· Garden · Fireplace
BD18 · 4 Bedrooms · House · Garden · Fireplace
Upon entering the property at ground floor level, you are welcomed into a spacious entrance hall with a staircase rising to the first floor and a further staircase descending to the lower ground floor accommodation. The principal bedroom is located on this level and benefits from fitted wardrobes, dual aspect windows to both the front and rear elevations, and access to a stylish en-suite shower room. Upgraded by the current owners in recent years, the en suite comprises a contemporary three piece suite including an enclosed shower cubicle, low flush w.c wash hand basin with vanity storage beneath, extractor fan and tiled flooring. The lower ground floor opens into an impressive open plan living and dining area. The generously proportioned living room features a bioethanol fireplace with a wooden surround and marble hearth, while two sets of French doors provide direct access to the rear garden, creating a seamless connection between indoor and outdoor living. Leading off the dining are
£ 425,000
4 bed house for sale
2 pictures
House · for sale
£ 695,000
New
4 bed house for sale
BD18
· 4 Bedrooms · House
· Balcony · Equipped kitchen
BD18 · 4 Bedrooms · House · Balcony · Equipped kitchen
This is an exciting and rare opportunity to purchase a home within a unique setting, positioned on the banks of the River Wharfe and having the amenities of Addingham Village only a short walk away. Comprehensive renovations have been completed by the current owners to now provide a superbly appointed spacious four-bedroom home - it must be viewed to fully appreciate the accommodation on offer. To the ground floor there is a welcoming entrance hallway, utility room and breakfast kitchen featuring high quality bespoke units with granite worktops. Solid timber bi-fold doors open to a generous and well-proportioned sitting room featuring wood-burning stove and patio doors opening on to a balcony perched over the river Wharfe. To the first floor a central landing gives access to useful storage cupboard and separate drying room, master bedroom with luxury en-suite and views over the river and countryside beyond. There are two further good-sized bedrooms and house bathroom on this level. To
£ 695,000
4 bed house for sale
2 pictures
House · for sale
£ 100,000
4 bed house for sale
BD18
· 4 Bedrooms · House
· Equipped kitchen · Cellar
BD18 · 4 Bedrooms · House · Equipped kitchen · Cellar
FOR SALE BY MODERN METHOD OF AUCTION WITH ADVANCED PROPERTY AUCTION * STARTING BIDS ?100,000 * FEES APPLY * No Onward Chain * Four Bedrooms * Ground Floor Shower Room And Family Bathroom * Spacious Kitchen/Diner. Located on Harlow Road in Bradford, this mid-terrace house offers a wonderful opportunity for those seeking a spacious family home in a desirable area. With four generously sized bedrooms, this property is perfect for families or those looking for extra space. Upon entering, you are welcomed into a comfortable lounge featuring a gas fire, ideal for cosy evenings. The kitchen/diner is a highlight of the home, equipped with fitted wall and base units, a free-standing cooker, and space for appliances. A Velux window allows natural light to flood the room, creating a warm and inviting atmosphere. Conveniently, there is also access to the cellar and a ground floor shower room, which includes a shower cubicle, low-level WC, and hand wash basin. The first floor comprises two well-pro
£ 100,000
4 bed house for sale
2 pictures
House · for sale
£ 335,000
New
4 bed house for sale
BD18
· 4 Bedrooms · House
· Garden · Fireplace · Equipped kitchen · Parking
BD18 · 4 Bedrooms · House · Garden · Fireplace · Equipped kitchen · Parking
A WELL PRESENTED four bedroom DETACHED FAMILY HOME on an attractive MODERN DEVELOPMENT, with spacious LIVING ROOM, contemporary KITCHEN DINER, separate UTILITY, principal bedroom with EN SUITE, DOUBLE WIDTH DRIVEWAY and a beautifully LANDSCAPED REAR GARDEN with TWO INDIAN STONE SEATING AREAS. VIRTUAL TOUR AVAILABLE. EPC rating B83.A fantastic opportunity to purchase this well presented four bedroom detached family home, situated on a modern and attractive residential development.The property is approached by a double width tarmacadam driveway providing off road parking for two vehicles, alongside an attractive lawned front garden. Internally, the accommodation briefly comprises an entrance hall with staircase to the first floor, living room with feature fireplace and double timber doors leading through to the modern kitchen diner. The kitchen diner is fitted with a range of integrated appliances and features a breakfast bar, together with French doors opening directly onto the rear gar
£ 335,000
4 bed house for sale
2 pictures
House · for sale
£ 695,000
4 bed house for sale
BD18
· 4 Bedrooms · House
· Garden · Equipped kitchen · Concierge
BD18 · 4 Bedrooms · House · Garden · Equipped kitchen · Concierge
Situated towards the bottom of Langford Lane in a popular neighbourhood of the village, this detached house provides a very practical, four bedroom family home with generously proportioned living space throughout and potential to further extend (subject to planning consent). The property has been reconfigured and significantly improved by the current owner to include replacement windows and doors, a bespoke hand built kitchen by Eastburn along with the utility room, newly refurbished bathroom and shower room. The accommodation comprises on the ground floor, a covered storm porch which leads into the entrance porch which has access to a very useful cloaks / store room. From here there is access to the spacious and light entrance hall which has the stairs to the first floor, a very deep understairs storage cupboard and a guest WC / shower room. To the rear of the property is a spacious lounge, with a large picture window overlooking the rear garden. A second spacious reception room, on t
£ 695,000
5 bed house for sale
2 pictures
House · for sale
£ 1,695,000
5 bed house for sale
BD18
· 5 Bedrooms · House
· Fireplace · Equipped kitchen · Powder room
BD18 · 5 Bedrooms · House · Fireplace · Equipped kitchen · Powder room
St. Govans perfectly combines beautiful character features of the original property alongside modern improvements to provide a most impressive, detached residence that has been finished with a meticulous attention to detail throughout. The flexible family living accommodation is found to the ground floor and comprises an entrance vestibule leading to a spacious entrance hall with beautiful parquet flooring and stairs with a turned newel post leading up to the half landing where a good degree of natural light provided by the stunning stained glass windows. A cloakroom/WC, separate boot room and substantial utility room are accessed from the entrance hall. Parquet flooring extends to the characterful sitting room with bay window and window seat, feature fireplace with stone hearth and wood burning stove, and beautiful detailing to the ceiling, as well as to the spacious dining room also featuring feature fireplace and ornate plasterwork to the ceiling. The family living kitchen space pro
£ 1,695,000
4 bed house for sale
2 pictures
House · for sale
£ 535,000
New
4 bed house for sale
BD18
· 4 Bedrooms · House
· Garden · Equipped kitchen · Concierge
BD18 · 4 Bedrooms · House · Garden · Equipped kitchen · Concierge
RARE OPPORTUNITY. CLOSE TO AMENITIES. TWO EN-SUITE BEDROOMS. TUCKED AWAY LOCATION. * Welcome to this exquisite detached house located in the desirable Sunningdale Place, Rothwell, Leeds. This splendid property boasts four spacious bedrooms, making it an ideal family home. With one generous reception room, there is ample space for relaxation and entertaining guests. The heart of the home is undoubtedly the stunning kitchen/diner, which offers a modern and stylish environment for cooking and dining. This area is perfect for family gatherings or hosting friends, providing a warm and inviting atmosphere. A utility room and WC completes the ground floor. The property features three well-appointed bathrooms, ensuring convenience for all residents and guests. The south-west facing landscaped garden is a true highlight, offering a beautiful outdoor space to enjoy the sunshine and fresh air. It is perfect for children to play or for adults to unwind after a long day. Additionally, the house pro
£ 535,000
5 bed house for sale
2 pictures
House · for sale
£ 575,000
New
5 bed house for sale
BD18
· 5 Bedrooms · House
· Garden · Equipped kitchen · Cellar · Concierge
BD18 · 5 Bedrooms · House · Garden · Equipped kitchen · Cellar · Concierge
With handsome stone elevations under a slate roof and benefitting from gas fired heating and double glazing, this impressive three storey period home, with bonus cellar space is an ideal purchase for the growing family seeking ease of access to local amenities including the magnificent Pinewoods and Valley Gardens. A welcoming reception hall with entrance vestibule leads to an impressive sitting room and a separate dining room, both of which are served by a large well-appointed family breakfast kitchen with rear access to an enclosed courtyard. In the kitchen there is a concealed staircase to a useful range of storage cellars with many future options subject to relevant building control regulations. At first floor level there are four family bedrooms, all being of excellent proportions and served by a house bathroom. Finally on the second floor is a further double bedroom with elevated aspects towards the Pinewoods on the horizon and a large bathroom of excellent proportions with a hig
£ 575,000
4 bed house for sale
2 pictures
House · for sale
£ 440,000
New
4 bed house for sale
BD18
· 4 Bedrooms · House
· Garden · Equipped kitchen · Parking · Powder room · Concierge
BD18 · 4 Bedrooms · House · Garden · Equipped kitchen · Parking · Powder room · Concierge
The owners of Brook Bank Cottage have tastefully modernised the interior and landscaped the gardens whilst maintaining the charm and character of this beautiful 4 bedroom cottage which boasts unexpectedly generous accommodation and outside space. The property benefits from 2 reception rooms, a fully equipped dining kitchen, 4 good sized bedrooms, family bathroom, study, utility area, large garage/workshop, downstairs cloakroom and landscaped gardens and parking for several cars. Tucked away at the edge of the Pennine hills with great amenities just a short drive away and with good road links to the towns of Greater Manchester, South and West Yorkshire this property has everything a family will need whilst being set in a peaceful rural location. The cottage is positioned at the end of a private lane with the gardens and the landscape wrapping around the property creating a beautiful tranquil space. On entering, you are welcomed by a delightful spacious reception room with character beam
£ 440,000
5 bed house for sale
2 pictures
House · for sale
£ 545,000
5 bed house for sale
BD18
· 5 Bedrooms · House
· Garden · Fireplace · Equipped kitchen · Concierge
BD18 · 5 Bedrooms · House · Garden · Fireplace · Equipped kitchen · Concierge
This stunning period property is situated on the edge of the picturesque village of East Morton and boasts wonderful panoramic views of the surrounding landscape. This beautiful home will without doubt make an excellent purchase for a wide variety of buyers due to it offering five good-sized bedrooms and multiple reception rooms. The beautifully appointed living accommodation features high quality fixtures, fittings, and interior styling, which are further complemented by many period features. The wonderful, gardens are an instant showstopper which make for a superb, safe family recreational and entertaining space and must be viewed to be fully appreciated. The spacious living accommodation briefly comprises, entrance hallway, family lounge, en-suite bedroom, stairs to the lower ground accommodation which includes a delightful sitting room with feature fireplace, modern fitted kitchen, separate utility and walk in pantry/storage, side porch, a formal dining room and a home study. Acces
£ 545,000
4 bed house for sale
2 pictures
House · for sale
£ 369,950
4 bed house for sale
BD18
· 4 Bedrooms · House
· Garden · Parking · Equipped kitchen · Heating
BD18 · 4 Bedrooms · House · Garden · Parking · Equipped kitchen · Heating
Enjoying an enviable location within a much sought after residential development is a beautifully presented and executive style detached home offering good sized family living accommodation. The property offers deceptively spacious and versatile split level living accommodation and includes modern kitchen, bathroom and ensuite fittings together with gas heating, uPVC double glazing and fitted alarm system. The property will almost certainly appeal to a wide variety of potential purchasers and an internal inspection is indeed fully recommended to appreciate the size and quality of this fine home. Outside the property is complemented by attractive gardens to front and rear enjoying fine views towards to Aire valley, driveway & double garage. The property is delightfully situated on the popular Waterside Fold Development which comprises of a number of high calibre properties. East Morton is midway between the market towns of Keighley and Bingley both of which are well served by excellent
£ 369,950

Get email alerts

Don't miss out: be the first to know about new properties

The alert was correctly created

On subscribing you accept the conditions of use and the privacy policy
Alert
Receive new ads in your inbox
Save this search
Receive alerts for new listings

We'll send you an email when we have new properties for: "Properties for sale in BD18 with 4 bedrooms"

The alert was correctly created

Saltaire Shipley
Frizinghall Bradford
Get email alerts and be the first to see new listings
Required field
On subscribing I accept the terms of the privacy policy
Perfect! You'll soon start receiving new listings via email
Alert
Receive an email when we have new ads for Properties for sale in BD18 with 4 bedrooms
Save this search
Filters

Bedrooms

Size (sq.ft)

sq.ft
sq.ft

Price

£
£

Property type

Bathrooms

Clear all filters
Receive notifications when new entries are published.